
200 Daffodil Court Gravenhurst, Ontario P1P 0B8

3 Bedroom
3 Bathroom
1,100 - 1,500 sqft
Central Air Conditioning
Forced Air
$598,000
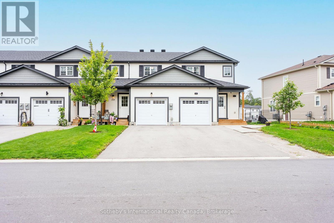
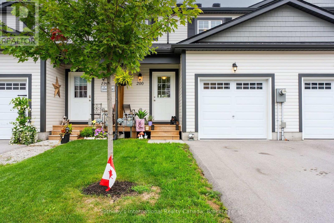
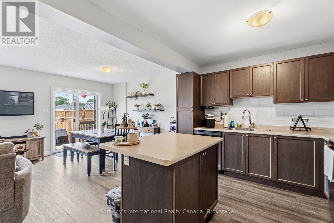
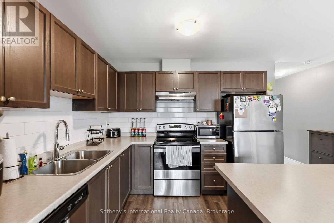
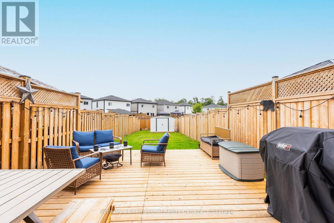
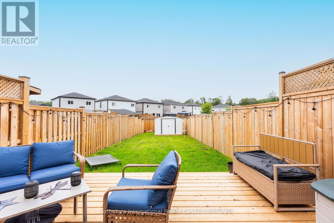
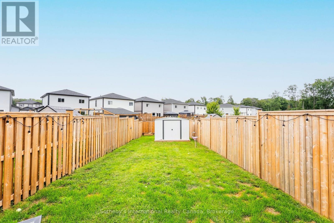
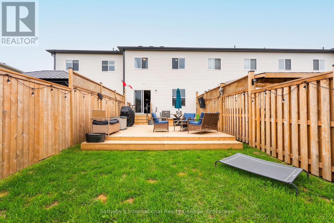
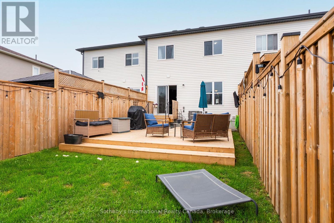
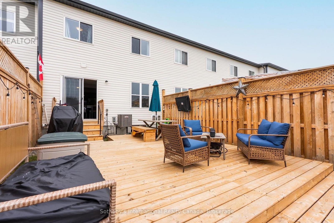
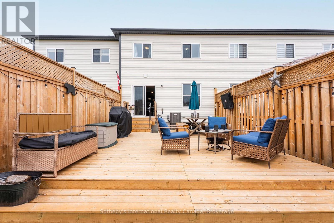
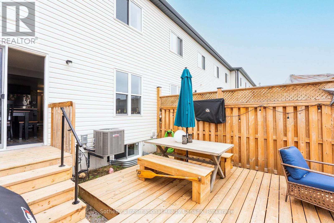
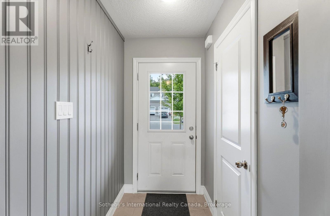
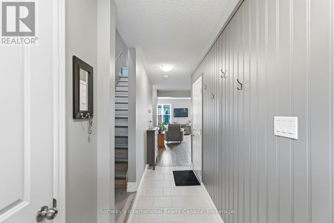
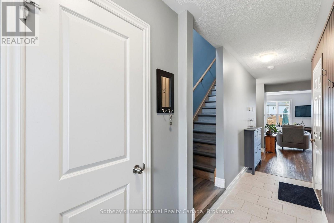
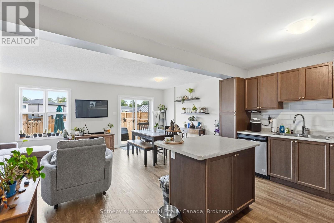
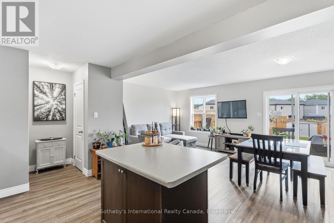
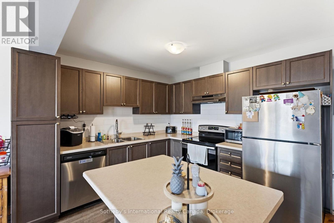
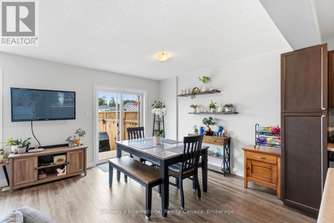
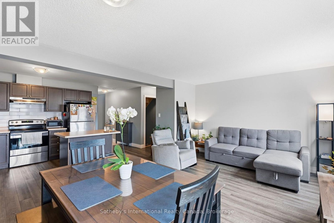
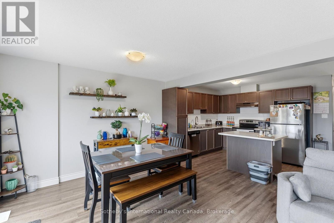
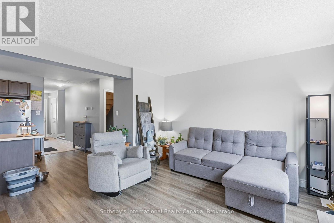
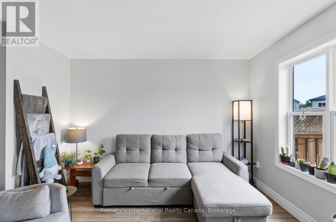
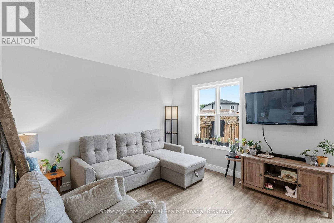
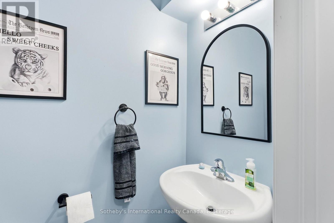
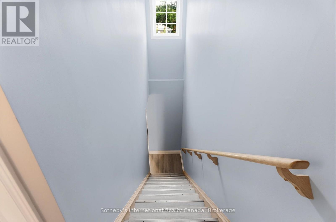
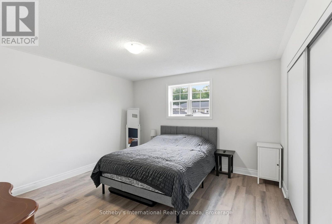
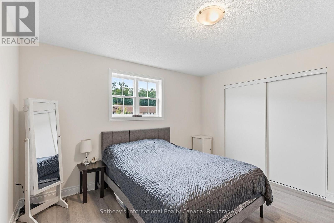
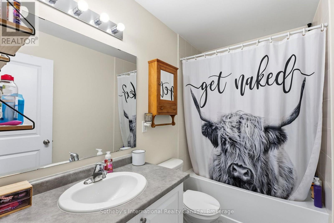
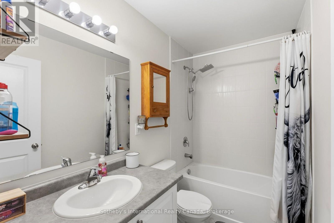
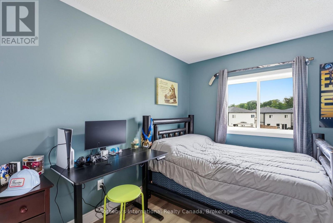
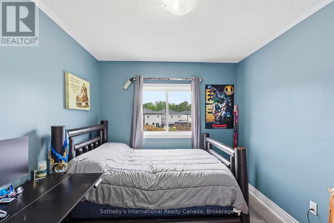
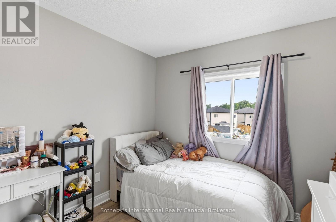
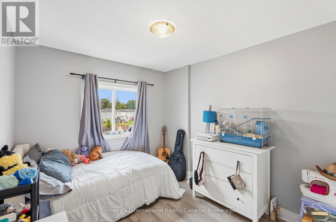
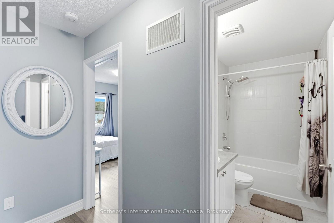
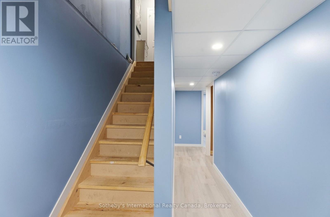
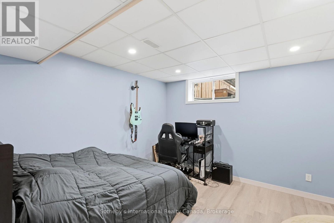
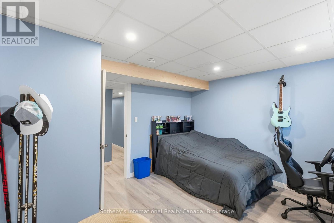
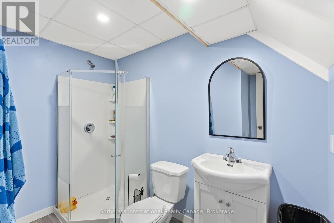
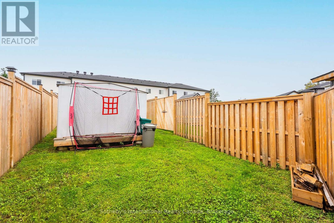
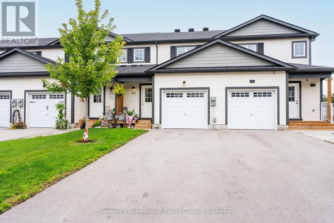
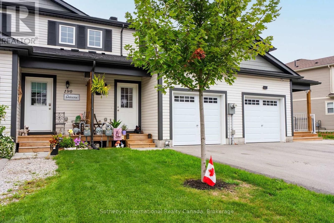
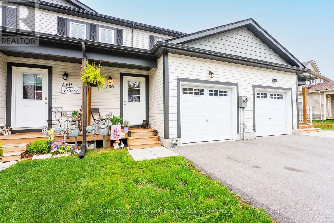
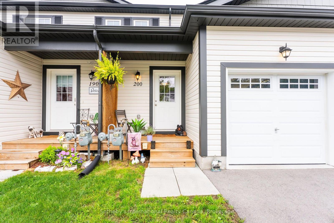
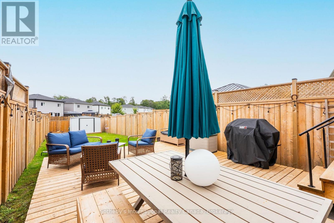
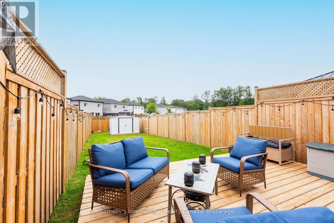
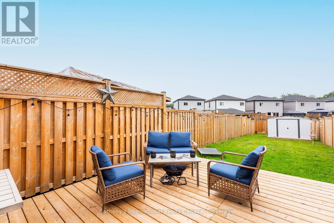
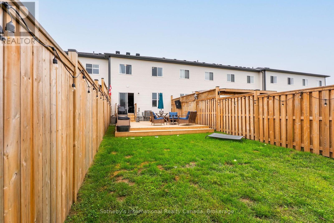
Welcome to 200 Daffodil Court, a thoughtfully finished 2022-built semi-detached townhome offering a modern, move-in-ready opportunity in one of Gravenhurst's growing residential communities. With three bedrooms, 2.5 bathrooms and a rare fully finished lower level, this home delivers the kind of space, flexibility and low-maintenance living that can be difficult to find at this price point. The bright, open-concept main floor is designed for comfortable everyday living, with luxury vinyl flooring throughout, upgraded appliances, an updated kitchen backsplash and a functional layout that connects the kitchen, dining and living areas with ease. Fresh paint gives the home a clean, current feel and allows a new owner to simply move in and make it their own. Upstairs, three bedrooms provide practical space for a young family, guests or those working from home. The finished lower level is a standout feature for this style of home, adding valuable additional living space that can function as a family room, home office, gym, playroom or guest area, along with a convenient additional bathroom. Outside, the fully fenced backyard offers a private extension of the living space, complete with a deck for summer dining and entertaining and a storage shed for bikes, seasonal gear and everyday essentials. A new community park adds to the neighbourhood appeal, while nearby schools, shopping, restaurants, recreation and downtown Gravenhurst amenities are all within easy reach. Modern, efficient and exceptionally functional, 200 Daffodil Court is an ideal option for first-time buyers looking to enter the market without sacrificing space or finish, young families seeking room to grow, or investors looking for a newer, low-maintenance property with strong rental potential. A compelling opportunity to own a newer home in Gravenhurst with the added benefit of a fully finished lower level, private backyard and convenient access to everything the community has to offer. (id:15069)
Property Details
| MLS® Number | X13744084 |
| Property Type | Single Family |
| Community Name | Muskoka (S) |
| Easement | Unknown |
| Equipment Type | Water Heater |
| Features | Carpet Free |
| Parking Space Total | 3 |
| Rental Equipment Type | Water Heater |
| Structure | Deck |
Building
| Bathroom Total | 3 |
| Bedrooms Above Ground | 3 |
| Bedrooms Total | 3 |
| Appliances | Garage Door Opener Remote(s), Water Heater - Tankless, Dishwasher, Dryer, Storage Shed, Stove, Washer, Refrigerator |
| Basement Development | Finished |
| Basement Type | Full (finished) |
| Construction Style Attachment | Attached |
| Cooling Type | Central Air Conditioning |
| Exterior Finish | Vinyl Siding |
| Foundation Type | Concrete |
| Half Bath Total | 1 |
| Heating Fuel | Natural Gas |
| Heating Type | Forced Air |
| Stories Total | 2 |
| Size Interior | 1,100 - 1,500 Sqft |
| Type | Row / Townhouse |
| Utility Water | Municipal Water |
Parking
| Attached Garage | |
| Garage |
Land
| Access Type | Year-round Access |
| Acreage | No |
| Sewer | Sanitary Sewer |
| Size Depth | 168 Ft |
| Size Frontage | 19 Ft ,7 In |
| Size Irregular | 19.6 X 168 Ft |
| Size Total Text | 19.6 X 168 Ft|under 1/2 Acre |
| Zoning Description | Rm-1 |
Rooms
| Level | Type | Length | Width | Dimensions |
|---|---|---|---|---|
| Second Level | Primary Bedroom | 3.92 m | 3.8 m | 3.92 m x 3.8 m |
| Second Level | Bedroom 2 | 3.92 m | 2.72 m | 3.92 m x 2.72 m |
| Second Level | Bedroom 3 | 3.79 m | 2.8 m | 3.79 m x 2.8 m |
| Second Level | Bathroom | 2.61 m | 1.46 m | 2.61 m x 1.46 m |
| Basement | Office | 5.51 m | 3.46 m | 5.51 m x 3.46 m |
| Basement | Bathroom | 2.61 m | 2.48 m | 2.61 m x 2.48 m |
| Basement | Utility Room | 3.44 m | 2.72 m | 3.44 m x 2.72 m |
| Main Level | Kitchen | 5.62 m | 3.09 m | 5.62 m x 3.09 m |
| Main Level | Living Room | 3.99 m | 3.47 m | 3.99 m x 3.47 m |
| Main Level | Dining Room | 3.47 m | 2.22 m | 3.47 m x 2.22 m |
| Main Level | Bathroom | 1.94 m | 0.9 m | 1.94 m x 0.9 m |
| Main Level | Foyer | 4.76 m | 2.26 m | 4.76 m x 2.26 m |
https://www.realtor.ca/real-estate/30234266/200-daffodil-court-gravenhurst-muskoka-s-muskoka-s
Contact Us
Contact us for more information

This REALTOR.ca listing content is owned and licensed by REALTOR® members of The Canadian Real Estate Association
The trademarks REALTOR®, REALTORS®, and the REALTOR® logo are controlled by The Canadian Real Estate Association (CREA) and identify real estate professionals who are members of CREA. The trademarks MLS®, Multiple Listing Service® and the associated logos are owned by The Canadian Real Estate Association (CREA) and identify the quality of services provided by real estate professionals who are members of CREA. The trademark DDF® is owned by The Canadian Real Estate Association (CREA) and identifies CREA's Data Distribution Facility (DDF®)
September 04 2026 01:29:26
The Lakelands Association of REALTORS®
Sotheby's International Realty Canada