
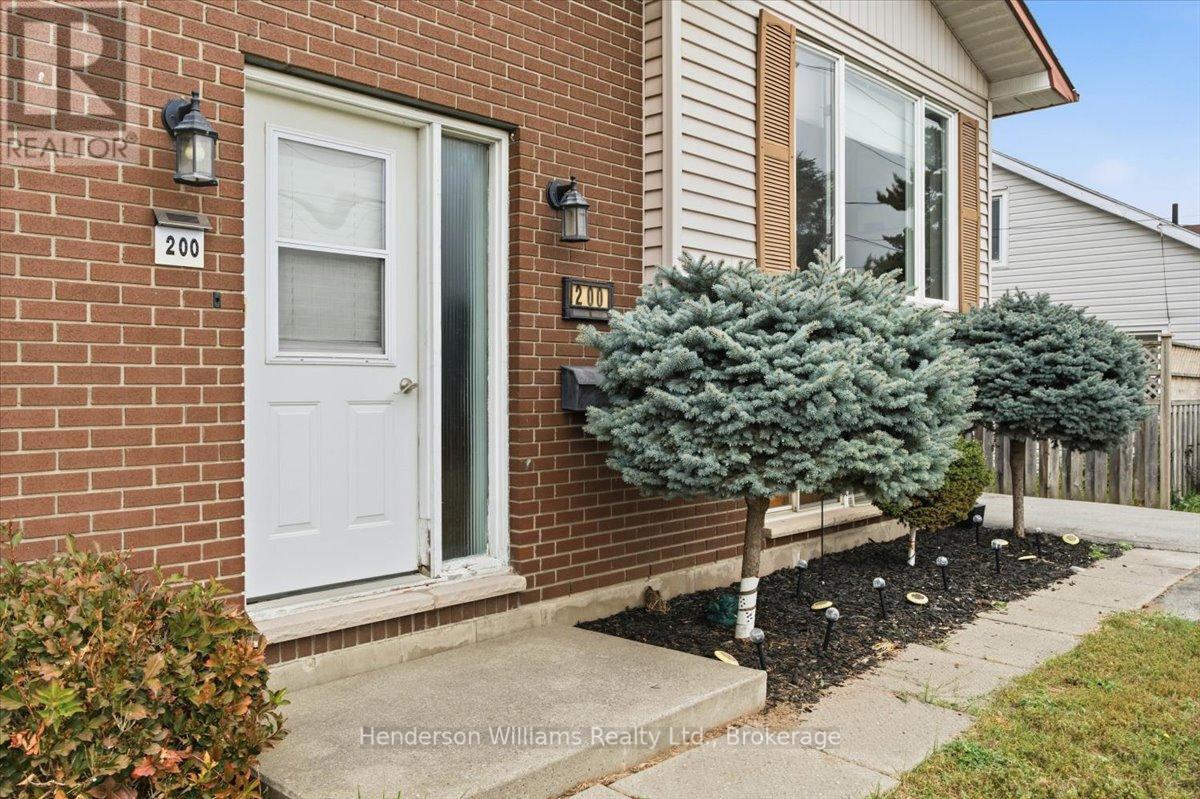
200 College Street E Belleville, Ontario K8N 2V7

4 Bedroom
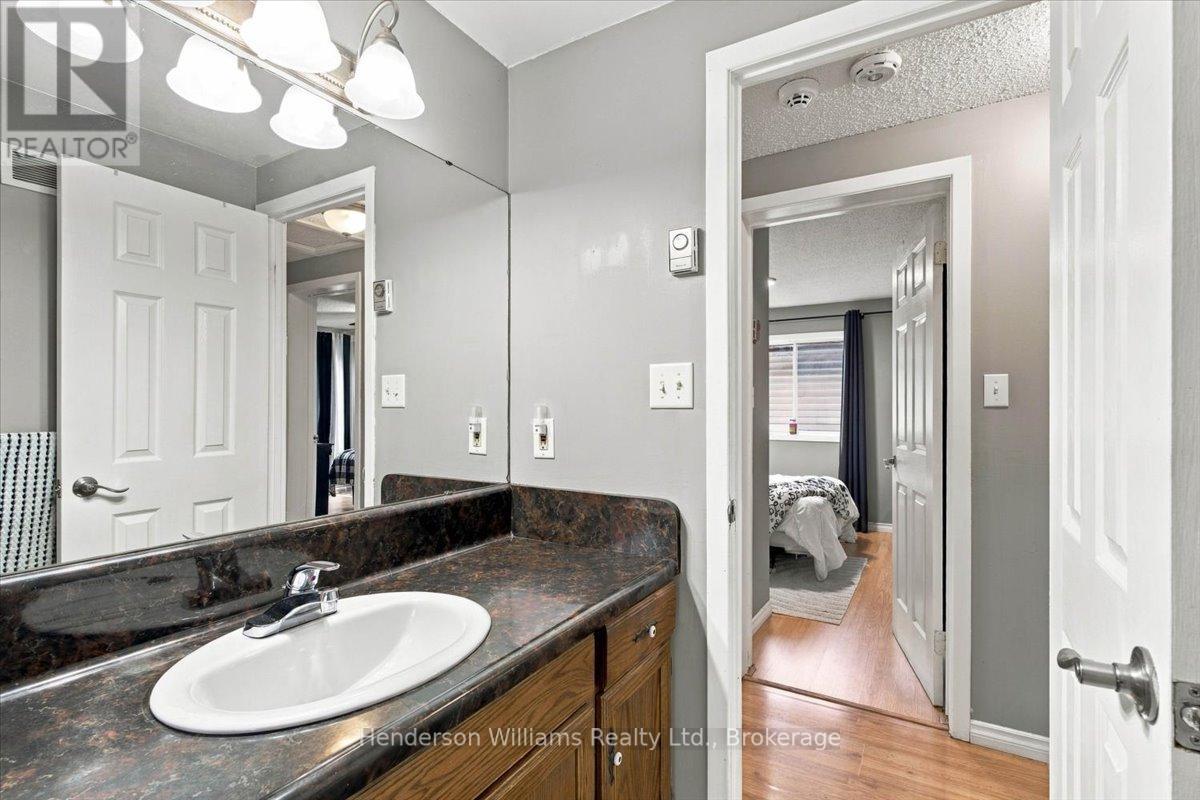
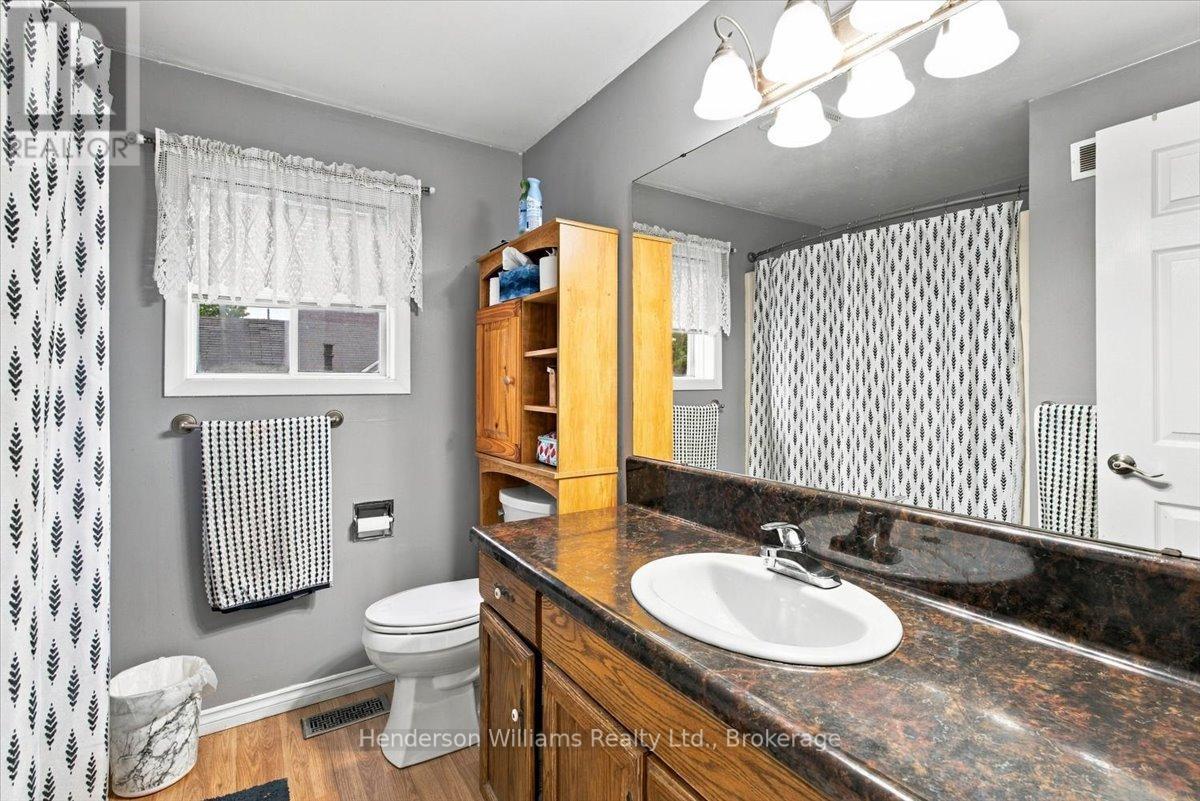
2 Bathroom
1,100 - 1,500 sqft
Raised Bungalow
Above Ground Pool
Central Air Conditioning
Forced Air
$419,900
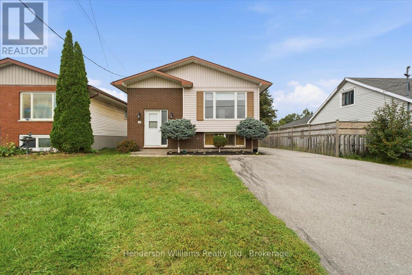
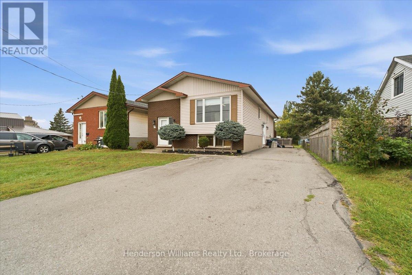
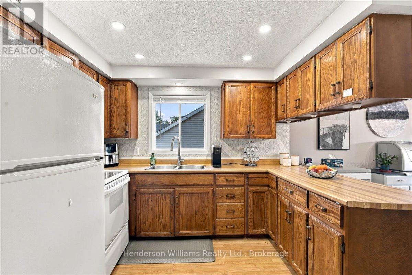
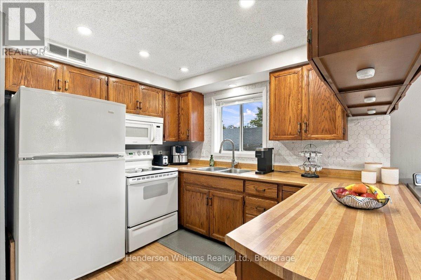
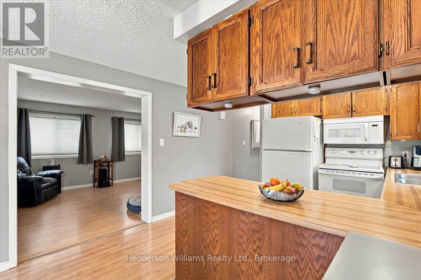
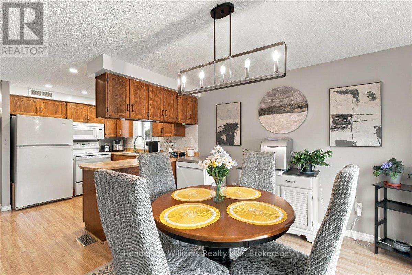
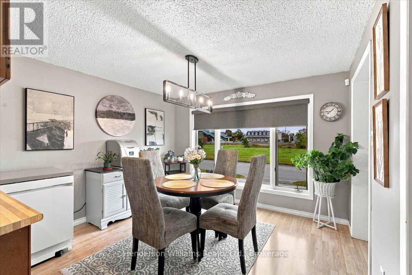
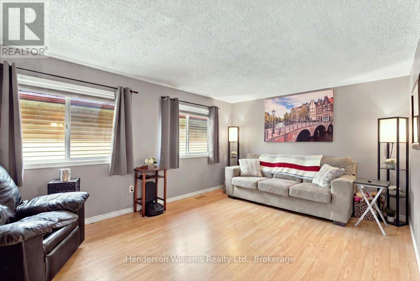
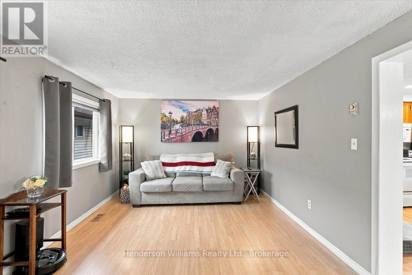
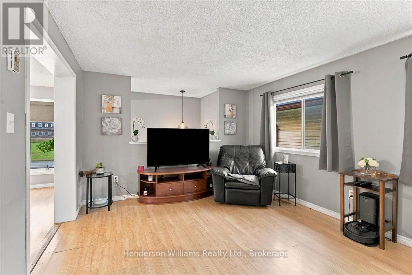
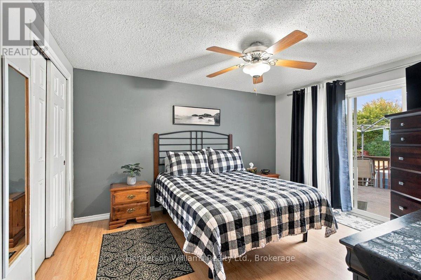
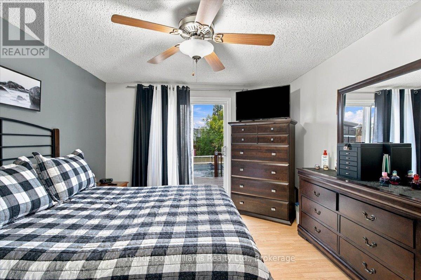
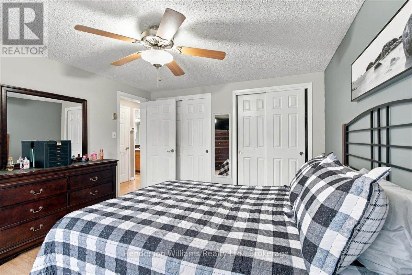
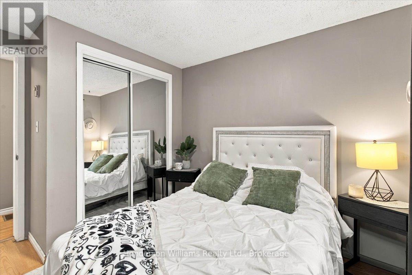
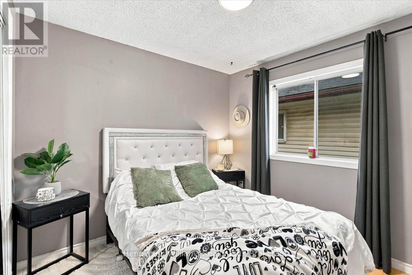
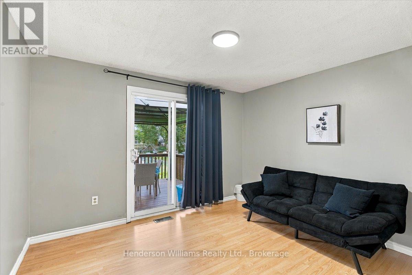
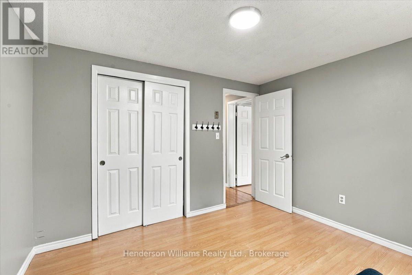
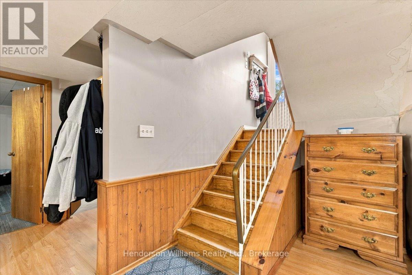
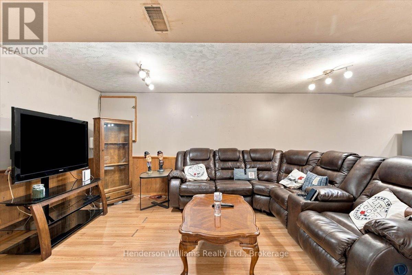
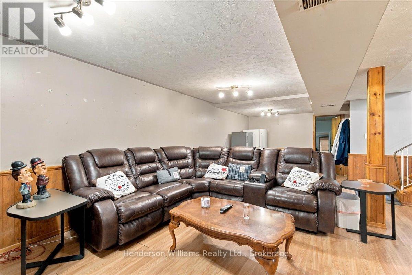
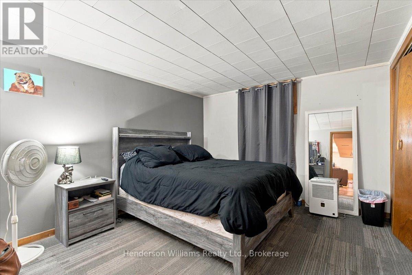
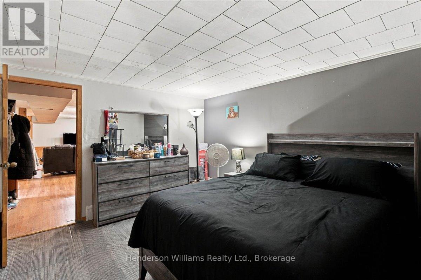
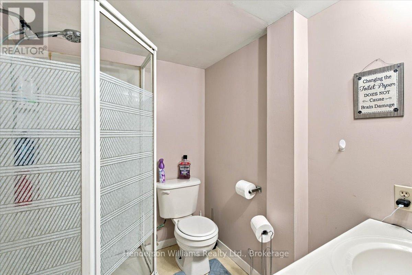
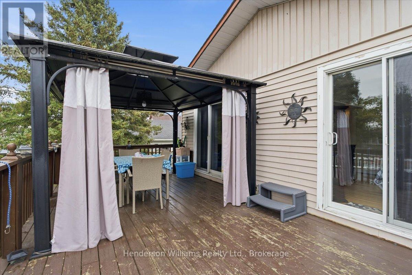
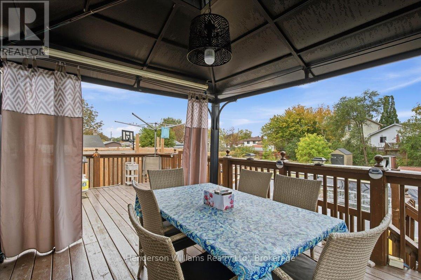
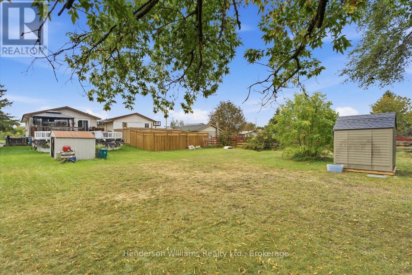
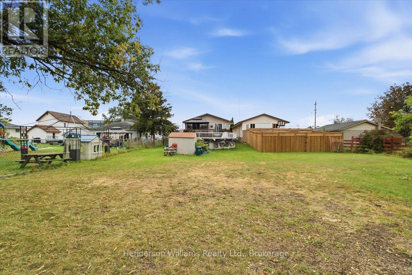
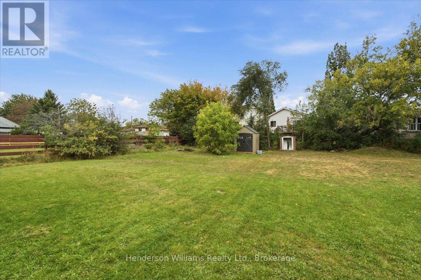
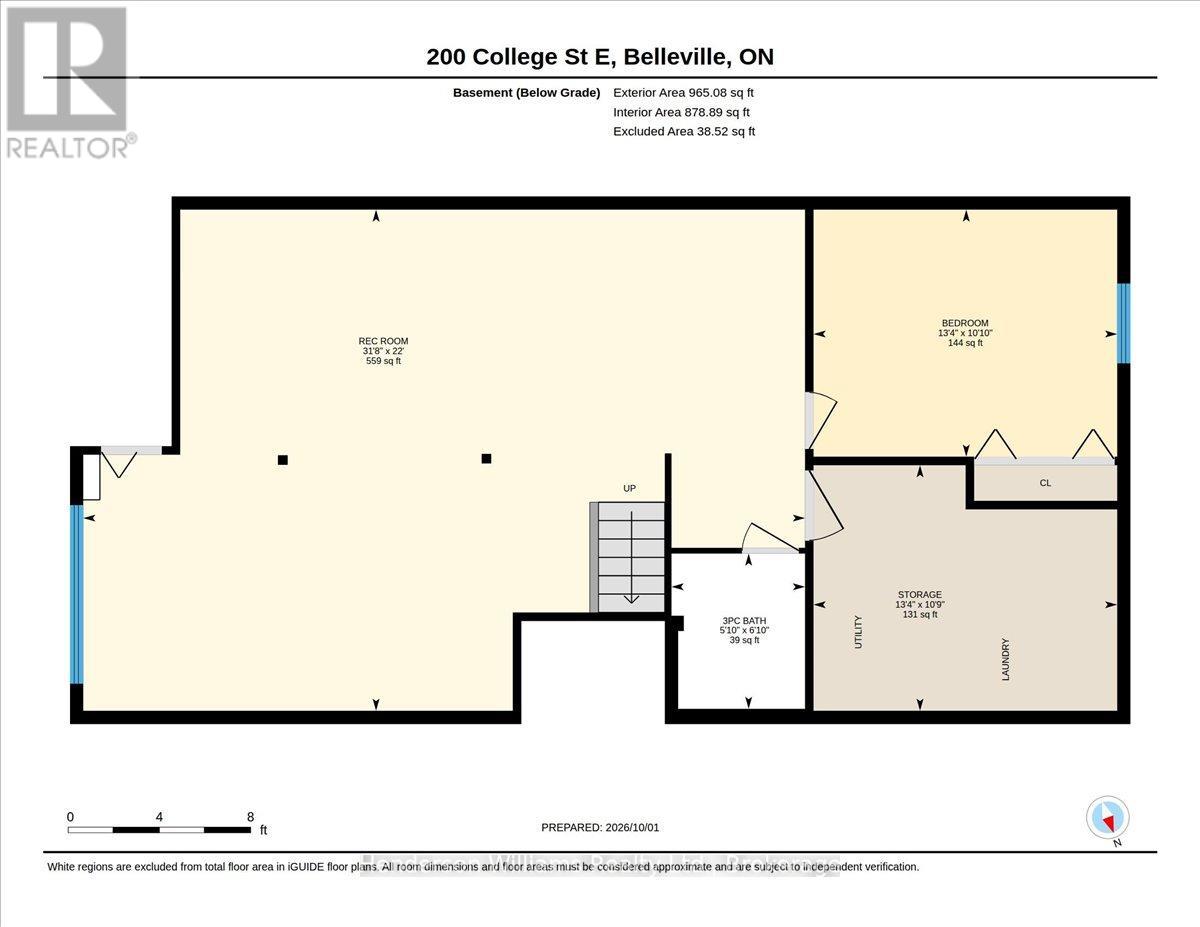
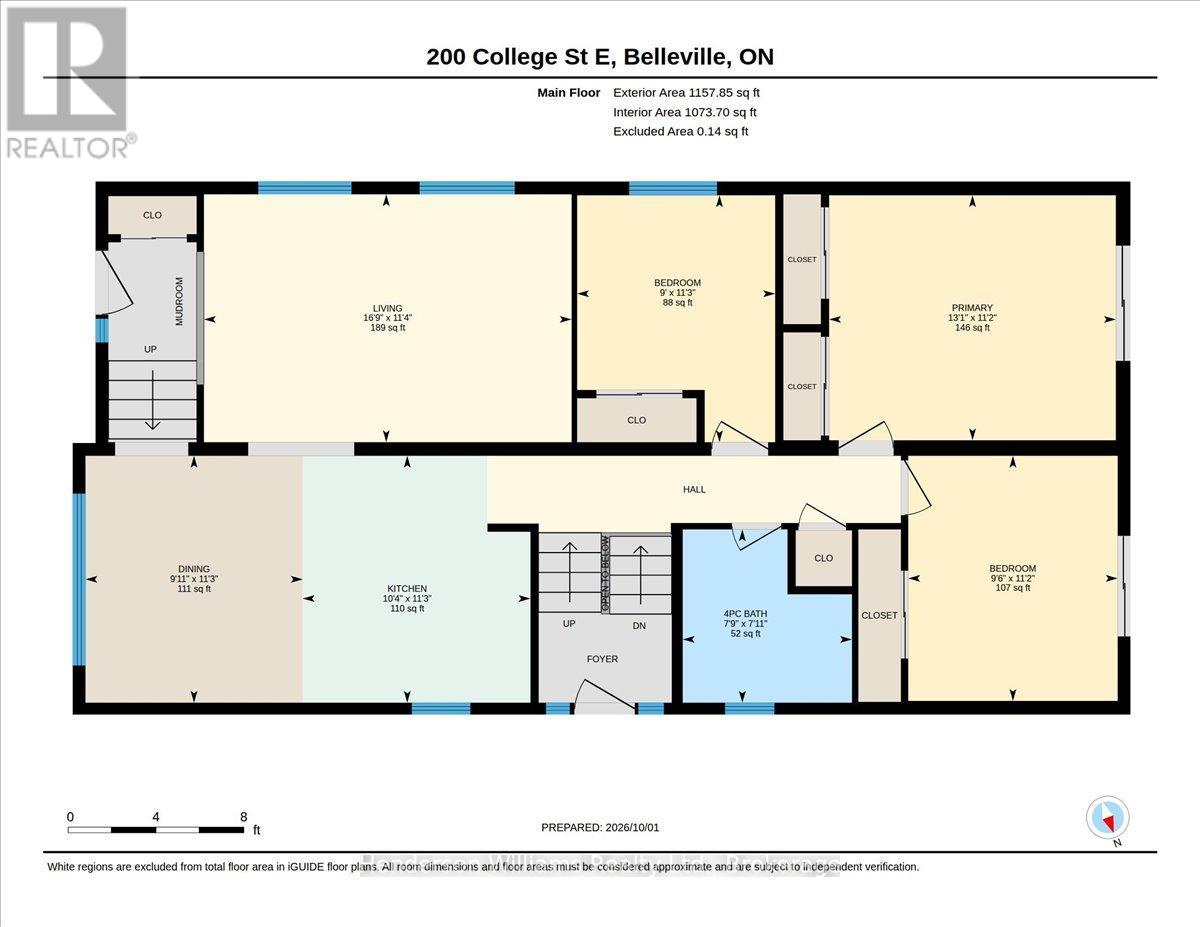
There's something easy about a home that gives you space to spread out, space to gather, and a backyard made for actually enjoying.Set on a deep in-town lot in Belleville's north end, this bright raised bungalow is filled with natural light from large windows throughout. The main living space has a comfortable, connected flow, with the kitchen and dining areas opening into the living room - perfect for everyday life, casual entertaining, and keeping everyone connected.Three bedrooms are located on the main floor, including the primary and a second bedroom with sliding glass doors that open directly to the deck, backyard and pool. Summer mornings, afternoon swims and evening drinks outside all feel like a natural extension of the home.Out back, the large lot offers plenty of room to relax and entertain, with an above-ground pool off the deck and a hot tub tucked at the back of the driveway.Downstairs, the possibilities continue with a spacious open-concept rec room, additional bedroom, three-piece bathroom, laundry and utility space. A side door off the driveway also creates interesting potential for a more private lower-level setup, whether for extended family, guests, older kids, or future in-law suite possibilities.Bright, flexible and full of space to grow into, this is a home designed to work with real life - now and for years to come. (id:15069)
Property Details
| MLS® Number | X13849470 |
| Property Type | Single Family |
| Community Name | Belleville Ward |
| Equipment Type | Water Heater |
| Features | Irregular Lot Size |
| Parking Space Total | 4 |
| Pool Type | Above Ground Pool |
| Rental Equipment Type | Water Heater |
Building
| Bathroom Total | 2 |
| Bedrooms Above Ground | 3 |
| Bedrooms Below Ground | 1 |
| Bedrooms Total | 4 |
| Age | 31 To 50 Years |
| Appliances | Dishwasher, Dryer, Stove, Washer, Refrigerator |
| Architectural Style | Raised Bungalow |
| Basement Development | Partially Finished |
| Basement Type | Full (partially Finished) |
| Construction Style Attachment | Detached |
| Cooling Type | Central Air Conditioning |
| Exterior Finish | Brick, Vinyl Siding |
| Foundation Type | Block |
| Heating Fuel | Natural Gas |
| Heating Type | Forced Air |
| Stories Total | 1 |
| Size Interior | 1,100 - 1,500 Sqft |
| Type | House |
| Utility Water | Municipal Water |
Parking
| No Garage |
Land
| Acreage | No |
| Sewer | Sanitary Sewer |
| Size Depth | 214 Ft ,6 In |
| Size Frontage | 39 Ft ,7 In |
| Size Irregular | 39.6 X 214.5 Ft |
| Size Total Text | 39.6 X 214.5 Ft |
| Zoning Description | R2 |
Rooms
| Level | Type | Length | Width | Dimensions |
|---|---|---|---|---|
| Basement | Utility Room | 3.28 m | 4.06 m | 3.28 m x 4.06 m |
| Basement | Bathroom | 2.08 m | 1.78 m | 2.08 m x 1.78 m |
| Basement | Bedroom | 3.3 m | 4.06 m | 3.3 m x 4.06 m |
| Basement | Recreational, Games Room | 6.7 m | 9.65 m | 6.7 m x 9.65 m |
| Main Level | Bathroom | 2.41 m | 2.35 m | 2.41 m x 2.35 m |
| Main Level | Bedroom | 3.4 m | 2.91 m | 3.4 m x 2.91 m |
| Main Level | Bedroom | 3.43 m | 2.75 m | 3.43 m x 2.75 m |
| Main Level | Primary Bedroom | 3.4 m | 3.98 m | 3.4 m x 3.98 m |
| Main Level | Dining Room | 3.43 m | 3.02 m | 3.43 m x 3.02 m |
| Main Level | Kitchen | 3.43 m | 3.16 m | 3.43 m x 3.16 m |
| Main Level | Living Room | 3.44 m | 5.11 m | 3.44 m x 5.11 m |
Utilities
| Cable | Installed |
| Electricity | Installed |
| Sewer | Installed |
Contact Us
Contact us for more information

This REALTOR.ca listing content is owned and licensed by REALTOR® members of The Canadian Real Estate Association
The trademarks REALTOR®, REALTORS®, and the REALTOR® logo are controlled by The Canadian Real Estate Association (CREA) and identify real estate professionals who are members of CREA. The trademarks MLS®, Multiple Listing Service® and the associated logos are owned by The Canadian Real Estate Association (CREA) and identify the quality of services provided by real estate professionals who are members of CREA. The trademark DDF® is owned by The Canadian Real Estate Association (CREA) and identifies CREA's Data Distribution Facility (DDF®)
October 02 2026 02:21:05
Central Lakes Association of REALTORS®
Henderson Williams Realty Ltd.