
20 Zircon Chatham, Ontario N7M 5Y9

4 Bedroom
3 Bathroom
Central Air Conditioning
Forced Air, Furnace
Landscaped
$674,900
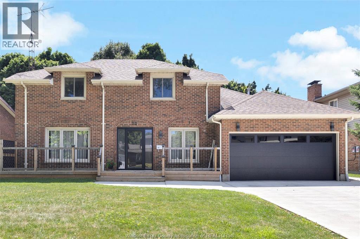
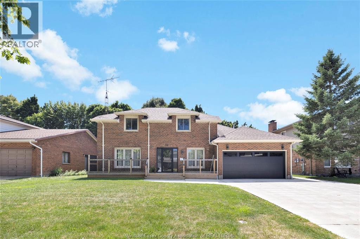
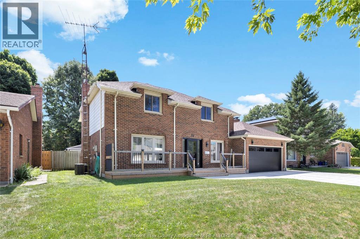
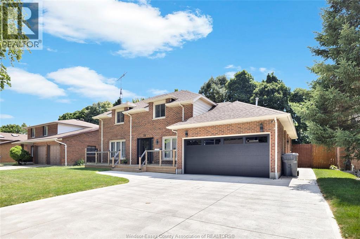
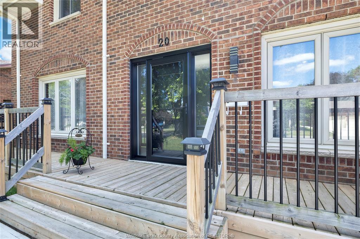
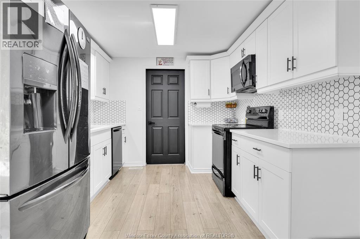
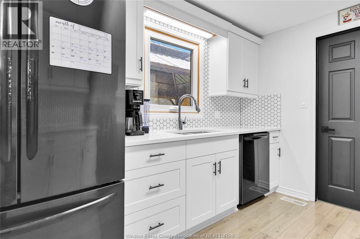
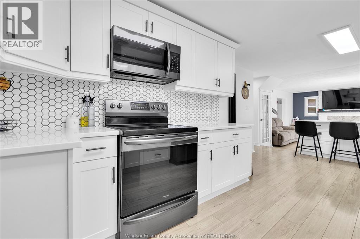
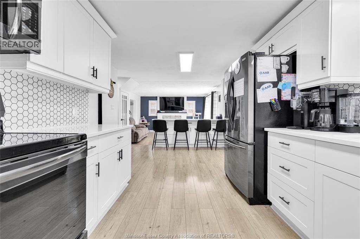
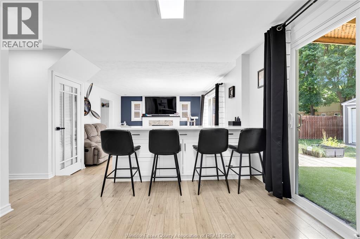
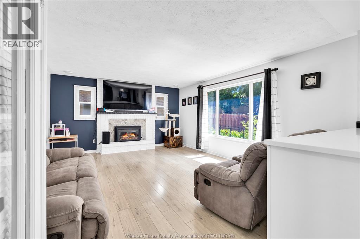
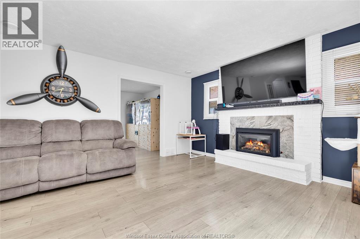
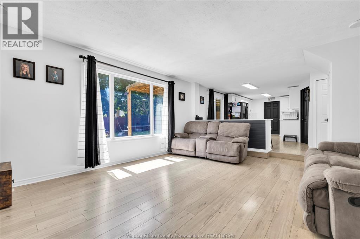
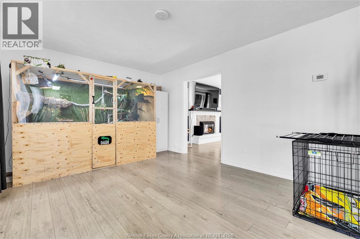
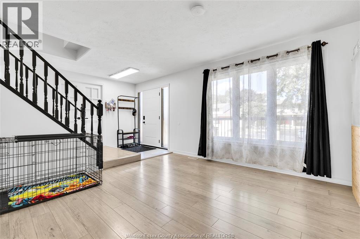
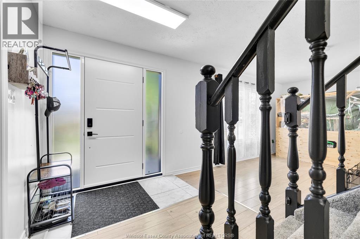
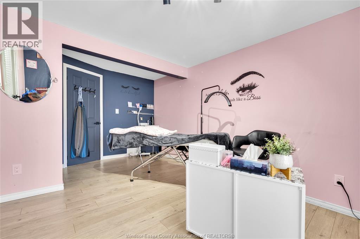
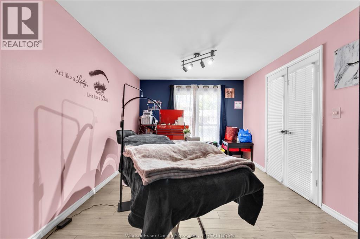
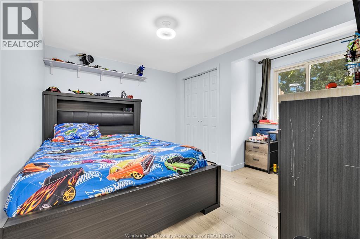
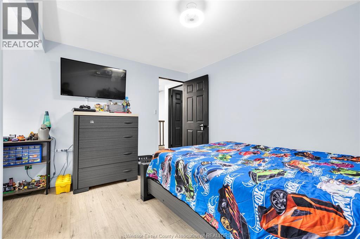
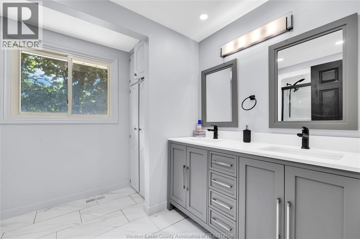
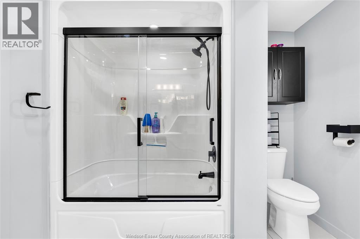
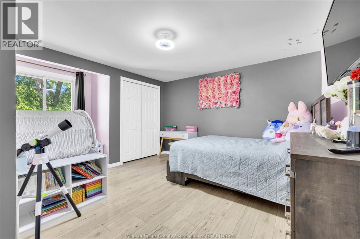
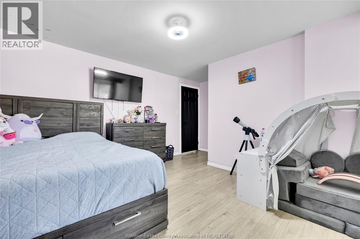
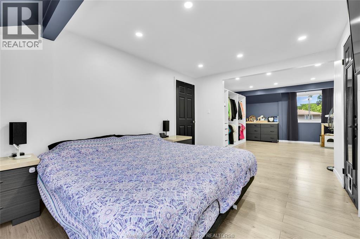
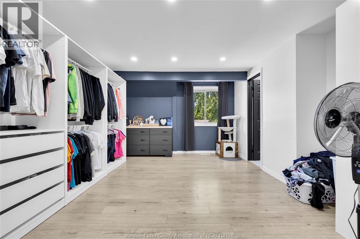
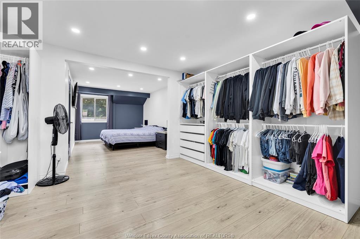
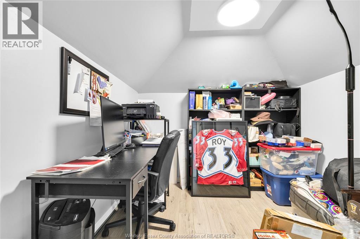
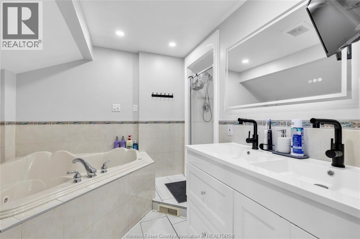
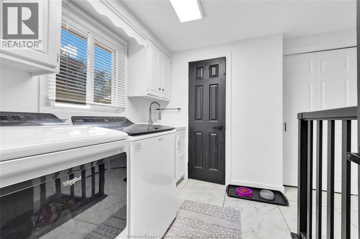
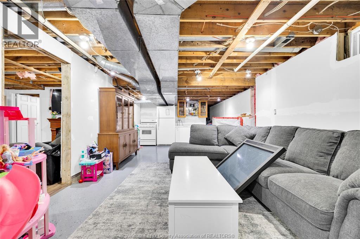
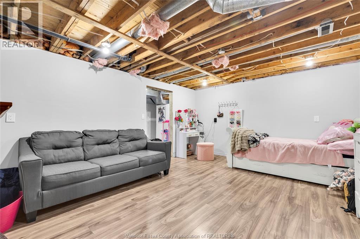
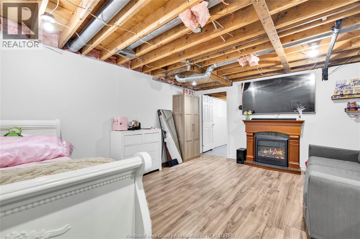
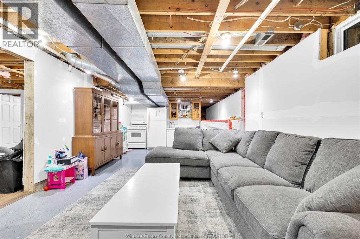
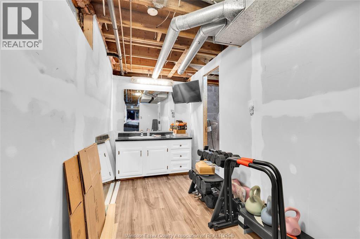
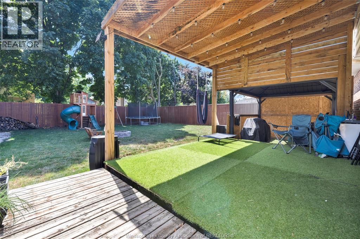
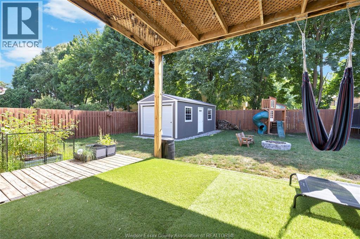
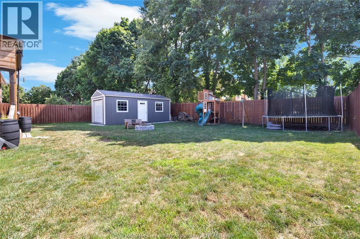
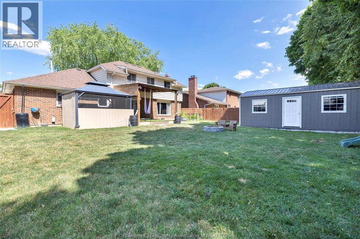
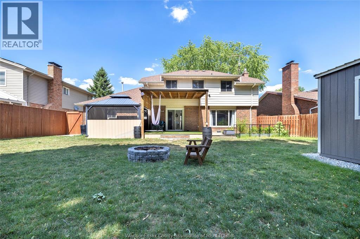
Welcome to 20 Zircon! This stately,fully renovated two-storey full brick home is perfectly tucked away on a quiet cul-de-sac. Completely redone from top to bottom with trendy finishes, this beautifully appointed home offers the perfect blend of style, comfort, and functionality. Enjoy a gorgeous new kitchen(2022), new flooring(2022) throughout, spacious bedrooms, and an abundance of natural light that fills every room. The partially finished basement provides additional living space with endless possibilities. Outside, you'll find a large, fully fenced yard perfect for kids, pets, and entertaining. Move-in ready and located in a desirable family-friendly neighbourhood, this is one you won't want to miss! New cement driveway to be installed this summer. Epoxy part bsmt and garage (2025)Heated garage, half roof replaced (2019), bsmt waterproof /second sump (2019)furnace/ac (2020).full list of upgrades in documents. (id:15069)
Property Details
| MLS® Number | 26017935 |
| Property Type | Single Family |
| Features | Cul-de-sac, Concrete Driveway, Finished Driveway, Front Driveway |
Building
| Bathroom Total | 3 |
| Bedrooms Above Ground | 3 |
| Bedrooms Below Ground | 1 |
| Bedrooms Total | 4 |
| Construction Style Attachment | Detached |
| Cooling Type | Central Air Conditioning |
| Exterior Finish | Brick |
| Flooring Type | Ceramic/porcelain, Laminate |
| Foundation Type | Concrete |
| Half Bath Total | 1 |
| Heating Fuel | Natural Gas |
| Heating Type | Forced Air, Furnace |
| Stories Total | 2 |
| Type | House |
Parking
| Garage | |
| Heated Garage | |
| Inside Entry |
Land
| Acreage | No |
| Landscape Features | Landscaped |
| Size Irregular | 63 X |
| Size Total Text | 63 X |
| Zoning Description | Res |
Rooms
| Level | Type | Length | Width | Dimensions |
|---|---|---|---|---|
| Second Level | 3pc Bathroom | Measurements not available | ||
| Second Level | Bedroom | Measurements not available | ||
| Second Level | Bedroom | Measurements not available | ||
| Second Level | 4pc Ensuite Bath | Measurements not available | ||
| Second Level | Primary Bedroom | Measurements not available | ||
| Basement | Bedroom | Measurements not available | ||
| Main Level | Laundry Room | Measurements not available | ||
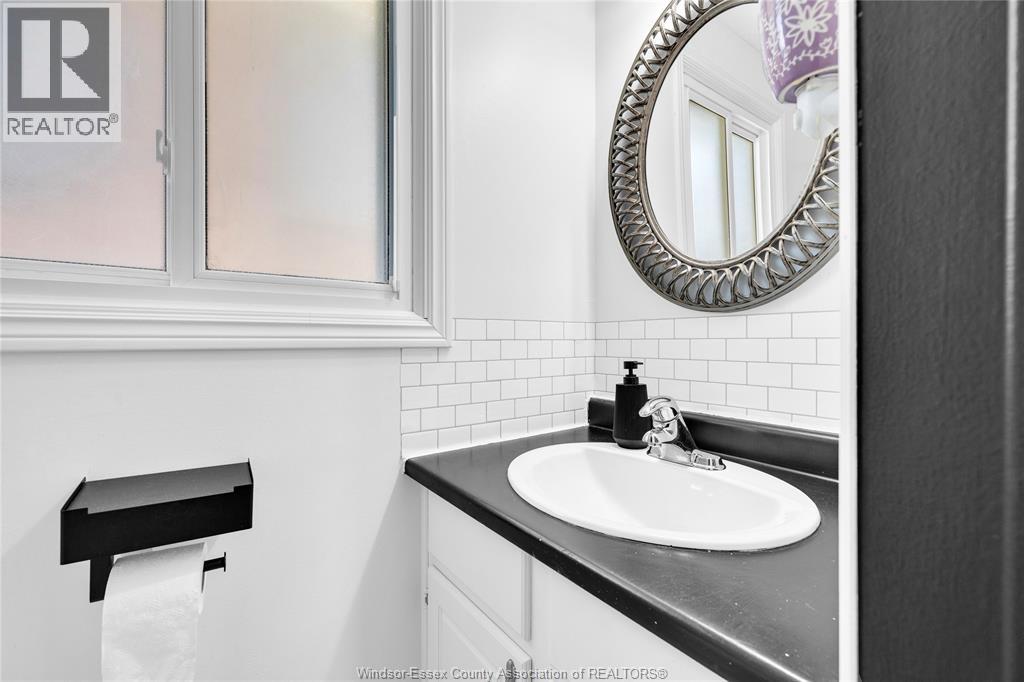
| Main Level | 2pc Bathroom | Measurements not available | ||
| Main Level | Living Room/fireplace | Measurements not available | ||
| Main Level | Dining Room | Measurements not available | ||
| Main Level | Living Room | Measurements not available | ||
| Main Level | Kitchen | Measurements not available |
https://www.realtor.ca/real-estate/30075976/20-zircon-chatham
Contact Us
Contact us for more information

This REALTOR.ca listing content is owned and licensed by REALTOR® members of The Canadian Real Estate Association
The trademarks REALTOR®, REALTORS®, and the REALTOR® logo are controlled by The Canadian Real Estate Association (CREA) and identify real estate professionals who are members of CREA. The trademarks MLS®, Multiple Listing Service® and the associated logos are owned by The Canadian Real Estate Association (CREA) and identify the quality of services provided by real estate professionals who are members of CREA. The trademark DDF® is owned by The Canadian Real Estate Association (CREA) and identifies CREA's Data Distribution Facility (DDF®)
July 26 2026 01:43:46
Windsor-Essex County Association of REALTORS®
Deerbrook Realty Inc.