
20 Vollering Road Otonabee-South Monaghan, Ontario K0L 2B0

4 Bedroom
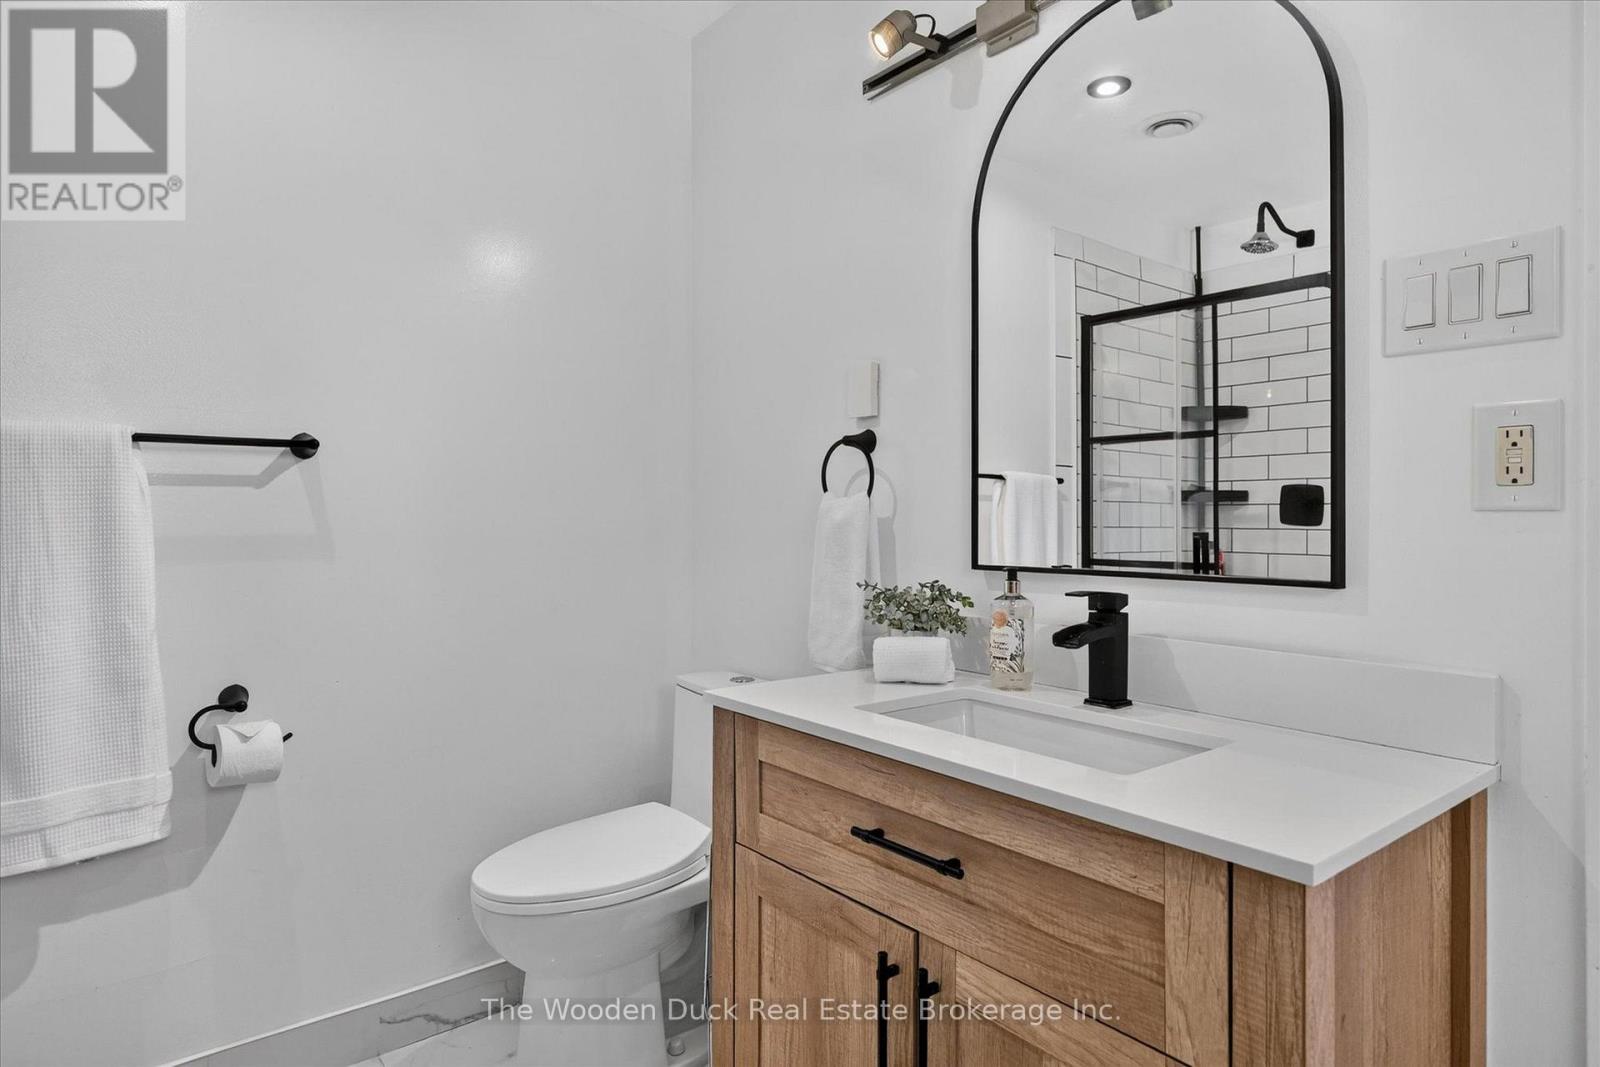
2 Bathroom
1,500 - 2,000 sqft
Bungalow
Fireplace
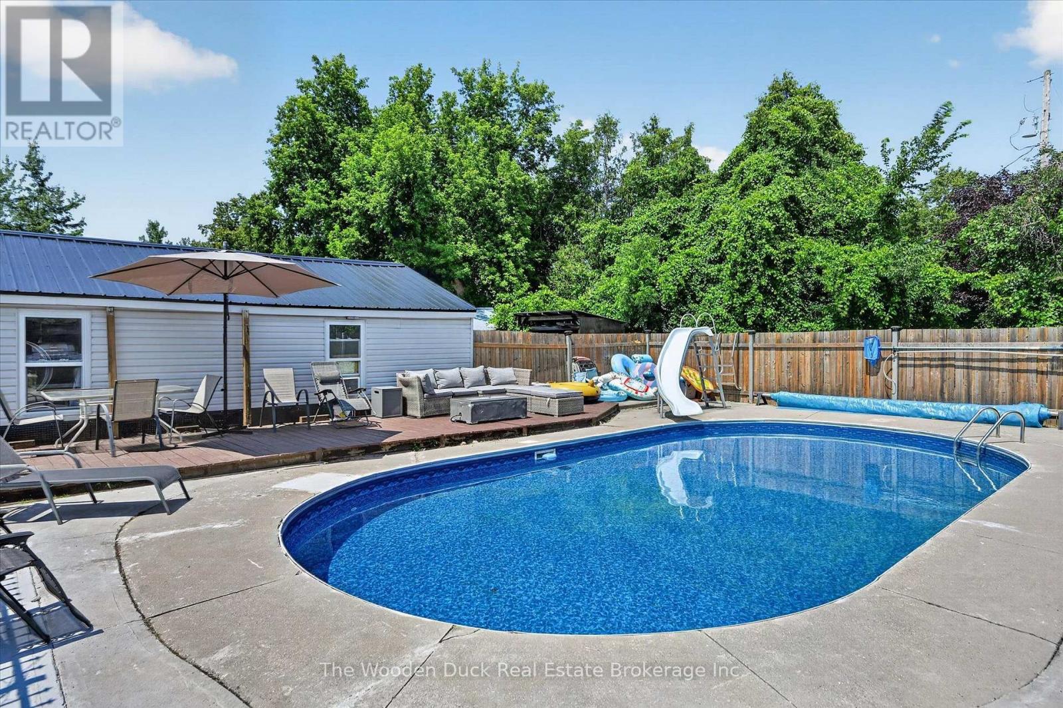
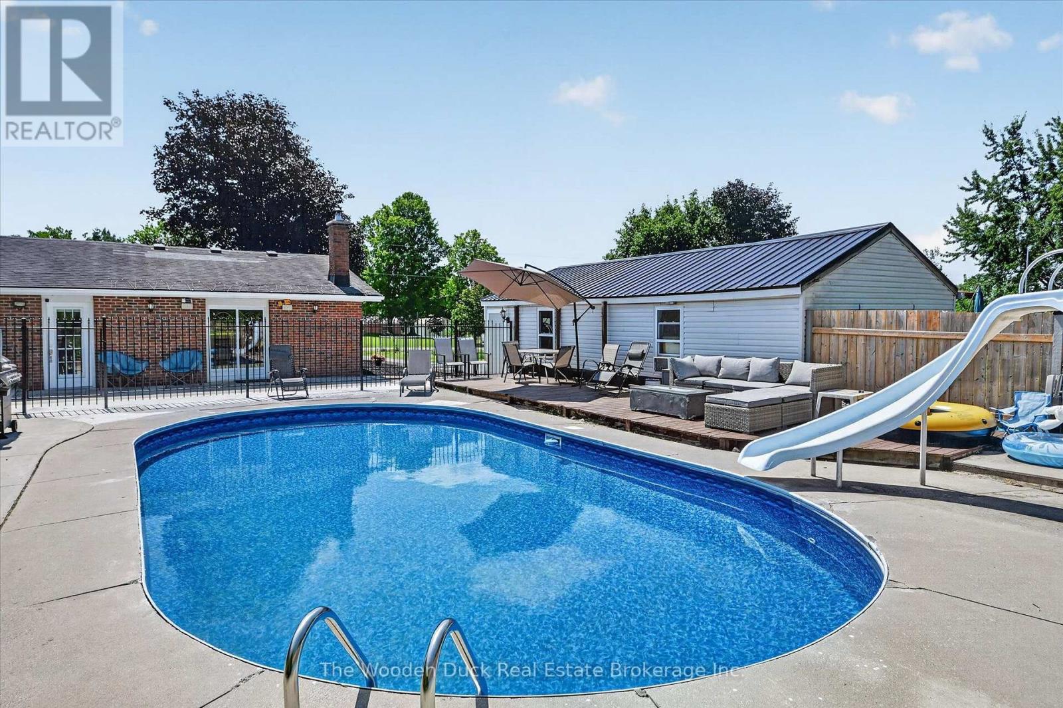
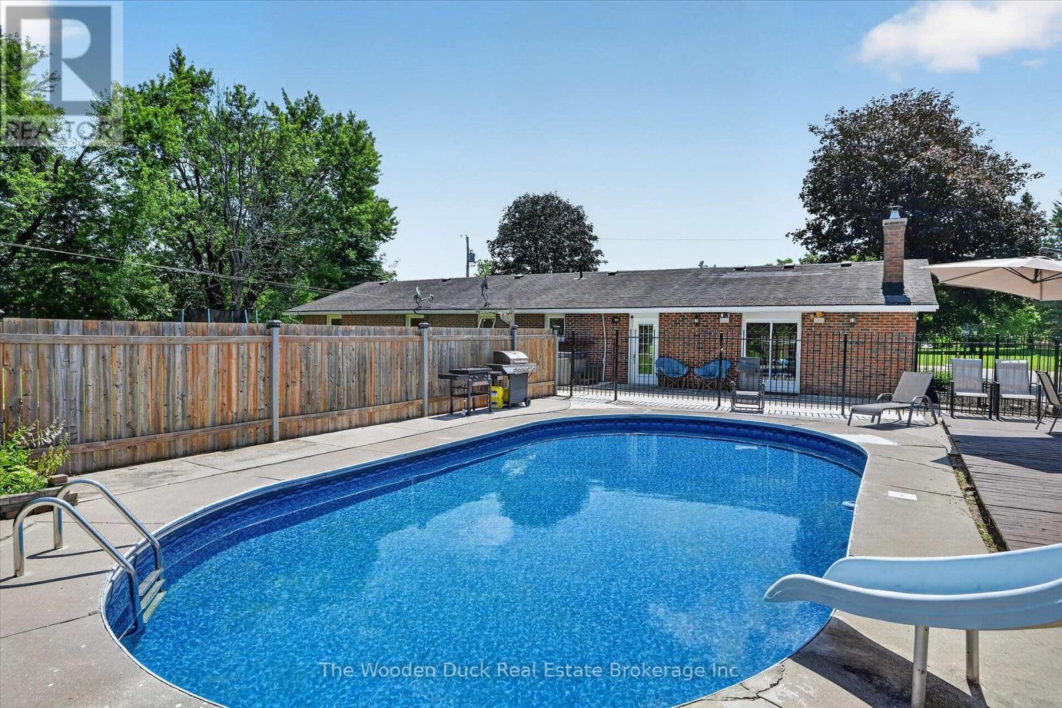
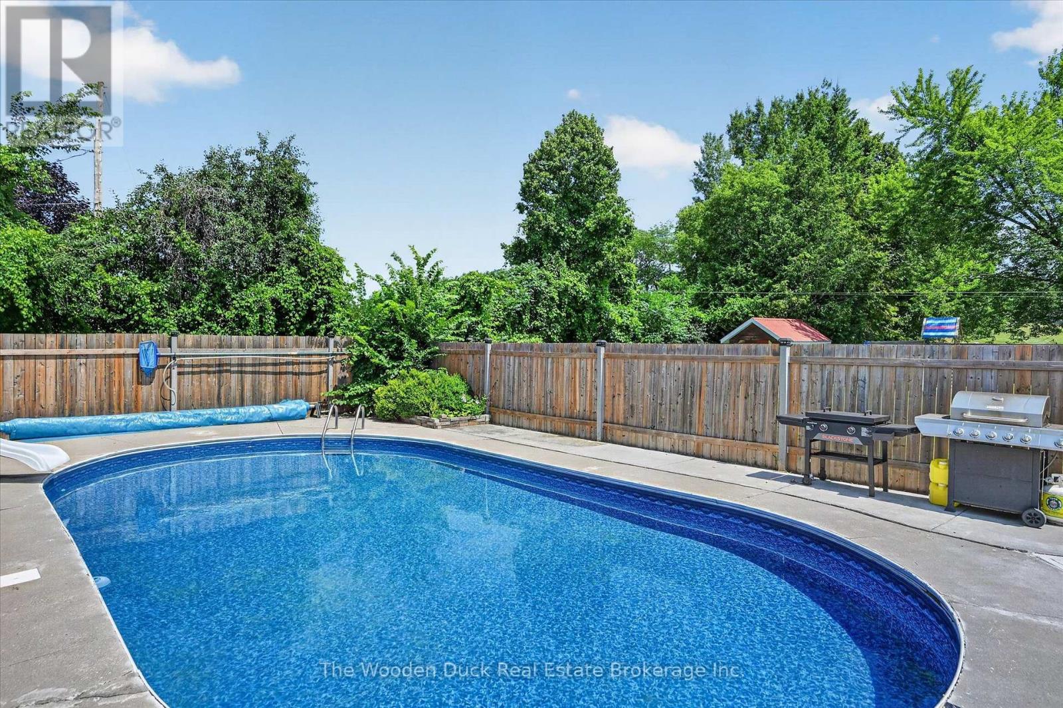
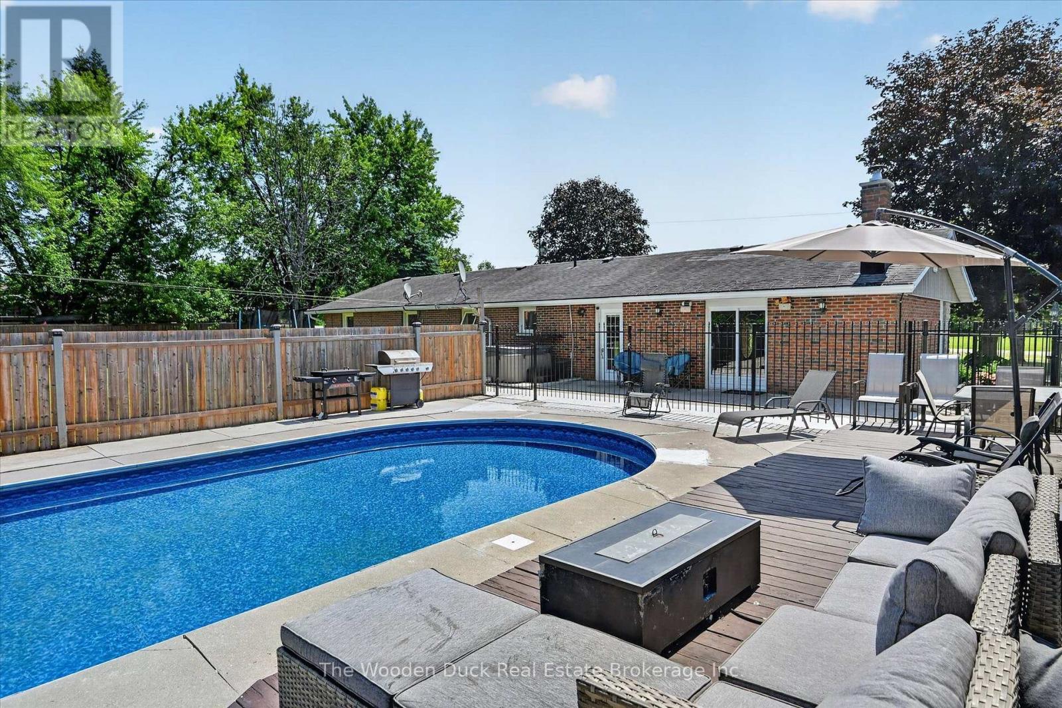
Inground Pool
Central Air Conditioning
Forced Air
$774,900
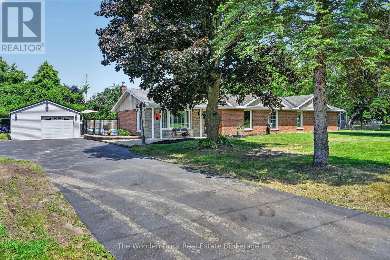
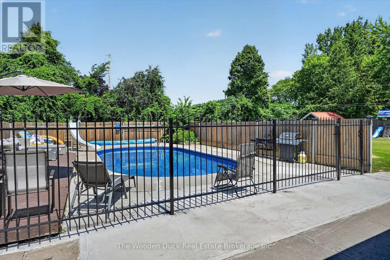
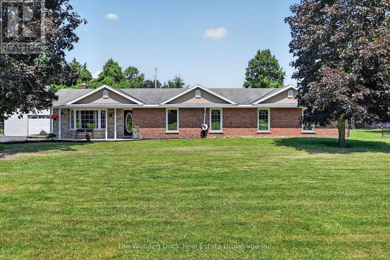
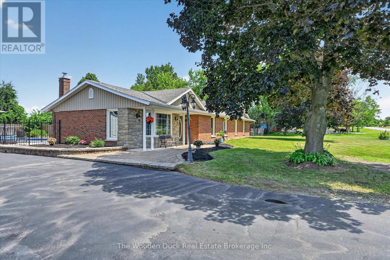
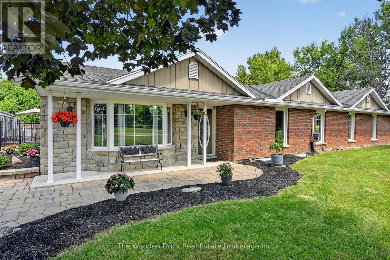
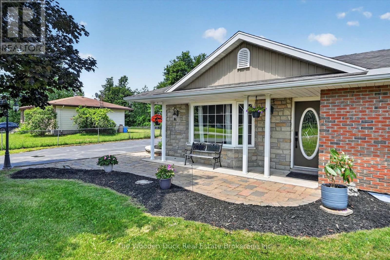
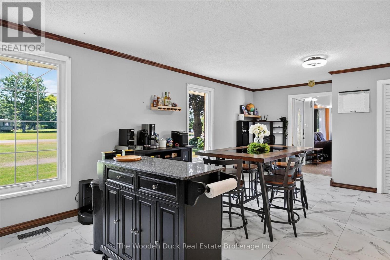
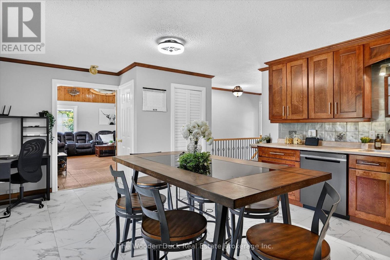
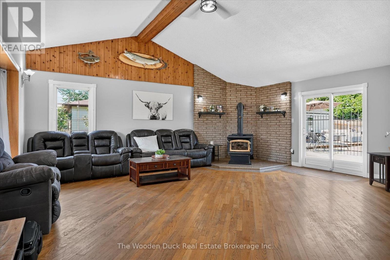
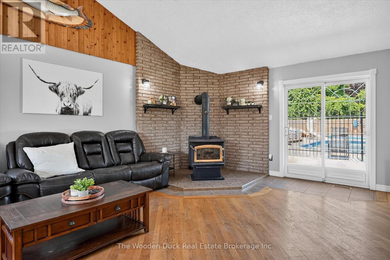
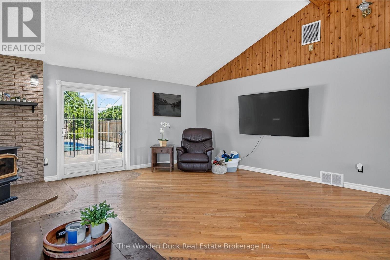
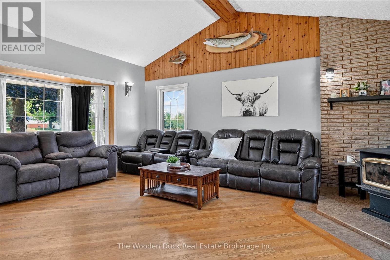
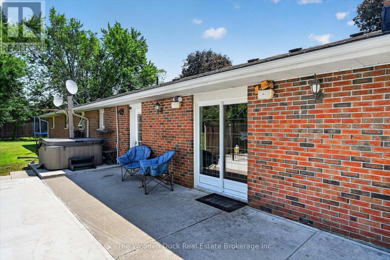
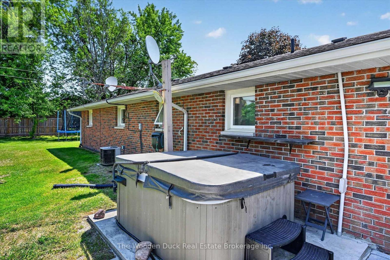
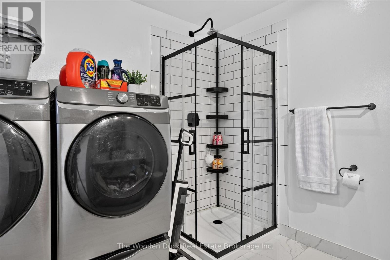
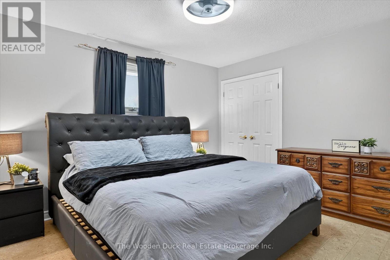
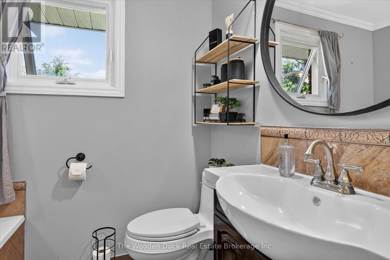
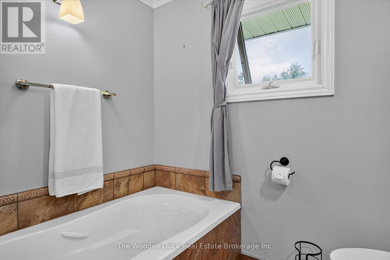
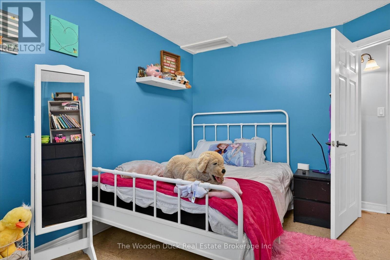
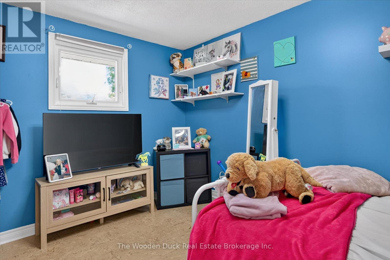
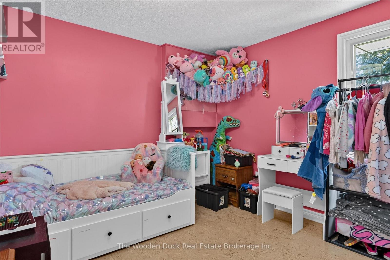
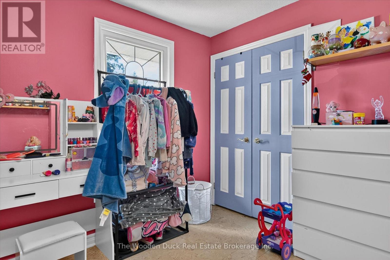
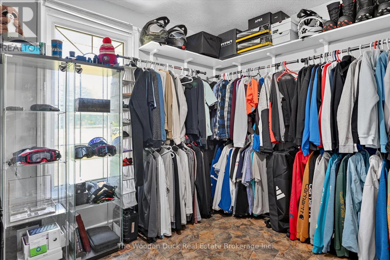
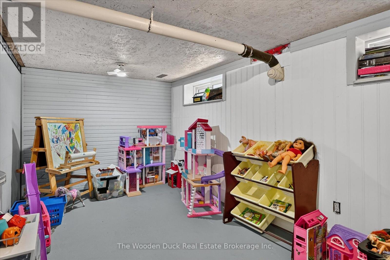
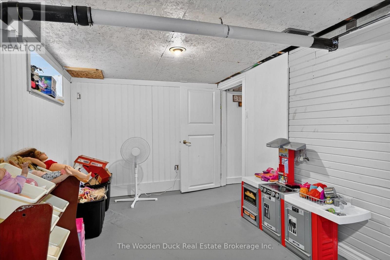
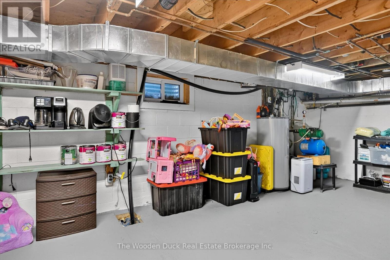
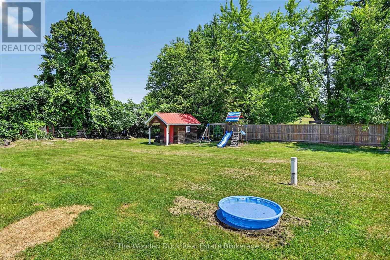
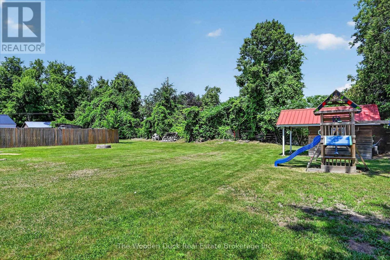
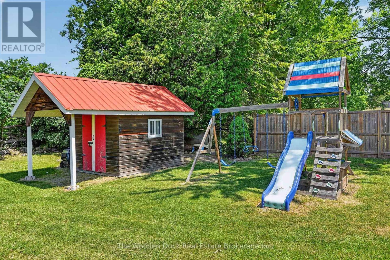
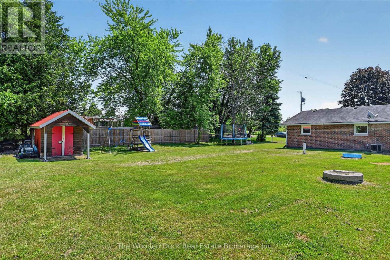
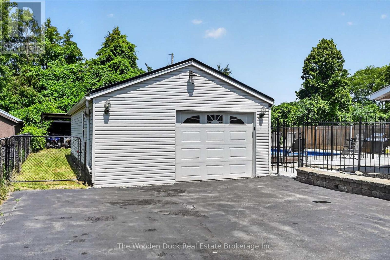
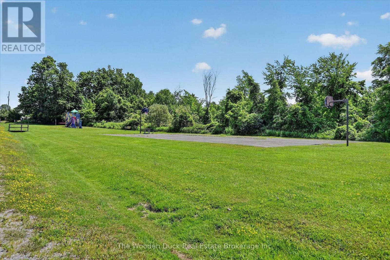
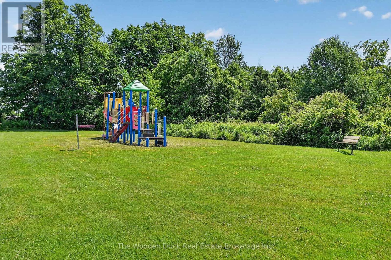
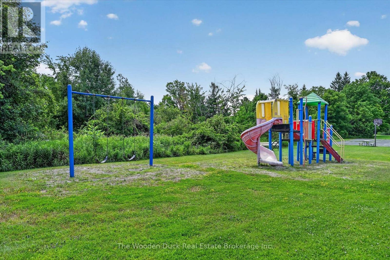
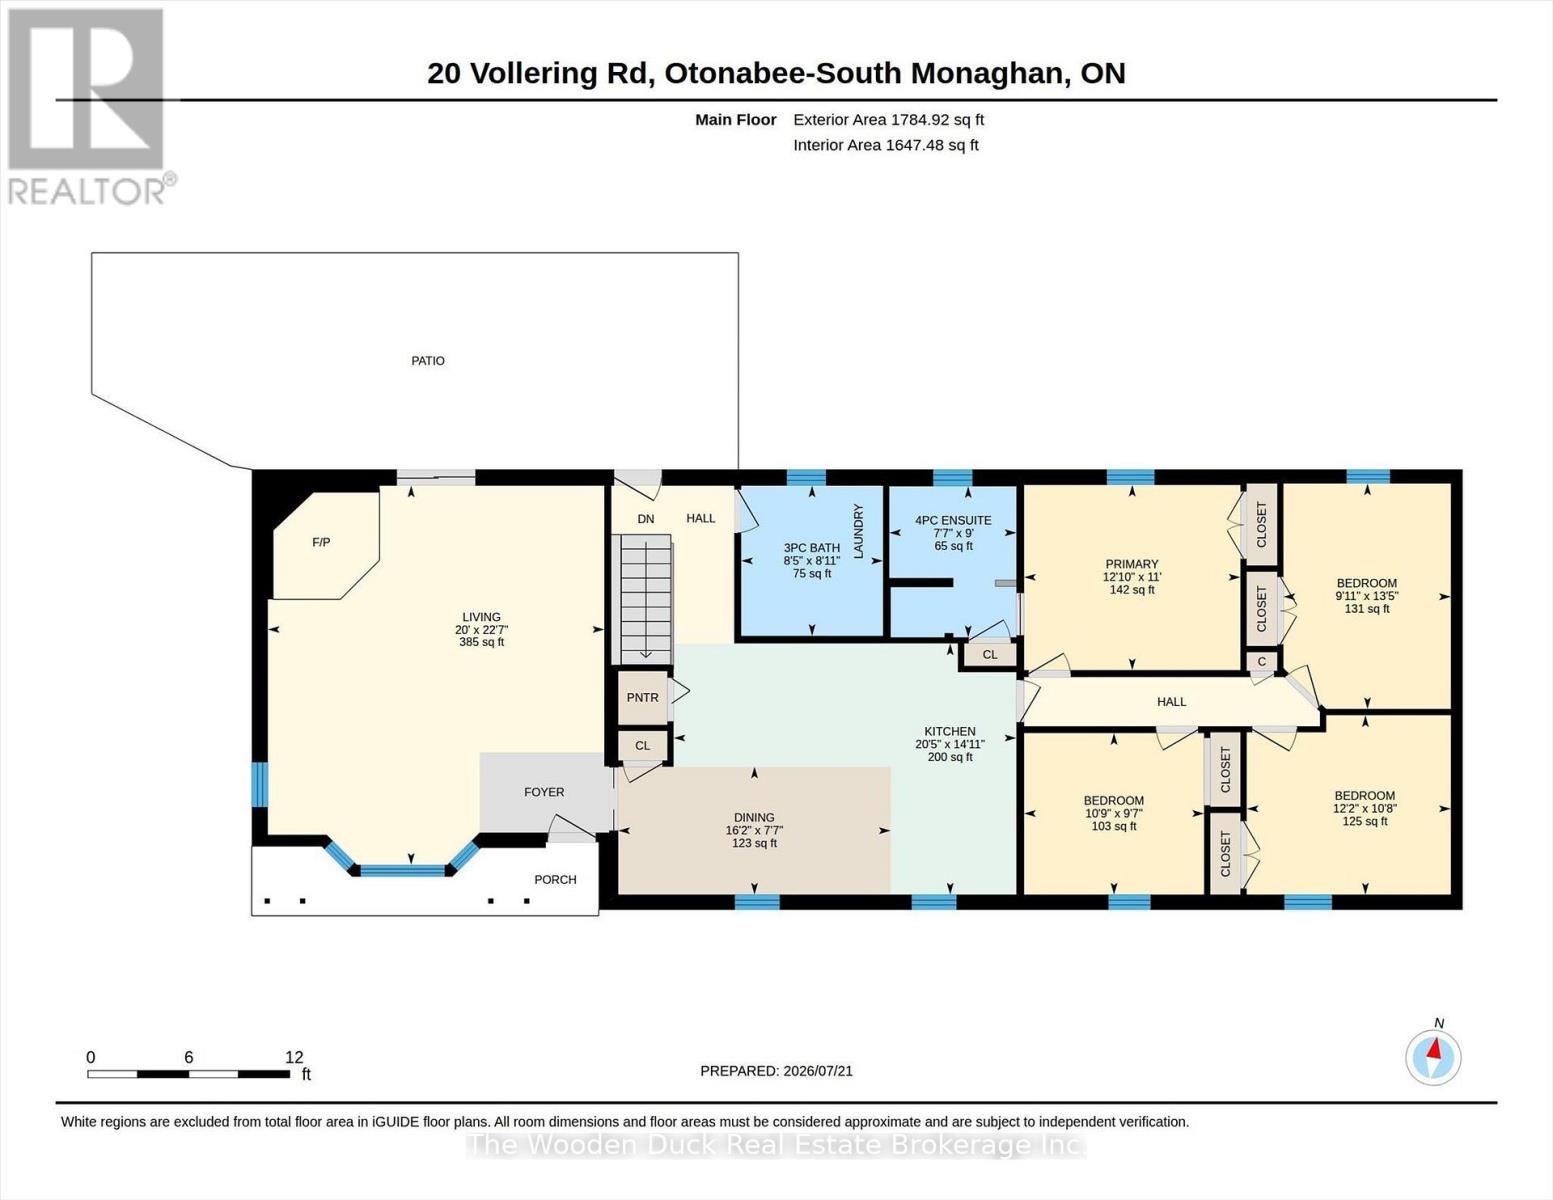
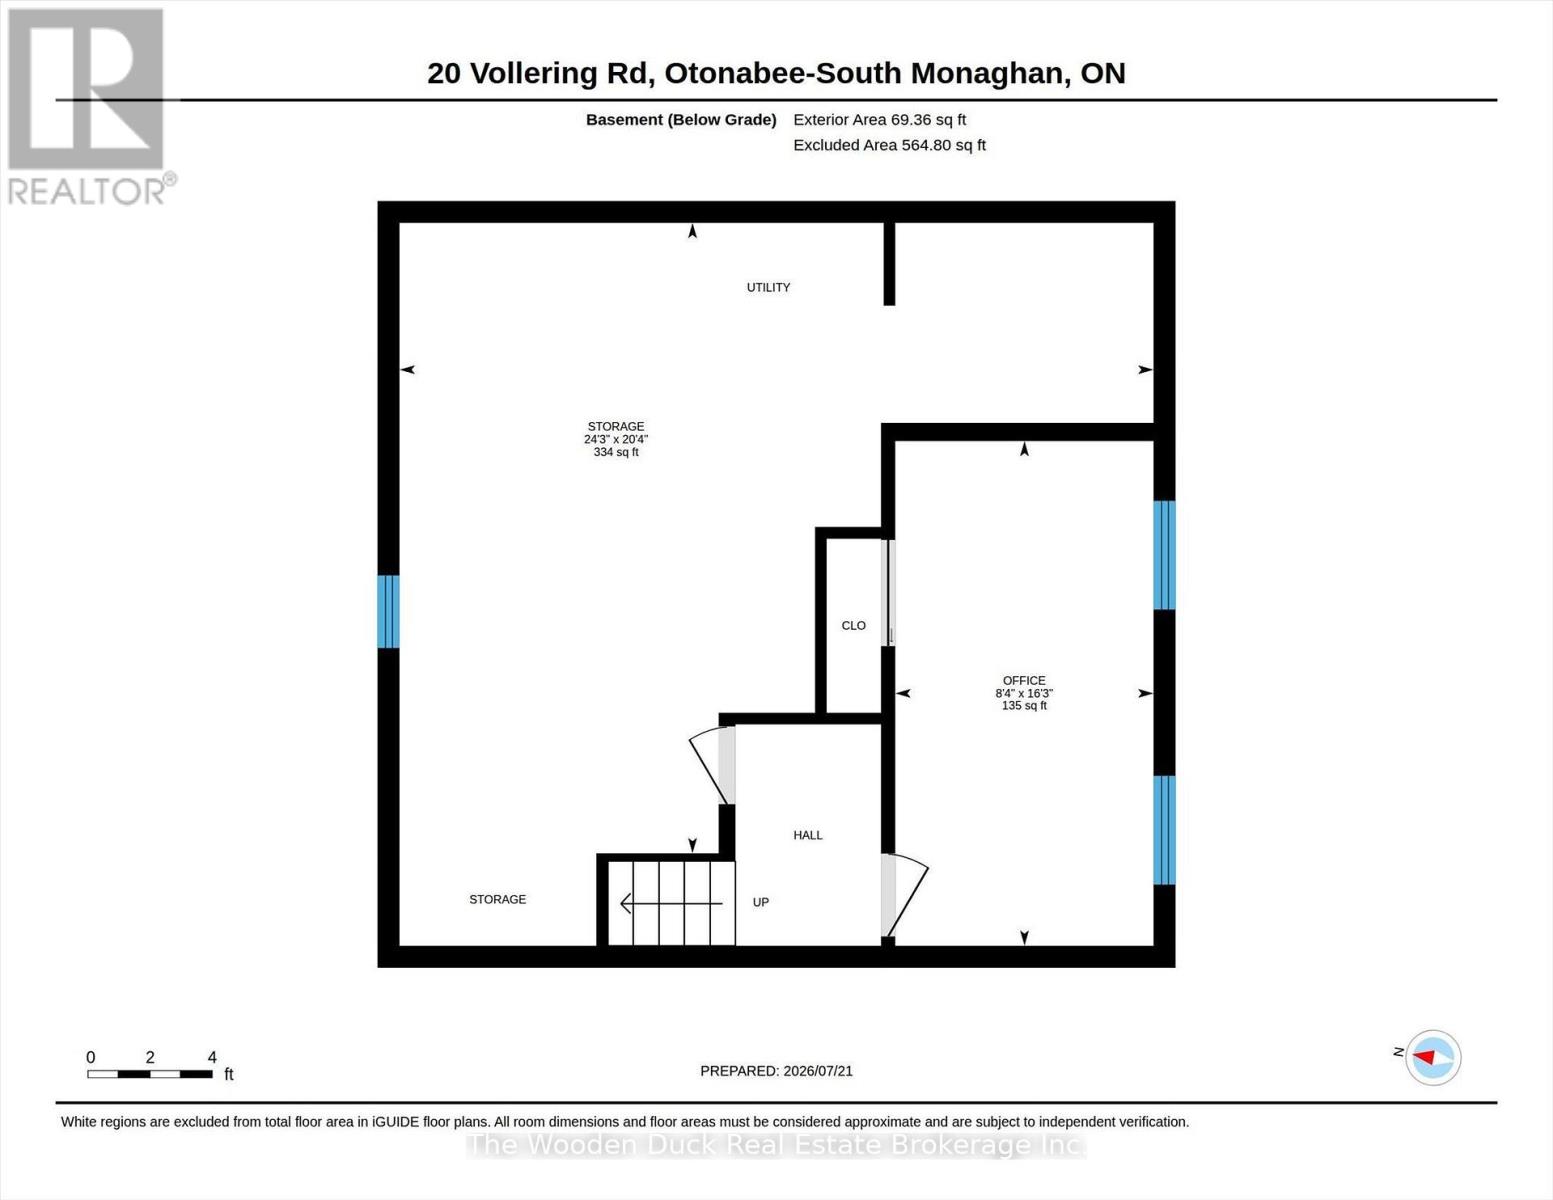
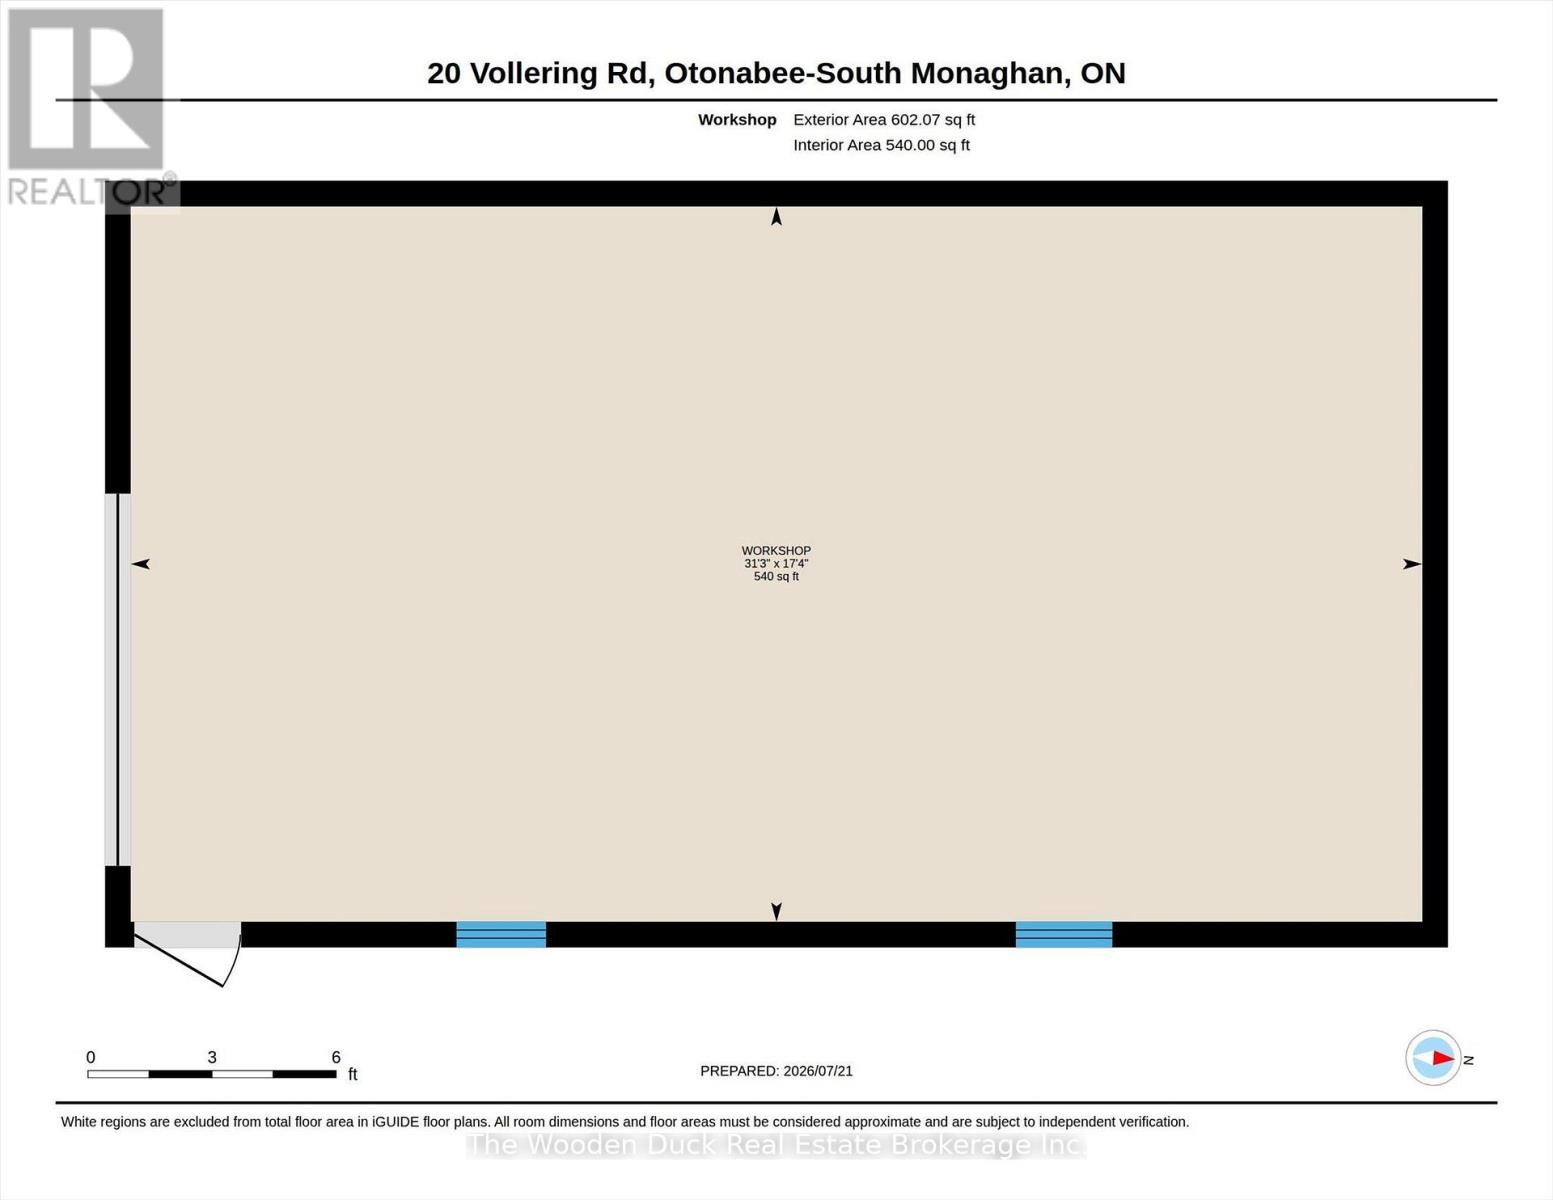
Enjoy living just 15 minutes east of Peterborough in the Hamlet of Indian River on a quiet dead end street. This level entry bungalow is suitable for all. It features 4 main floor bedrooms, primary ensuite with jet tub and heated floors, main floor laundry combined with 3pc bath, spacious main floor family room with hardwood floors, woodstove to cozy up with. Step out to the backyard patio, In ground pool that everyone can enjoy! Max 6.5 feet deep. Plenty of space in the fenced backyard. Play features for the kids, shed and fenced back yard. There is just shy of 1800 sqft with everything you need and on the main floor PLUS a partial basement including a play room, storage and utility room. Don't miss the detached garage/workshop which is 31'3 x 17'4 with newer steel roof. Across the street, enjoy the park and playground equipment. This home is conveniently located in the St Joseph School area/Keene or bus to french immersion schools in Peterborough and/or high school. Just minutes from Peterborough with easy access to Hwy 115 and you can be in Oshawa in an hour. (id:15069)
Property Details
| MLS® Number | X13588246 |
| Property Type | Single Family |
| Community Name | Otonabee-South Monaghan |
| Amenities Near By | Park |
| Community Features | School Bus |
| Equipment Type | Propane Tank |
| Features | Sump Pump |
| Parking Space Total | 8 |
| Pool Type | Inground Pool |
| Rental Equipment Type | Propane Tank |
| Structure | Patio(s), Porch |
Building
| Bathroom Total | 2 |
| Bedrooms Above Ground | 4 |
| Bedrooms Total | 4 |
| Appliances | Hot Tub, Water Heater, Dishwasher, Dryer, Stove, Washer, Refrigerator |
| Architectural Style | Bungalow |
| Basement Type | Partial |
| Construction Style Attachment | Detached |
| Cooling Type | Central Air Conditioning |
| Exterior Finish | Brick |
| Fireplace Present | Yes |
| Fireplace Type | Woodstove |
| Foundation Type | Block |
| Heating Fuel | Propane |
| Heating Type | Forced Air |
| Stories Total | 1 |
| Size Interior | 1,500 - 2,000 Sqft |
| Type | House |
Parking
| Detached Garage | |
| Garage |
Land
| Acreage | No |
| Fence Type | Fenced Yard |
| Land Amenities | Park |
| Sewer | Septic System |
| Size Depth | 166 Ft |
| Size Frontage | 145 Ft |
| Size Irregular | 145 X 166 Ft |
| Size Total Text | 145 X 166 Ft |
Rooms
| Level | Type | Length | Width | Dimensions |
|---|---|---|---|---|
| Lower Level | Utility Room | 7.4 m | 6.19 m | 7.4 m x 6.19 m |
| Lower Level | Other | 4.95 m | 2.53 m | 4.95 m x 2.53 m |
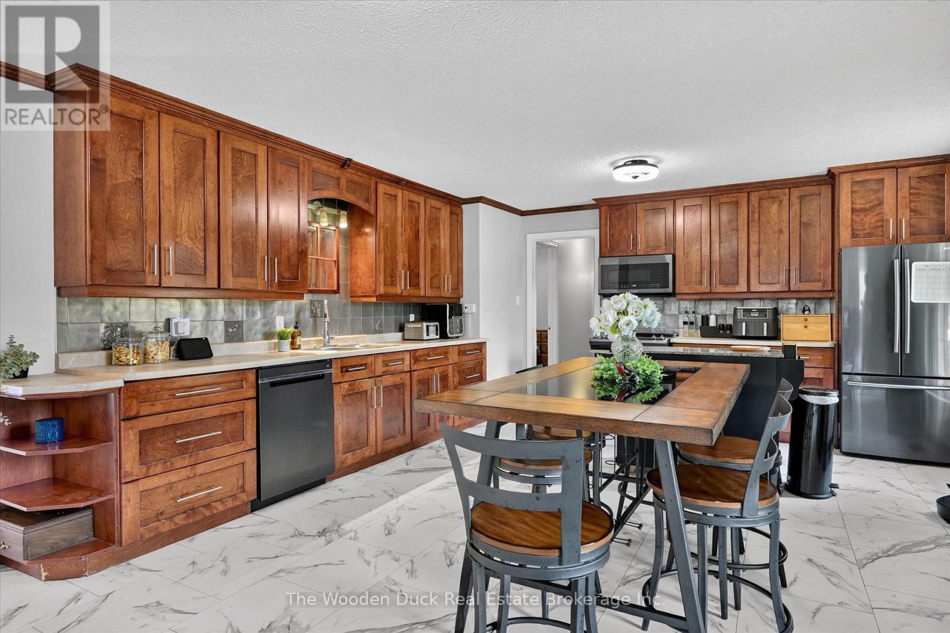
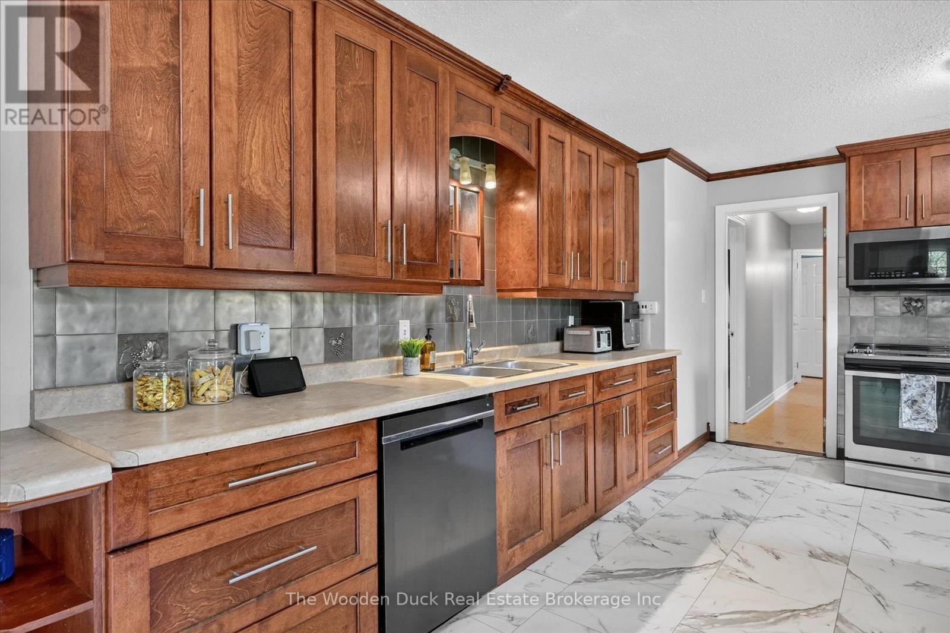
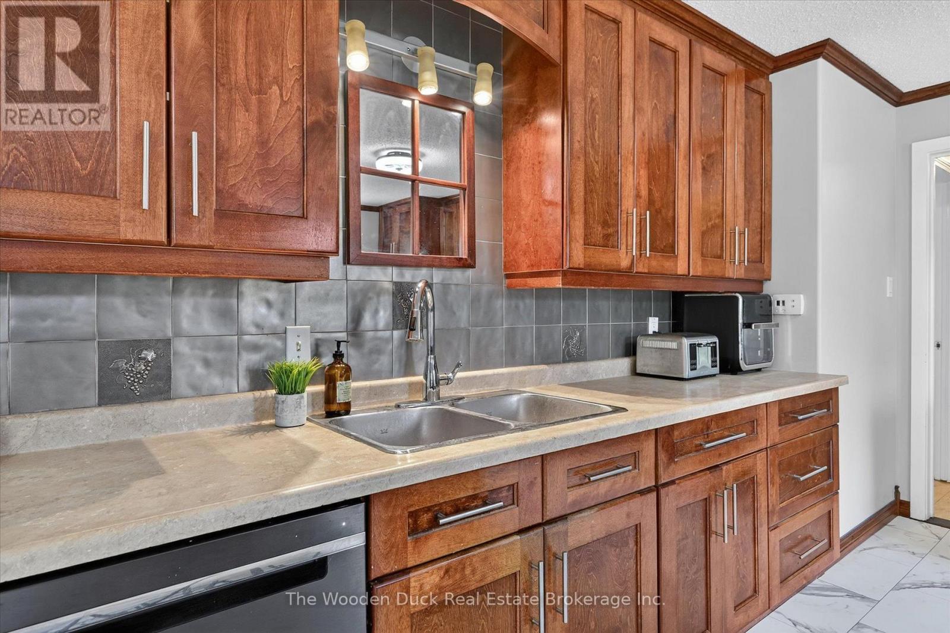
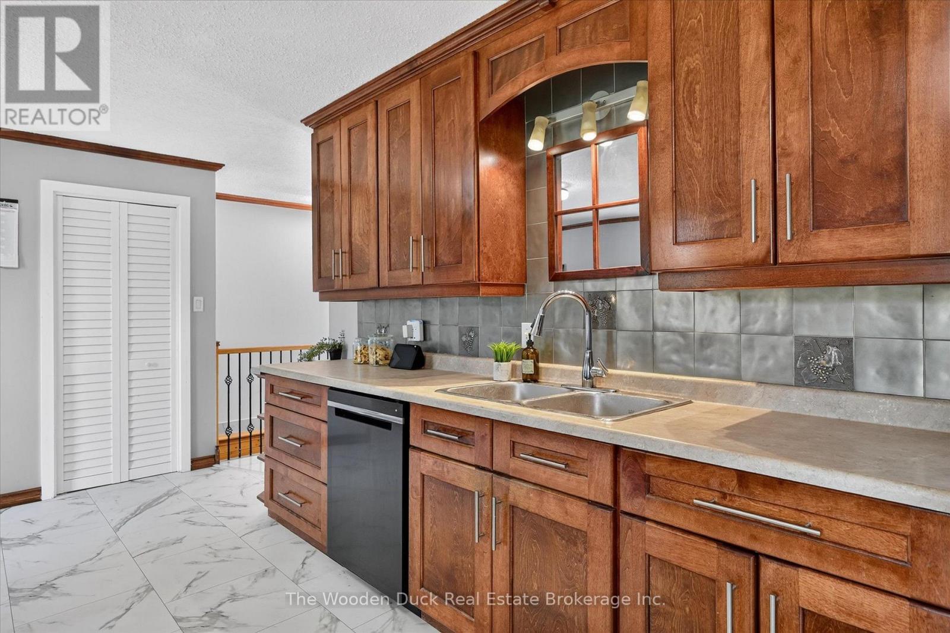
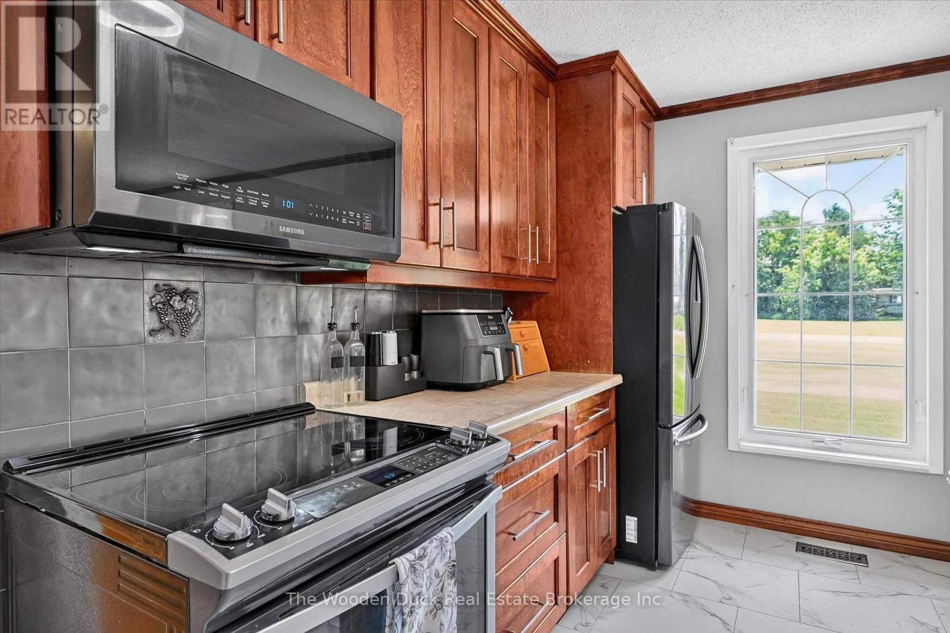
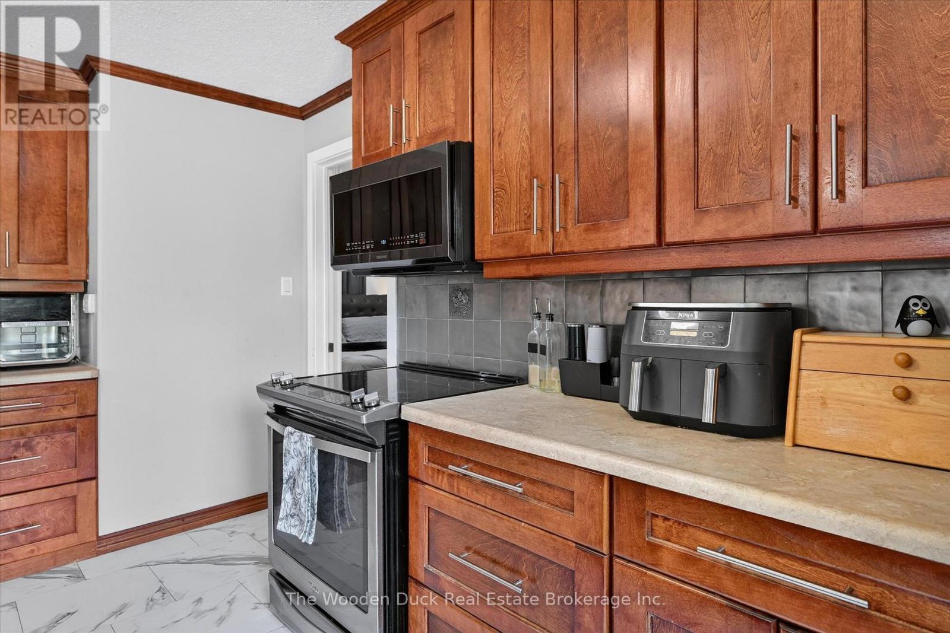
| Main Level | Kitchen | 6.22 m | 4.55 m | 6.22 m x 4.55 m |
| Main Level | Living Room | 6.88 m | 6.1 m | 6.88 m x 6.1 m |
| Main Level | Workshop | 9.52 m | 5.27 m | 9.52 m x 5.27 m |
| Main Level | Primary Bedroom | 3.92 m | 3.36 m | 3.92 m x 3.36 m |
| Main Level | Bedroom 2 | 4.09 m | 3.04 m | 4.09 m x 3.04 m |
| Main Level | Bedroom 3 | 3.7 m | 3.25 m | 3.7 m x 3.25 m |
| Main Level | Bedroom 4 | 3.26 m | 2.93 m | 3.26 m x 2.93 m |
| Main Level | Bathroom | 2.74 m | 2.31 m | 2.74 m x 2.31 m |
| Main Level | Bathroom | 2.72 m | 2.57 m | 2.72 m x 2.57 m |
| Main Level | Dining Room | 4.94 m | 2.32 m | 4.94 m x 2.32 m |
Utilities
| Electricity | Installed |
Contact Us
Contact us for more information

This REALTOR.ca listing content is owned and licensed by REALTOR® members of The Canadian Real Estate Association
The trademarks REALTOR®, REALTORS®, and the REALTOR® logo are controlled by The Canadian Real Estate Association (CREA) and identify real estate professionals who are members of CREA. The trademarks MLS®, Multiple Listing Service® and the associated logos are owned by The Canadian Real Estate Association (CREA) and identify the quality of services provided by real estate professionals who are members of CREA. The trademark DDF® is owned by The Canadian Real Estate Association (CREA) and identifies CREA's Data Distribution Facility (DDF®)
August 18 2026 11:39:23
Central Lakes Association of REALTORS®
The Wooden Duck Real Estate Brokerage Inc.