
20 Tilbury Drive Toronto, Ontario M3K 1W6

7 Bedroom
2 Bathroom
700 - 1,100 sqft
Bungalow
Central Air Conditioning
Forced Air
$1,025,000
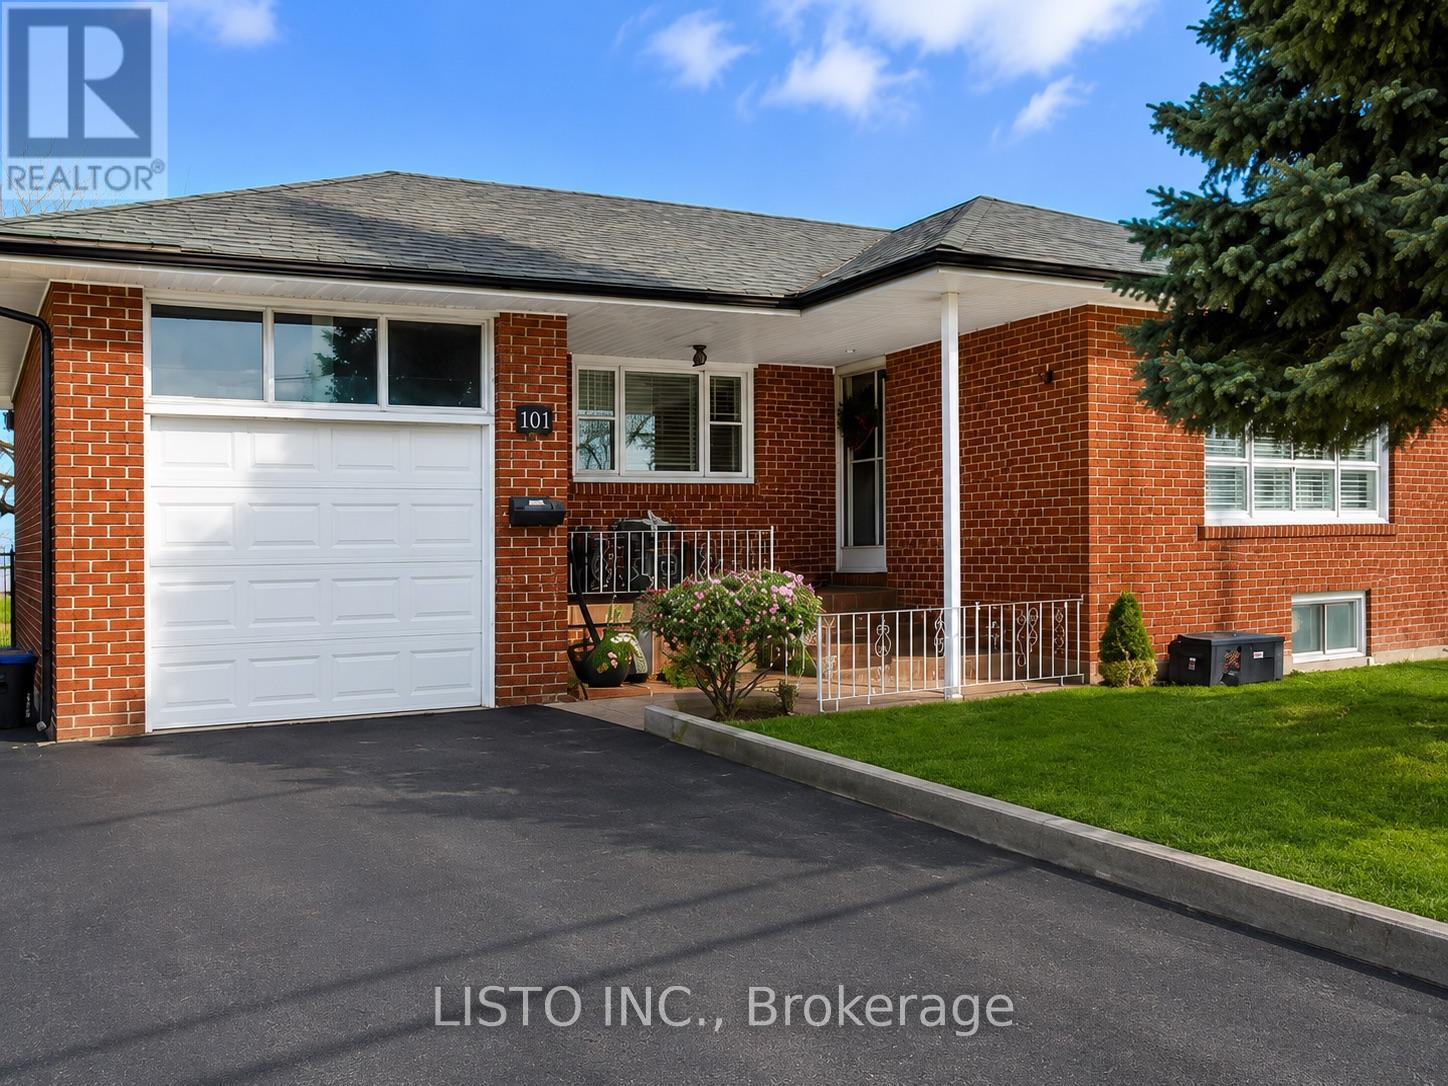
Welcome to 20 Tilbury Dr., a bright, move-in-ready home nestled on a quiet, family-friendly street in North York. Thoughtfully maintained, this spacious 4+2 bedroom residence showcasestimeless original ceramic flooring complemented by updated wood floors, creating a warm andinviting atmosphere throughout. The generous kitchen offers ample space for family meals and entertaining, while the finished lower level features a tastefully upgraded second kitchen with quartz countertop and versatile living space ideal for extended family, guests, or recreation.Step outside to a private, fully fenced backyard perfect for relaxing or hosting gatherings, and enjoy the convenience of a driveway with parking for up to four vehicles. Ideally locatednear parks, top-rated schools, TTC transit, Highways 401 and 400, shopping, and everydayamenities, this turnkey property presents an exceptional opportunity to own a well-cared-forhome in one of Toronto's most convenient neighborhoods. Some photos are virtual. (id:15069)
Property Details
| MLS® Number | W13496486 |
| Property Type | Single Family |
| Neigbourhood | Downsview |
| Community Name | Downsview-Roding-CFB |
| Features | Carpet Free |
| Parking Space Total | 5 |
Building
| Bathroom Total | 2 |
| Bedrooms Above Ground | 5 |
| Bedrooms Below Ground | 2 |
| Bedrooms Total | 7 |
| Appliances | Water Heater, Water Meter, Dryer, Stove, Washer, Refrigerator |
| Architectural Style | Bungalow |
| Basement Development | Finished |
| Basement Features | Separate Entrance, Apartment In Basement |
| Basement Type | N/a, N/a (finished), Full, N/a |
| Construction Style Attachment | Detached |
| Cooling Type | Central Air Conditioning |
| Exterior Finish | Brick |
| Flooring Type | Ceramic |
| Foundation Type | Concrete |
| Heating Fuel | Natural Gas |
| Heating Type | Forced Air |
| Stories Total | 1 |
| Size Interior | 700 - 1,100 Sqft |
| Type | House |
| Utility Water | Municipal Water |
Parking
| Attached Garage | |
| Garage |
Land
| Acreage | No |
| Sewer | Sanitary Sewer |
| Size Depth | 106 Ft ,1 In |
| Size Frontage | 56 Ft ,3 In |
| Size Irregular | 56.3 X 106.1 Ft |
| Size Total Text | 56.3 X 106.1 Ft |
Rooms
| Level | Type | Length | Width | Dimensions |
|---|---|---|---|---|
| Basement | Bathroom | 3.2 m | 1.8 m | 3.2 m x 1.8 m |
| Basement | Kitchen | 6 m | 2.75 m | 6 m x 2.75 m |
| Basement | Living Room | 4.3 m | 3.3 m | 4.3 m x 3.3 m |
| Basement | Bedroom 5 | 4.2 m | 3.3 m | 4.2 m x 3.3 m |
| Main Level | Kitchen | 6 m | 2.2 m | 6 m x 2.2 m |
| Main Level | Living Room | 5.5 m | 3.25 m | 5.5 m x 3.25 m |
| Main Level | Dining Room | 5.5 m | 3.25 m | 5.5 m x 3.25 m |
| Main Level | Primary Bedroom | 4 m | 3.35 m | 4 m x 3.35 m |
| Main Level | Bedroom 2 | 3.35 m | 3 m | 3.35 m x 3 m |
| Main Level | Bedroom 3 | 3 m | 2.75 m | 3 m x 2.75 m |
| Main Level | Bedroom 4 | 2.5 m | 2.1 m | 2.5 m x 2.1 m |
Contact Us
Contact us for more information

This REALTOR.ca listing content is owned and licensed by REALTOR® members of The Canadian Real Estate Association
The trademarks REALTOR®, REALTORS®, and the REALTOR® logo are controlled by The Canadian Real Estate Association (CREA) and identify real estate professionals who are members of CREA. The trademarks MLS®, Multiple Listing Service® and the associated logos are owned by The Canadian Real Estate Association (CREA) and identify the quality of services provided by real estate professionals who are members of CREA. The trademark DDF® is owned by The Canadian Real Estate Association (CREA) and identifies CREA's Data Distribution Facility (DDF®)
June 26 2026 11:15:41
Toronto Regional Real Estate Board
Listo Inc.