
20 Thompson Road Centre Hastings, Ontario K0K 2K0

1 Bedroom
1 Bathroom
1,100 - 1,500 sqft
Fireplace
Central Air Conditioning
Forced Air
Acreage
Landscaped
$479,000
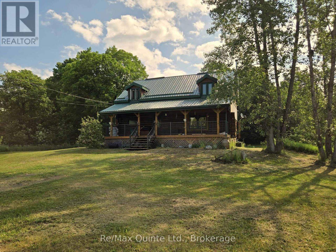
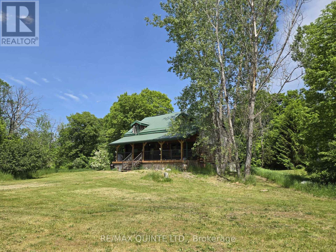
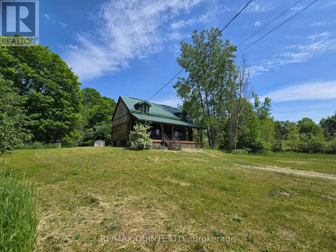
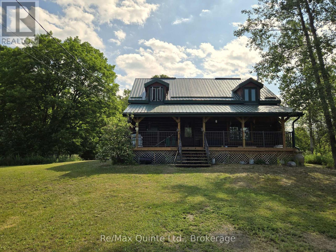
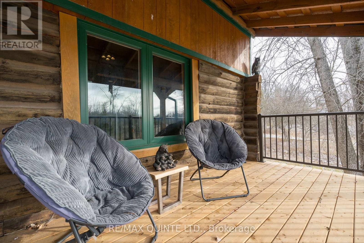
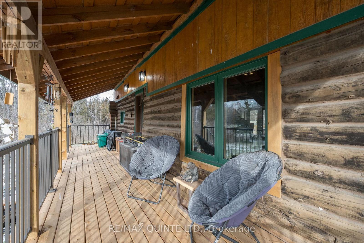
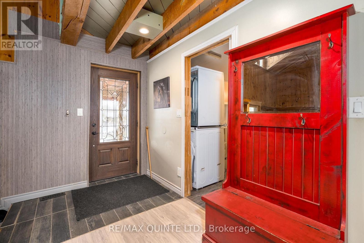
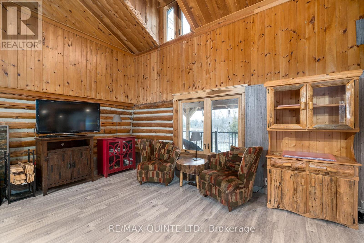
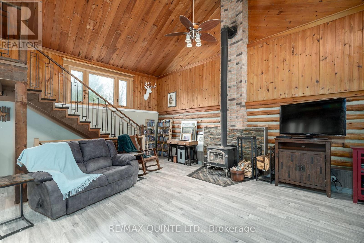
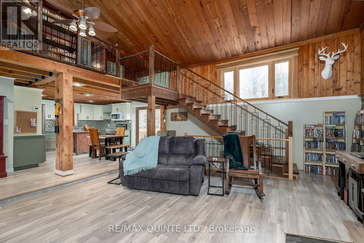
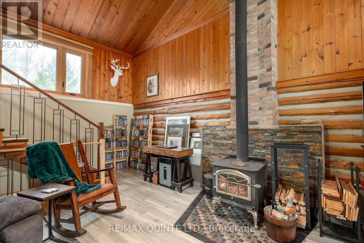
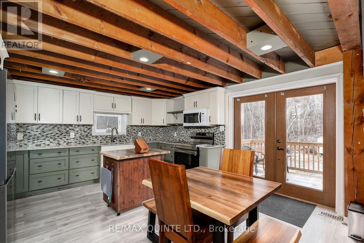
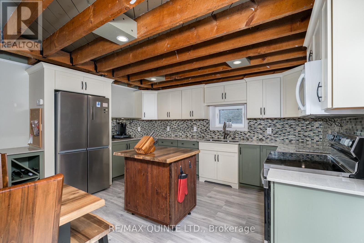
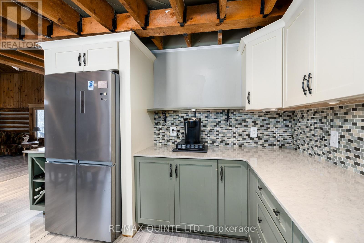
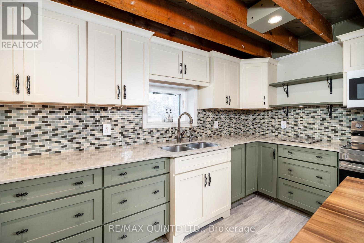
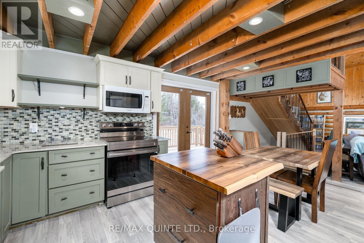
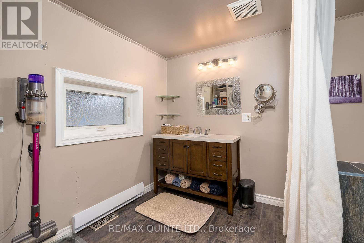
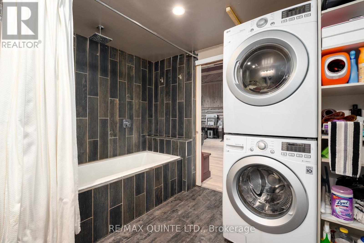
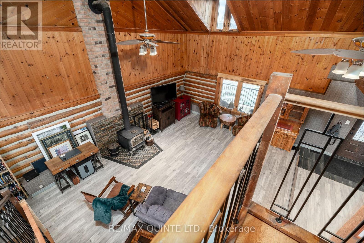
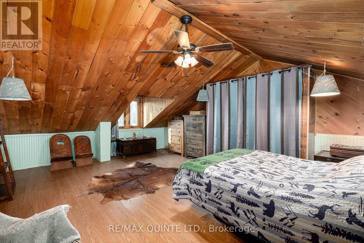
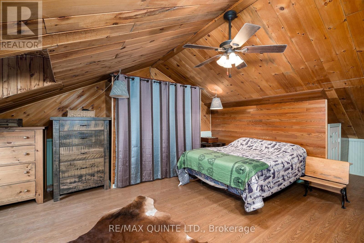
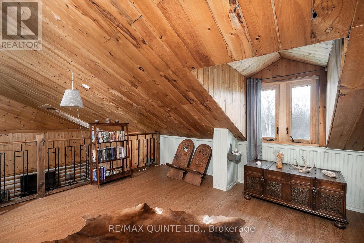
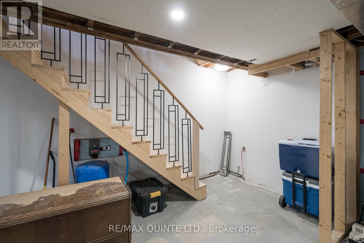
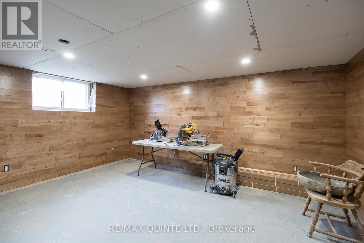
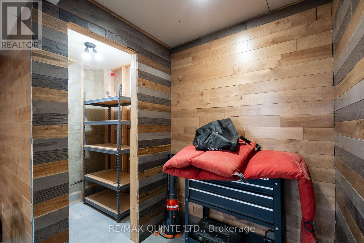
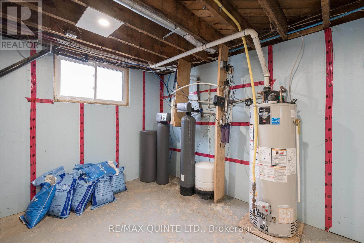
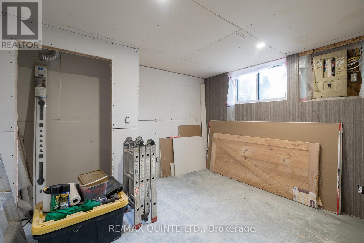
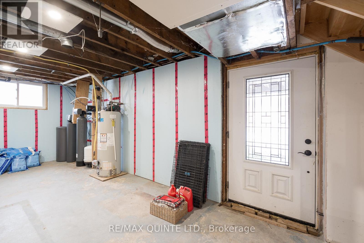
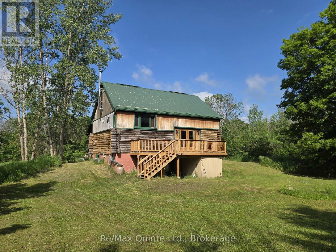
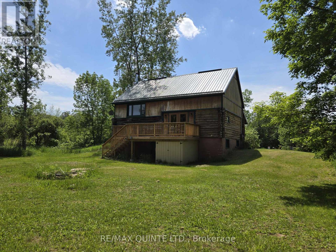
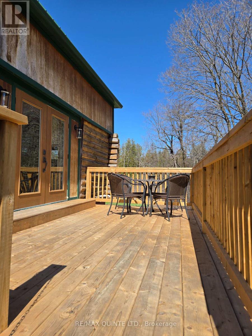
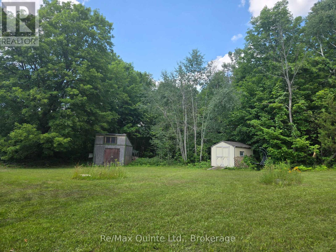
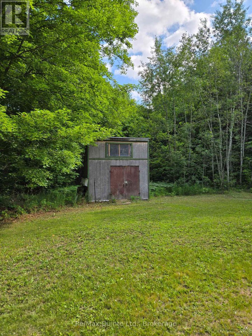
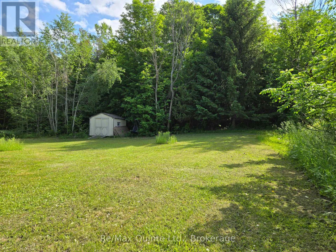
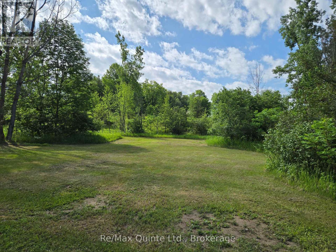
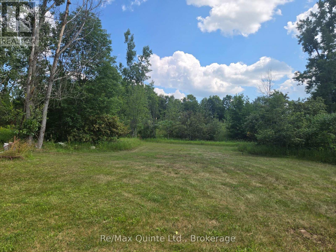
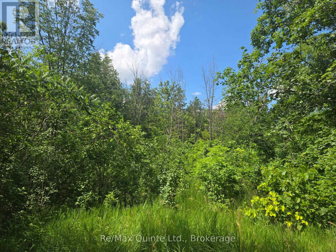
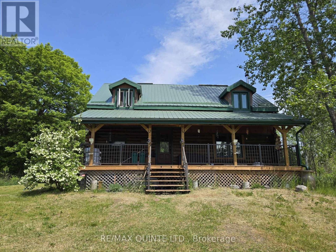
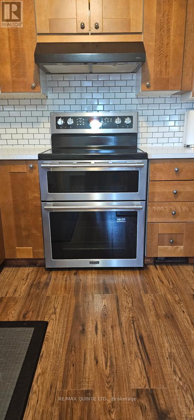
Charming custom-built log home nestled back on a 2+ acre private country setting. As you step inside from the inviting covered front porch to discover the rustic character and charm with an bright open concept kitchen/dining/living room layout with cathedral ceiling and floor-to-ceiling stone with woodstove. Kitchen area with ample cabinetry and a butcher block island, dining area with walkout to new deck overlooking the lovely private backyard while enjoying your morning coffee. Livingroom with an abundance of windows for lots of natural light and walkout to covered porch for sitting and relaxing. Spacious 4-piece bath with laundry finishes the main level. Step up into the loft area where you'll find the generous primary bedroom with lots of closet space. Full partially finished basement with a rec room and an additional bedroom (roughed in) and maybe an additional bathroom, all awaits your finishing touch. Outside you'll find a beautifully maintained yard with plenty of room to enjoy the outdoors, 2 large sheds and a garden shed. Lots of updates including new gas furnace(2026), doors(2019), windows(2019), roof(2012), decks and railings(2025), bathroom, kitchen, stairs & railing etc. Great location close to all amenities. Welcome to your new home! (id:15069)
Property Details
| MLS® Number | X13110576 |
| Property Type | Single Family |
| Community Name | Centre Hastings |
| Community Features | School Bus |
| Features | Wooded Area, Irregular Lot Size, Open Space, Dry, Carpet Free |
| Parking Space Total | 3 |
| Structure | Deck, Shed |
Building
| Bathroom Total | 1 |
| Bedrooms Above Ground | 1 |
| Bedrooms Total | 1 |
| Age | 31 To 50 Years |
| Amenities | Fireplace(s) |
| Appliances | Water Heater, Water Softener, Dryer, Microwave, Stove, Washer, Refrigerator |
| Basement Development | Partially Finished |
| Basement Features | Walk Out |
| Basement Type | Full, N/a (partially Finished), N/a |
| Construction Style Attachment | Detached |
| Cooling Type | Central Air Conditioning |
| Exterior Finish | Log, Wood |
| Fireplace Present | Yes |
| Fireplace Total | 1 |
| Fireplace Type | Woodstove |
| Flooring Type | Laminate |
| Foundation Type | Block |
| Heating Fuel | Natural Gas |
| Heating Type | Forced Air |
| Stories Total | 2 |
| Size Interior | 1,100 - 1,500 Sqft |
| Type | House |
| Utility Water | Drilled Well |
Parking
| No Garage |
Land
| Acreage | Yes |
| Landscape Features | Landscaped |
| Sewer | Septic System |
| Size Depth | 192 Ft ,1 In |
| Size Frontage | 573 Ft ,2 In |
| Size Irregular | 573.2 X 192.1 Ft ; North- 192.12, South- 136.64 Lot Lines |
| Size Total Text | 573.2 X 192.1 Ft ; North- 192.12, South- 136.64 Lot Lines|2 - 4.99 Acres |
| Zoning Description | R1 |
Rooms
| Level | Type | Length | Width | Dimensions |
|---|---|---|---|---|
| Second Level | Primary Bedroom | 7.38 m | 4.87 m | 7.38 m x 4.87 m |
| Basement | Other | 10.07 m | 6.88 m | 10.07 m x 6.88 m |
| Main Level | Living Room | 7.72 m | 5.15 m | 7.72 m x 5.15 m |
| Main Level | Kitchen | 5.28 m | 4.3 m | 5.28 m x 4.3 m |
| Main Level | Bathroom | 3.14 m | 2.8 m | 3.14 m x 2.8 m |
Utilities
| Electricity | Installed |
| Natural Gas Available | Available |
https://www.realtor.ca/real-estate/29731593/20-thompson-road-centre-hastings-centre-hastings
Contact Us
Contact us for more information

This REALTOR.ca listing content is owned and licensed by REALTOR® members of The Canadian Real Estate Association
The trademarks REALTOR®, REALTORS®, and the REALTOR® logo are controlled by The Canadian Real Estate Association (CREA) and identify real estate professionals who are members of CREA. The trademarks MLS®, Multiple Listing Service® and the associated logos are owned by The Canadian Real Estate Association (CREA) and identify the quality of services provided by real estate professionals who are members of CREA. The trademark DDF® is owned by The Canadian Real Estate Association (CREA) and identifies CREA's Data Distribution Facility (DDF®)
July 28 2026 07:00:16
Central Lakes Association of REALTORS®
RE/MAX Quinte Ltd.