
20 Tayrow Road Toronto, Ontario M9W 2T9
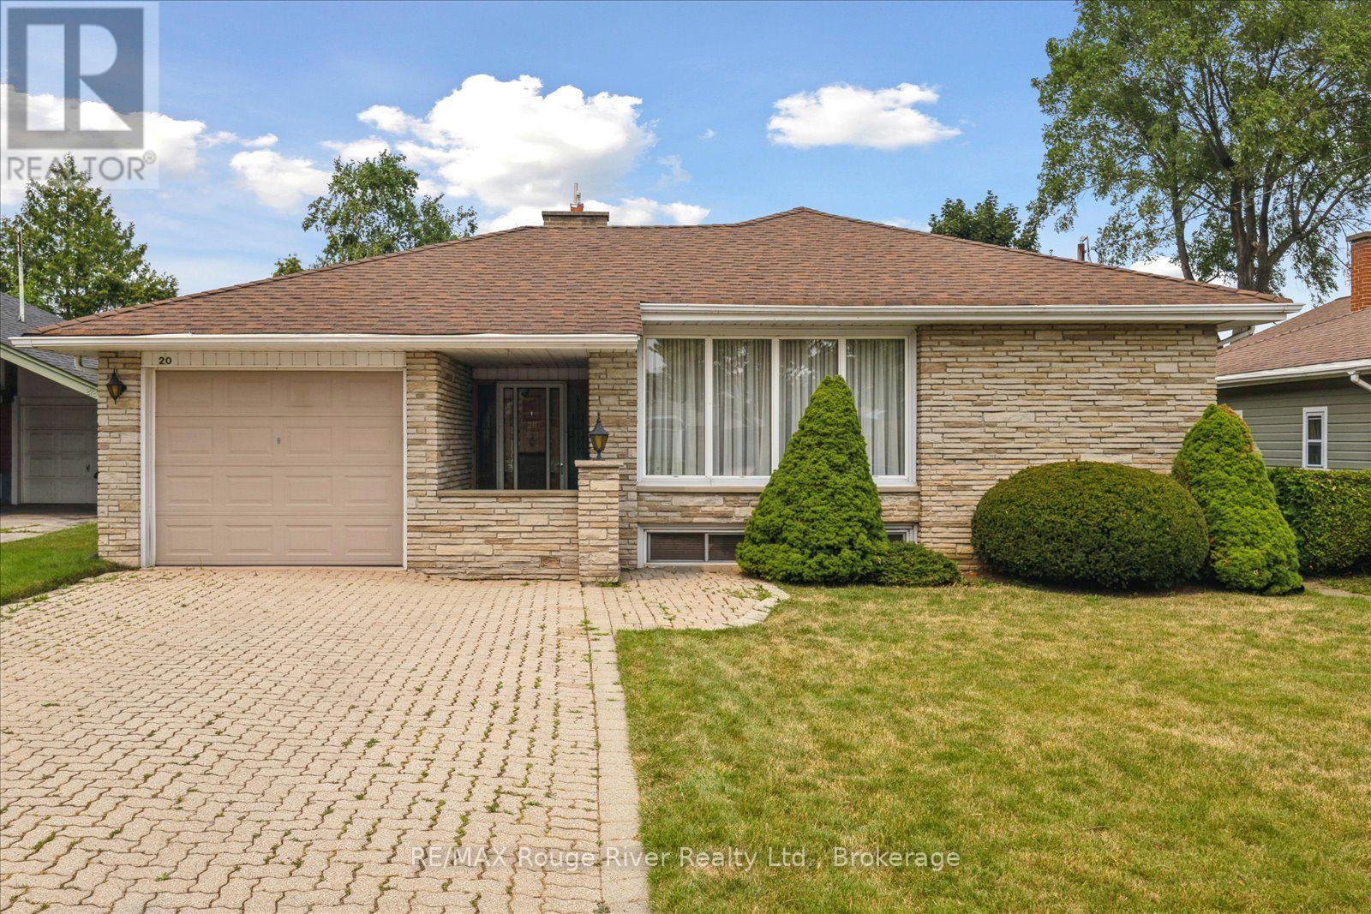
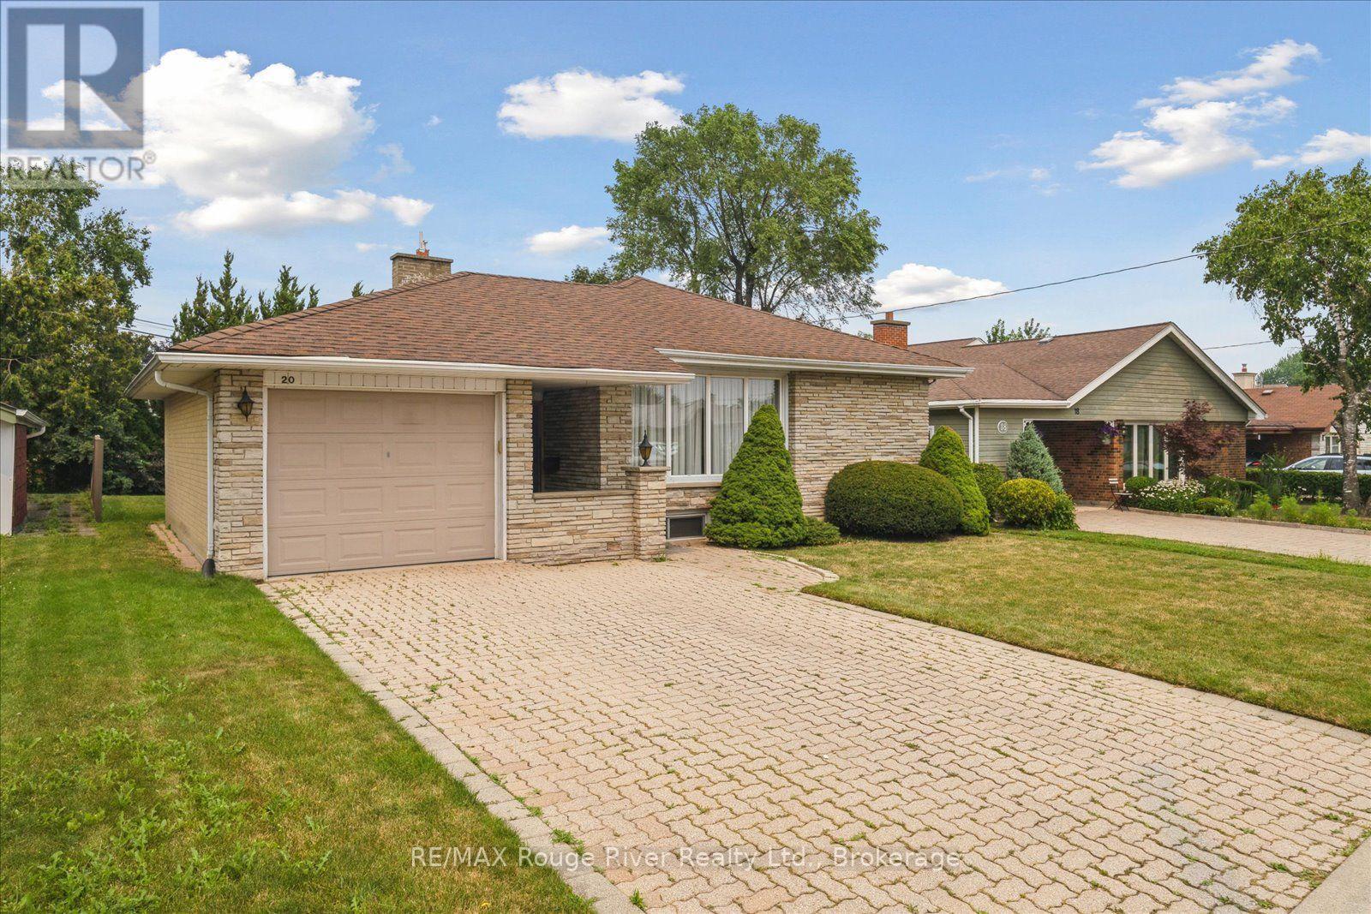
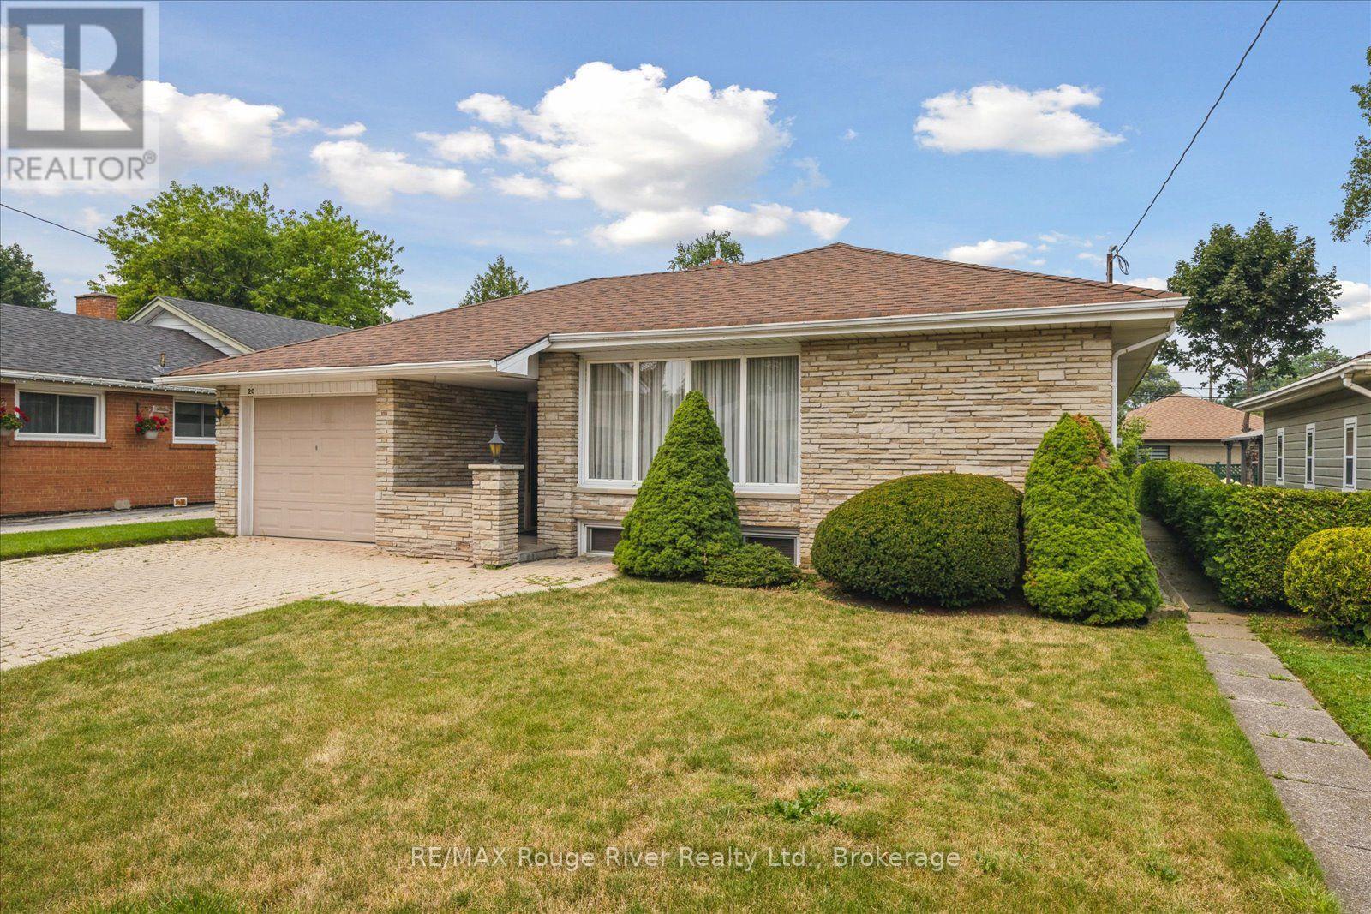

4 Bedroom
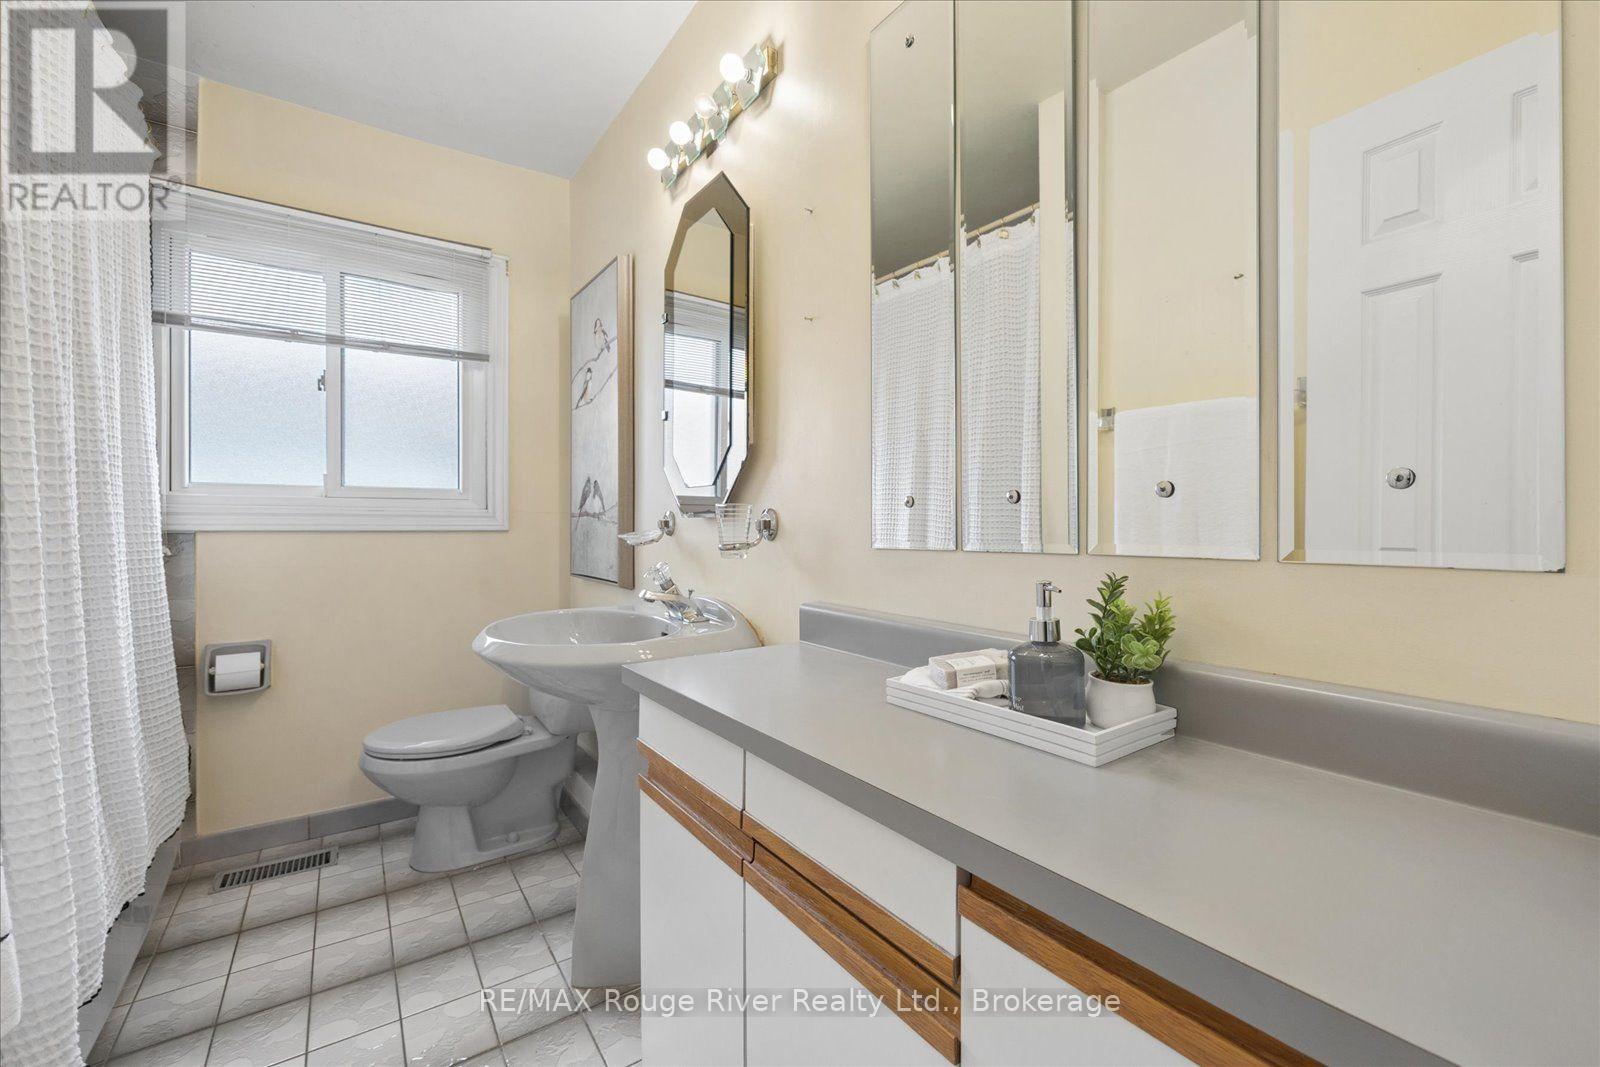
2 Bathroom
1,100 - 1,500 sqft
Bungalow
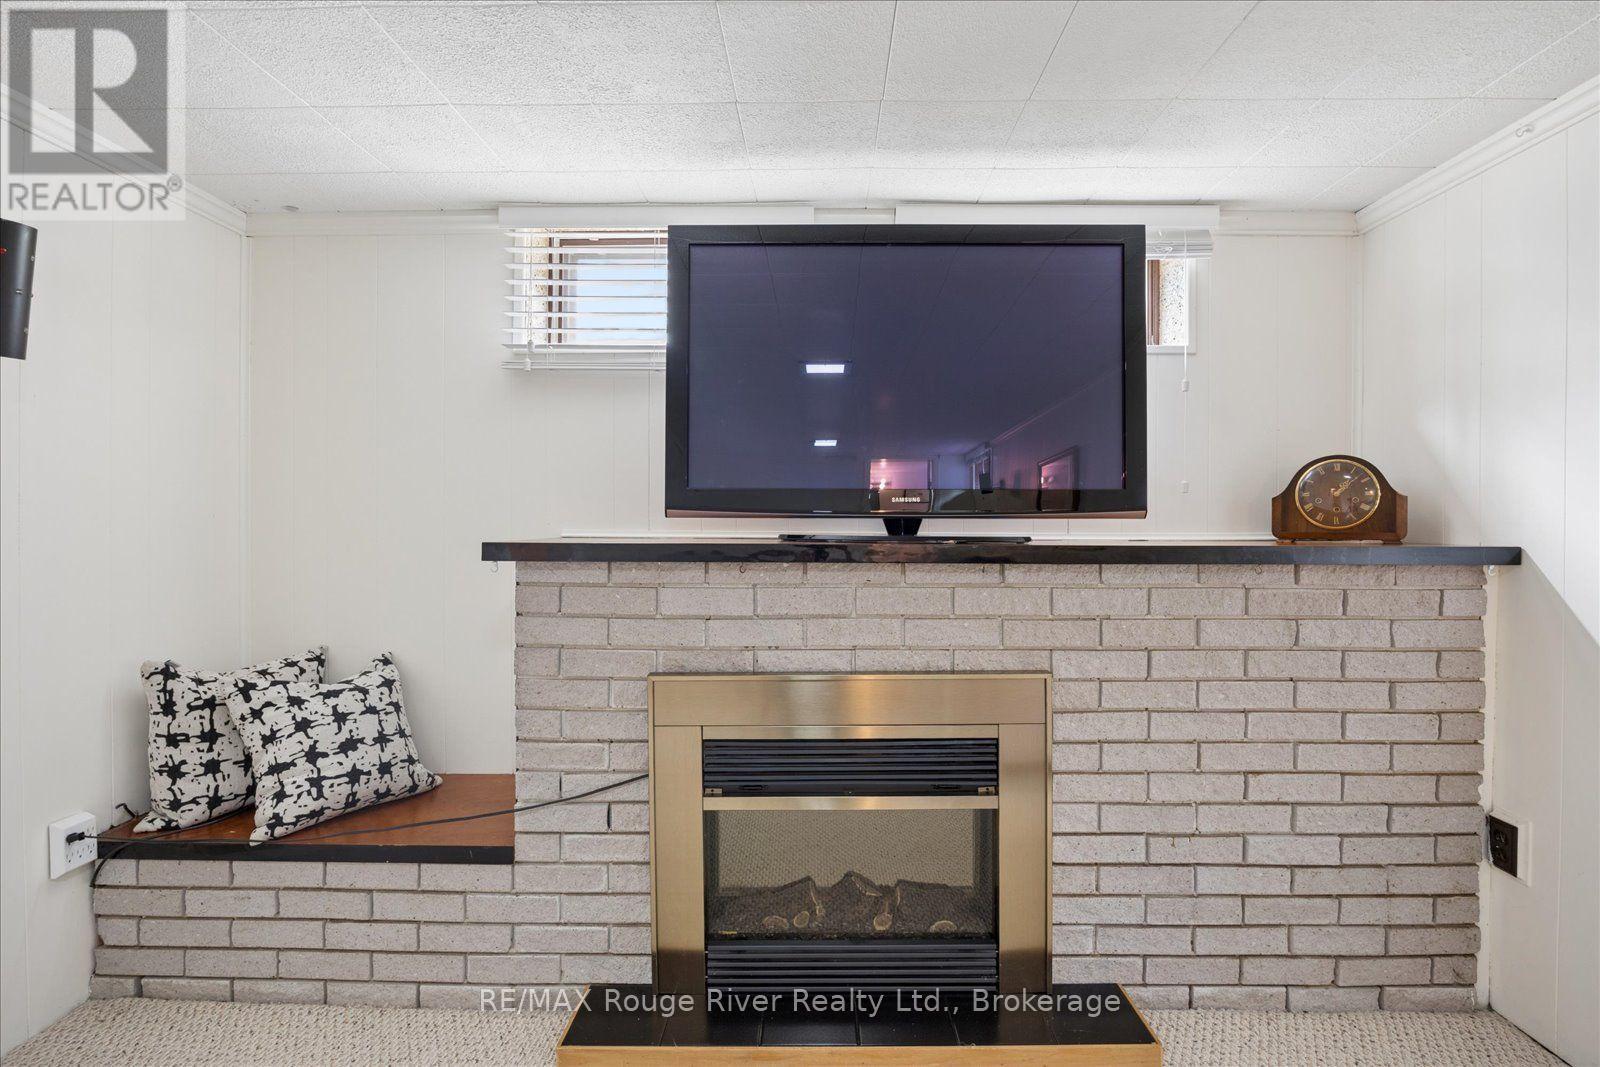
Fireplace
Central Air Conditioning
Forced Air
Landscaped
$899,900
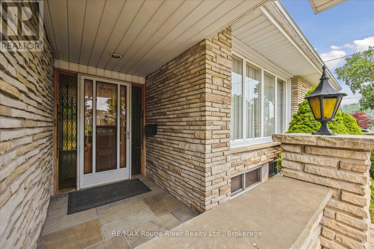
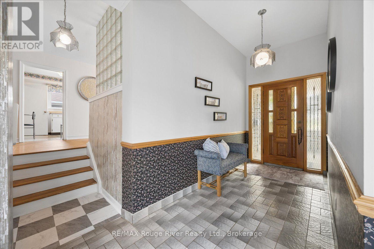
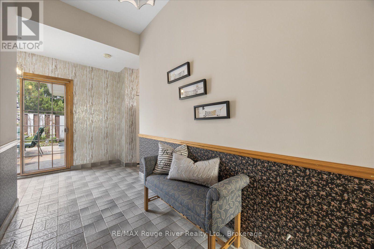
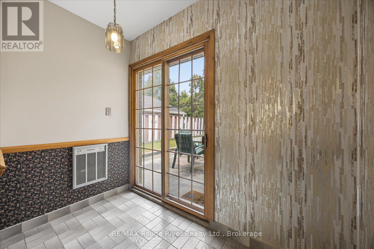
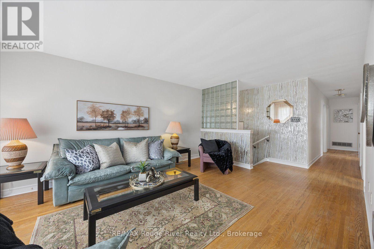
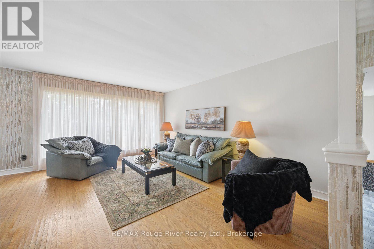
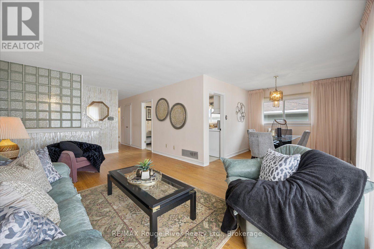
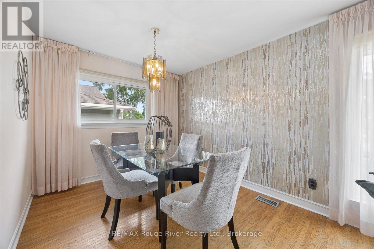
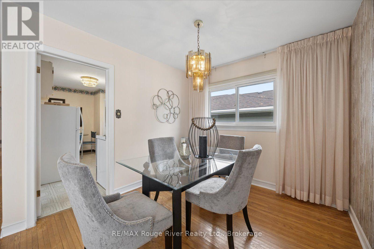
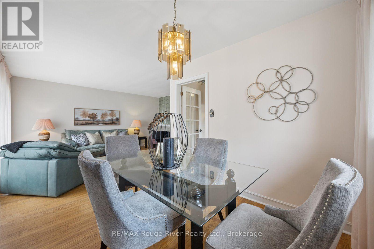
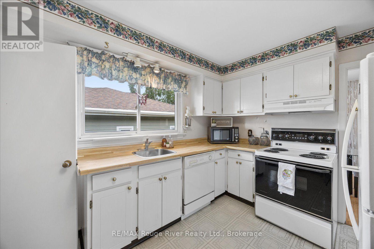
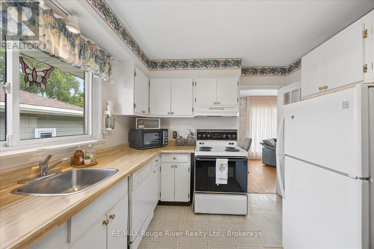
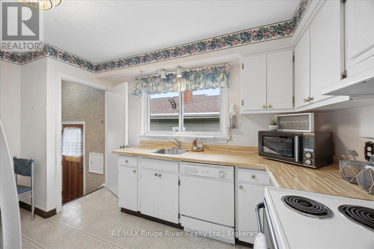
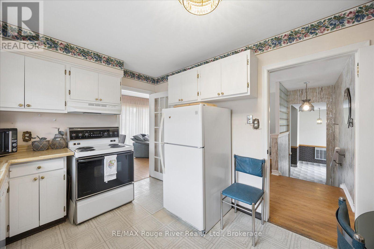
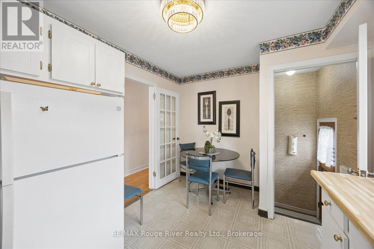
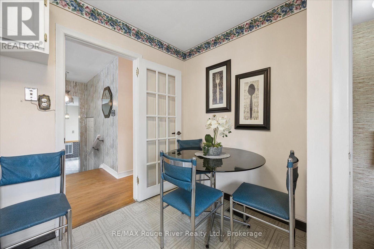
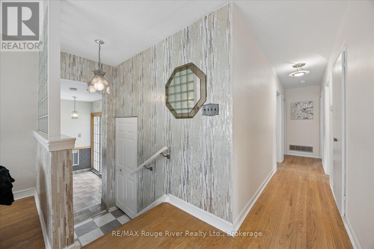
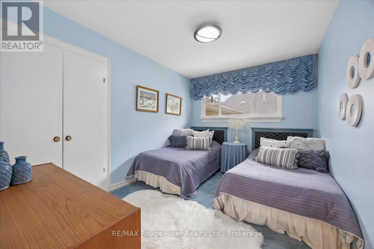
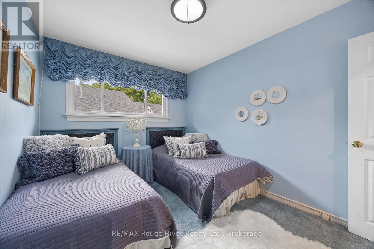
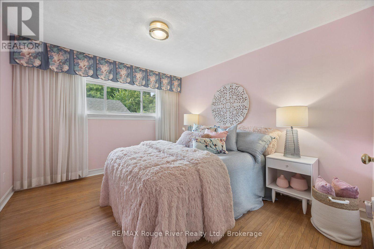
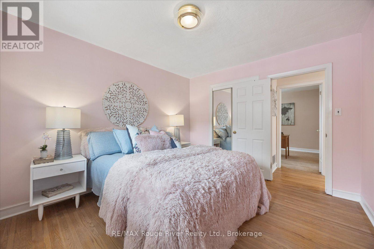
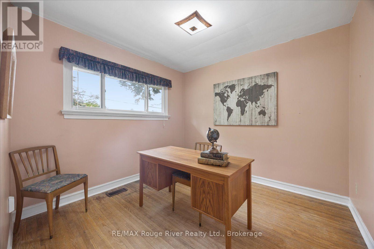
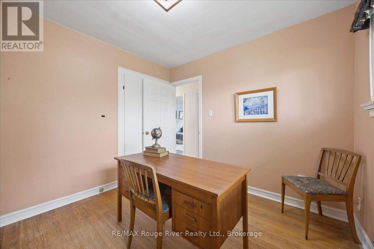
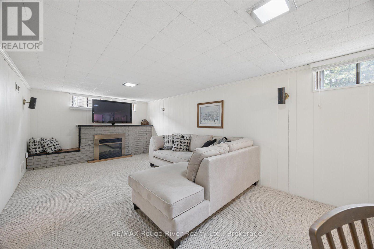
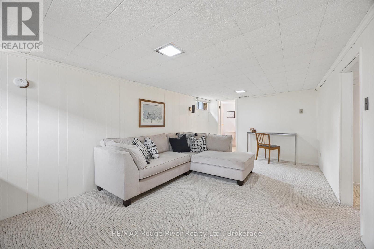
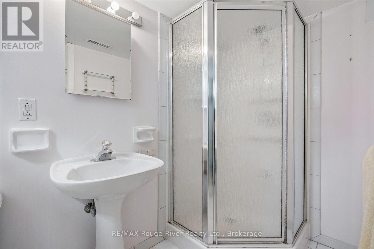
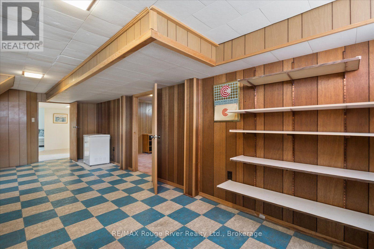
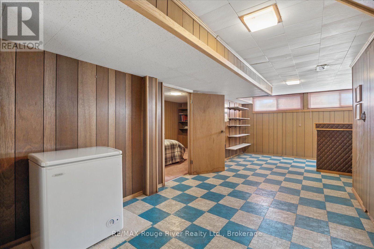
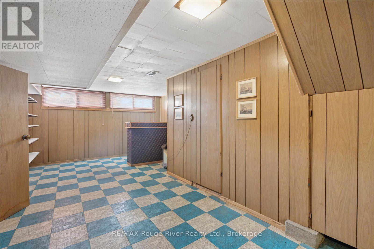
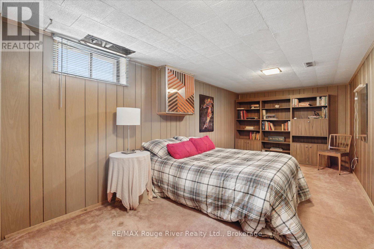
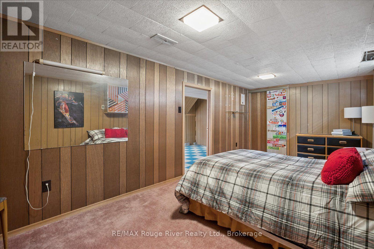
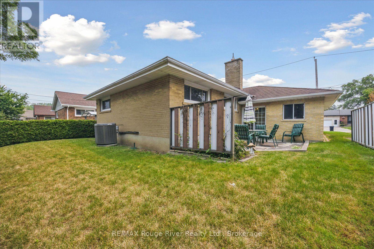
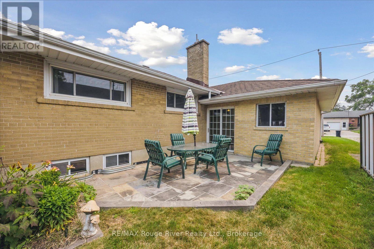
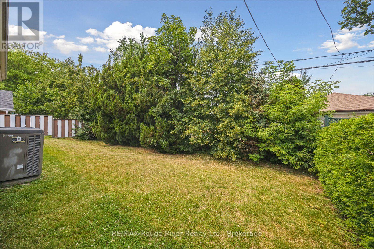
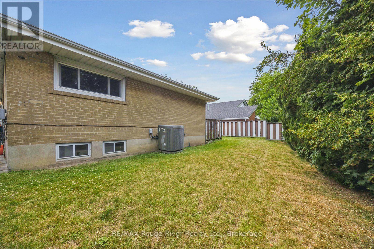
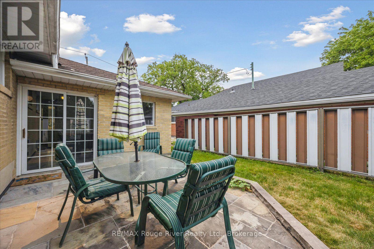
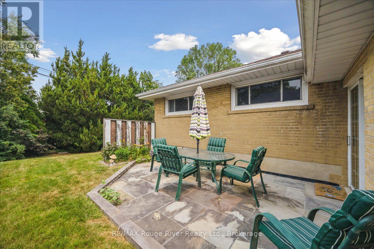
"ORIGINAL OWNER" Tells you right there about the location and area. Welcome to this well maintained family home in a desirably established neighbourhood. From the moment you arrive, you'll appreciate the pride of ownership and inviting curb appeal. A unique custom mudroom - style foyer offers a warm welcome and provides an ideal everyday feature for busy families. The bright spacious main floor offers hardwood floors, a sun filled living room with floor to ceiling windows combined with dining room designed for comfortable living and effortless entertaining. Kitchen O/L Dining area, perfect for gatherings. The 3 generous sized bedrooms, each offering comfortable living space and ample closet space. 4 pc bath. The lower level with separate entrance features a huge family room with electric fireplace and rec room with bar, great for entertaining. Additional room, great for bedroom for teen, guest accommodations or home office. 2nd washroom in basement. Furnace (April 2026). Step outside to enjoy a private backyard with patio, perfect for summer barbecues, gardening or simply relaxing with morning coffee. A private double driveway. Family-friendly community Walking distance to River Crest School sporting its own Rink, as well as additional excellent schools, parks, public transit and everyday amenities. Short Drive to all Big Box Stores such as Costco, Home Depot and more. Excellent Access to Multiply 400 series highways making commuting convenient. West Humber Parkland, Humber College, Woodbine Racetrack and more. Whether you're looking to move right in or personalize the space to make it your own, this is a property you won't want to miss. (id:15069)
Property Details
| MLS® Number | W13576234 |
| Property Type | Single Family |
| Neigbourhood | Rexdale-Kipling |
| Community Name | Rexdale-Kipling |
| Amenities Near By | Hospital, Park, Place Of Worship, Public Transit, Schools |
| Community Features | Community Centre |
| Equipment Type | None, Water Heater |
| Features | Level |
| Parking Space Total | 3 |
| Rental Equipment Type | None, Water Heater |
| Structure | Patio(s), Porch |
Building
| Bathroom Total | 2 |
| Bedrooms Above Ground | 3 |
| Bedrooms Below Ground | 1 |
| Bedrooms Total | 4 |
| Age | 51 To 99 Years |
| Amenities | Fireplace(s) |
| Appliances | Garage Door Opener Remote(s), Water Heater, Water Meter, Garage Door Opener, Window Coverings |
| Architectural Style | Bungalow |
| Basement Development | Finished |
| Basement Features | Separate Entrance |
| Basement Type | N/a (finished), N/a |
| Construction Style Attachment | Detached |
| Cooling Type | Central Air Conditioning |
| Exterior Finish | Brick, Stone |
| Fire Protection | Smoke Detectors |
| Fireplace Present | Yes |
| Fireplace Total | 1 |
| Flooring Type | Hardwood, Linoleum, Carpeted, Tile |
| Foundation Type | Concrete |
| Heating Fuel | Natural Gas |
| Heating Type | Forced Air |
| Stories Total | 1 |
| Size Interior | 1,100 - 1,500 Sqft |
| Type | House |
| Utility Water | Municipal Water |
Parking
| Attached Garage | |
| Garage |
Land
| Acreage | No |
| Land Amenities | Hospital, Park, Place Of Worship, Public Transit, Schools |
| Landscape Features | Landscaped |
| Sewer | Sanitary Sewer |
| Size Depth | 102 Ft |
| Size Frontage | 50 Ft ,2 In |
| Size Irregular | 50.2 X 10² Ft |
| Size Total Text | 50.2 X 10² Ft|under 1/2 Acre |
| Zoning Description | Residential |
Rooms
| Level | Type | Length | Width | Dimensions |
|---|---|---|---|---|
| Basement | Family Room | 6.09 m | 2.38 m | 6.09 m x 2.38 m |
| Basement | Bedroom 4 | 5.73 m | 3.28 m | 5.73 m x 3.28 m |
| Main Level | Living Room | 5.06 m | 3.61 m | 5.06 m x 3.61 m |
| Main Level | Dining Room | 2.96 m | 2.74 m | 2.96 m x 2.74 m |
| Main Level | Kitchen | 4.14 m | 2.8 m | 4.14 m x 2.8 m |
| Main Level | Primary Bedroom | 3.65 m | 3.19 m | 3.65 m x 3.19 m |
| Main Level | Bedroom 2 | 2.69 m | 3.65 m | 2.69 m x 3.65 m |
| Main Level | Bedroom 3 | 2.87 m | 2.93 m | 2.87 m x 2.93 m |
Utilities
| Cable | Available |
| Electricity | Installed |
| Sewer | Installed |
https://www.realtor.ca/real-estate/30047274/20-tayrow-road-toronto-rexdale-kipling-rexdale-kipling
Contact Us
Contact us for more information

This REALTOR.ca listing content is owned and licensed by REALTOR® members of The Canadian Real Estate Association
The trademarks REALTOR®, REALTORS®, and the REALTOR® logo are controlled by The Canadian Real Estate Association (CREA) and identify real estate professionals who are members of CREA. The trademarks MLS®, Multiple Listing Service® and the associated logos are owned by The Canadian Real Estate Association (CREA) and identify the quality of services provided by real estate professionals who are members of CREA. The trademark DDF® is owned by The Canadian Real Estate Association (CREA) and identifies CREA's Data Distribution Facility (DDF®)
July 17 2026 06:29:21
Central Lakes Association of REALTORS®
RE/MAX Rouge River Realty Ltd.