
20 Stevens Road West Nipissing, Ontario P2B 3L6

2 Bedroom
1 Bathroom
700 - 1,100 sqft
Bungalow
None
Forced Air
$199,900
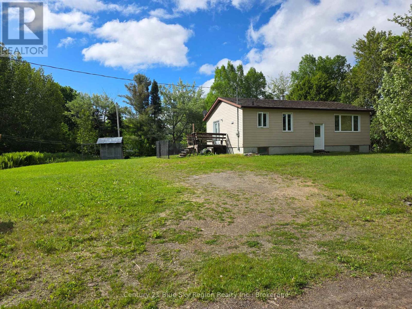
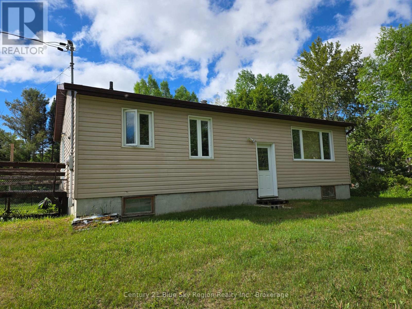
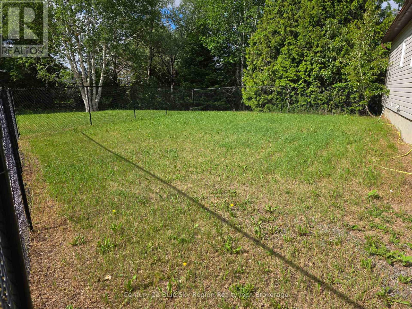
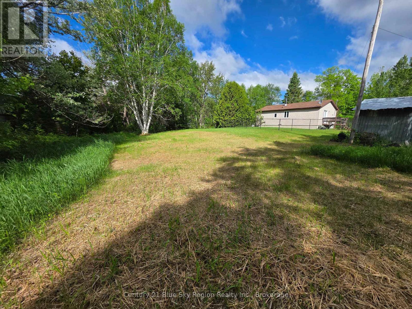
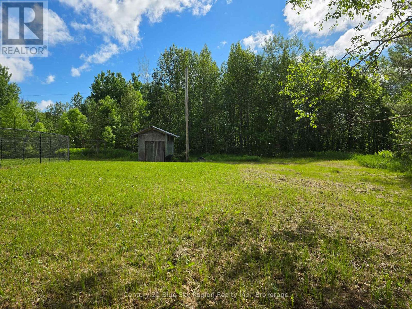
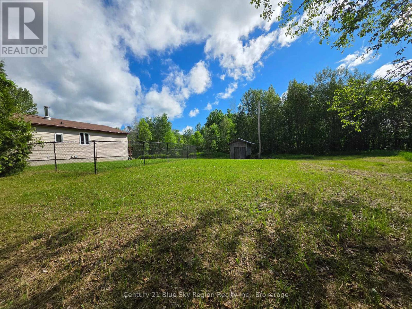
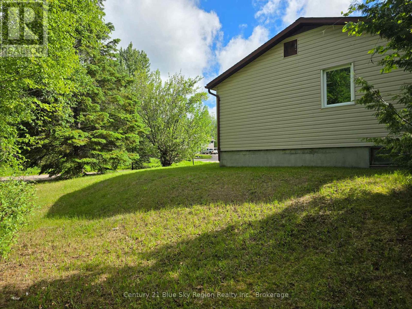
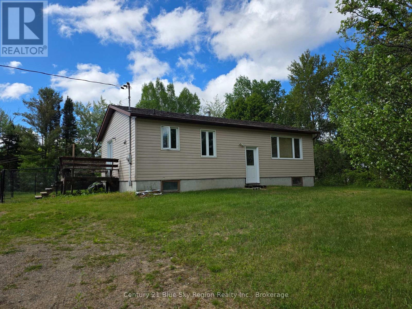
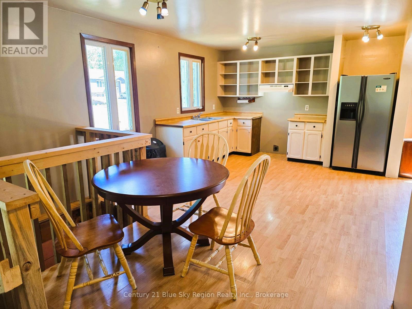
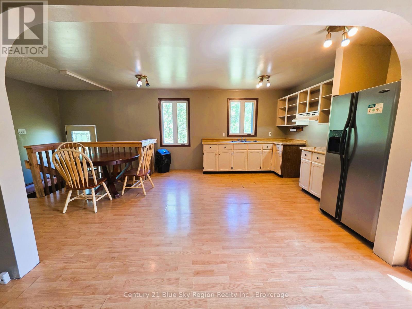
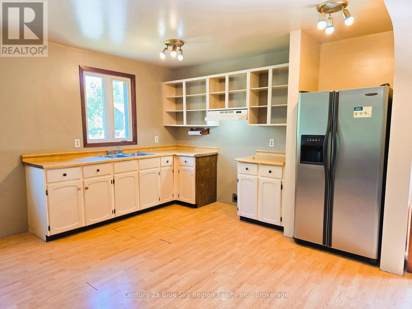
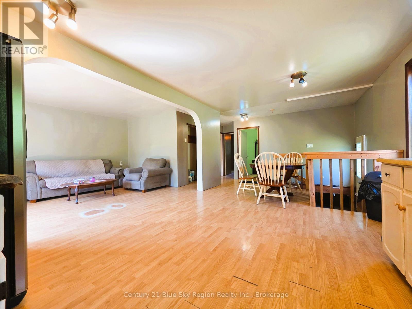
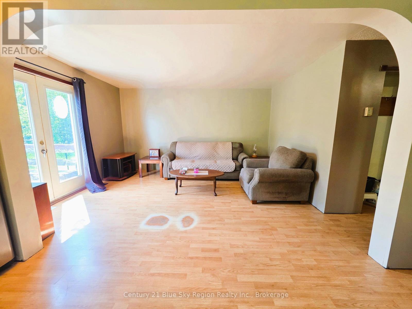
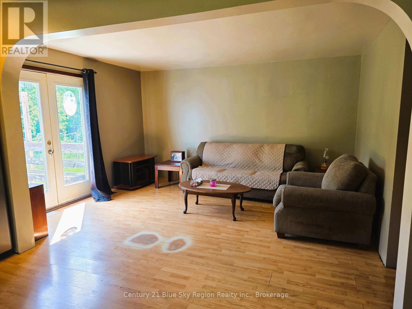
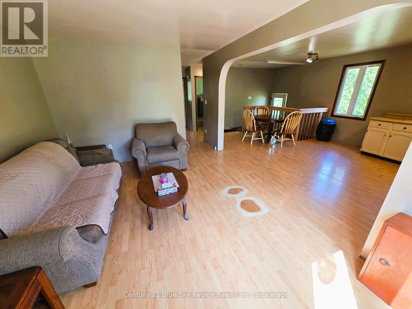
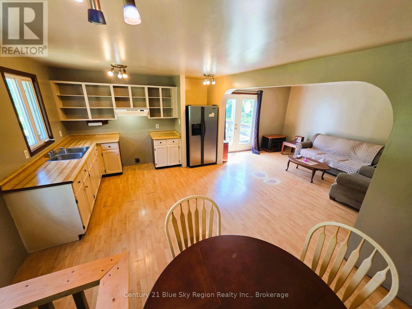
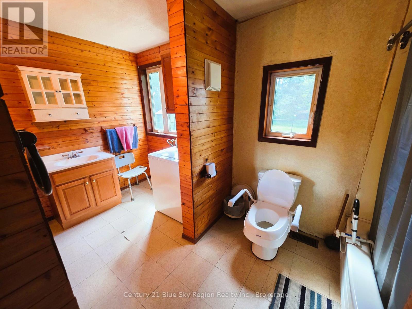
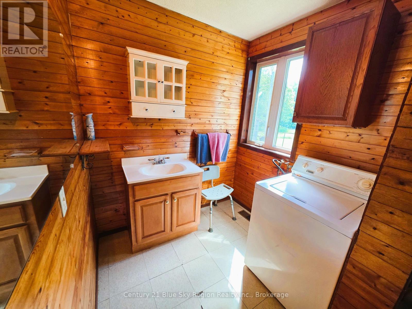
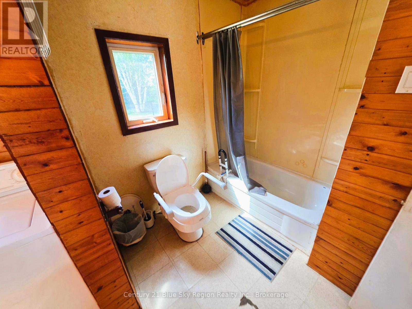
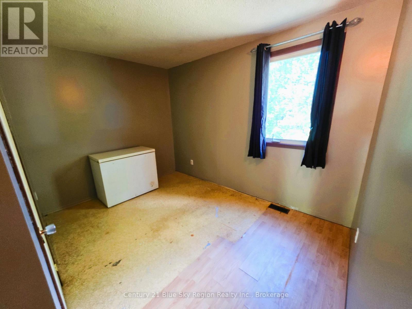
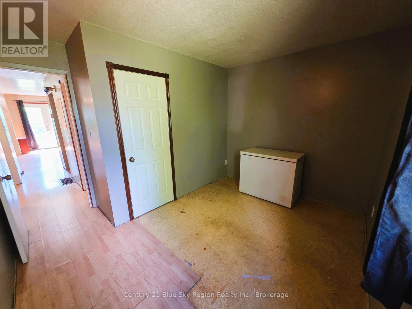
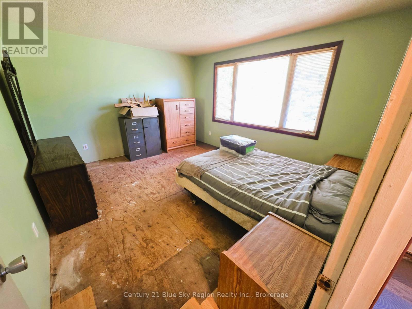
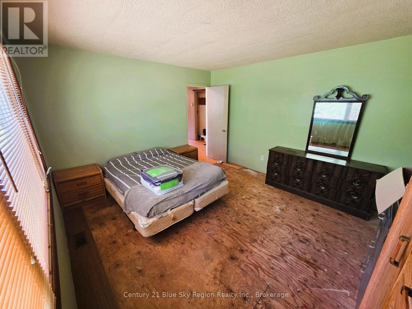
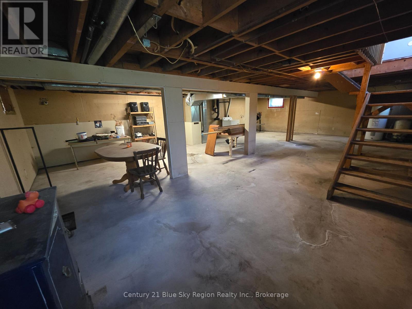
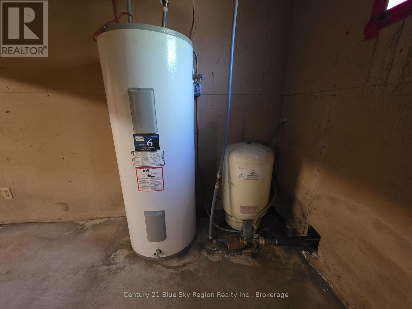
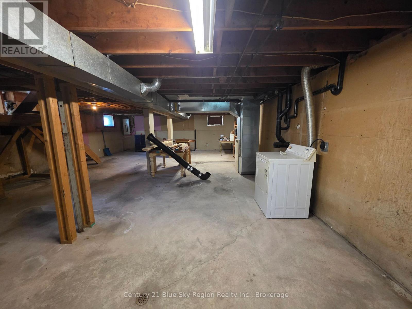
Charming bungalow located in a peaceful rural setting just a short drive to central Sturgeon Falls and the amenities of town. Ideally positioned close to Lake Nipissing with a nearby boat launch, this property offers the perfect balance of country living and recreational access. Set on a good-sized, flat lot, the home features 2 bedrooms and 1 bathroom, with convenient main-floor laundry located within the bathroom. The layout is functional and offers a great opportunity for first-time buyers, downsizers, or anyone looking for a manageable home with solid potential. The basement is fully unfinished, providing excellent storage space or future development potential for the right buyer. Outside, the partially fenced yard is well-suited for pets and outdoor enjoyment. With its quiet surroundings, proximity to the lake, and easy access to town, this property represents a great starter home or an ideal investment opportunity for a handy buyer looking to add value. (id:15069)
Property Details
| MLS® Number | X13556228 |
| Property Type | Single Family |
| Community Name | Sturgeon Falls |
| Amenities Near By | Beach |
| Community Features | Community Centre |
| Features | Level Lot, Irregular Lot Size |
| Parking Space Total | 4 |
| Structure | Deck, Shed |
Building
| Bathroom Total | 1 |
| Bedrooms Above Ground | 2 |
| Bedrooms Total | 2 |
| Age | 31 To 50 Years |
| Architectural Style | Bungalow |
| Basement Development | Unfinished |
| Basement Type | N/a (unfinished) |
| Construction Style Attachment | Detached |
| Cooling Type | None |
| Exterior Finish | Vinyl Siding |
| Foundation Type | Block |
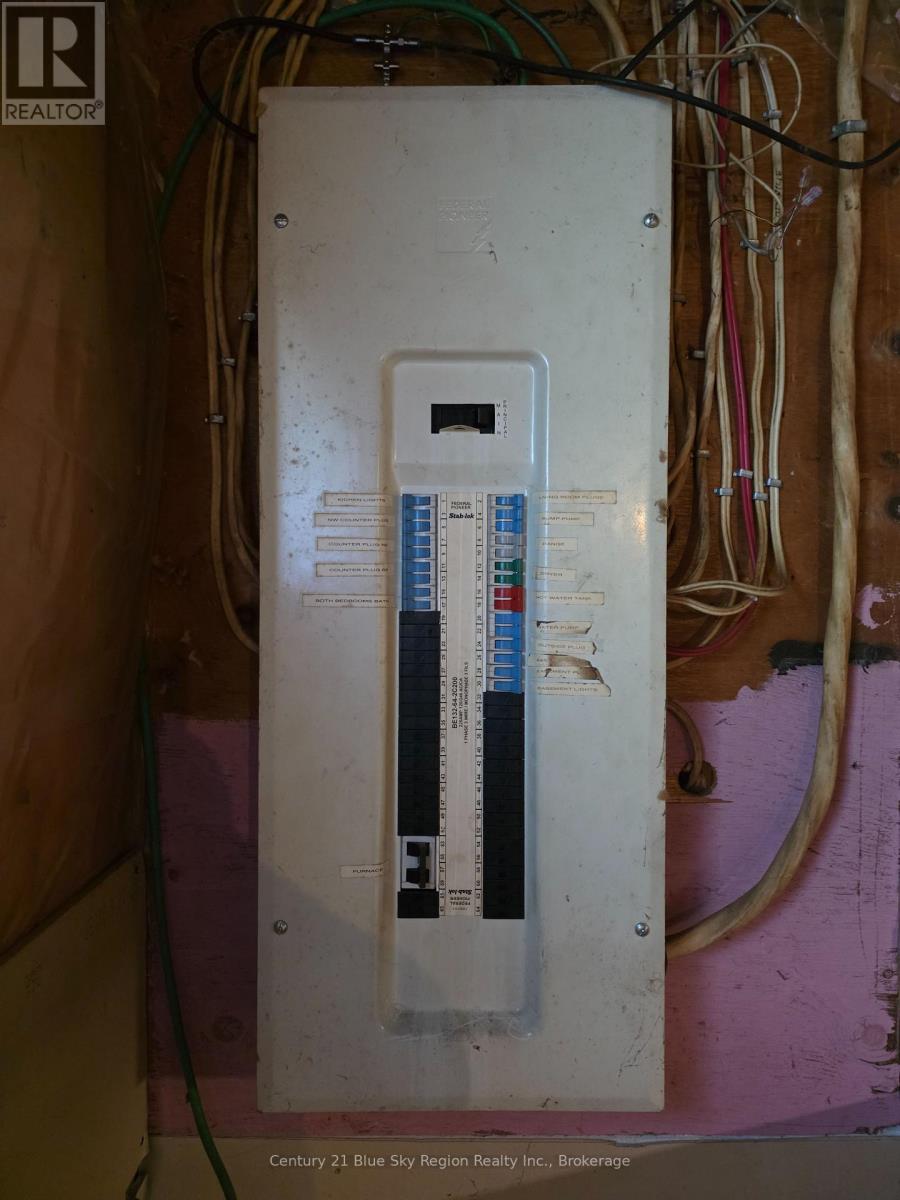
| Heating Fuel | Electric |
| Heating Type | Forced Air |
| Stories Total | 1 |
| Size Interior | 700 - 1,100 Sqft |
| Type | House |
| Utility Water | Drilled Well |
Parking
| No Garage |
Land
| Acreage | No |
| Land Amenities | Beach |
| Sewer | Septic System |
| Size Depth | 199 Ft |
| Size Frontage | 271 Ft |
| Size Irregular | 271 X 199 Ft ; Irregular Shape |
| Size Total Text | 271 X 199 Ft ; Irregular Shape|1/2 - 1.99 Acres |
| Surface Water | Lake/pond |
| Zoning Description | Rr Rural Residential |
Rooms
| Level | Type | Length | Width | Dimensions |
|---|---|---|---|---|
| Basement | Utility Room | 10.885 m | 6.925 m | 10.885 m x 6.925 m |
| Main Level | Kitchen | 6.908 m | 3.687 m | 6.908 m x 3.687 m |
| Main Level | Living Room | 4.442 m | 3.471 m | 4.442 m x 3.471 m |
| Main Level | Primary Bedroom | 4.272 m | 3.693 m | 4.272 m x 3.693 m |
| Main Level | Bedroom | 2.542 m | 3.31 m | 2.542 m x 3.31 m |
| Main Level | Bathroom | 4.083 m | 1.981 m | 4.083 m x 1.981 m |
Utilities
| Cable | Installed |
| Electricity | Installed |
Contact Us
Contact us for more information

This REALTOR.ca listing content is owned and licensed by REALTOR® members of The Canadian Real Estate Association
The trademarks REALTOR®, REALTORS®, and the REALTOR® logo are controlled by The Canadian Real Estate Association (CREA) and identify real estate professionals who are members of CREA. The trademarks MLS®, Multiple Listing Service® and the associated logos are owned by The Canadian Real Estate Association (CREA) and identify the quality of services provided by real estate professionals who are members of CREA. The trademark DDF® is owned by The Canadian Real Estate Association (CREA) and identifies CREA's Data Distribution Facility (DDF®)
July 14 2026 07:57:06
North Bay and Area REALTORS® Association
Century 21 Blue Sky Region Realty Inc., Brokerage