
20 Rue Eric Tiny, Ontario L9M 0H1

4 Bedroom
3 Bathroom
1,500 - 2,000 sqft
Raised Bungalow
Central Air Conditioning, Air Exchanger
Forced Air
$989,000
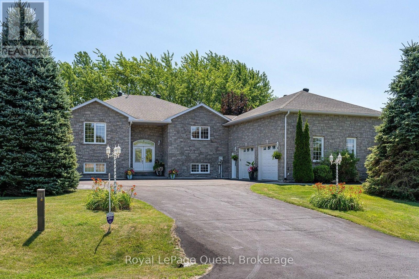
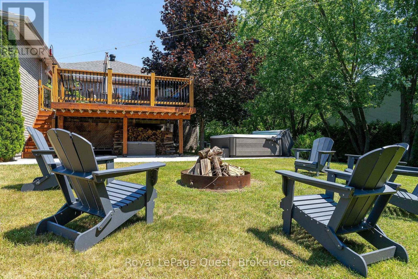
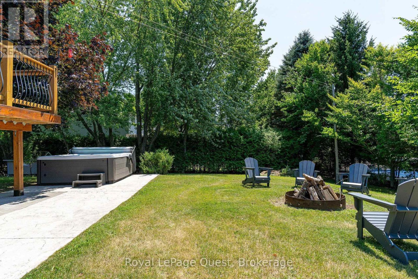
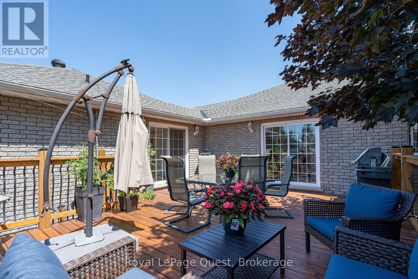
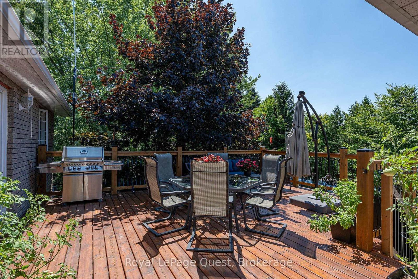
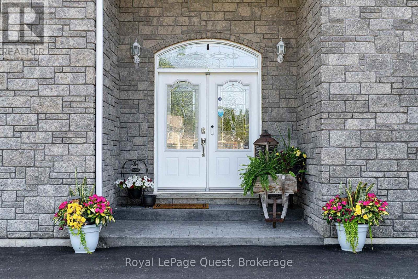
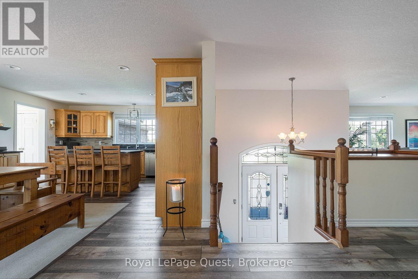
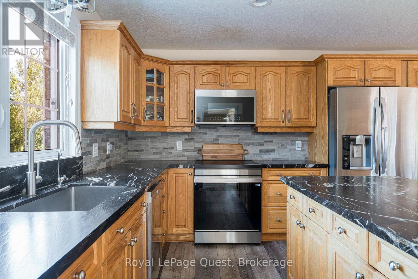
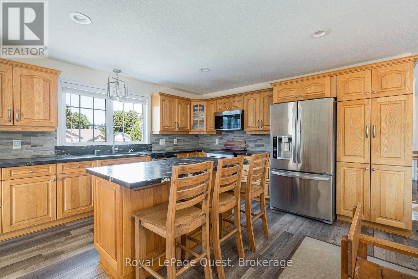
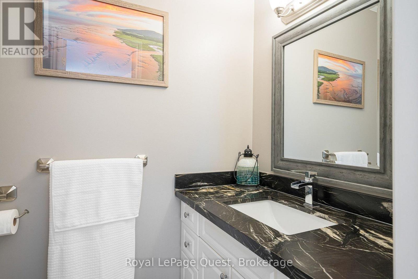
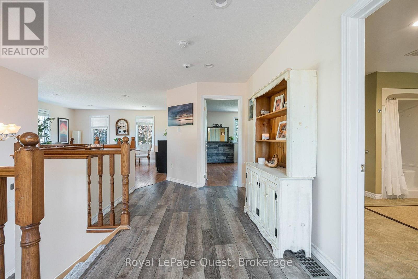
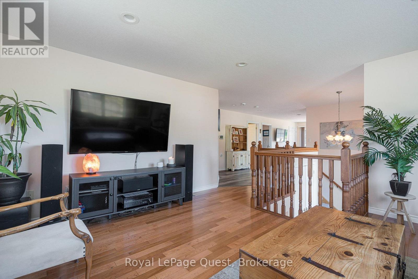
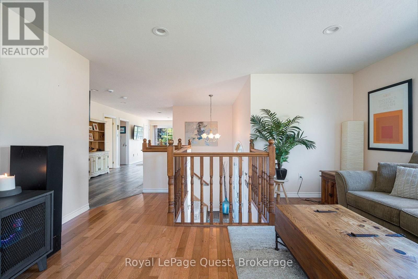
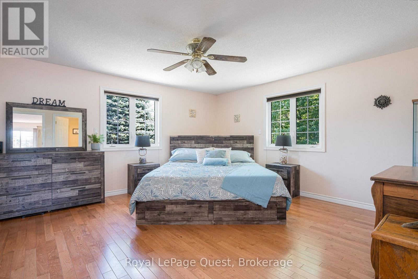
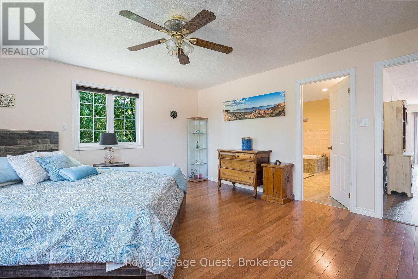
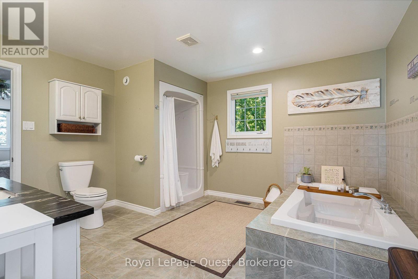
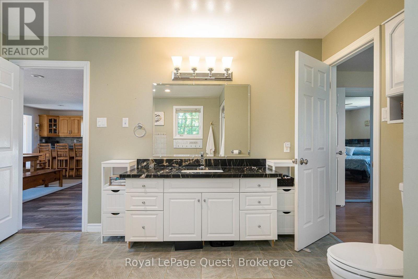
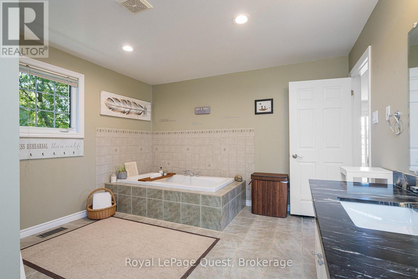
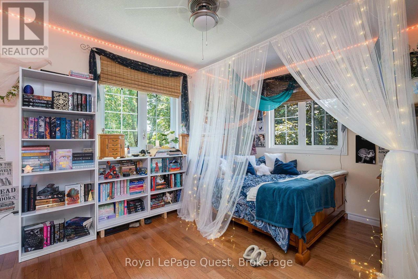
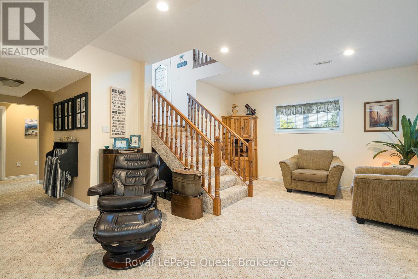
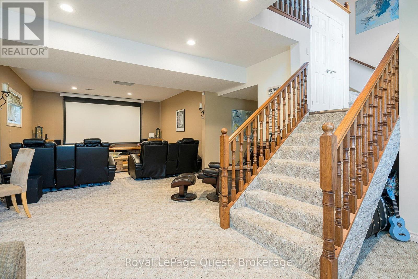
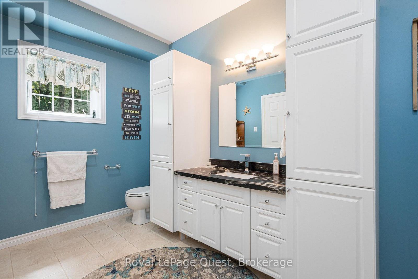
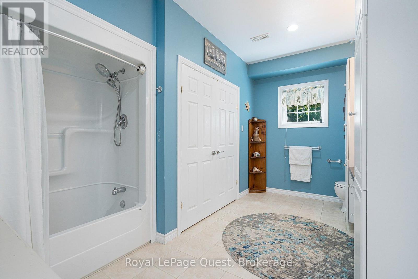
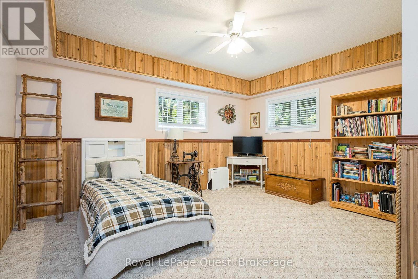
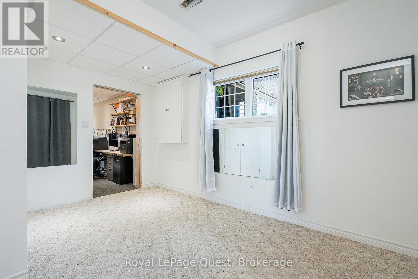
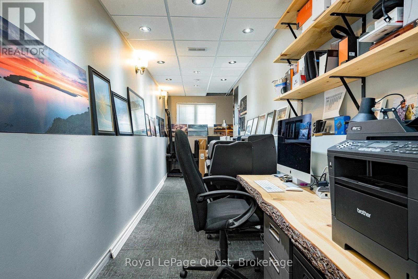
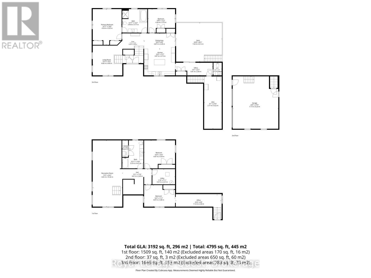
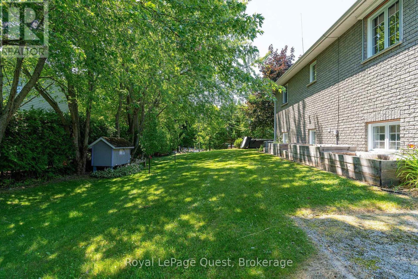
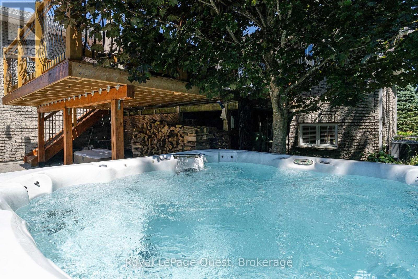
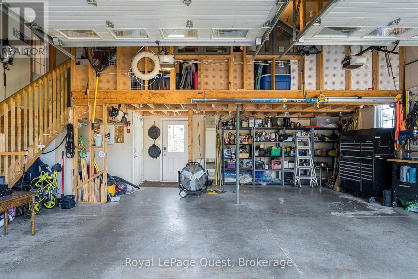
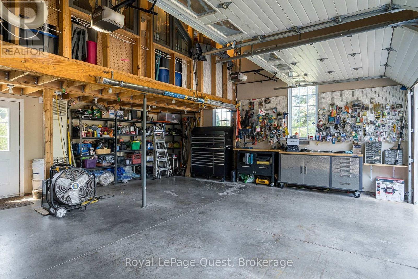
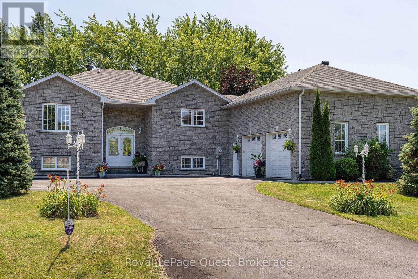
20 Rue Eric sits on a wraparound driveway with room for a crowd, leading up to an oversized double garage with a loft above it - real storage, a workshop, or the start of a separate living space if you want one. The layout has genuine in-law or duplex potential, for anyone weighing multi-generational living or a rental unit.Inside: just over 3,200 sq ft, four bedrooms, two and a half baths. Solidly built and well kept - the kind of place where the maintenance has actually been done, not deferred.Out back is where it earns its keep. Over 475 sq ft of deck faces west, so most evenings from spring through fall come with a sunset over the yard. There's a small working orchard too - Honeycrisp and McIntosh apples, Bartlett pears - actual harvests, not just landscaping.The location does a lot of the work here. Two restaurants, a park, an outdoor skating rink, a convenience store, and a gas station are all within easy reach - the kind of everyday errands that don't need a car trip. Hospital, grocery stores, and the rest of the bigger-box amenities are about 15 minutes away, so the quiet is never really isolating.The street is quiet, the neighbourhood upscale without trying hard to look it, and Georgian Bay is close enough to be part of the routine rather than a weekend trip.Space, condition, and a street like this don't line up often. Worth a look. (id:15069)
Property Details
| MLS® Number | S13629624 |
| Property Type | Single Family |
| Community Name | Lafontaine |
| Features | Sump Pump |
| Parking Space Total | 6 |
Building
| Bathroom Total | 3 |
| Bedrooms Above Ground | 4 |
| Bedrooms Total | 4 |
| Appliances | Central Vacuum, Water Heater, Water Treatment, Water Softener, Water Purifier, Oven - Built-in, Garage Door Opener Remote(s), Dishwasher, Dryer, Stove, Washer, Window Coverings, Refrigerator |
| Architectural Style | Raised Bungalow |
| Basement Development | Finished |
| Basement Type | Full (finished) |
| Construction Style Attachment | Detached |
| Cooling Type | Central Air Conditioning, Air Exchanger |
| Exterior Finish | Brick |
| Foundation Type | Block |
| Half Bath Total | 1 |
| Heating Fuel | Natural Gas |
| Heating Type | Forced Air |
| Stories Total | 1 |
| Size Interior | 1,500 - 2,000 Sqft |
| Type | House |
| Utility Water | Municipal Water |
Parking
| Attached Garage | |
| Garage |
Land
| Acreage | No |
| Sewer | Septic System |
| Size Depth | 140 Ft |
| Size Frontage | 140 Ft |
| Size Irregular | 140 X 140 Ft |
| Size Total Text | 140 X 140 Ft |
| Zoning Description | Hr |
Rooms
| Level | Type | Length | Width | Dimensions |
|---|---|---|---|---|
| Lower Level | Bathroom | 4.41 m | 3.33 m | 4.41 m x 3.33 m |
| Lower Level | Bedroom | 4.87 m | 4.39 m | 4.87 m x 4.39 m |
| Lower Level | Bedroom | 4.87 m | 3.4 m | 4.87 m x 3.4 m |
| Lower Level | Office | 7.12 m | 2.04 m | 7.12 m x 2.04 m |
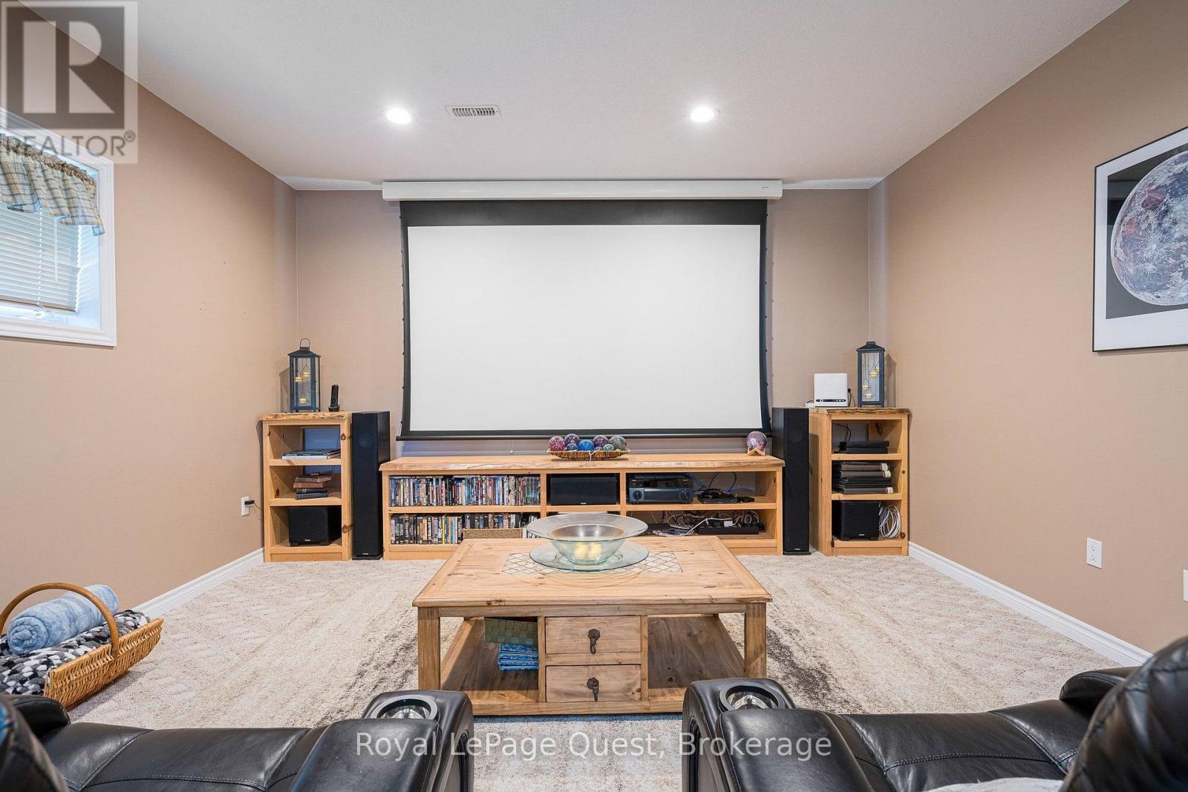
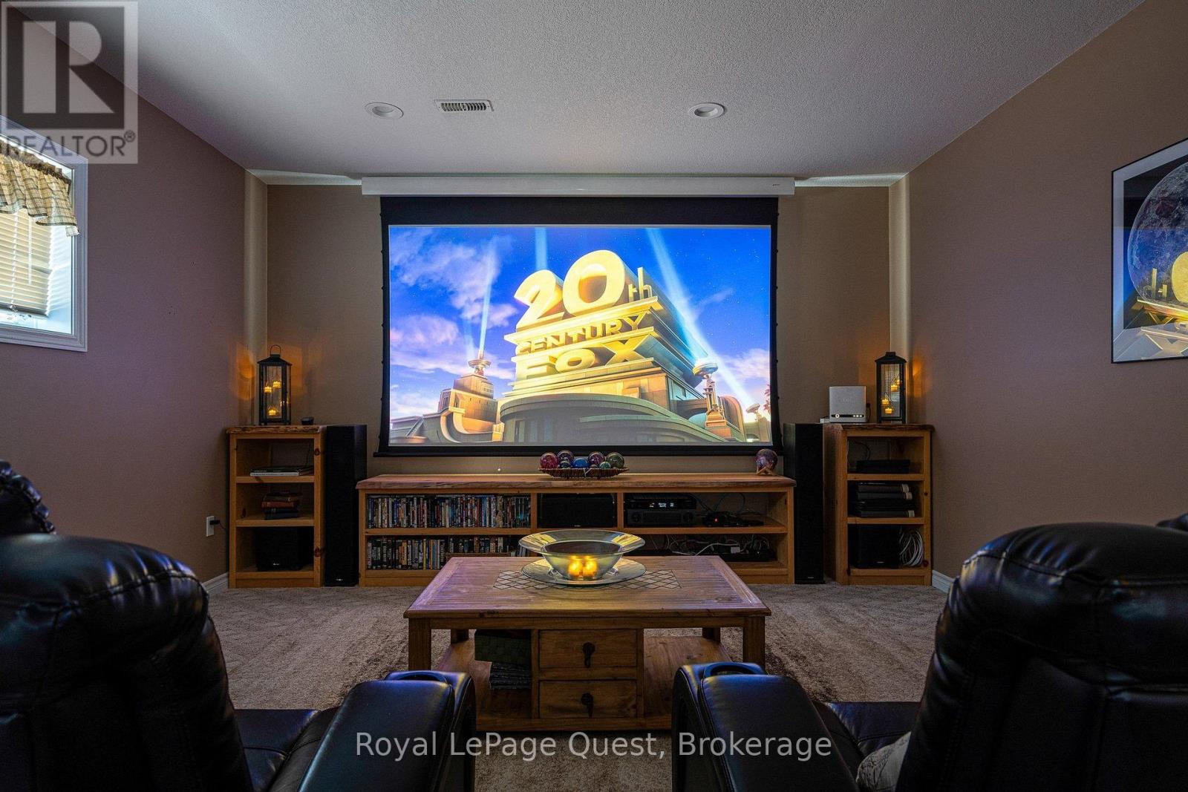
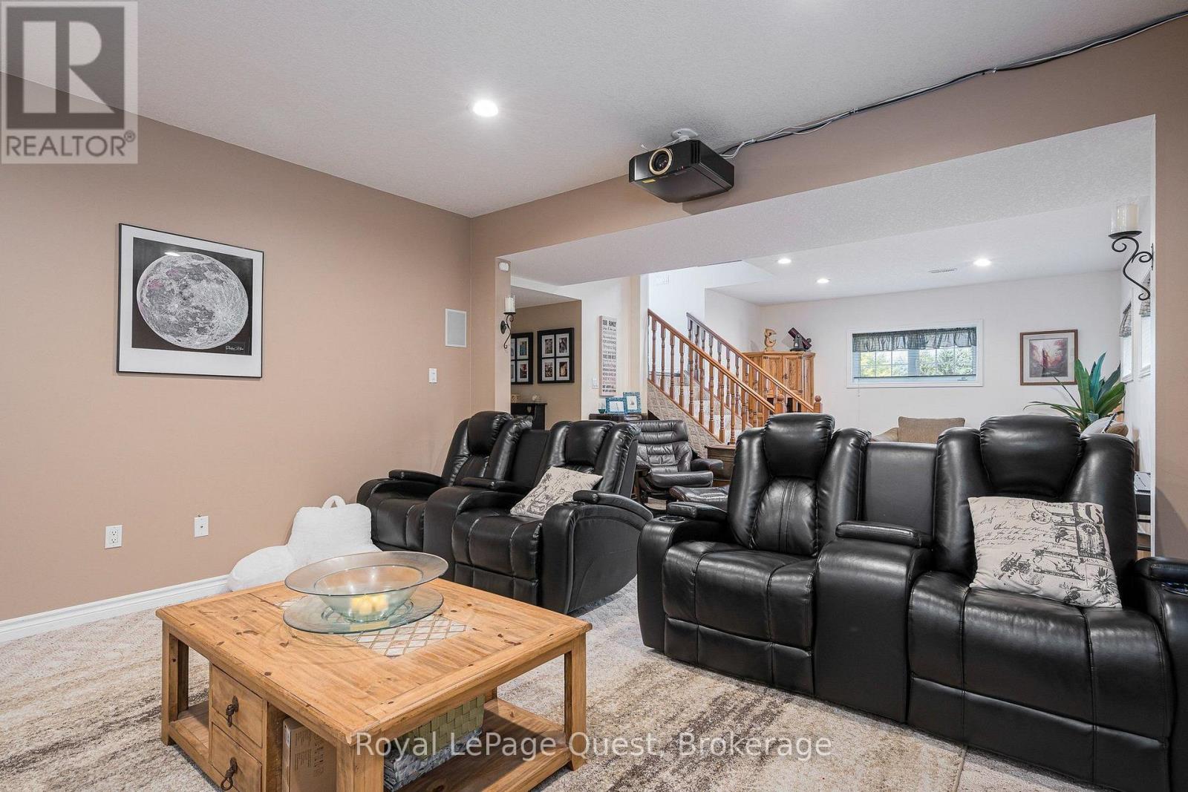
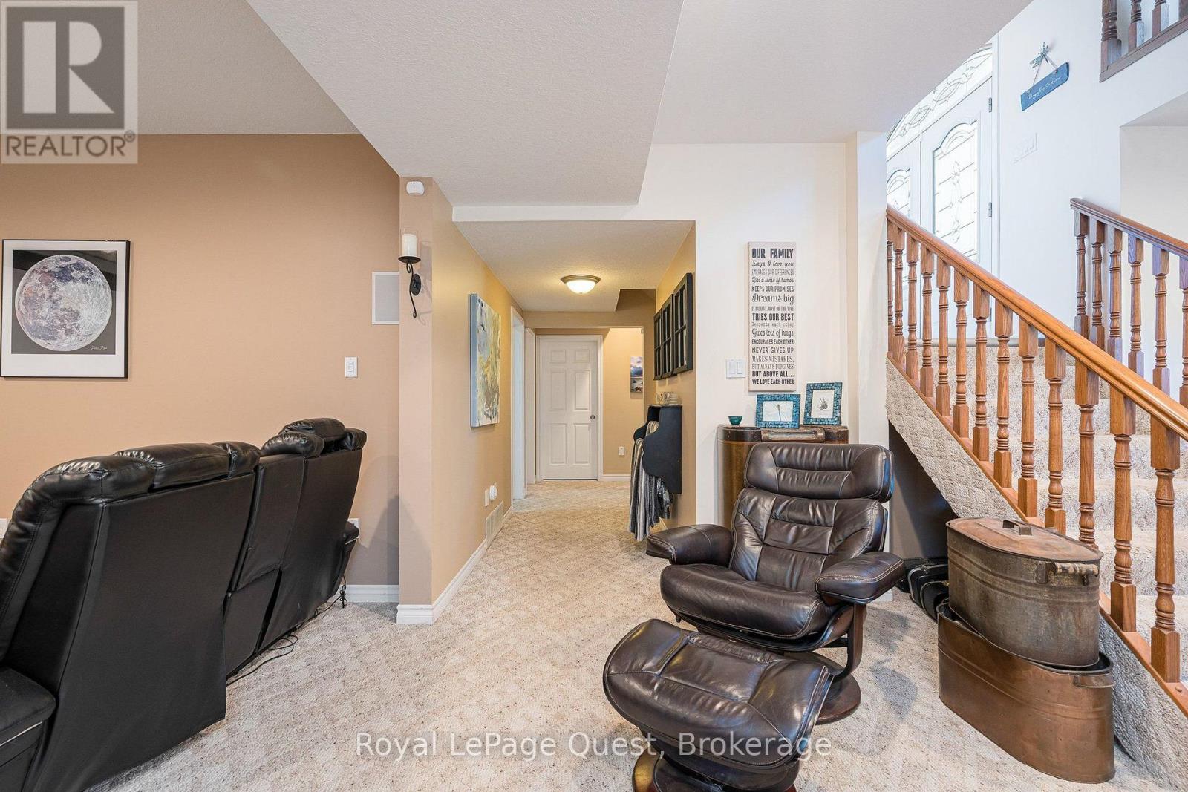
| Lower Level | Recreational, Games Room | 10.42 m | 4.65 m | 10.42 m x 4.65 m |
| Main Level | Primary Bedroom | 4.54 m | 6.63 m | 4.54 m x 6.63 m |
| Main Level | Bedroom | 4.26 m | 3.7 m | 4.26 m x 3.7 m |
| Main Level | Living Room | 4.66 m | 4.69 m | 4.66 m x 4.69 m |
| Main Level | Foyer | 4.68 m | 3.46 m | 4.68 m x 3.46 m |
| Main Level | Bathroom | 3.94 m | 3.71 m | 3.94 m x 3.71 m |
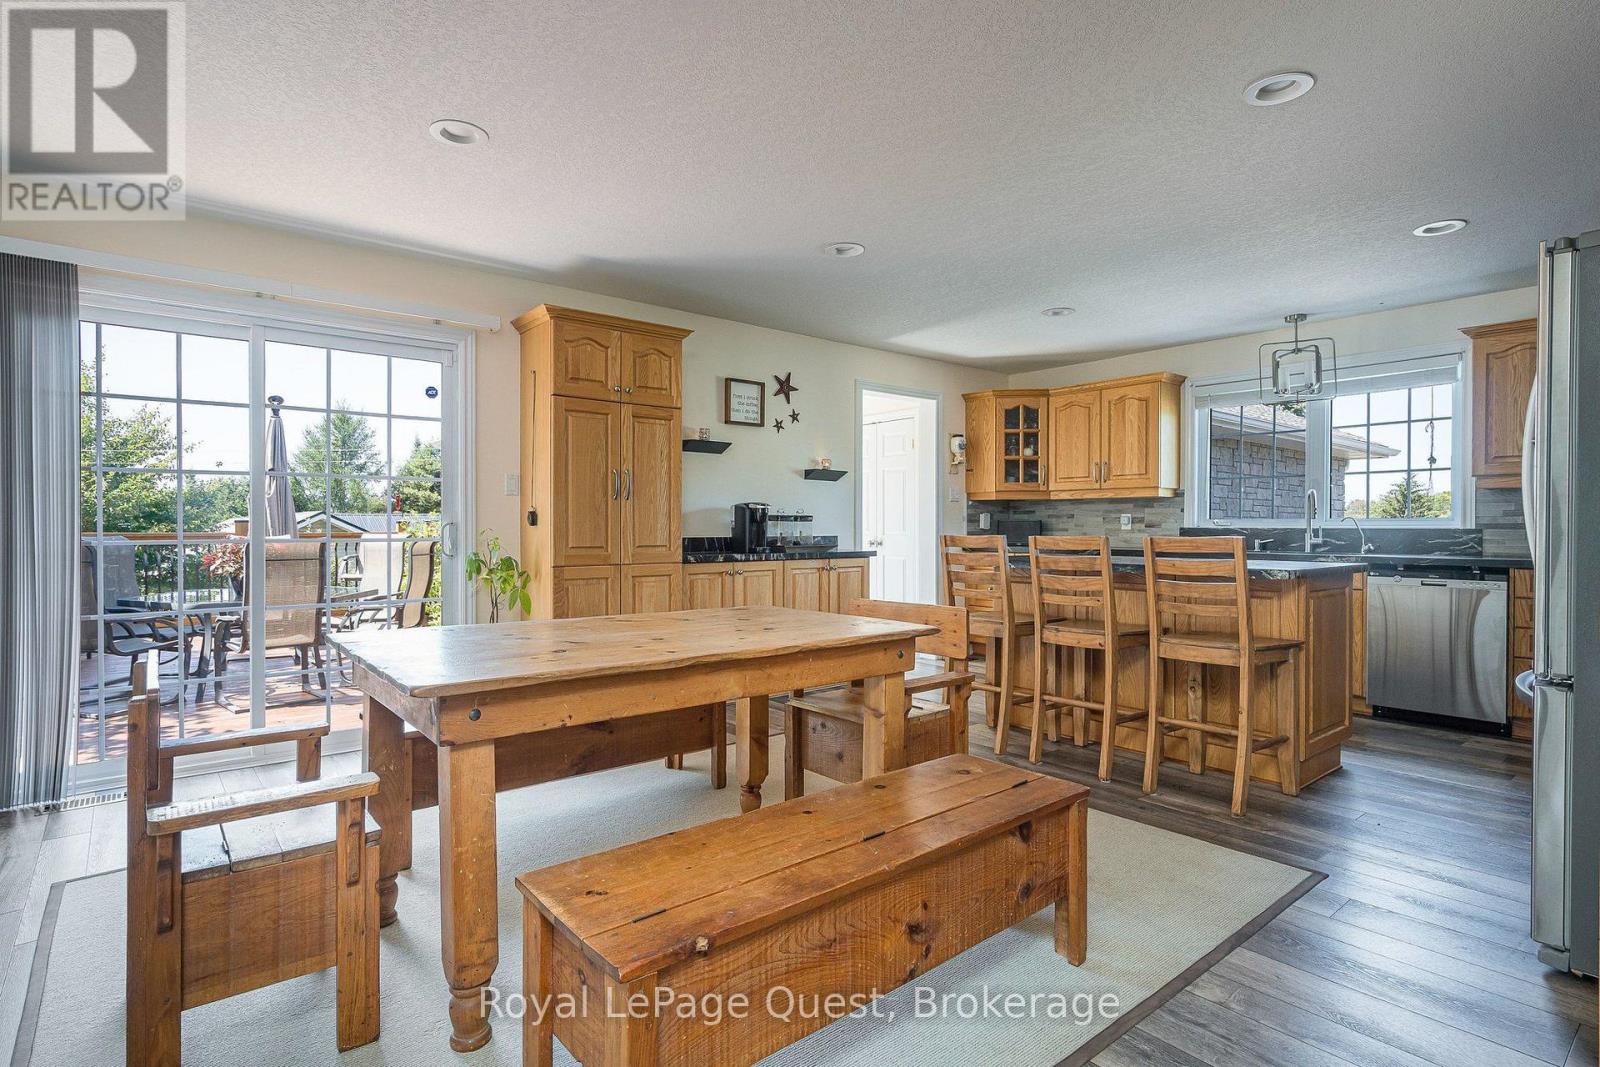
| Main Level | Dining Room | 4.87 m | 2.45 m | 4.87 m x 2.45 m |
| Main Level | Kitchen | 4.87 m | 2.45 m | 4.87 m x 2.45 m |

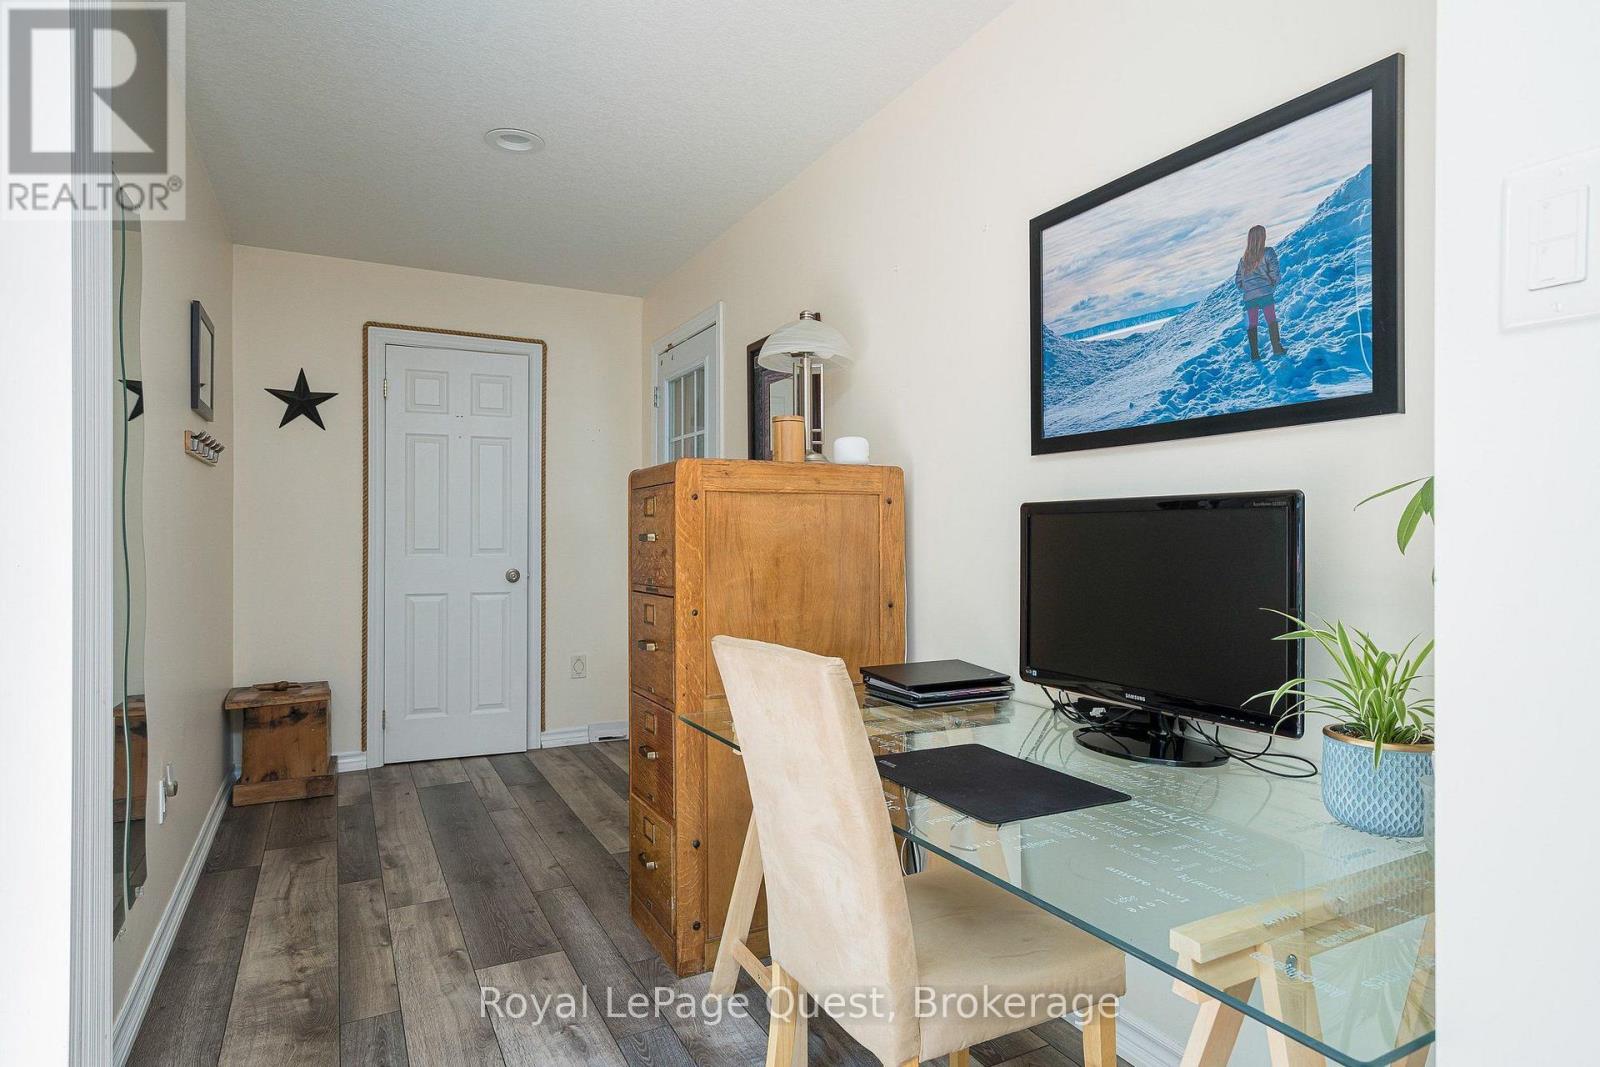
| Main Level | Office | 5.81 m | 2 m | 5.81 m x 2 m |
| Main Level | Bathroom | 2 m | 1.31 m | 2 m x 1.31 m |
https://www.realtor.ca/real-estate/30105162/20-rue-eric-tiny-lafontaine-lafontaine
Contact Us
Contact us for more information

This REALTOR.ca listing content is owned and licensed by REALTOR® members of The Canadian Real Estate Association
The trademarks REALTOR®, REALTORS®, and the REALTOR® logo are controlled by The Canadian Real Estate Association (CREA) and identify real estate professionals who are members of CREA. The trademarks MLS®, Multiple Listing Service® and the associated logos are owned by The Canadian Real Estate Association (CREA) and identify the quality of services provided by real estate professionals who are members of CREA. The trademark DDF® is owned by The Canadian Real Estate Association (CREA) and identifies CREA's Data Distribution Facility (DDF®)
August 01 2026 11:58:02
The Lakelands Association of REALTORS®
Royal LePage Quest