
20 Porcupine Island Frontenac, Ontario K0H 2L0
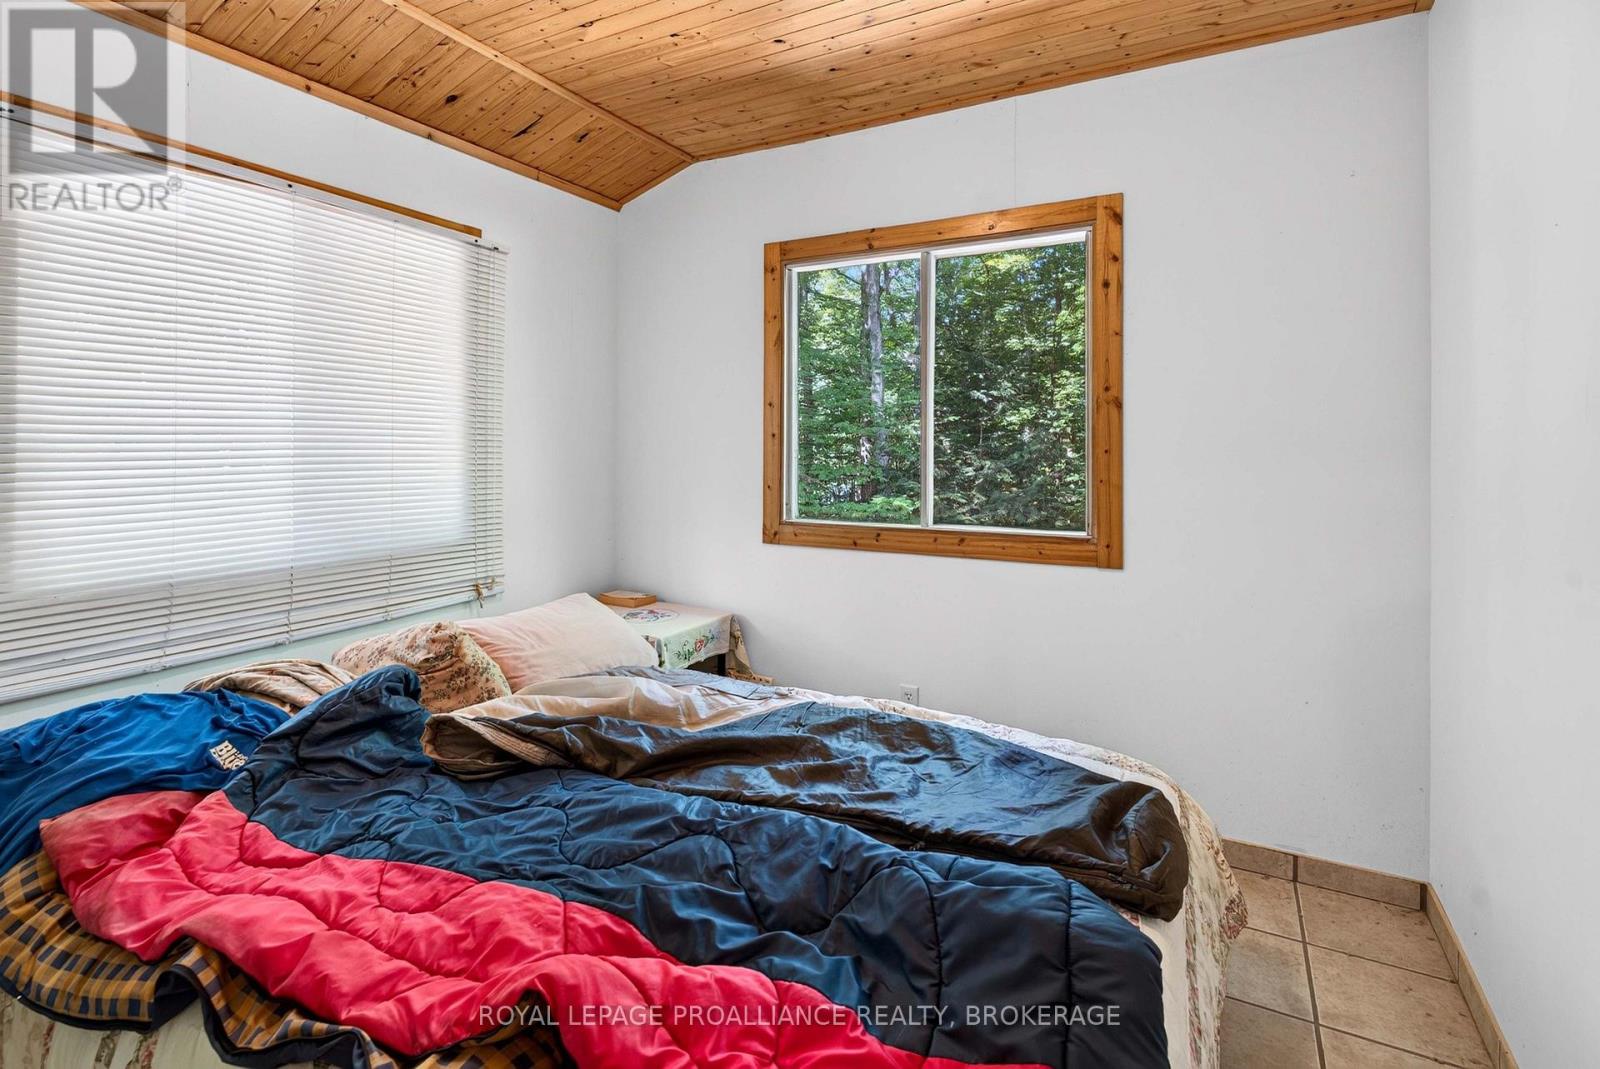

3 Bedroom
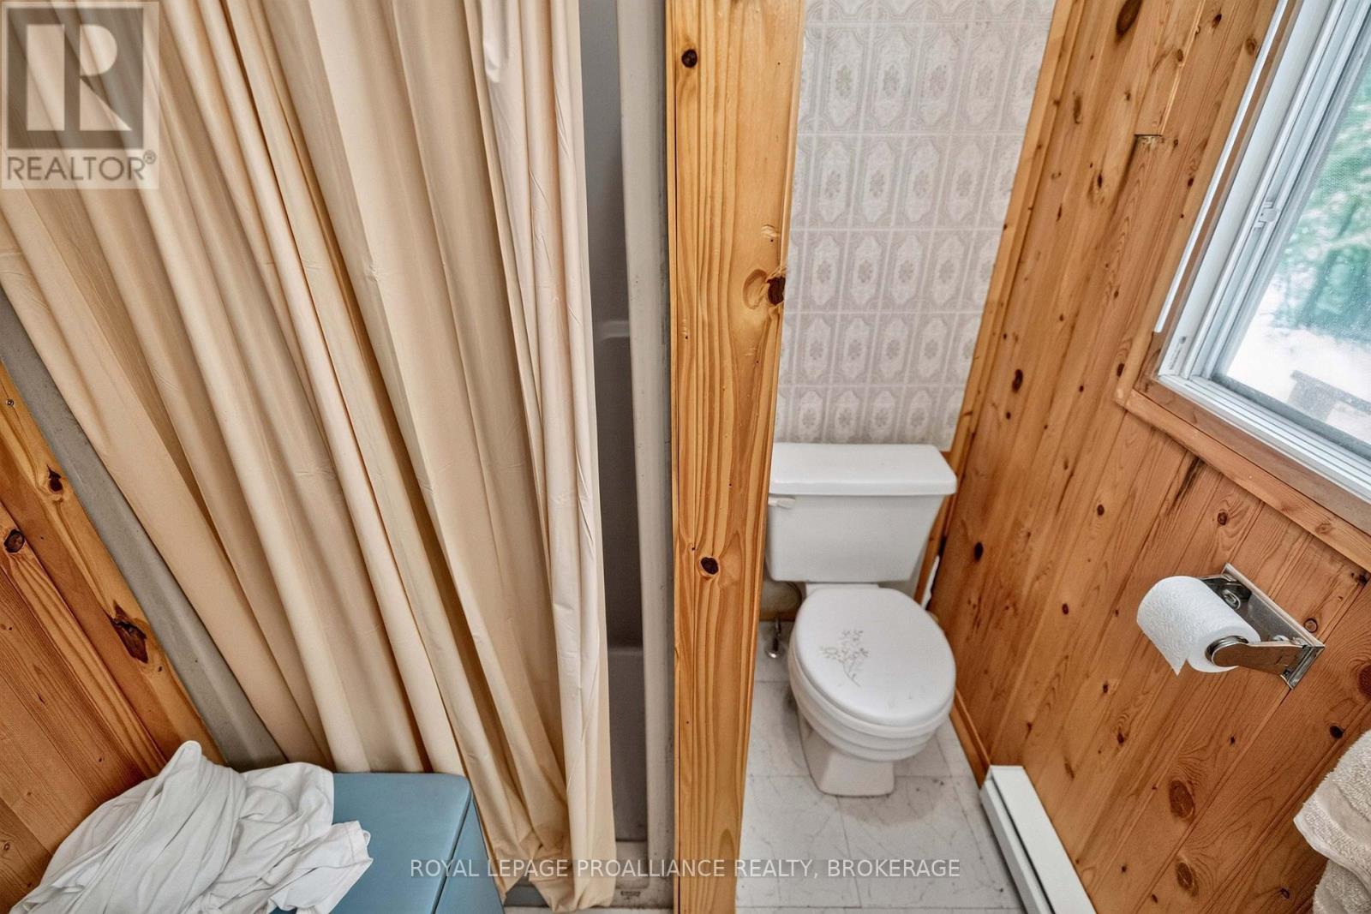
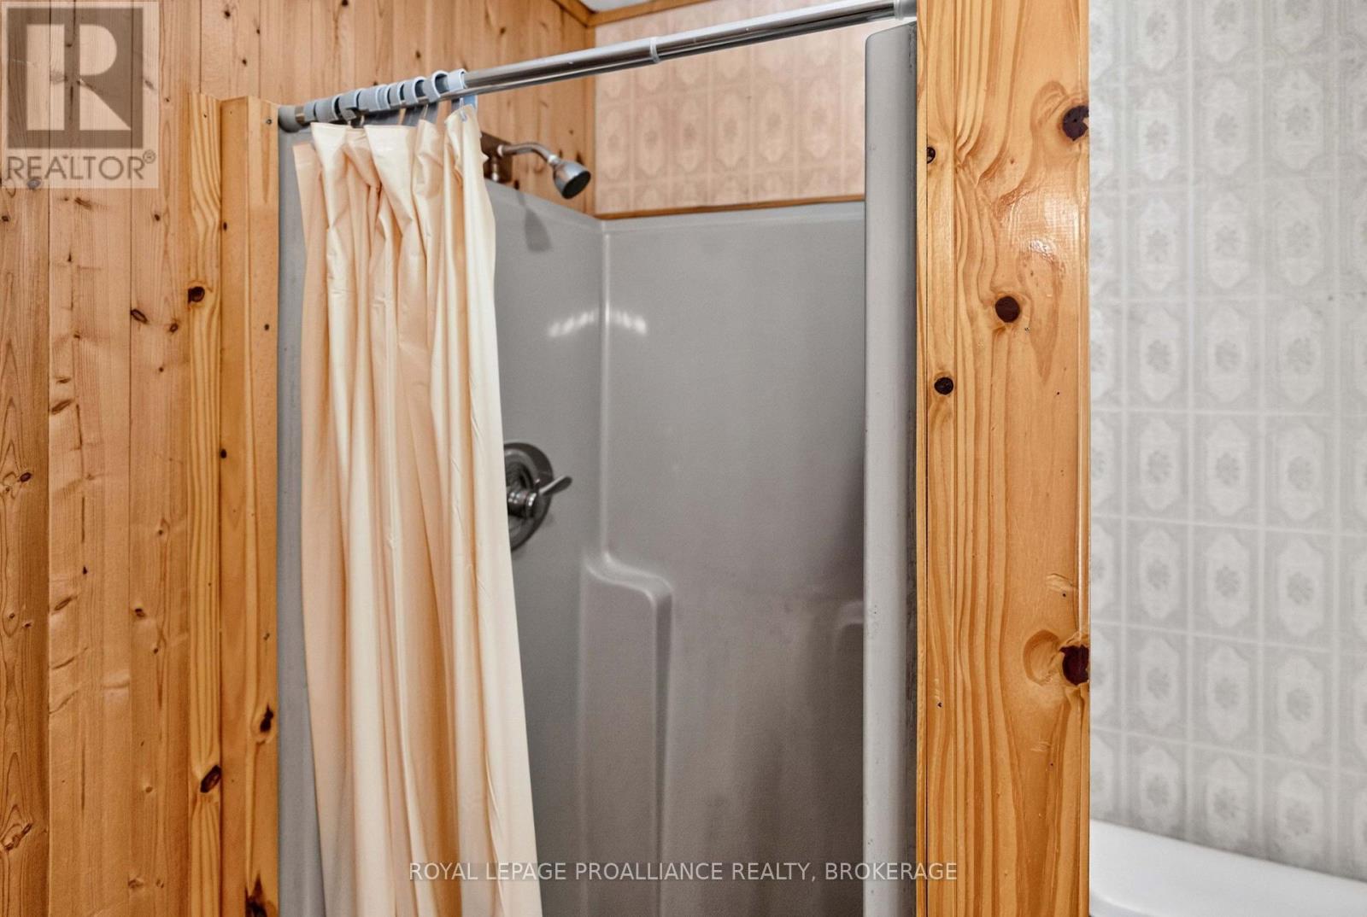
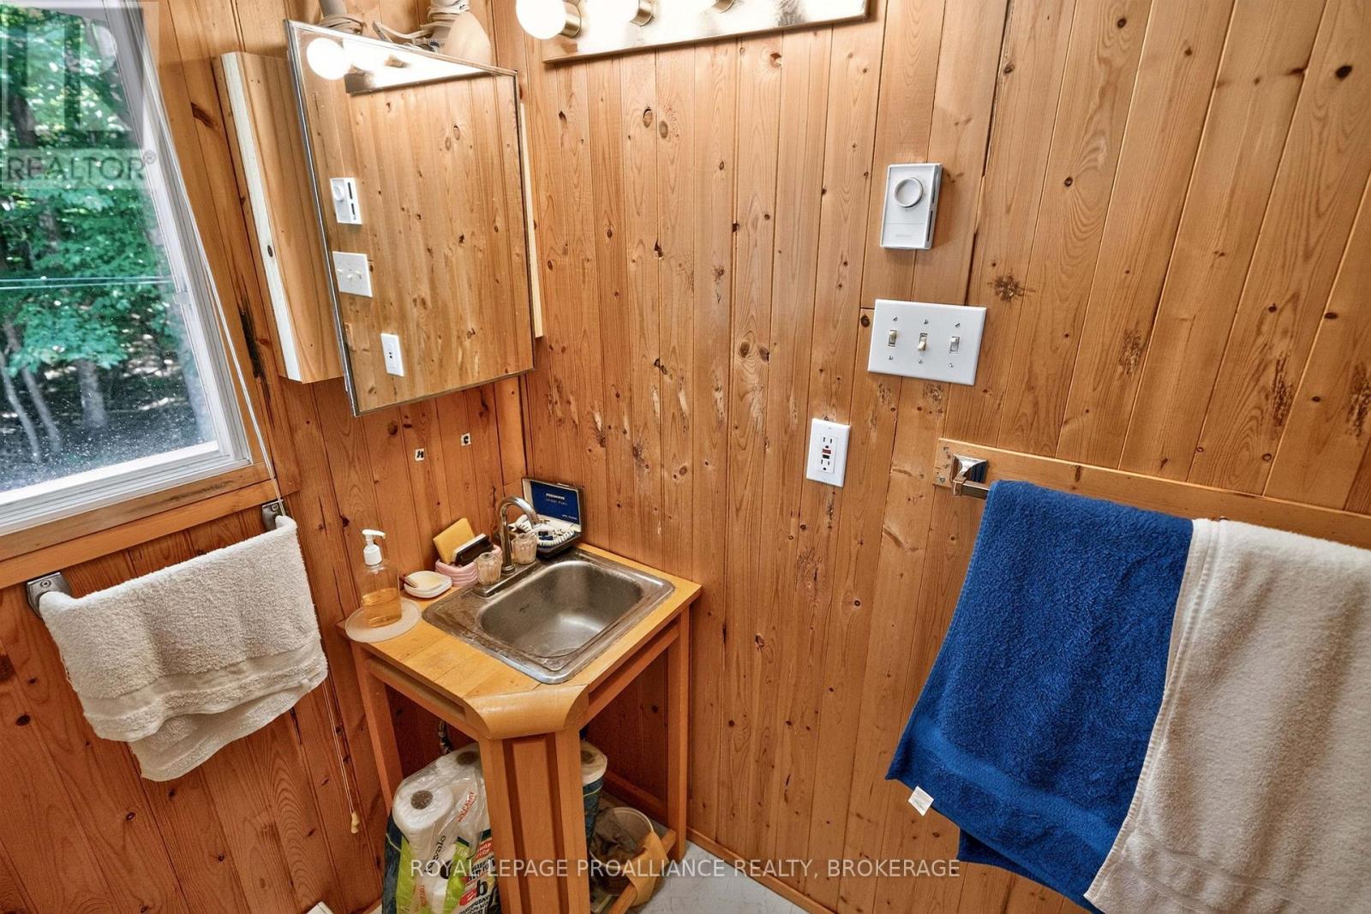
1 Bathroom
700 - 1,100 sqft
Bungalow
None
Baseboard Heaters
Waterfront On Lake
$349,000
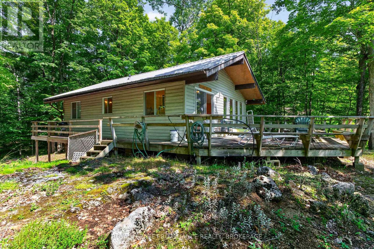
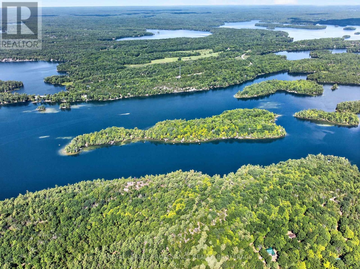
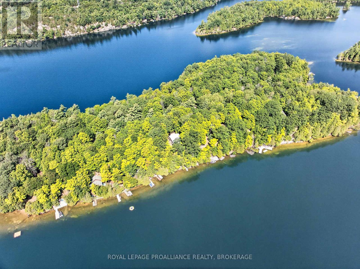
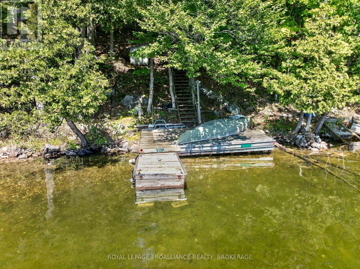
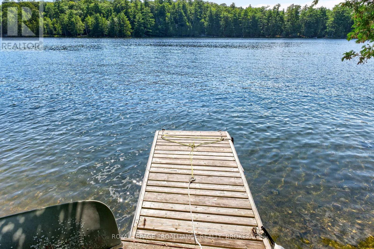
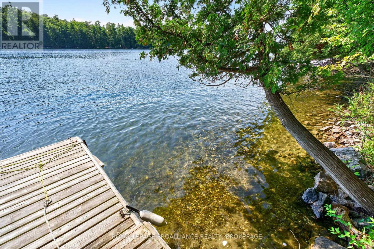
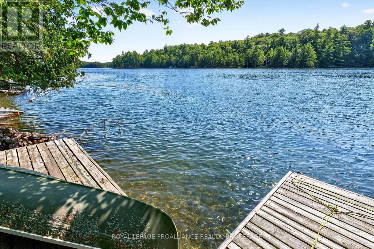
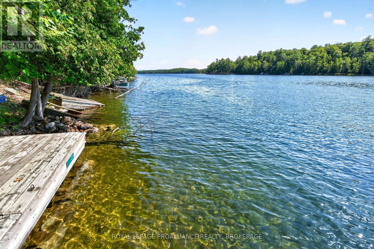
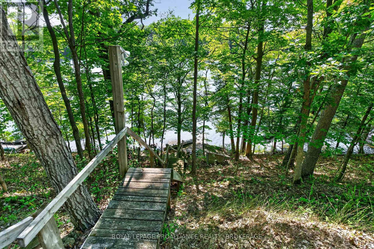
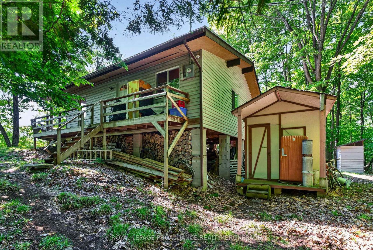
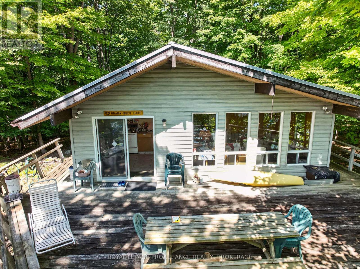
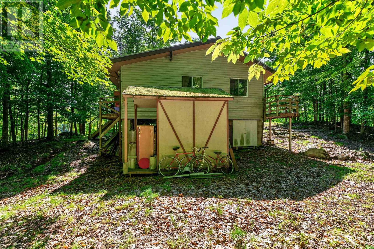
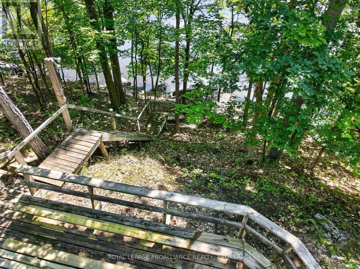
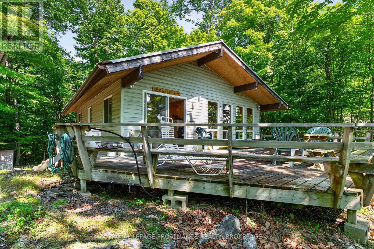
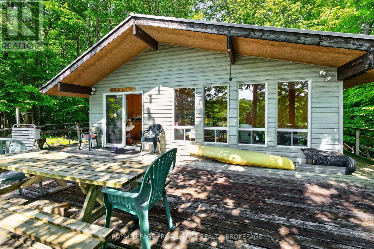
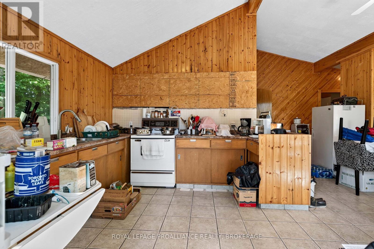
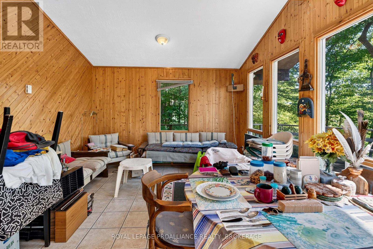
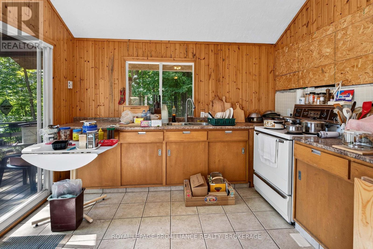
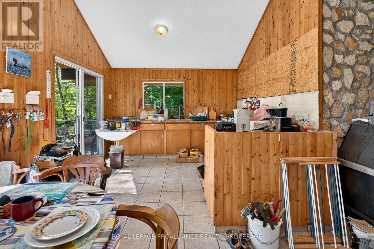
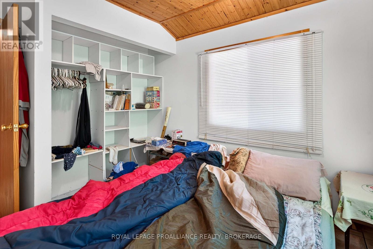
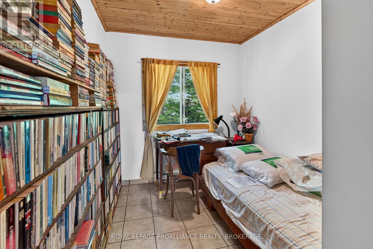
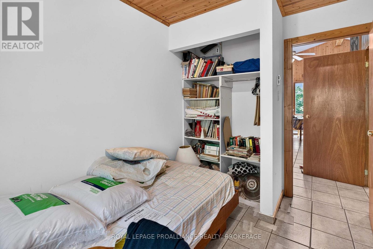
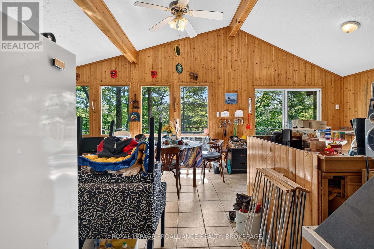
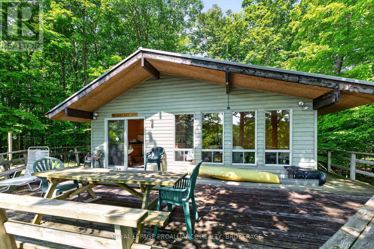
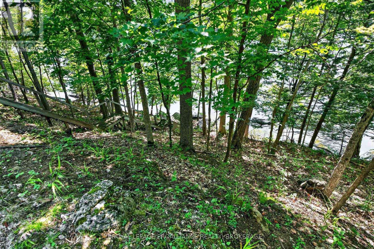
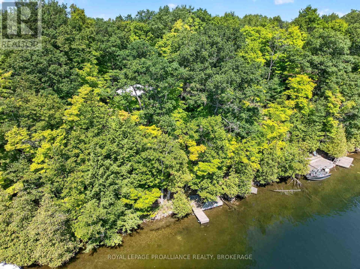
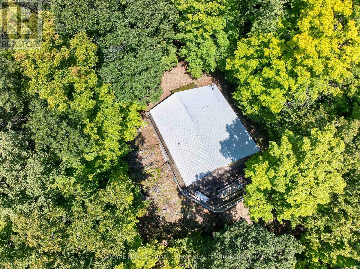
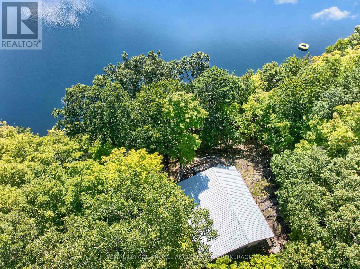
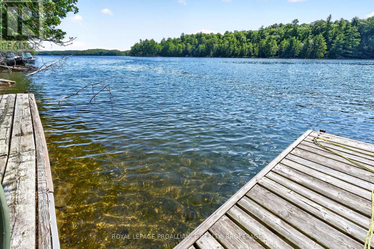
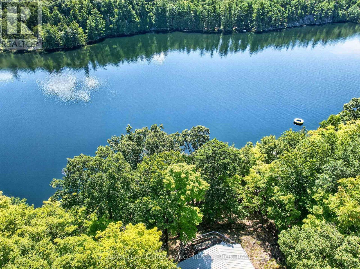
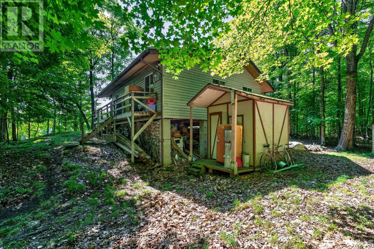
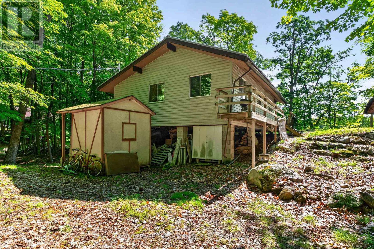
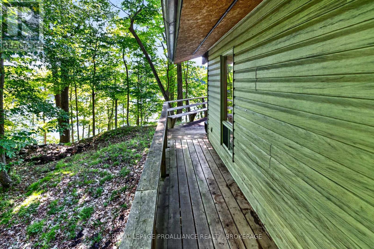
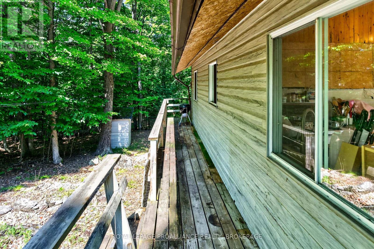
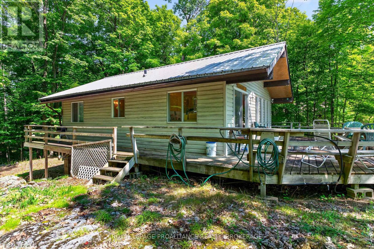
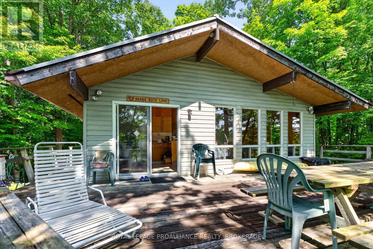
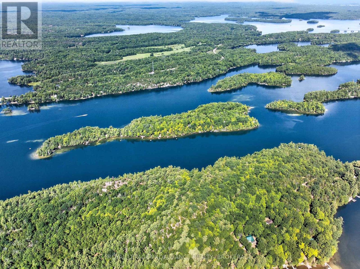
Escape to the island and enjoy the peaceful beauty of Buck Lake! Located on the east side of Porcupine Island in South Frontenac Township, 20 Porcupine Island offers a wonderful opportunity to own a private waterfront cottage surrounded by nature and the tranquility of lake life. The property features deep, clean waterfront and is accessible by a short boat ride from the included mainland boat slip on the north branch of Buck Lake, making access to the island convenient and straightforward. The cottage offers three bedrooms, a 3-piece bathroom, a kitchen, and a comfortable living room area - providing plenty of space for family and friends. Step outside onto the large deck which is an ideal spot for morning coffee, outdoor dining, entertaining, or simply enjoying the beautiful waterfront surroundings. Situated on the east side of Porcupine Island, this property provides the opportunity to embrace the classic Ontario cottage lifestyle with swimming, boating, fishing, relaxing, and making memories on the lake. The property is being sold 'as-is', with all contents inside and outside included in the sale. Bring your vision and make this island retreat your own. (id:15069)
Property Details
| MLS® Number | X13682226 |
| Property Type | Single Family |
| Community Name | 47 - Frontenac South |
| Community Features | Fishing |
| Easement | Unknown |
| Features | Wooded Area, Rocky, Hilly, Carpet Free |
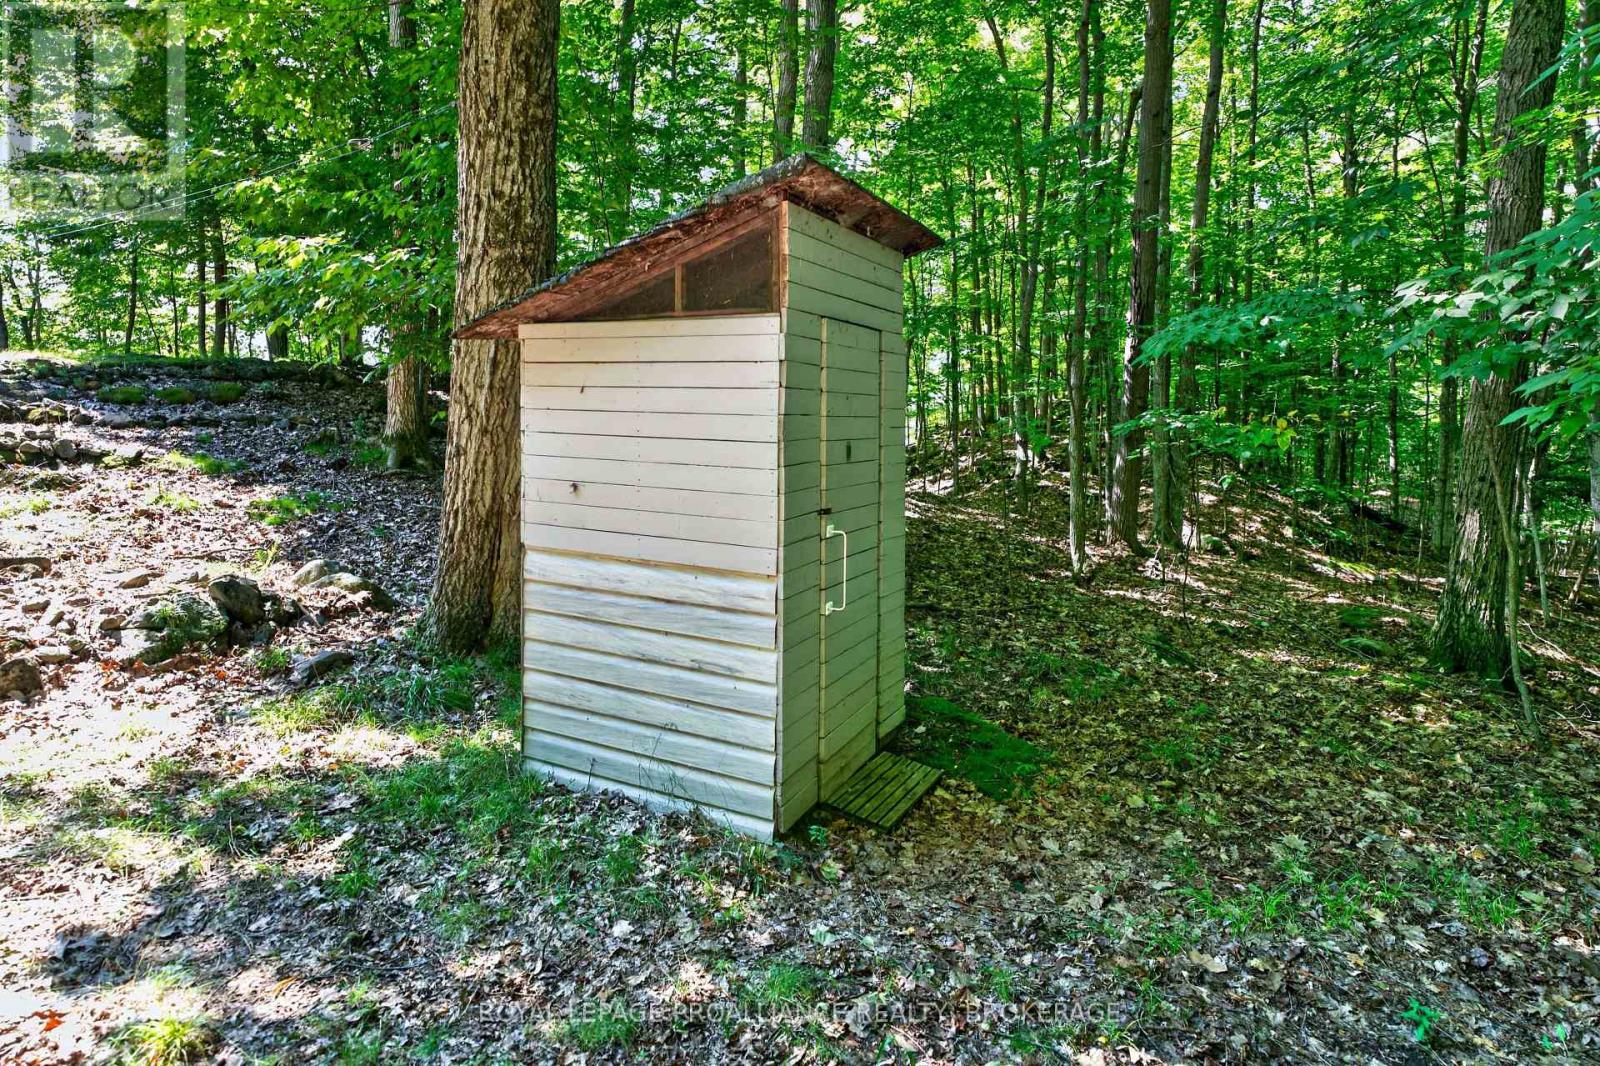
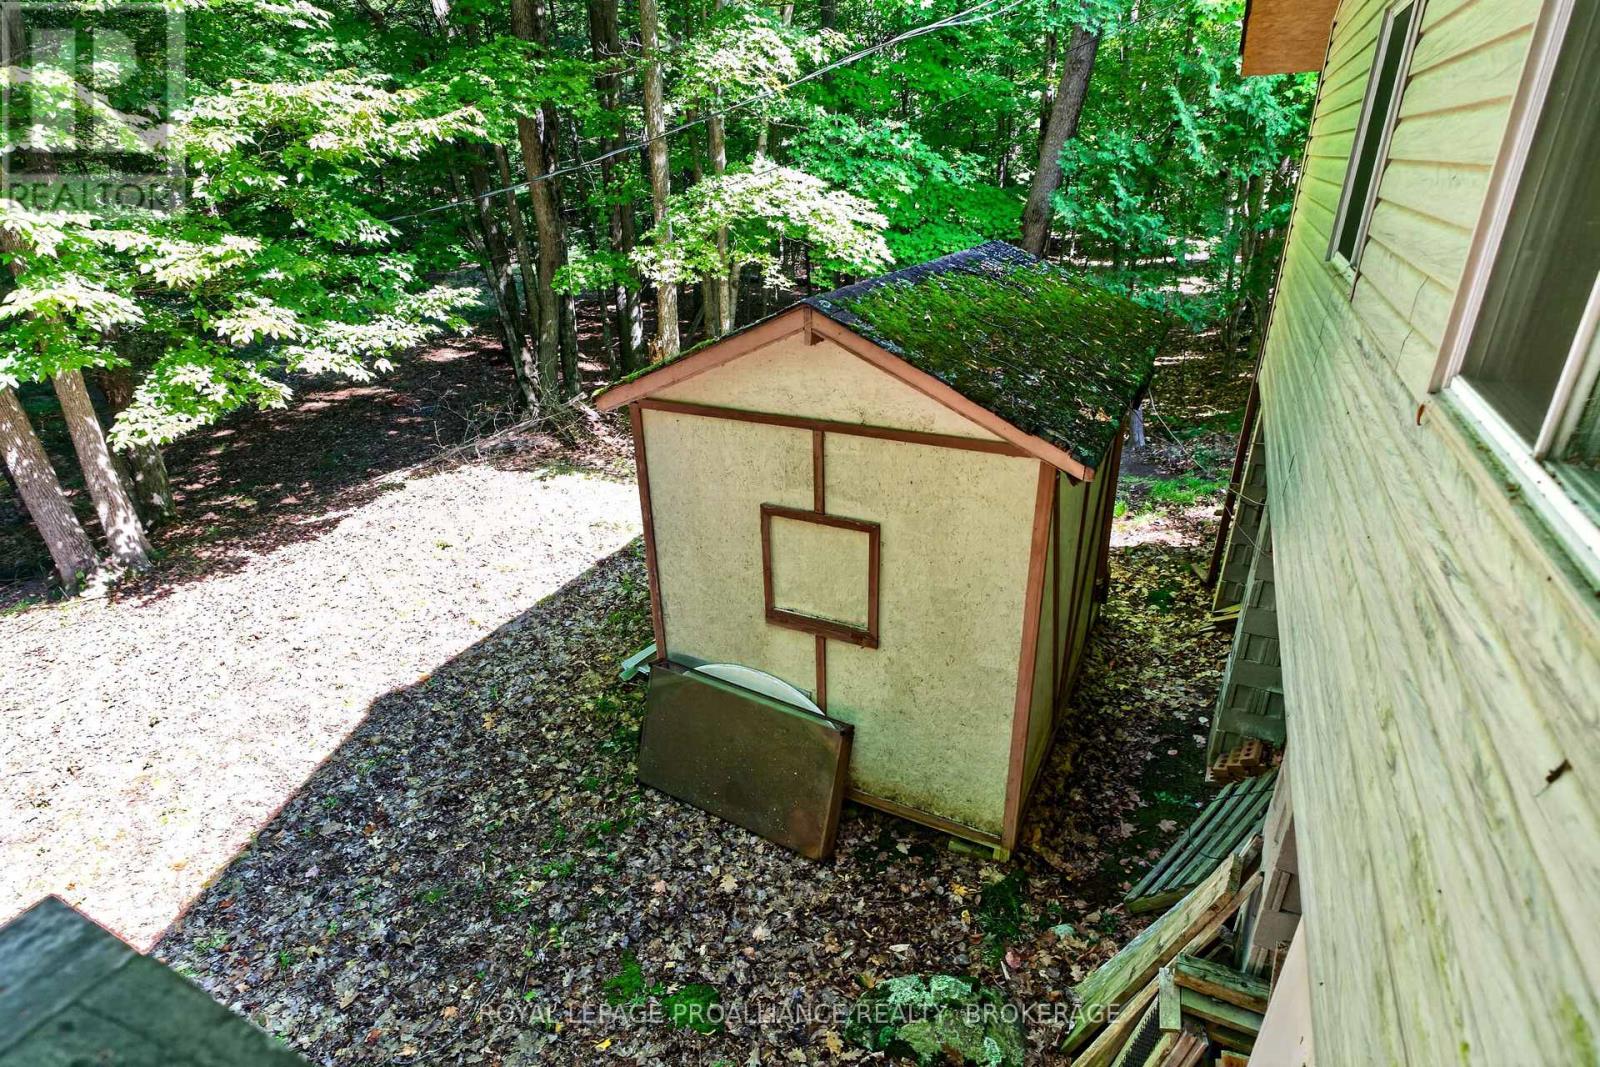
| Structure | Deck, Shed, Dock |
| View Type | Lake View, View Of Water, Direct Water View |
| Water Front Name | Buck Lake |
| Water Front Type | Waterfront On Lake |
Building
| Bathroom Total | 1 |
| Bedrooms Above Ground | 3 |
| Bedrooms Total | 3 |
| Appliances | Water Heater |
| Architectural Style | Bungalow |
| Basement Type | None |
| Construction Style Attachment | Detached |
| Construction Style Other | Seasonal |
| Cooling Type | None |
| Exterior Finish | Vinyl Siding |
| Flooring Type | Tile |
| Foundation Type | Block, Wood/piers |
| Heating Fuel | Electric |
| Heating Type | Baseboard Heaters |
| Stories Total | 1 |
| Size Interior | 700 - 1,100 Sqft |
| Type | House |
| Utility Water | Lake/river Water Intake |
Parking
| No Garage |
Land
| Access Type | Water Access, Marina Docking, Private Docking |
| Acreage | No |
| Size Depth | 197 Ft ,6 In |
| Size Frontage | 102 Ft |
| Size Irregular | 102 X 197.5 Ft |
| Size Total Text | 102 X 197.5 Ft|under 1/2 Acre |
Rooms
| Level | Type | Length | Width | Dimensions |
|---|---|---|---|---|
| Main Level | Kitchen | 3.3 m | 3.3 m | 3.3 m x 3.3 m |
| Main Level | Living Room | 4.4 m | 3.6 m | 4.4 m x 3.6 m |
| Main Level | Bathroom | 2 m | 1.6 m | 2 m x 1.6 m |
| Main Level | Primary Bedroom | 3.3 m | 2.8 m | 3.3 m x 2.8 m |
| Main Level | Bedroom 2 | 3.3 m | 2.3 m | 3.3 m x 2.3 m |
| Main Level | Bedroom 3 | 3.3 m | 2.3 m | 3.3 m x 2.3 m |
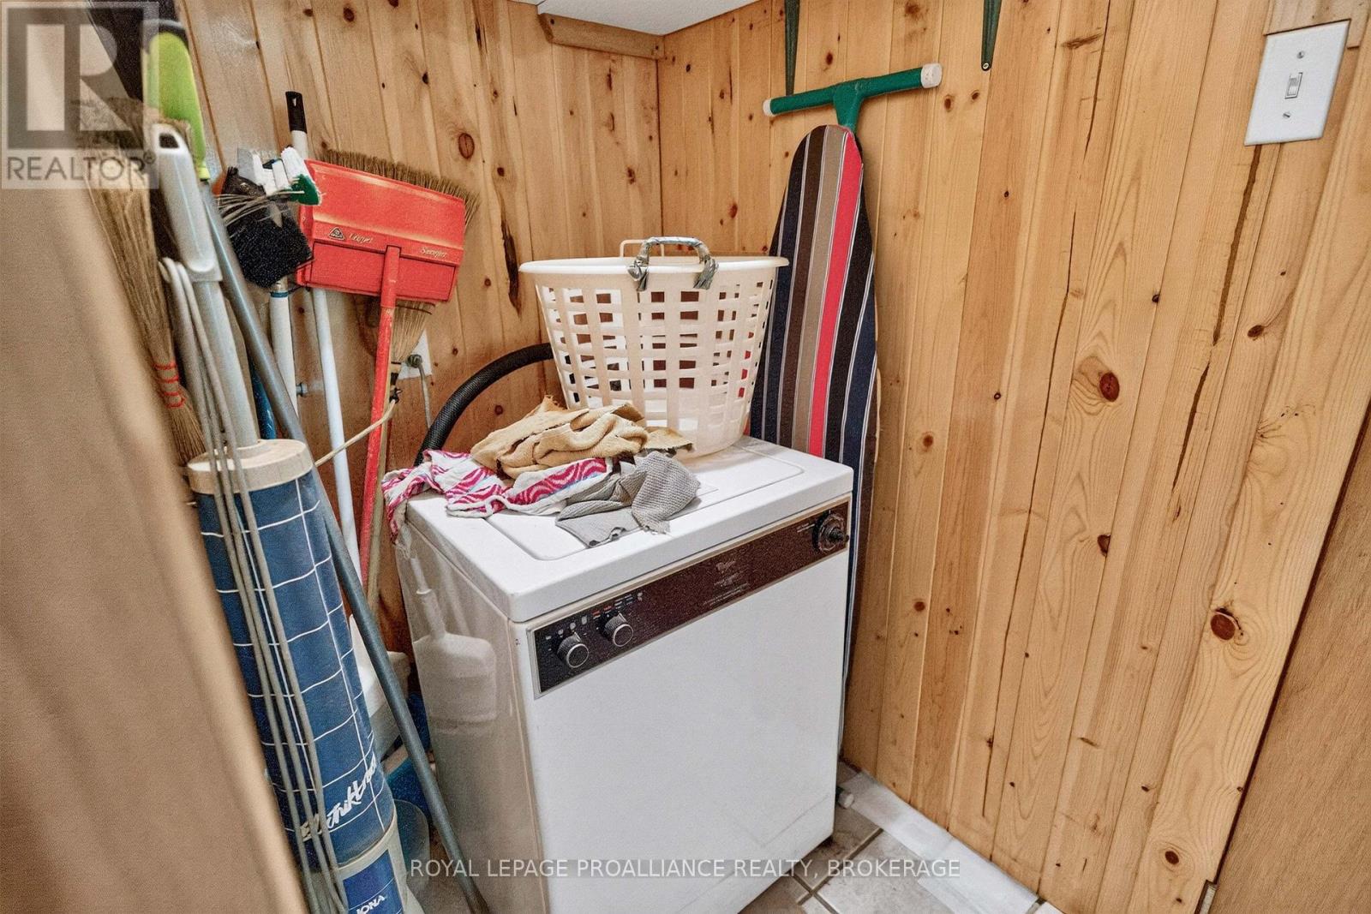
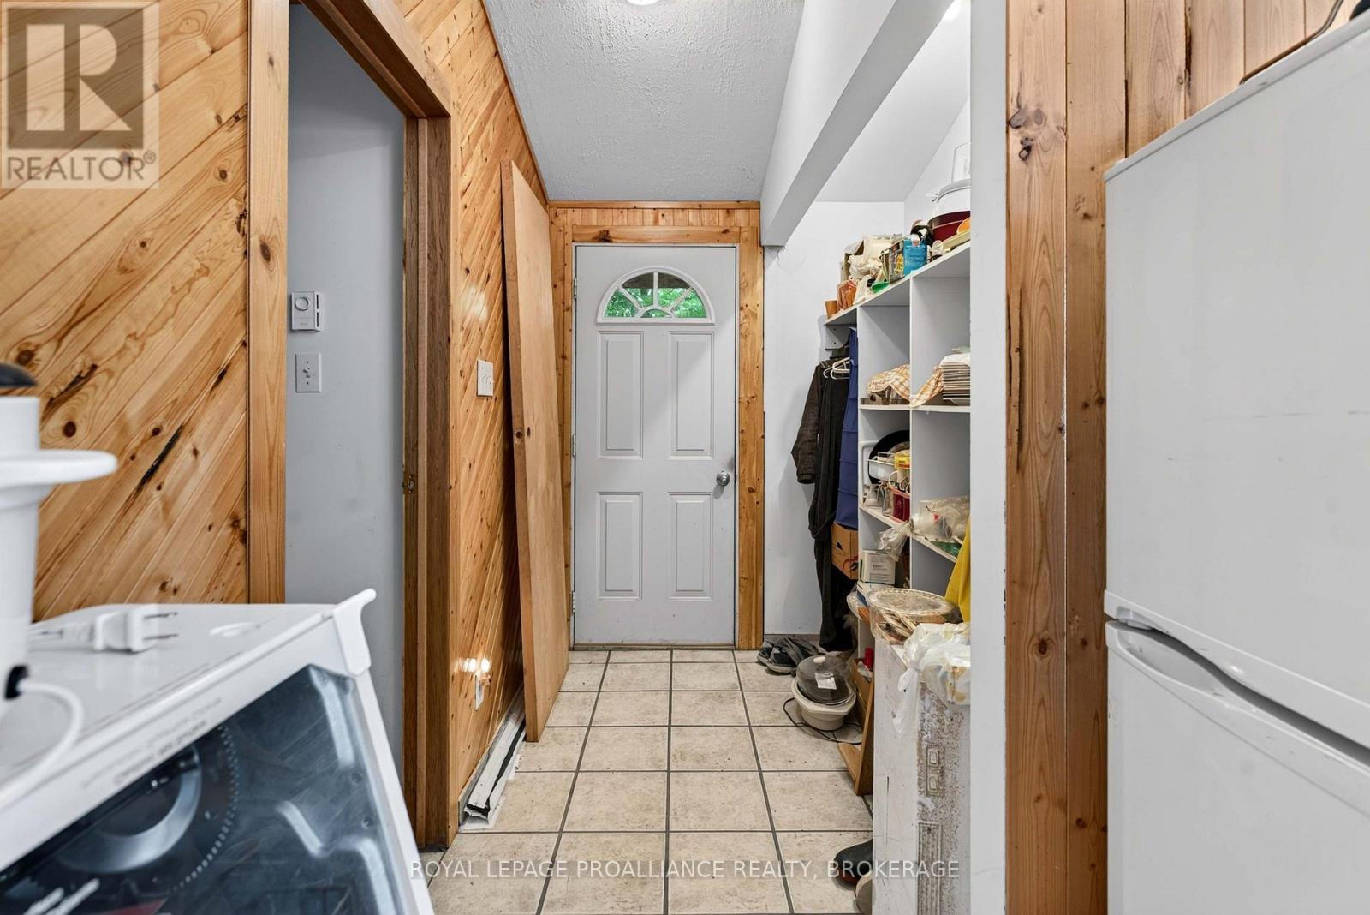
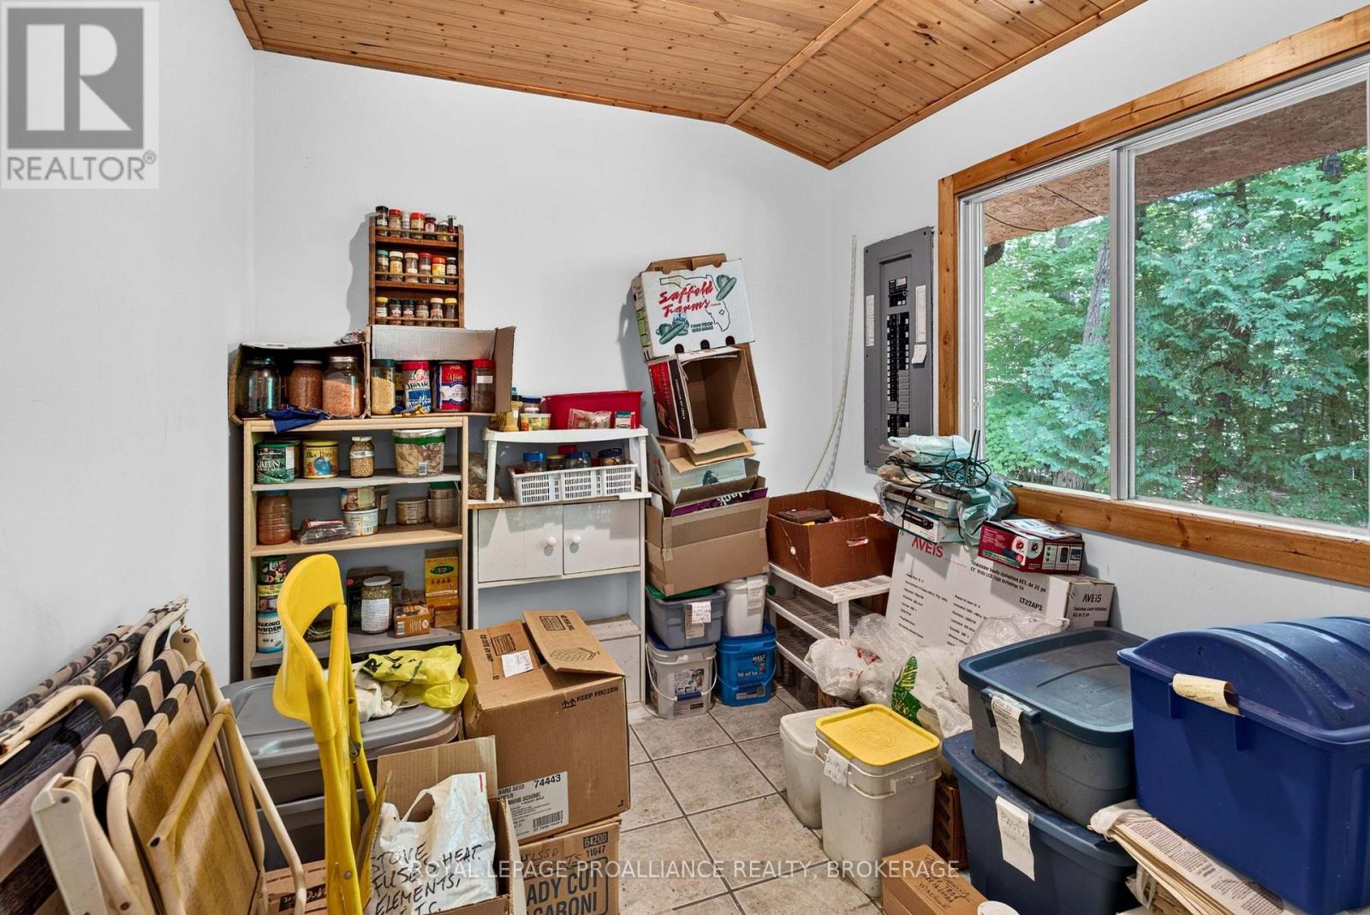
| Main Level | Laundry Room | 1.2 m | 1 m | 1.2 m x 1 m |
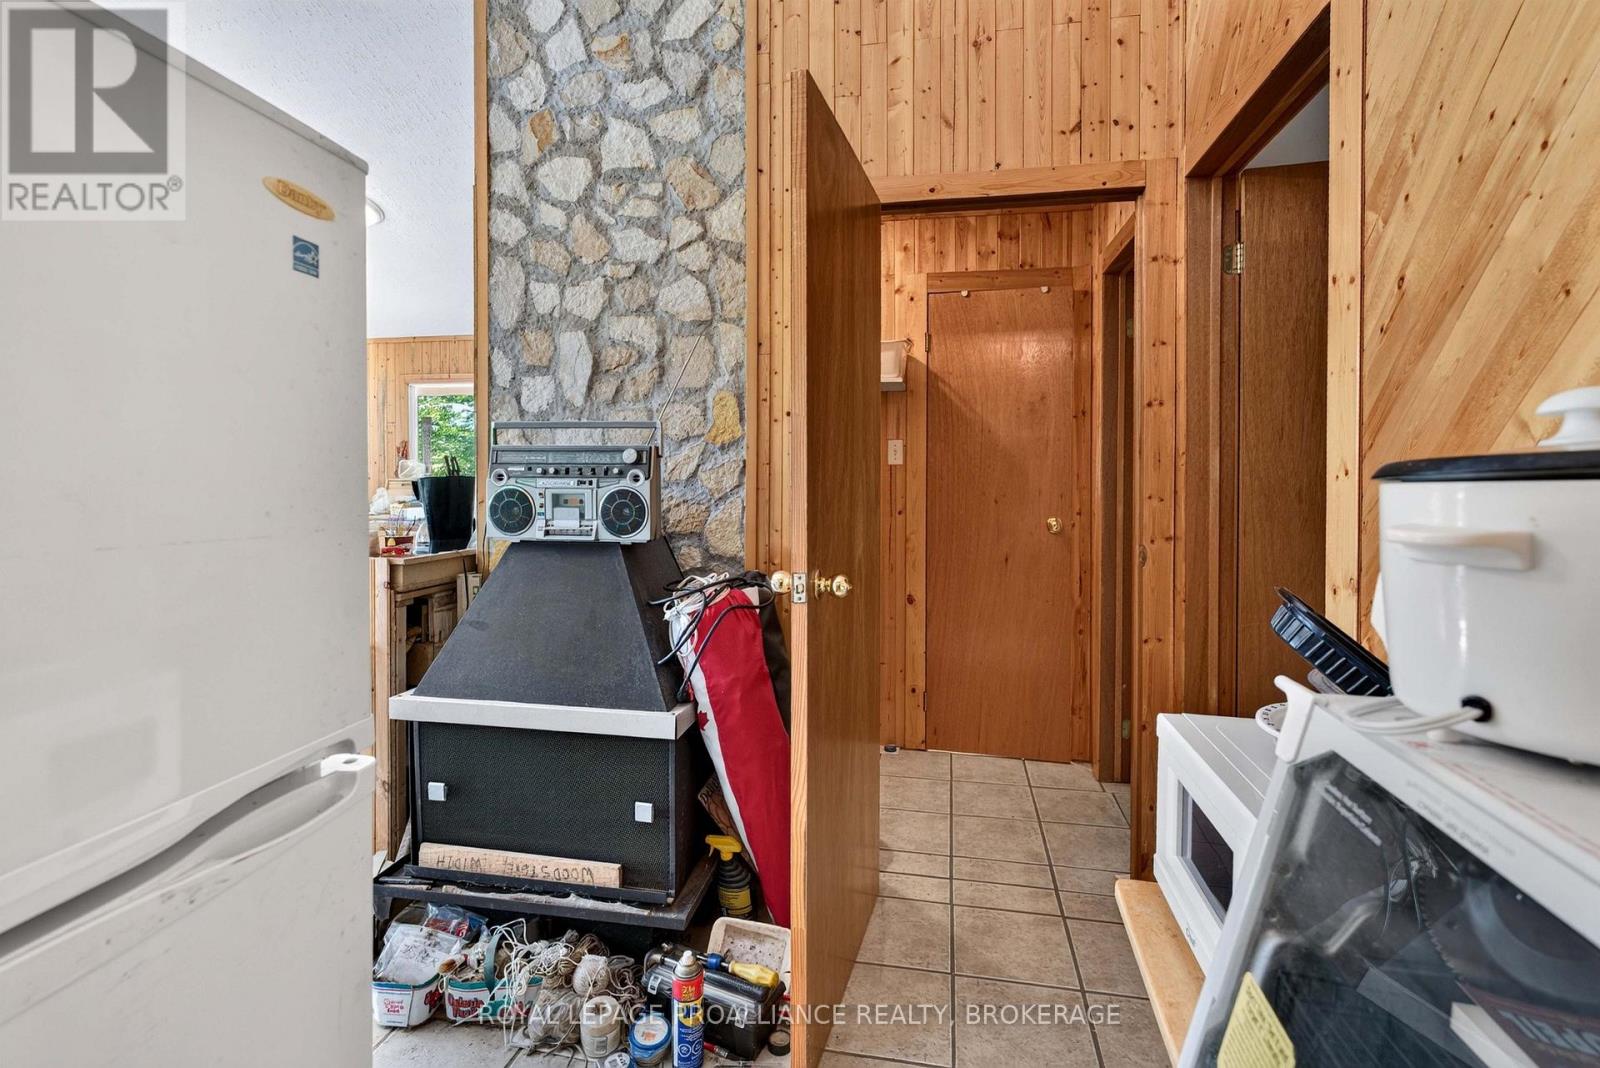
| Main Level | Foyer | 2.4 m | 1.7 m | 2.4 m x 1.7 m |
Utilities
| Electricity | Installed |
| Wireless | Available |
| Electricity Connected | Connected |
Contact Us
Contact us for more information

This REALTOR.ca listing content is owned and licensed by REALTOR® members of The Canadian Real Estate Association
The trademarks REALTOR®, REALTORS®, and the REALTOR® logo are controlled by The Canadian Real Estate Association (CREA) and identify real estate professionals who are members of CREA. The trademarks MLS®, Multiple Listing Service® and the associated logos are owned by The Canadian Real Estate Association (CREA) and identify the quality of services provided by real estate professionals who are members of CREA. The trademark DDF® is owned by The Canadian Real Estate Association (CREA) and identifies CREA's Data Distribution Facility (DDF®)
August 19 2026 11:50:01
Kingston & Area Real Estate Association
Royal LePage Proalliance Realty, Brokerage