
20 Maybeck Drive Brampton, Ontario L6X 0Z1
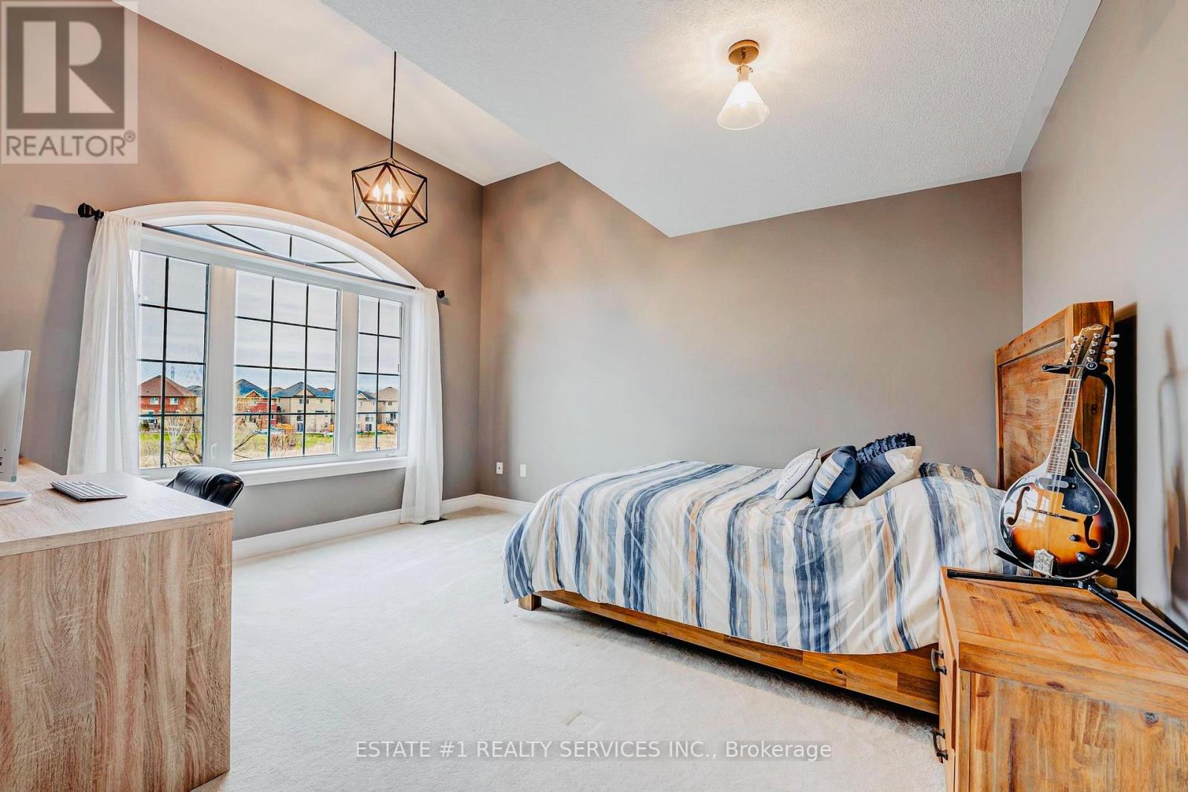
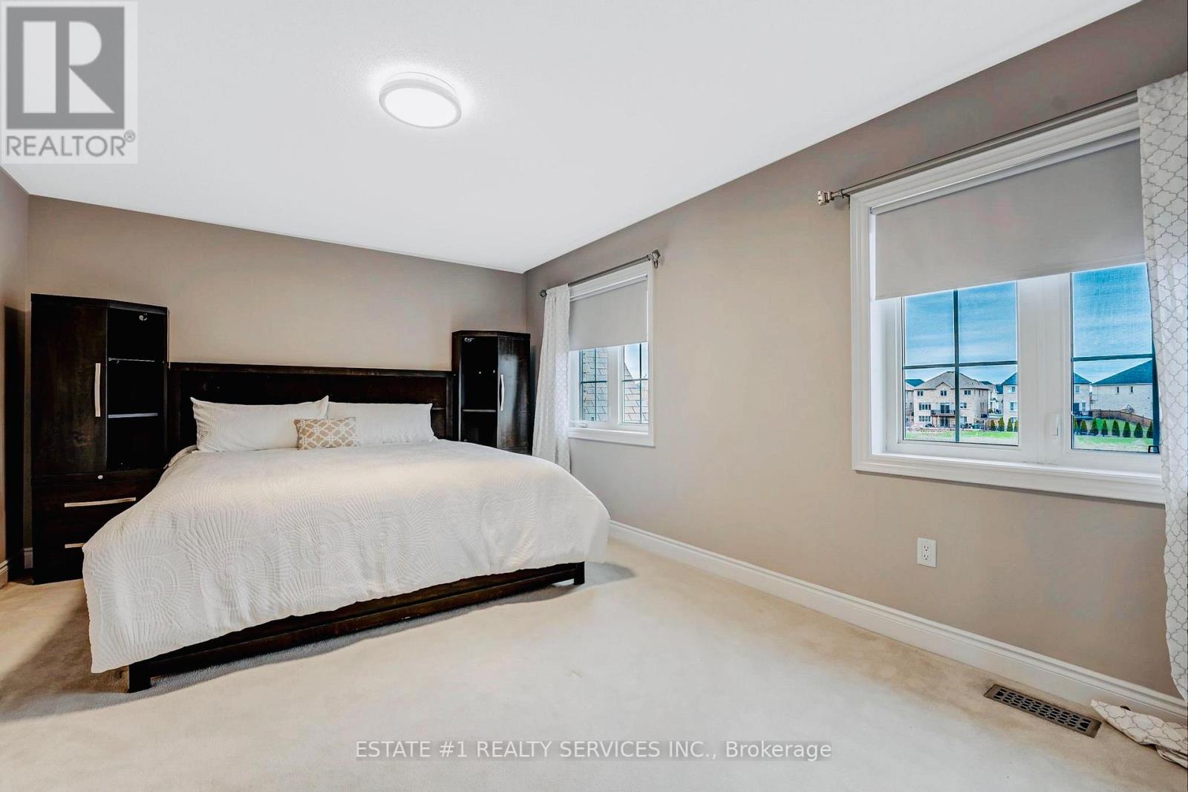
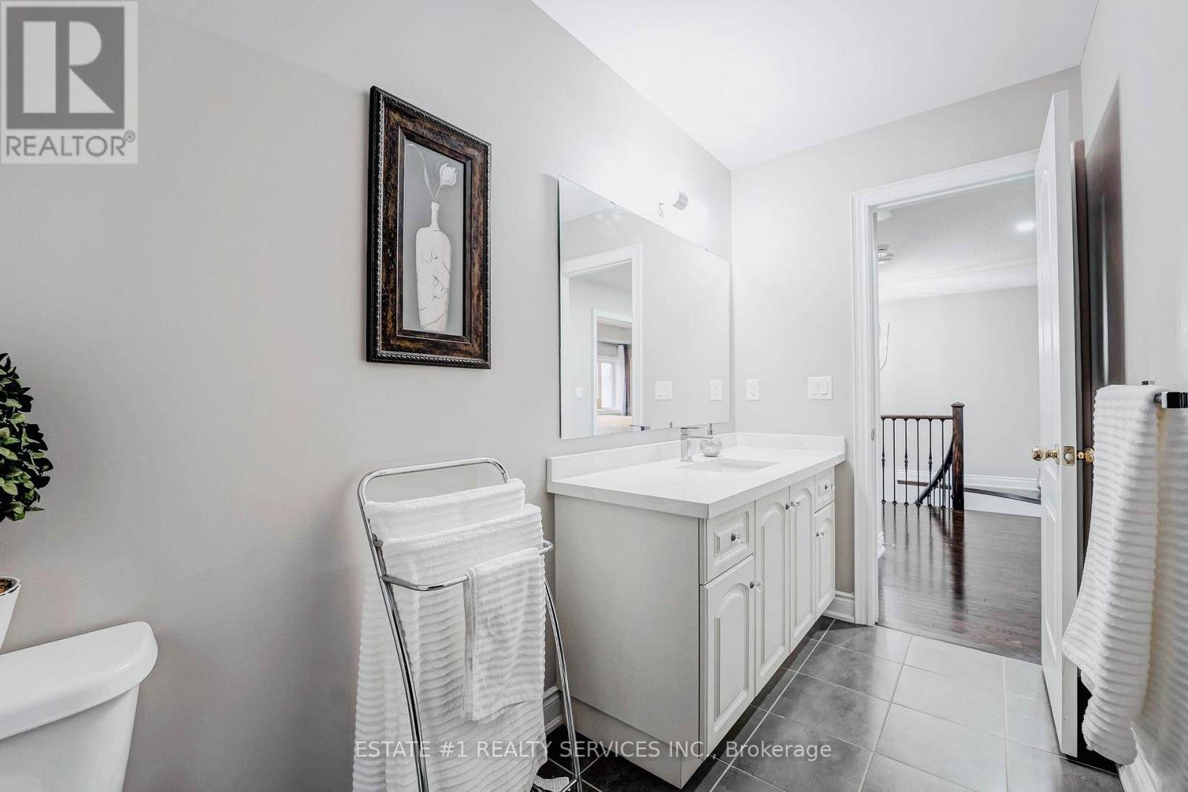
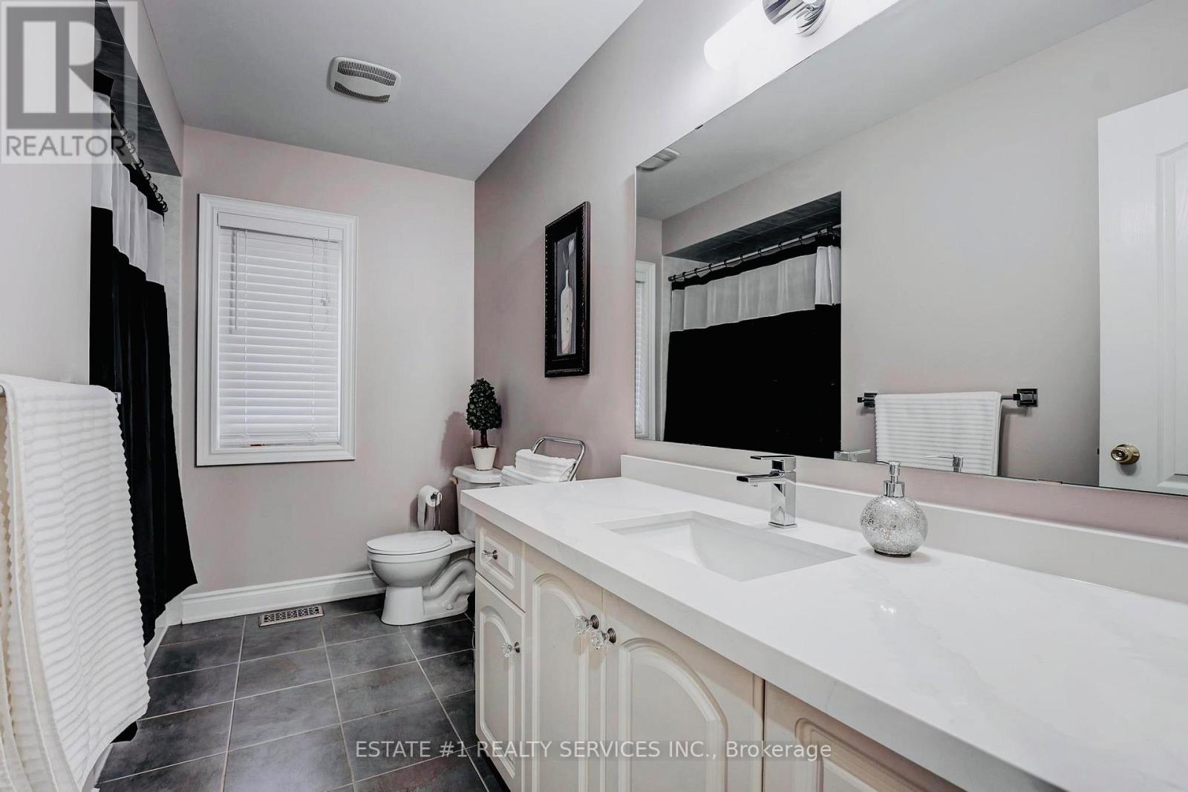

7 Bedroom
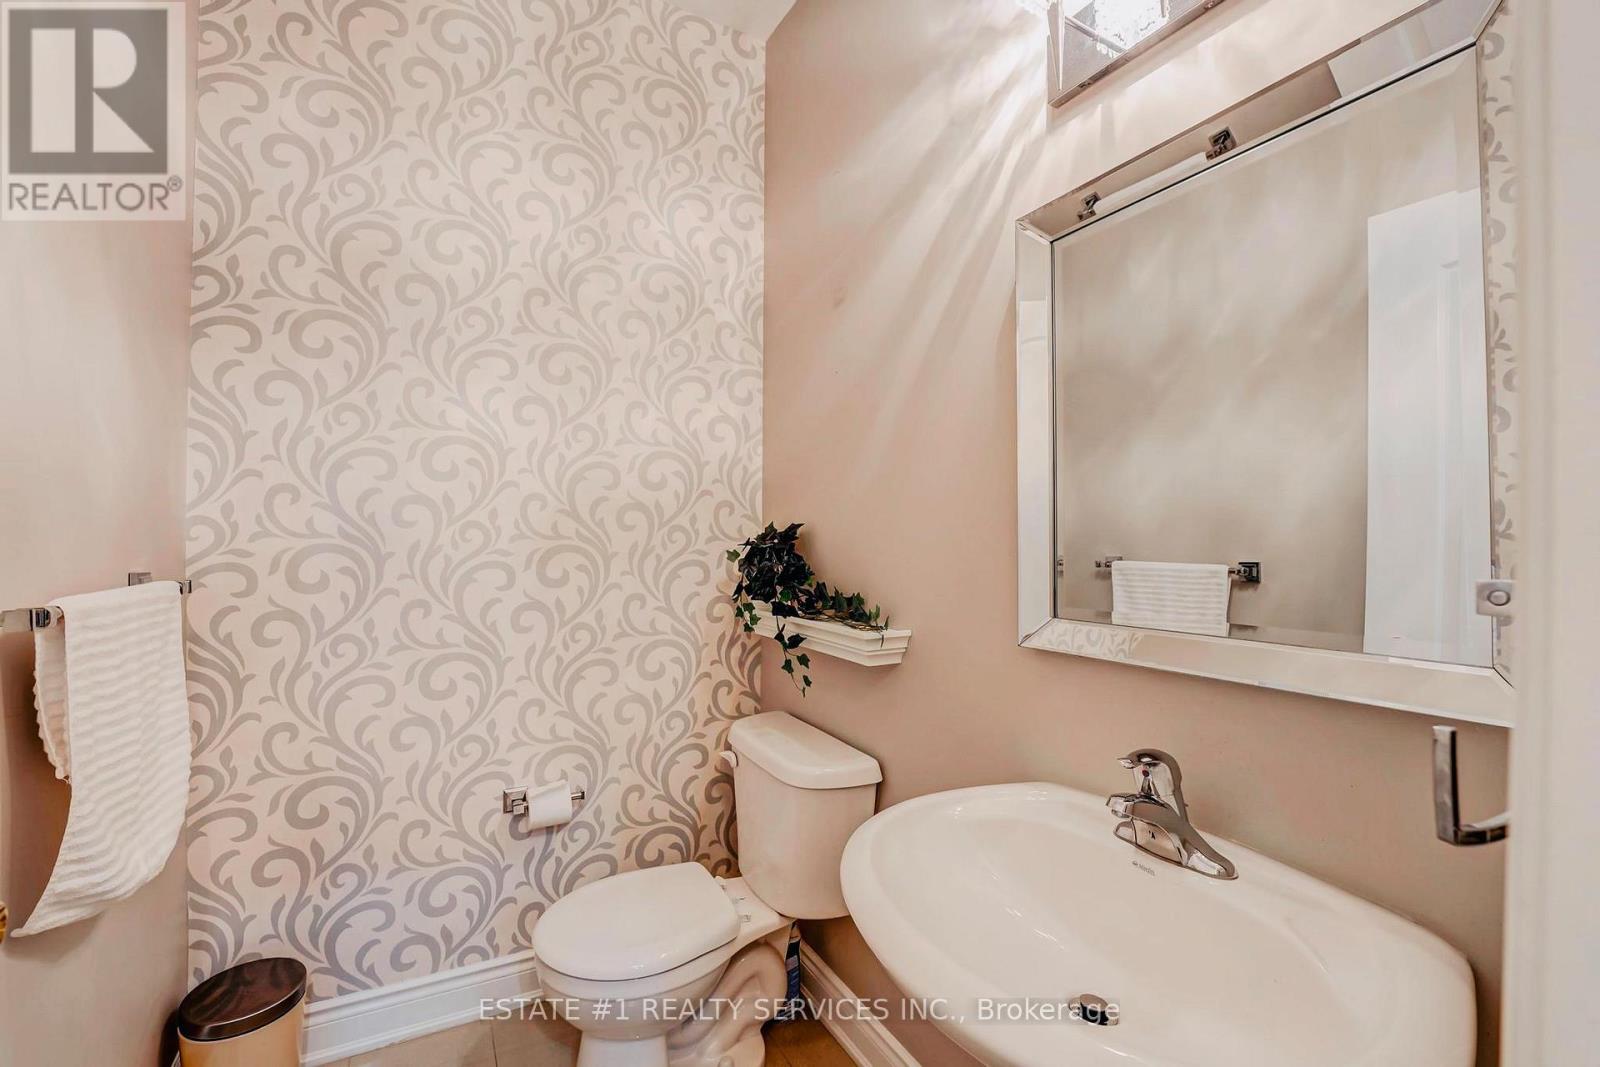
5 Bathroom
3,000 - 3,500 sqft
Fireplace
Central Air Conditioning
Forced Air
$1,413,000
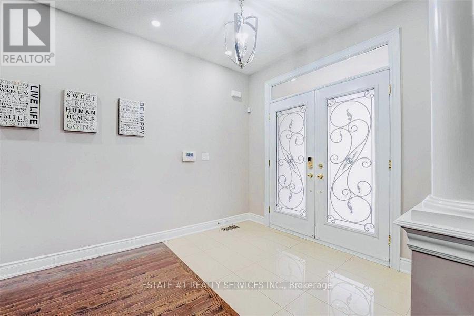
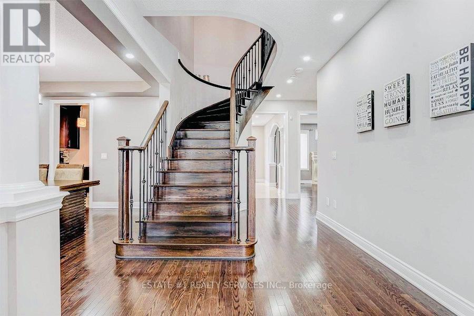
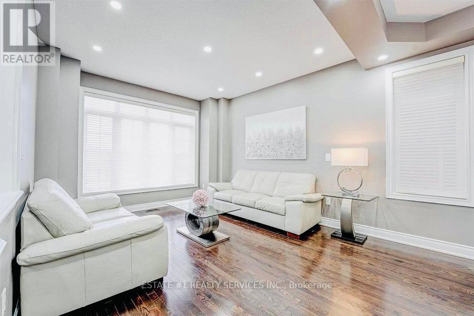
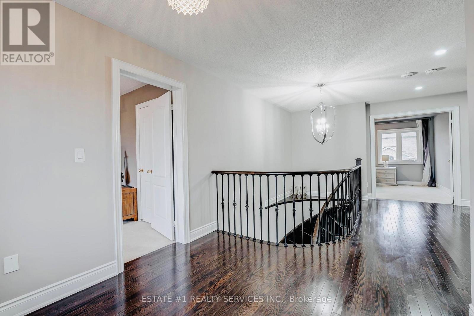
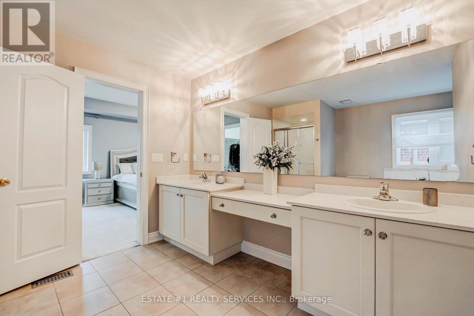
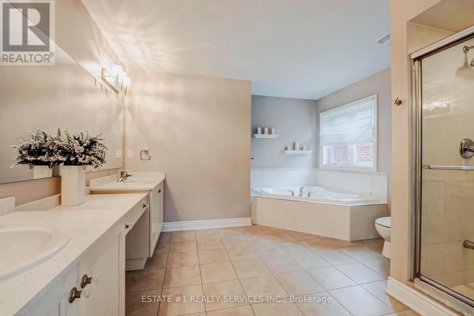
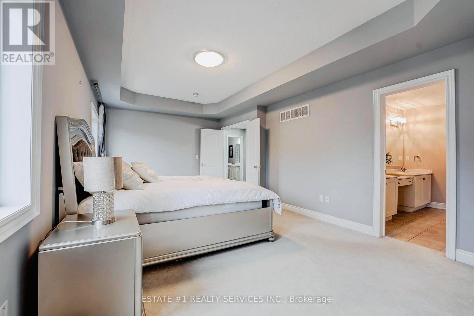
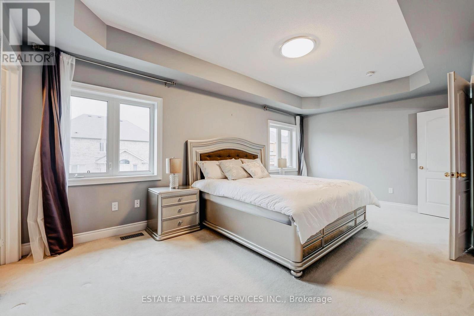
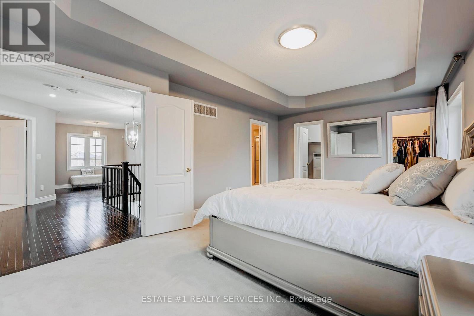
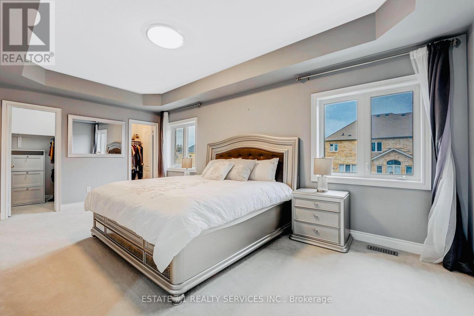
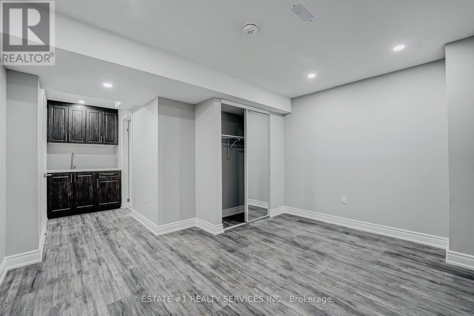
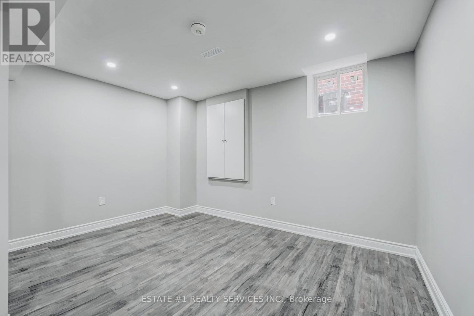
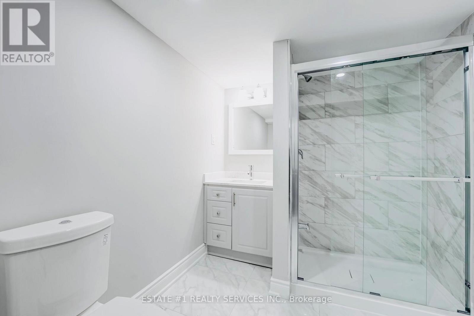
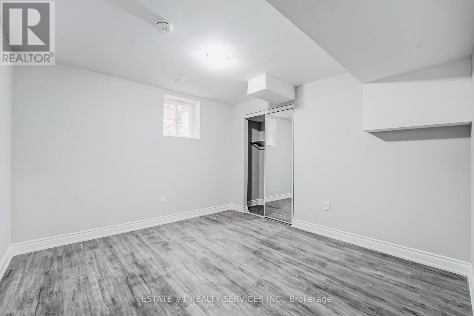
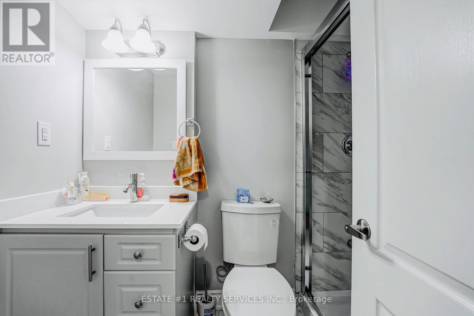
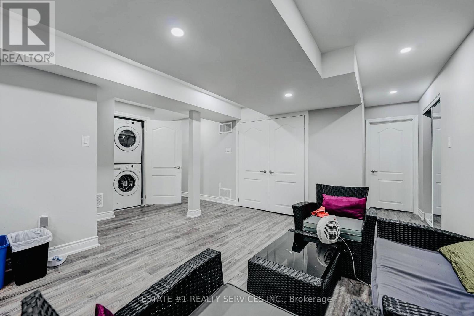
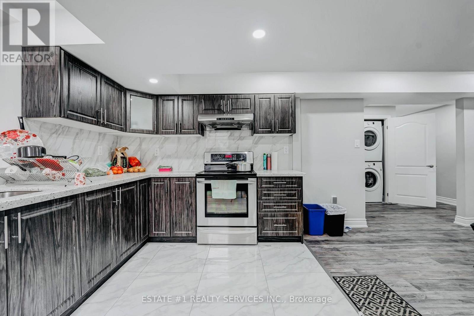
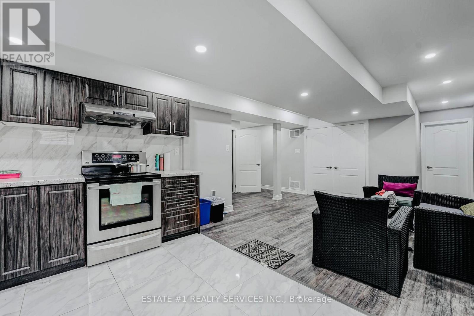
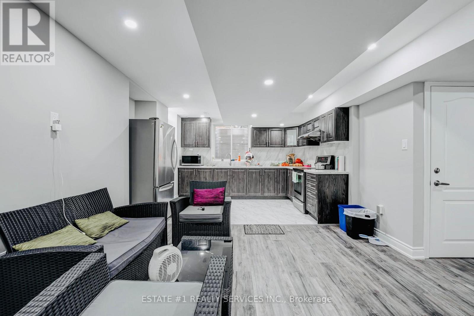
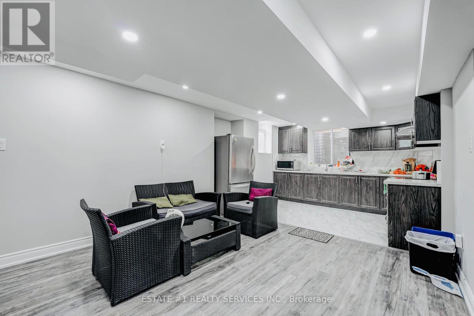
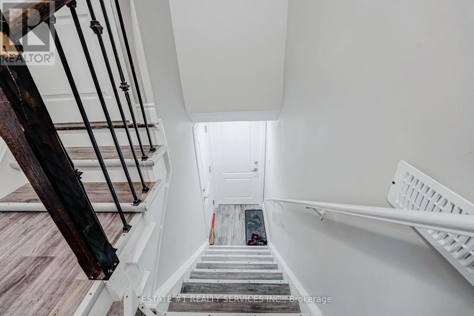
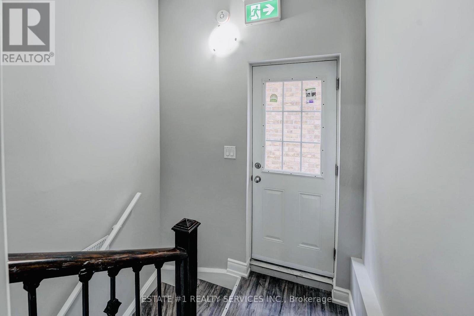
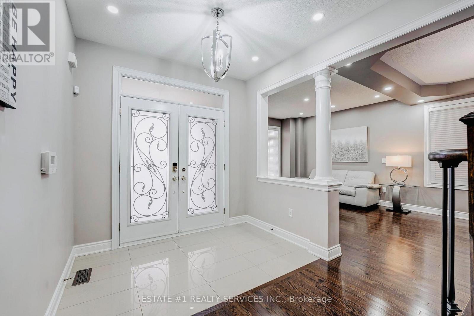
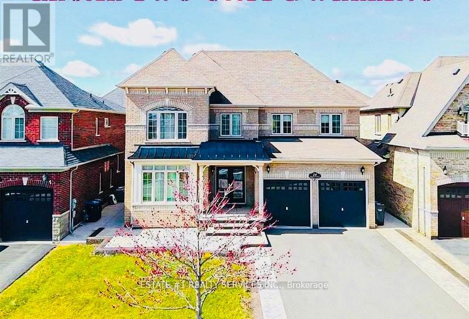
Legal basement permit attached!! Rare find 50 feet front and 107 feet 4 +3 + Loft East-facing detached home in the highly sought-after Credit Valley community loaded with upgrades of $150000. Situated on a premium 50 x 107 ft lot with beautiful ravine views in front, this home offers approximately 4,200 sq. ft. of finished living space including basement The main home features 4 spacious bedrooms, a second-floor loft/den, 10-ft ceilings, quartz countertops, backsplash, a butler's pantry, stainless steel appliances, and abundant natural light throughout. Enjoy custom stamped concrete in both the front and backyard, a large pool-sized lot, and plenty of street parking.The fully upgraded legal basement offers 3 bedrooms, 2 full bathrooms, a modern kitchen with stainless steel appliances, and is currently rented for $2,300/month, providing excellent rental income.Located in the prestigious Estates of Credit Ridge, close to top-rated schools, parks, shopping, transit, and all major amenities. A rare combination of luxury, space, location, and income potential. too much to explain must be seen !! (id:15069)
Property Details
| MLS® Number | W13508258 |
| Property Type | Single Family |
| Community Name | Credit Valley |
| Amenities Near By | Park, Public Transit, Schools |
| Equipment Type | Water Heater |
| Features | Ravine |
| Parking Space Total | 6 |
| Rental Equipment Type | Water Heater |
| Structure | Shed |
Building
| Bathroom Total | 5 |
| Bedrooms Above Ground | 4 |
| Bedrooms Below Ground | 3 |
| Bedrooms Total | 7 |
| Age | 6 To 15 Years |
| Basement Features | Apartment In Basement, Separate Entrance |
| Basement Type | N/a, N/a |
| Construction Style Attachment | Detached |
| Cooling Type | Central Air Conditioning |
| Exterior Finish | Brick |
| Fireplace Present | Yes |
| Flooring Type | Hardwood |
| Foundation Type | Concrete, Block |
| Half Bath Total | 1 |
| Heating Fuel | Natural Gas |
| Heating Type | Forced Air |
| Stories Total | 2 |
| Size Interior | 3,000 - 3,500 Sqft |
| Type | House |
| Utility Water | Municipal Water |
Parking
| Attached Garage | |
| Garage |
Land
| Acreage | No |
| Land Amenities | Park, Public Transit, Schools |
| Sewer | Sanitary Sewer |
| Size Depth | 107 Ft ,3 In |
| Size Frontage | 50 Ft |
| Size Irregular | 50 X 107.3 Ft ; Legal Basement Apartment |
| Size Total Text | 50 X 107.3 Ft ; Legal Basement Apartment |
Rooms
| Level | Type | Length | Width | Dimensions |
|---|
https://www.realtor.ca/real-estate/29974708/20-maybeck-drive-brampton-credit-valley-credit-valley
Contact Us
Contact us for more information

This REALTOR.ca listing content is owned and licensed by REALTOR® members of The Canadian Real Estate Association
The trademarks REALTOR®, REALTORS®, and the REALTOR® logo are controlled by The Canadian Real Estate Association (CREA) and identify real estate professionals who are members of CREA. The trademarks MLS®, Multiple Listing Service® and the associated logos are owned by The Canadian Real Estate Association (CREA) and identify the quality of services provided by real estate professionals who are members of CREA. The trademark DDF® is owned by The Canadian Real Estate Association (CREA) and identifies CREA's Data Distribution Facility (DDF®)
July 02 2026 06:50:43
Toronto Regional Real Estate Board
Estate #1 Realty Services Inc.