
20 Maple Street St. Thomas, Ontario N5R 1Y9

5 Bedroom
2 Bathroom
2,000 - 2,500 sqft
Central Air Conditioning
Forced Air
$529,900
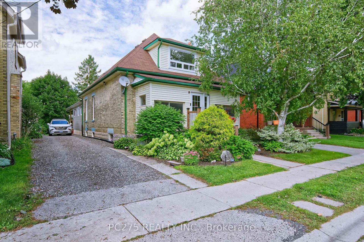
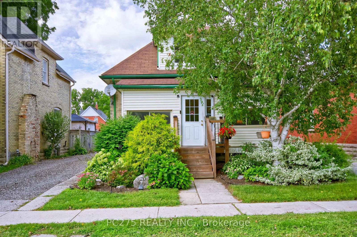
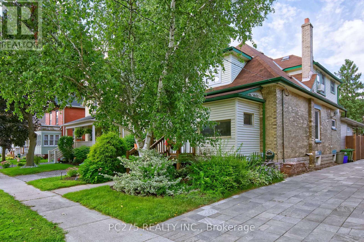
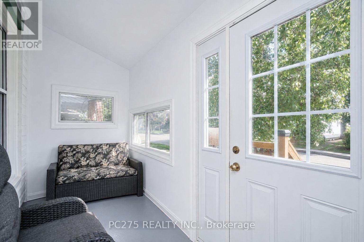
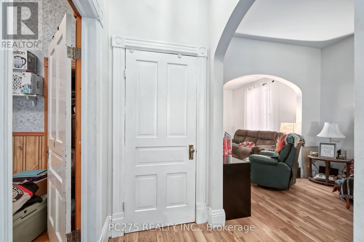
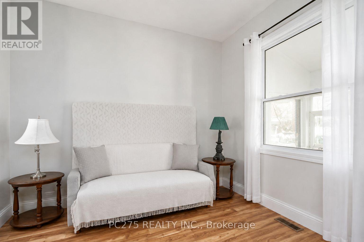
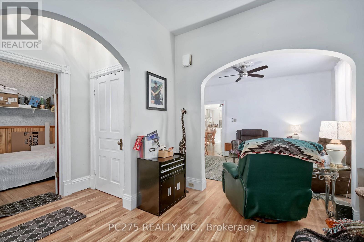
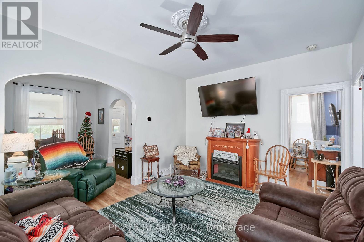
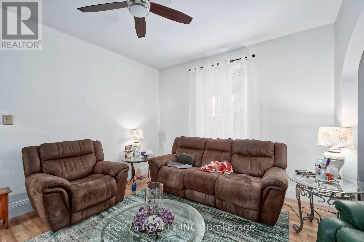
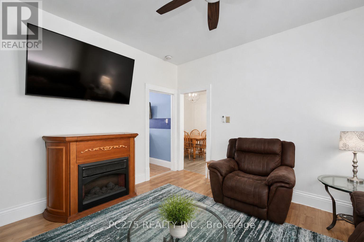
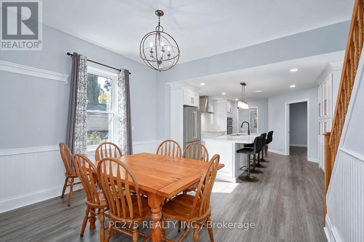
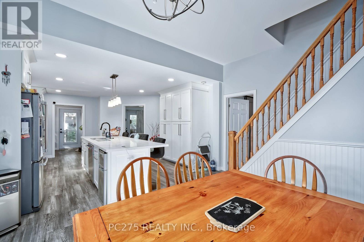
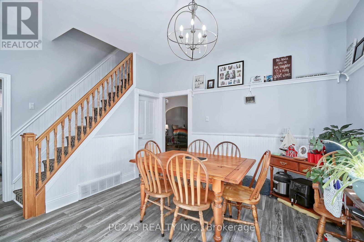
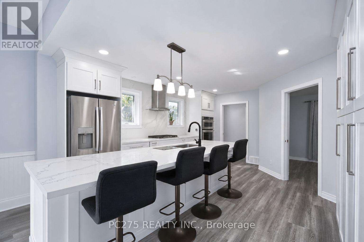
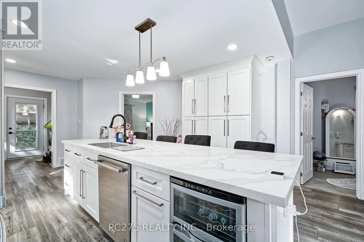
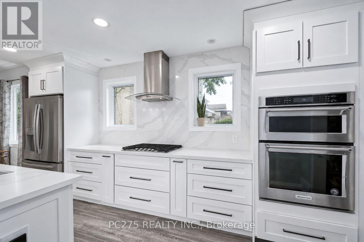
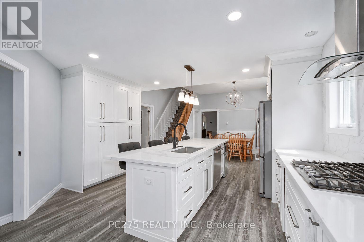
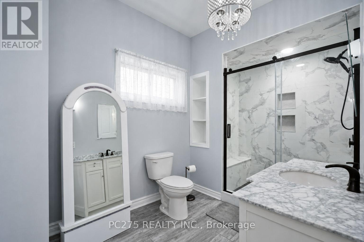
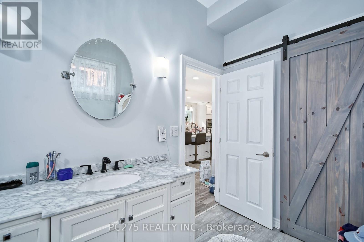
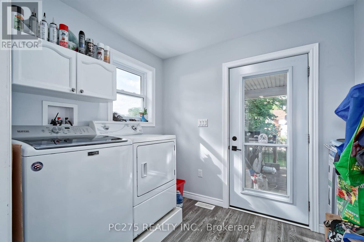
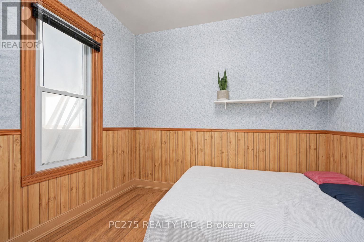
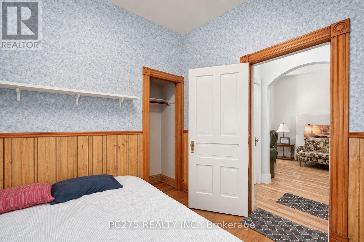
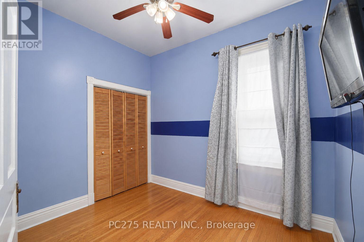
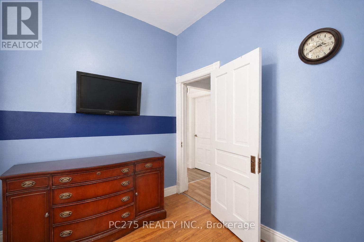
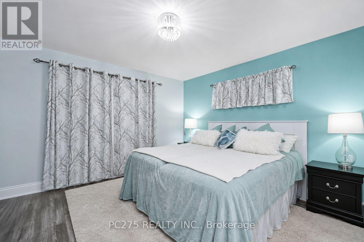
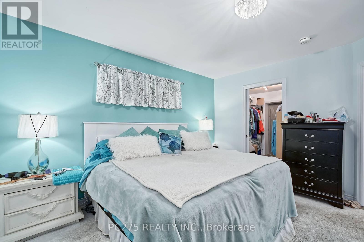
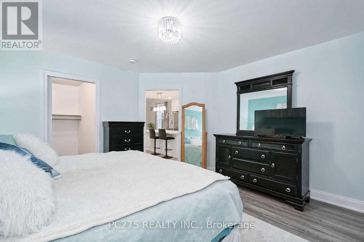
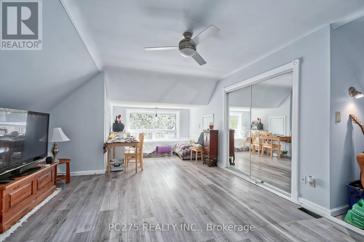
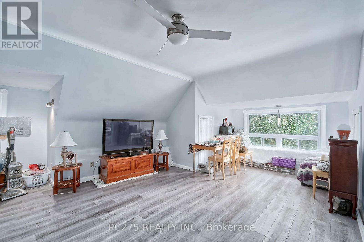
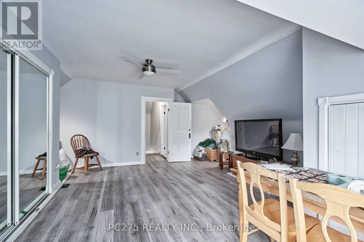
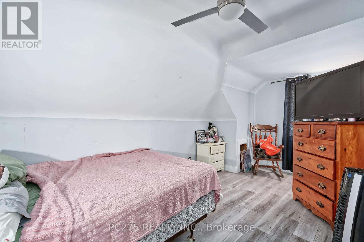
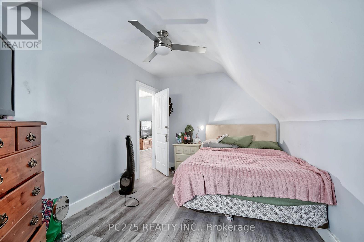
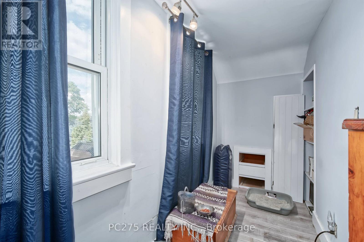
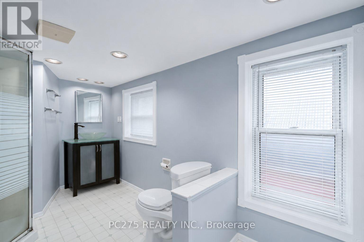
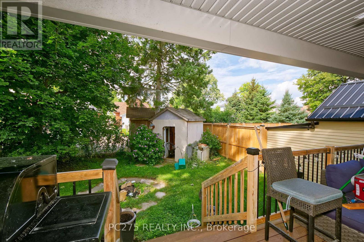
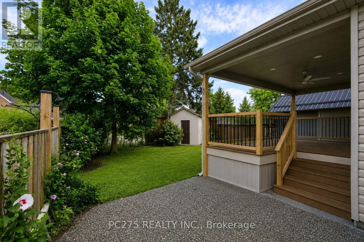
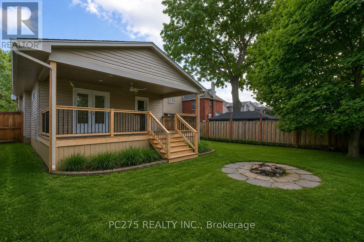
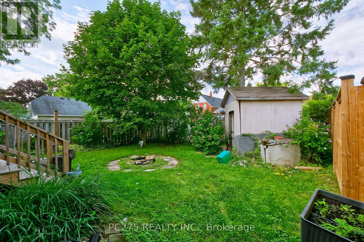
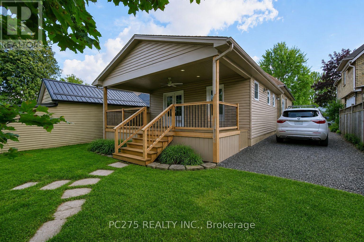
Welcome to this spacious 5-bedroom, 2-bathroom home located in South St. Thomas, where a thoughtfully designed recent addition adds modern character while preserving the home's original charm. The main floor features a generous primary bedroom with a large walk-in closet, large double doors leading to the back covered deck, convenient main-floor laundry, and an impressive new kitchen designed for both everyday living and entertaining. The kitchen boasts an extra-large island, built-in oven, gas cooktop, abundant cabinetry and storage, along with plenty of space for dining and gathering with family and friends. Upstairs, you'll find the fourth bedroom, a 3-piece bathroom, and a spacious second primary offering plenty of flexibility. Create a comfortable second living area, home office or playroom -- or transform the entire upper level into your own private primary suite retreat. Enjoy sitting on the covered deck in the backyard. Set in a family-friendly neighbourhood surrounded by mature trees, this home is conveniently located close to Pinafore Park, downtown St. Thomas, shopping, restaurants, schools and everyday amenities. With its blend of original character, modern updates and versatile living space, this is a home that offers room to grow and enjoy for years to come. (id:15069)
Property Details
| MLS® Number | X13713618 |
| Property Type | Single Family |
| Community Name | St. Thomas |
| Amenities Near By | Park, Place Of Worship |
| Equipment Type | Water Heater |
| Features | Flat Site, Dry |
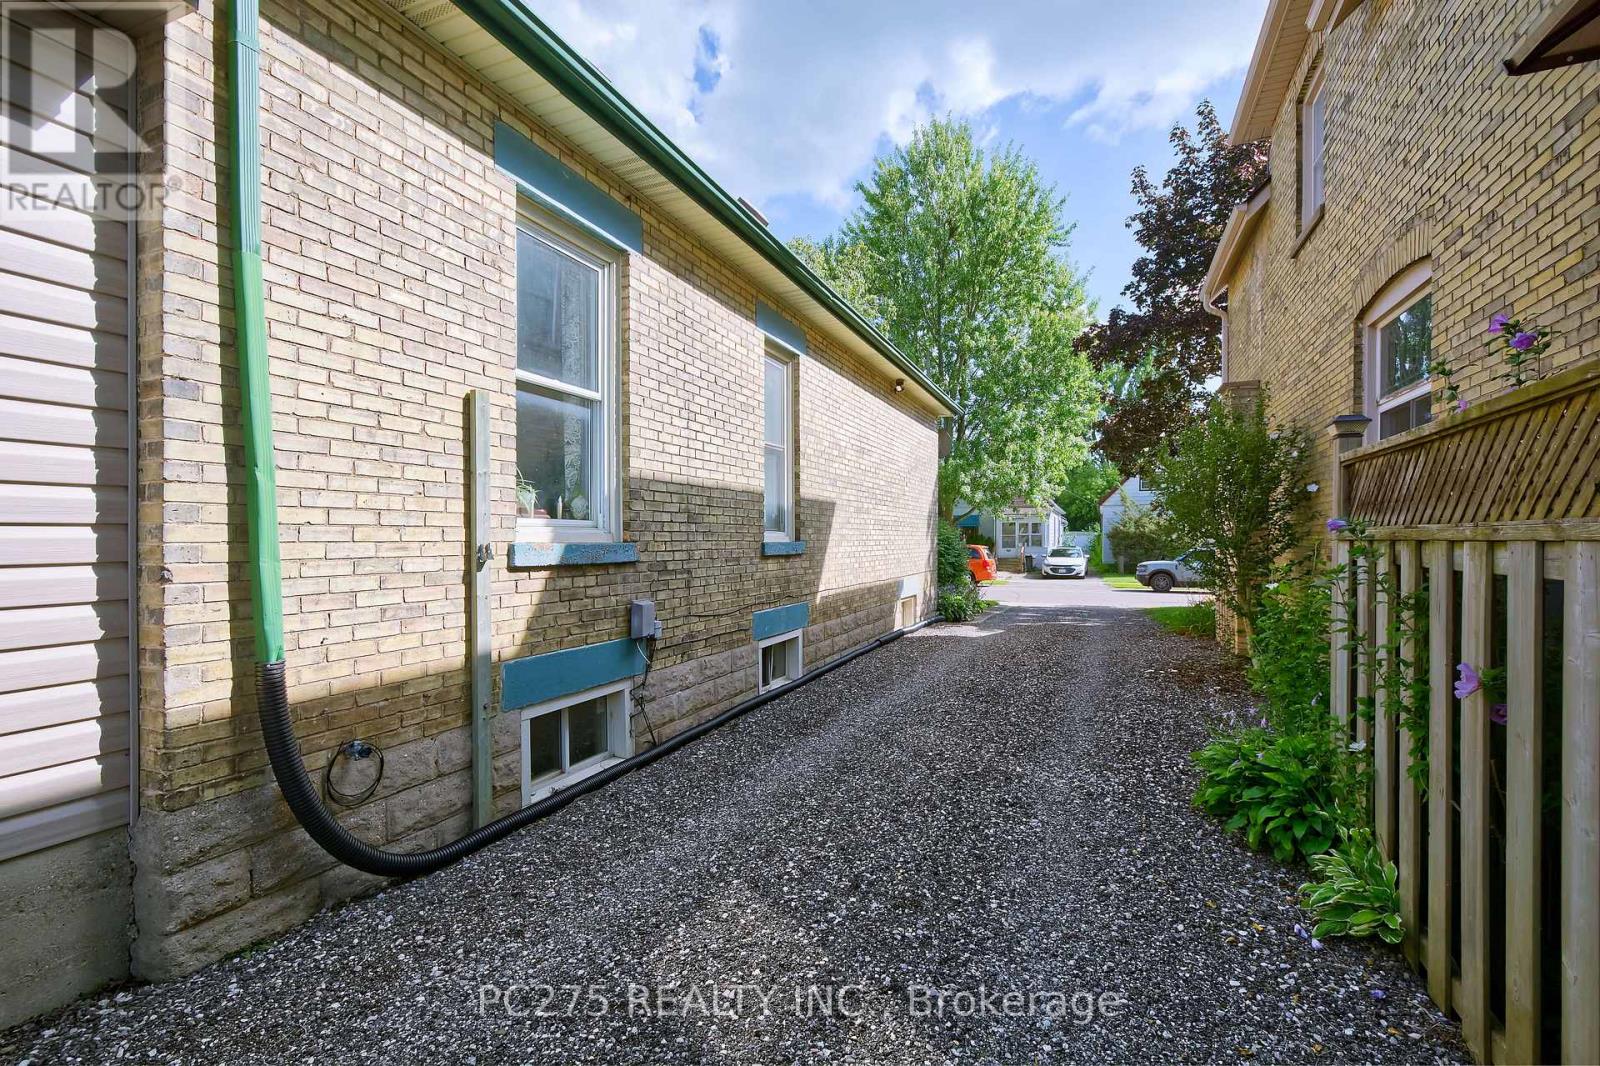
| Parking Space Total | 4 |
| Rental Equipment Type | Water Heater |
| Structure | Patio(s), Porch |
Building
| Bathroom Total | 2 |
| Bedrooms Above Ground | 5 |
| Bedrooms Total | 5 |
| Age | 100+ Years |
| Appliances | Water Heater, Dishwasher, Dryer, Oven, Gas Stove(s), Washer, Refrigerator |
| Basement Development | Unfinished |
| Basement Type | Partial (unfinished) |
| Construction Style Attachment | Detached |
| Cooling Type | Central Air Conditioning |
| Exterior Finish | Aluminum Siding, Brick |
| Fire Protection | Smoke Detectors |
| Foundation Type | Block |
| Heating Fuel | Natural Gas |
| Heating Type | Forced Air |
| Stories Total | 2 |
| Size Interior | 2,000 - 2,500 Sqft |
| Type | House |
| Utility Water | Municipal Water |
Parking
| No Garage |
Land
| Acreage | No |
| Fence Type | Fully Fenced, Fenced Yard |
| Land Amenities | Park, Place Of Worship |
| Sewer | Sanitary Sewer |
| Size Depth | 120 Ft |
| Size Frontage | 40 Ft |
| Size Irregular | 40 X 120 Ft |
| Size Total Text | 40 X 120 Ft|under 1/2 Acre |
Rooms
| Level | Type | Length | Width | Dimensions |
|---|---|---|---|---|
| Second Level | Bathroom | 2.13 m | 4.65 m | 2.13 m x 4.65 m |
| Second Level | Primary Bedroom | 5.08 m | 6.05 m | 5.08 m x 6.05 m |
| Second Level | Bedroom 4 | 3.67 m | 4.94 m | 3.67 m x 4.94 m |
| Main Level | Kitchen | 4.52 m | 5.04 m | 4.52 m x 5.04 m |
| Main Level | Dining Room | 4.62 m | 3.41 m | 4.62 m x 3.41 m |
| Main Level | Living Room | 4.2 m | 3.52 m | 4.2 m x 3.52 m |
| Main Level | Sitting Room | 3.03 m | 3.72 m | 3.03 m x 3.72 m |
| Main Level | Primary Bedroom | 4.07 m | 4.11 m | 4.07 m x 4.11 m |
| Main Level | Bedroom 2 | 2.45 m | 2.94 m | 2.45 m x 2.94 m |
| Main Level | Bedroom 3 | 2.45 m | 3.19 m | 2.45 m x 3.19 m |
| Main Level | Laundry Room | 2.58 m | 2.11 m | 2.58 m x 2.11 m |
| Main Level | Bathroom | 2.13 m | 3.36 m | 2.13 m x 3.36 m |
https://www.realtor.ca/real-estate/30198799/20-maple-street-st-thomas-st-thomas
Contact Us
Contact us for more information

This REALTOR.ca listing content is owned and licensed by REALTOR® members of The Canadian Real Estate Association
The trademarks REALTOR®, REALTORS®, and the REALTOR® logo are controlled by The Canadian Real Estate Association (CREA) and identify real estate professionals who are members of CREA. The trademarks MLS®, Multiple Listing Service® and the associated logos are owned by The Canadian Real Estate Association (CREA) and identify the quality of services provided by real estate professionals who are members of CREA. The trademark DDF® is owned by The Canadian Real Estate Association (CREA) and identifies CREA's Data Distribution Facility (DDF®)
September 14 2026 05:20:57
London and St. Thomas Association of REALTORS®
Pc275 Realty Inc.