
20 Main Street Laurentian Hills, Ontario K0J 1J0

4 Bedroom
2 Bathroom
1,500 - 2,000 sqft
Fireplace
None
Forced Air
$339,900
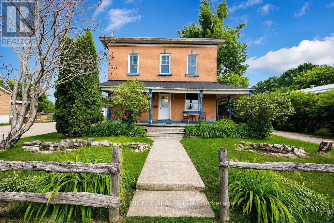
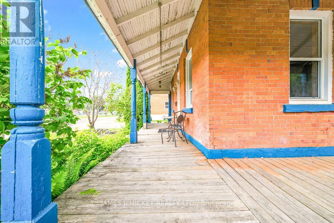
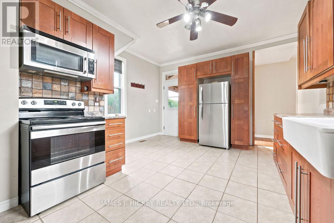
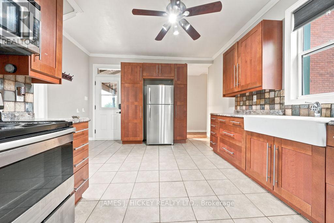
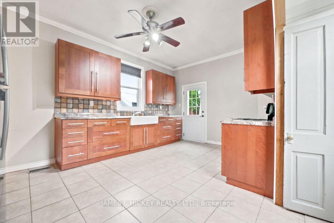
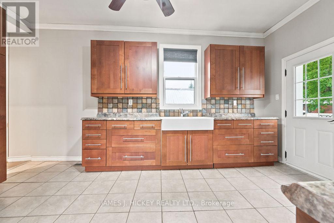
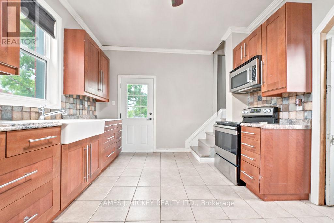
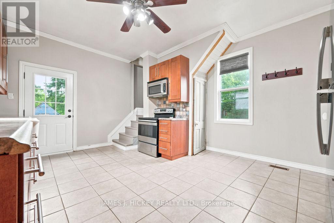
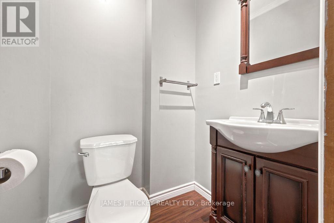
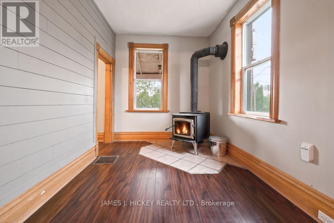
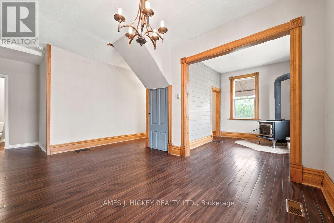
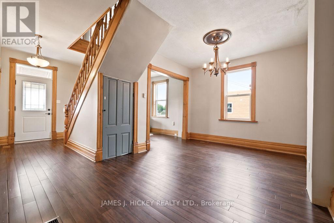
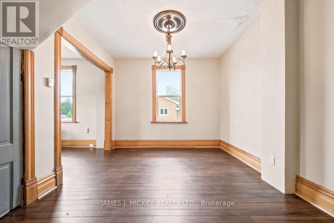
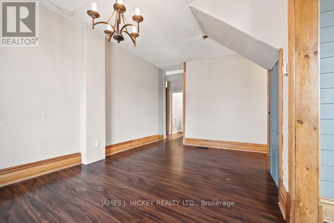
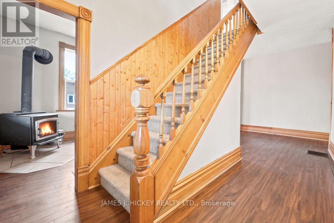
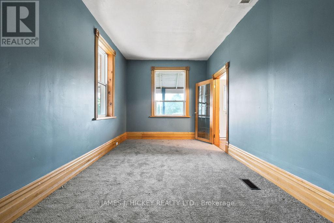
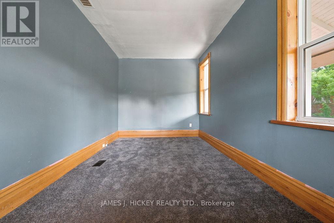
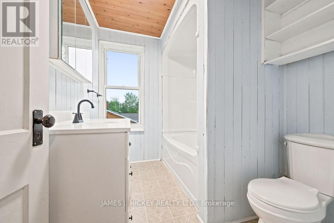
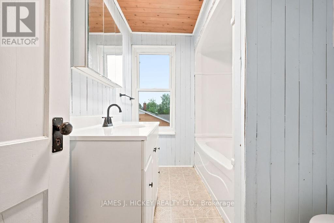
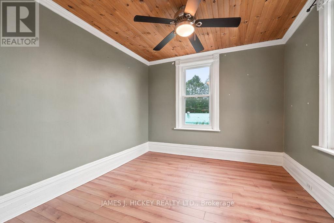
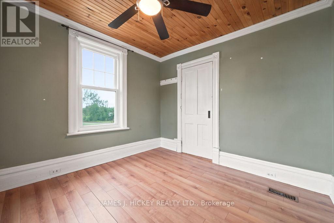
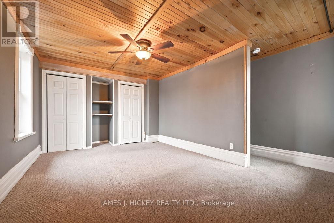
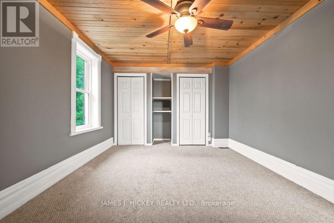
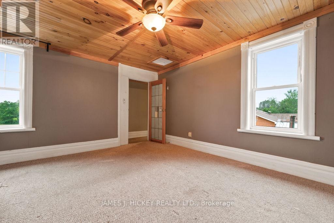
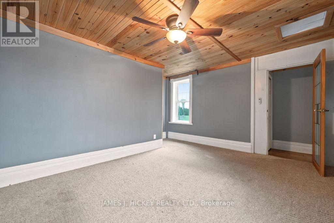
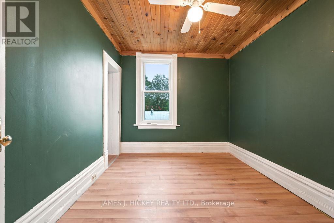
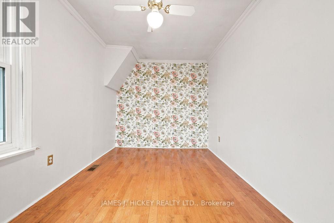
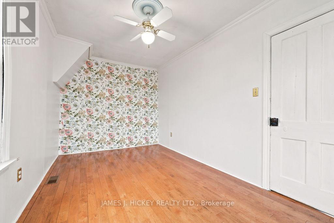
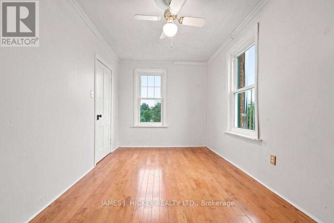
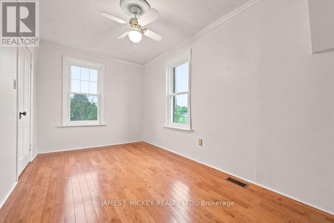
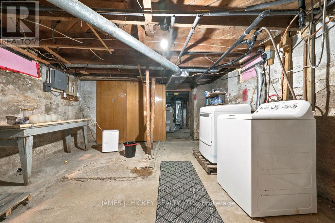
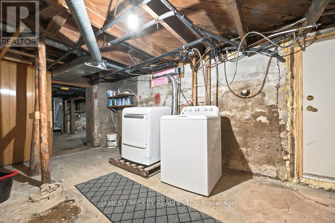
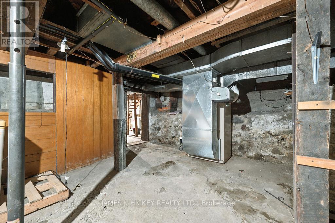
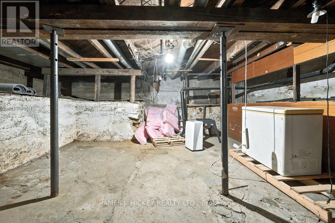
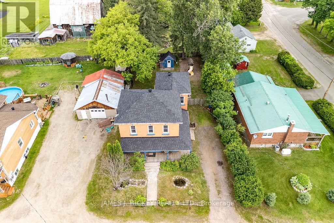
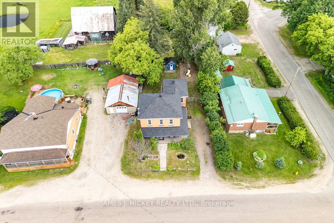
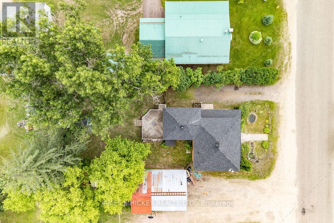
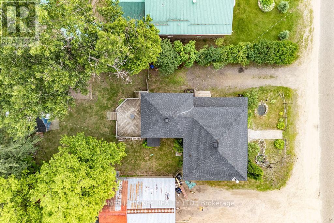
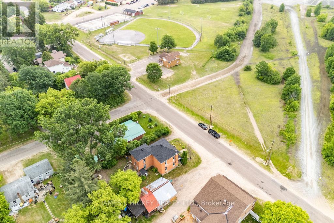
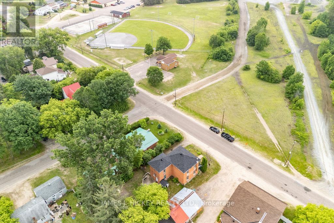
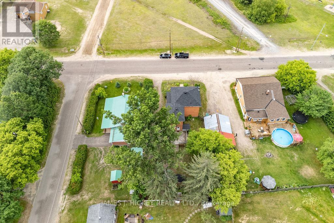
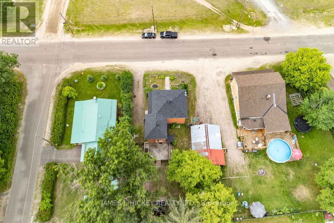
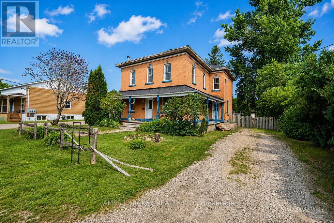
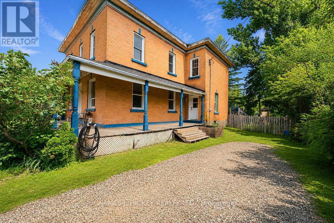
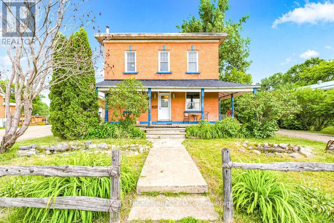
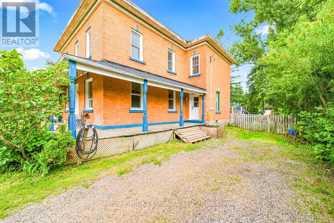
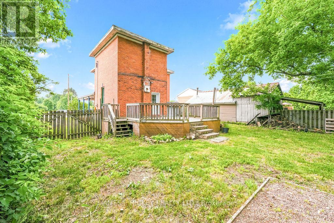
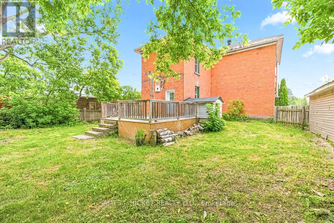
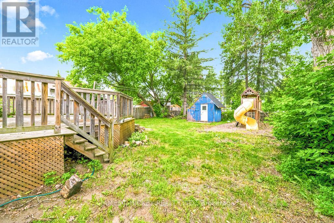
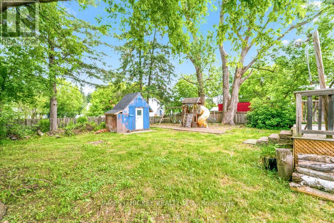
This warm and inviting 2-storey brick home is perfectly designed for family living! The main floor features a beautiful custom kitchen, spacious dining room, and a cozy den with airtight woodstove-ideal for gathering and relaxing. The bright living room overlooks a charming wraparound porch, adding to the home's welcoming feel. Updated 2-piece bath on the main. Upstairs offers 4 spacious bedrooms and an updated 4-piece bath-room for everyone! The basement provides great storage and a convenient outside entrance. Step outside to your fully fenced backyard oasis, complete with play structure/shed and a large deck off the kitchen-perfect for summer BBQs, kids, and entertaining! Located in a fantastic family-friendly neighbourhood, directly across from a playground and the Algonquin 4-season trail. Just minutes to CNL and a short drive to Garrison Petawawa. Minimum 24 hour irrevocable required on all offers. (id:15069)
Property Details
| MLS® Number | X13508242 |
| Property Type | Single Family |
| Community Name | 511 - Chalk River and Laurentian Hills South |
| Amenities Near By | Park, Schools |
| Parking Space Total | 5 |
| Structure | Porch |
Building
| Bathroom Total | 2 |
| Bedrooms Above Ground | 4 |
| Bedrooms Total | 4 |
| Age | 100+ Years |
| Amenities | Fireplace(s) |
| Appliances | Dryer, Microwave, Storage Shed, Stove, Washer, Refrigerator |
| Basement Development | Unfinished |
| Basement Type | Full (unfinished) |
| Construction Style Attachment | Detached |
| Cooling Type | None |
| Exterior Finish | Brick |
| Fireplace Present | Yes |
| Fireplace Type | Woodstove |
| Foundation Type | Concrete, Stone |
| Half Bath Total | 1 |
| Heating Fuel | Natural Gas |
| Heating Type | Forced Air |
| Stories Total | 2 |
| Size Interior | 1,500 - 2,000 Sqft |
| Type | House |
| Utility Water | Municipal Water |
Parking
| No Garage |
Land
| Acreage | No |
| Land Amenities | Park, Schools |
| Sewer | Sanitary Sewer |
| Size Depth | 138 Ft |
| Size Frontage | 61 Ft |
| Size Irregular | 61 X 138 Ft |
| Size Total Text | 61 X 138 Ft|under 1/2 Acre |
| Zoning Description | Residential |
Rooms
| Level | Type | Length | Width | Dimensions |
|---|---|---|---|---|
| Second Level | Primary Bedroom | 4.42 m | 3.29 m | 4.42 m x 3.29 m |
| Second Level | Bedroom 2 | 3.11 m | 2.59 m | 3.11 m x 2.59 m |
| Second Level | Bedroom 3 | 3.11 m | 2.96 m | 3.11 m x 2.96 m |
| Second Level | Bedroom 4 | 4.51 m | 2.56 m | 4.51 m x 2.56 m |
| Basement | Laundry Room | 5.27 m | 4.15 m | 5.27 m x 4.15 m |
| Main Level | Kitchen | 5.03 m | 4.11 m | 5.03 m x 4.11 m |
| Main Level | Dining Room | 1.34 m | 1.37 m | 1.34 m x 1.37 m |
| Main Level | Living Room | 5.33 m | 2.8 m | 5.33 m x 2.8 m |
| Main Level | Den | 3.14 m | 2.65 m | 3.14 m x 2.65 m |
Utilities
| Electricity | Installed |
| Sewer | Installed |
Contact Us
Contact us for more information

This REALTOR.ca listing content is owned and licensed by REALTOR® members of The Canadian Real Estate Association
The trademarks REALTOR®, REALTORS®, and the REALTOR® logo are controlled by The Canadian Real Estate Association (CREA) and identify real estate professionals who are members of CREA. The trademarks MLS®, Multiple Listing Service® and the associated logos are owned by The Canadian Real Estate Association (CREA) and identify the quality of services provided by real estate professionals who are members of CREA. The trademark DDF® is owned by The Canadian Real Estate Association (CREA) and identifies CREA's Data Distribution Facility (DDF®)
July 01 2026 11:43:05
Renfrew County Real Estate Board
James J. Hickey Realty Ltd.