
20 John W Taylor Avenue New Tecumseth, Ontario L9R 0B3

3 Bedroom
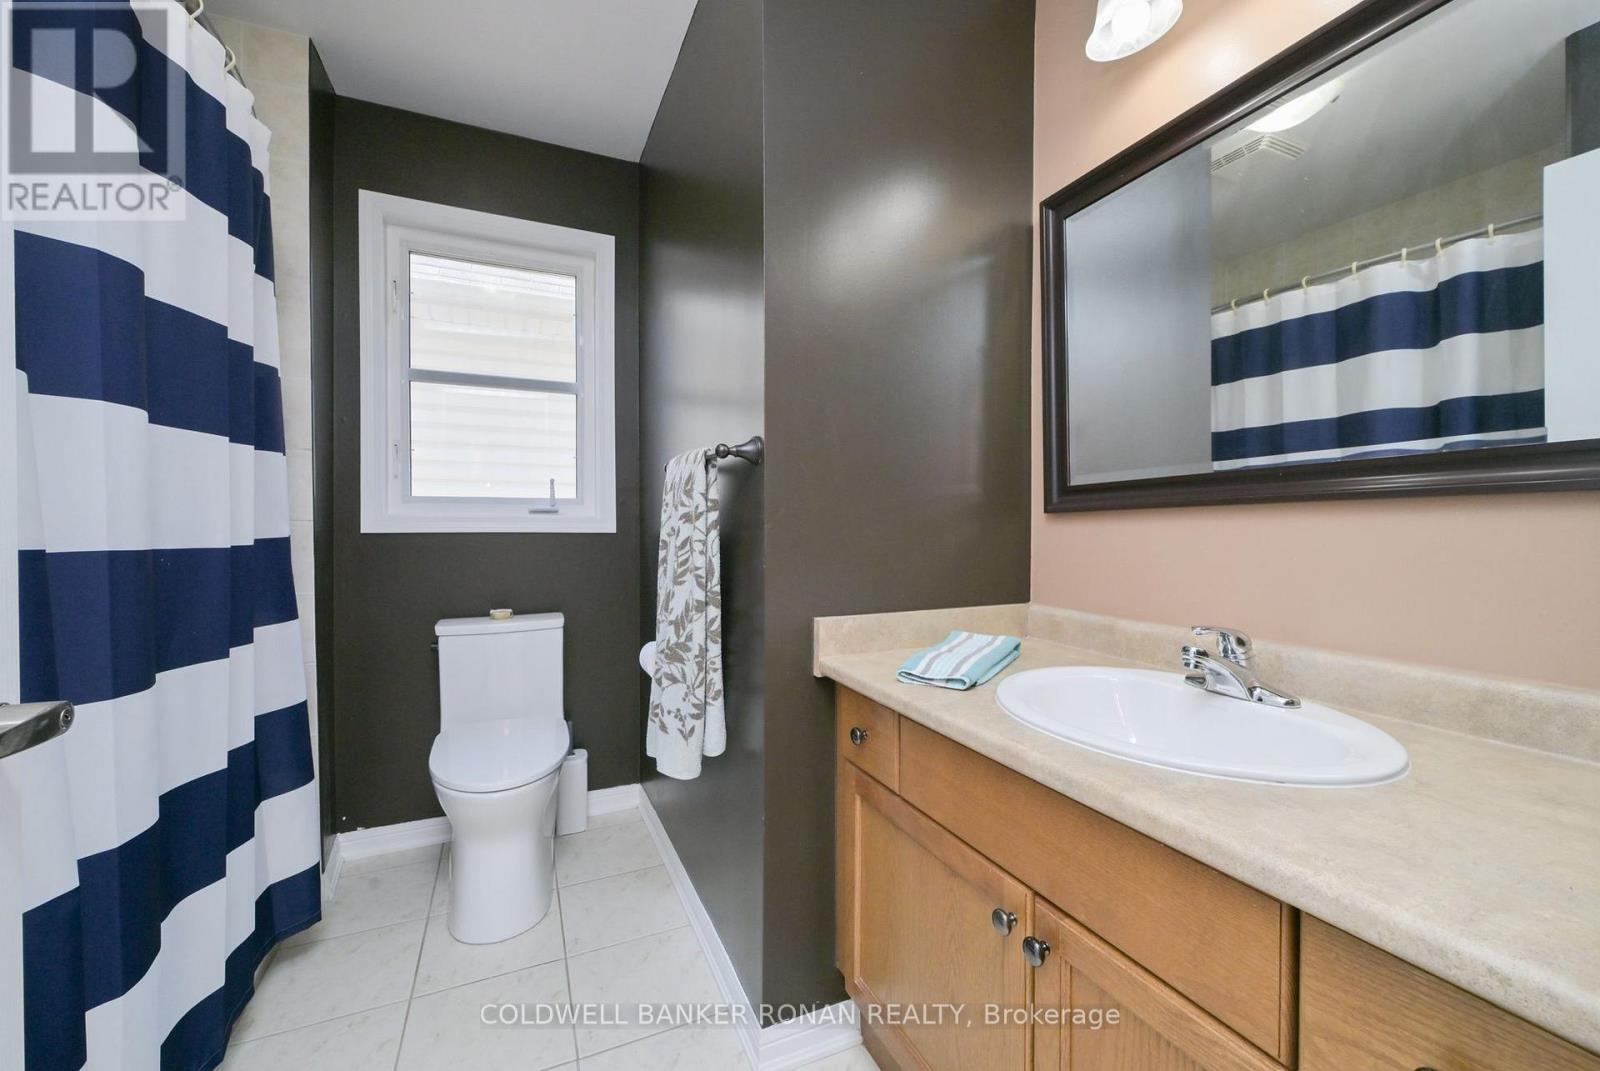
3 Bathroom
1,500 - 2,000 sqft
Central Air Conditioning
Forced Air
$735,999
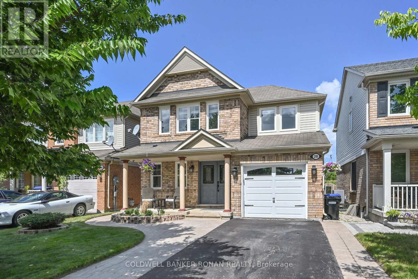
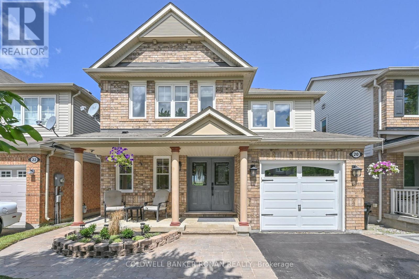
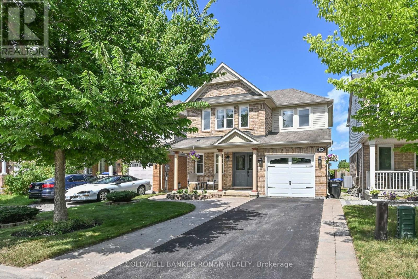
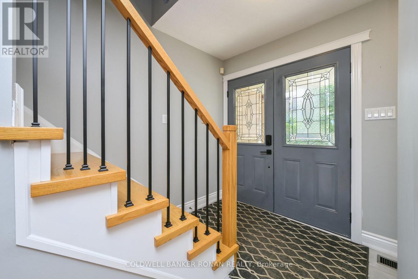
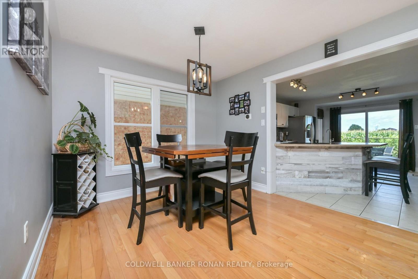
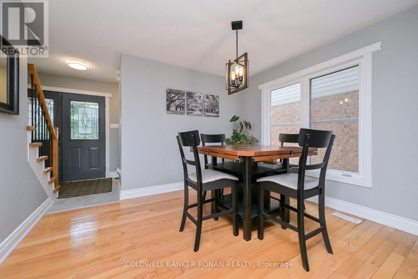
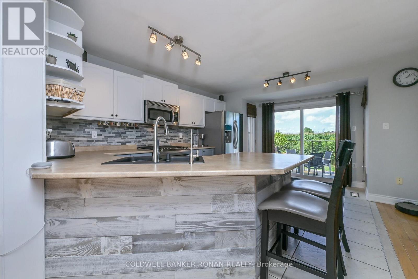
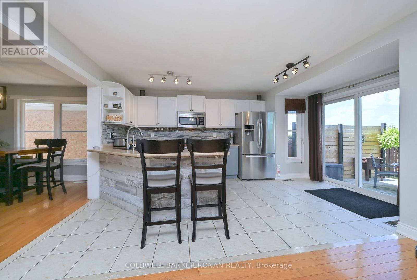
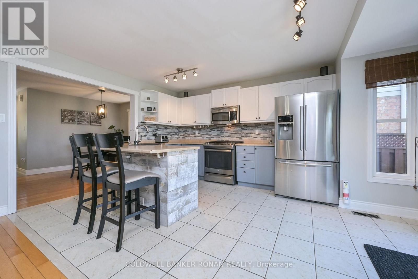
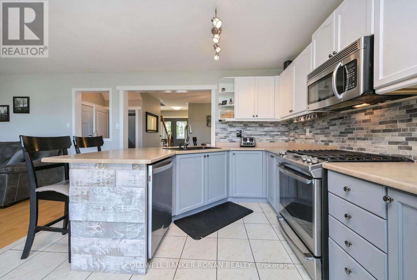
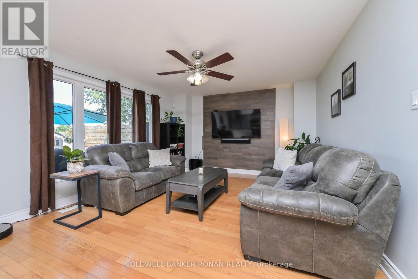
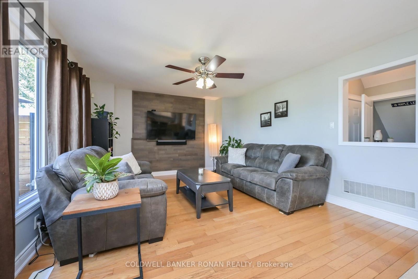
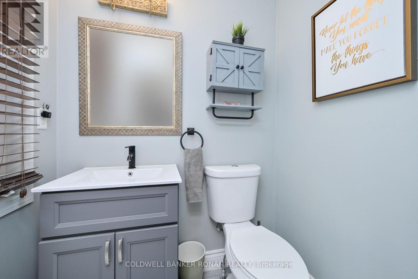
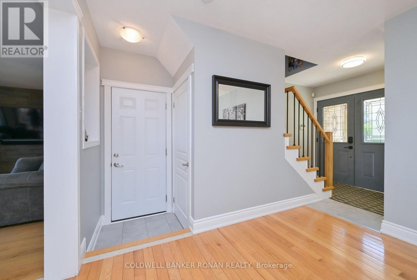
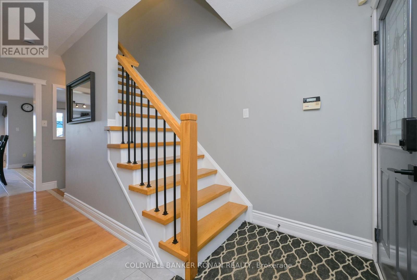
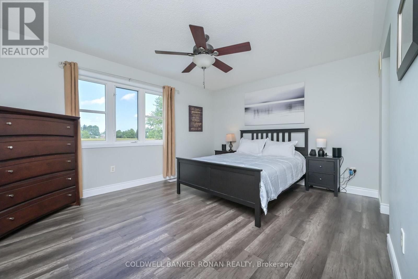
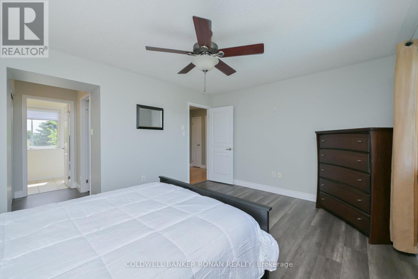
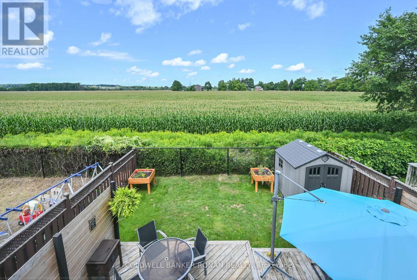
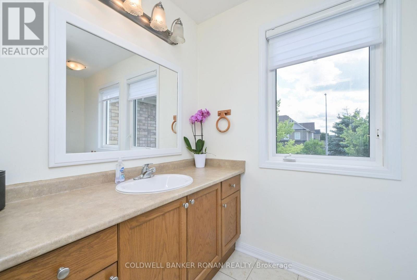
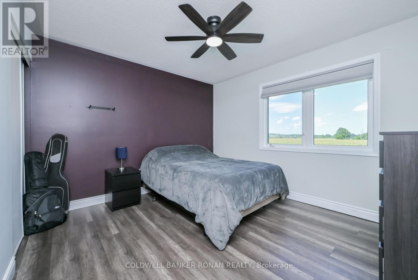
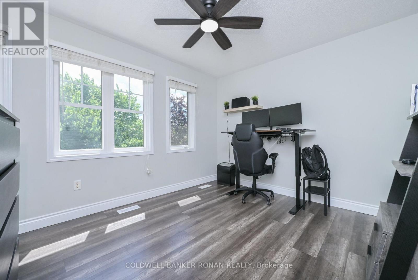
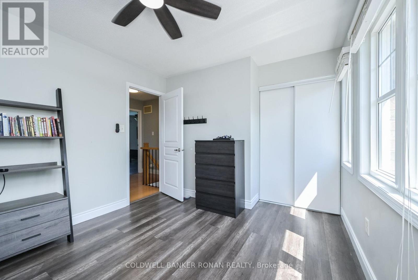
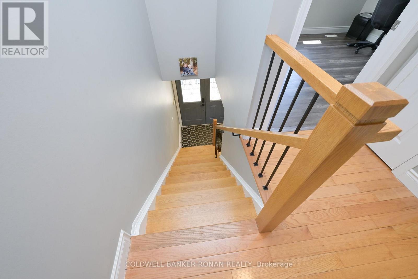
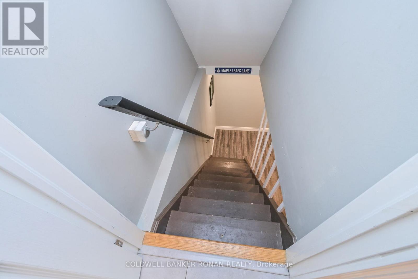
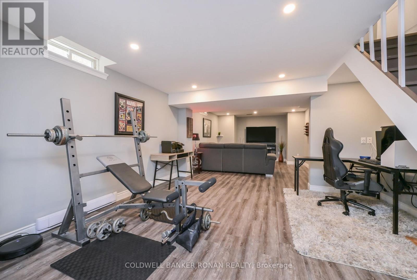
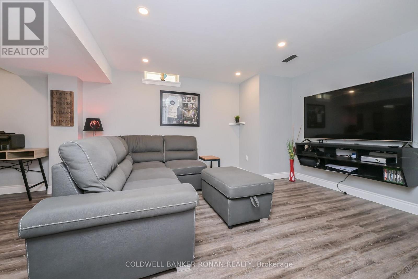
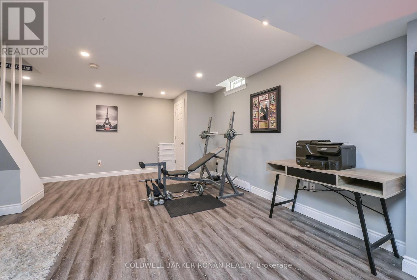
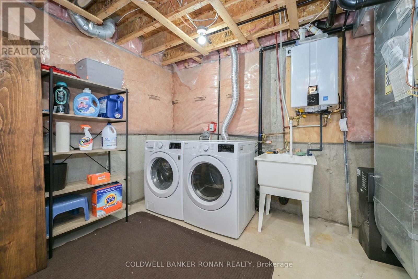
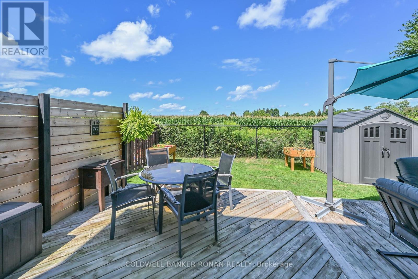
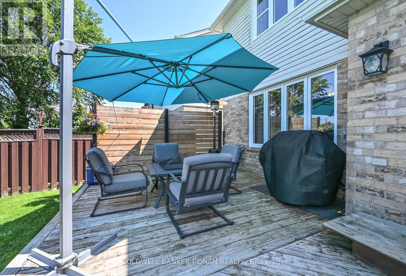
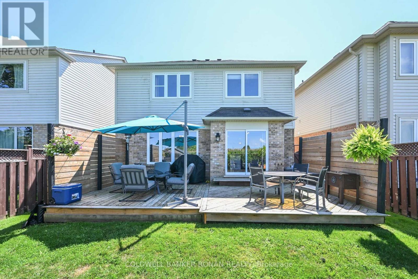
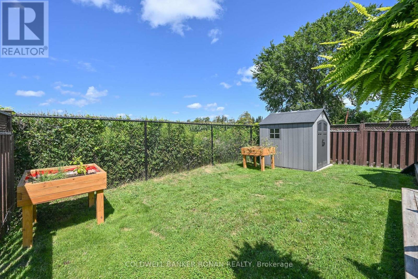
Welcome to this beautifully maintained 2-storey home offering 3 bedrooms, 3 bathrooms, and a fully finished basement. Thoughtfully updated and move-in ready, the home features a carpet-free interior with hardwood, ceramic, and high-end laminate flooring throughout. A brand-new oak staircase adds a stylish touch, while the stainless steel appliances complement the well-appointed kitchen. Step outside to enjoy an entertainer's dream deck overlooking a private, fully fenced yard with no neighbours behind. A garden shed provides additional storage, while the inviting front porch offers the perfect spot to relax and enjoy the neighbourhood. The property also boasts newer windows, an extra-wide driveway finished with professionally installed interlocking stone, and attractive front landscaping that creates excellent curb appeal. Recent mechanical updates include a new high-efficiency tankless water heater with thermal expansion tank. A wonderful combination of comfort, quality updates, and outdoor privacy, this home is ready to be enjoyed! (id:15069)
Property Details
| MLS® Number | N13701774 |
| Property Type | Single Family |
| Community Name | Alliston |
| Features | Carpet Free, Sump Pump |
| Parking Space Total | 3 |
| Structure | Shed |
Building
| Bathroom Total | 3 |
| Bedrooms Above Ground | 3 |
| Bedrooms Total | 3 |
| Age | 16 To 30 Years |
| Appliances | Central Vacuum, Water Heater - Tankless, Water Heater, Water Treatment, Dishwasher, Dryer, Garage Door Opener, Microwave, Range, Stove, Washer, Refrigerator |
| Basement Development | Finished |
| Basement Type | Full (finished) |
| Construction Style Attachment | Detached |
| Cooling Type | Central Air Conditioning |
| Exterior Finish | Brick, Vinyl Siding |
| Foundation Type | Poured Concrete |
| Half Bath Total | 1 |
| Heating Fuel | Natural Gas |
| Heating Type | Forced Air |
| Stories Total | 2 |
| Size Interior | 1,500 - 2,000 Sqft |
| Type | House |
| Utility Water | Municipal Water |
Parking
| Attached Garage | |
| Garage |
Land
| Acreage | No |
| Sewer | Sanitary Sewer |
| Size Depth | 85 Ft ,10 In |
| Size Frontage | 34 Ft ,1 In |
| Size Irregular | 34.1 X 85.9 Ft |
| Size Total Text | 34.1 X 85.9 Ft|under 1/2 Acre |
Rooms
| Level | Type | Length | Width | Dimensions |
|---|---|---|---|---|
| Second Level | Primary Bedroom | 3.6 m | 4.4 m | 3.6 m x 4.4 m |
| Second Level | Bedroom 2 | 3.6 m | 3.6 m | 3.6 m x 3.6 m |
| Second Level | Bedroom 3 | 3.1 m | 3.4 m | 3.1 m x 3.4 m |
| Basement | Recreational, Games Room | 3.66 m | 9.1 m | 3.66 m x 9.1 m |
| Basement | Laundry Room | 3.96 m | 2.44 m | 3.96 m x 2.44 m |
| Main Level | Kitchen | 3.33 m | 4.8 m | 3.33 m x 4.8 m |
| Main Level | Dining Room | 2.6 m | 3 m | 2.6 m x 3 m |
| Main Level | Living Room | 3.9 m | 4 m | 3.9 m x 4 m |
https://www.realtor.ca/real-estate/30185246/20-john-w-taylor-avenue-new-tecumseth-alliston-alliston
Contact Us
Contact us for more information

This REALTOR.ca listing content is owned and licensed by REALTOR® members of The Canadian Real Estate Association
The trademarks REALTOR®, REALTORS®, and the REALTOR® logo are controlled by The Canadian Real Estate Association (CREA) and identify real estate professionals who are members of CREA. The trademarks MLS®, Multiple Listing Service® and the associated logos are owned by The Canadian Real Estate Association (CREA) and identify the quality of services provided by real estate professionals who are members of CREA. The trademark DDF® is owned by The Canadian Real Estate Association (CREA) and identifies CREA's Data Distribution Facility (DDF®)
September 21 2026 04:33:32
Toronto Regional Real Estate Board
Coldwell Banker Ronan Realty