
20 Glengrove Court Brampton, Ontario L6S 1Z3
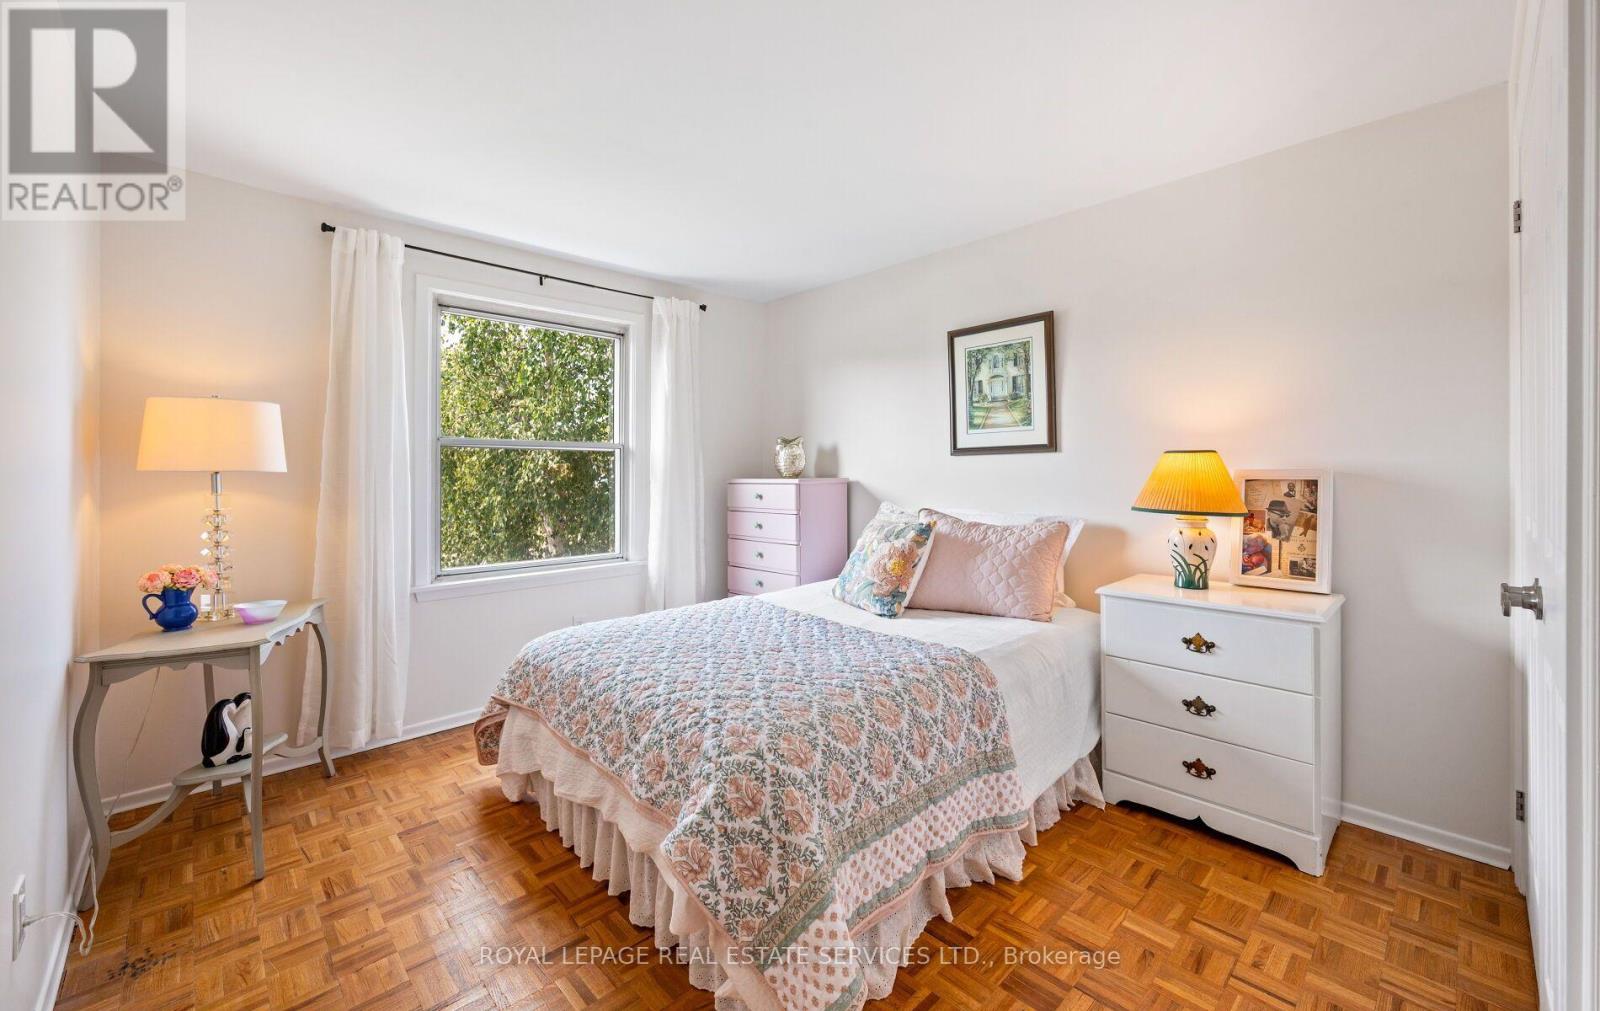
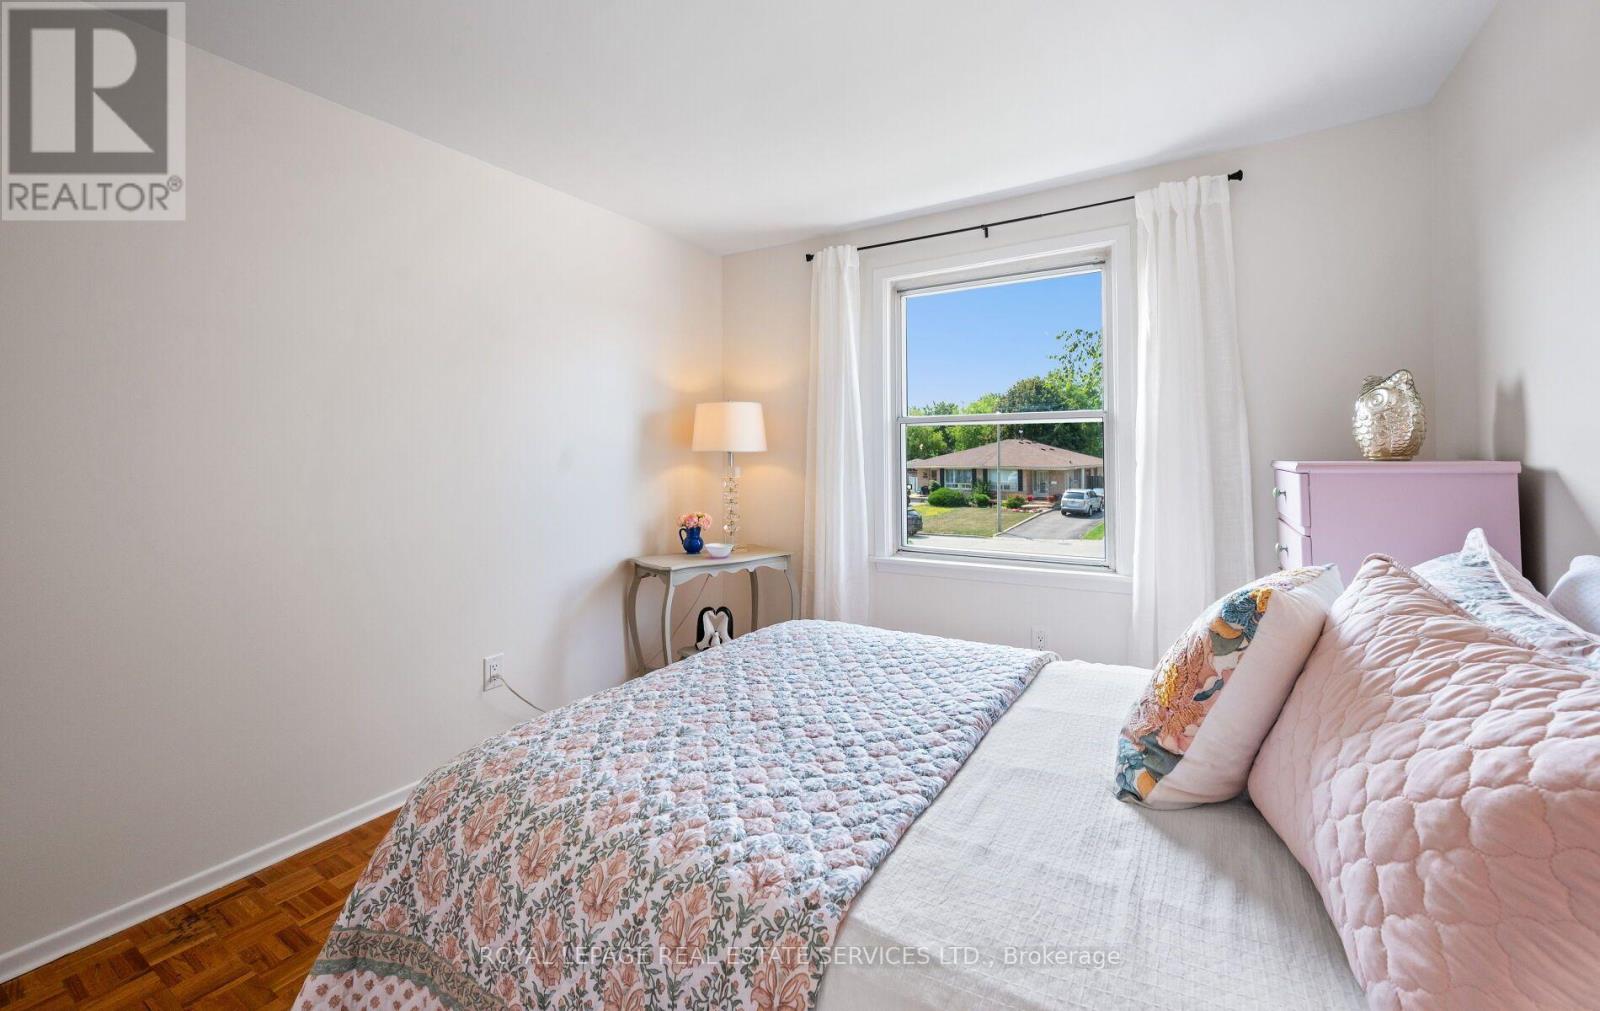

4 Bedroom
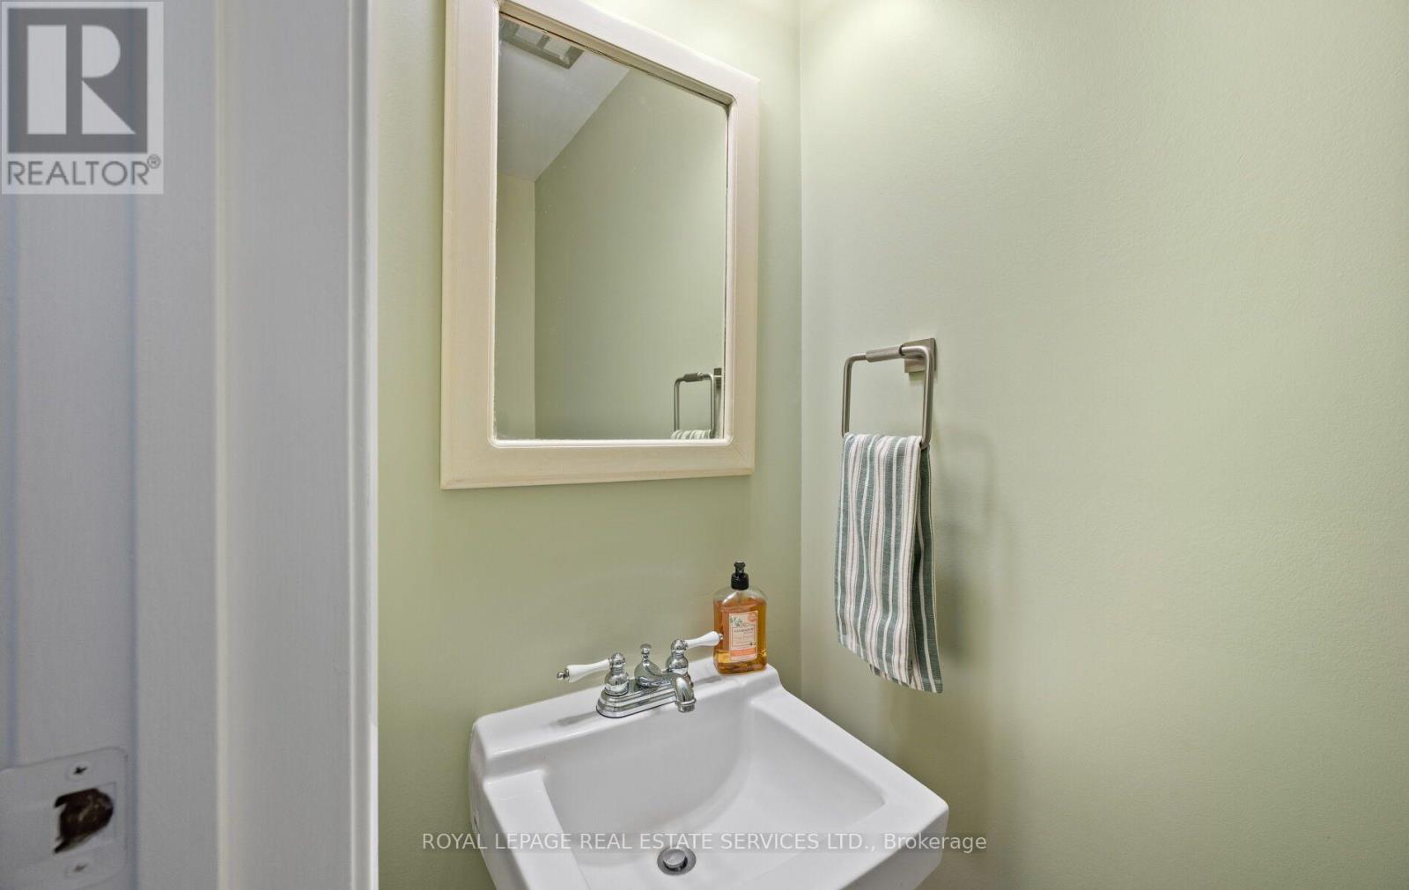
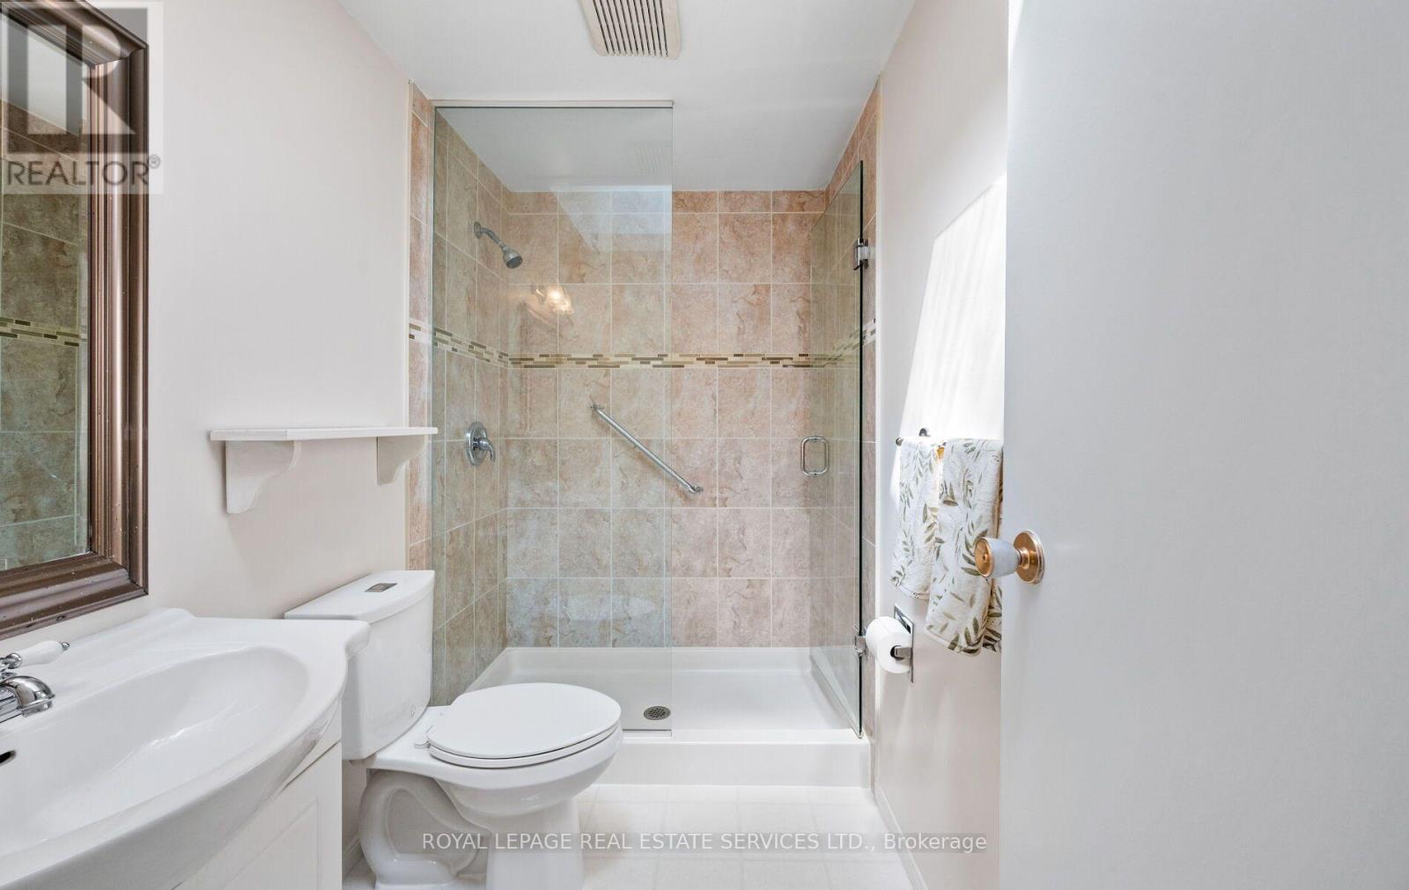
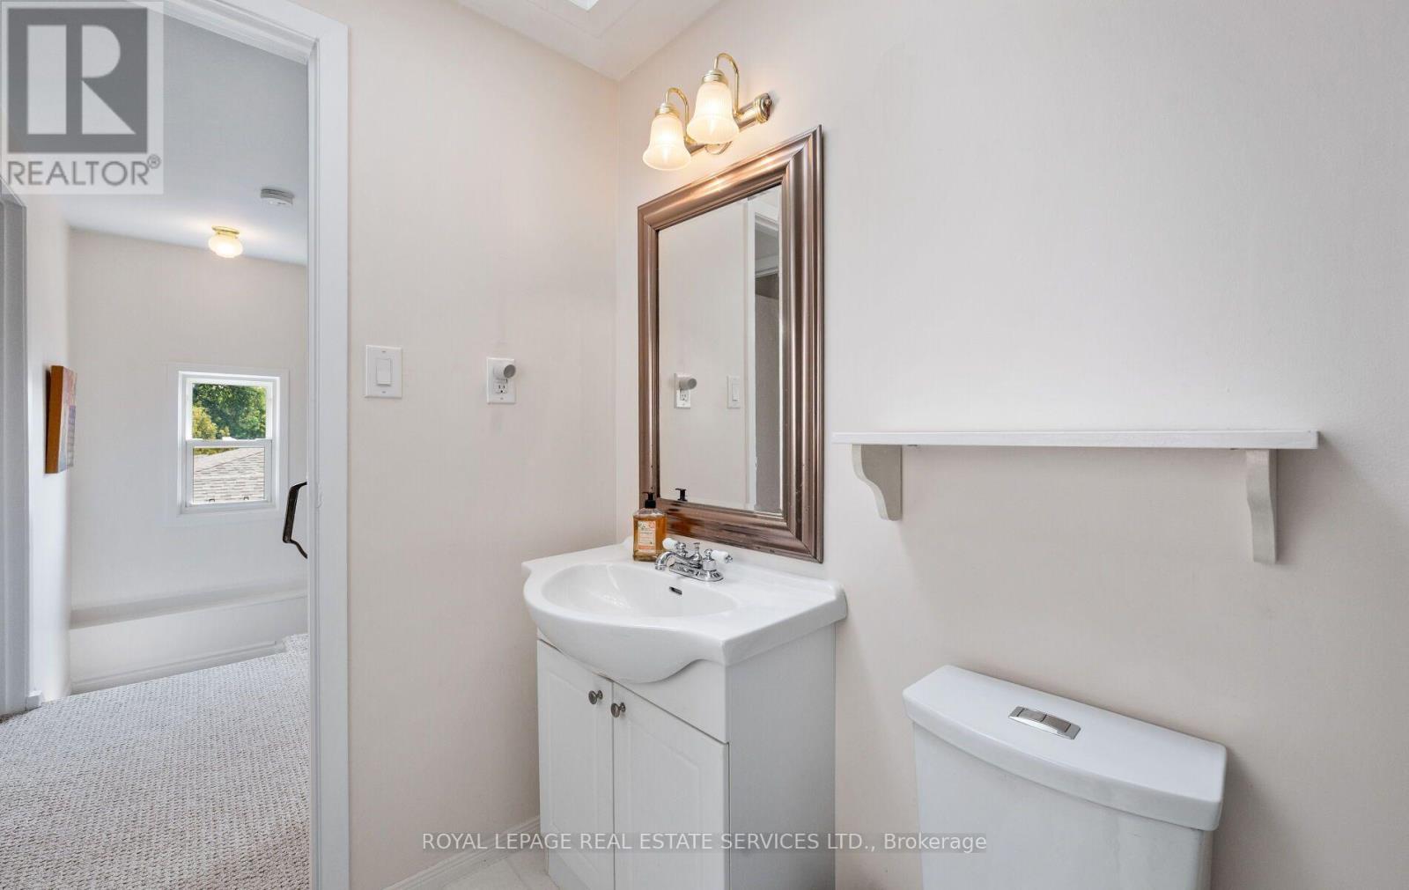
2 Bathroom
1,100 - 1,500 sqft
Central Air Conditioning
Forced Air
$749,900
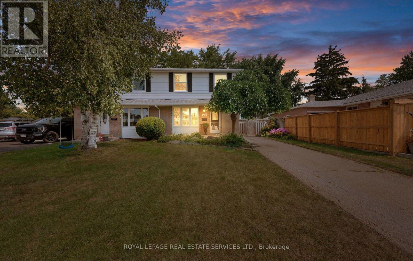
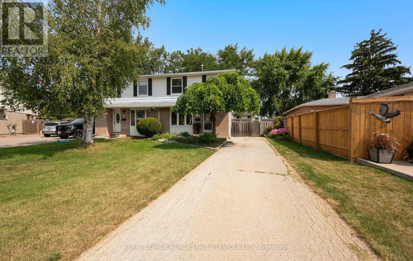
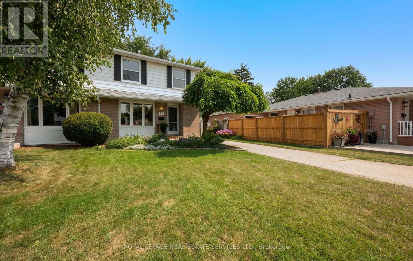
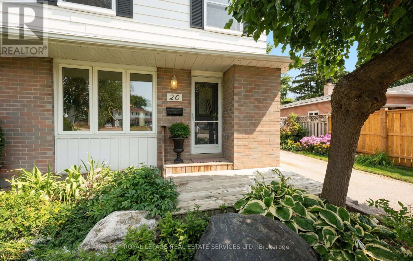
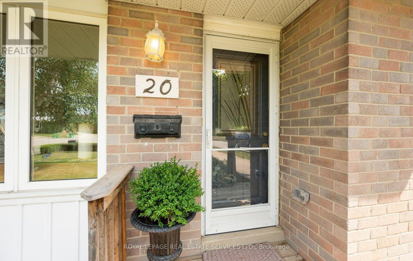
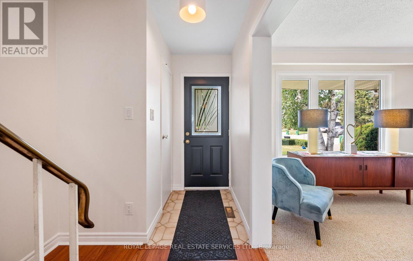
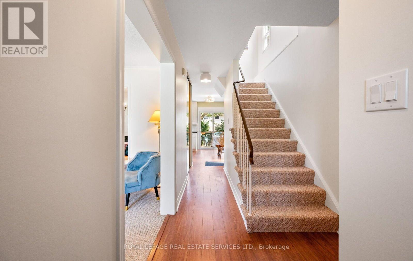
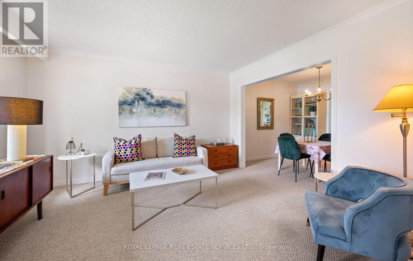
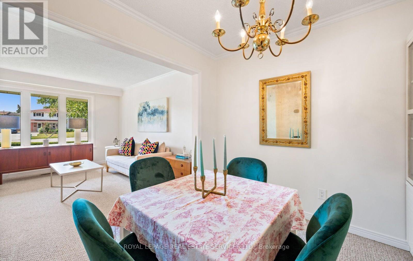
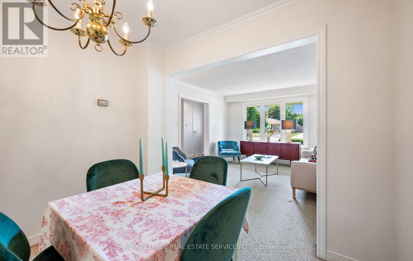
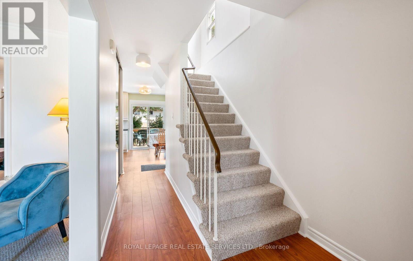
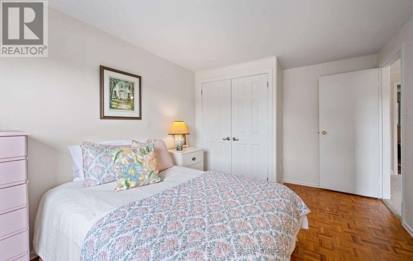
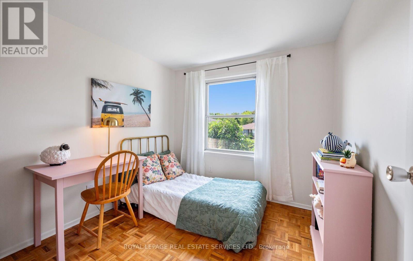
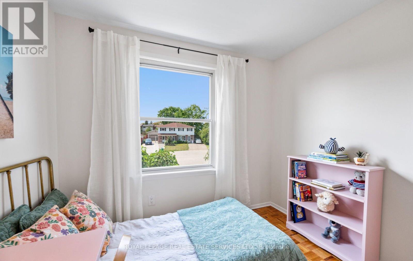
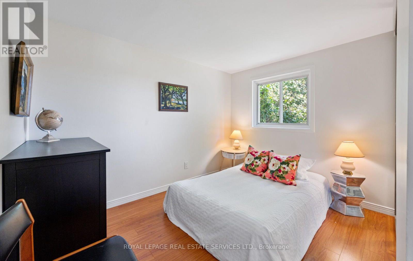
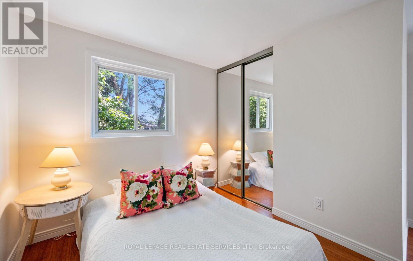
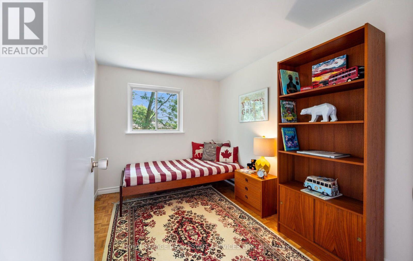
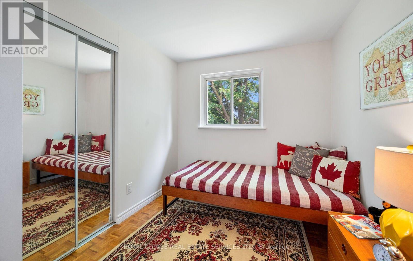
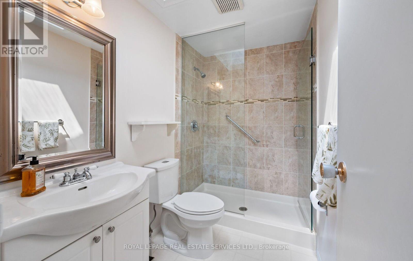
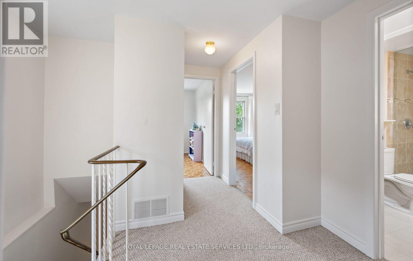
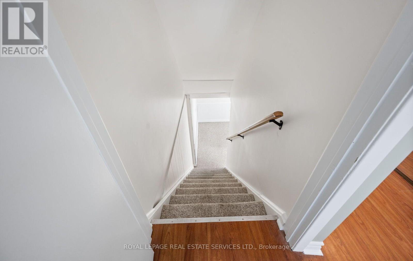
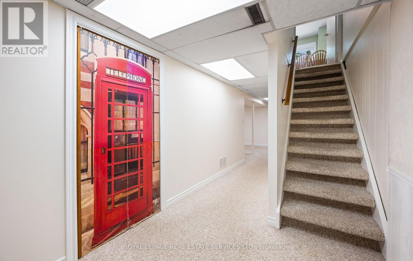
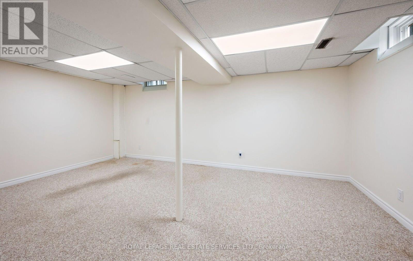
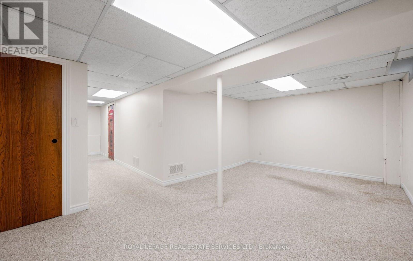
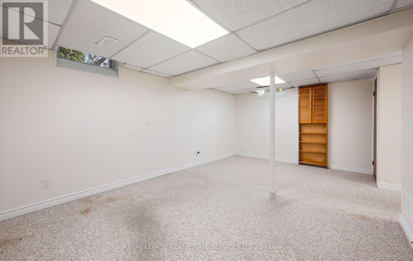
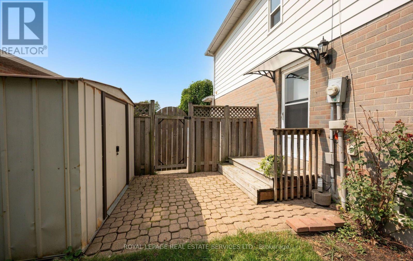
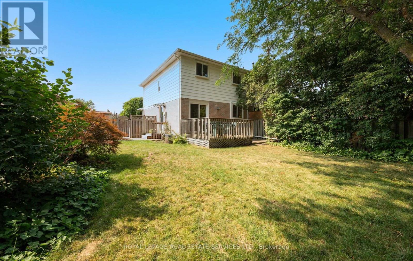
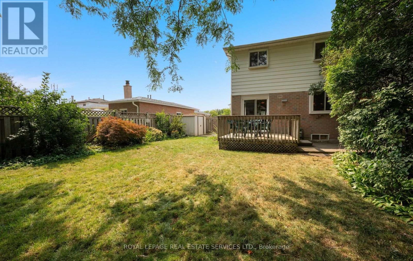
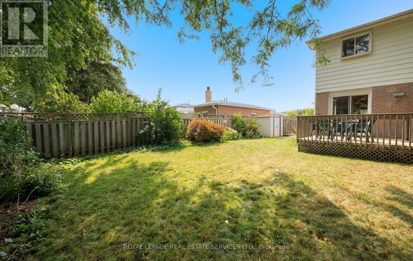
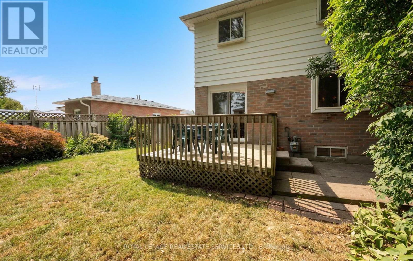
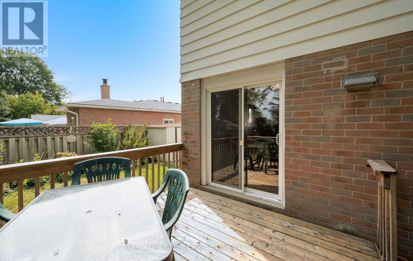
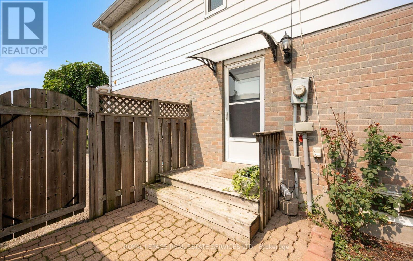
Unprecedented Opportunity! First Time Offered in Over 50 Years at 20 Glengrove Court, Brampton! A Rare Gem in a highly sought-after Bramalea court This cherished four-bedroom, two-story semi-detached home is a true rarity, coming to market for the very first time in over five decades. Located on highly desirable Glengrove Court, this property offers the tranquility of a quiet court setting combined with the convenience of an established Bramalea neighbourhood. Spacious Living & Endless Potential. This is the perfect family home, offering abundant space across three finished levels. Four Bedrooms: Plenty of room for a growing family or for setting up a home office/gym. Two washrooms: Functional and well-maintained. Finished Basement: Provides an excellent flexible space, ideal for a recreation room, media center, or play area. Large private yard: A true backyard oasis waiting for your personal touch. Perfect for summer entertaining, gardening, and letting the kids play safely. The Location: Court living at its best! Court locations are renowned for low traffic, community feel, and quiet enjoyment, a premium feature in today's market that speaks to peaceful, family-oriented living. Established Bramalea: Close proximity to excellent schools, parks, shopping centers, and convenient public transit and major commuter routes. This is more than just a house; it's a legacy opportunity. Bring your vision and imagine the next 50 years of memories you could make here. Properties like this, with such a history and in this prime location, do not come up often. (id:15069)
Property Details
| MLS® Number | W13691636 |
| Property Type | Single Family |
| Community Name | Northgate |
| Amenities Near By | Hospital, Park, Place Of Worship, Public Transit, Schools |
| Equipment Type | Water Heater |
| Parking Space Total | 3 |
| Rental Equipment Type | Water Heater |
| Structure | Shed |
Building
| Bathroom Total | 2 |
| Bedrooms Above Ground | 4 |
| Bedrooms Total | 4 |
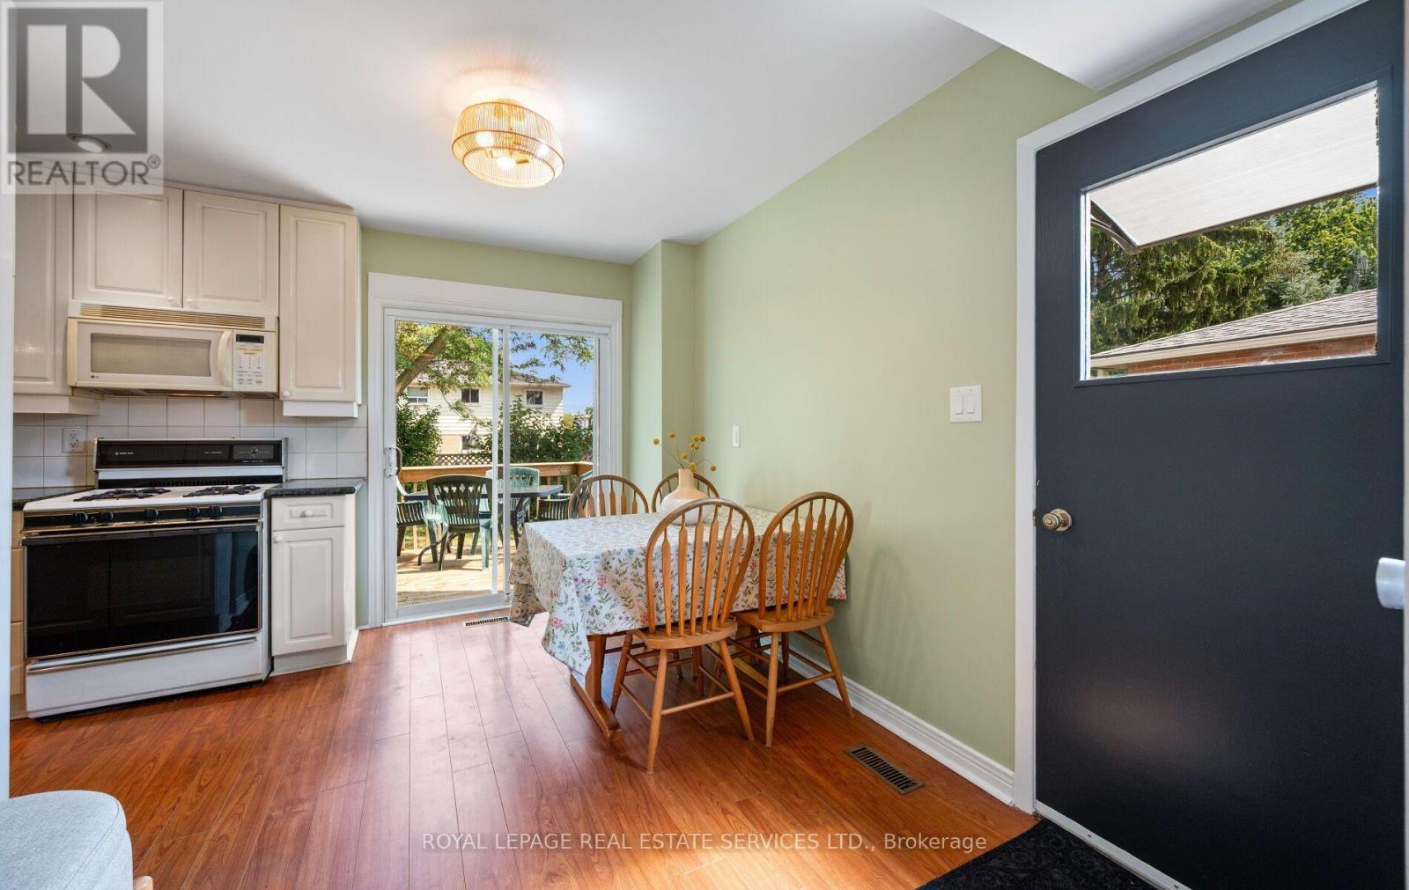
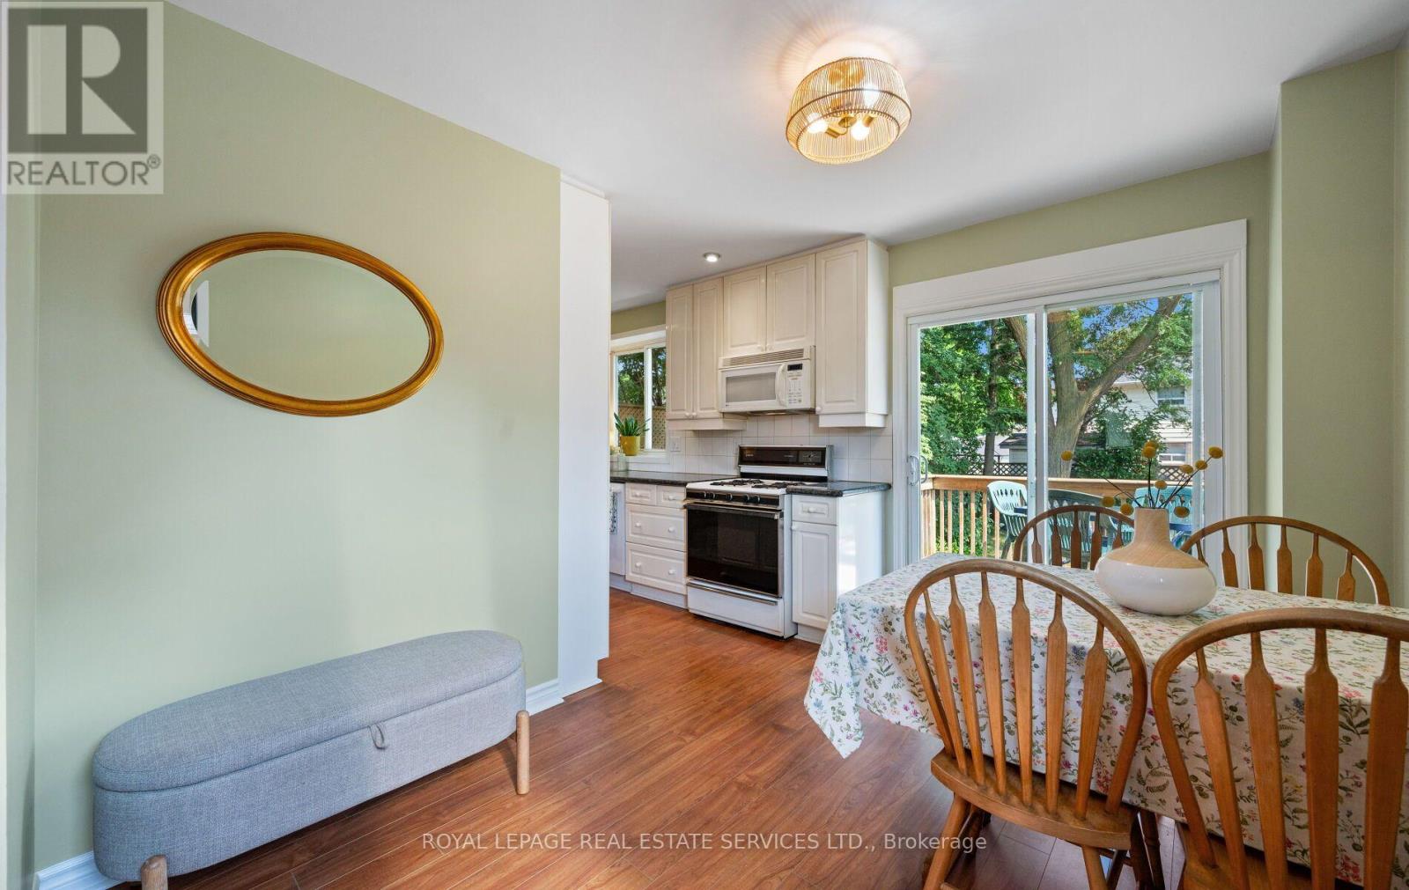
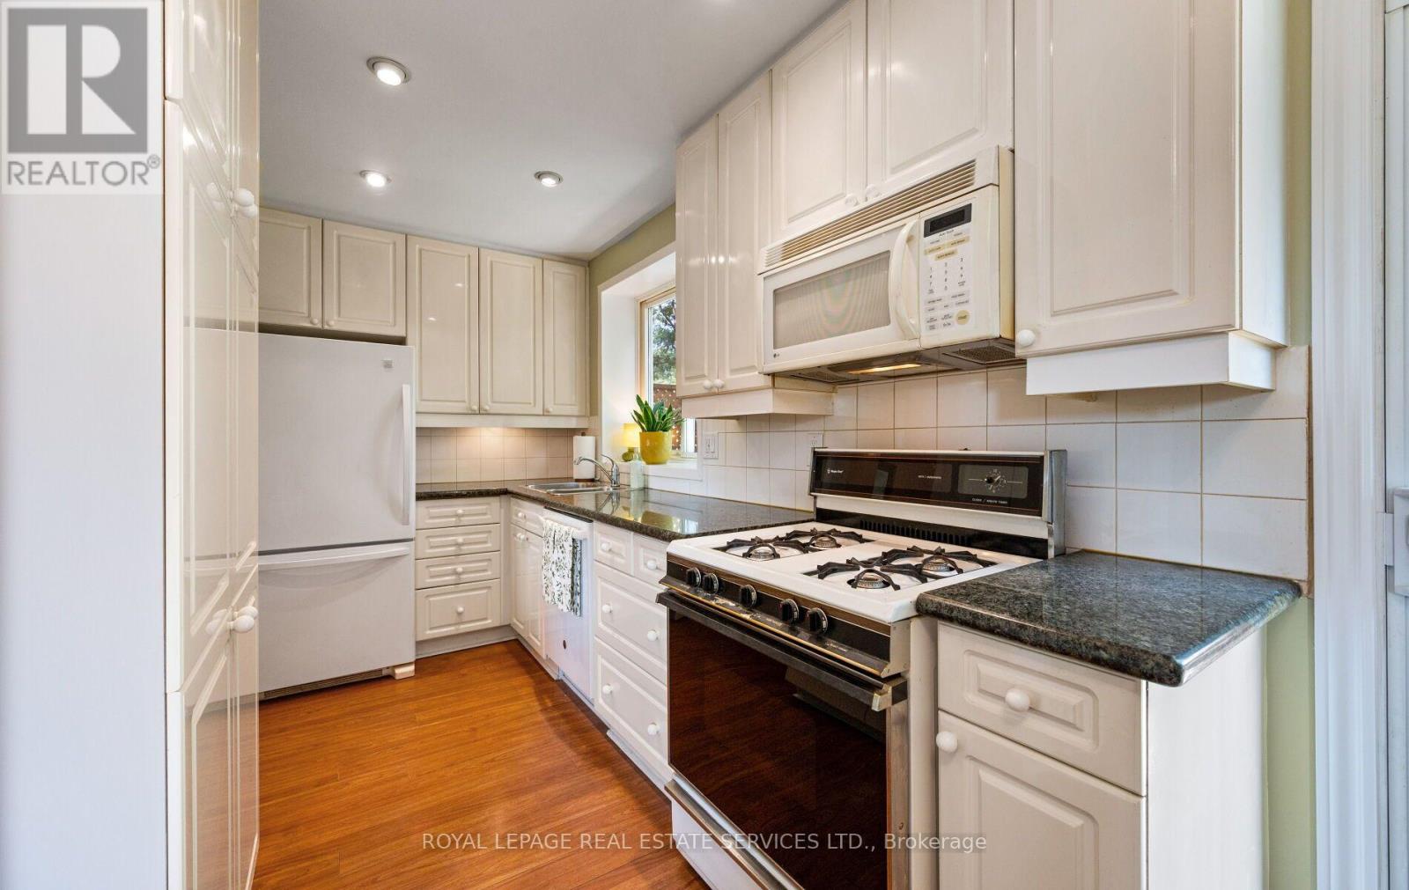
| Appliances | Dishwasher, Dryer, Microwave, Hood Fan, Stove, Refrigerator |
| Basement Development | Finished |
| Basement Type | N/a (finished) |
| Construction Style Attachment | Semi-detached |
| Cooling Type | Central Air Conditioning |
| Exterior Finish | Brick, Steel |
| Flooring Type | Carpeted, Laminate, Parquet |
| Foundation Type | Block |
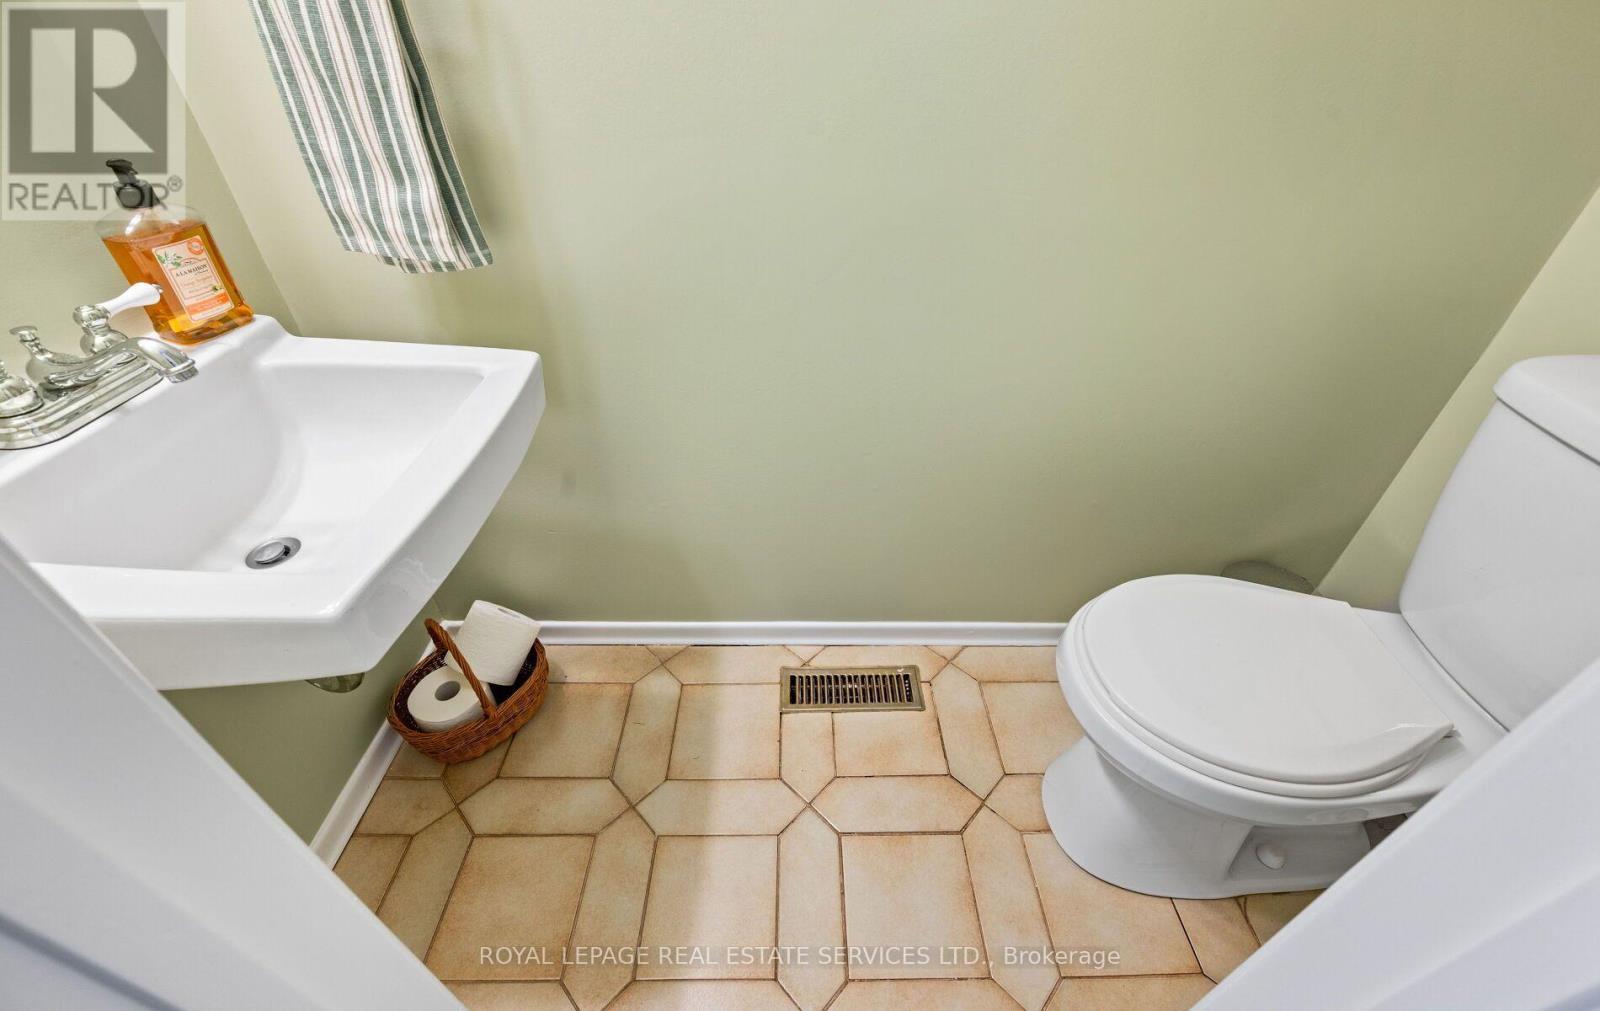
| Half Bath Total | 1 |
| Heating Fuel | Natural Gas |
| Heating Type | Forced Air |
| Stories Total | 2 |
| Size Interior | 1,100 - 1,500 Sqft |
| Type | House |
| Utility Water | Municipal Water |
Parking
| No Garage |
Land
| Acreage | No |
| Fence Type | Fenced Yard |
| Land Amenities | Hospital, Park, Place Of Worship, Public Transit, Schools |
| Sewer | Sanitary Sewer |
| Size Depth | 120 Ft ,6 In |
| Size Frontage | 25 Ft ,3 In |
| Size Irregular | 25.3 X 120.5 Ft ; 13.20 Ft X 105.34 Ft X 10.68 Ft X 26.26 |
| Size Total Text | 25.3 X 120.5 Ft ; 13.20 Ft X 105.34 Ft X 10.68 Ft X 26.26 |
Rooms
| Level | Type | Length | Width | Dimensions |
|---|---|---|---|---|
| Second Level | Primary Bedroom | 3.05 m | 4.14 m | 3.05 m x 4.14 m |
| Second Level | Bedroom 2 | 2.67 m | 2.69 m | 2.67 m x 2.69 m |
| Second Level | Bedroom 3 | 2.51 m | 3.28 m | 2.51 m x 3.28 m |
| Second Level | Bedroom 4 | 2.51 m | 3.28 m | 2.51 m x 3.28 m |
| Basement | Recreational, Games Room | 3.51 m | 5.64 m | 3.51 m x 5.64 m |
| Basement | Utility Room | 3.23 m | 5.38 m | 3.23 m x 5.38 m |
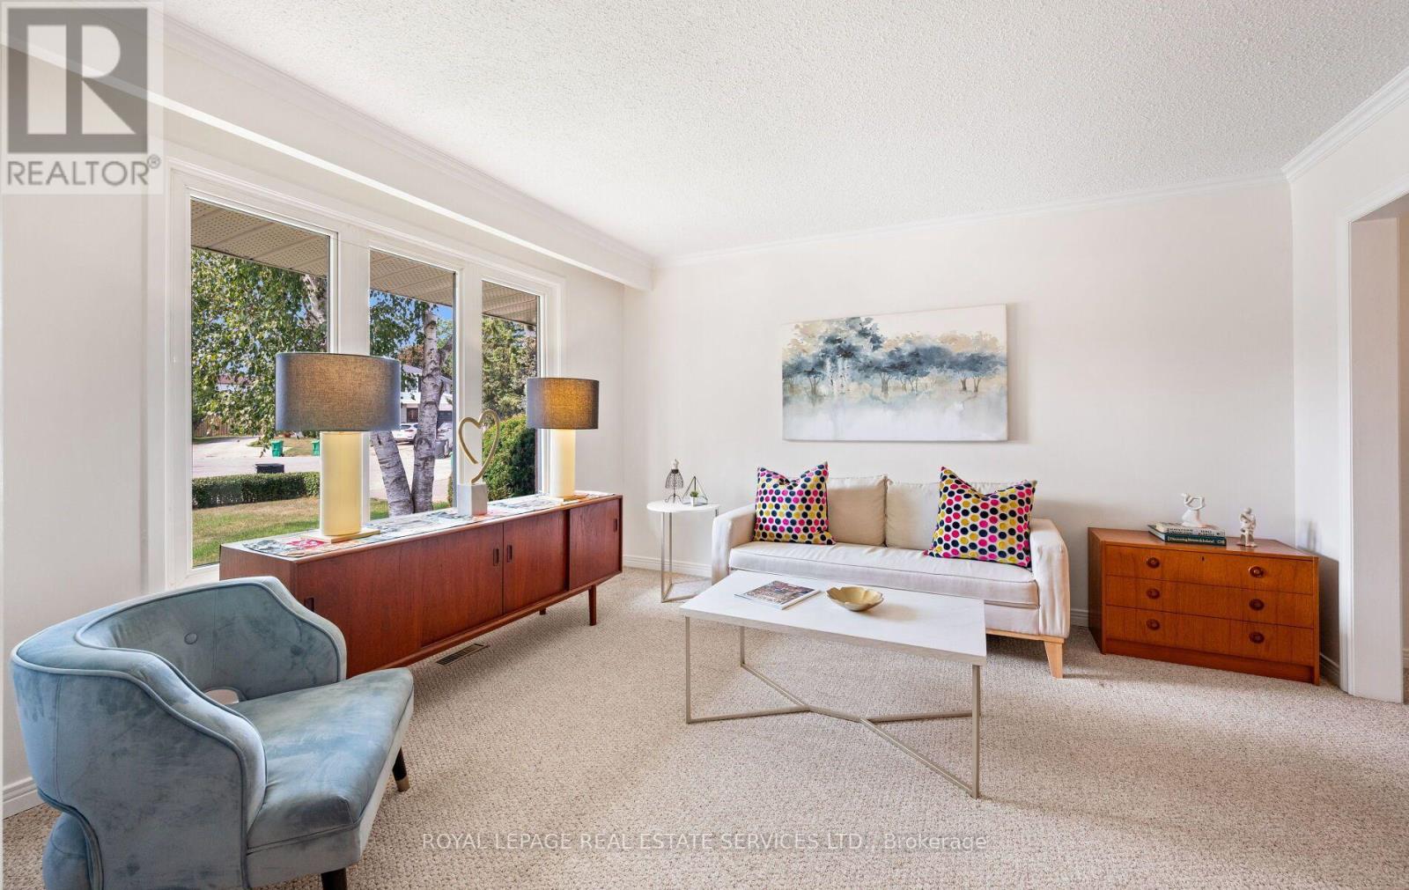
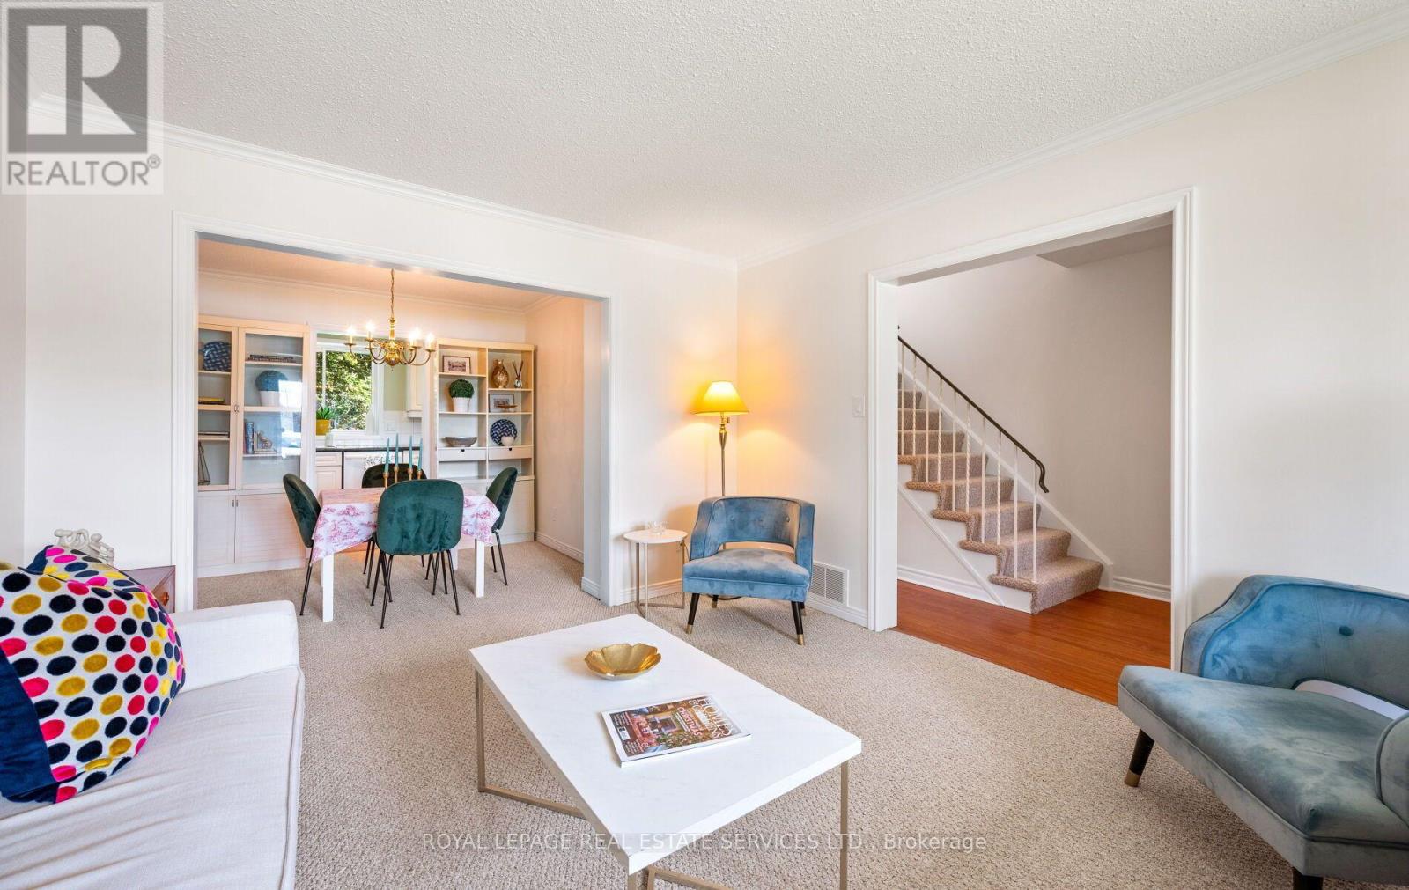
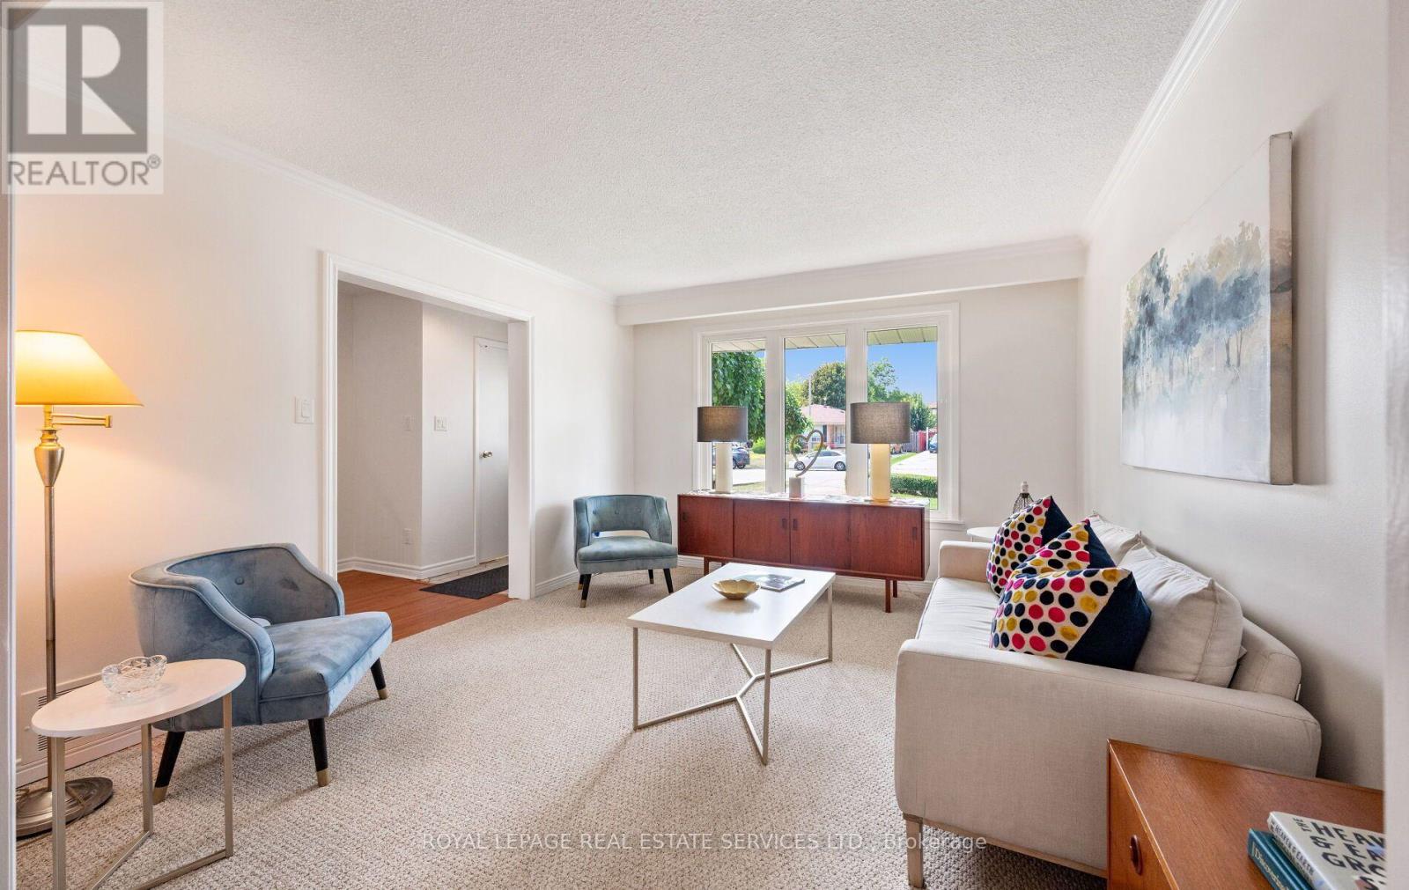
| Main Level | Living Room | 3.51 m | 4.27 m | 3.51 m x 4.27 m |
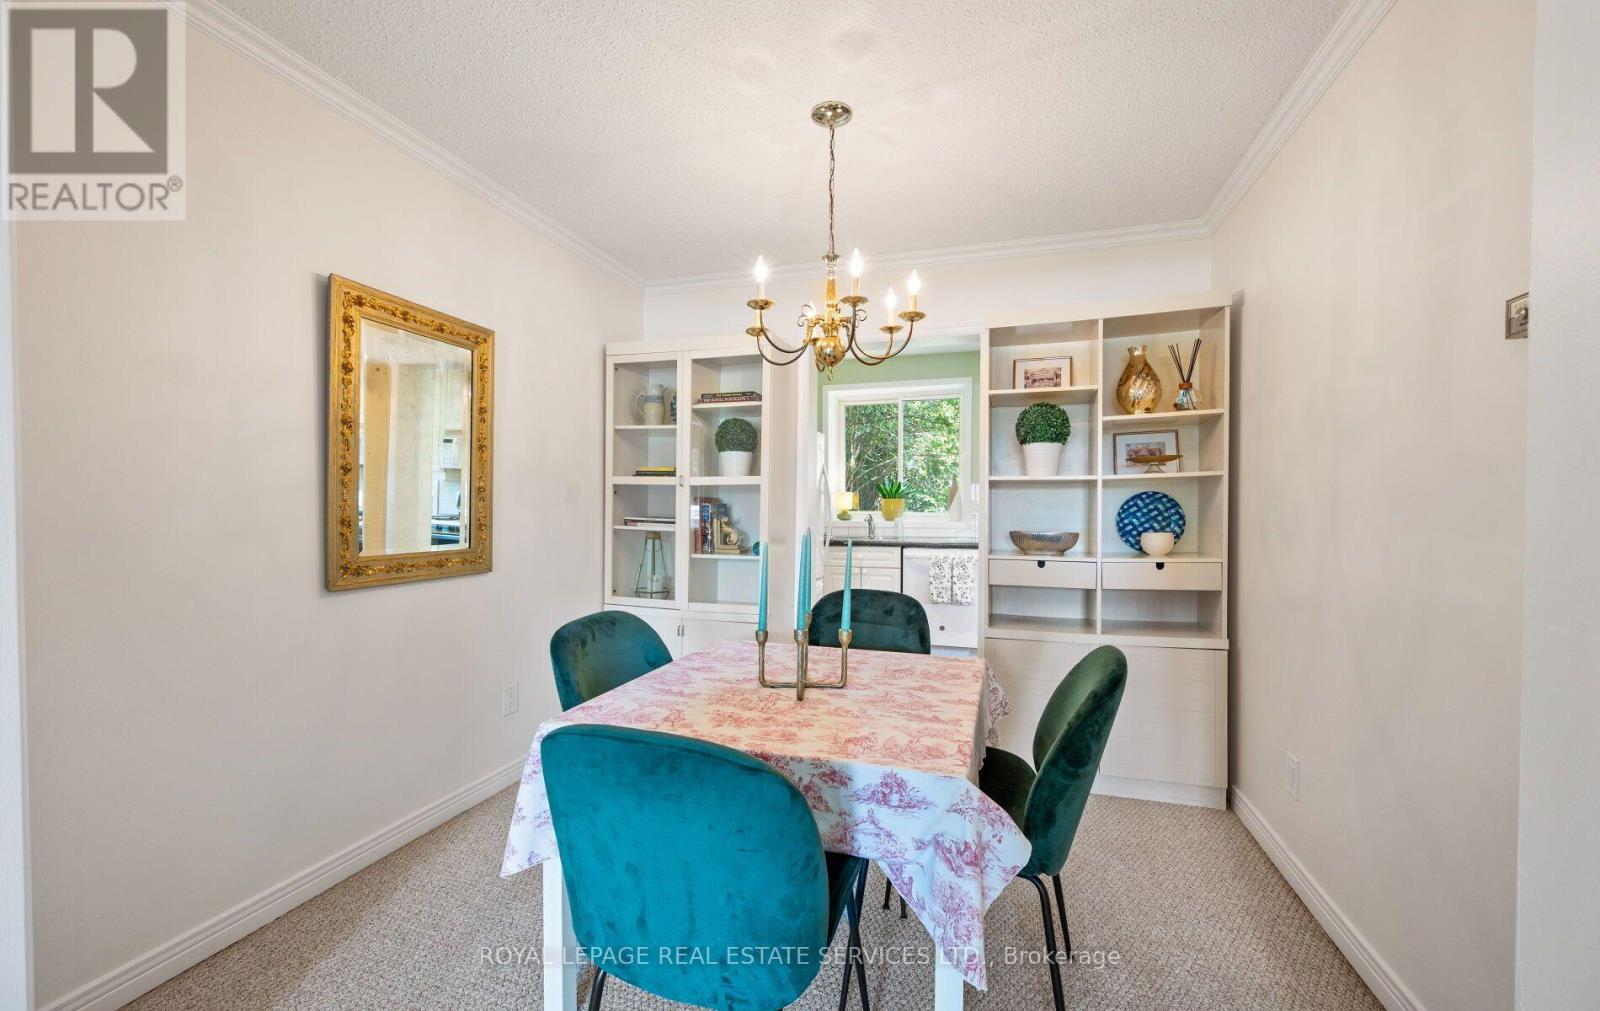
| Main Level | Dining Room | 2.44 m | 2.9 m | 2.44 m x 2.9 m |
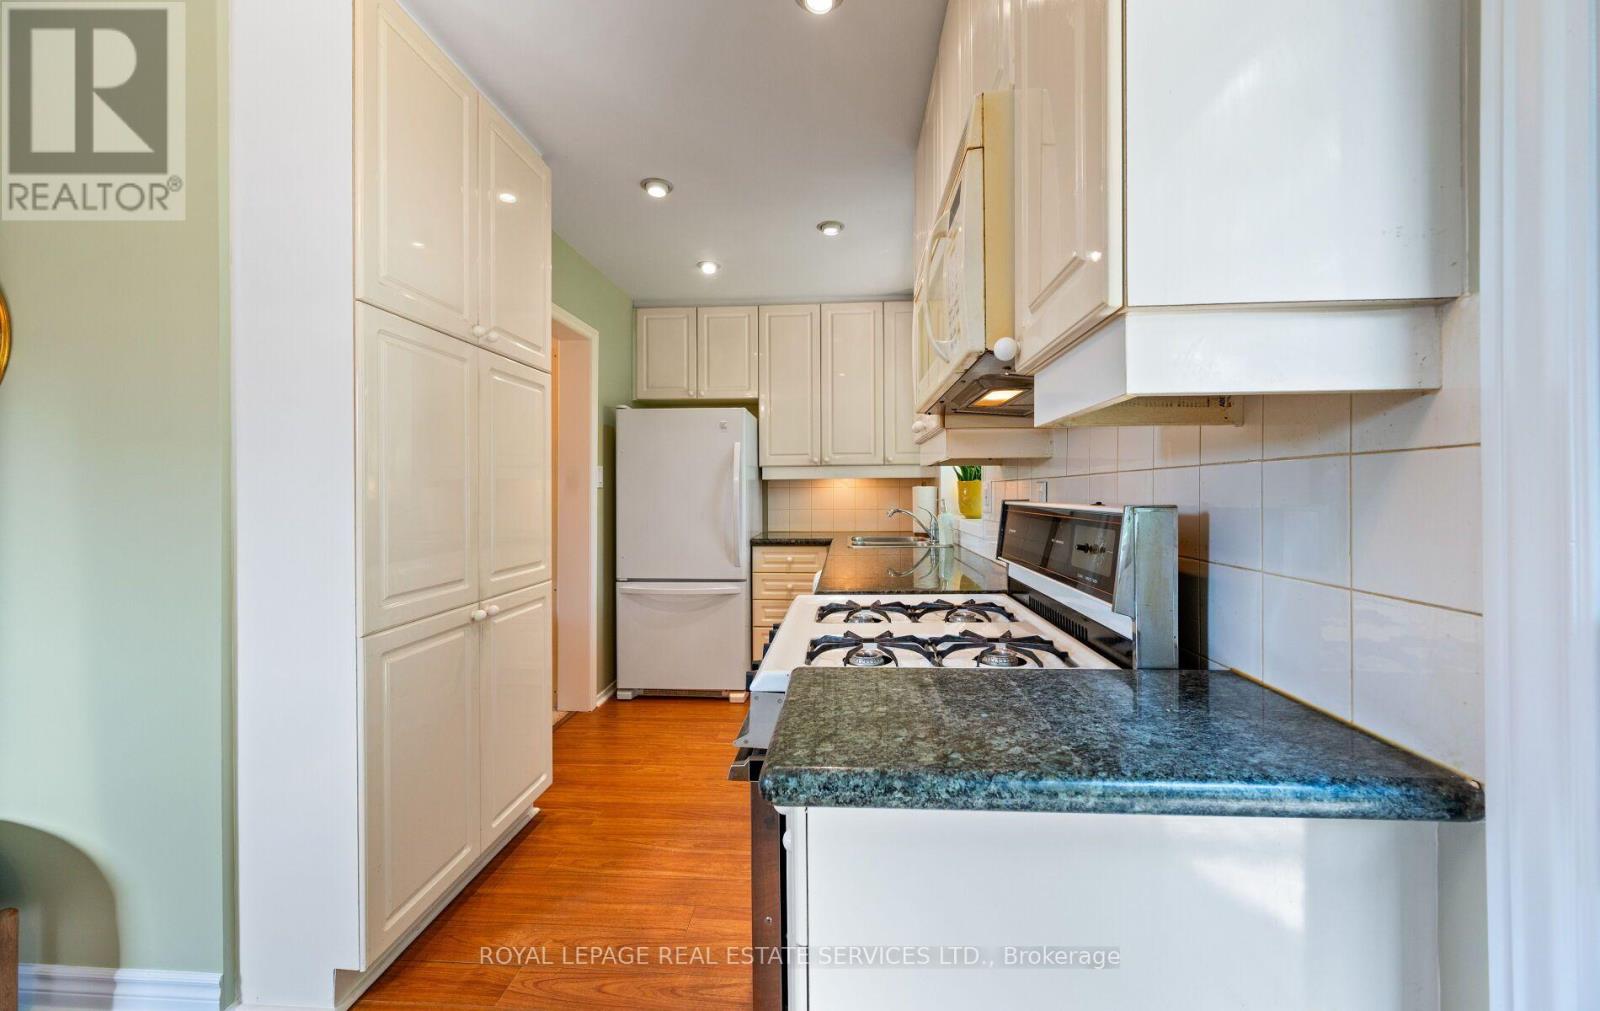
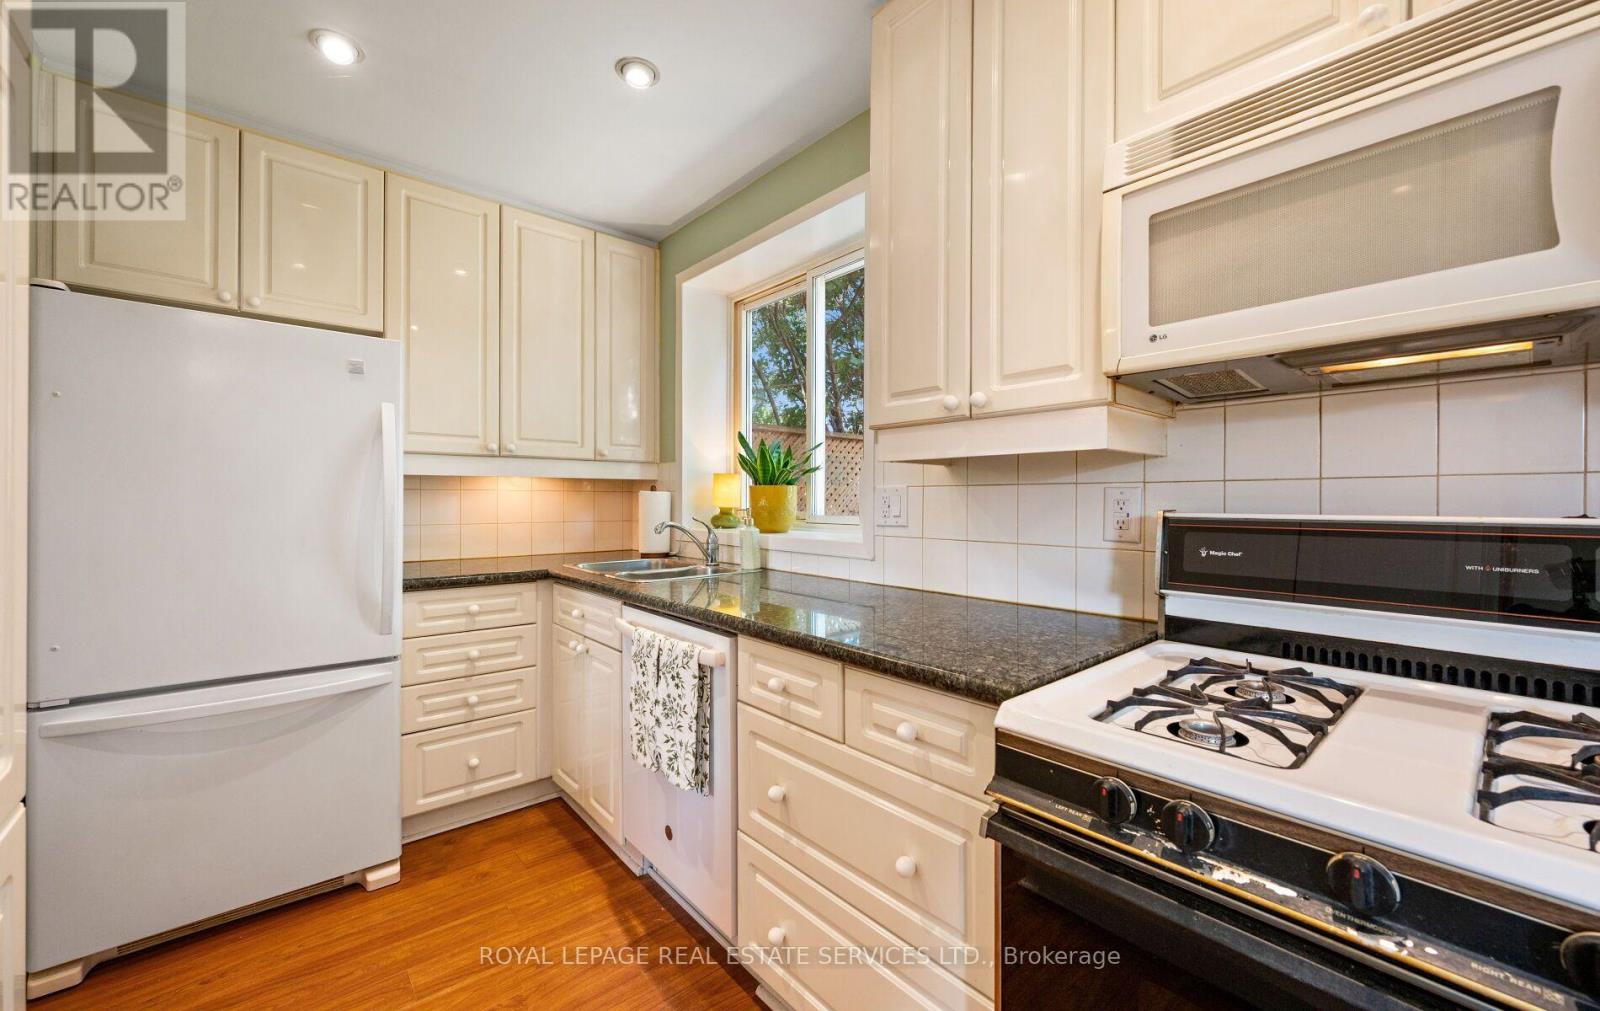
| Main Level | Kitchen | 3.51 m | 5.49 m | 3.51 m x 5.49 m |
https://www.realtor.ca/real-estate/30173745/20-glengrove-court-brampton-northgate-northgate
Contact Us
Contact us for more information

This REALTOR.ca listing content is owned and licensed by REALTOR® members of The Canadian Real Estate Association
The trademarks REALTOR®, REALTORS®, and the REALTOR® logo are controlled by The Canadian Real Estate Association (CREA) and identify real estate professionals who are members of CREA. The trademarks MLS®, Multiple Listing Service® and the associated logos are owned by The Canadian Real Estate Association (CREA) and identify the quality of services provided by real estate professionals who are members of CREA. The trademark DDF® is owned by The Canadian Real Estate Association (CREA) and identifies CREA's Data Distribution Facility (DDF®)
August 24 2026 04:40:03
Toronto Regional Real Estate Board
Royal LePage Real Estate Services Ltd.