
20 Fallingbrook Road Toronto, Ontario M1N 2T4

2 Bedroom
2 Bathroom
1,100 - 1,500 sqft
Bungalow
Central Air Conditioning
Forced Air
$1,319,900
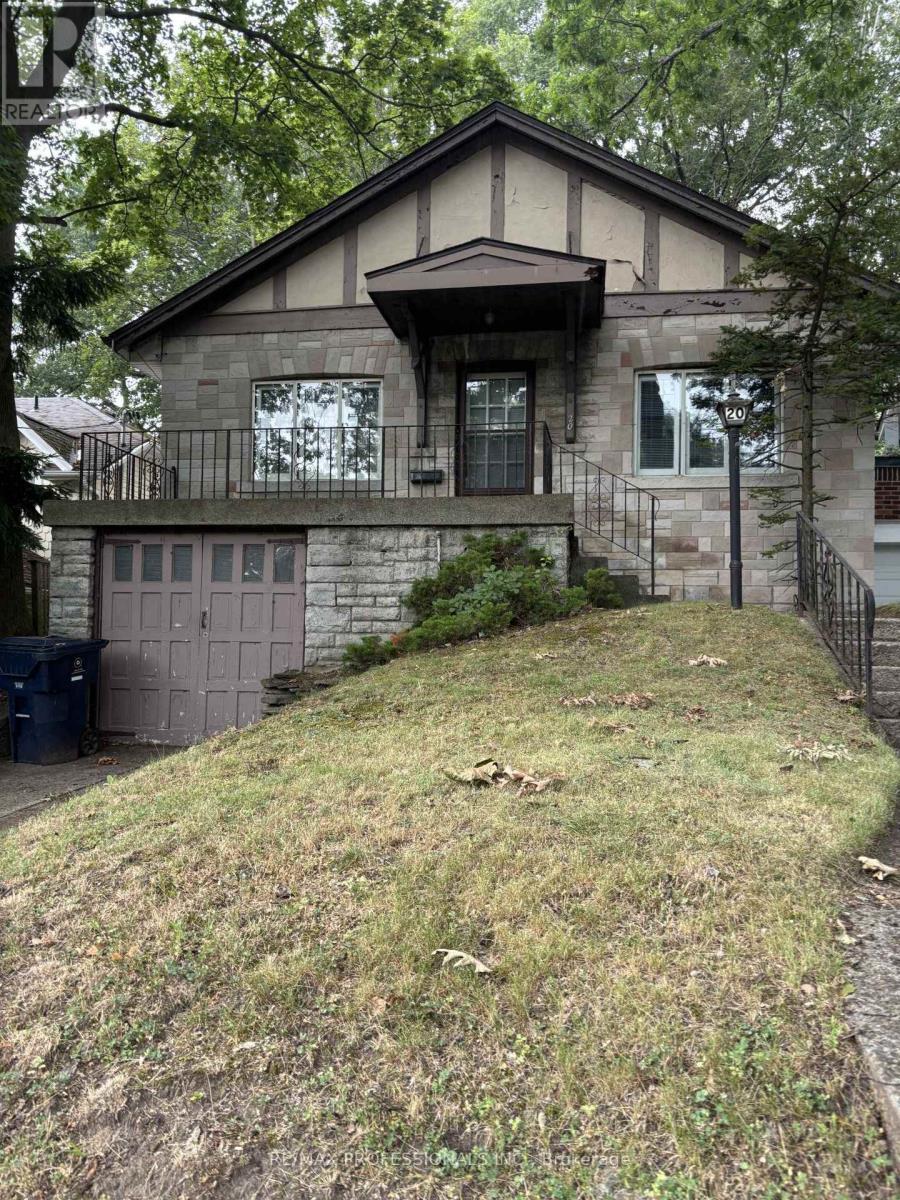
Welcome to this Detached Bungalow on a mature lot located in the in-demand community of Fallingbrook near the trendy Beaches. This quaint home has a private driveway with a single-car garage. Have your morning coffee on the large front porch. Entertain your guests in the separate living room. Cook up a storm in your eat-in kitchen. The separate dining area provides a place for your family to gather for meals. Retire for the night in your primary bedroom with a 2 pc ensuite. Exist to your large mature backyard through the handy side entrance. (id:15069)
Property Details
| MLS® Number | E13611906 |
| Property Type | Single Family |
| Community Name | Birchcliffe-Cliffside |
| Equipment Type | Water Heater |
| Parking Space Total | 1 |
| Rental Equipment Type | Water Heater |
Building
| Bathroom Total | 2 |
| Bedrooms Above Ground | 2 |
| Bedrooms Total | 2 |
| Amenities | Fireplace(s) |
| Appliances | Dryer, Stove, Washer, Window Coverings, Refrigerator |
| Architectural Style | Bungalow |
| Basement Development | Unfinished |
| Basement Type | N/a (unfinished) |
| Construction Style Attachment | Detached |
| Cooling Type | Central Air Conditioning |
| Exterior Finish | Brick |
| Half Bath Total | 1 |
| Heating Fuel | Oil |
| Heating Type | Forced Air |
| Stories Total | 1 |
| Size Interior | 1,100 - 1,500 Sqft |
| Type | House |
| Utility Water | Municipal Water |
Parking
| Other | |
| Garage |
Land
| Acreage | No |
| Sewer | Sanitary Sewer |
| Size Depth | 122 Ft |
| Size Frontage | 35 Ft |
| Size Irregular | 35 X 122 Ft |
| Size Total Text | 35 X 122 Ft |
Rooms
| Level | Type | Length | Width | Dimensions |
|---|---|---|---|---|
| Basement | Recreational, Games Room | 5.49 m | 2.69 m | 5.49 m x 2.69 m |
| Ground Level | Living Room | 5.11 m | 3.33 m | 5.11 m x 3.33 m |
| Ground Level | Dining Room | 2.66 m | 2.75 m | 2.66 m x 2.75 m |
| Ground Level | Kitchen | 2.81 m | 2.36 m | 2.81 m x 2.36 m |
| Ground Level | Family Room | 3.39 m | 3.26 m | 3.39 m x 3.26 m |
| Ground Level | Primary Bedroom | 4.26 m | 3.68 m | 4.26 m x 3.68 m |
| Ground Level | Bedroom | 3.67 m | 2.89 m | 3.67 m x 2.89 m |
Contact Us
Contact us for more information

This REALTOR.ca listing content is owned and licensed by REALTOR® members of The Canadian Real Estate Association
The trademarks REALTOR®, REALTORS®, and the REALTOR® logo are controlled by The Canadian Real Estate Association (CREA) and identify real estate professionals who are members of CREA. The trademarks MLS®, Multiple Listing Service® and the associated logos are owned by The Canadian Real Estate Association (CREA) and identify the quality of services provided by real estate professionals who are members of CREA. The trademark DDF® is owned by The Canadian Real Estate Association (CREA) and identifies CREA's Data Distribution Facility (DDF®)
July 28 2026 04:31:54
Toronto Regional Real Estate Board
RE/MAX Professionals Inc.