
20 Earlscourt Terrace Middlesex Centre, Ontario N0L 1R0

4 Bedroom
4 Bathroom
2,500 - 3,000 sqft
Fireplace
Central Air Conditioning
Forced Air
$1,099,900
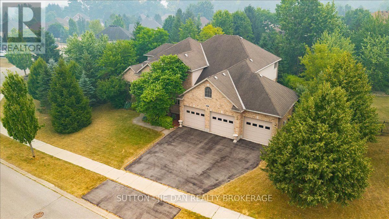
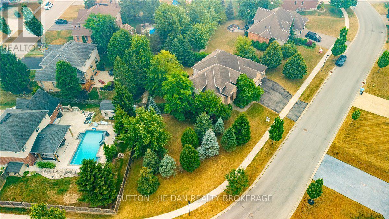
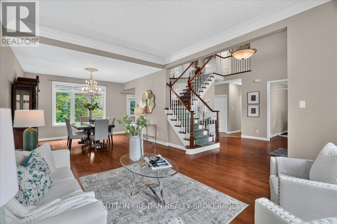
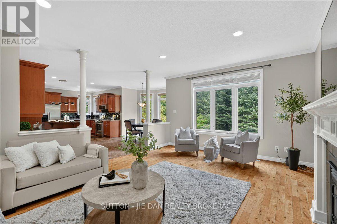
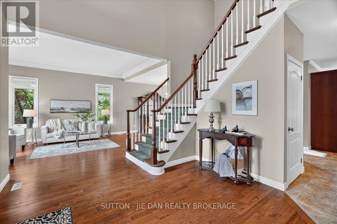
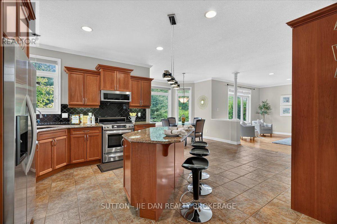
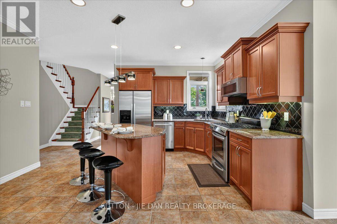
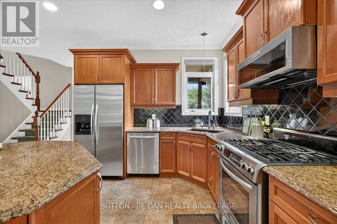
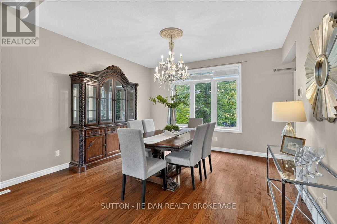
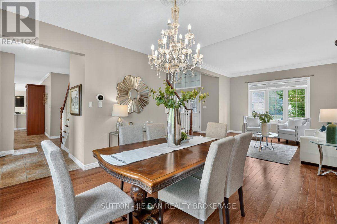
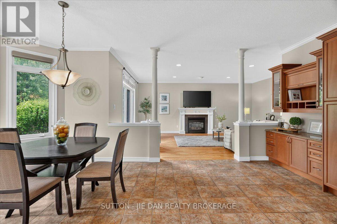
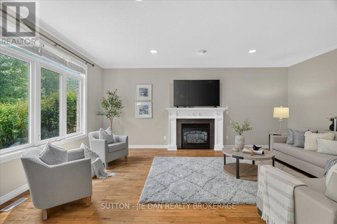
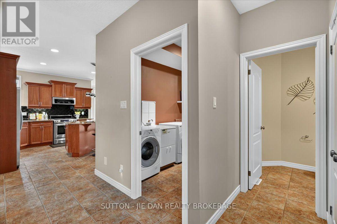
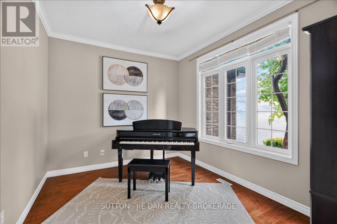
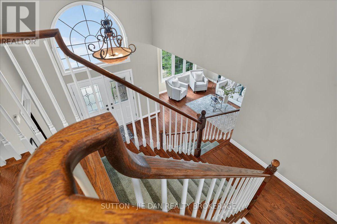
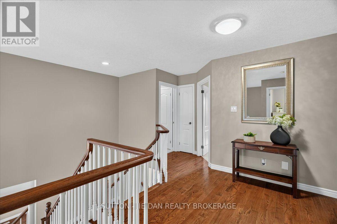
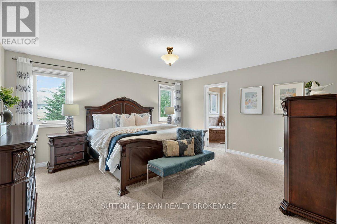
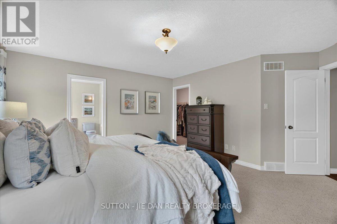
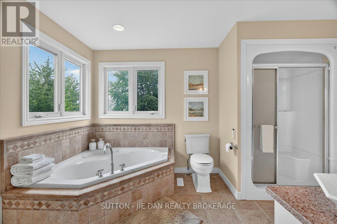
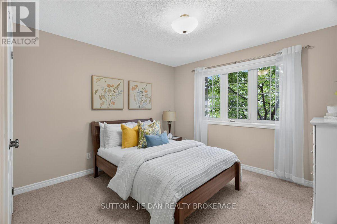
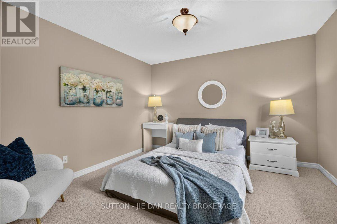
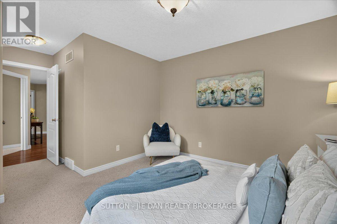
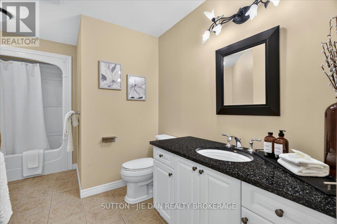
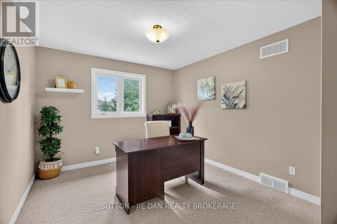
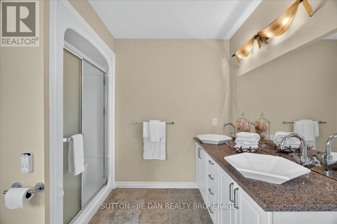
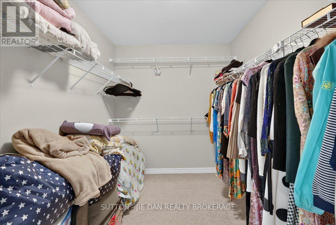
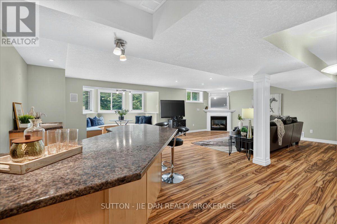
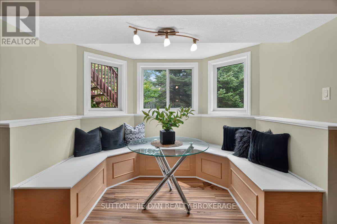
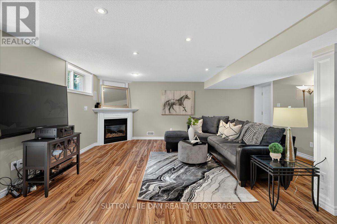
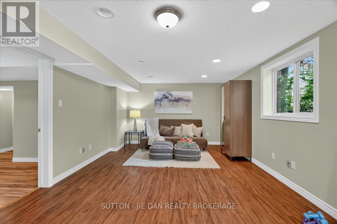
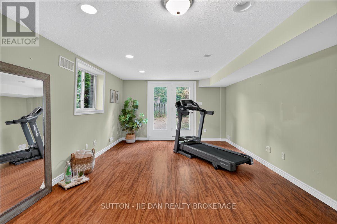
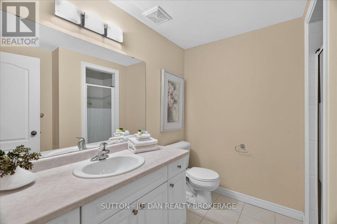
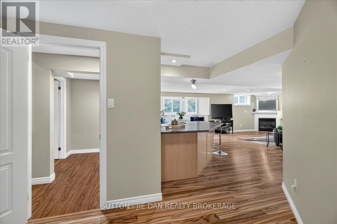
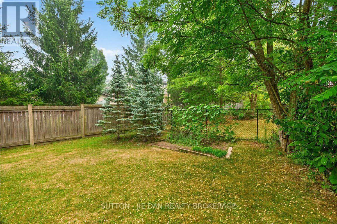
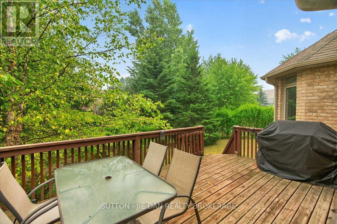
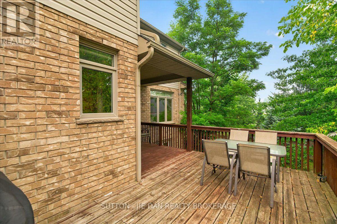
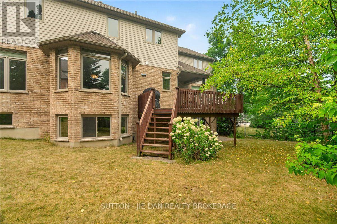
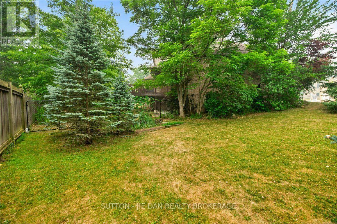
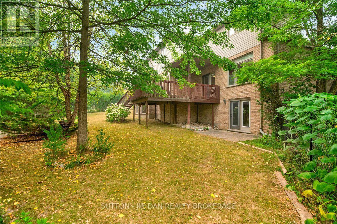
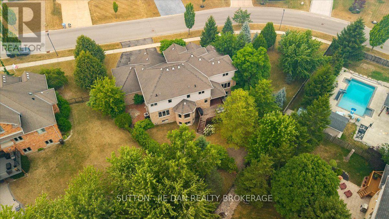
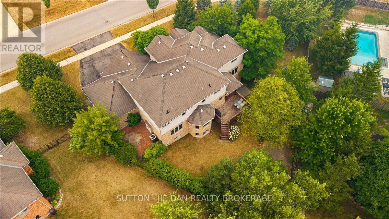
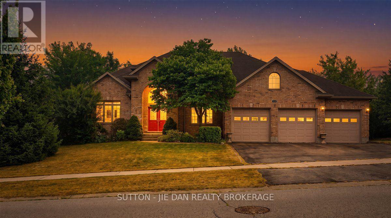
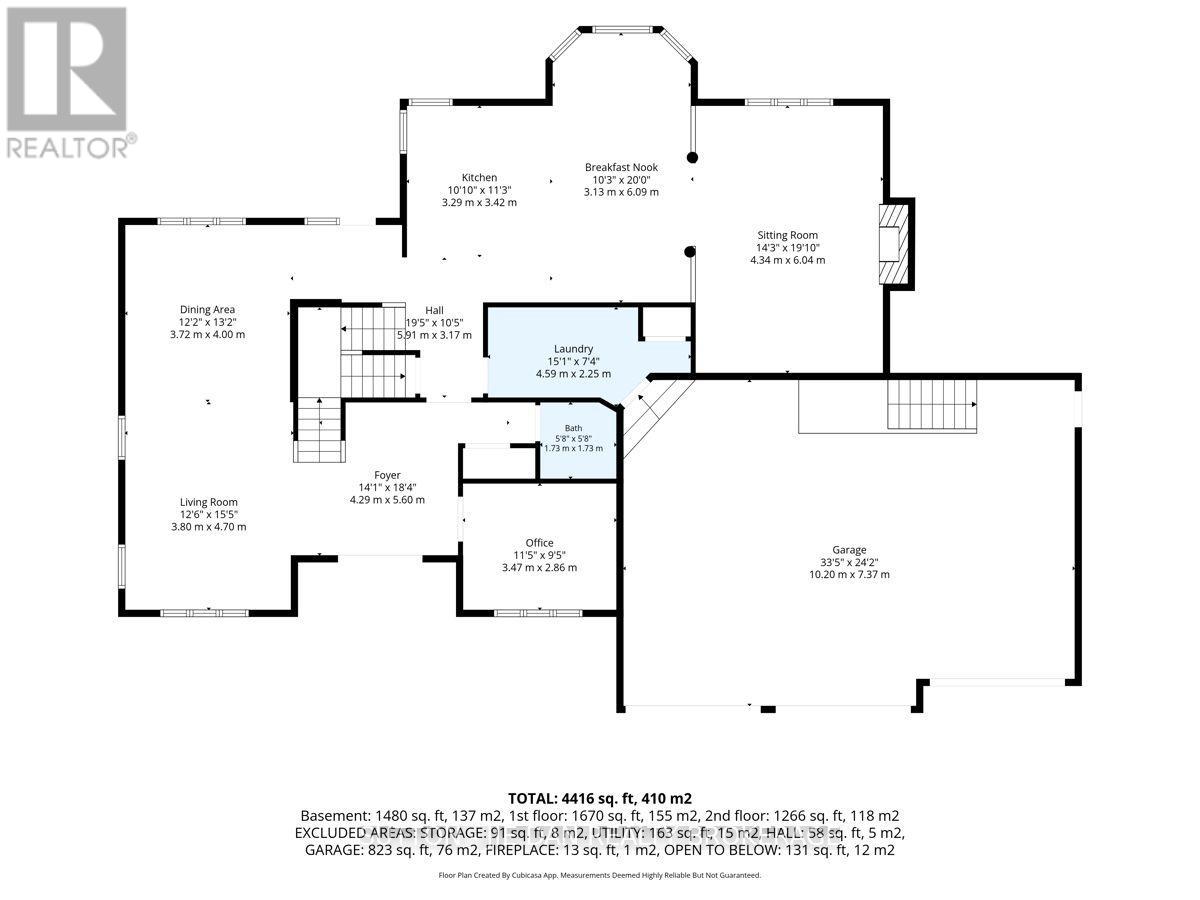
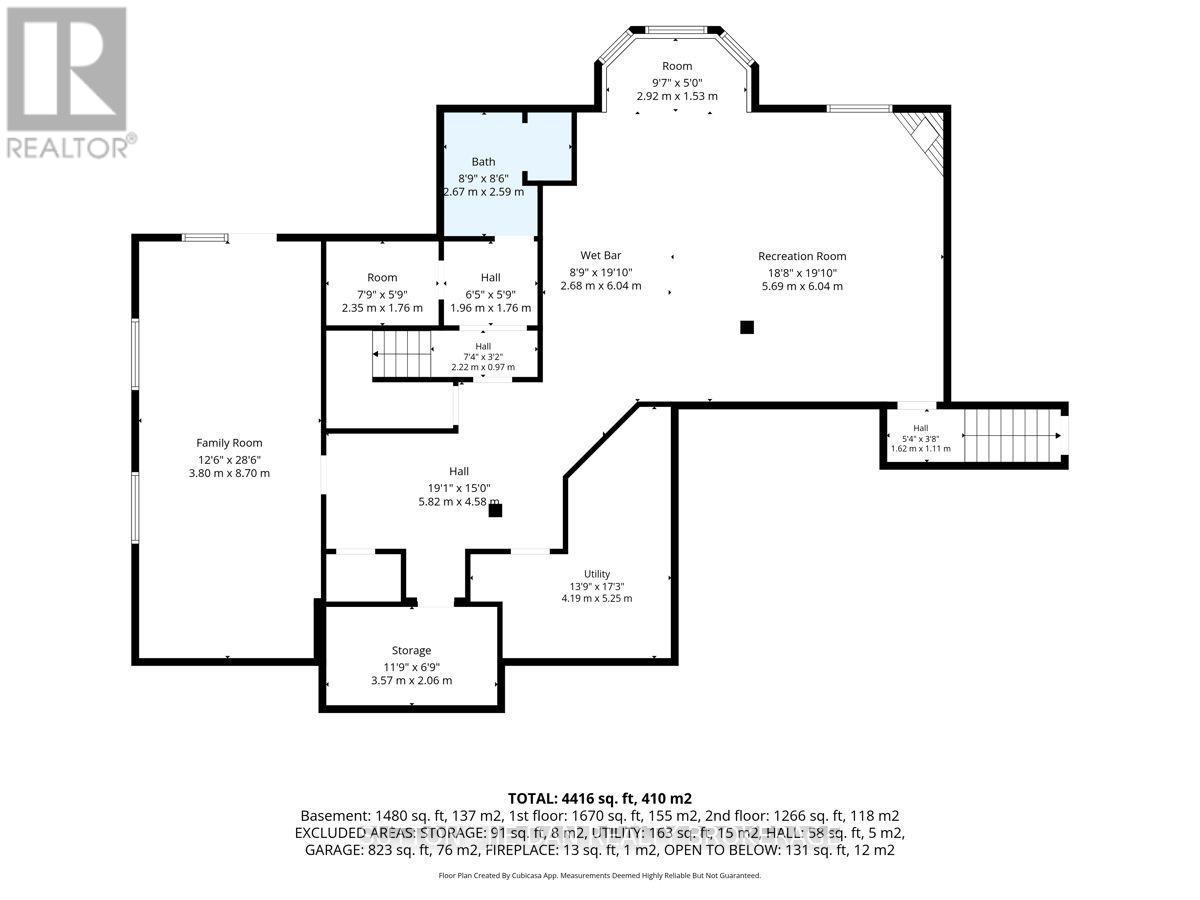
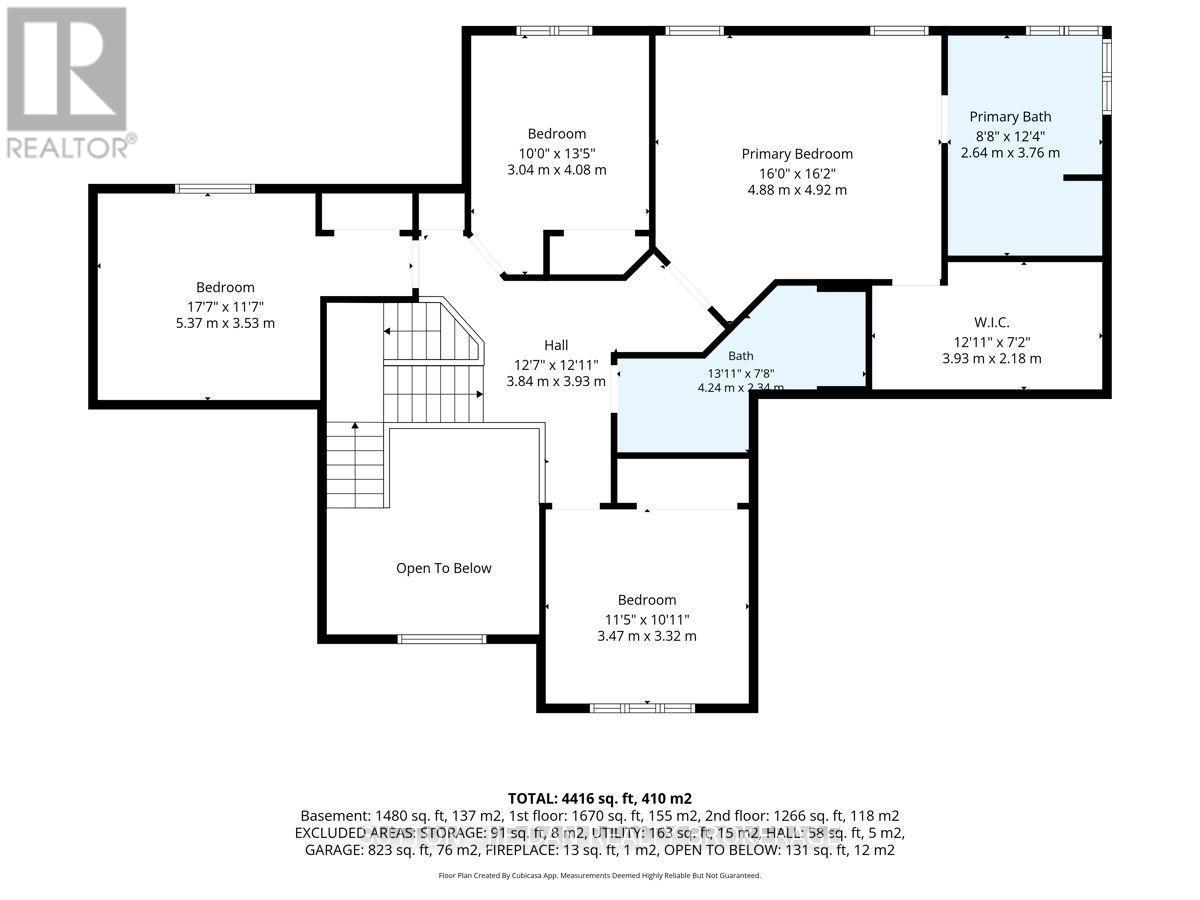
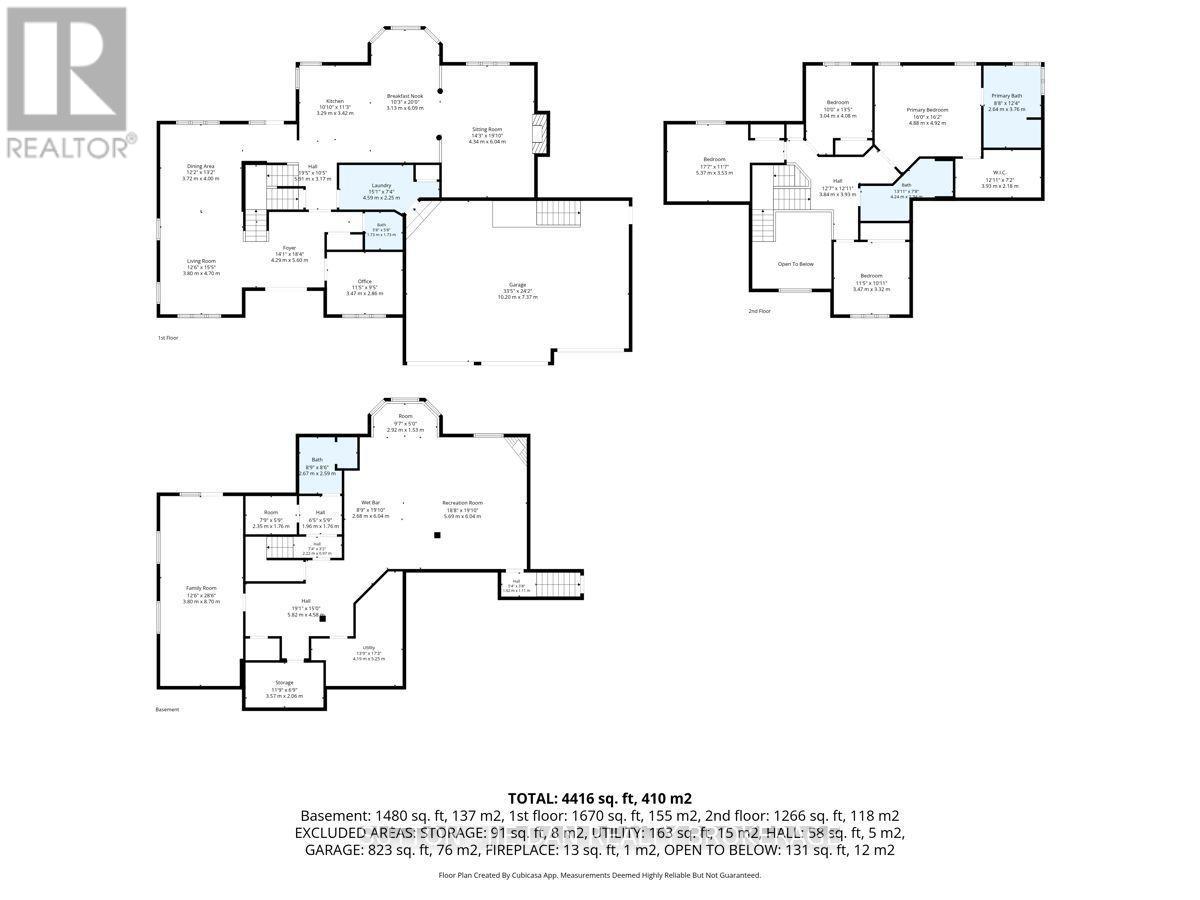
**Exceptional Executive Home with Triple Garage on a Rare 1/3-Acre Walk-Out Lot in Prestigious Komoka!** Welcome to this impressive custom-built executive residence, ideally situated on a spectacular **149.02 x 171.62 ft. corner walk-out lot** in one of Komoka's most desirable family communities. Offering 2969 sq. ft. above grade plus 1,787 sq. ft. of beautifully finished lower-level living space, lower property taxes.Designed with elegance and functionality in mind, the grand foyer welcomes you with soaring ceilings and a striking double staircase leading to both the upper level and kitchen. Rich hardwood flooring, extensive crown moulding, and quality craftsmanship enhance the sophisticated main floor.The thoughtfully designed layout features spacious formal living and dining rooms, a private main floor den ideal for working from home, a warm family room with a fireplace, and a bright kitchen with abundant cabinetry, generous counter space, and a sun-filled dinette overlooking the backyard.Upstairs offers **four generously sized bedrooms**, including a spacious primary suite with a private ensuite and ample closet space.The fully finished walk-out lower level features a massive recreation room with a second fireplace, wet bar, an additional bedroom or games room, a full bathroom, and versatile space for entertaining or multi-generational living.Step outside to the expansive deck overlooking your private, tree-lined backyard. The oversized lot offers exceptional privacy and plenty of room for children, pets, gardening, or future outdoor enjoyment.Complete with a triple-car garage, outstanding curb appeal, and an unbeatable location close to parks, schools, walking trails, golf, shopping, and just minutes to London, this is a rare opportunity to own an exceptional family home in one of Komoka's most sought-after neighbourhoods. (id:15069)
Property Details
| MLS® Number | X13576536 |
| Property Type | Single Family |
| Community Name | Kilworth |
| Amenities Near By | Golf Nearby |
| Equipment Type | Water Heater - Gas, Water Heater |
| Features | Flat Site, Sump Pump |
| Parking Space Total | 8 |
| Rental Equipment Type | Water Heater - Gas, Water Heater |
Building
| Bathroom Total | 4 |
| Bedrooms Above Ground | 4 |
| Bedrooms Total | 4 |
| Age | 16 To 30 Years |
| Appliances | Dishwasher, Dryer, Stove, Washer, Refrigerator |
| Basement Development | Finished |
| Basement Features | Walk Out |
| Basement Type | N/a, N/a (finished) |
| Construction Style Attachment | Detached |
| Cooling Type | Central Air Conditioning |
| Exterior Finish | Vinyl Siding, Brick |
| Fireplace Present | Yes |
| Foundation Type | Poured Concrete |
| Half Bath Total | 1 |
| Heating Fuel | Natural Gas |
| Heating Type | Forced Air |
| Stories Total | 2 |
| Size Interior | 2,500 - 3,000 Sqft |
| Type | House |
| Utility Water | Municipal Water |
Parking
| Attached Garage | |
| Garage |
Land
| Acreage | No |
| Land Amenities | Golf Nearby |
| Sewer | Sanitary Sewer |
| Size Depth | 171 Ft ,7 In |
| Size Frontage | 149 Ft |
| Size Irregular | 149 X 171.6 Ft |
| Size Total Text | 149 X 171.6 Ft|under 1/2 Acre |
| Zoning Description | Ur1-19 |
Rooms
| Level | Type | Length | Width | Dimensions |
|---|---|---|---|---|
| Second Level | Bedroom | 3.51 m | 3.2 m | 3.51 m x 3.2 m |
| Second Level | Bedroom | 3.53 m | 3.35 m | 3.53 m x 3.35 m |
| Second Level | Primary Bedroom | 4.9 m | 4.27 m | 4.9 m x 4.27 m |
| Second Level | Bathroom | Measurements not available | ||
| Second Level | Bathroom | Measurements not available | ||
| Second Level | Bathroom | Measurements not available | ||
| Second Level | Bedroom | 3.2 m | 3.56 m | 3.2 m x 3.56 m |
| Lower Level | Recreational, Games Room | 8.46 m | 5.79 m | 8.46 m x 5.79 m |
| Lower Level | Games Room | 8.43 m | 3.86 m | 8.43 m x 3.86 m |
| Lower Level | Bathroom | Measurements not available | ||
| Main Level | Living Room | 3.96 m | 4.88 m | 3.96 m x 4.88 m |
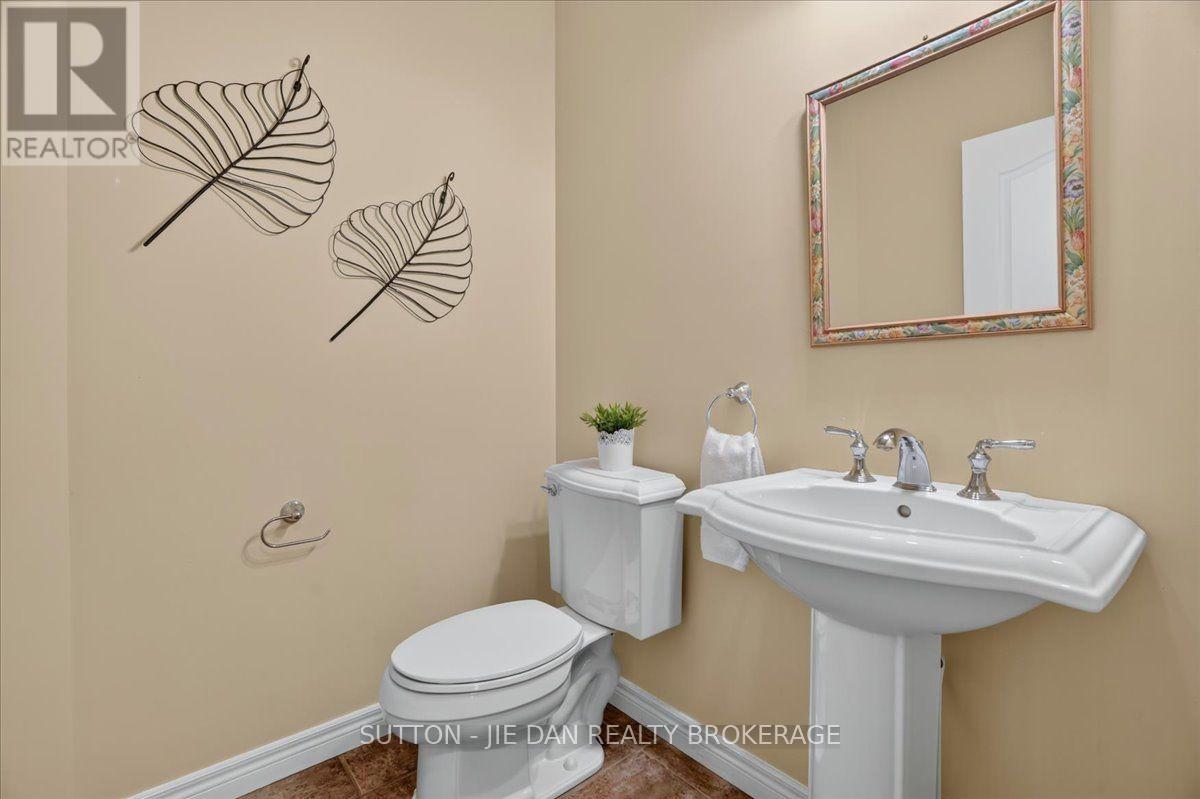
| Main Level | Bathroom | Measurements not available | ||
| Main Level | Dining Room | 3.96 m | 3.66 m | 3.96 m x 3.66 m |
| Main Level | Den | 3.05 m | 3.51 m | 3.05 m x 3.51 m |
| Main Level | Family Room | 4.27 m | 6.1 m | 4.27 m x 6.1 m |
| Main Level | Kitchen | 4.34 m | 6.4 m | 4.34 m x 6.4 m |
| Main Level | Laundry Room | 4.57 m | 1.98 m | 4.57 m x 1.98 m |
Utilities
| Cable | Installed |
| Electricity | Installed |
| Sewer | Installed |
https://www.realtor.ca/real-estate/30047481/20-earlscourt-terrace-middlesex-centre-kilworth-kilworth
Contact Us
Contact us for more information

This REALTOR.ca listing content is owned and licensed by REALTOR® members of The Canadian Real Estate Association
The trademarks REALTOR®, REALTORS®, and the REALTOR® logo are controlled by The Canadian Real Estate Association (CREA) and identify real estate professionals who are members of CREA. The trademarks MLS®, Multiple Listing Service® and the associated logos are owned by The Canadian Real Estate Association (CREA) and identify the quality of services provided by real estate professionals who are members of CREA. The trademark DDF® is owned by The Canadian Real Estate Association (CREA) and identifies CREA's Data Distribution Facility (DDF®)
July 17 2026 03:21:33
London and St. Thomas Association of REALTORS®
Sutton - Jie Dan Realty Brokerage