
20 Brookfield Court Markham, Ontario L3P 2W9

4 Bedroom
3 Bathroom
1,500 - 2,000 sqft
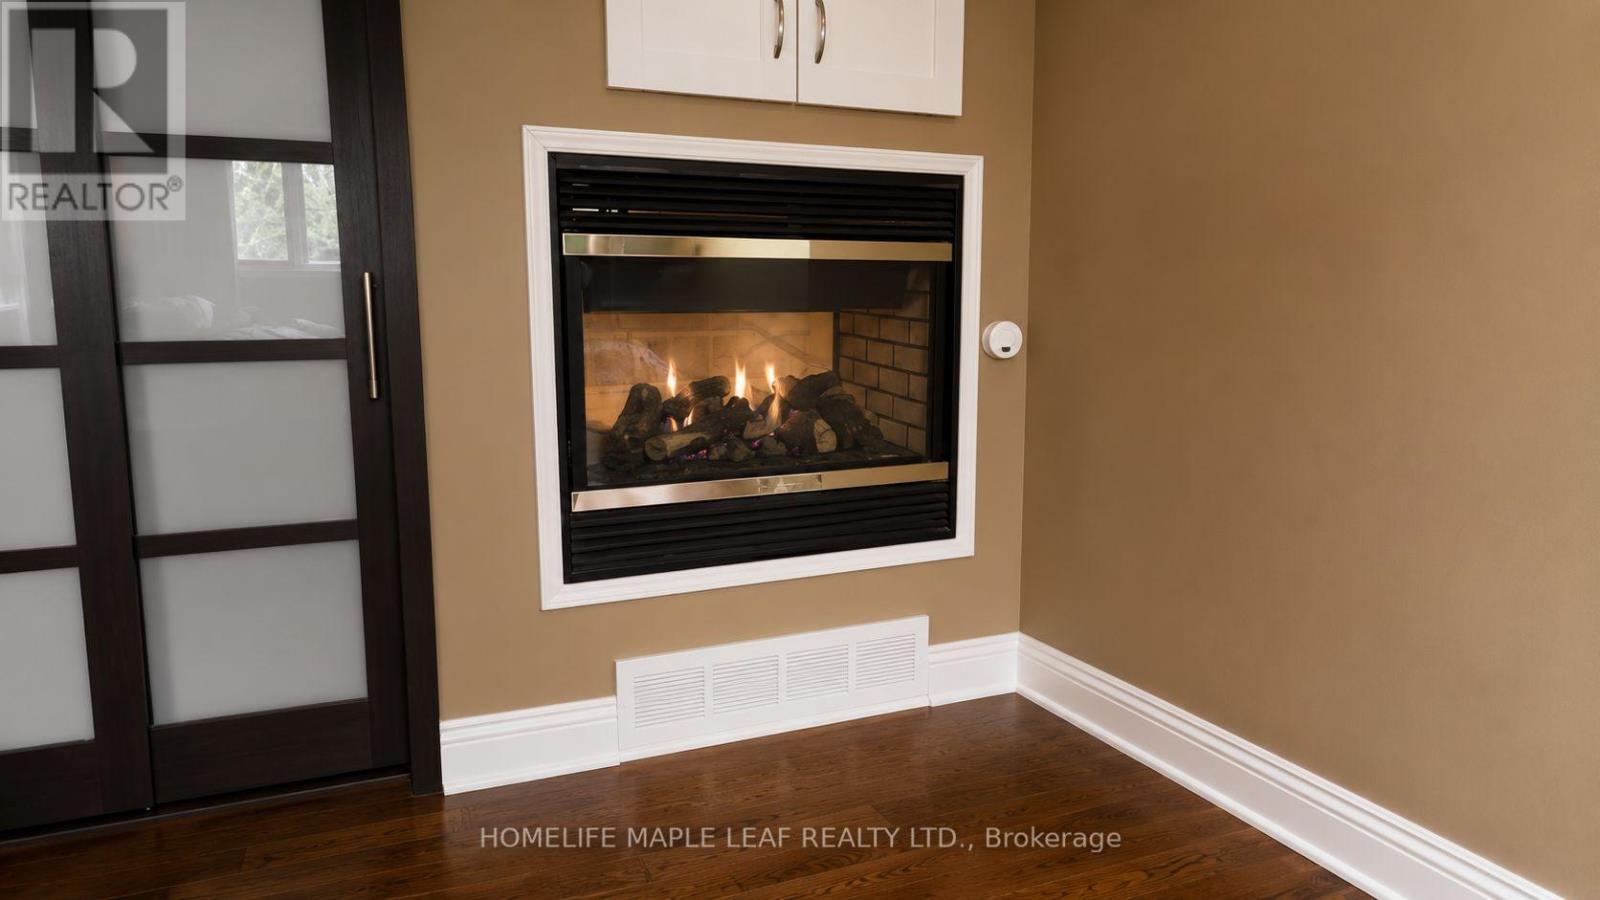
Fireplace
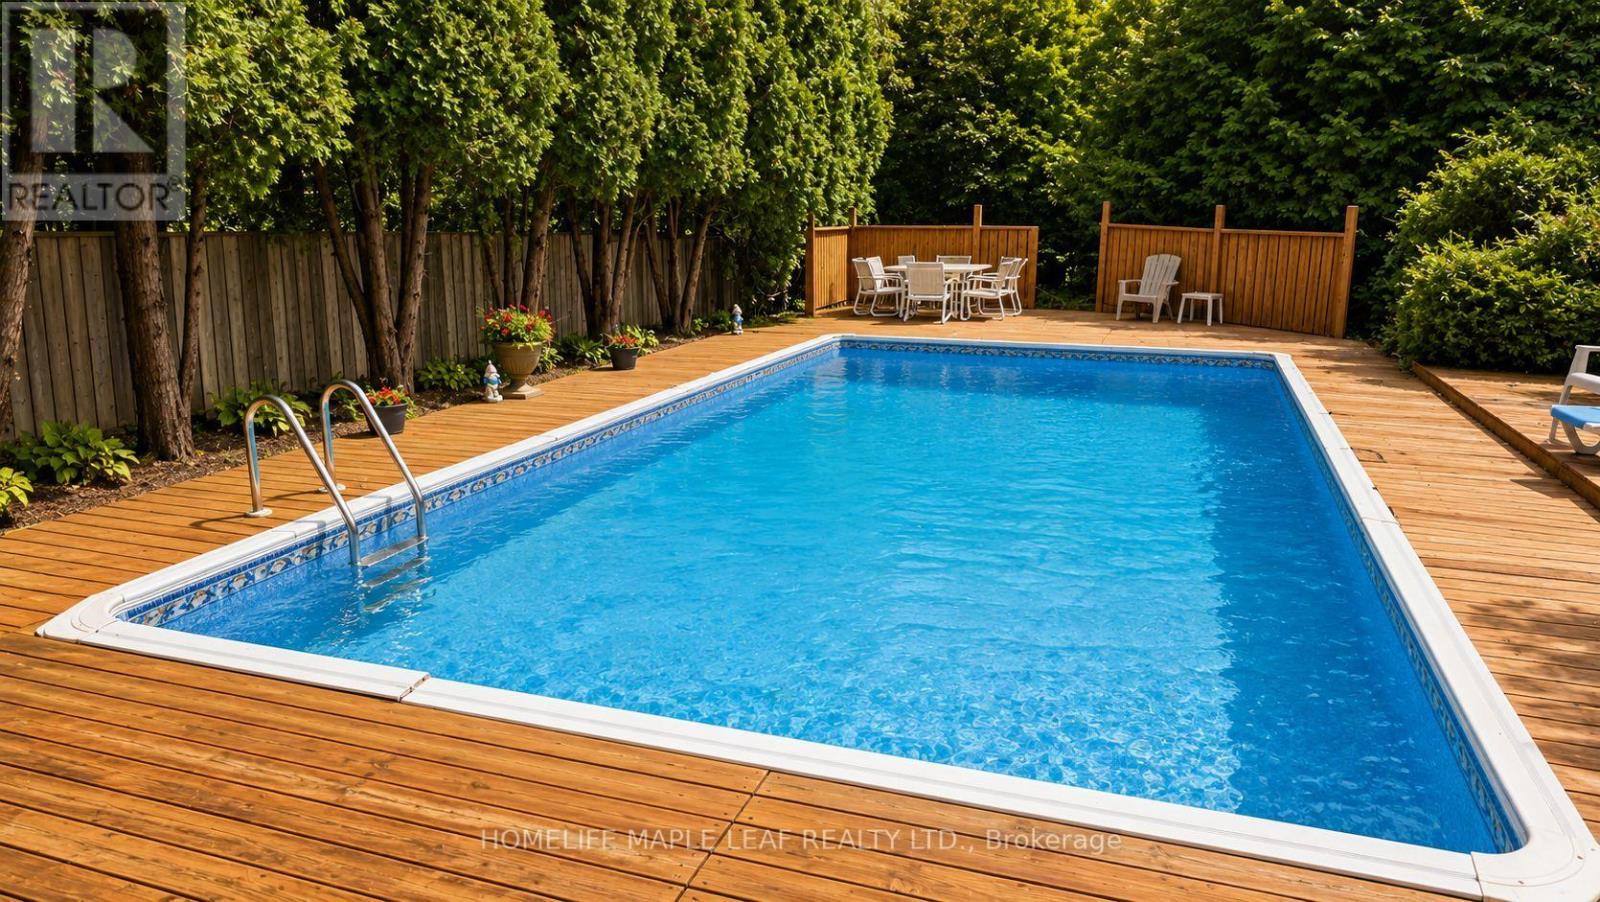
Inground Pool
Central Air Conditioning
Forced Air
$1,428,000
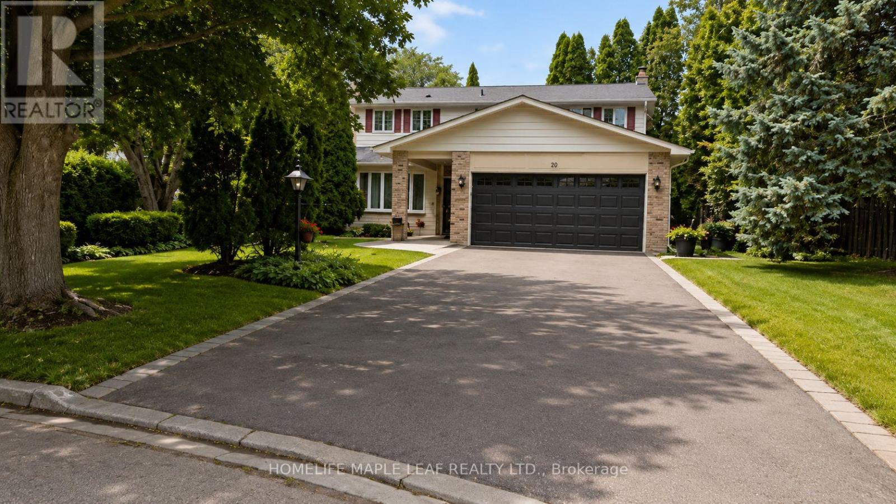
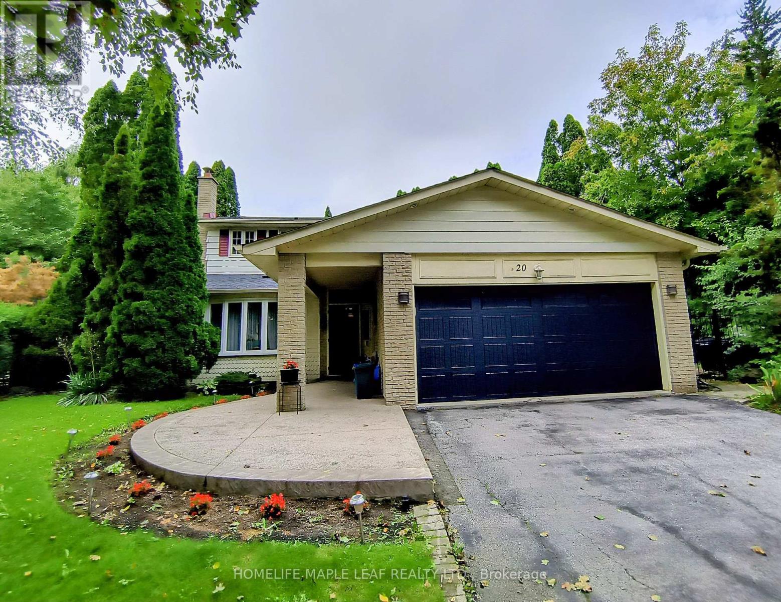
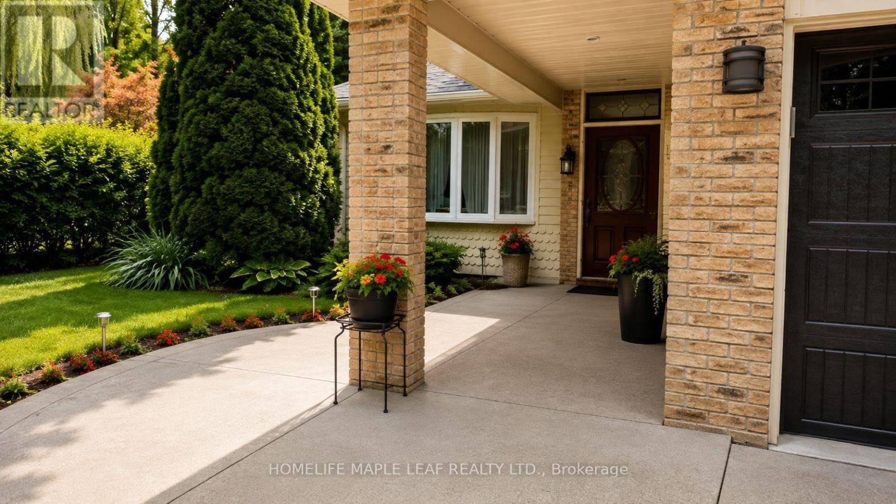
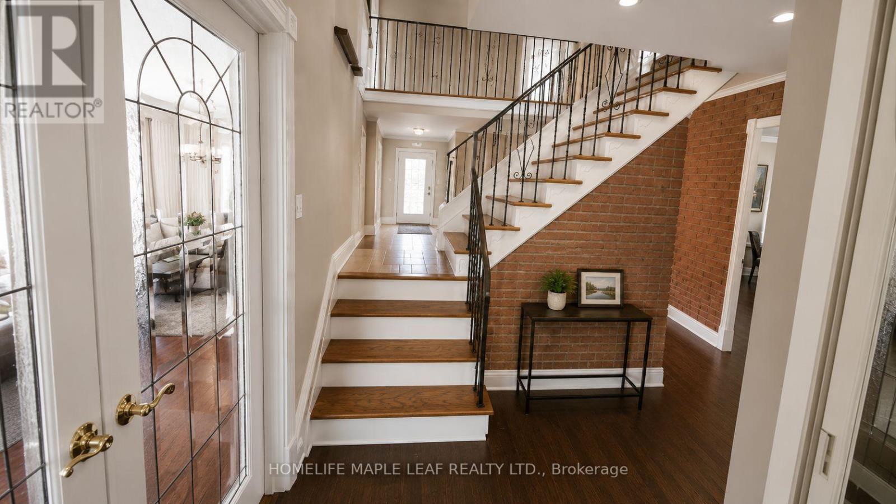
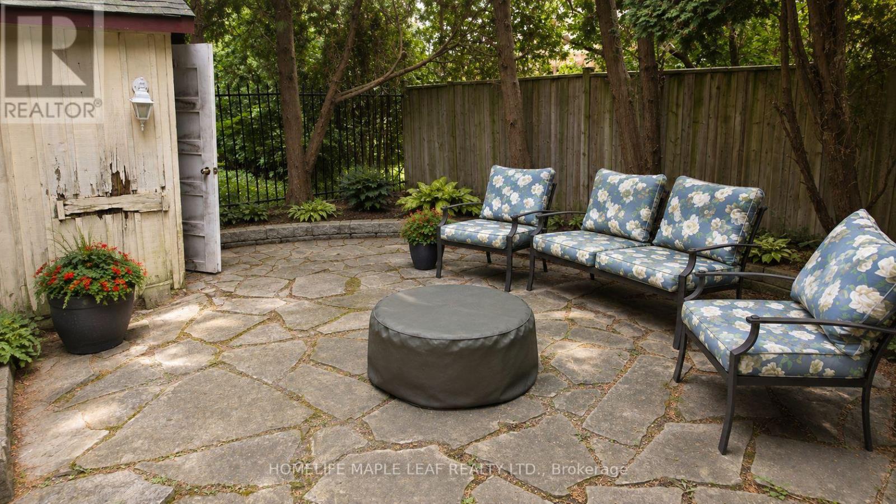
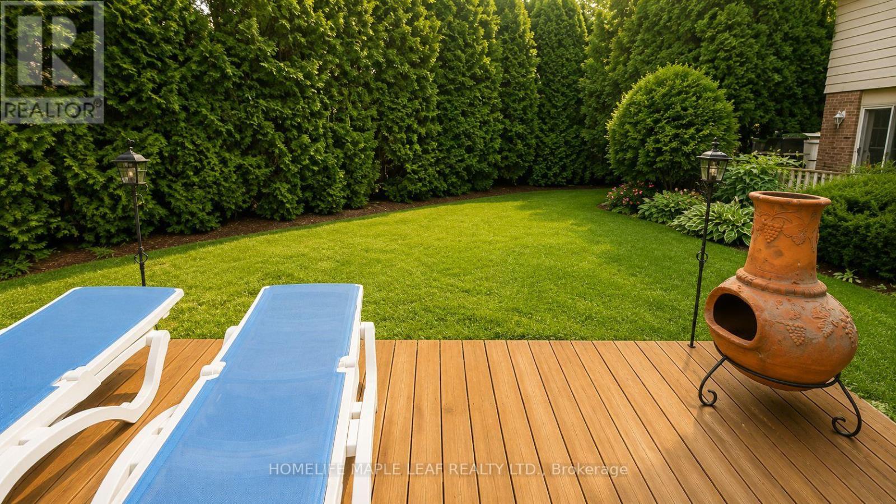
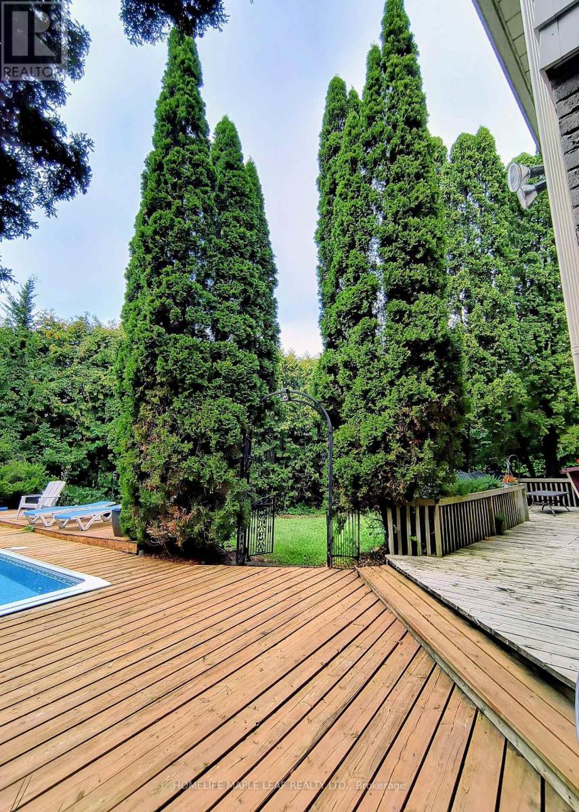
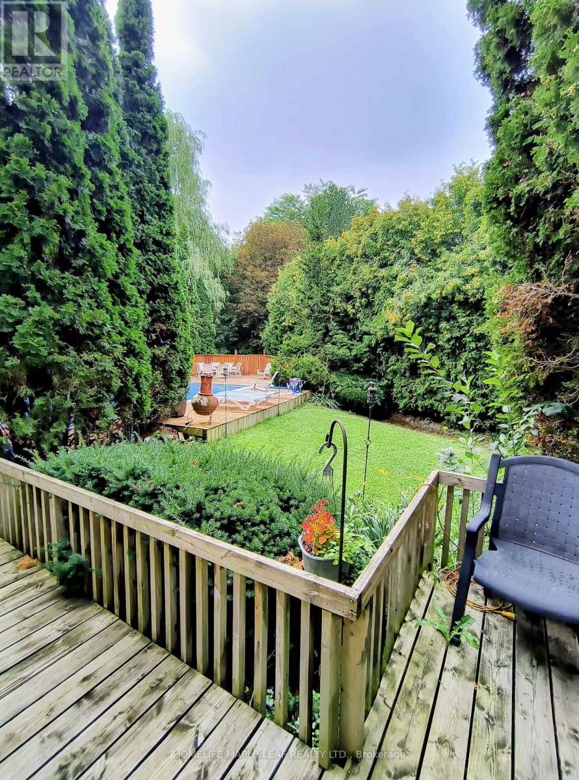
Welcome to 20 Brookfield Court- a rare opportunity to own a spacious family home on an exceptionally deep pie-shaped lot, peacefully tucked away on a quiet cul-de-sac in the heart of Old Markham Village. This well-established home offers a wonderful blend of space, privacy and outdoor enjoyment. The expansive lot and mature trees create a private setting, while the functional layout features 4 bedrooms, 3 bathrooms and a double-car garage, while the finished lower level adds valuable flexible living space- perfect for a recreation room, home office, gym, kids 'play area or additional family living. The backyard is truly the highlight, featuring a 16' x 32' inground swimming pool, complemented by a spacious deck extending throughout the backyard, creating an ideal setting for entertaining, family gatherings and relaxing outdoors. Mature trees provide a beautiful natural backdrop and added privacy, while a charming sitting/garden area just off the living room offers a peaceful spot to enjoy your morning coffee, read a book or take in the surrounding greenery. Located in the sought-after Old Markham Village community, you're just minutes from schools, parks, shopping, transit, historic Main Street Markham and the Markham GO Station. A peaceful court location combined with a substantial lot, mature landscaping and convenient access to everyday amenities makes this an exceptional opportunity to establish your family in one of Markham's most established neighbourhoods. A spacious home, an extraordinary lot and a backyard designed for enjoying the outdoors- 20 Brookfield Court is ready to welcome its next family. (id:15069)
Property Details
| MLS® Number | N13747320 |
| Property Type | Single Family |
| Community Name | Markham Village |
| Amenities Near By | Public Transit, Schools |
| Features | Cul-de-sac, Conservation/green Belt, Carpet Free |
| Parking Space Total | 6 |
| Pool Type | Inground Pool |
| Structure | Deck, Patio(s) |
Building
| Bathroom Total | 3 |
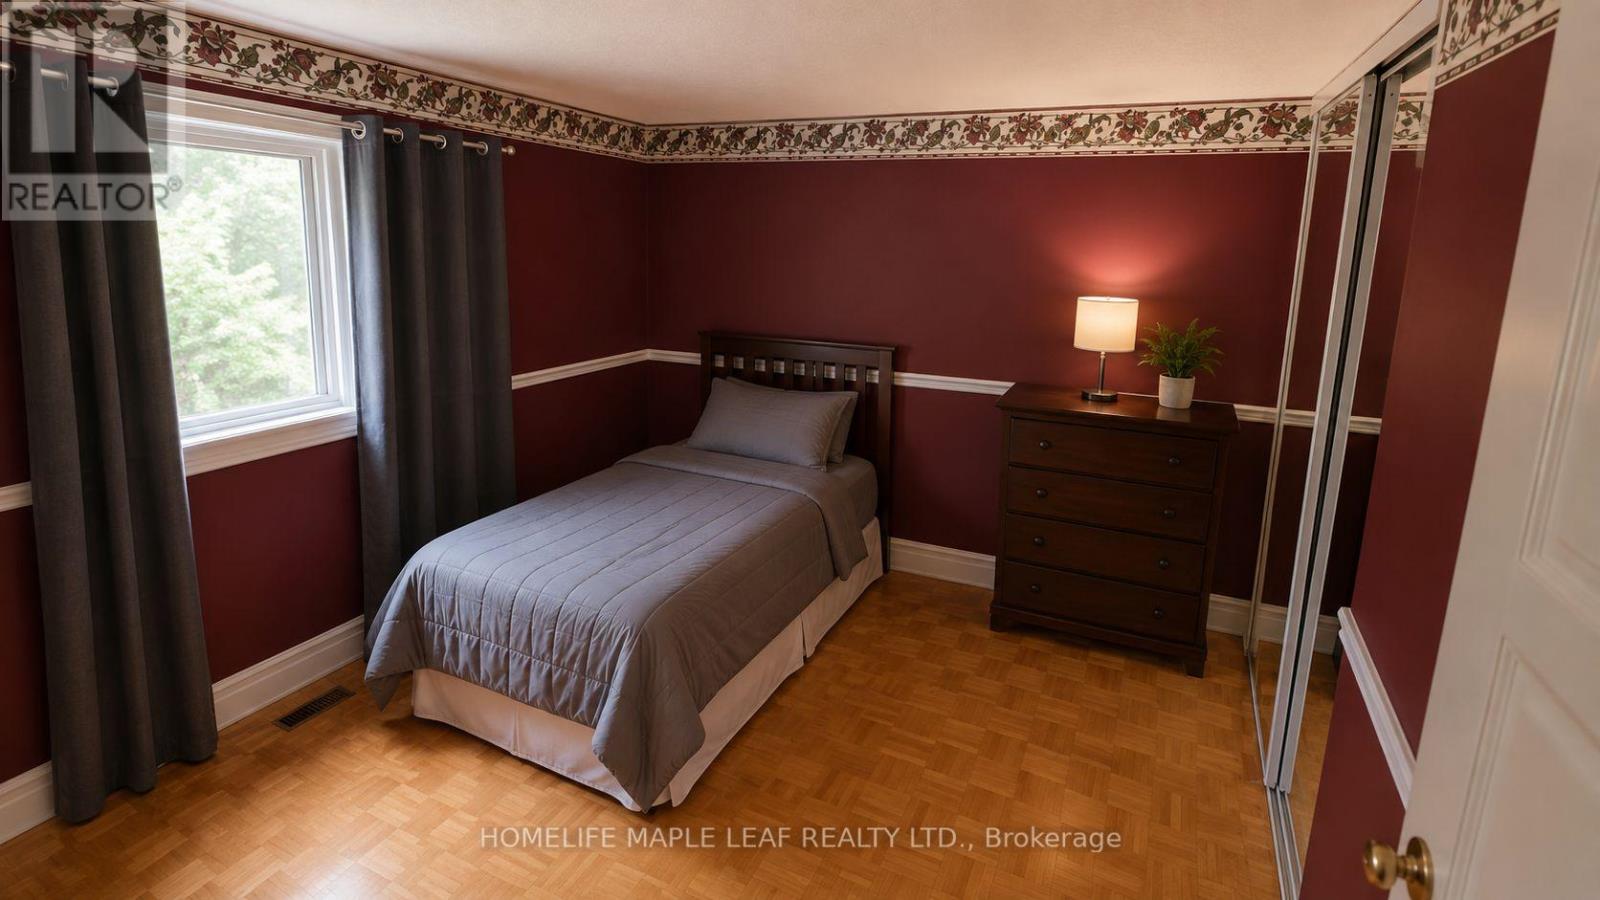
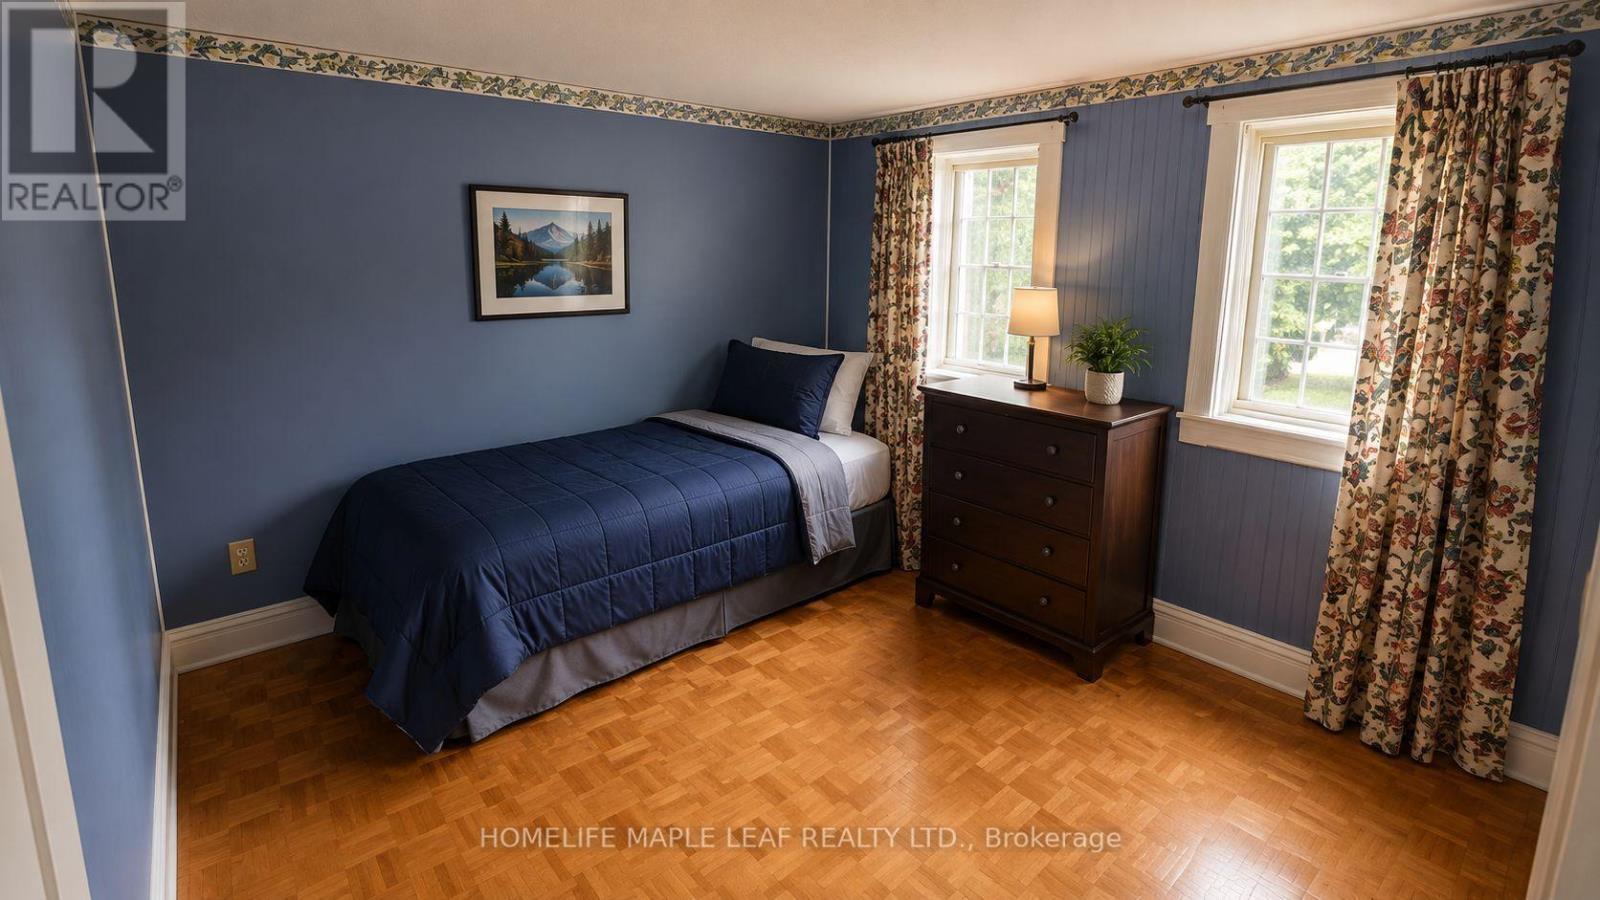
| Bedrooms Above Ground | 4 |
| Bedrooms Total | 4 |
| Amenities | Fireplace(s) |
| Appliances | Garage Door Opener Remote(s), Water Heater, Dishwasher, Dryer, Range, Stove, Water Heater - Tankless, Washer, Window Coverings, Refrigerator |
| Basement Type | Full |
| Construction Style Attachment | Detached |
| Cooling Type | Central Air Conditioning |
| Exterior Finish | Aluminum Siding, Brick |
| Fireplace Present | Yes |
| Fireplace Total | 3 |
| Flooring Type | Tile, Parquet, Hardwood |
| Foundation Type | Concrete |
| Half Bath Total | 1 |
| Heating Fuel | Natural Gas |
| Heating Type | Forced Air |
| Stories Total | 2 |
| Size Interior | 1,500 - 2,000 Sqft |
| Type | House |
| Utility Water | Municipal Water |
Parking
| Attached Garage | |
| Garage |
Land
| Acreage | No |
| Land Amenities | Public Transit, Schools |
| Sewer | Sanitary Sewer |
| Size Depth | 105 Ft ,4 In |
| Size Frontage | 50 Ft ,6 In |
| Size Irregular | 50.5 X 105.4 Ft |
| Size Total Text | 50.5 X 105.4 Ft |
Rooms
| Level | Type | Length | Width | Dimensions |
|---|---|---|---|---|
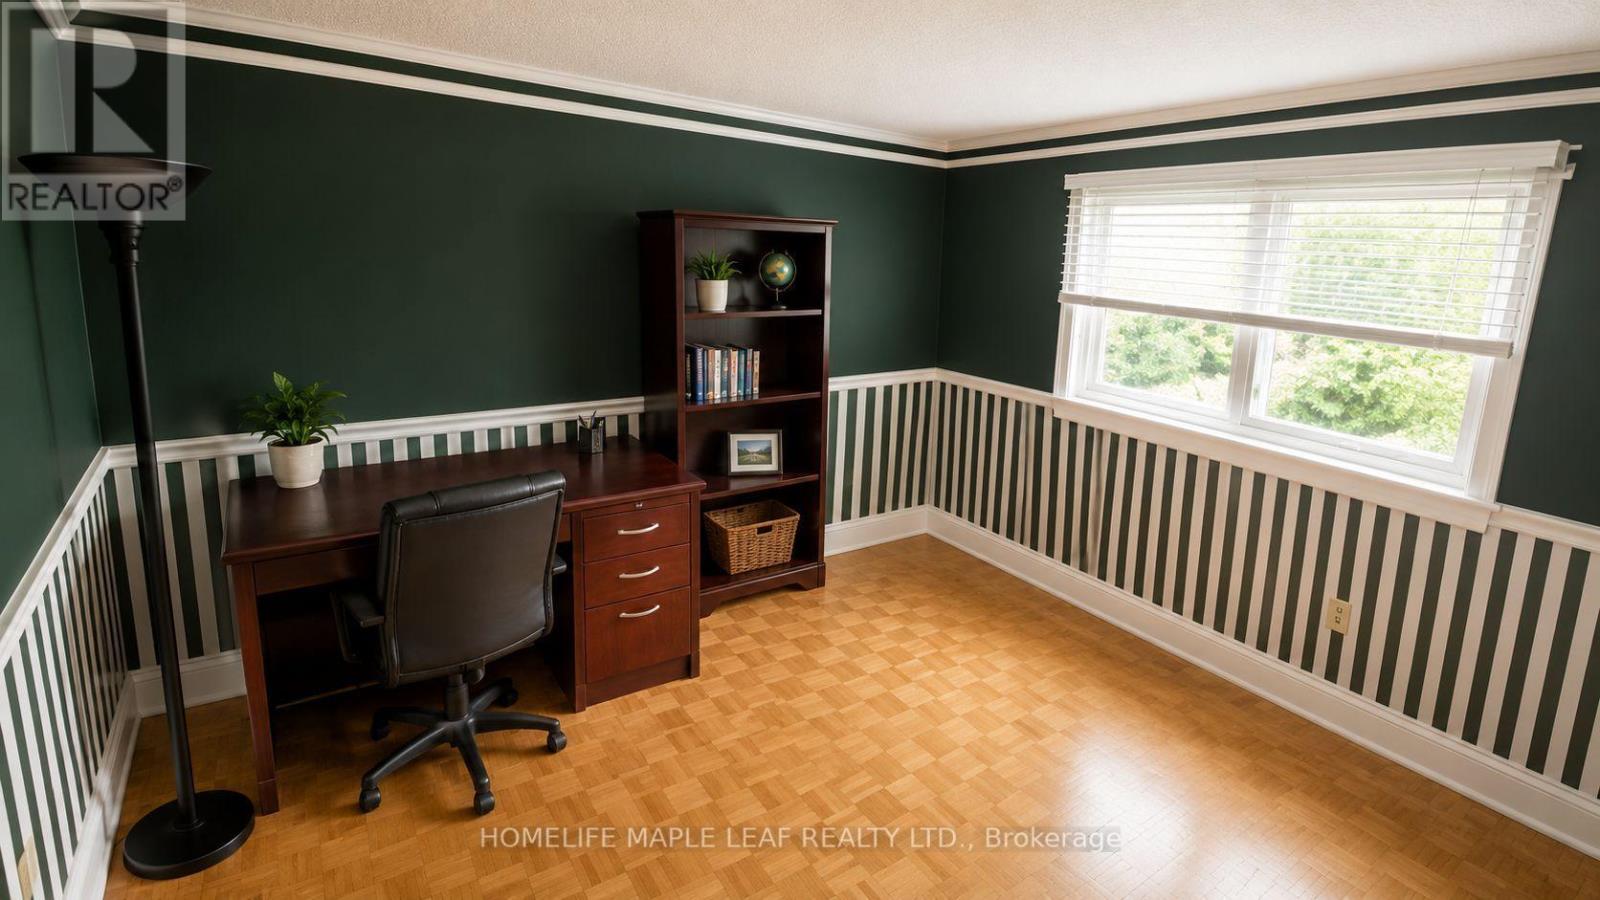
| Second Level | Bedroom 4 | 2.95 m | 3.39 m | 2.95 m x 3.39 m |
| Second Level | Bathroom | Measurements not available | ||
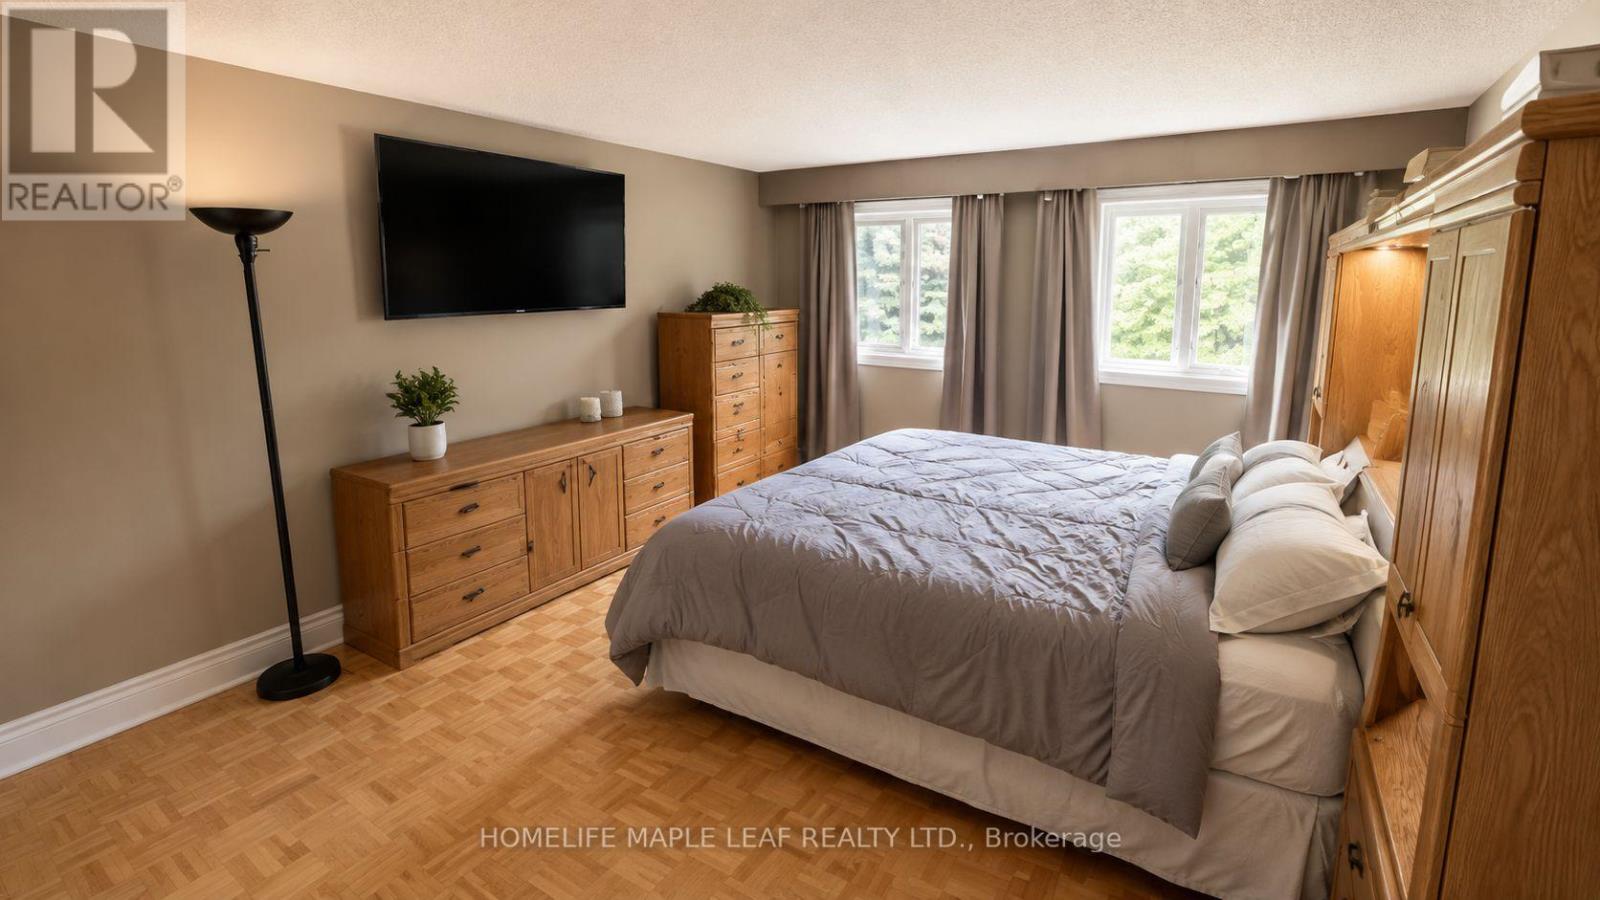
| Second Level | Primary Bedroom | 4.71 m | 3.82 m | 4.71 m x 3.82 m |
| Second Level | Bedroom 2 | 3.24 m | 3.22 m | 3.24 m x 3.22 m |
| Second Level | Bedroom 3 | 3.24 m | 3.17 m | 3.24 m x 3.17 m |
| Basement | Recreational, Games Room | 8.54 m | 3.3 m | 8.54 m x 3.3 m |
| Basement | Playroom | 4.01 m | 4.02 m | 4.01 m x 4.02 m |
| Basement | Office | 3.7 m | 3.11 m | 3.7 m x 3.11 m |
| Basement | Furnace | 3.57 m | 7.6 m | 3.57 m x 7.6 m |
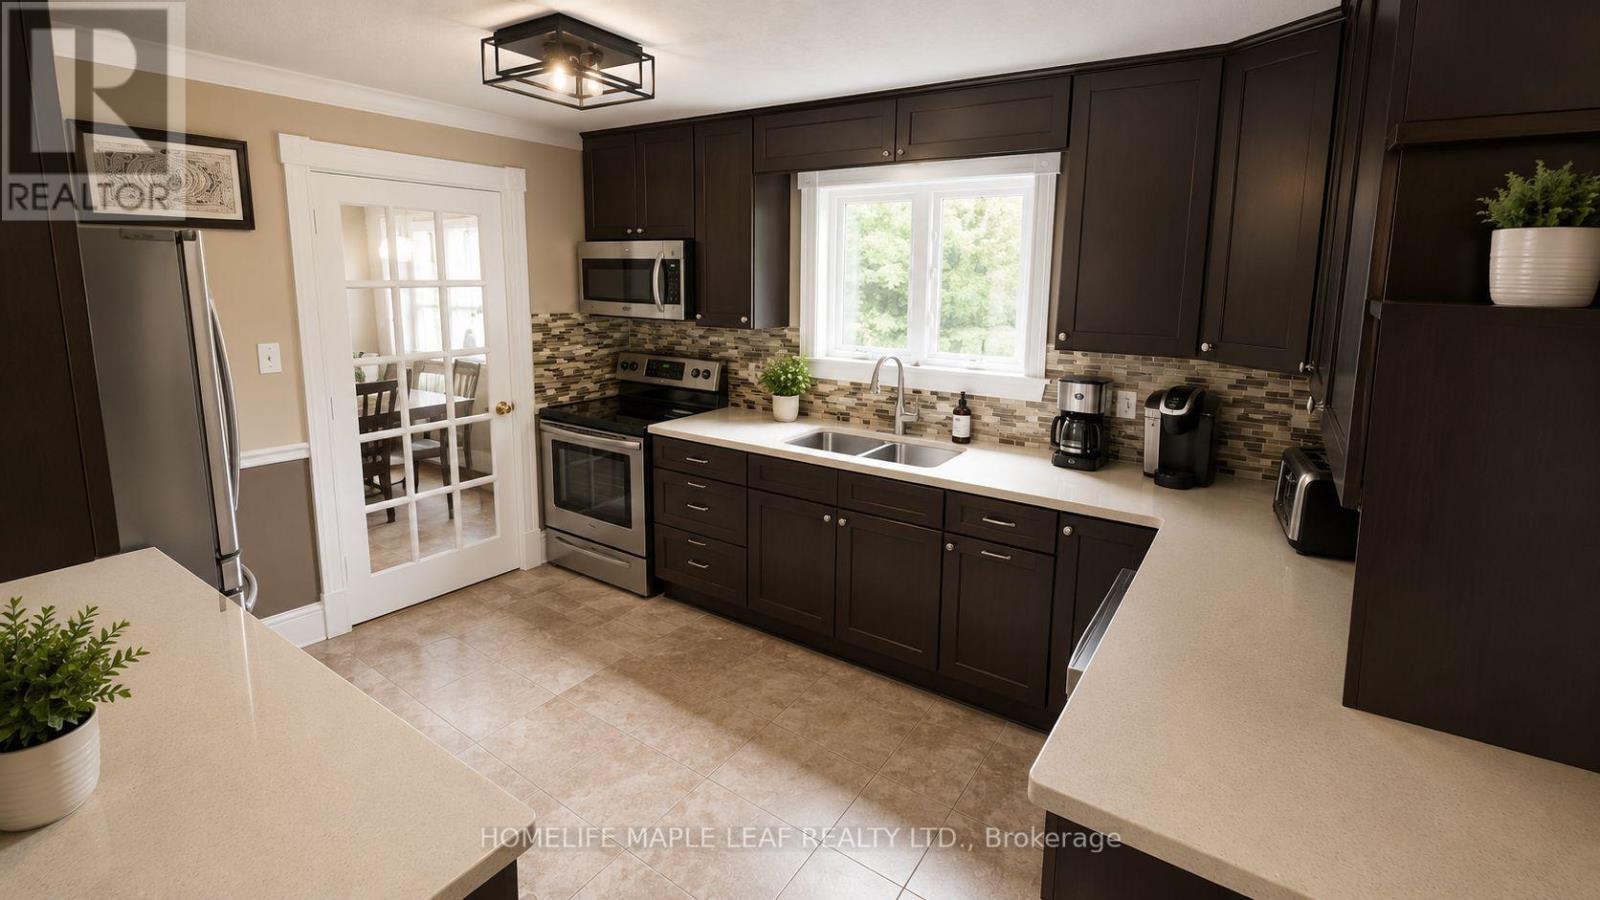
| Main Level | Kitchen | 3.19 m | 3.7738 m | 3.19 m x 3.7738 m |
| Main Level | Dining Room | 3.47 m | 3.11 m | 3.47 m x 3.11 m |
| Main Level | Living Room | 5.05 m | 3.65 m | 5.05 m x 3.65 m |
| Main Level | Family Room | 3.45 m | 4.95 m | 3.45 m x 4.95 m |
| Main Level | Foyer | 1.48 m | 2.52 m | 1.48 m x 2.52 m |
| Main Level | Laundry Room | Measurements not available | ||
| Main Level | Bathroom | Measurements not available |
Utilities
| Cable | Available |
| Electricity | Installed |
| Sewer | Installed |
Contact Us
Contact us for more information

This REALTOR.ca listing content is owned and licensed by REALTOR® members of The Canadian Real Estate Association
The trademarks REALTOR®, REALTORS®, and the REALTOR® logo are controlled by The Canadian Real Estate Association (CREA) and identify real estate professionals who are members of CREA. The trademarks MLS®, Multiple Listing Service® and the associated logos are owned by The Canadian Real Estate Association (CREA) and identify the quality of services provided by real estate professionals who are members of CREA. The trademark DDF® is owned by The Canadian Real Estate Association (CREA) and identifies CREA's Data Distribution Facility (DDF®)
September 04 2026 09:32:57
Toronto Regional Real Estate Board
Homelife Maple Leaf Realty Ltd.