
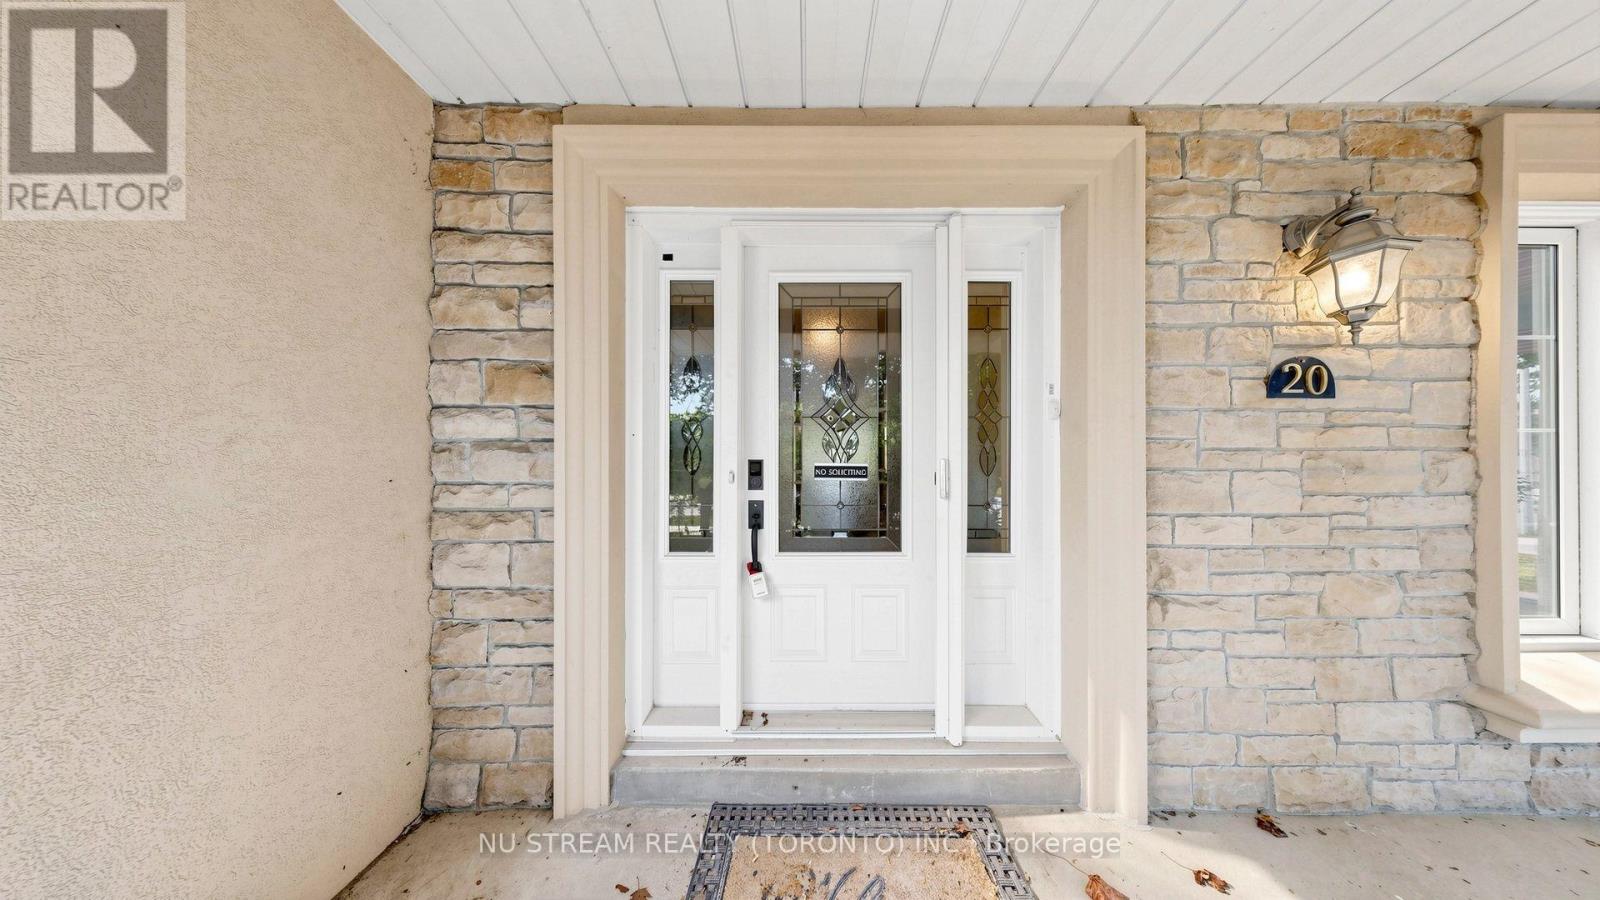
20 Blackforest Drive Richmond Hill, Ontario L4E 2P5

5 Bedroom
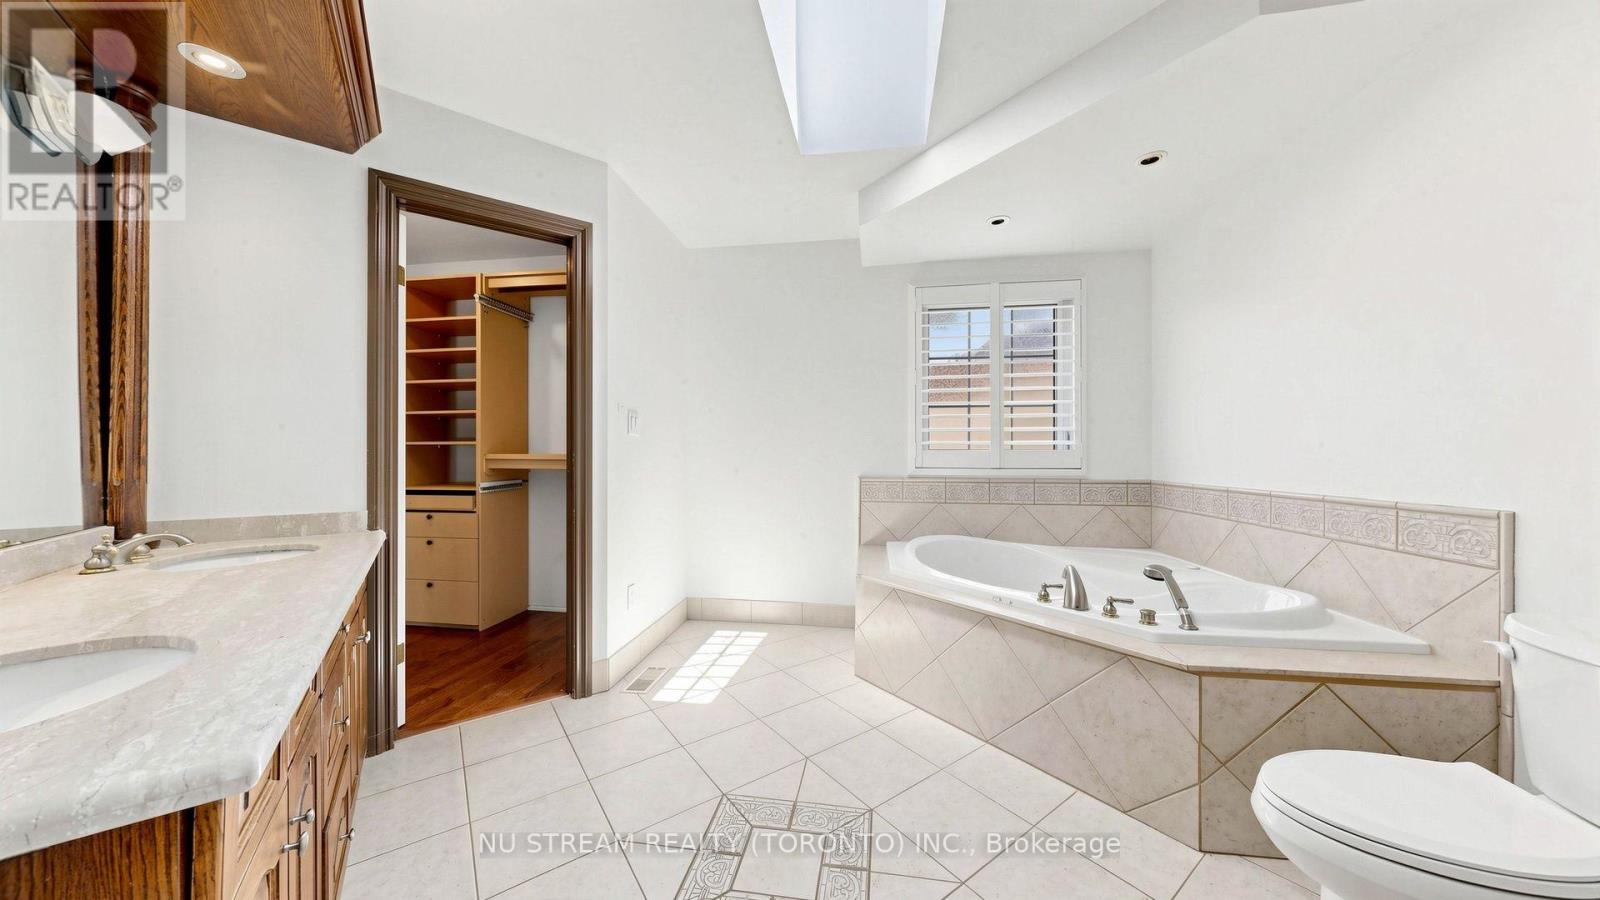
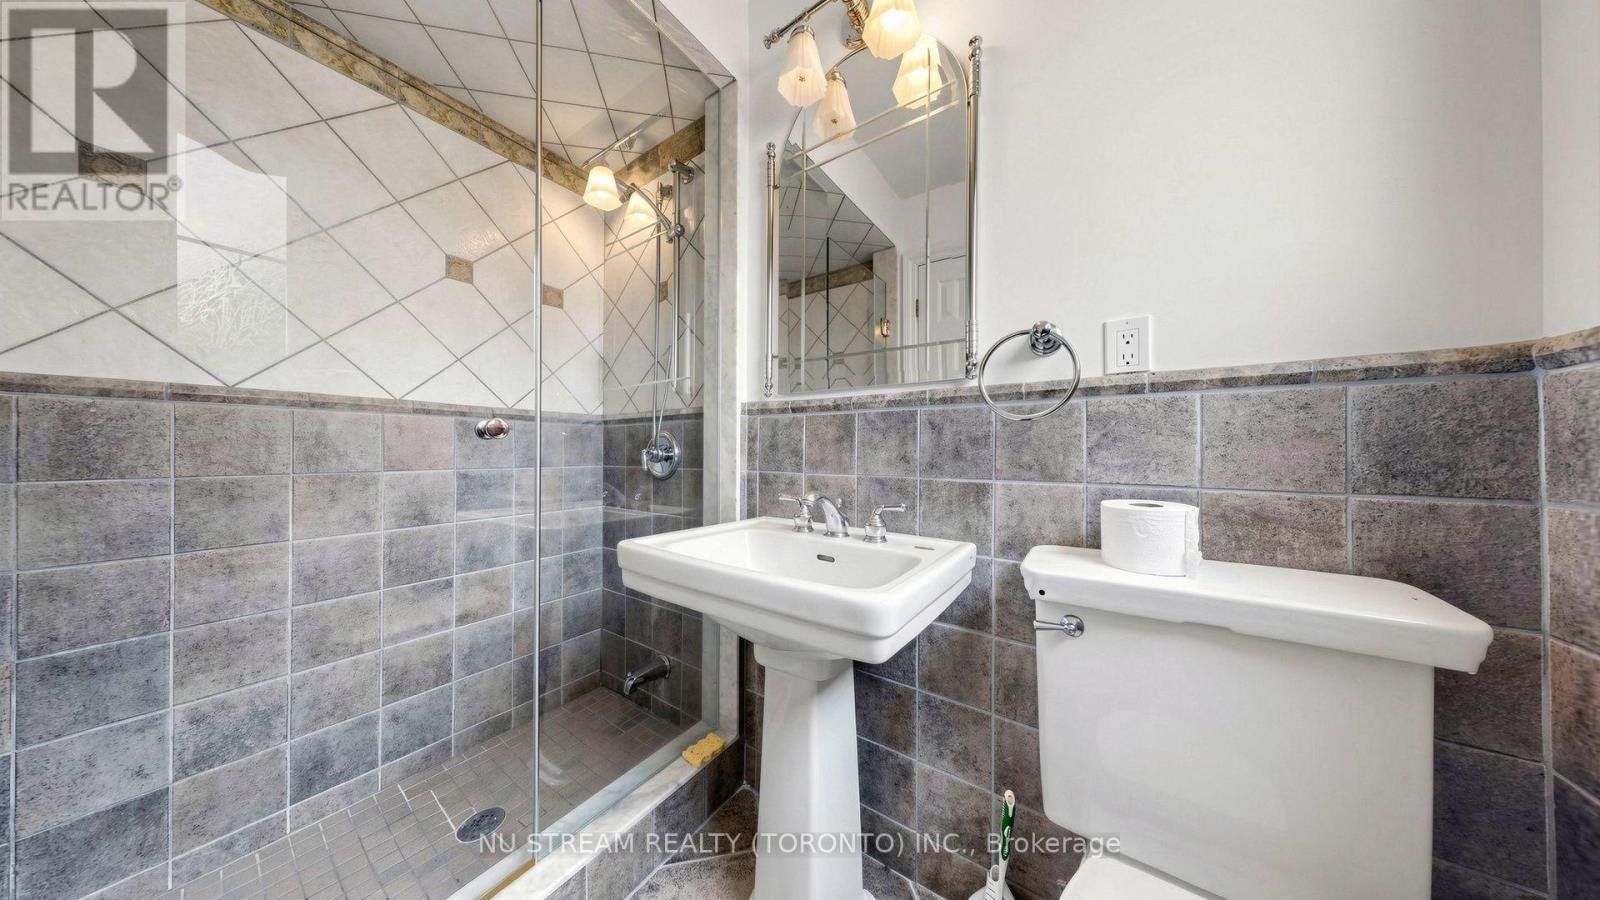
3 Bathroom
3,000 - 3,500 sqft
Fireplace
Central Air Conditioning
Forced Air
Lawn Sprinkler
$1,799,000
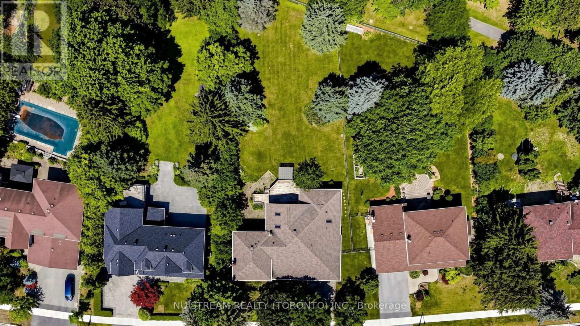
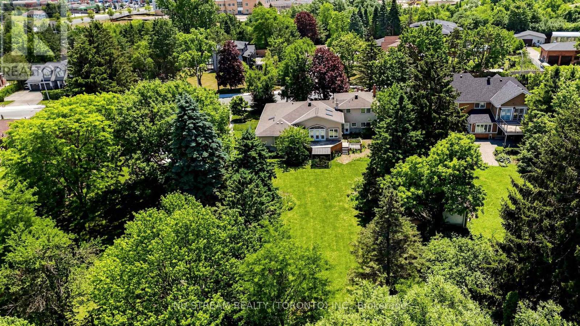
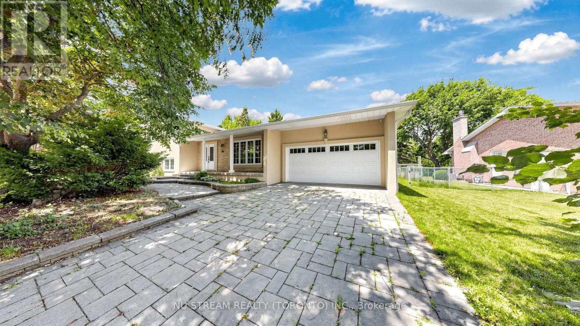
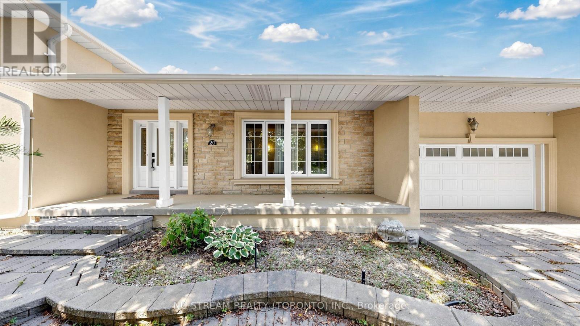
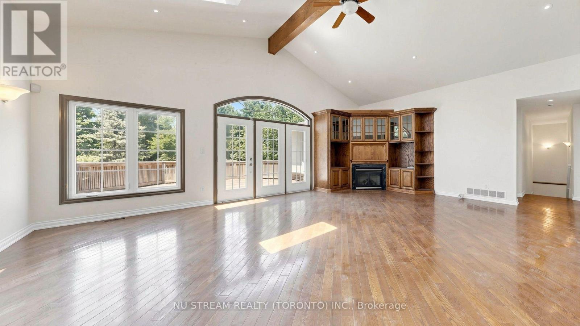
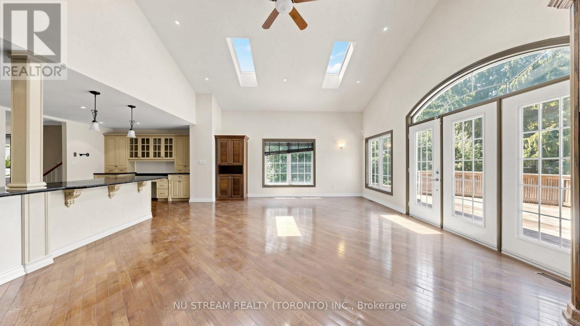
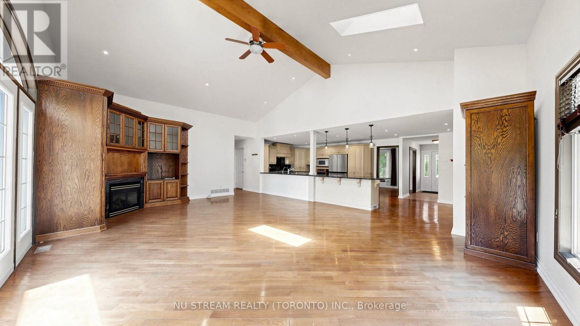
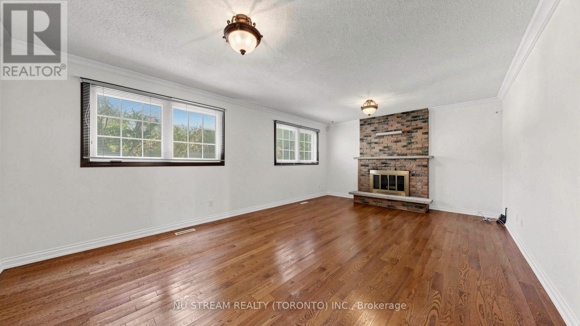
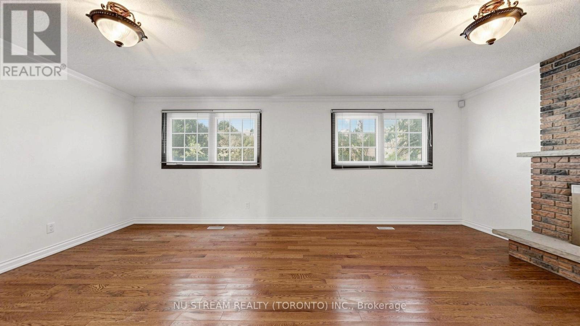
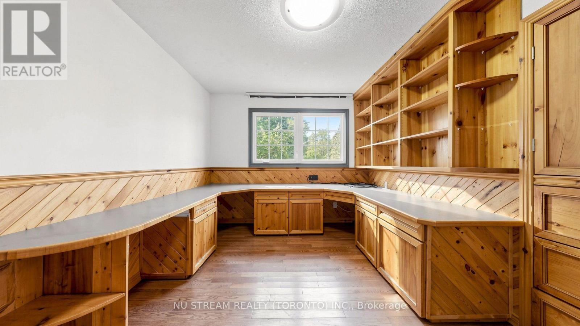
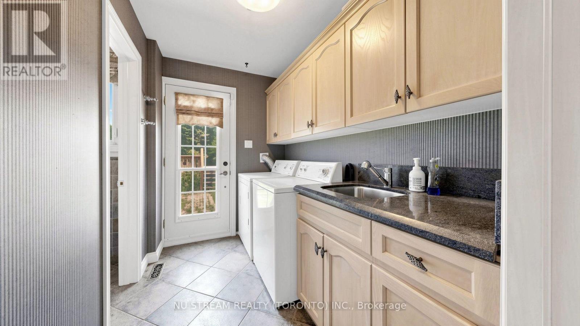
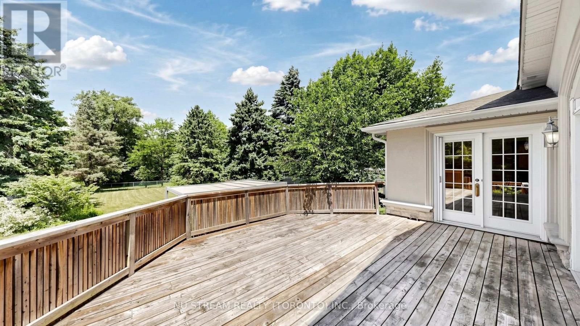
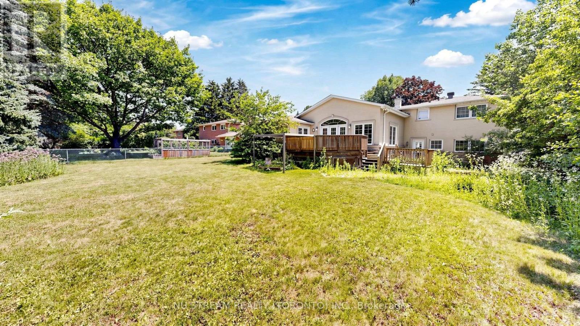
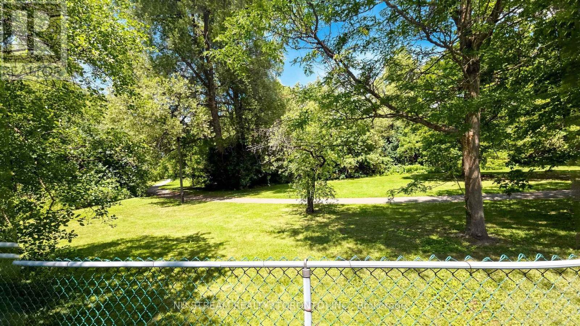
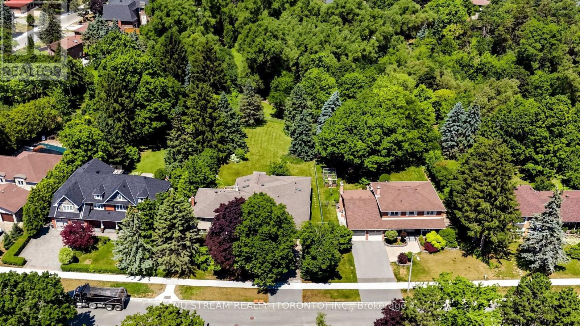
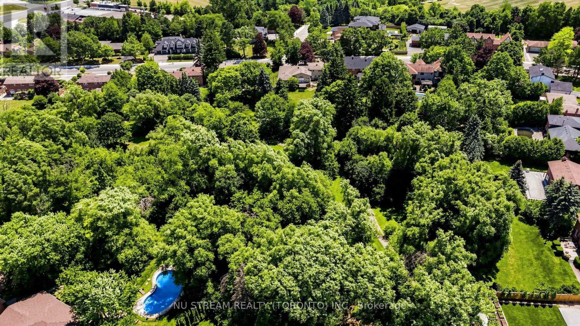
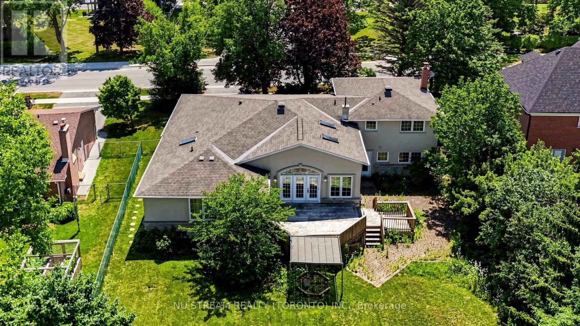
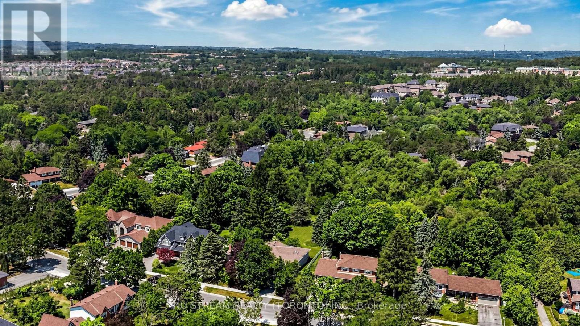
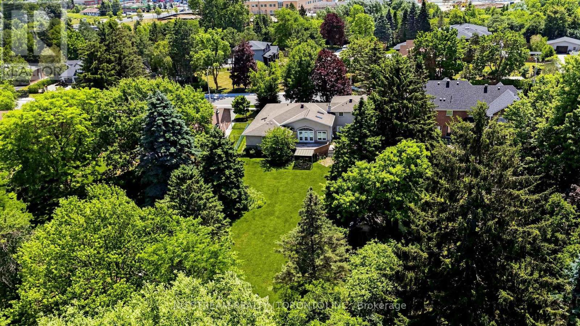
A Rare Land Opportunity In Prestigious Upper Richmond Hill! Exceptional approx. 90 x 226 Ft premium lot backing directly onto historic Willow Park, offering unmatched privacy, mature trees and a true estate setting. A perfect opportunity to live in, renovate, expand or build your dream luxury estate in one of Oak Ridges' most sought-after neighbourhoods. The existing side-split home features a dramatic great room with soaring cathedral ceiling, skylight, gas fireplace and French doors leading to a spacious deck overlooking the spectacular park-like backyard. Surrounded by luxury homes, this is an outstanding opportunity for end users, builders and investors seeking premium land with exceptional long-term value. (id:15069)
Property Details
| MLS® Number | N13571420 |
| Property Type | Single Family |
| Community Name | Oak Ridges |
| Equipment Type | Water Heater |
| Features | Irregular Lot Size, Backs On Greenbelt, Guest Suite |
| Parking Space Total | 4 |
| Rental Equipment Type | Water Heater |
| Structure | Deck, Patio(s) |
Building
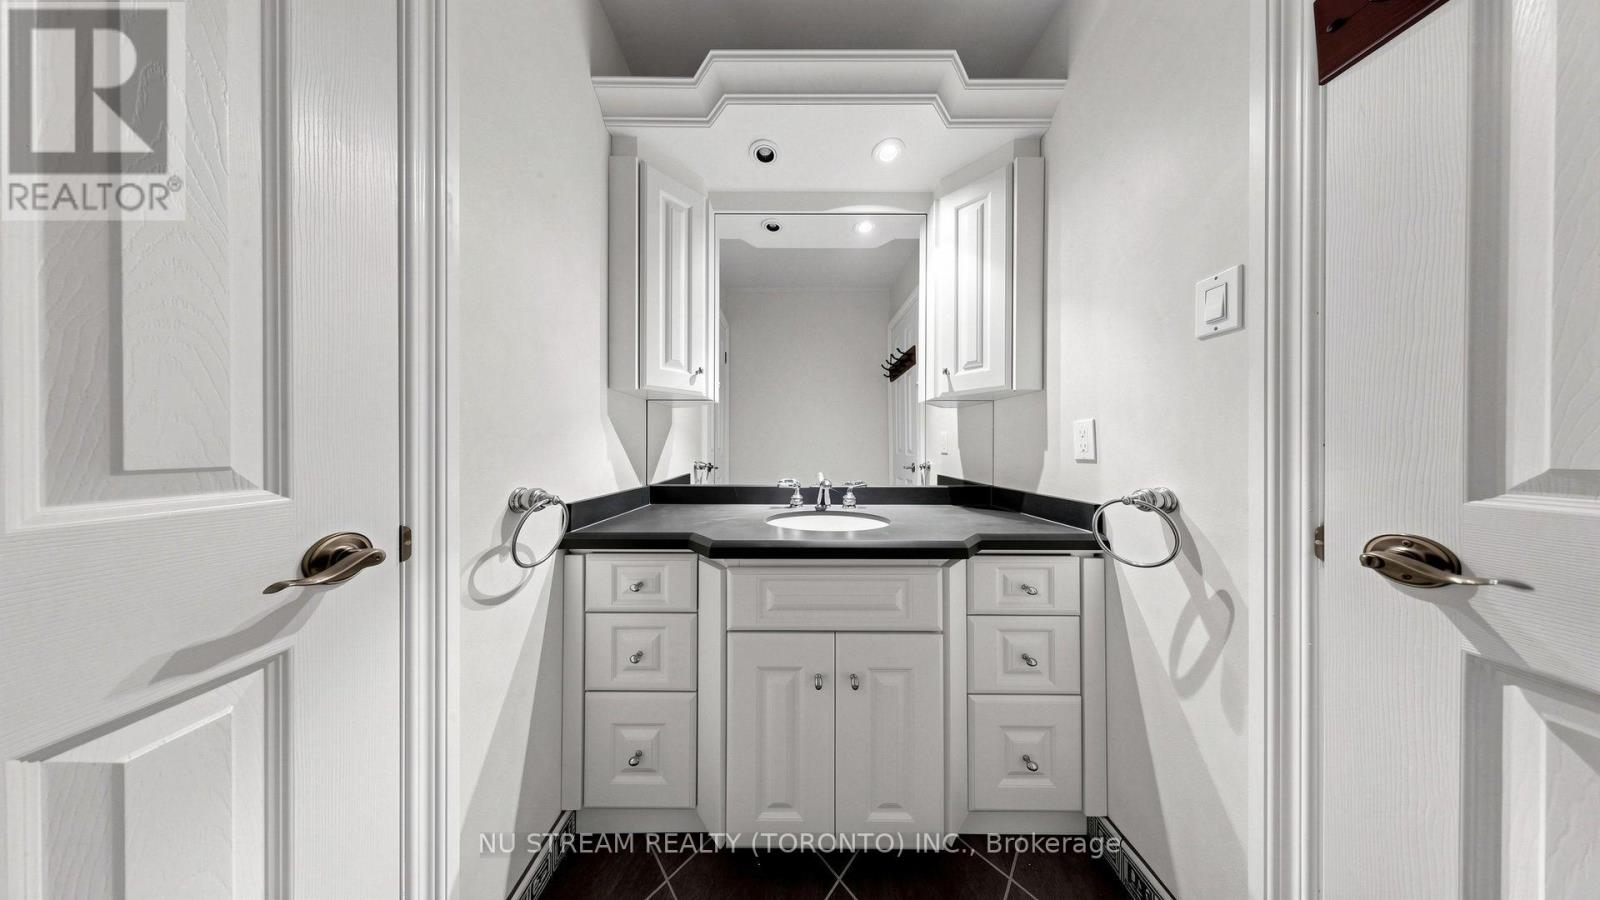
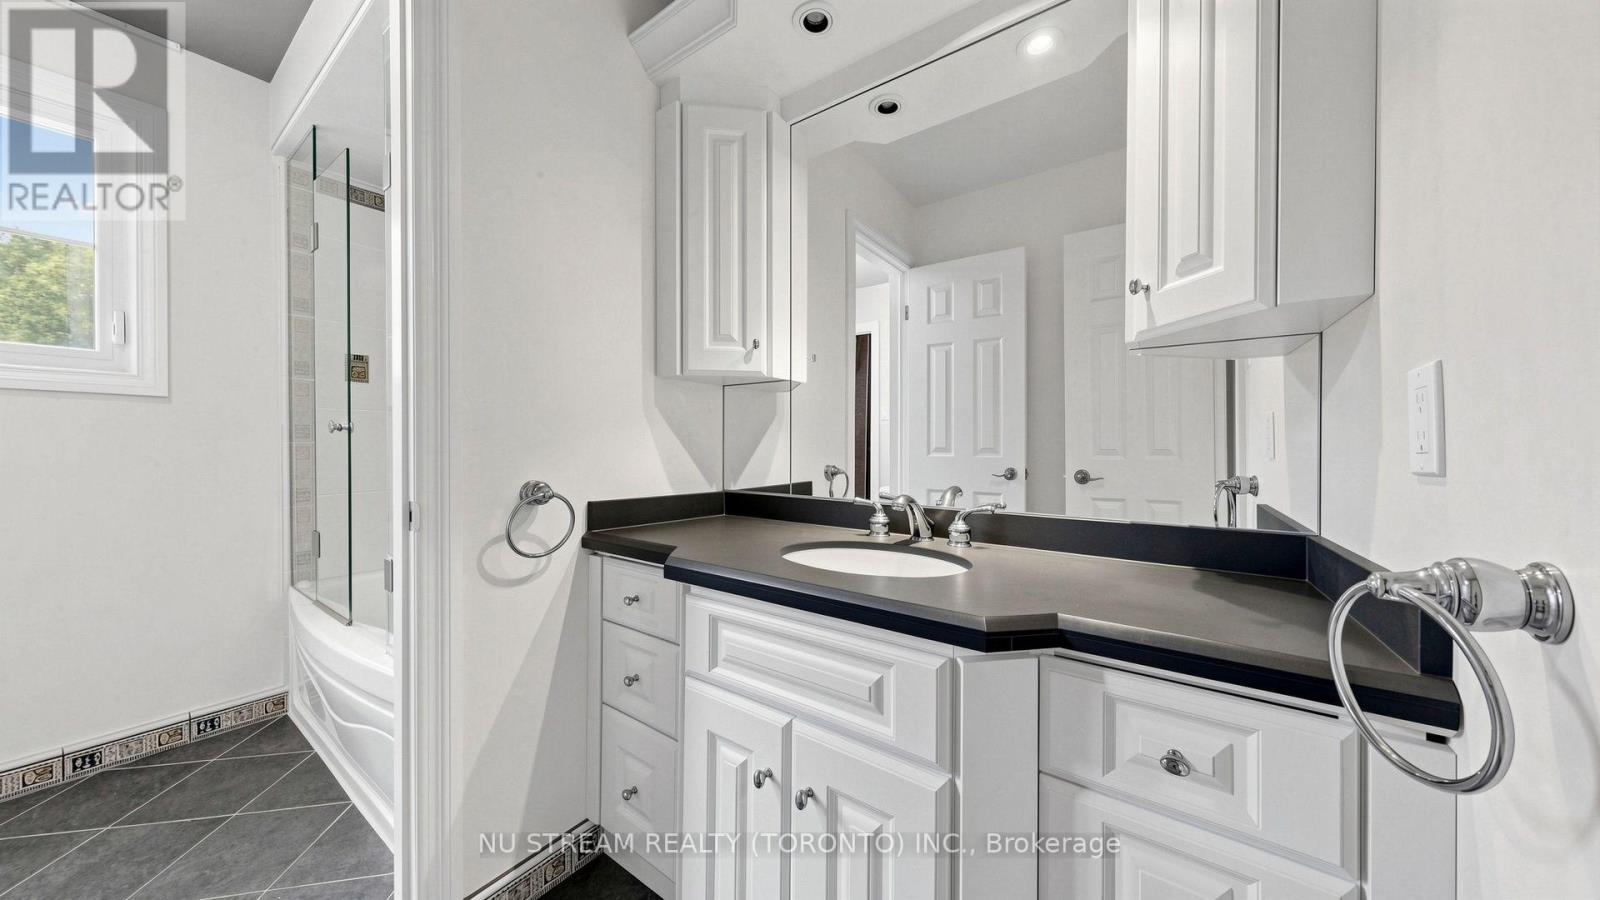
| Bathroom Total | 3 |
| Bedrooms Above Ground | 4 |
| Bedrooms Below Ground | 1 |
| Bedrooms Total | 5 |
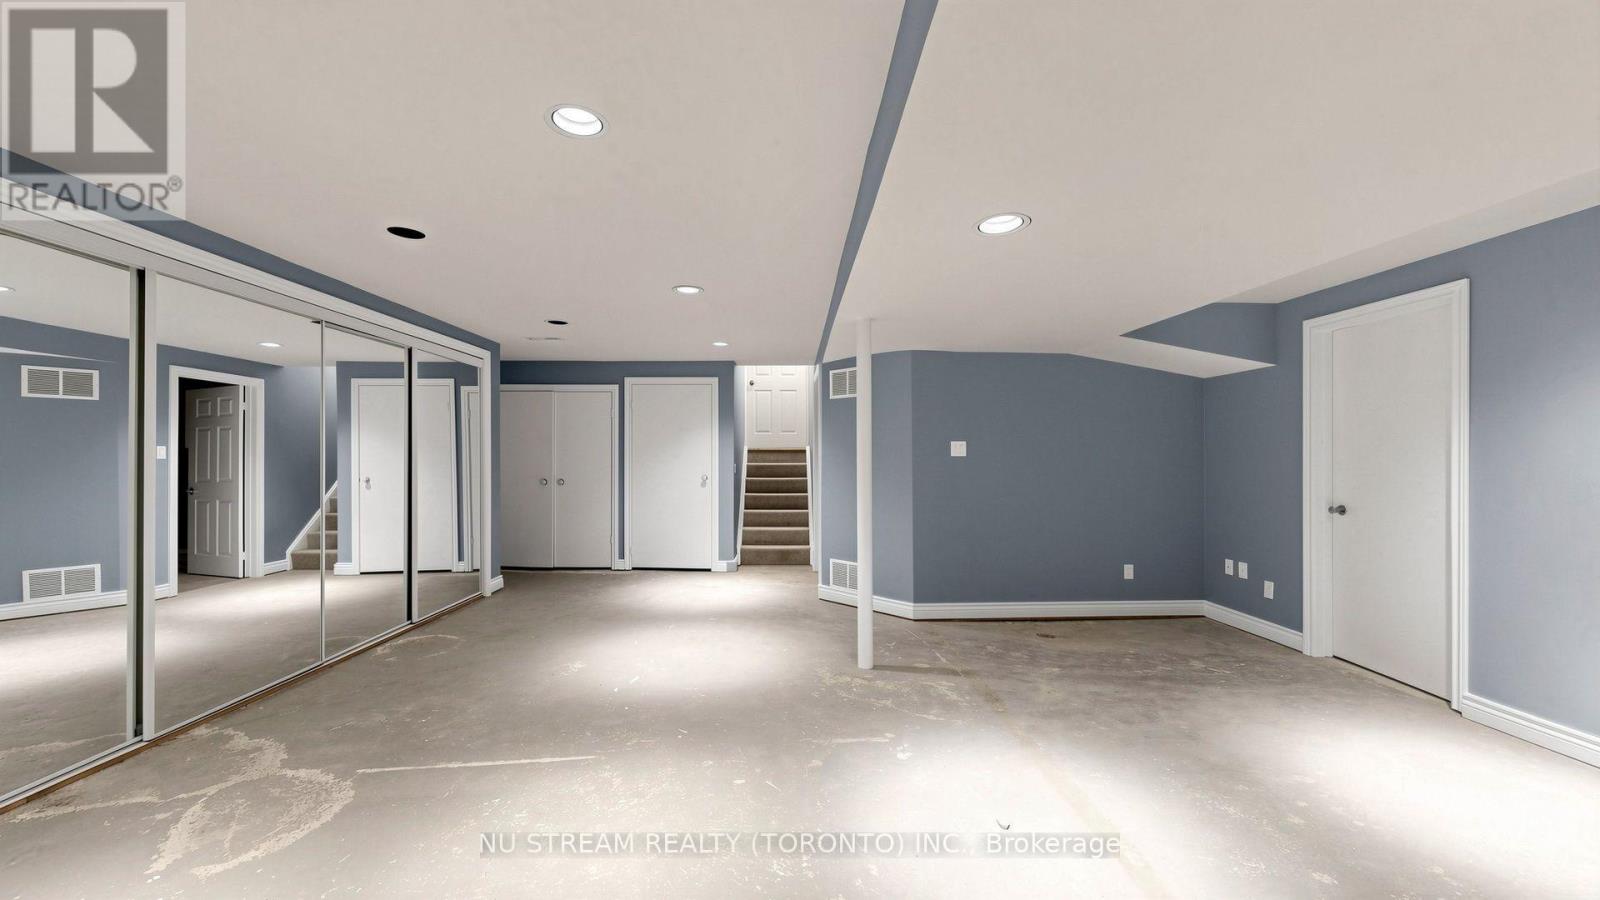
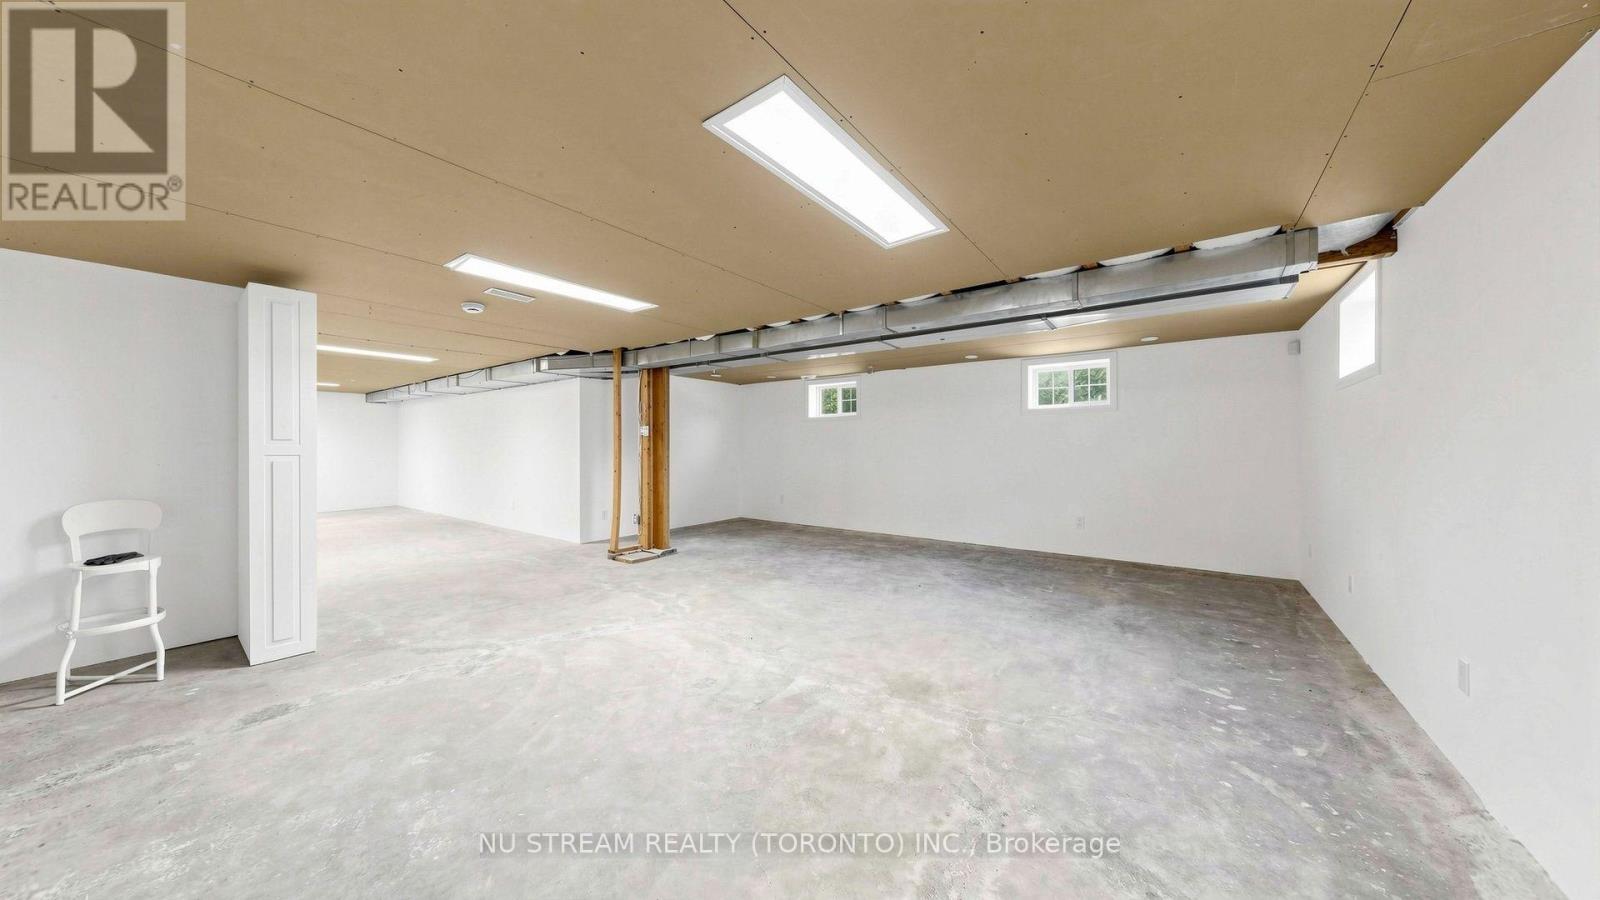
| Basement Development | Partially Finished |
| Basement Type | N/a (partially Finished) |
| Construction Style Attachment | Detached |
| Construction Style Split Level | Sidesplit |
| Cooling Type | Central Air Conditioning |
| Exterior Finish | Stucco |
| Fireplace Present | Yes |
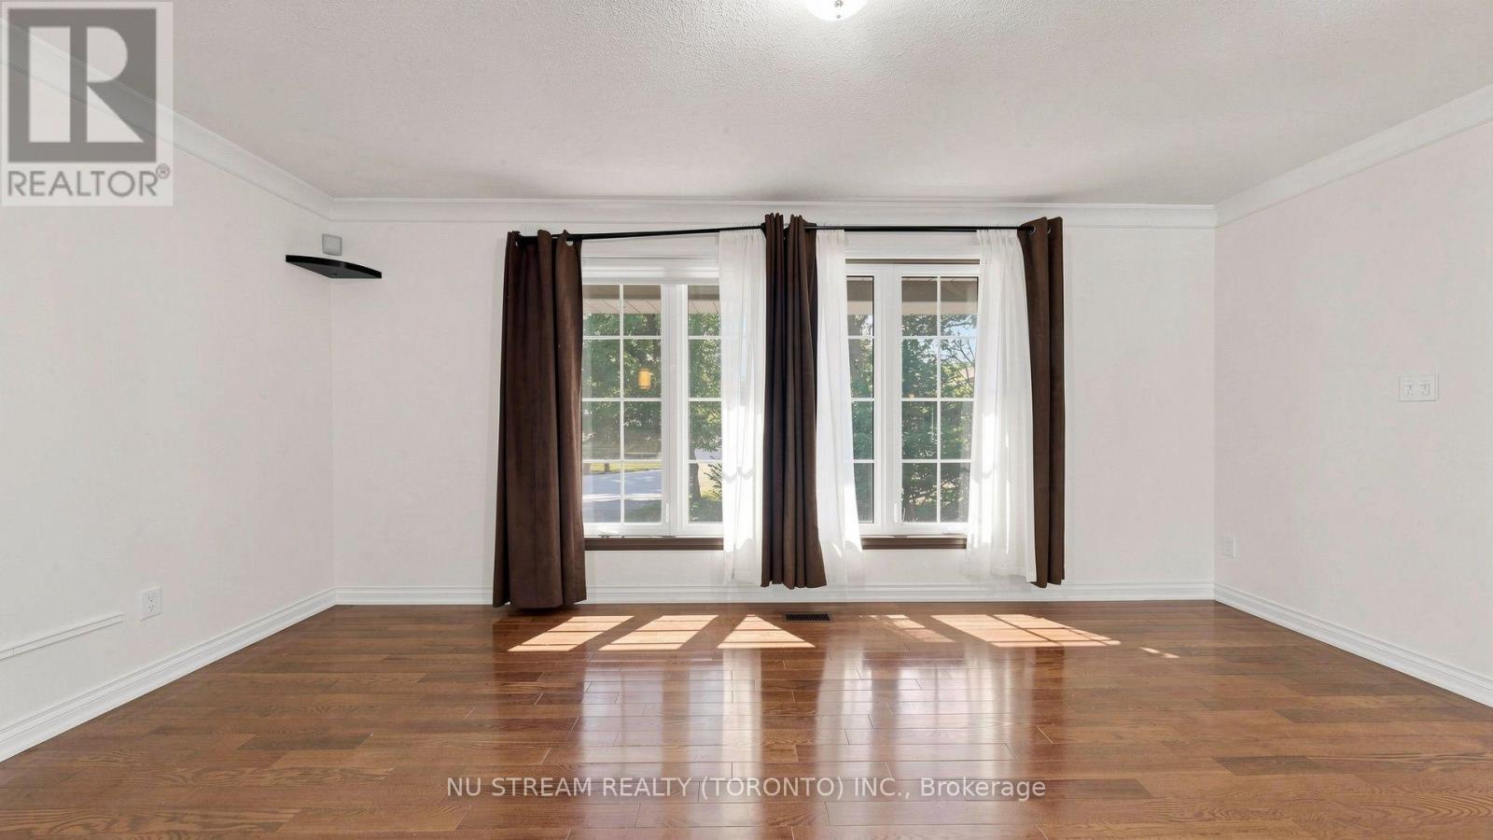
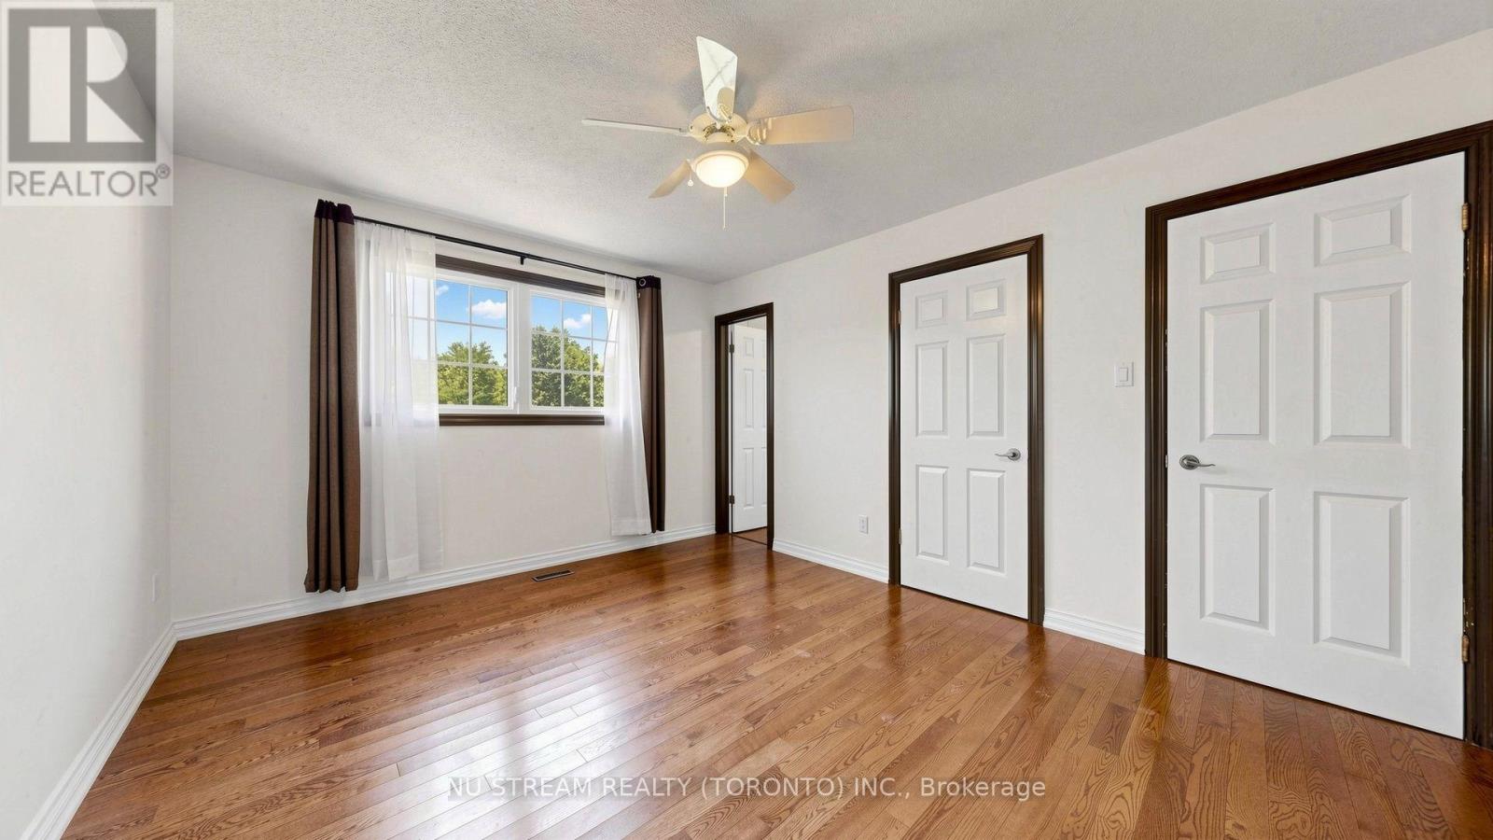
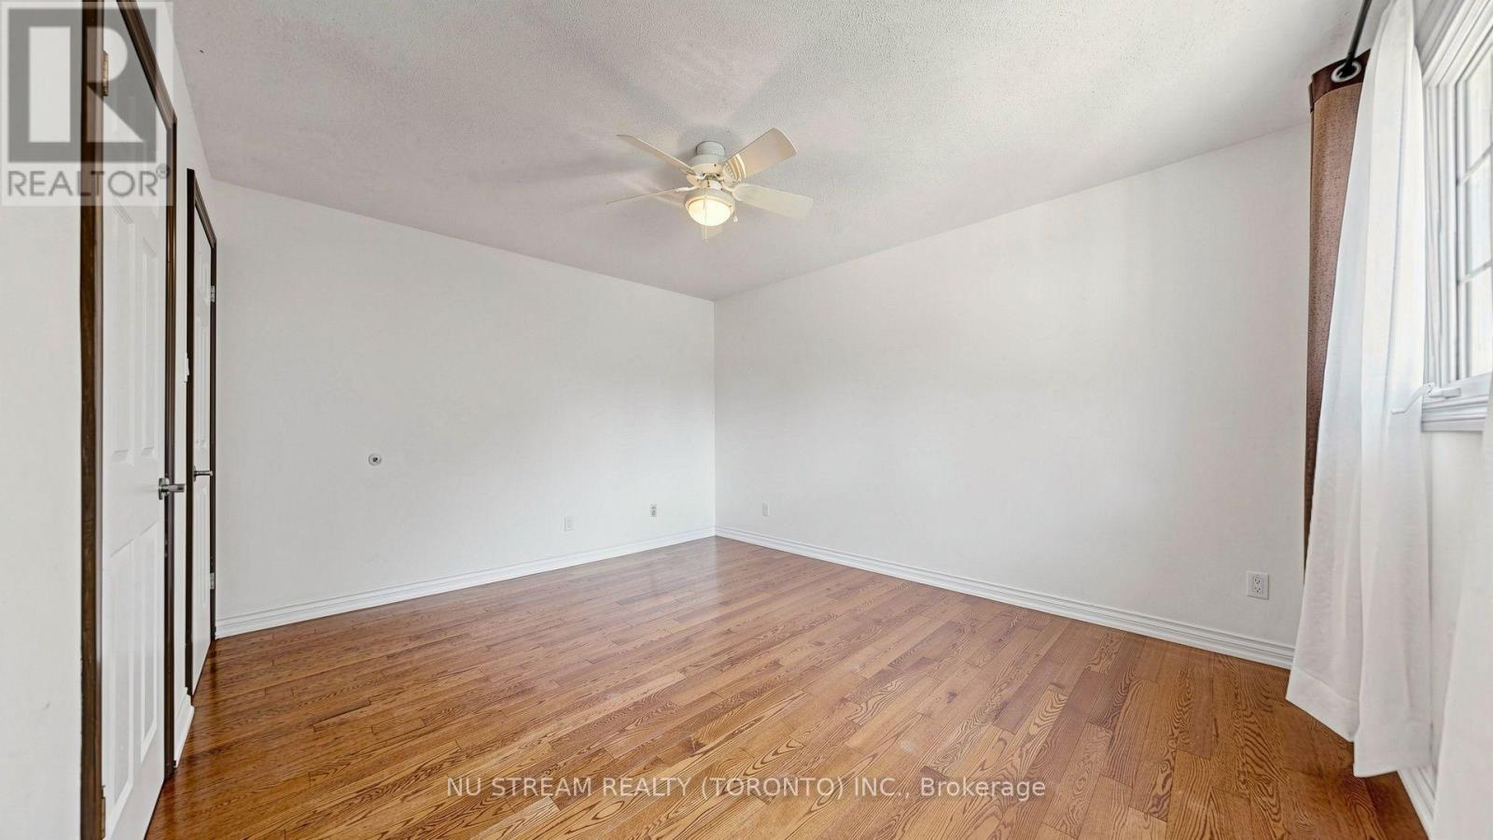
| Flooring Type | Hardwood |
| Foundation Type | Concrete |
| Heating Fuel | Natural Gas |
| Heating Type | Forced Air |
| Size Interior | 3,000 - 3,500 Sqft |
| Type | House |
| Utility Water | Municipal Water |
Parking
| Attached Garage | |
| Garage |
Land
| Acreage | No |
| Landscape Features | Lawn Sprinkler |
| Sewer | Sanitary Sewer |
| Size Depth | 226 Ft ,1 In |
| Size Frontage | 90 Ft |
| Size Irregular | 90 X 226.1 Ft |
| Size Total Text | 90 X 226.1 Ft |
Rooms
| Level | Type | Length | Width | Dimensions |
|---|---|---|---|---|
| Main Level | Family Room | 8.93 m | 7.65 m | 8.93 m x 7.65 m |
| Main Level | Dining Room | 5.5 m | 3.72 m | 5.5 m x 3.72 m |
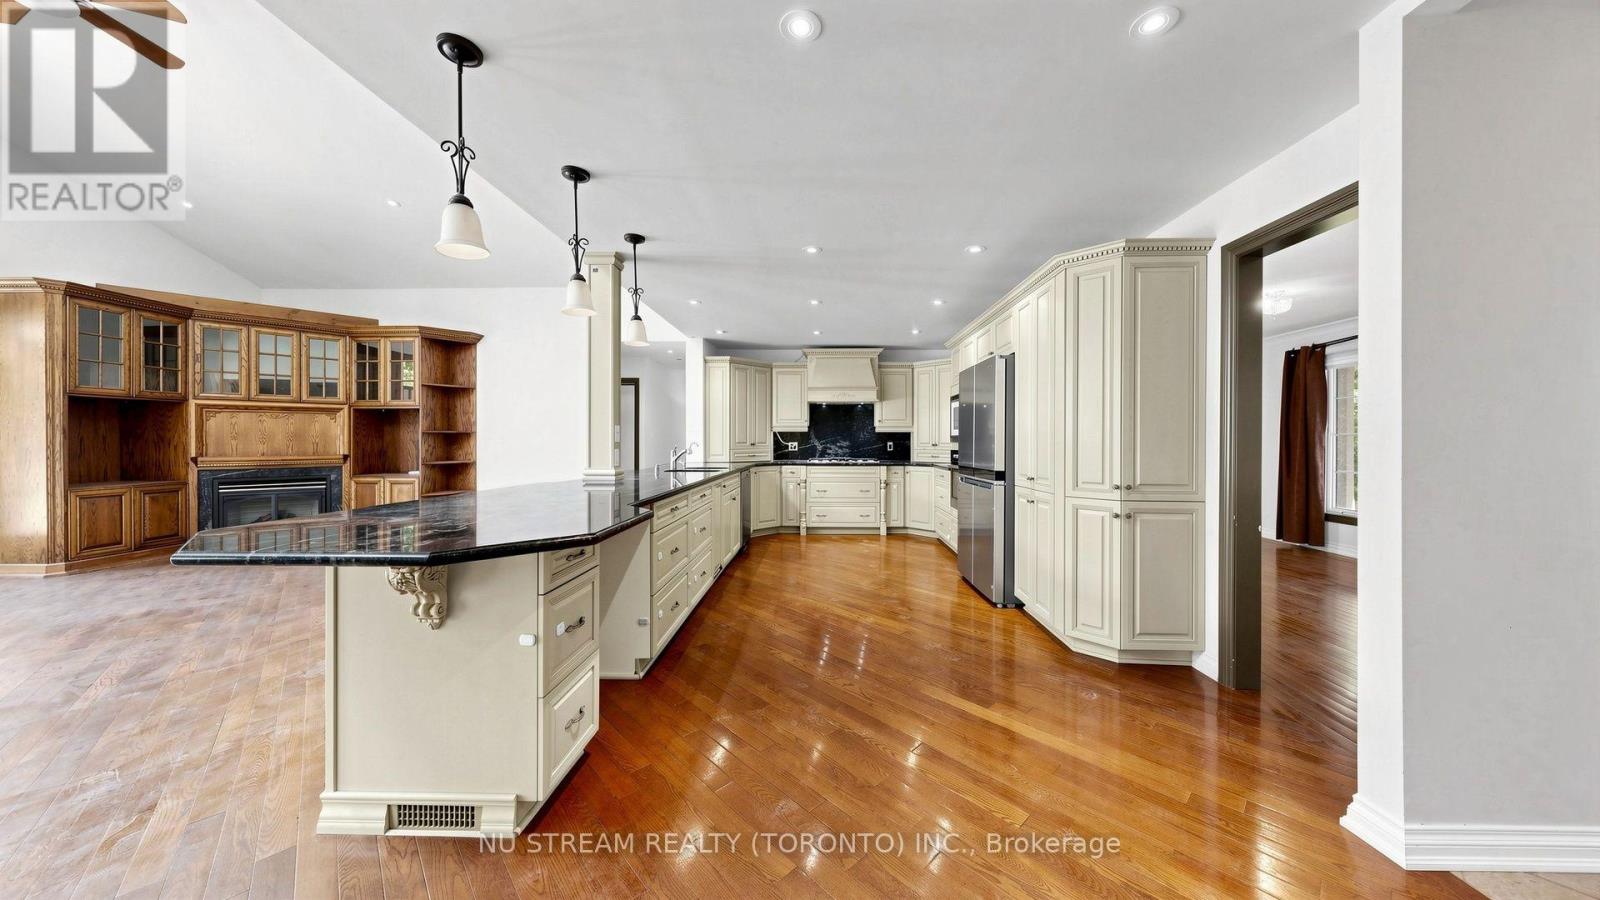
| Main Level | Kitchen | 8.93 m | 7.65 m | 8.93 m x 7.65 m |
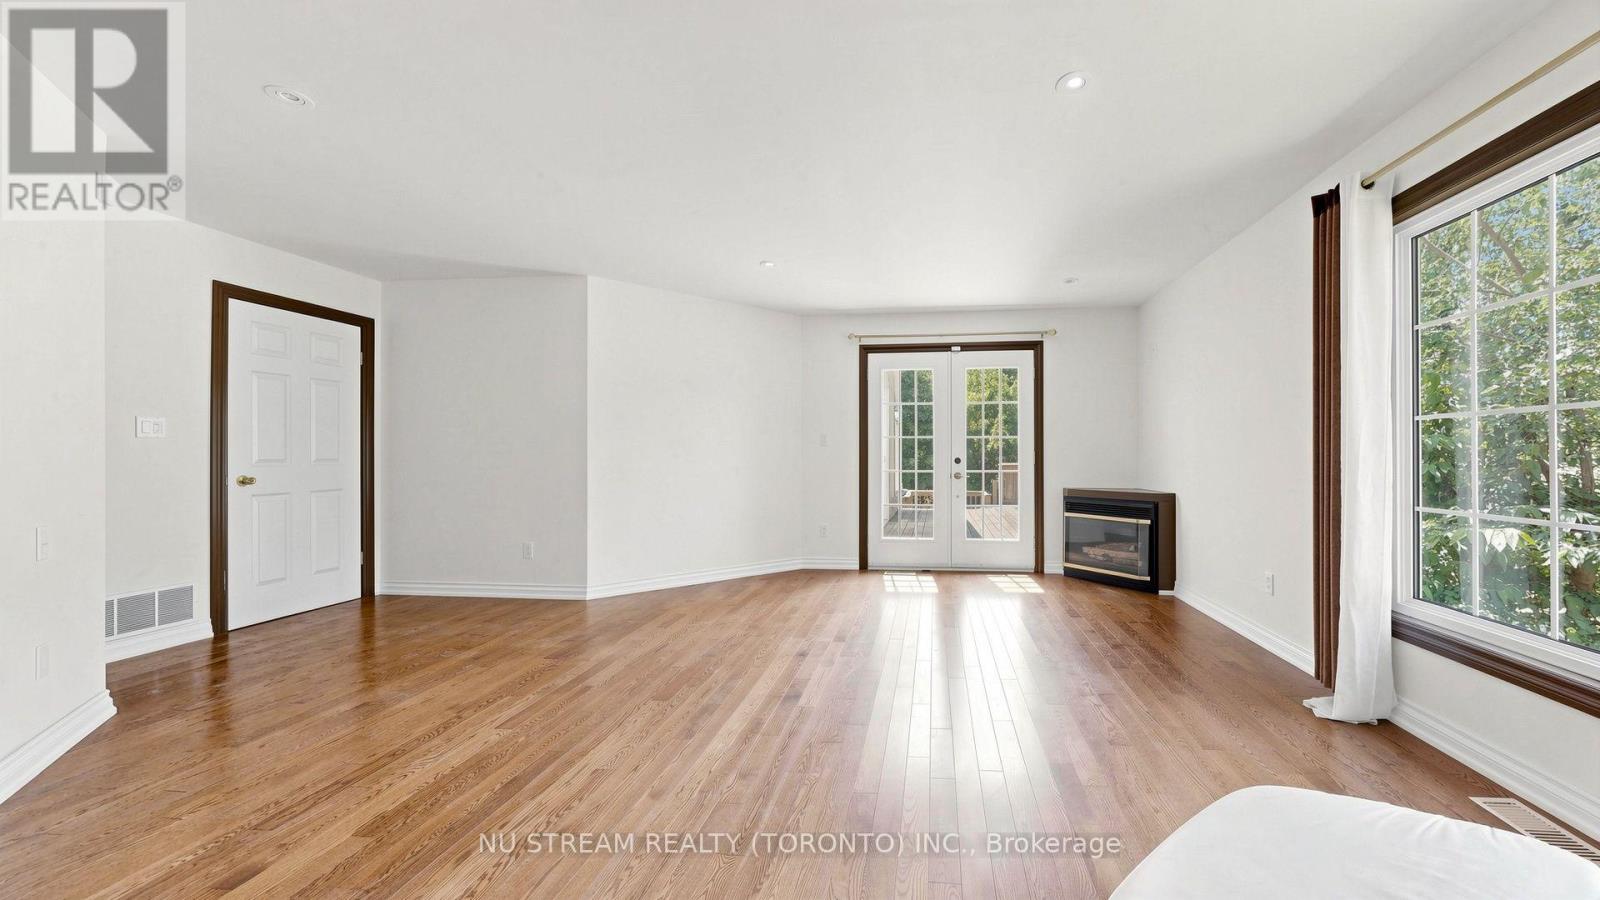
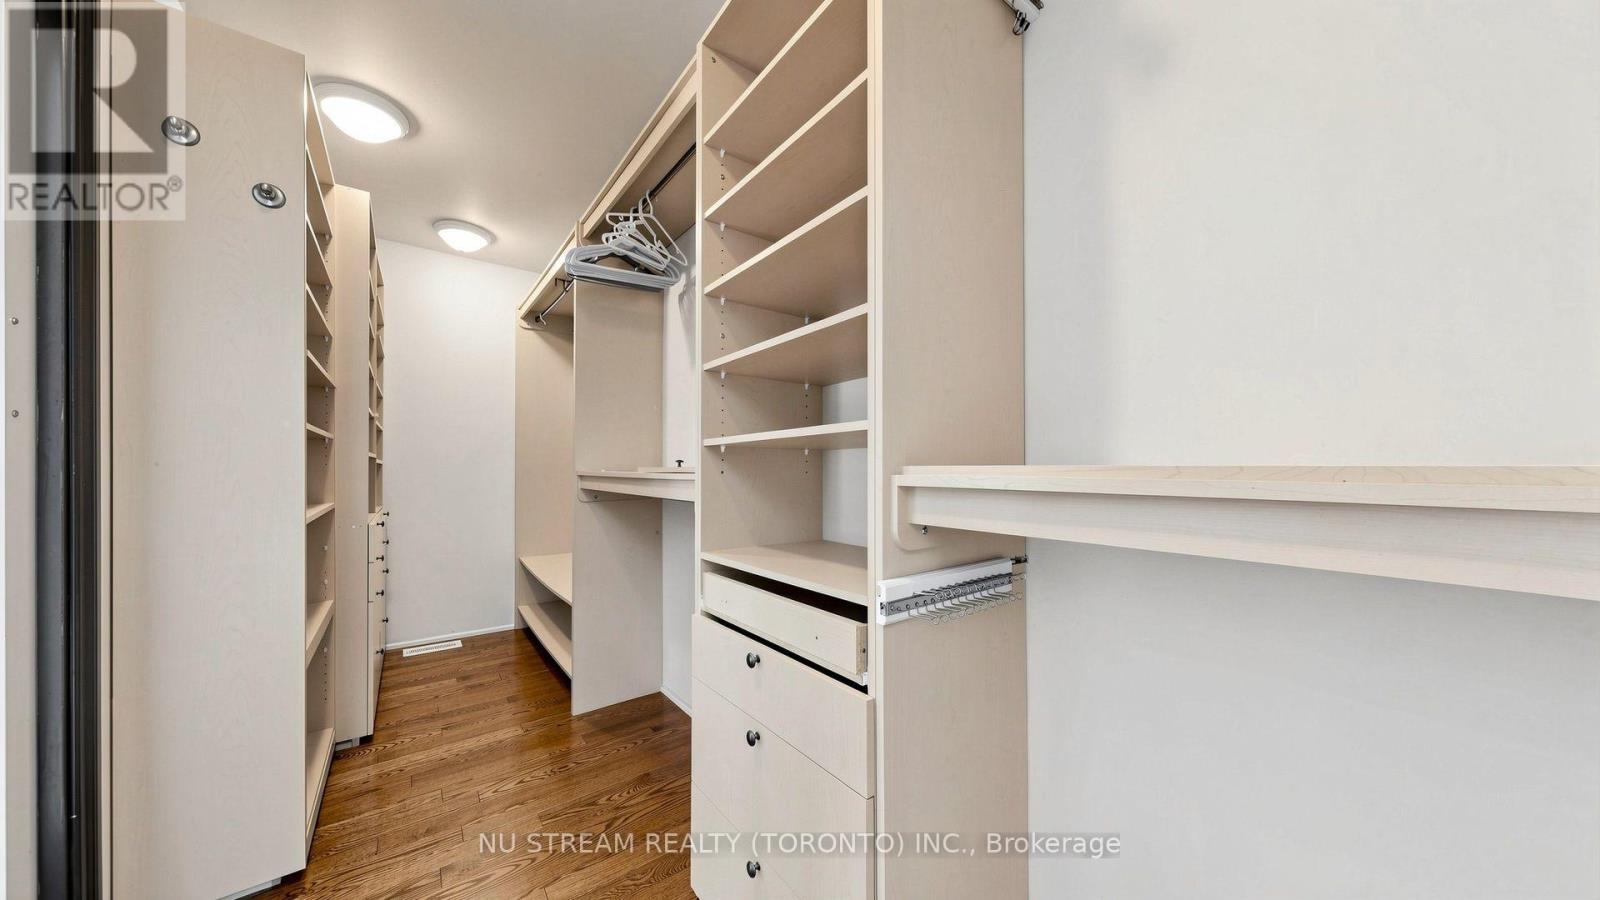
| Main Level | Primary Bedroom | 6.14 m | 5.44 m | 6.14 m x 5.44 m |
| Upper Level | Bedroom 2 | 4.18 m | 3.27 m | 4.18 m x 3.27 m |
| Upper Level | Bedroom 3 | 3.98 m | 3.51 m | 3.98 m x 3.51 m |
| Upper Level | Bedroom 4 | 2.94 m | 2.73 m | 2.94 m x 2.73 m |
https://www.realtor.ca/real-estate/30041763/20-blackforest-drive-richmond-hill-oak-ridges-oak-ridges
Contact Us
Contact us for more information

This REALTOR.ca listing content is owned and licensed by REALTOR® members of The Canadian Real Estate Association
The trademarks REALTOR®, REALTORS®, and the REALTOR® logo are controlled by The Canadian Real Estate Association (CREA) and identify real estate professionals who are members of CREA. The trademarks MLS®, Multiple Listing Service® and the associated logos are owned by The Canadian Real Estate Association (CREA) and identify the quality of services provided by real estate professionals who are members of CREA. The trademark DDF® is owned by The Canadian Real Estate Association (CREA) and identifies CREA's Data Distribution Facility (DDF®)
July 16 2026 03:34:20
Toronto Regional Real Estate Board
Nu Stream Realty (Toronto) Inc.