
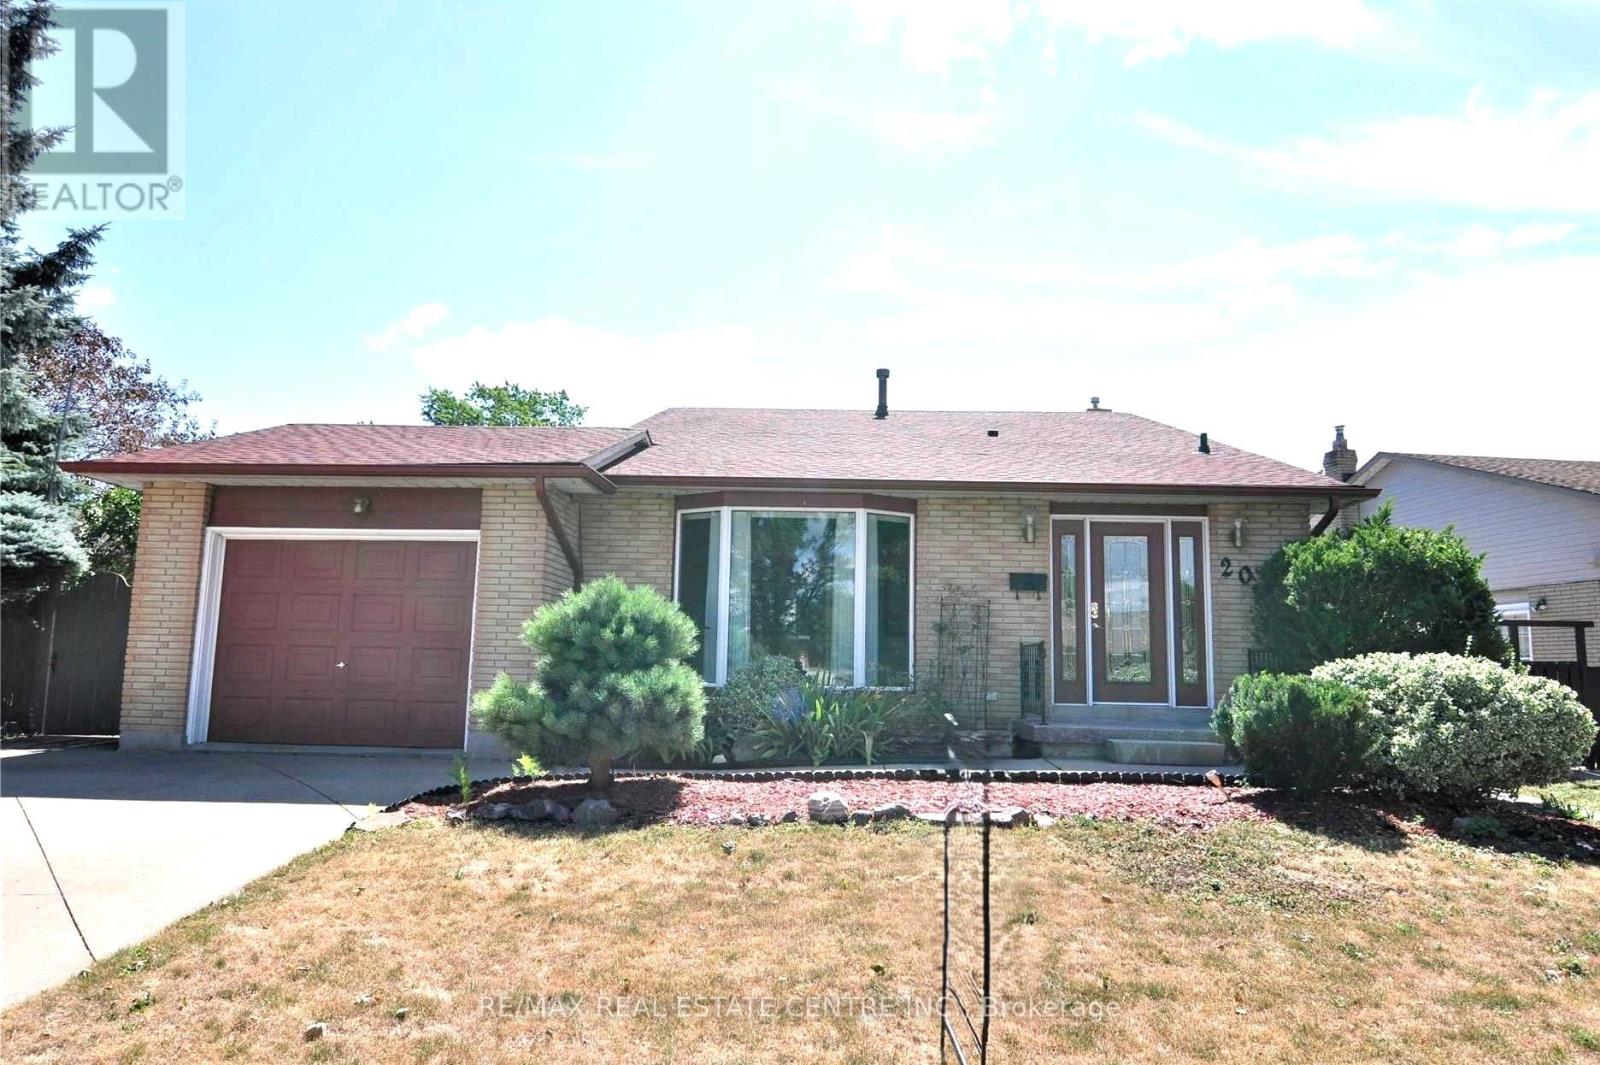
20 Ainsworth Street Hamilton, Ontario L8J 1T1
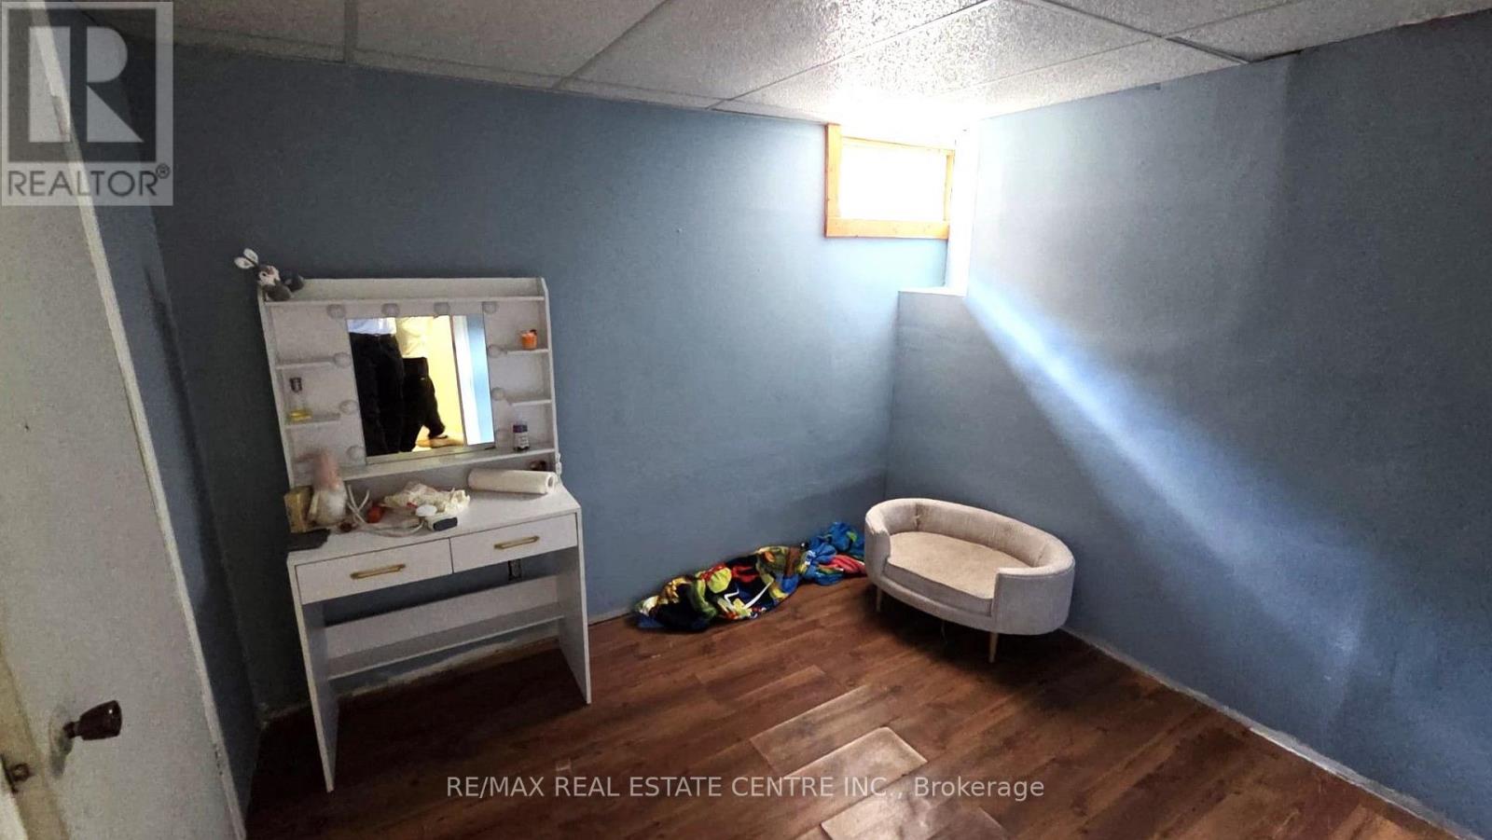
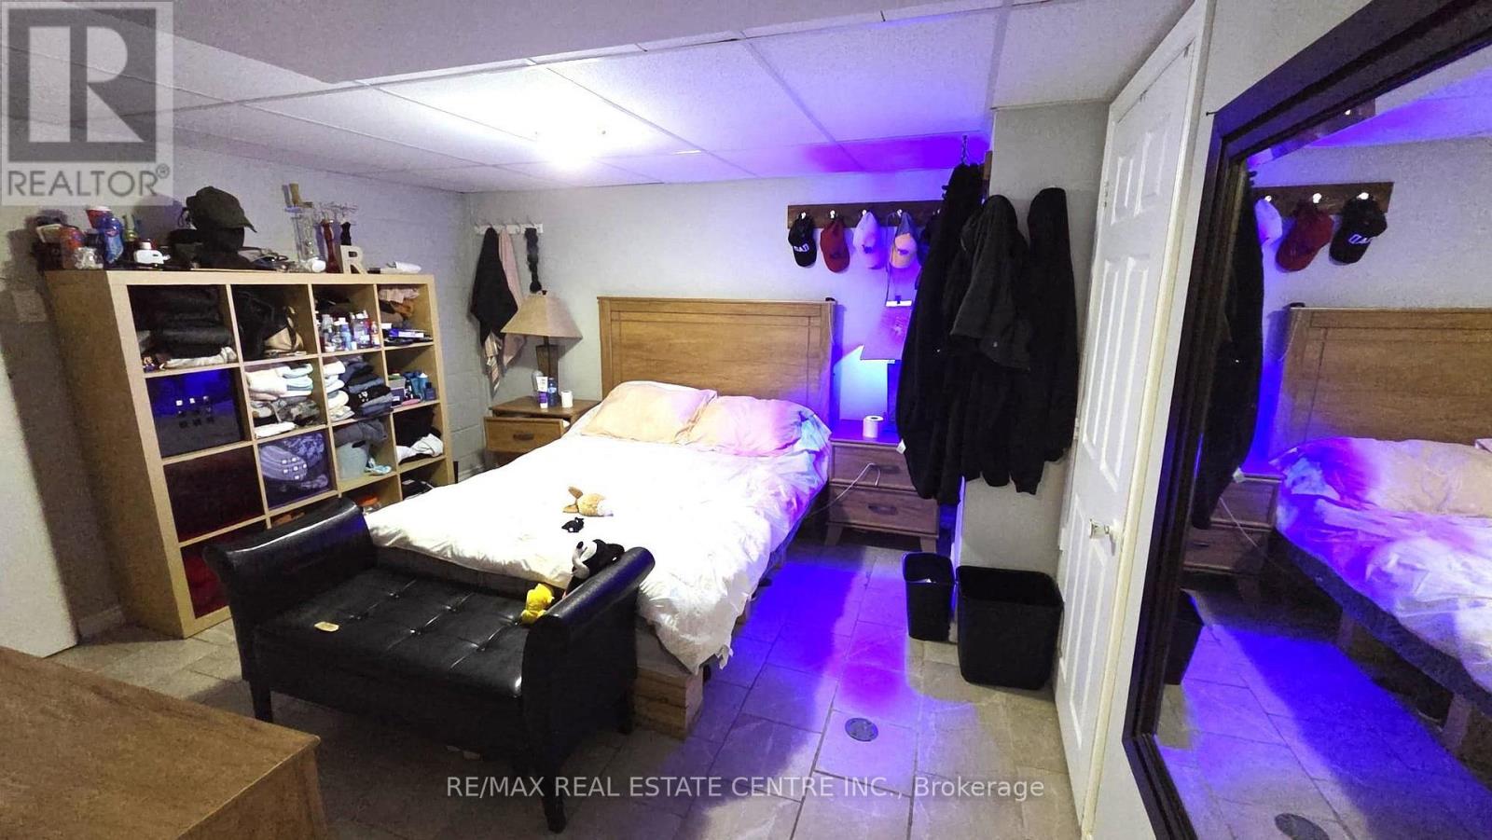
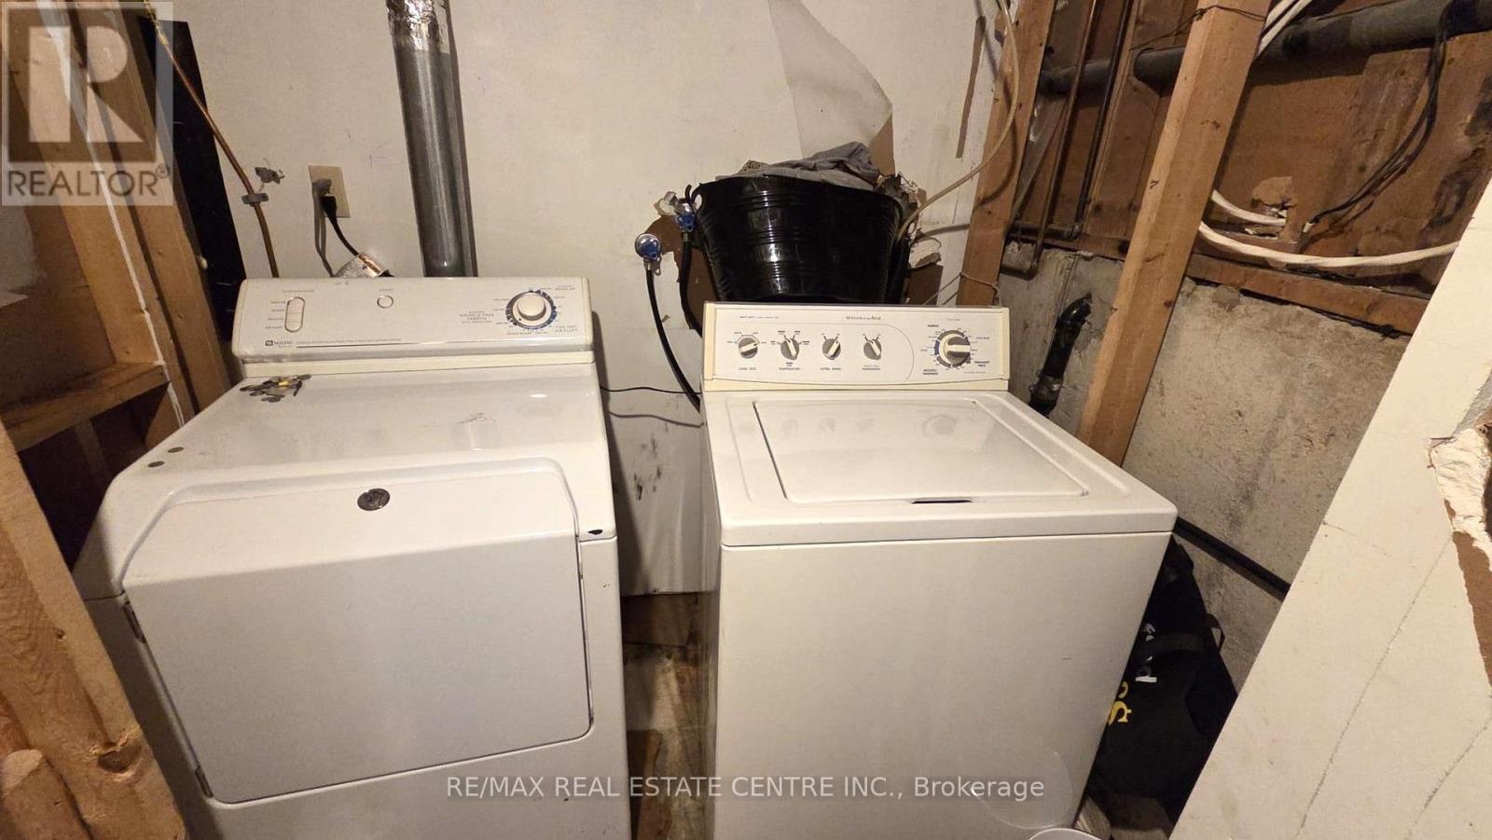

6 Bedroom
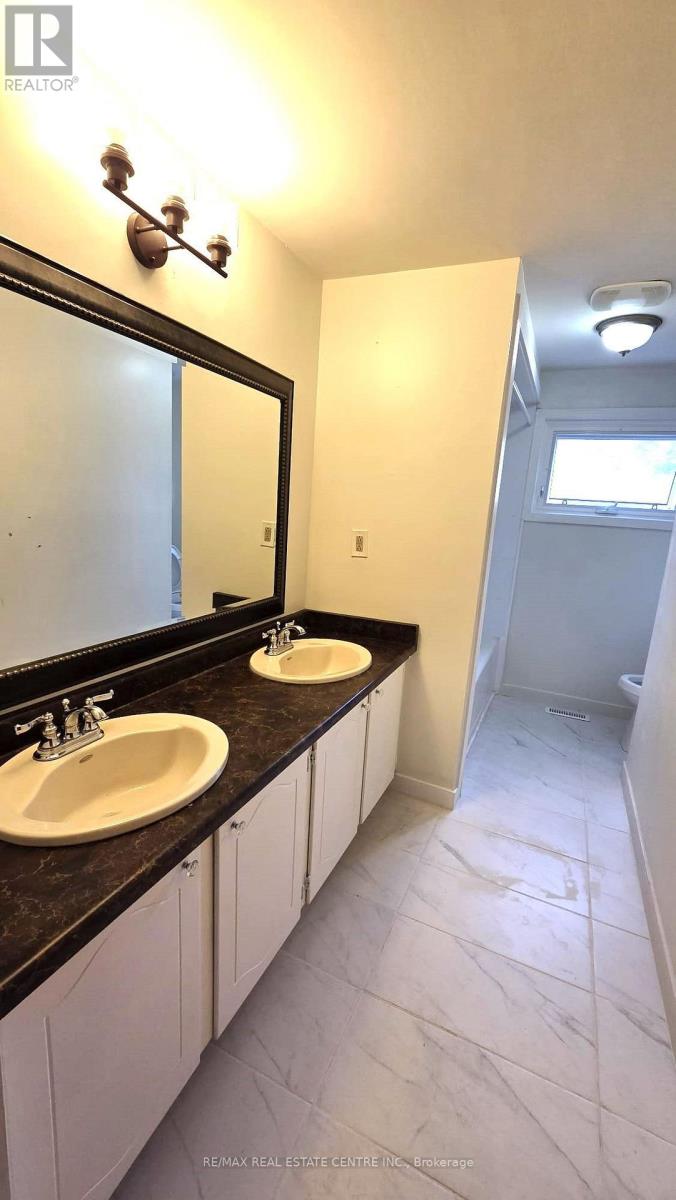
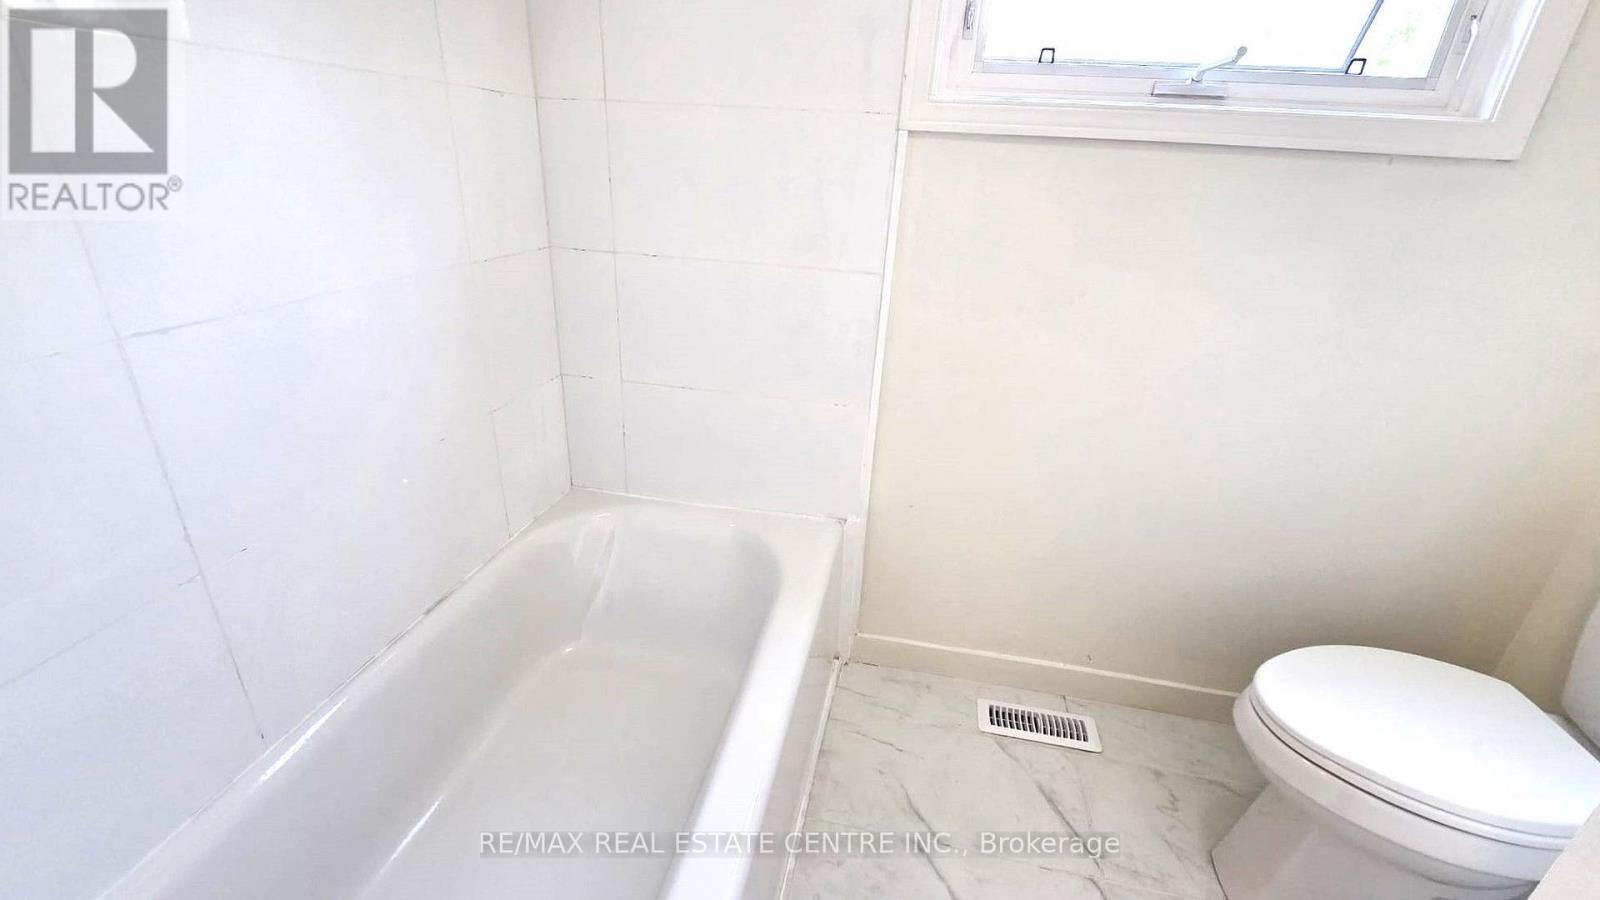
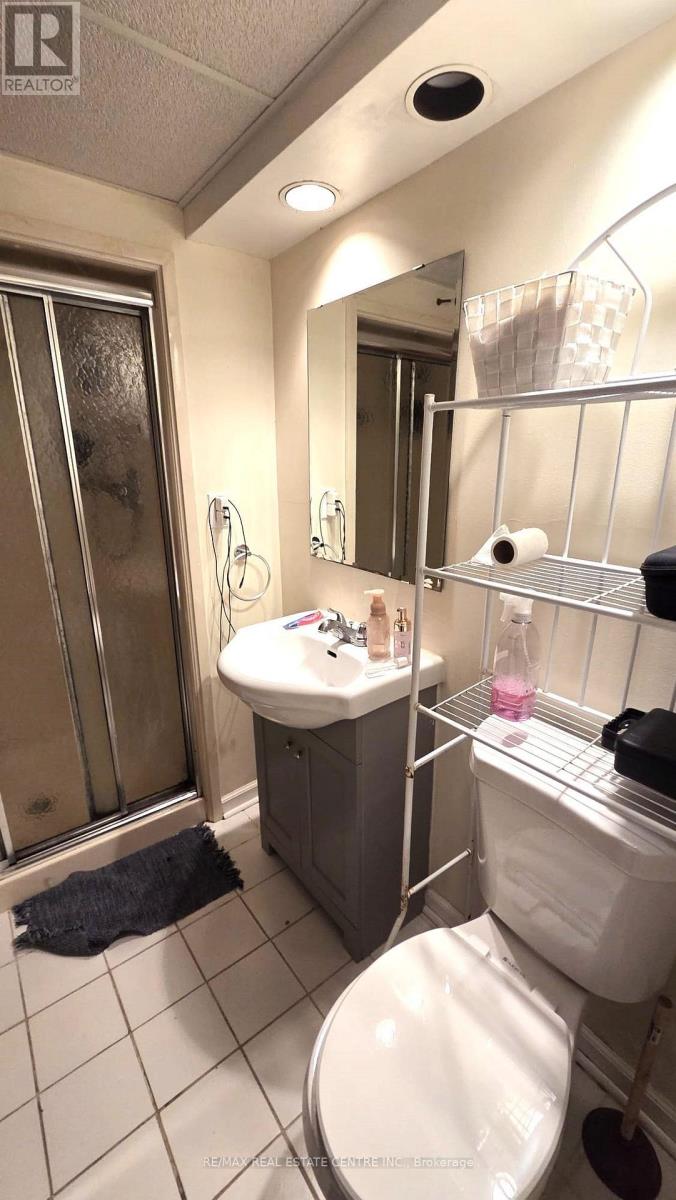
3 Bathroom
1,500 - 2,000 sqft
Fireplace
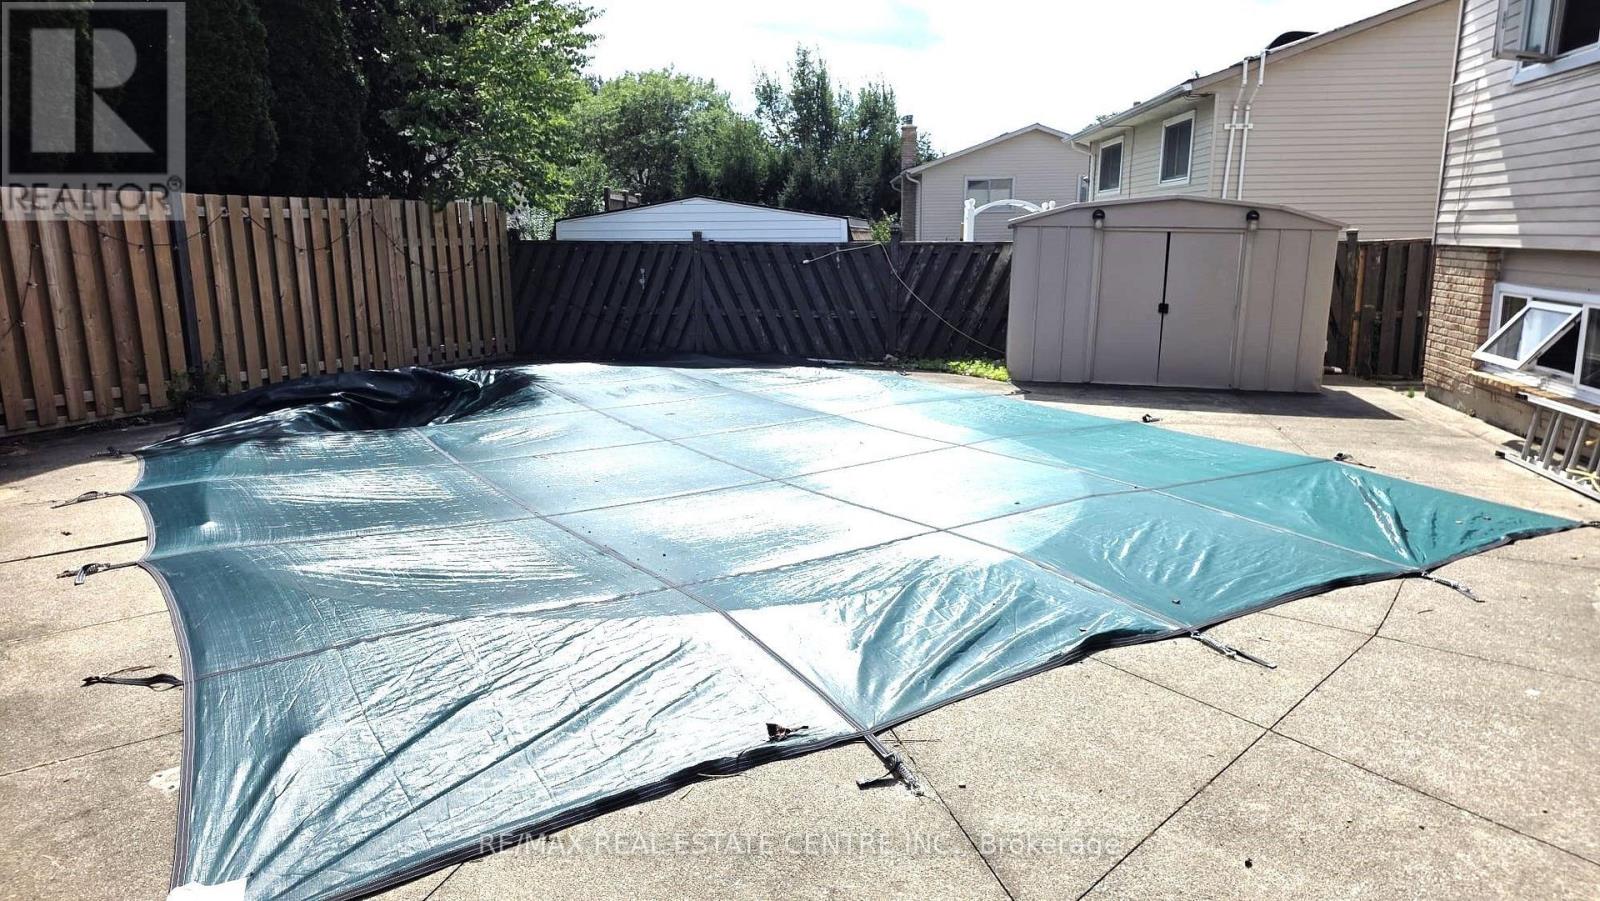
Inground Pool
Central Air Conditioning
Forced Air
$799,000
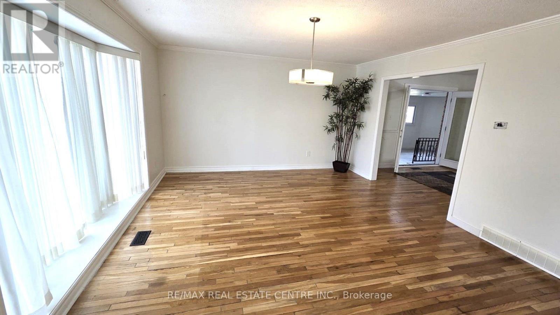
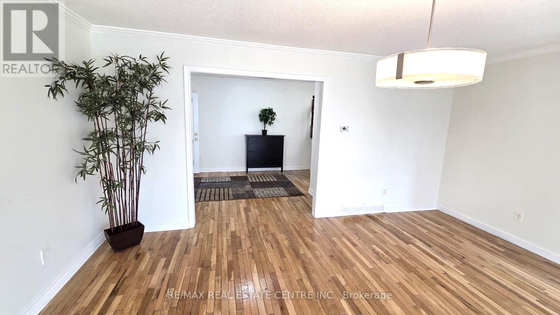
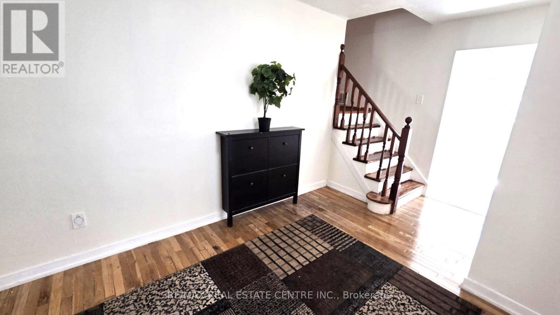
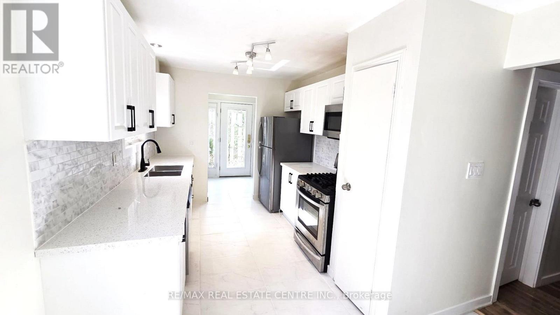
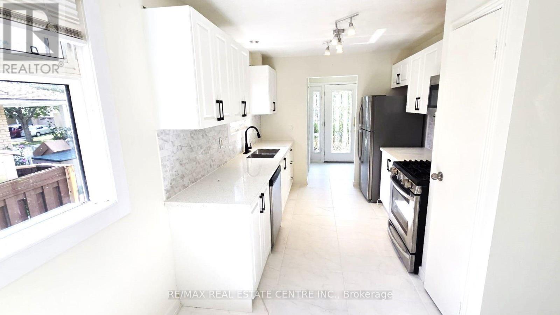
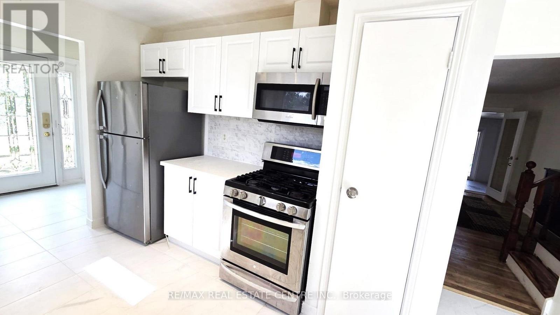
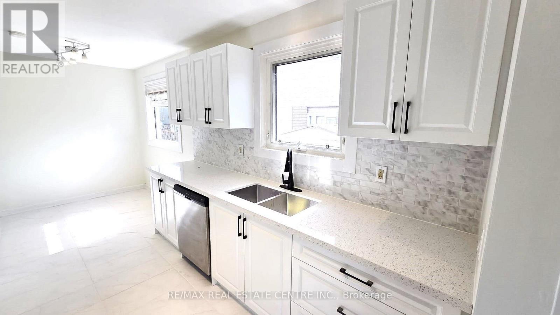
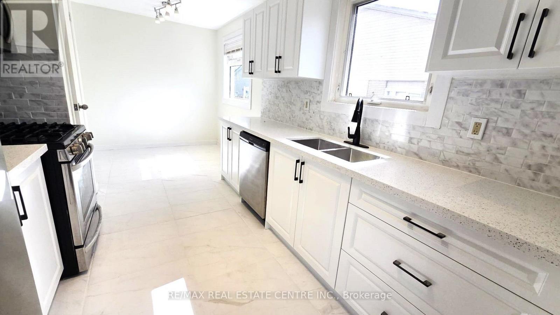
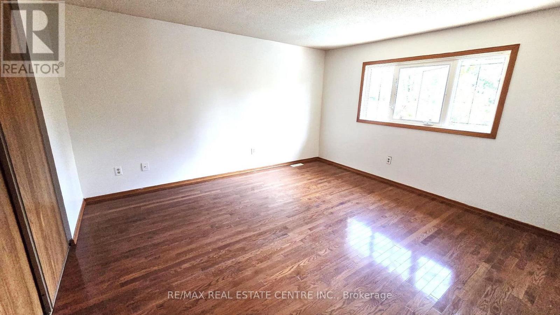
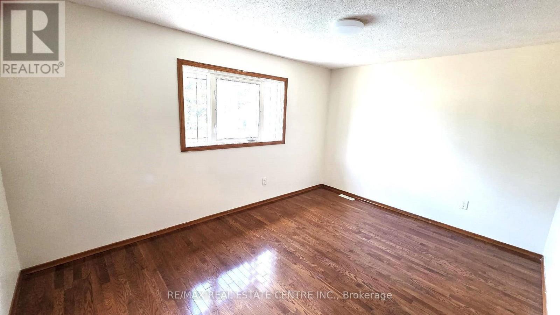
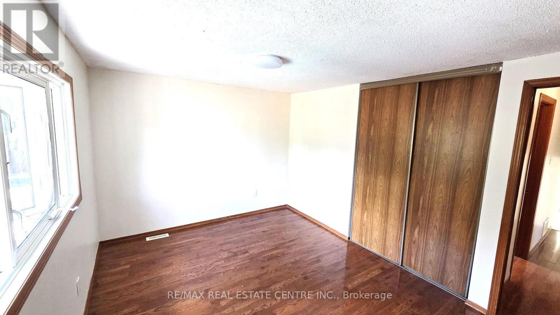
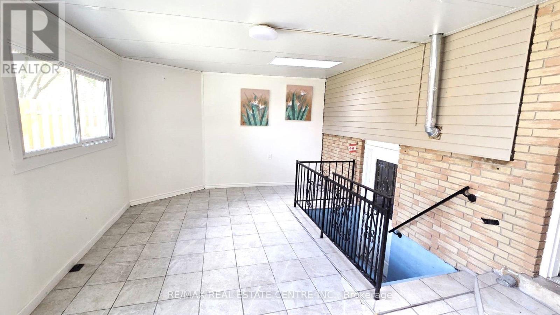
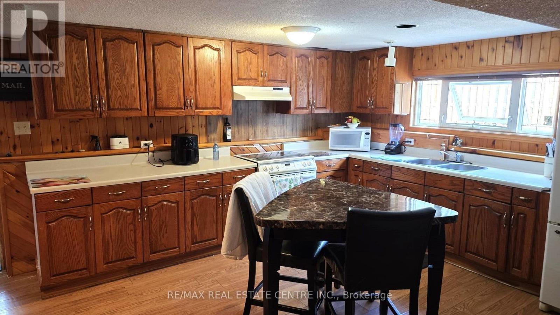
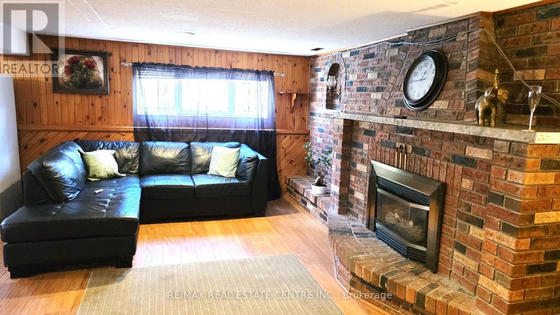
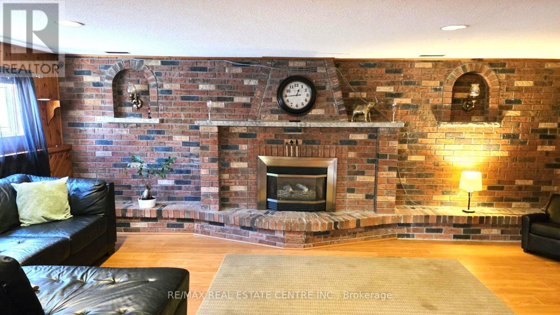
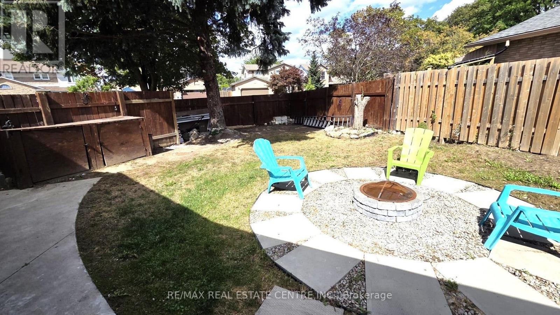
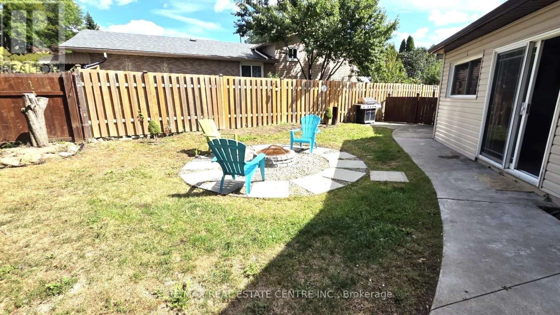
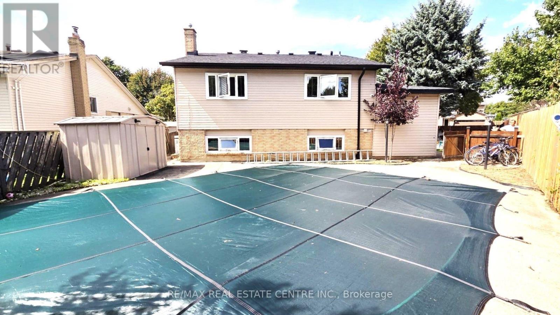
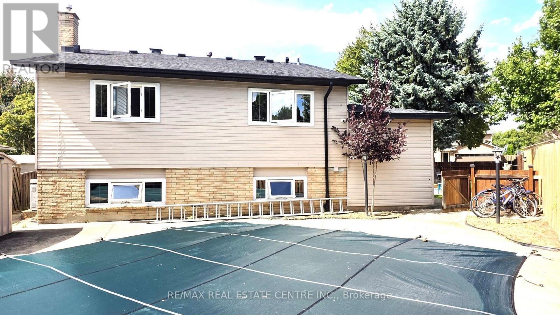
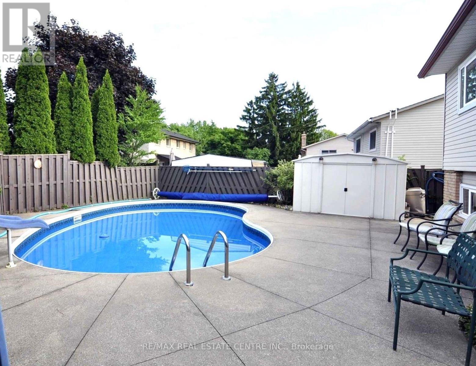
Spacious 4-level backsplit offering over 2,200 sq. ft. of living space on a large lot, perfect for entertaining indoors and outdoors. Features include an in-ground pool, family room with gas fireplace and wet bar, dining and living rooms, eat-in kitchen, 3 bedrooms, 2 bathrooms UPSTAIRS and hardwood/ceramic flooring throughout. The finished lower level WITH SEPARATE ENTRANCE and large kitchen and an attached garage. Additional features include a high- efficiency furnace, central vacuum, and owned hot water heater. Conveniently located near the LINC and Red Hill Parkway. (id:15069)
Property Details
| MLS® Number | X13776778 |
| Property Type | Single Family |
| Community Name | Stoney Creek Mountain |
| Features | Carpet Free |
| Parking Space Total | 3 |
| Pool Type | Inground Pool |
Building
| Bathroom Total | 3 |
| Bedrooms Above Ground | 3 |
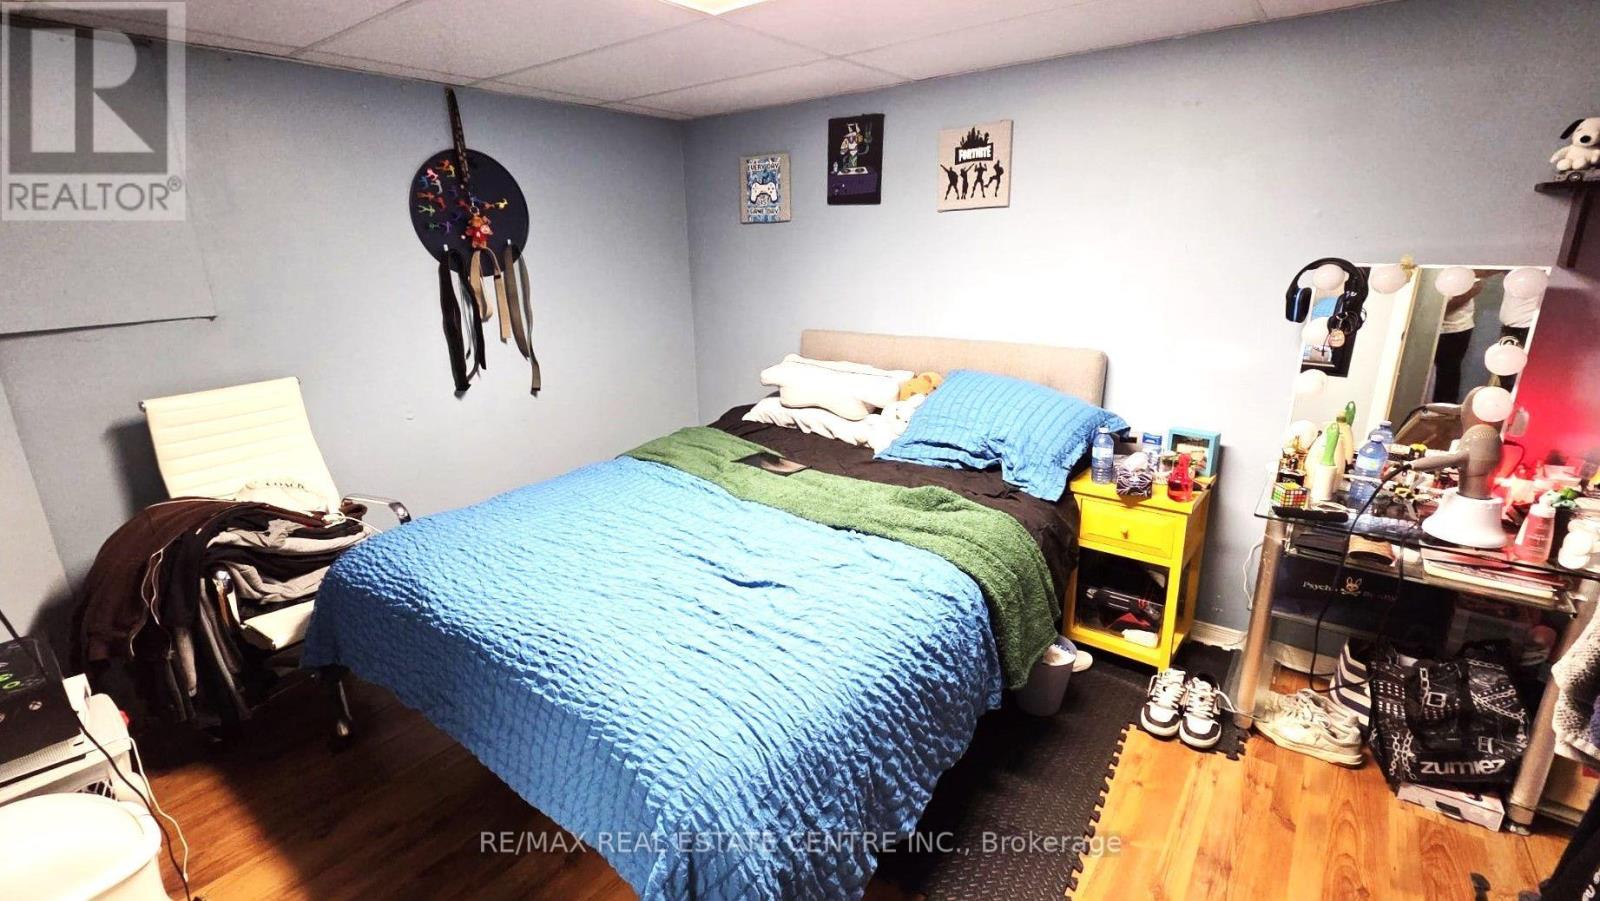
| Bedrooms Below Ground | 3 |
| Bedrooms Total | 6 |
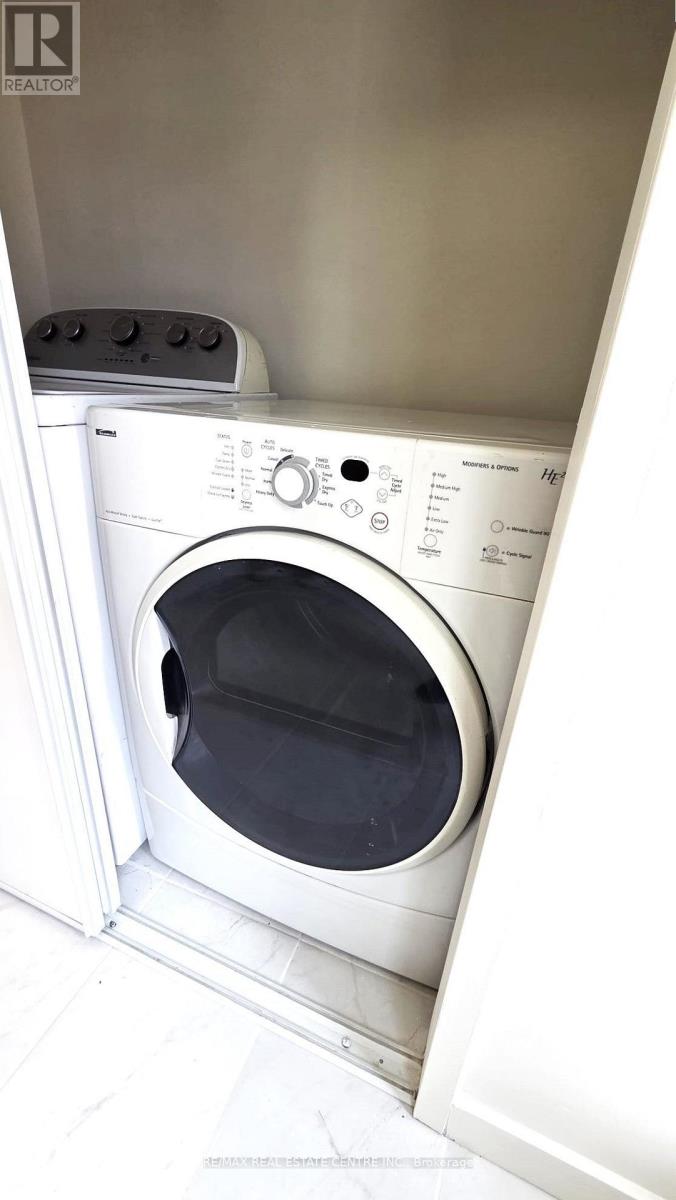
| Appliances | Water Heater |
| Basement Development | Finished |
| Basement Type | N/a (finished) |
| Construction Style Attachment | Detached |
| Construction Style Split Level | Backsplit |
| Cooling Type | Central Air Conditioning |
| Exterior Finish | Aluminum Siding, Brick |
| Fireplace Present | Yes |
| Foundation Type | Concrete |
| Heating Fuel | Natural Gas |
| Heating Type | Forced Air |
| Size Interior | 1,500 - 2,000 Sqft |
| Type | House |
| Utility Water | Municipal Water |
Parking
| Garage |
Land
| Acreage | No |
| Sewer | Sanitary Sewer |
| Size Depth | 110 Ft ,3 In |
| Size Frontage | 105 Ft ,9 In |
| Size Irregular | 105.8 X 110.3 Ft |
| Size Total Text | 105.8 X 110.3 Ft |
Rooms
| Level | Type | Length | Width | Dimensions |
|---|---|---|---|---|
| Second Level | Primary Bedroom | 3.86 m | 4.14 m | 3.86 m x 4.14 m |
| Second Level | Bedroom 2 | 4.14 m | 3.1 m | 4.14 m x 3.1 m |
| Second Level | Bedroom 3 | 3.15 m | 2.57 m | 3.15 m x 2.57 m |
| Basement | Recreational, Games Room | 6.07 m | 3.91 m | 6.07 m x 3.91 m |
| Lower Level | Family Room | 7.65 m | 6.5 m | 7.65 m x 6.5 m |
| Main Level | Eating Area | 4.47 m | 3.05 m | 4.47 m x 3.05 m |
| Main Level | Living Room | 5.11 m | 4.17 m | 5.11 m x 4.17 m |
| Main Level | Dining Room | 4.47 m | 3.05 m | 4.47 m x 3.05 m |
| Main Level | Solarium | 6.1 m | 3.99 m | 6.1 m x 3.99 m |
Contact Us
Contact us for more information

This REALTOR.ca listing content is owned and licensed by REALTOR® members of The Canadian Real Estate Association
The trademarks REALTOR®, REALTORS®, and the REALTOR® logo are controlled by The Canadian Real Estate Association (CREA) and identify real estate professionals who are members of CREA. The trademarks MLS®, Multiple Listing Service® and the associated logos are owned by The Canadian Real Estate Association (CREA) and identify the quality of services provided by real estate professionals who are members of CREA. The trademark DDF® is owned by The Canadian Real Estate Association (CREA) and identifies CREA's Data Distribution Facility (DDF®)
September 23 2026 05:38:16
Toronto Regional Real Estate Board
RE/MAX Real Estate Centre Inc.