
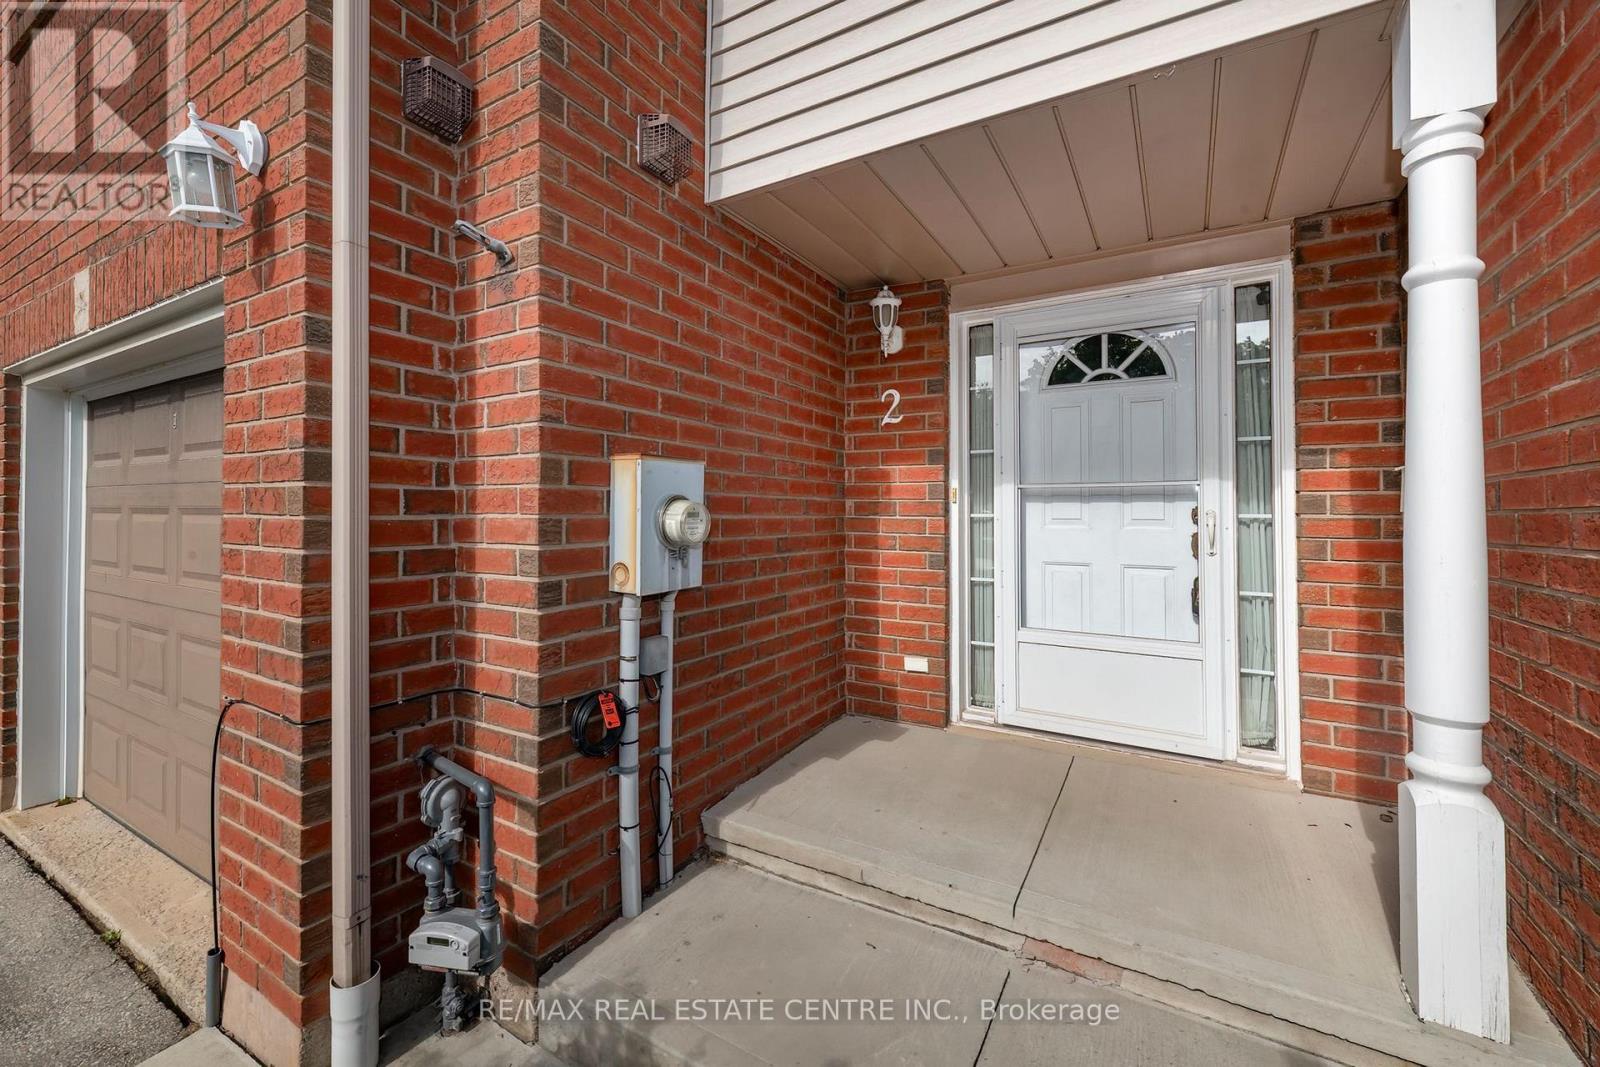
2 Walker Court Grimsby, Ontario L3M 5J5

2 Bedroom
2 Bathroom
1,100 - 1,500 sqft
Central Air Conditioning
Forced Air
$549,900
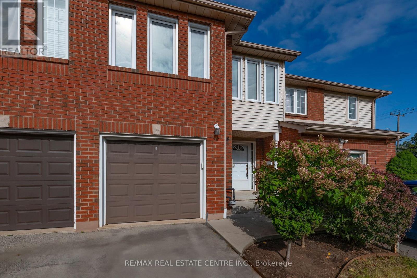
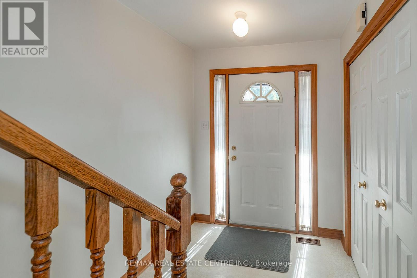
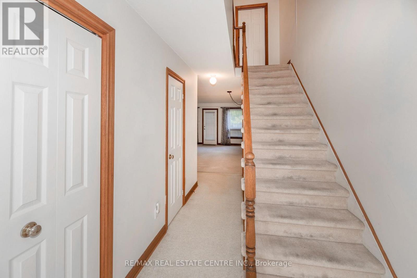
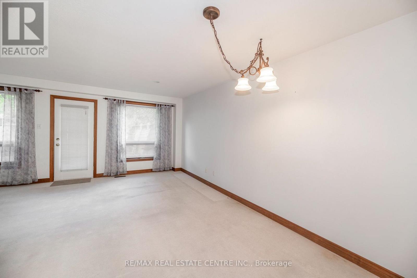
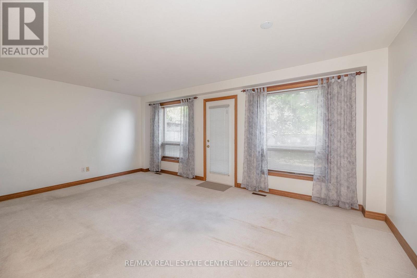

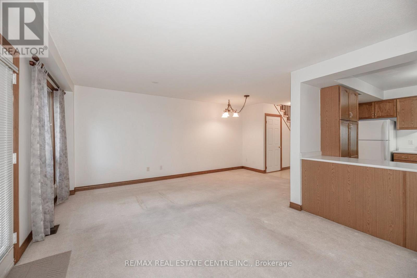
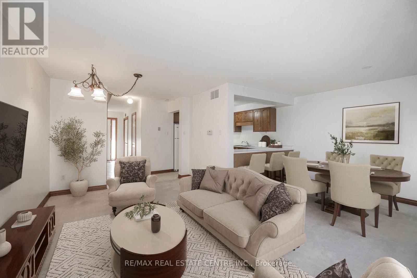
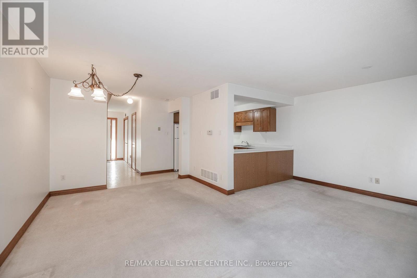
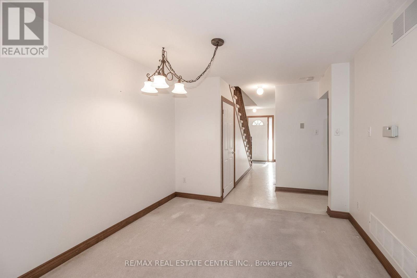
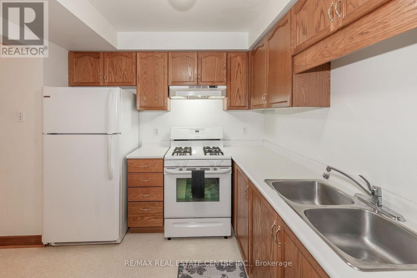
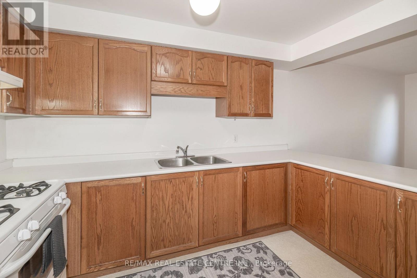
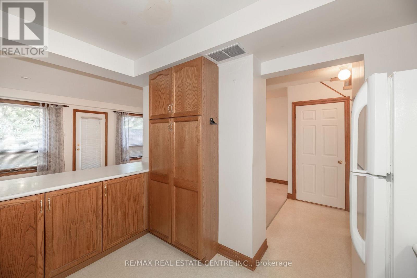
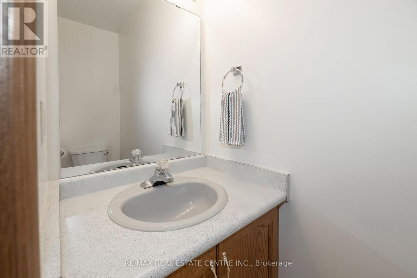
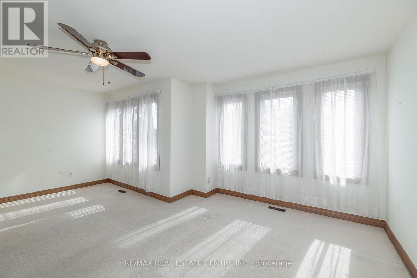
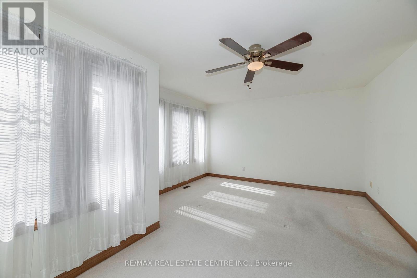
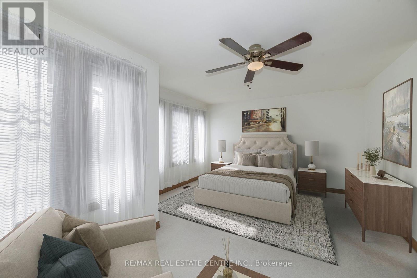
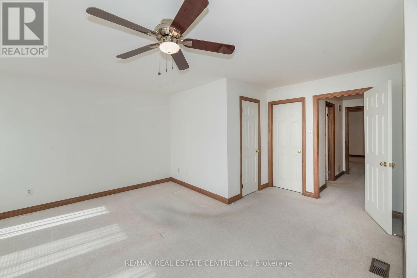
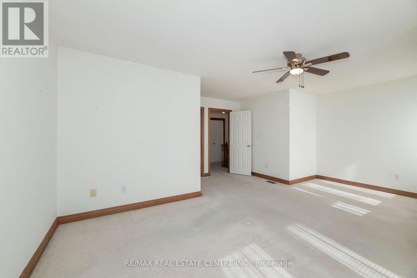
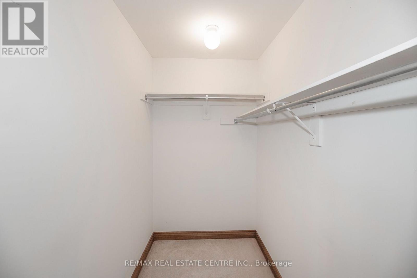
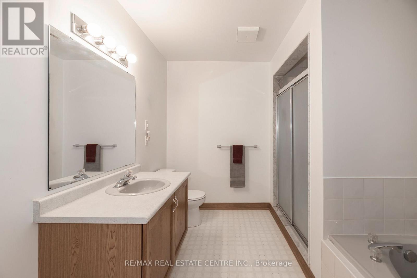
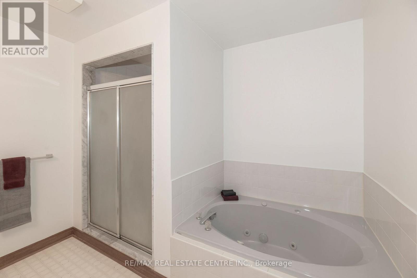
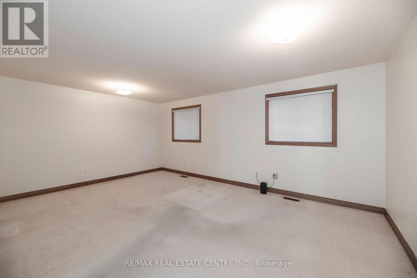
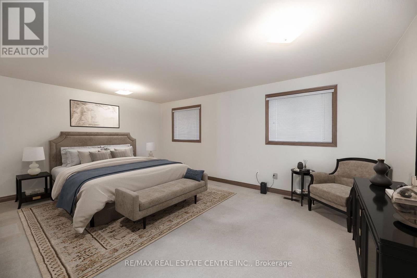
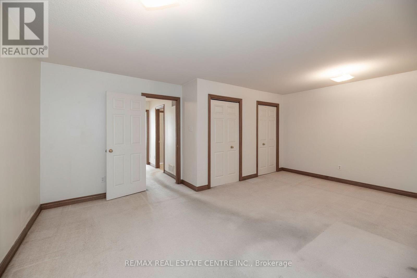
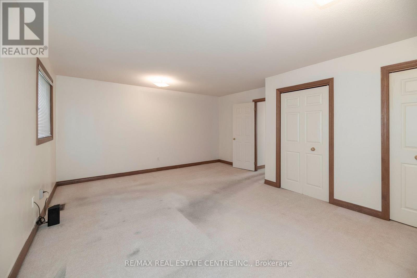
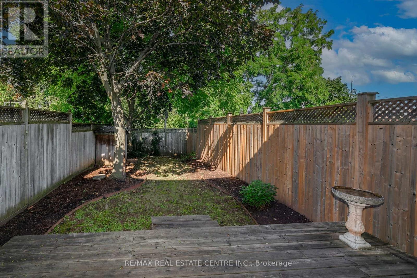
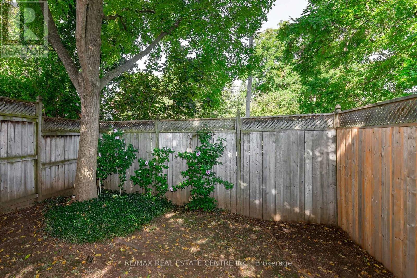
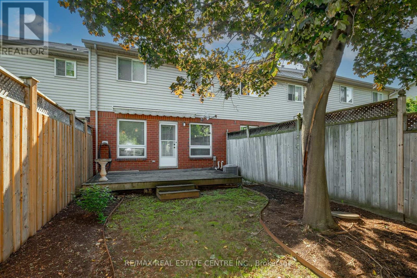
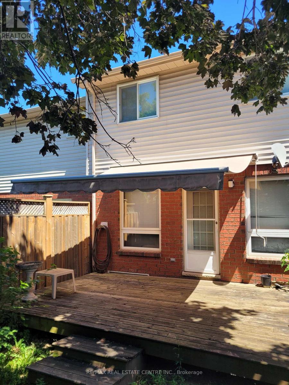
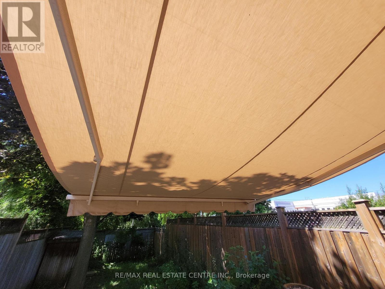
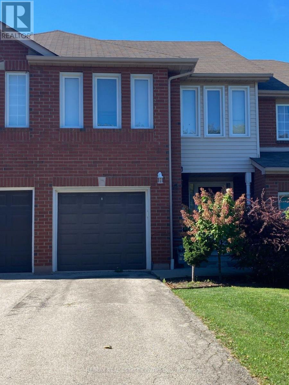
Bright & full of potential in the heart of Grimsby! Welcome to this lovingly cared-for freehold townhome, offering an excellent opportunity for first-time buyers, downsizers, or anyone looking for exceptional value in a growing and vibrant community. 2 huge bedrooms, a spacious 4-piece, and plenty of closets upstairs - with living, dining, kitchen, powder room on the main level - everything you need. Move-in ready as-is, or a wonderful canvas to update and make your own over time, this home offers the flexibility to suit your lifestyle -and budget! Located in Grimsby, a community known for its small-town charm, strong sense of community, and exciting modern growth, you'll enjoy an enviable location just minutes from downtown, the recreation centre, parks, trails, and the shores of Grimsby Beach. Nature lovers will appreciate the home's private, fully-fenced backyard with deck, full-size awning, mature trees -and the area's scenic beauty, including breathtaking views of the Niagara Escarpment. The home is conveniently located directly across from the brand-new West Lincoln Memorial Hospital, making this a particularly appealing location for healthcare professionals and those seeking easy access to exceptional amenities. Whether you're taking your first step into homeownership or looking for an affordable opportunity in one of Niagara's desirable communities, this home delivers location, lifestyle, and outstanding value. Come see the possibilities and make it your own! (id:15069)
Property Details
| MLS® Number | X13723068 |
| Property Type | Single Family |
| Community Name | 542 - Grimsby East |
| Equipment Type | Water Heater |
| Parking Space Total | 4 |
| Rental Equipment Type | Water Heater |
Building
| Bathroom Total | 2 |
| Bedrooms Above Ground | 2 |
| Bedrooms Total | 2 |
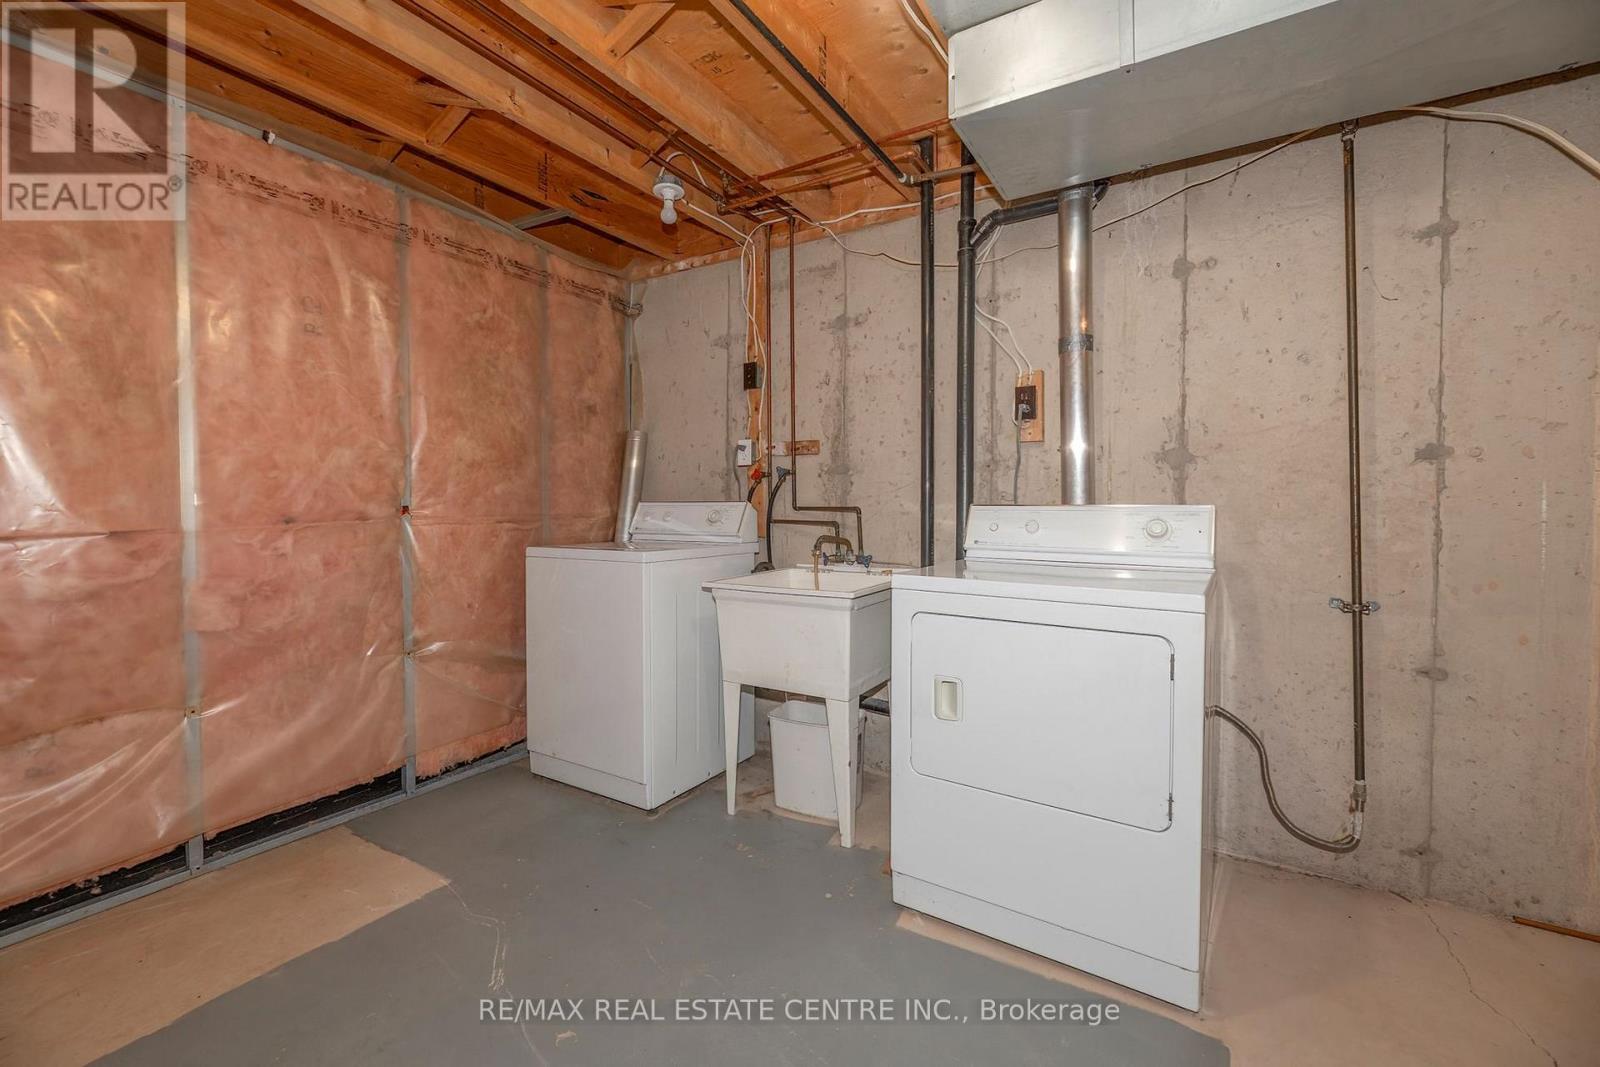
| Appliances | Garage Door Opener Remote(s), Water Heater, Dryer, Garage Door Opener, Gas Stove(s), Washer, Window Coverings, Refrigerator |
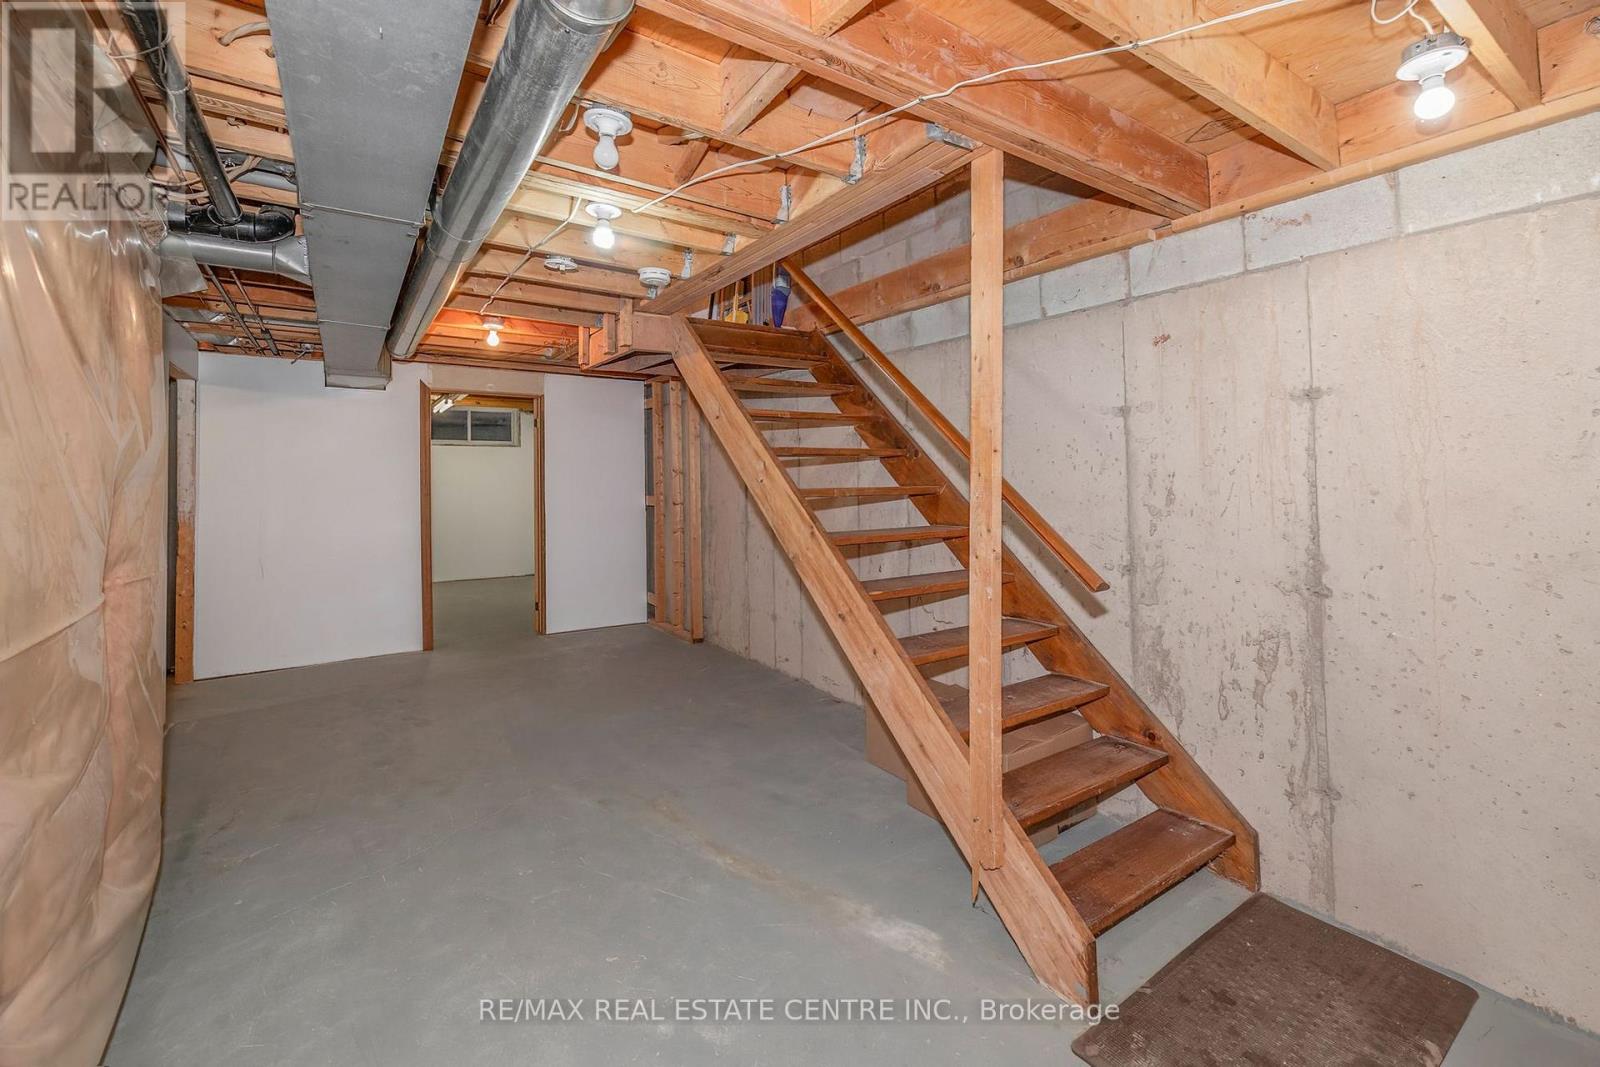
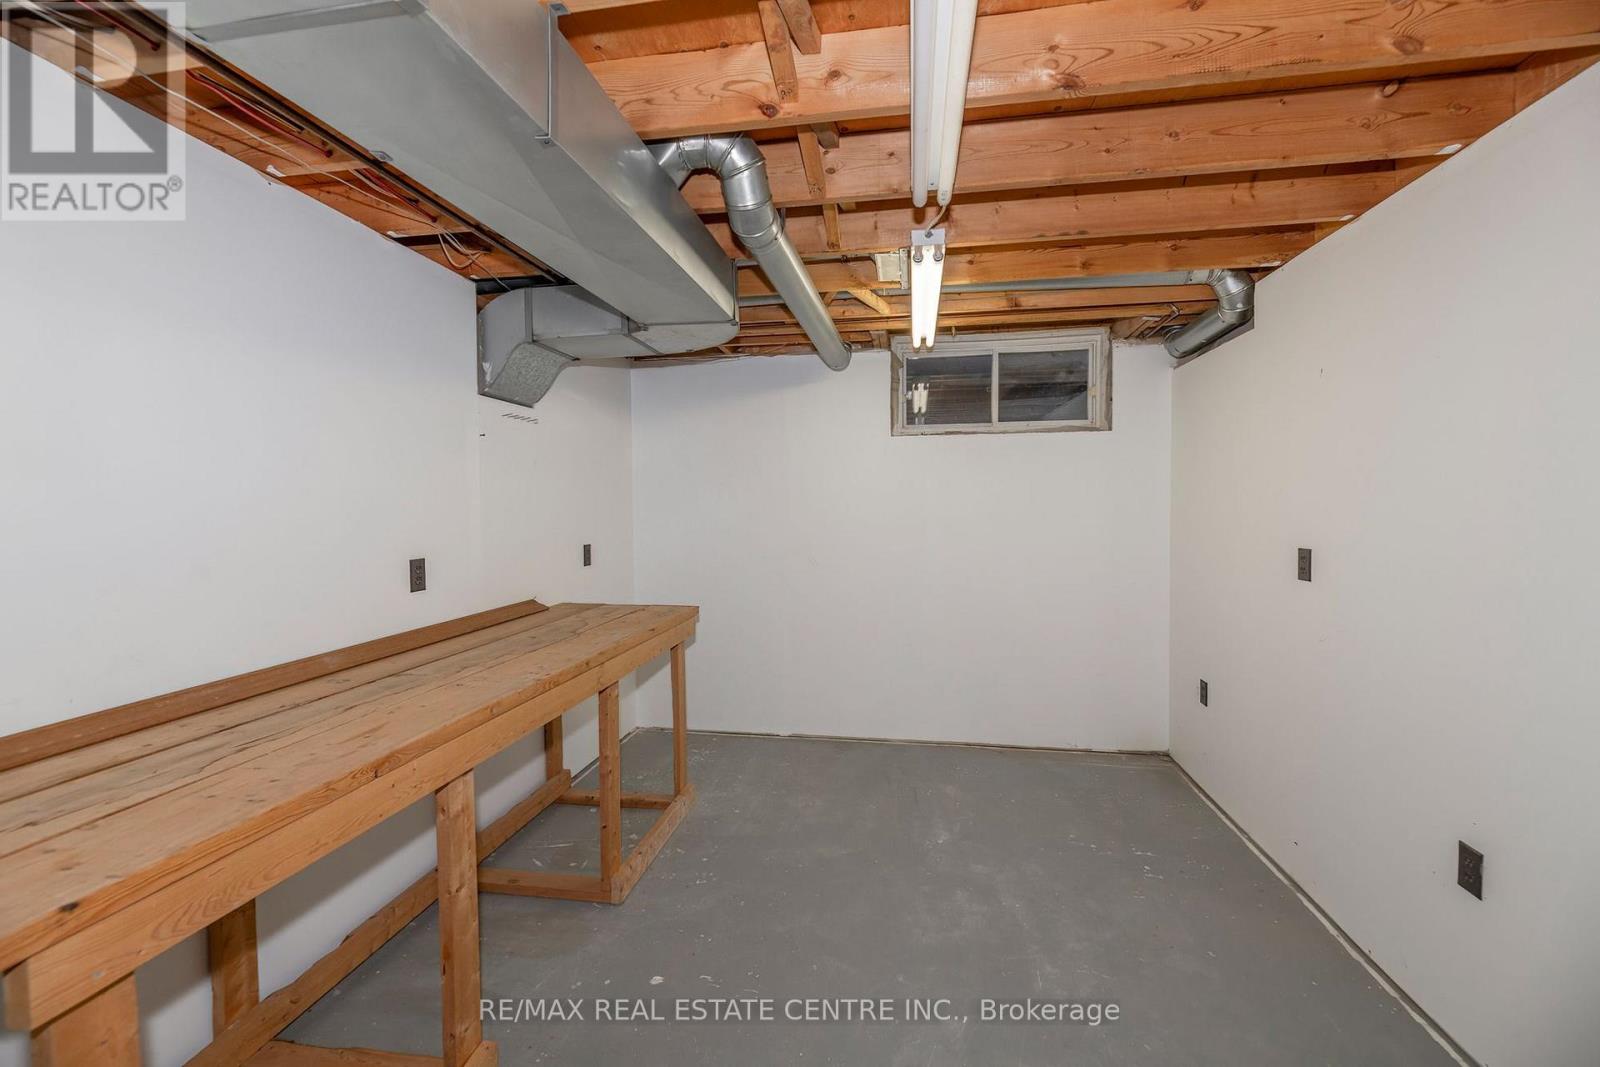
| Basement Development | Unfinished |
| Basement Type | Full (unfinished) |
| Construction Style Attachment | Attached |
| Cooling Type | Central Air Conditioning |
| Exterior Finish | Brick |
| Foundation Type | Poured Concrete |
| Half Bath Total | 1 |
| Heating Fuel | Natural Gas |
| Heating Type | Forced Air |
| Stories Total | 2 |
| Size Interior | 1,100 - 1,500 Sqft |
| Type | Row / Townhouse |
| Utility Water | Municipal Water |
Parking
| Attached Garage | |
| Garage |
Land
| Acreage | No |
| Sewer | Sanitary Sewer |
| Size Depth | 139 Ft ,10 In |
| Size Frontage | 21 Ft ,6 In |
| Size Irregular | 21.5 X 139.9 Ft |
| Size Total Text | 21.5 X 139.9 Ft |
Rooms
| Level | Type | Length | Width | Dimensions |
|---|---|---|---|---|
| Second Level | Bedroom 2 | 5.71 m | 4.6 m | 5.71 m x 4.6 m |
| Second Level | Primary Bedroom | 5.68 m | 5.59 m | 5.68 m x 5.59 m |
| Second Level | Bathroom | 3.05 m | 2.77 m | 3.05 m x 2.77 m |
| Basement | Other | 5.82 m | 10.61 m | 5.82 m x 10.61 m |
| Basement | Other | 3.03 m | 3.73 m | 3.03 m x 3.73 m |
| Main Level | Living Room | 3.14 m | 5.45 m | 3.14 m x 5.45 m |
| Main Level | Dining Room | 2.57 m | 3.57 m | 2.57 m x 3.57 m |
| Main Level | Kitchen | 2.64 m | 3.6 m | 2.64 m x 3.6 m |
| Main Level | Bathroom | 0.77 m | 2.34 m | 0.77 m x 2.34 m |
https://www.realtor.ca/real-estate/30209979/2-walker-court-grimsby-grimsby-east-542-grimsby-east
Contact Us
Contact us for more information

This REALTOR.ca listing content is owned and licensed by REALTOR® members of The Canadian Real Estate Association
The trademarks REALTOR®, REALTORS®, and the REALTOR® logo are controlled by The Canadian Real Estate Association (CREA) and identify real estate professionals who are members of CREA. The trademarks MLS®, Multiple Listing Service® and the associated logos are owned by The Canadian Real Estate Association (CREA) and identify the quality of services provided by real estate professionals who are members of CREA. The trademark DDF® is owned by The Canadian Real Estate Association (CREA) and identifies CREA's Data Distribution Facility (DDF®)
August 28 2026 07:09:24
Toronto Regional Real Estate Board
RE/MAX Real Estate Centre Inc.