
2 Wainwright Avenue Richmond Hill, Ontario L4C 5R5

7 Bedroom
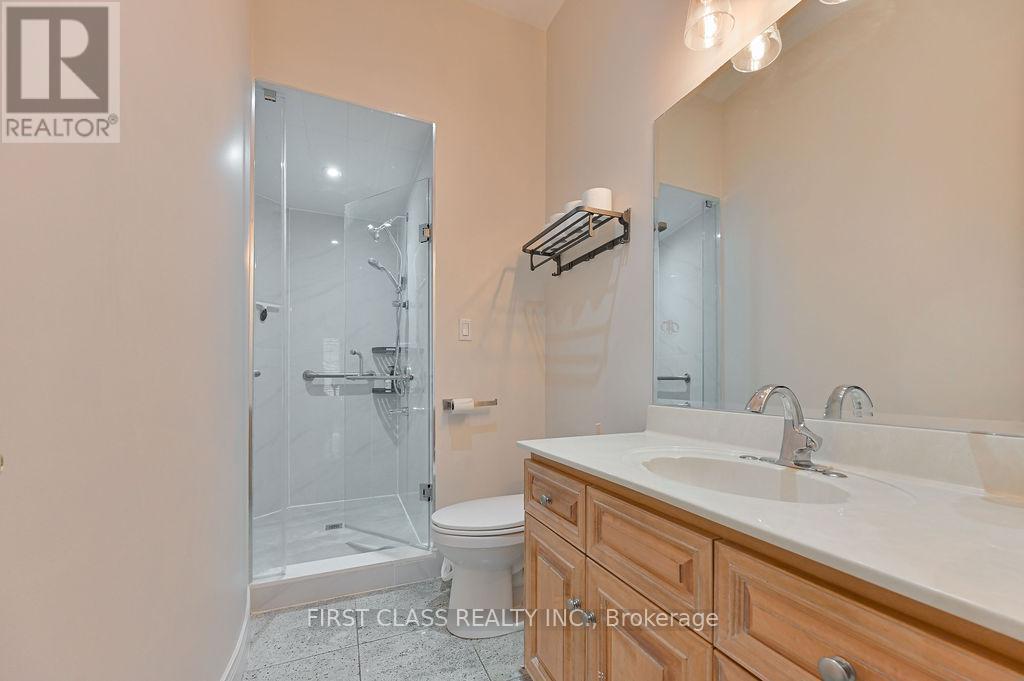
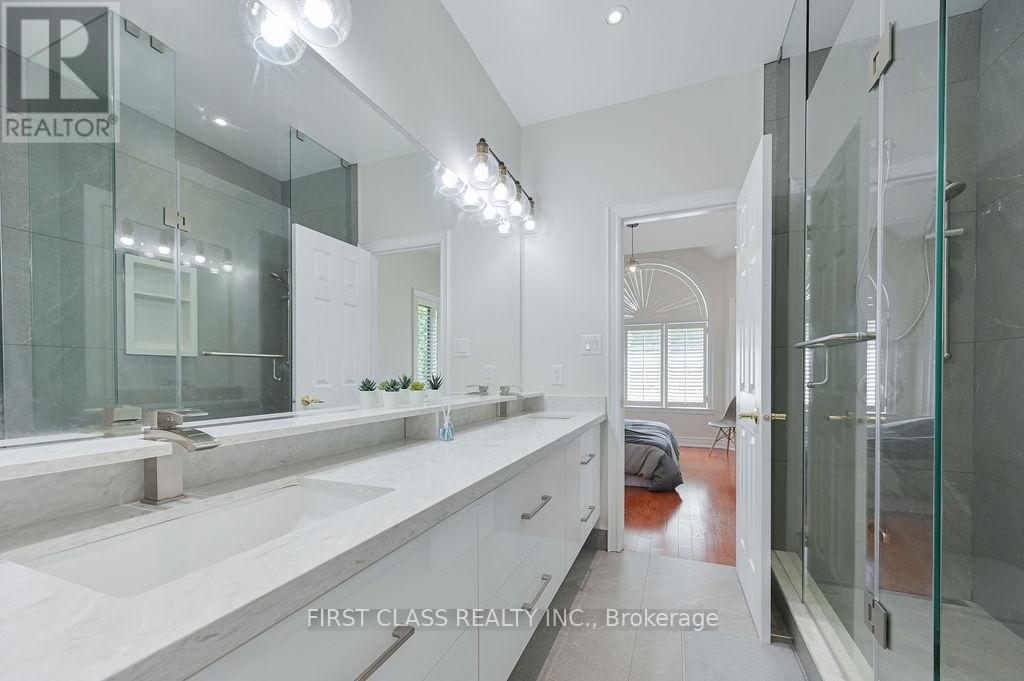
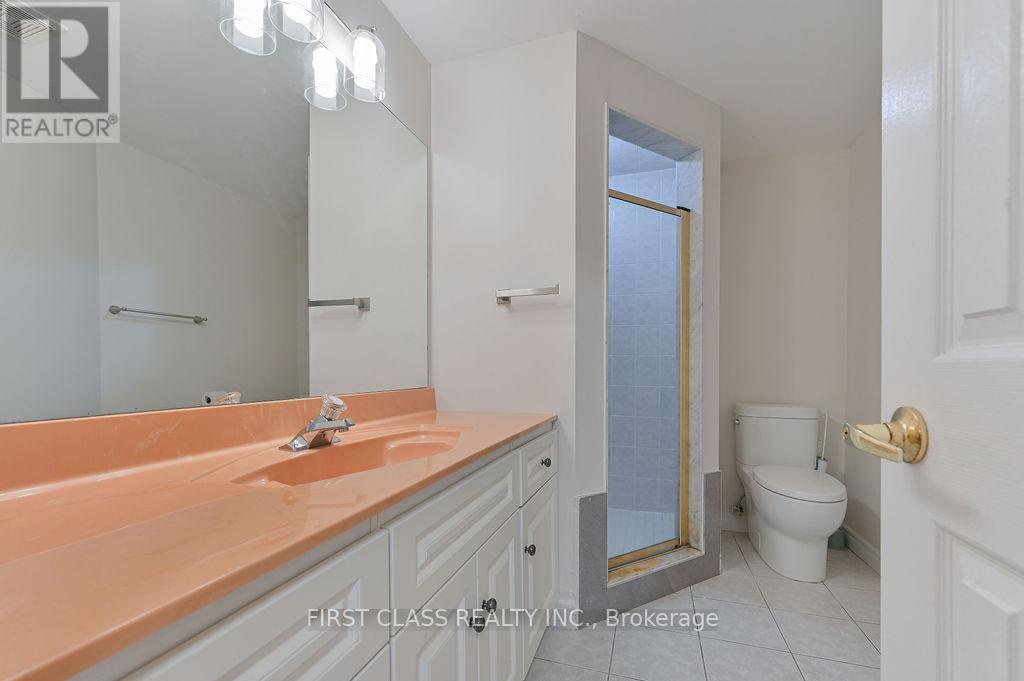
5 Bathroom
3,500 - 5,000 sqft
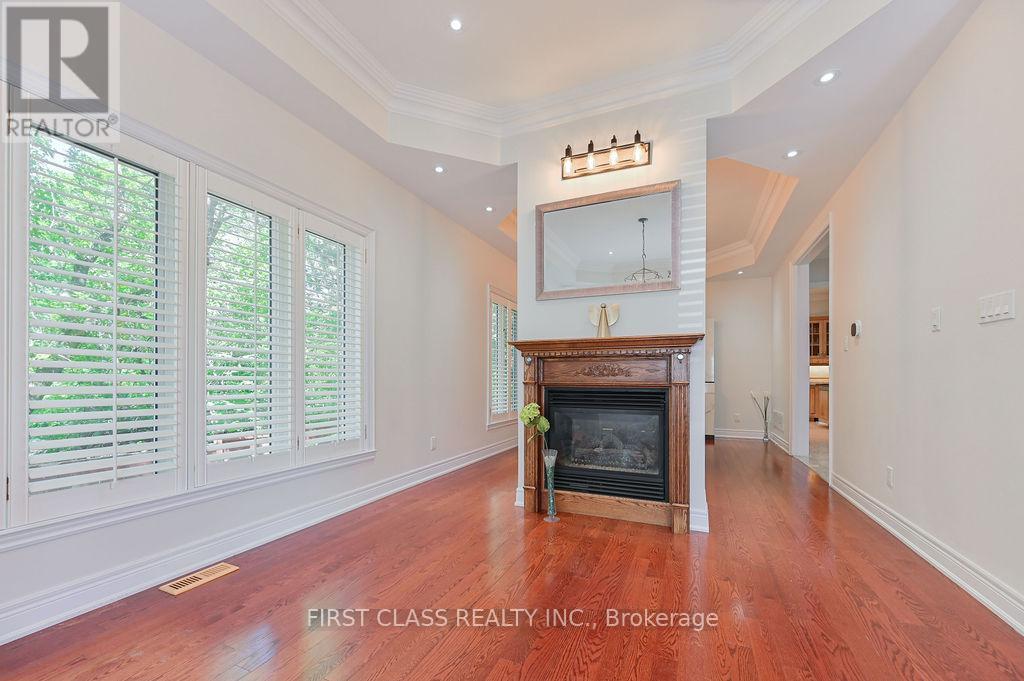
Fireplace
Central Air Conditioning
Forced Air
$2,390,000
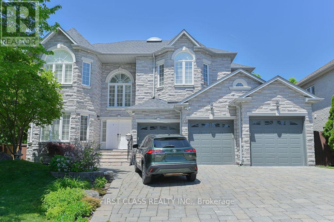
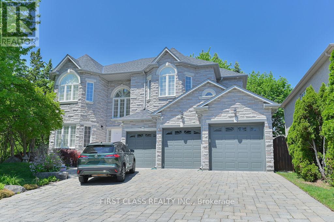
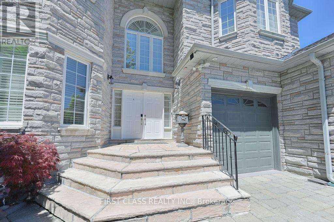
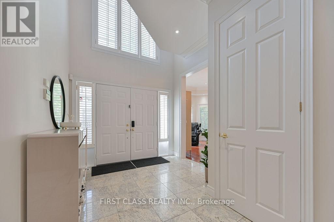
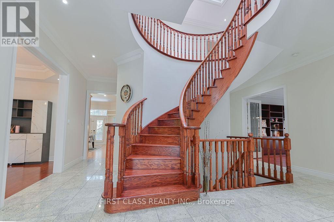
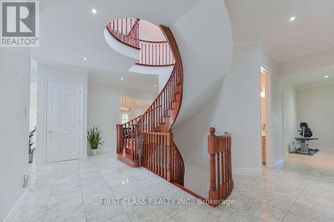
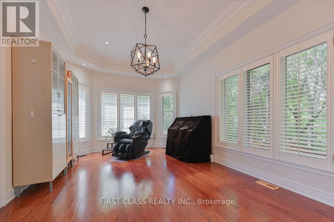
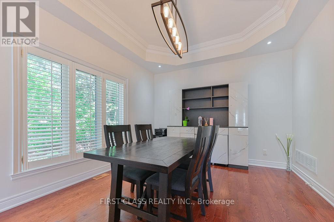
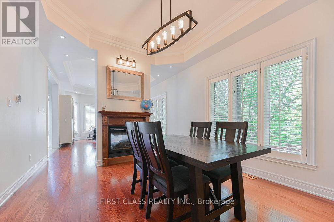
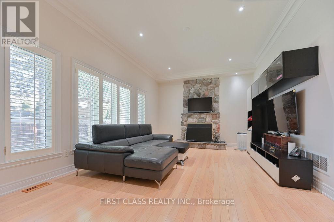
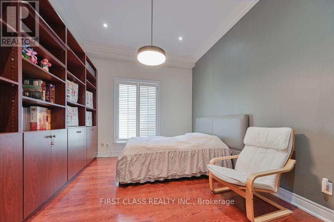
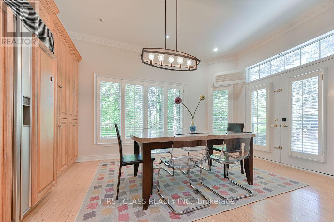
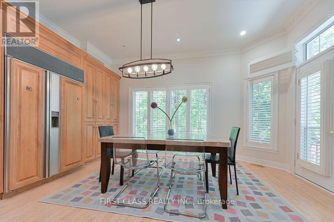
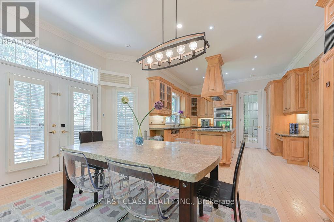
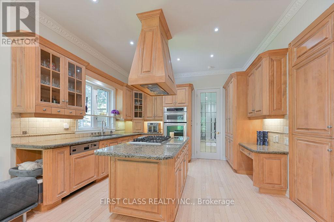
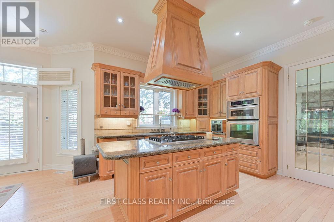
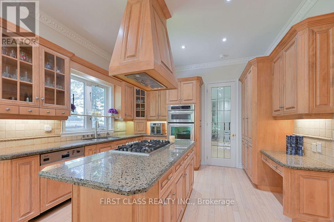
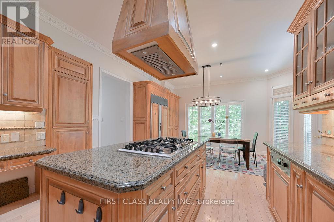
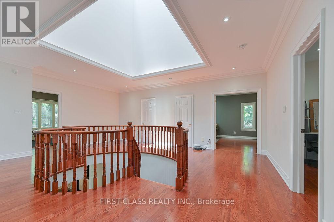
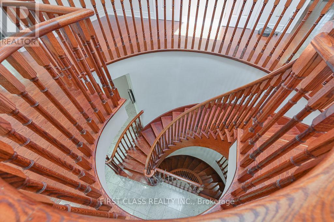
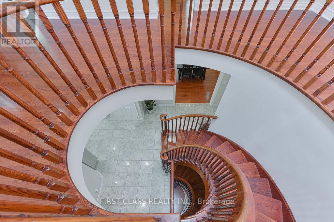
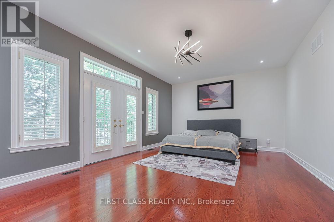
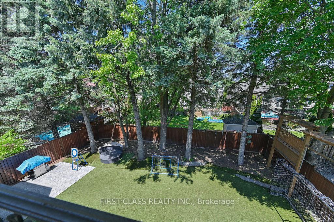
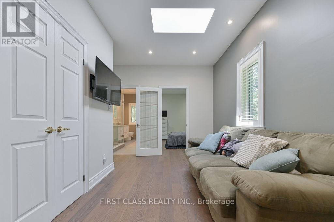
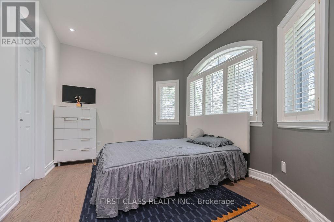
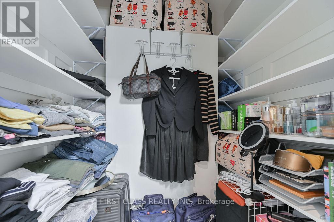
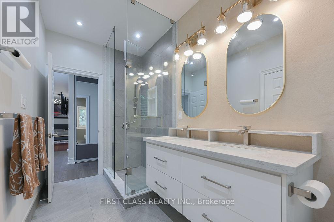
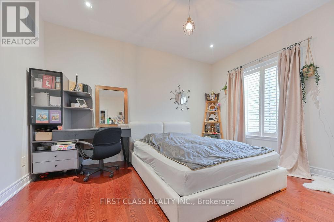
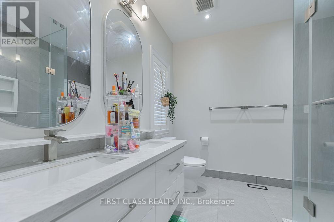
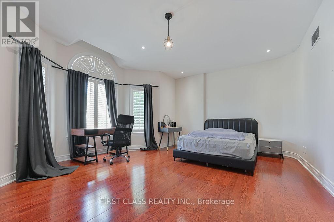
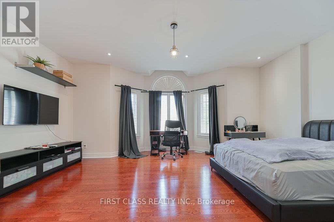
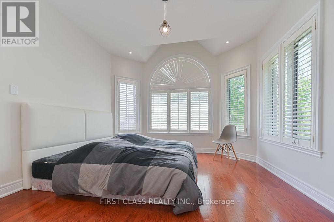
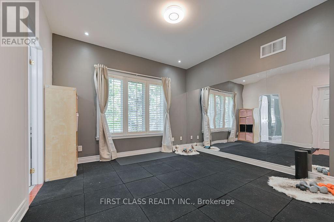
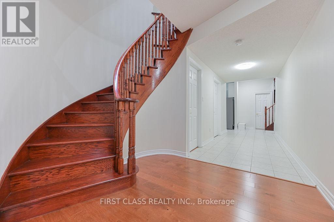
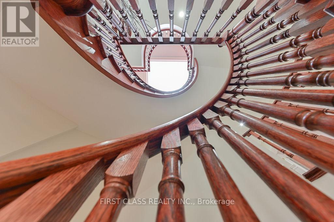
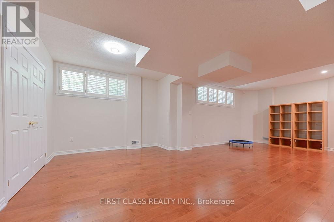
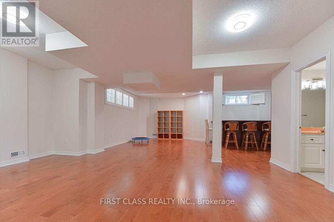
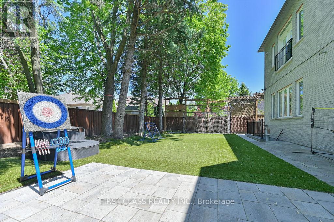
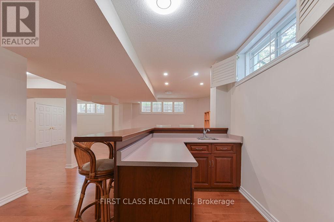
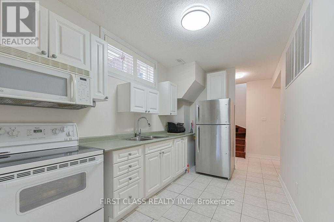
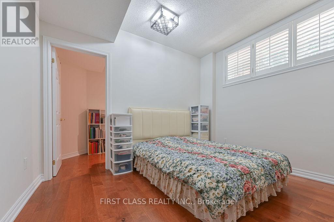
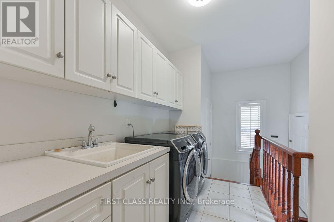
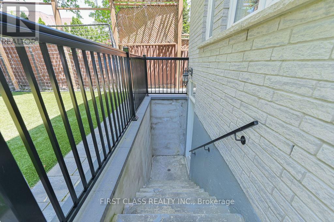
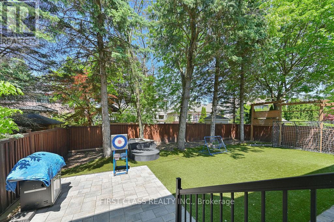
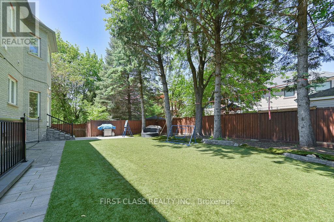
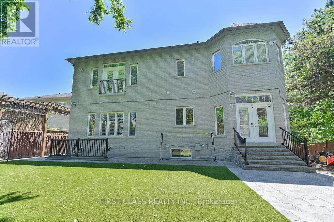
Can't miss out this Beautiful detached family home in Richmond Hill's sought-after NorthRichvale neighbourhood situated on an exceptional 84.77 X 127 Ft lot. Fabulous Cstm Built Home On Quiet Cul-De-Sac Premium South Facing Ravine/Conservation. Offering over 6,000 sqft livingspace with Stone Exterior, 3 Car Garage with Interlocking driveway allows up to 7 vehicles. The house featuring 5+2 bedrooms, 5 bathrooms it offers generous principal rooms with hardwoodflooring, large windows with California shutters throughout. The main floor includes spaciousliving, dining, family, and a large bdrm designed for daily gathering and entertaining for everyone. Finished W/Out Bsmt W/Nanny's Suite & Service Stairs. 10 Ft Ceilings Main Flr, 9'2", 9 ft on 2nd floor and basement. (id:15069)
Property Details
| MLS® Number | N13238234 |
| Property Type | Single Family |
| Neigbourhood | Yongehurst |
| Community Name | North Richvale |
| Features | Irregular Lot Size, Carpet Free |
| Parking Space Total | 10 |
Building
| Bathroom Total | 5 |
| Bedrooms Above Ground | 5 |
| Bedrooms Below Ground | 2 |
| Bedrooms Total | 7 |
| Basement Features | Separate Entrance, Walk-up, Apartment In Basement |
| Basement Type | N/a, N/a, N/a |
| Construction Style Attachment | Detached |
| Cooling Type | Central Air Conditioning |
| Exterior Finish | Brick |
| Fireplace Present | Yes |
| Flooring Type | Hardwood, Laminate |
| Foundation Type | Concrete |
| Heating Fuel | Electric |
| Heating Type | Forced Air |
| Stories Total | 2 |
| Size Interior | 3,500 - 5,000 Sqft |
| Type | House |
| Utility Water | Municipal Water |
Parking
| Attached Garage | |
| Garage |
Land
| Acreage | No |
| Sewer | Sanitary Sewer |
| Size Depth | 127 Ft |
| Size Frontage | 84 Ft ,9 In |
| Size Irregular | 84.8 X 127 Ft |
| Size Total Text | 84.8 X 127 Ft |
Rooms
| Level | Type | Length | Width | Dimensions |
|---|---|---|---|---|
| Second Level | Bedroom 5 | 5.77 m | 4.57 m | 5.77 m x 4.57 m |
| Second Level | Primary Bedroom | 5.99 m | 4.09 m | 5.99 m x 4.09 m |
| Second Level | Bedroom 2 | 3.56 m | 3.56 m | 3.56 m x 3.56 m |
| Second Level | Bedroom 3 | 3.53 m | 3.94 m | 3.53 m x 3.94 m |
| Second Level | Bedroom 4 | 4.11 m | 3.38 m | 4.11 m x 3.38 m |
| Basement | Recreational, Games Room | 14.35 m | 8.32 m | 14.35 m x 8.32 m |
| Main Level | Dining Room | 3.58 m | 4.19 m | 3.58 m x 4.19 m |
| Main Level | Living Room | 3.58 m | 6.1 m | 3.58 m x 6.1 m |
| Main Level | Family Room | 6.05 m | 3.94 m | 6.05 m x 3.94 m |
| Main Level | Den | 14.6 m | 11.2 m | 14.6 m x 11.2 m |
| Main Level | Eating Area | 7.32 m | 4.9 m | 7.32 m x 4.9 m |
| Main Level | Kitchen | 7.32 m | 4.9 m | 7.32 m x 4.9 m |
Contact Us
Contact us for more information

This REALTOR.ca listing content is owned and licensed by REALTOR® members of The Canadian Real Estate Association
The trademarks REALTOR®, REALTORS®, and the REALTOR® logo are controlled by The Canadian Real Estate Association (CREA) and identify real estate professionals who are members of CREA. The trademarks MLS®, Multiple Listing Service® and the associated logos are owned by The Canadian Real Estate Association (CREA) and identify the quality of services provided by real estate professionals who are members of CREA. The trademark DDF® is owned by The Canadian Real Estate Association (CREA) and identifies CREA's Data Distribution Facility (DDF®)
June 15 2026 08:48:28
Toronto Regional Real Estate Board
First Class Realty Inc.