
2 Trimontium Crescent Toronto, Ontario M4C 5N7

4 Bedroom
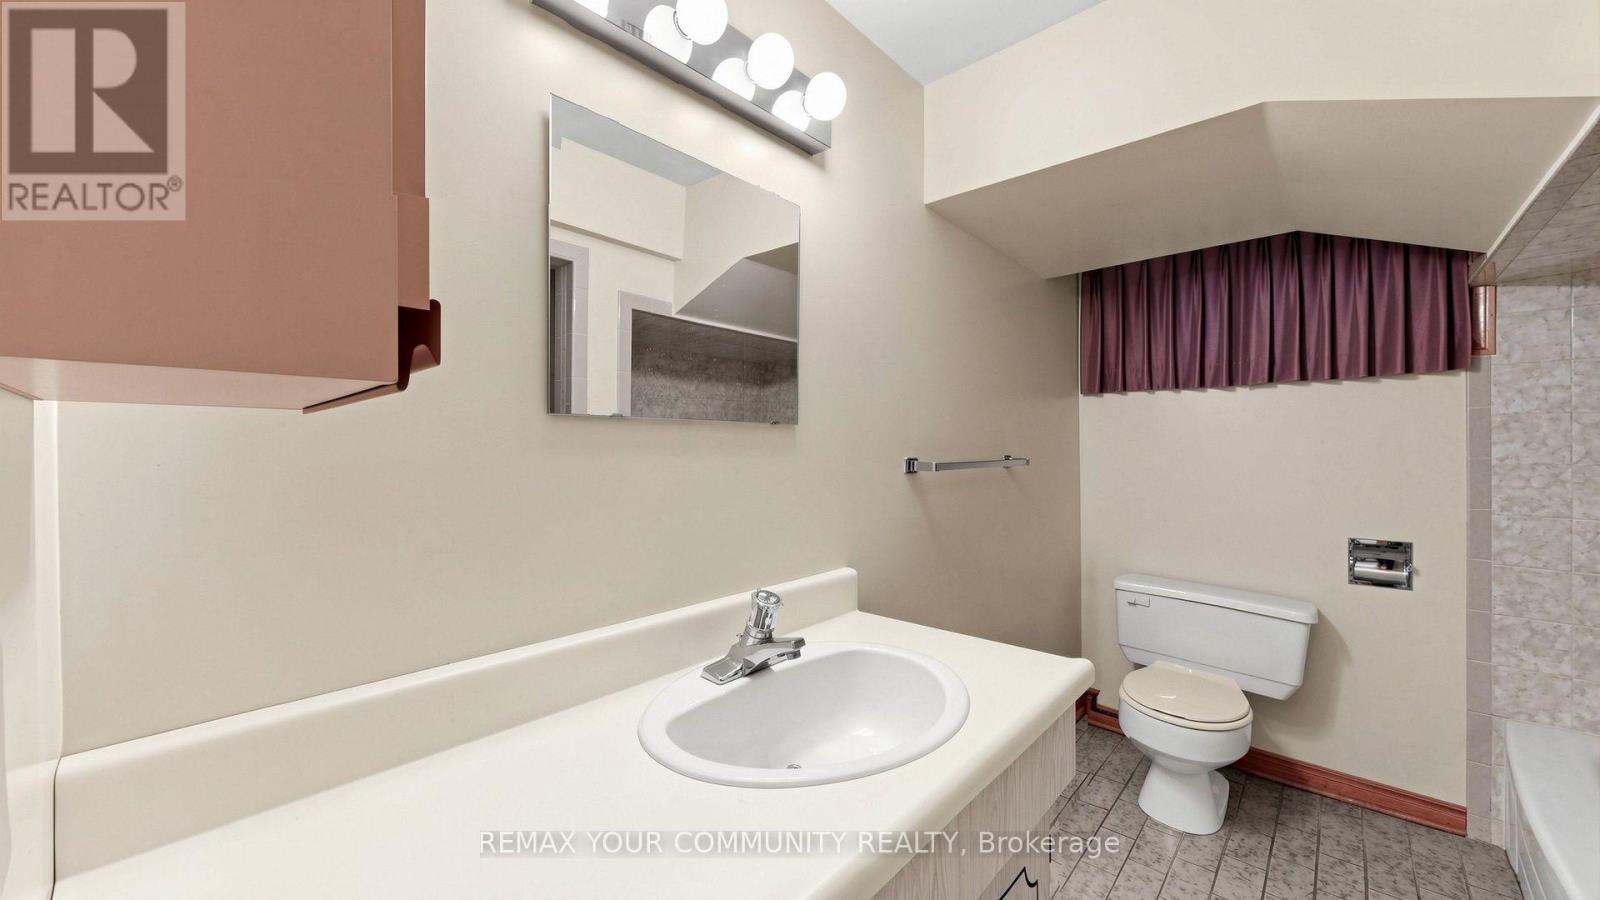
4 Bathroom
2,000 - 2,500 sqft
Fireplace
Central Air Conditioning
Forced Air
$1,800,000
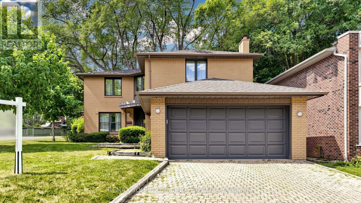
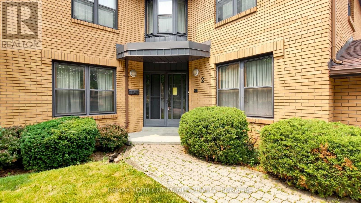
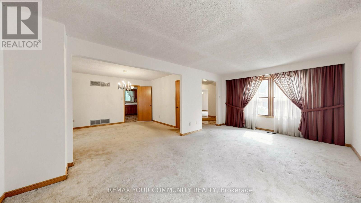
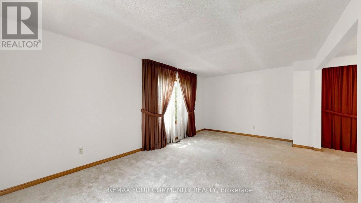
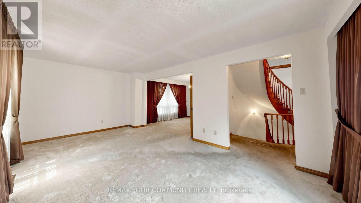
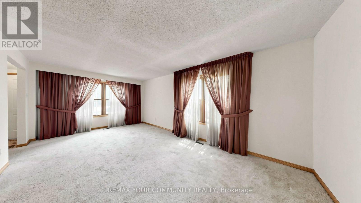
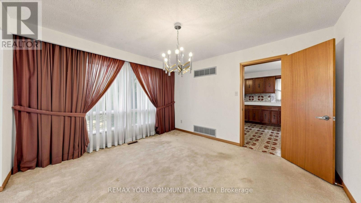
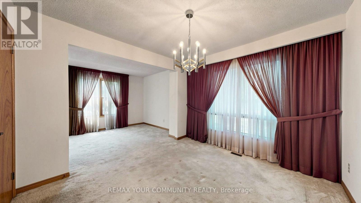
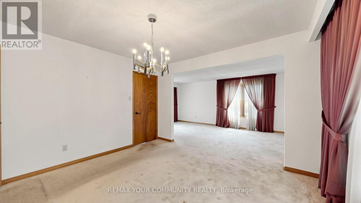
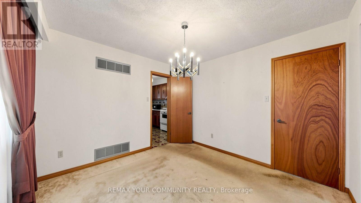
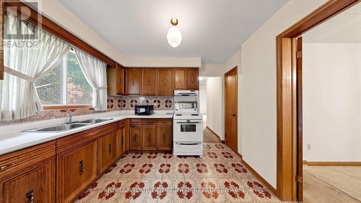
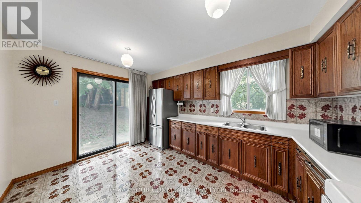
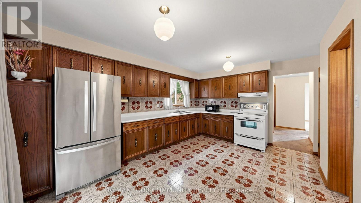
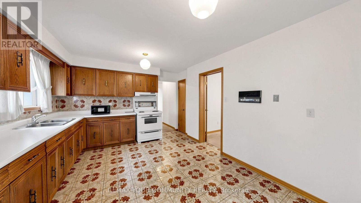
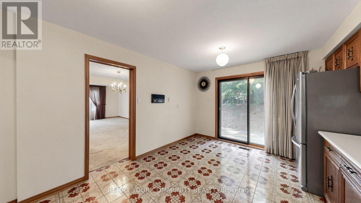
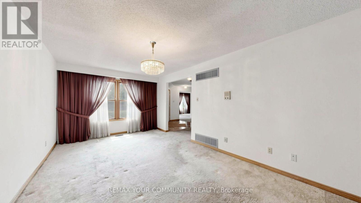
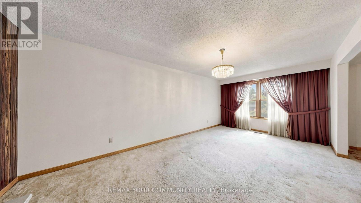
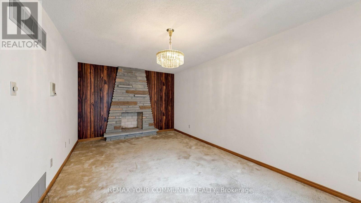
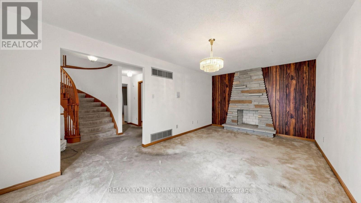
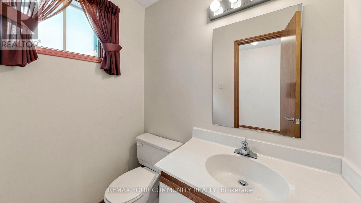
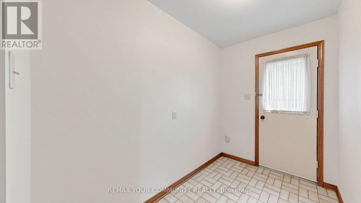
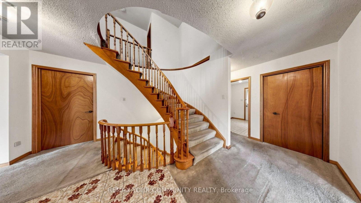
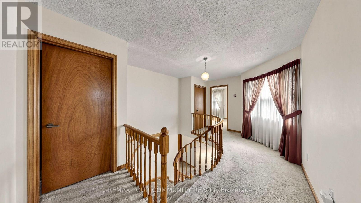
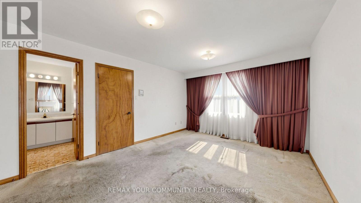
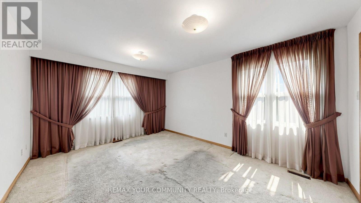
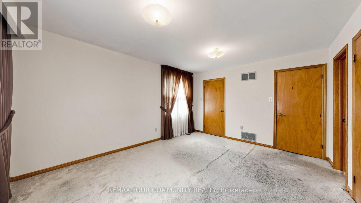
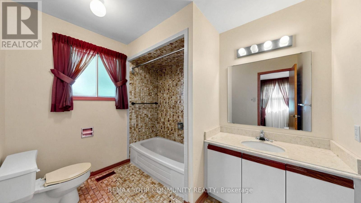
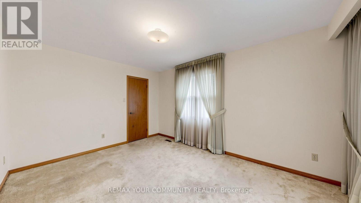
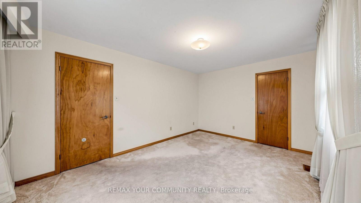
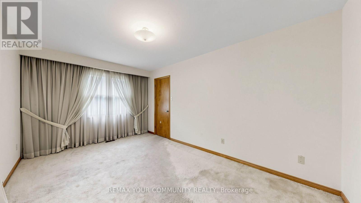
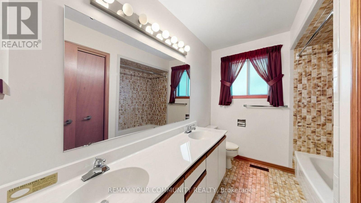
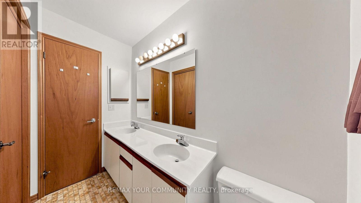
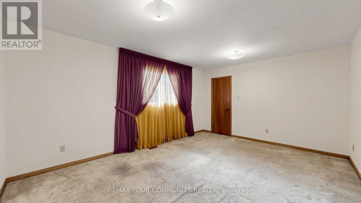
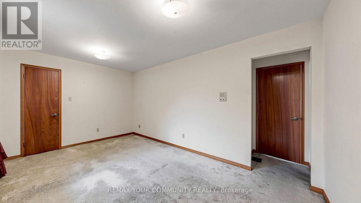
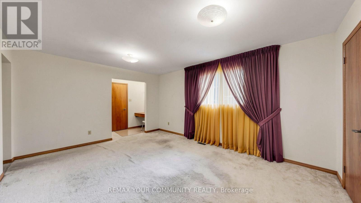
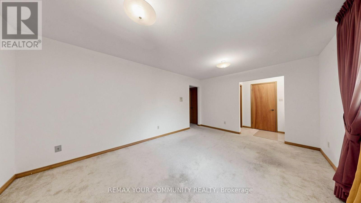
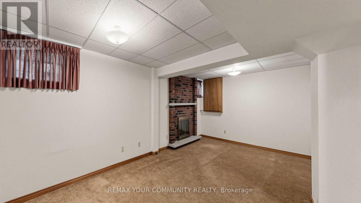
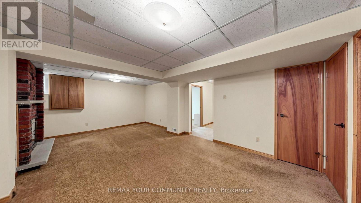
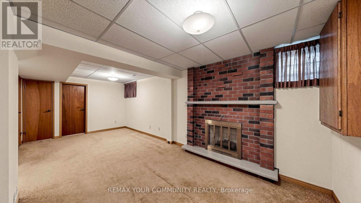
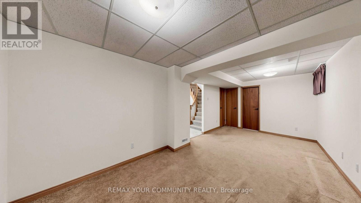
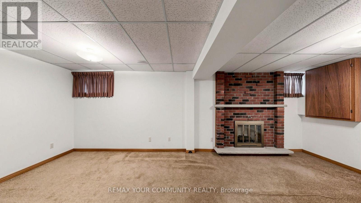
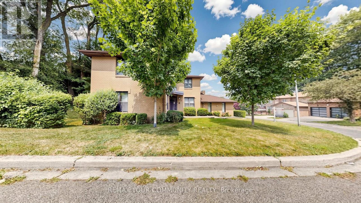
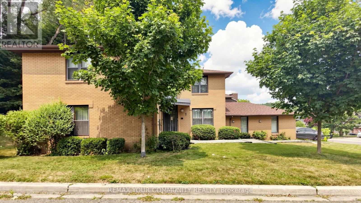
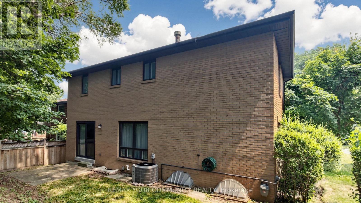
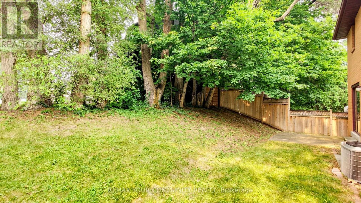
"COUNTRY IN THE CITY". First time offering! A large 4 bedroom all brick home (currently converted to 3 bedroom) having 2 primary bedrooms both with 4 pcs ensuited. Located in a much sought-after neighourhood in the heart of East York, nestled among an enclave of large executive homes in a tranquil ravine type setting. Over 3500 square feet of finished living space. Open concept living room, dining room, and a family size eat-in kitchen with a walk-out to a naturally enclosed backyard. This home is ideal for entertaining large family gatherings with its spacious principle rooms. The finished basement offers multiple offices, home gym, and recreation room for the work from home professional. Steps from main bus routes, shops, subway, DVP, parks, and all the conveniences at your door step. A unique opportunity to renovate this into your dream home! (id:15069)
Property Details
| MLS® Number | E13868744 |
| Property Type | Single Family |
| Community Name | East York |
| Parking Space Total | 4 |
Building
| Bathroom Total | 4 |
| Bedrooms Above Ground | 3 |
| Bedrooms Below Ground | 1 |
| Bedrooms Total | 4 |
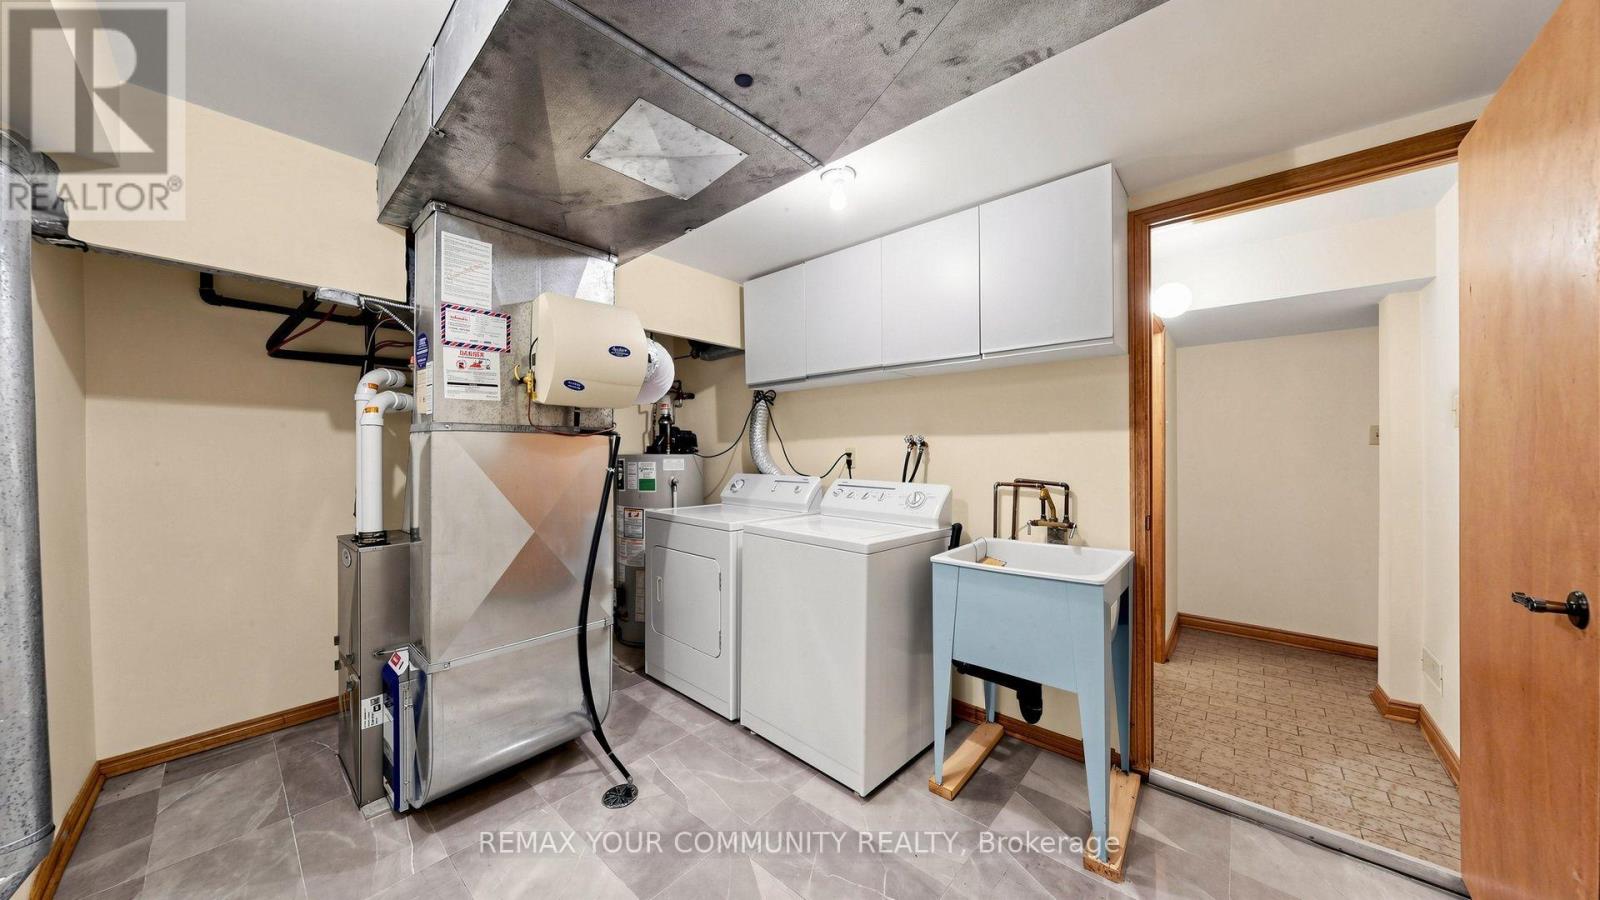
| Appliances | Central Vacuum, Dryer, Garage Door Opener, Stove, Washer, Window Coverings, Refrigerator |
| Basement Development | Finished |
| Basement Type | N/a (finished) |
| Construction Style Attachment | Detached |
| Cooling Type | Central Air Conditioning |
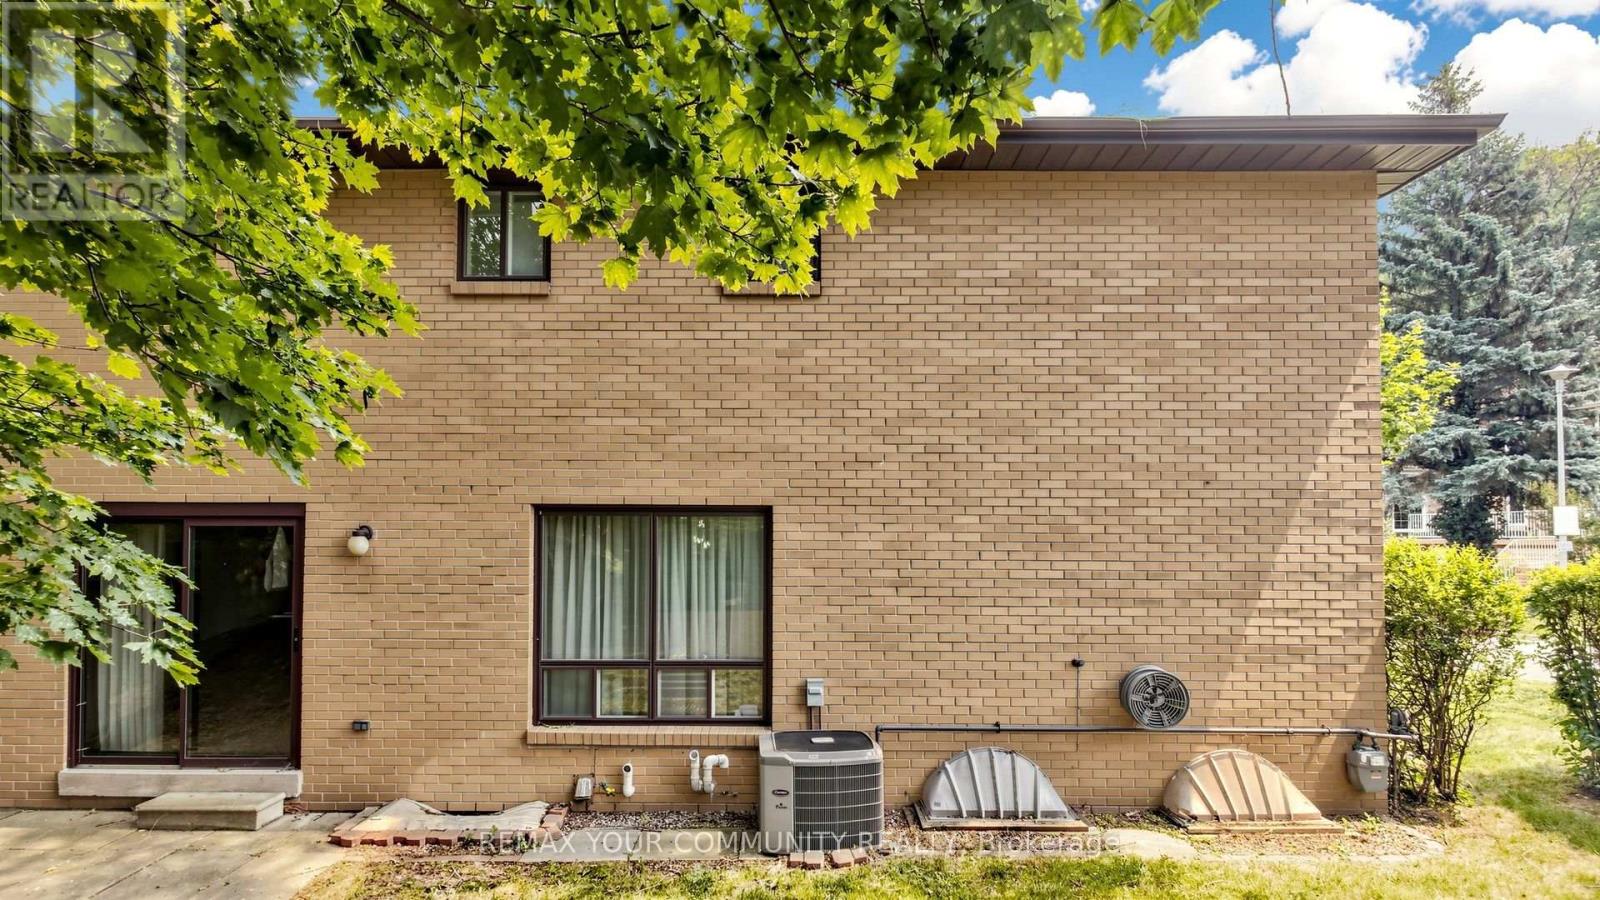
| Exterior Finish | Brick |
| Fireplace Present | Yes |
| Flooring Type | Carpeted, Ceramic |
| Foundation Type | Concrete |
| Half Bath Total | 1 |
| Heating Fuel | Natural Gas |
| Heating Type | Forced Air |
| Stories Total | 2 |
| Size Interior | 2,000 - 2,500 Sqft |
| Type | House |
| Utility Water | Municipal Water |
Parking
| Attached Garage | |
| Garage |
Land
| Acreage | No |
| Sewer | Sanitary Sewer |
| Size Depth | 101 Ft ,2 In |
| Size Frontage | 53 Ft ,7 In |
| Size Irregular | 53.6 X 101.2 Ft |
| Size Total Text | 53.6 X 101.2 Ft |
Rooms
| Level | Type | Length | Width | Dimensions |
|---|---|---|---|---|
| Second Level | Primary Bedroom | 5.16 m | 3.61 m | 5.16 m x 3.61 m |
| Second Level | Bedroom | 4.72 m | 3.61 m | 4.72 m x 3.61 m |
| Third Level | Bedroom | 4.78 m | 3.26 m | 4.78 m x 3.26 m |
| Basement | Office | 3.35 m | 2.23 m | 3.35 m x 2.23 m |
| Basement | Recreational, Games Room | 7.31 m | 3.57 m | 7.31 m x 3.57 m |
| Basement | Bedroom | 3.12 m | 2.59 m | 3.12 m x 2.59 m |
| Basement | Exercise Room | 6.19 m | 3.45 m | 6.19 m x 3.45 m |
| Main Level | Living Room | 6.34 m | 3.61 m | 6.34 m x 3.61 m |
| Main Level | Dining Room | 3.92 m | 3.64 m | 3.92 m x 3.64 m |
| Main Level | Kitchen | 4.88 m | 3.51 m | 4.88 m x 3.51 m |
| Main Level | Family Room | 4.81 m | 3.31 m | 4.81 m x 3.31 m |
https://www.realtor.ca/real-estate/30371965/2-trimontium-crescent-toronto-east-york-east-york
Contact Us
Contact us for more information

This REALTOR.ca listing content is owned and licensed by REALTOR® members of The Canadian Real Estate Association
The trademarks REALTOR®, REALTORS®, and the REALTOR® logo are controlled by The Canadian Real Estate Association (CREA) and identify real estate professionals who are members of CREA. The trademarks MLS®, Multiple Listing Service® and the associated logos are owned by The Canadian Real Estate Association (CREA) and identify the quality of services provided by real estate professionals who are members of CREA. The trademark DDF® is owned by The Canadian Real Estate Association (CREA) and identifies CREA's Data Distribution Facility (DDF®)
October 06 2026 08:30:49
Toronto Regional Real Estate Board
RE/MAX Your Community Realty