
2 Tecumseh Rd Elliot Lake, Ontario P5A 1M1

3 Bedroom
2 Bathroom
1,000 sqft
Bungalow
Fireplace
Boiler
$149,000
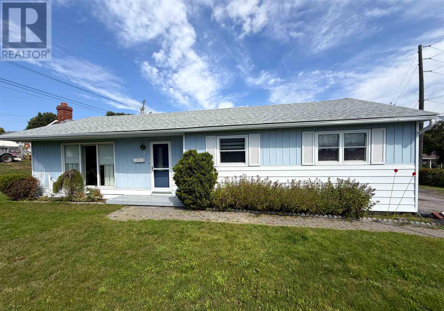
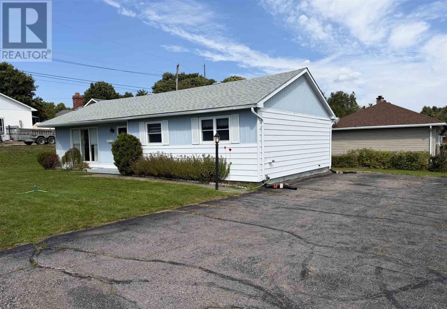
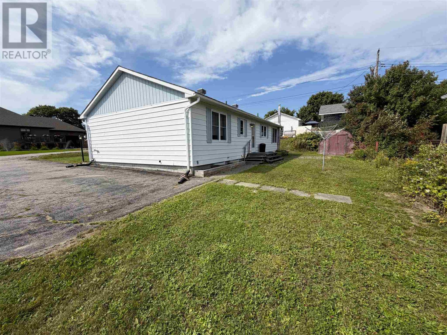
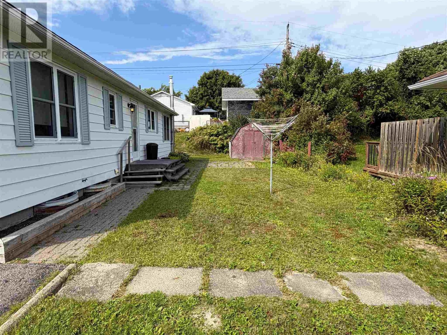
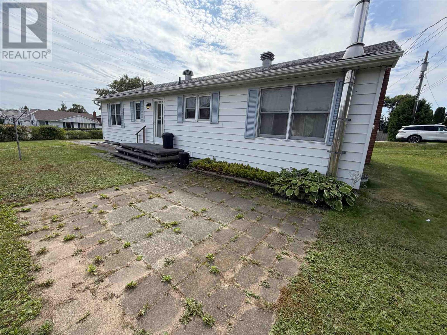
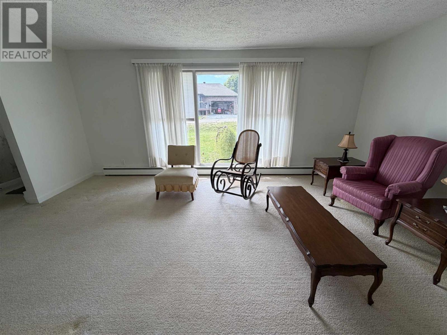
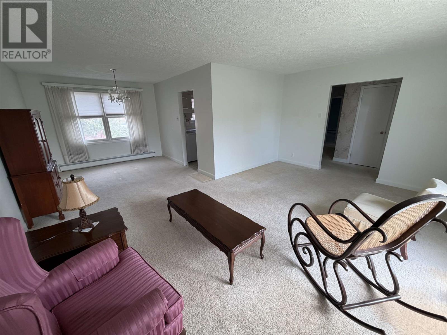
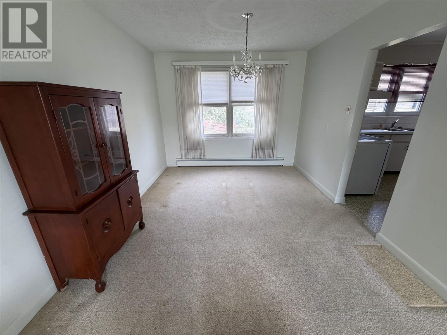
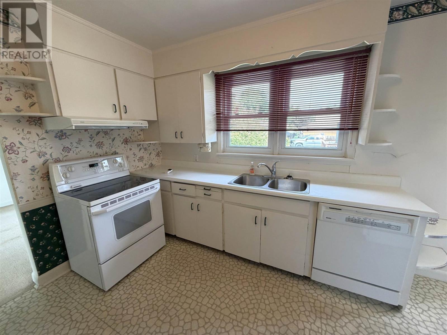
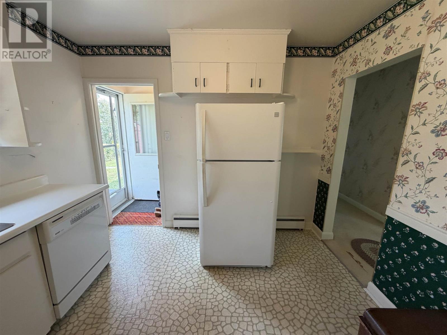
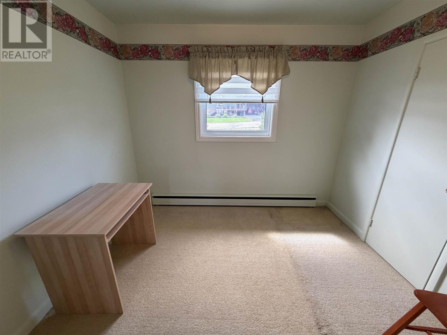
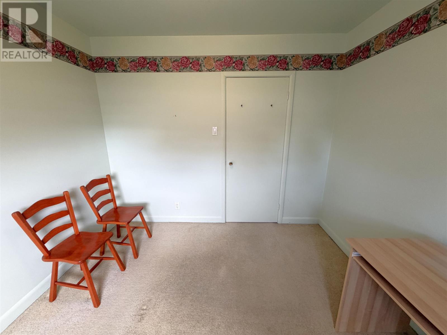
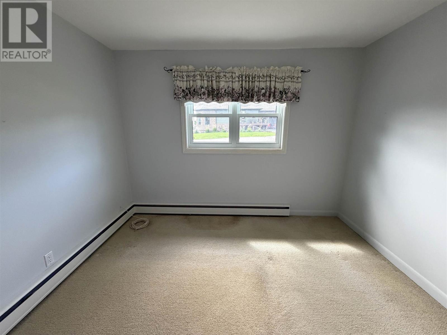
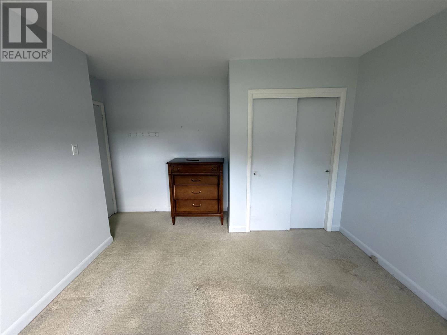
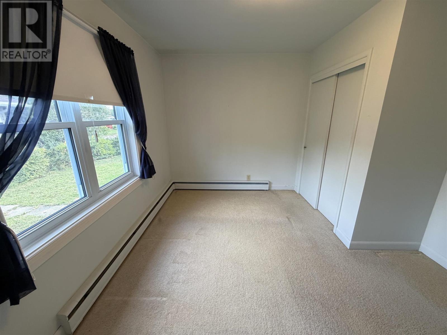
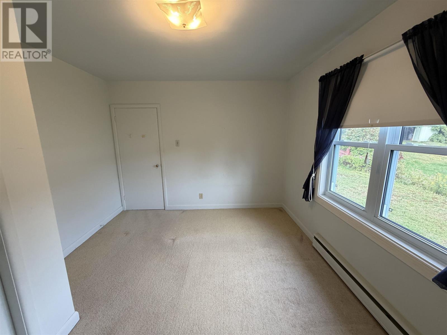
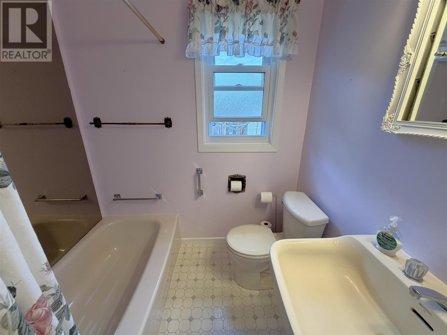
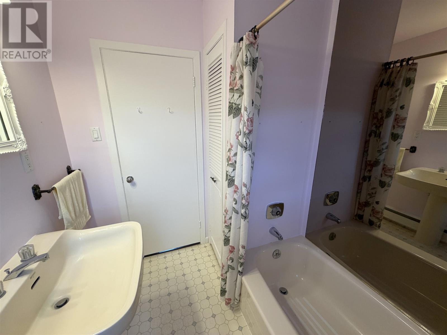
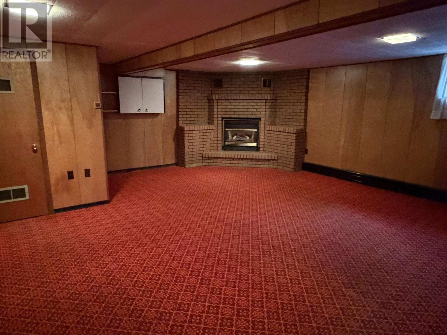
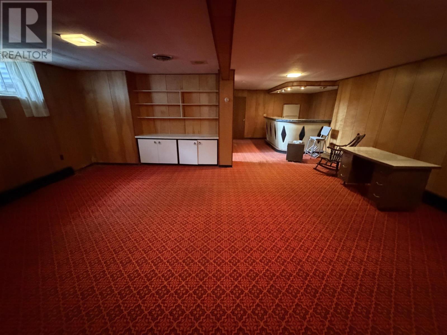
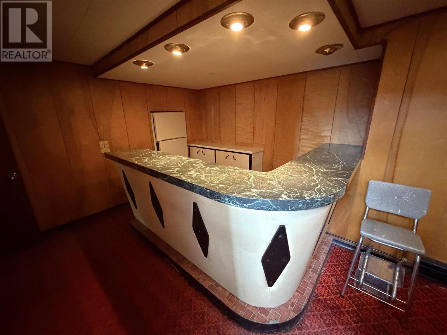
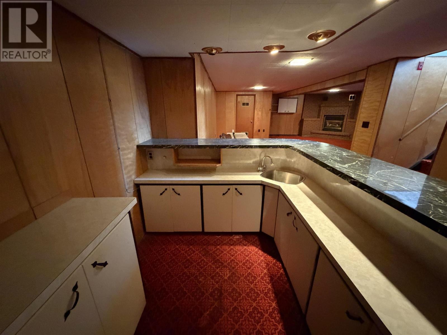
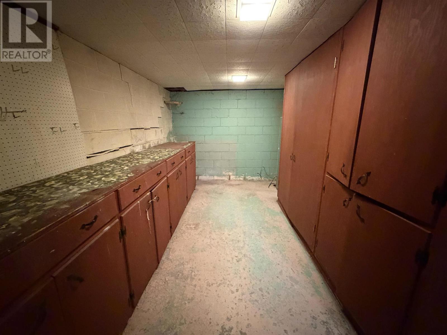
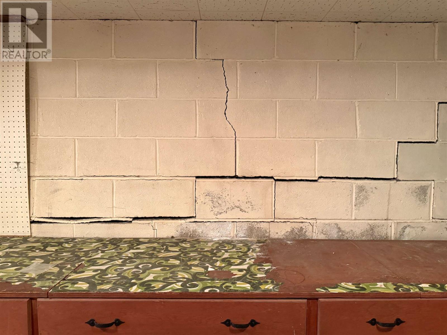
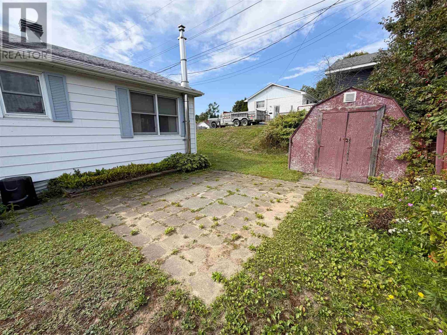
Welcome to this detached bungalow situated on a large corner lot with plenty of parking. The main floor features a bright living room with large windows, open to the dining area, along with a kitchen offering a walkout to the backyard and patio. Three bedrooms and two bathrooms provide a practical family-friendly layout. The basement offers a large recreation room with gas fireplace and wet bar, plus additional space for storage or future use. Some windows have been updated. Shingles were replaced in 2017 and the boiler was replaced in 2018. The concrete block foundation along the driveway side of the home has shifted. Water has entered the basement during spring conditions and periods of heavy rainfall. Buyers are advised to make their own inquiries regarding the condition and any required repairs. Property is being sold as is, where is. All offers must include a probate clause. Don't miss out and call today! (id:15069)
Property Details
| MLS® Number | SM262666 |
| Property Type | Single Family |
| Community Name | Elliot Lake |
| Communication Type | High Speed Internet |
| Community Features | Bus Route |
| Features | Paved Driveway |
| Storage Type | Storage Shed |
| Structure | Patio(s), Shed |
Building
| Bathroom Total | 2 |
| Bedrooms Above Ground | 3 |
| Bedrooms Total | 3 |
| Age | Over 26 Years |
| Appliances | Dishwasher, Stove, Dryer, Window Coverings, Refrigerator, Washer |
| Architectural Style | Bungalow |
| Basement Development | Partially Finished |
| Basement Type | Full (partially Finished) |
| Construction Style Attachment | Detached |
| Exterior Finish | Siding |
| Fireplace Present | Yes |
| Fireplace Total | 1 |
| Foundation Type | Block |
| Heating Fuel | Natural Gas |
| Heating Type | Boiler |
| Stories Total | 1 |
| Size Interior | 1,000 Sqft |
| Utility Water | Municipal Water |
Parking
| No Garage |
Land
| Access Type | Road Access |
| Acreage | No |
| Sewer | Sanitary Sewer |
| Size Depth | 65 Ft |
| Size Frontage | 100.0000 |
| Size Total Text | Under 1/2 Acre |
Rooms
| Level | Type | Length | Width | Dimensions |
|---|---|---|---|---|
| Basement | Recreation Room | 20.66 x 11.87 | ||
| Basement | Other | 7.19 x 10.05 | ||
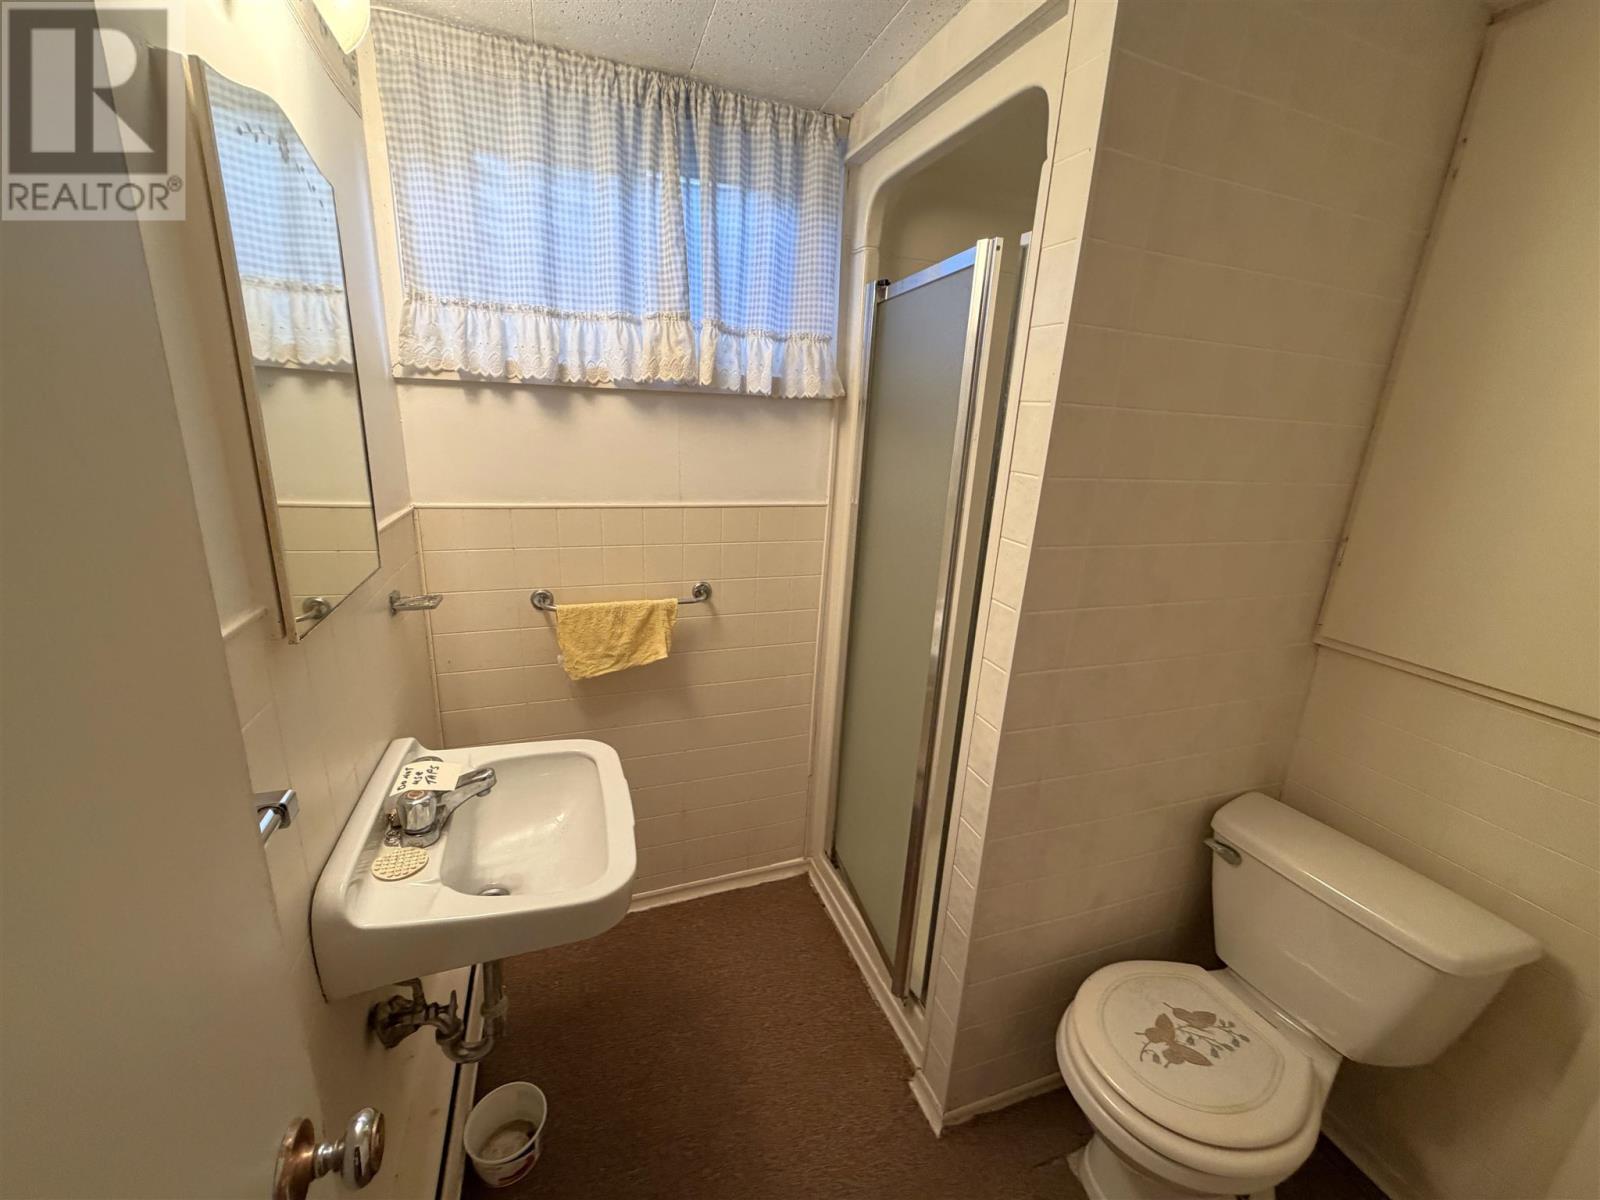
| Basement | Bathroom | 6 x 5.89 | ||
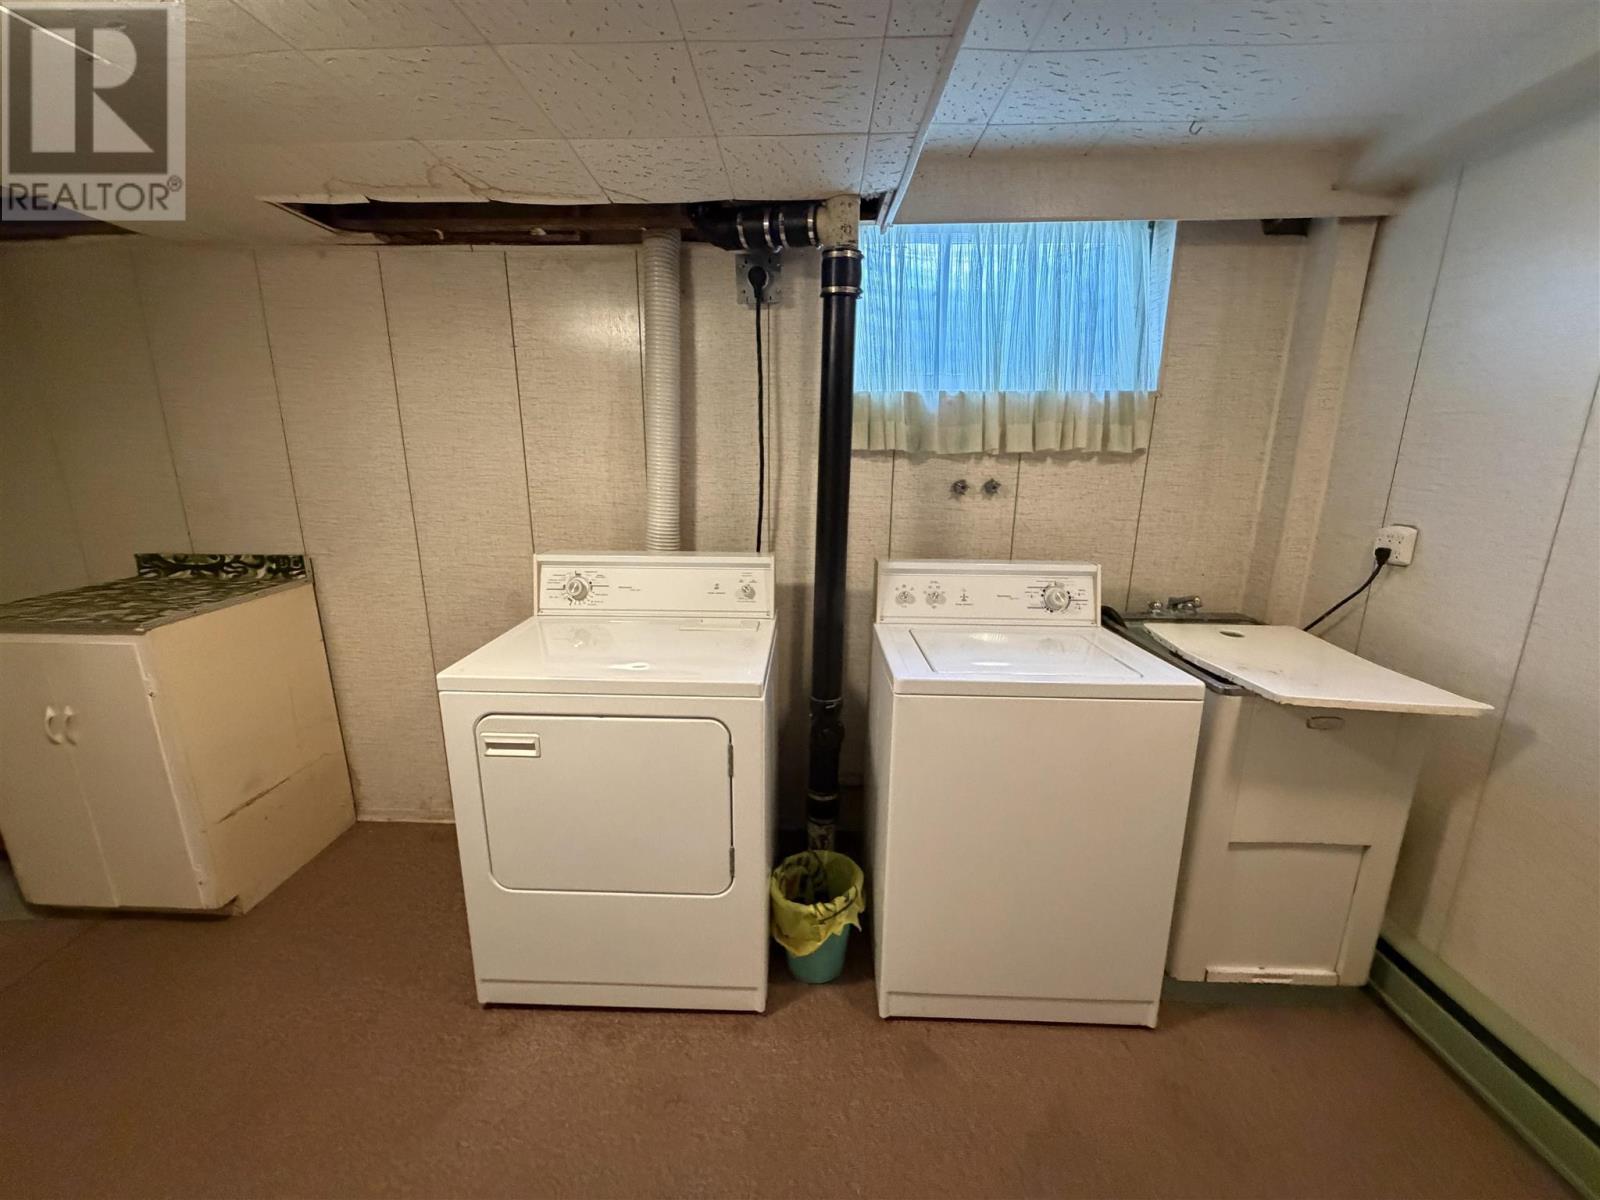
| Basement | Laundry Room | 11.52 x 8.87 | ||
| Basement | Storage | 7.13 x 17.32 | ||
| Main Level | Kitchen | 9.18 x 10.33 | ||
| Main Level | Dining Room | 10 x 10.58 | ||
| Main Level | Living Room | 18 x 12 | ||
| Main Level | Bedroom | 9.95 x 9.80 | ||
| Main Level | Bedroom | 11 x 11.14 | ||
| Main Level | Bedroom | 12.68 x 8.17 | ||
| Main Level | Bathroom | 7 x 6.39 |
Utilities
| Electricity | Available |
| Natural Gas | Available |
https://www.realtor.ca/real-estate/30322255/2-tecumseh-rd-elliot-lake-elliot-lake
Contact Us
Contact us for more information

This REALTOR.ca listing content is owned and licensed by REALTOR® members of The Canadian Real Estate Association
The trademarks REALTOR®, REALTORS®, and the REALTOR® logo are controlled by The Canadian Real Estate Association (CREA) and identify real estate professionals who are members of CREA. The trademarks MLS®, Multiple Listing Service® and the associated logos are owned by The Canadian Real Estate Association (CREA) and identify the quality of services provided by real estate professionals who are members of CREA. The trademark DDF® is owned by The Canadian Real Estate Association (CREA) and identifies CREA's Data Distribution Facility (DDF®)
September 24 2026 03:46:38
Sault Ste. Marie Real Estate Board
Oak Realty Ltd.