
2 Portia Street Markham, Ontario L6B 0Z4

5 Bedroom
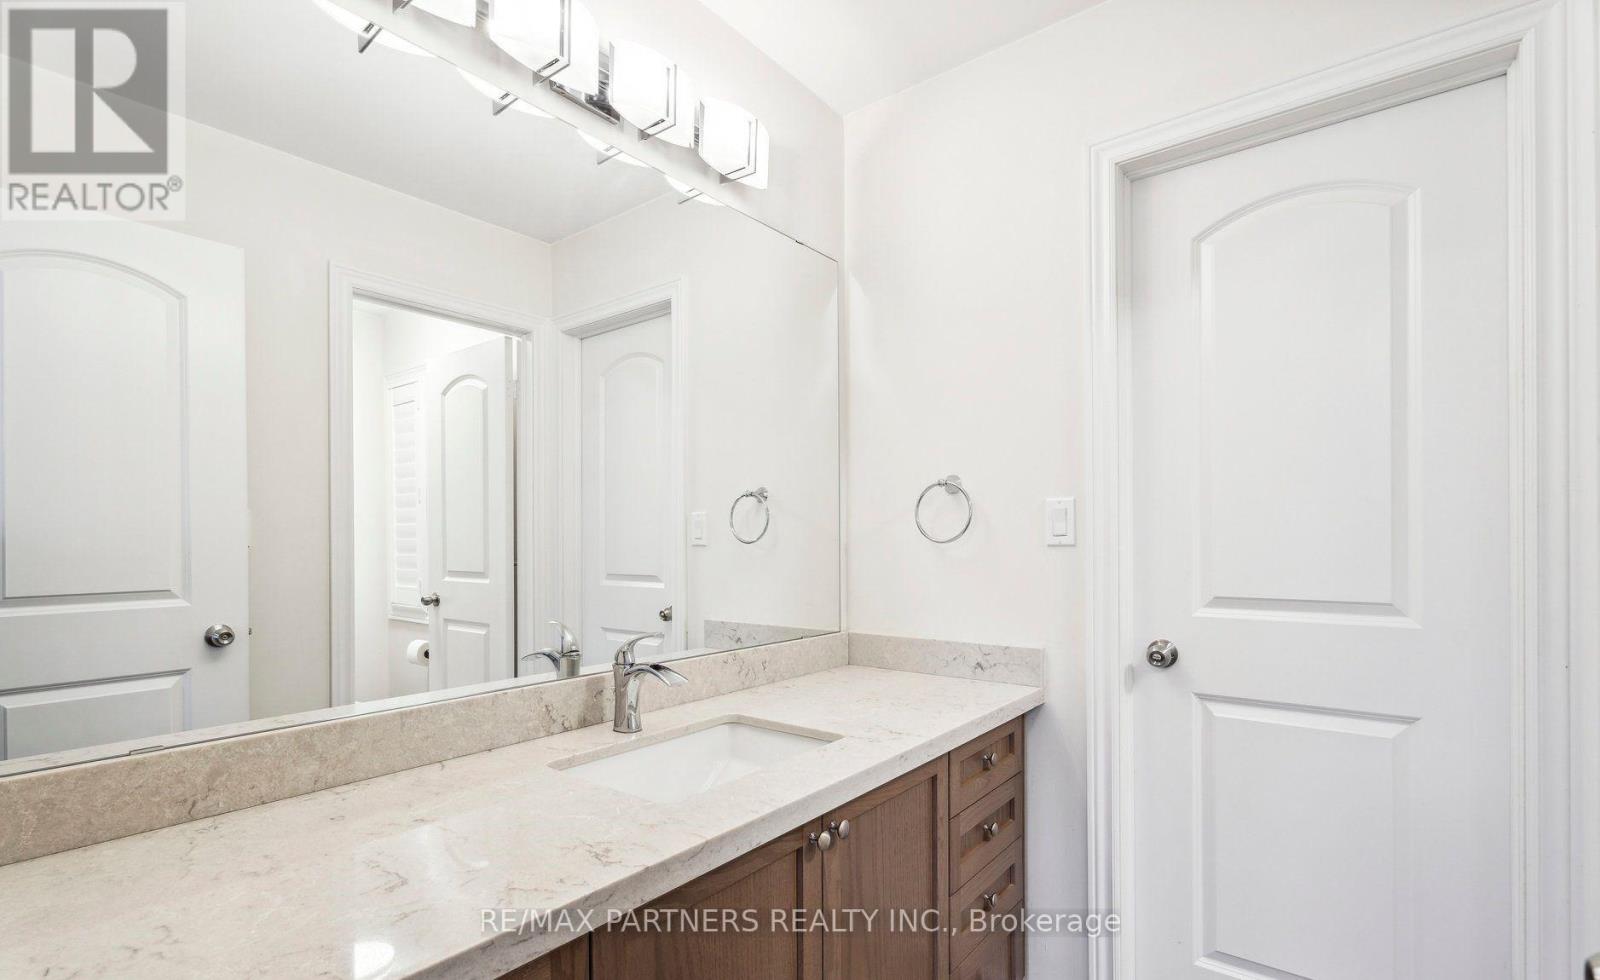
4 Bathroom
3,000 - 3,500 sqft
Fireplace
Central Air Conditioning
Forced Air
$1,749,000
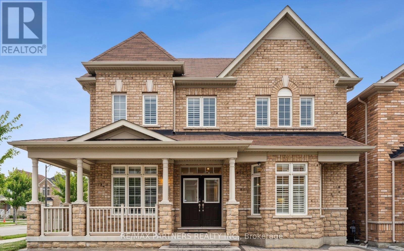
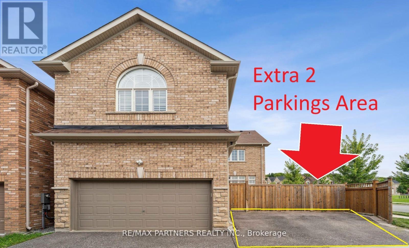
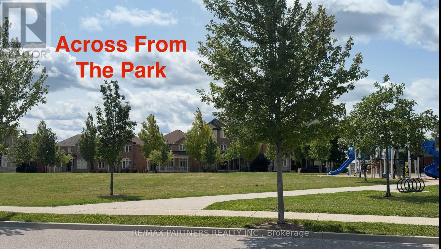
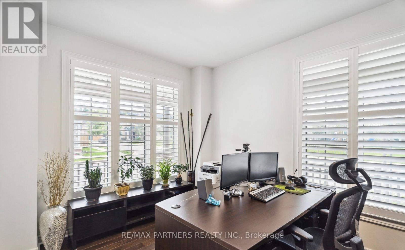
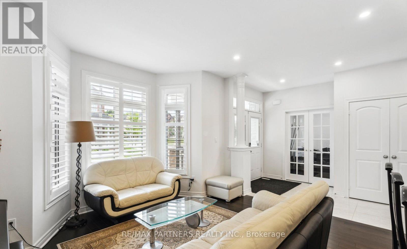
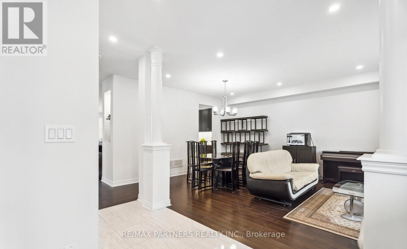
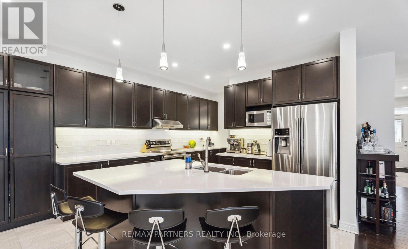
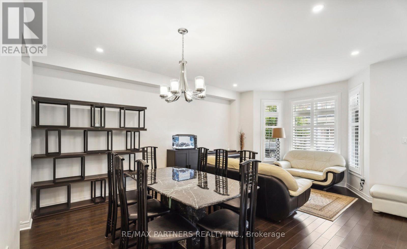
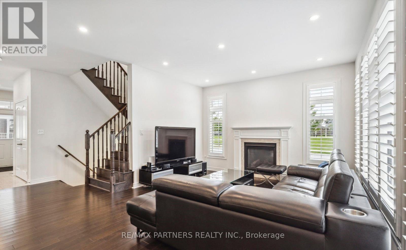
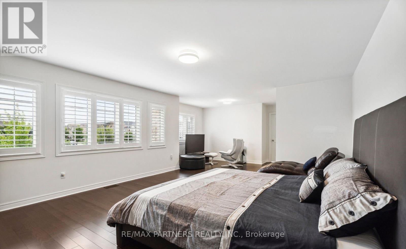
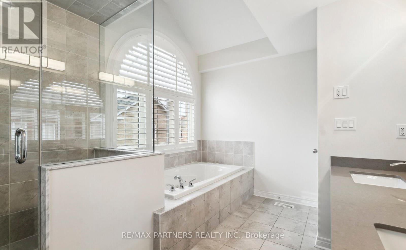
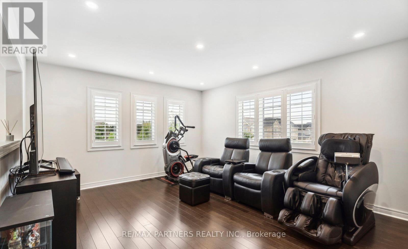
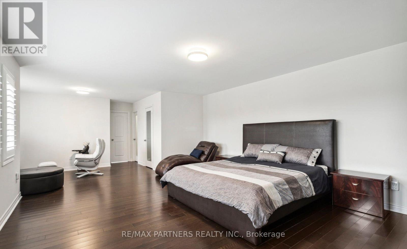
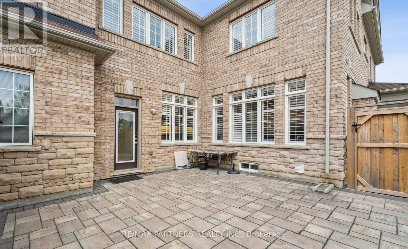
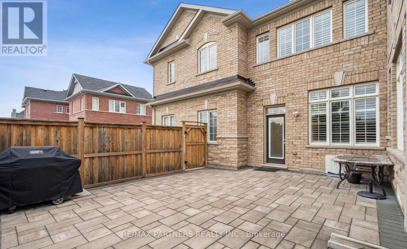
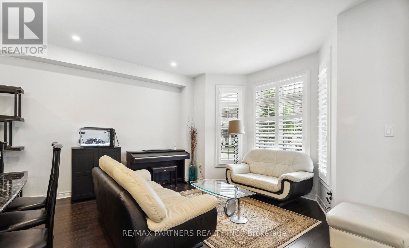
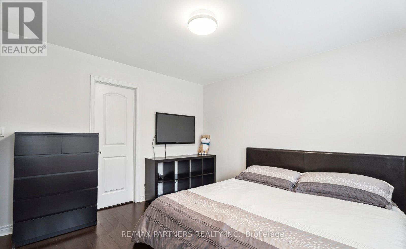
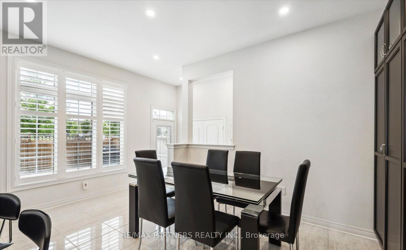
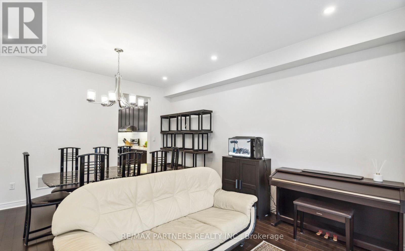
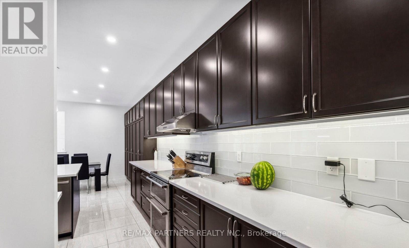
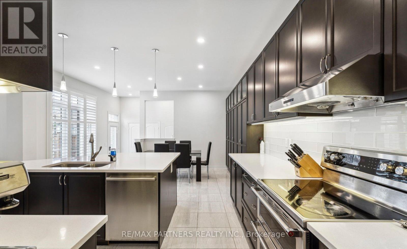
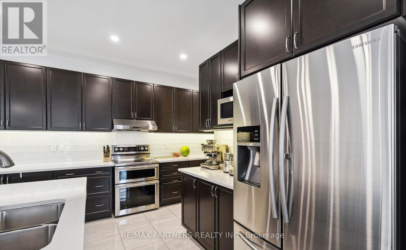
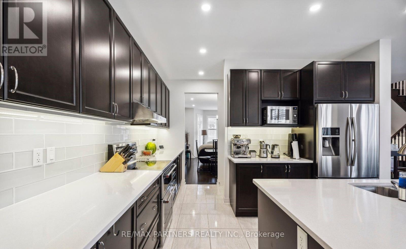
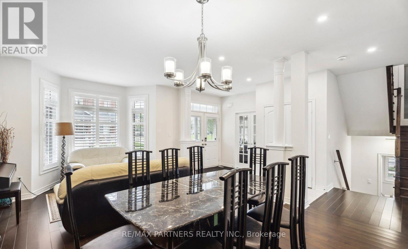
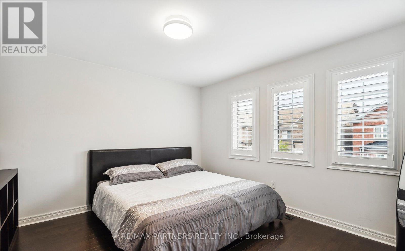
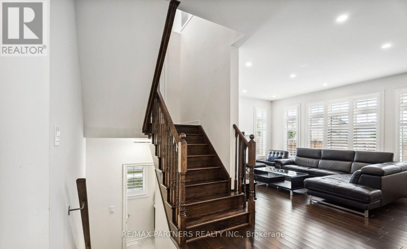
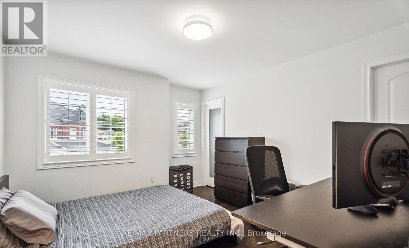
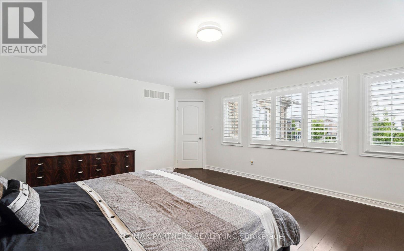
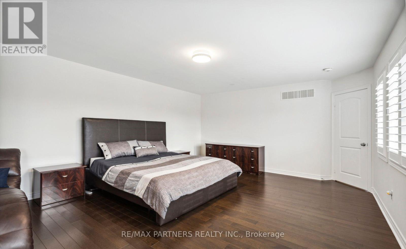
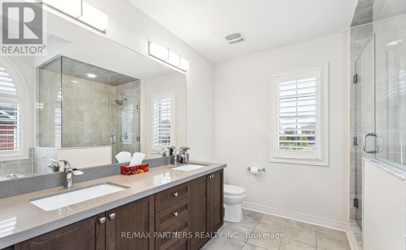
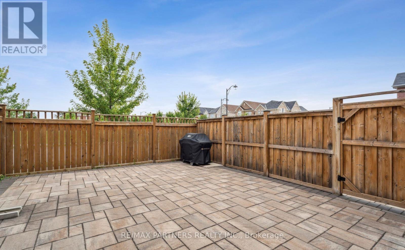
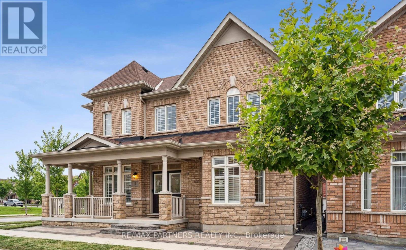
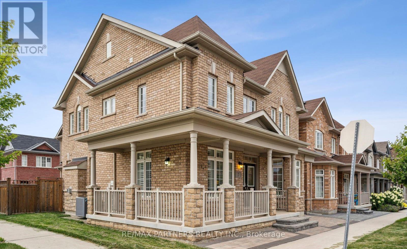
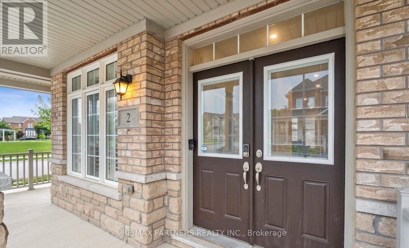
Premium Corner Lot approx 50 feet + 82 feet deep *Facing the Park*Over 3,200 sq ft*Upgraded Interlock landscaping + Long Driveway* Double Garage W/ 3 External Parking Spots.Total Can Park 5 Cars*Abundant Natural Light & Sunshine*Luxury Detached Home in Cornell, Markham* Stunning Detached Home W/ Spacious 4 Bdrms + versatile Library Rm (can convert into 5th Bedroom), W/ 4 Modern Bathrooms*Wrap Around Porch*Double Entrance Door*9' Ceilings on the Main Flr* Combined Dining & Family Rm feat. Cozy Fireplace* Open Concept Large Kitchen W/ Custom Built-In Cabinets* 5-Pc Ensuite Master Bdrm W/ W/I Closet, Jacuzzi Tub*Hardwood Throughout*Pot Lights* Just minutes from Rouge National Urban Park, top-rated schools, Markham Stouffville Hospital, community centres, public transit, and with convenient access to Highway 407, this exceptional home combines comfort, style, and an unbeatable location. (id:15069)
Property Details
| MLS® Number | N13594802 |
| Property Type | Single Family |
| Community Name | Cornell |
| Equipment Type | Water Heater |
| Parking Space Total | 5 |
| Rental Equipment Type | Water Heater |
Building
| Bathroom Total | 4 |
| Bedrooms Above Ground | 4 |
| Bedrooms Below Ground | 1 |
| Bedrooms Total | 5 |
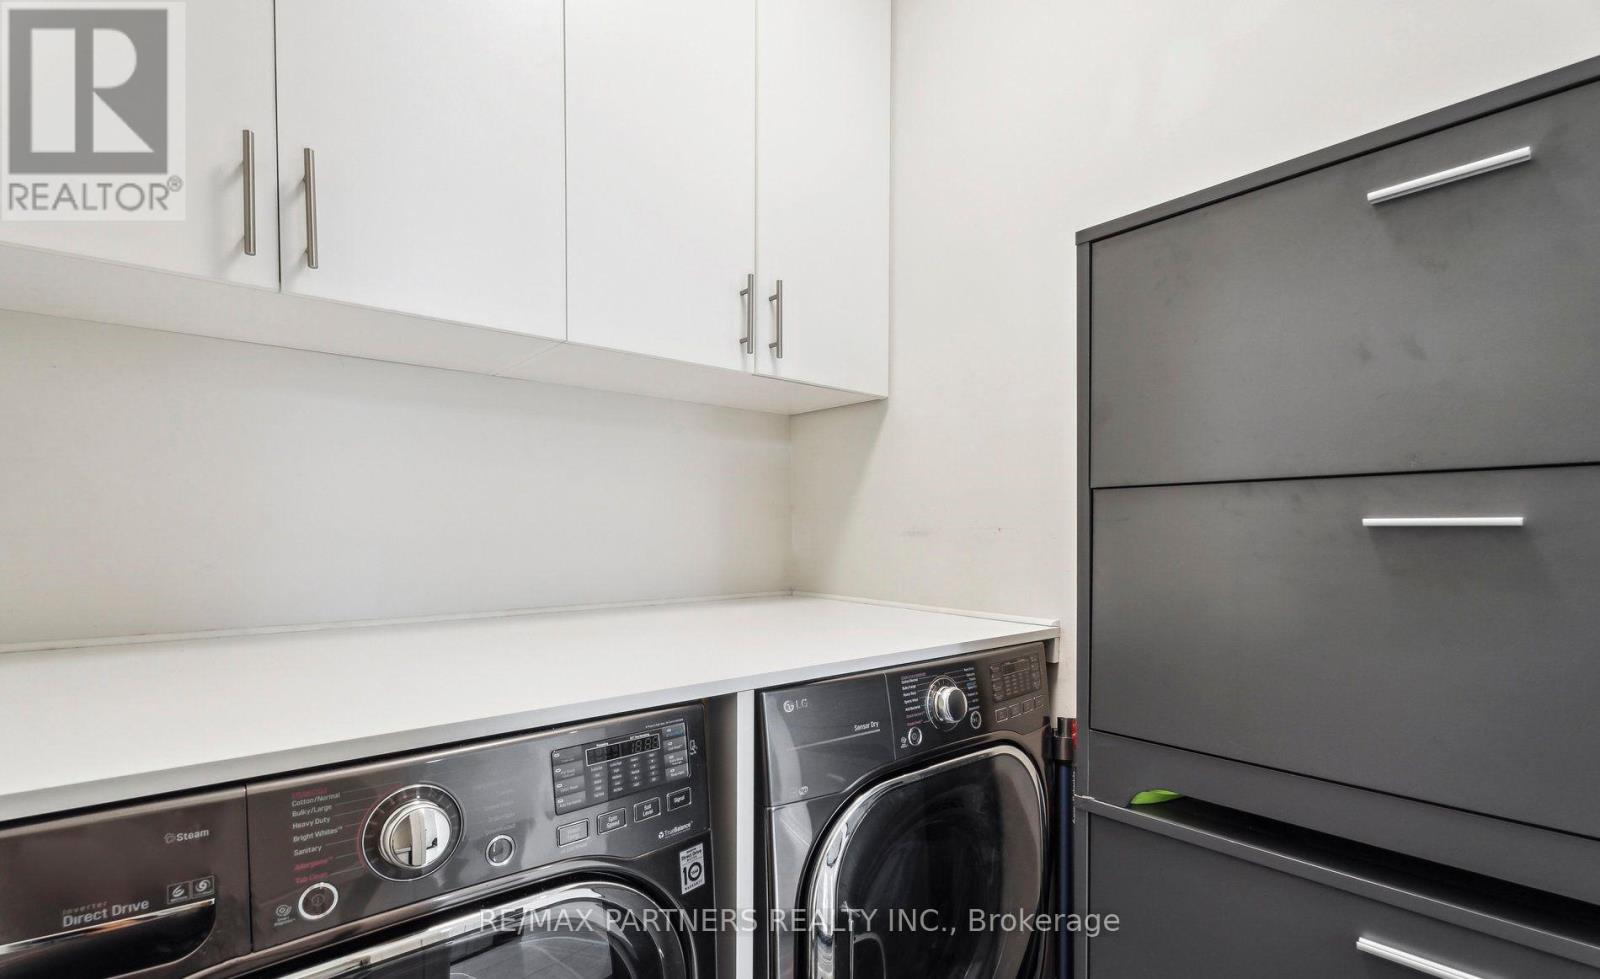
| Appliances | Dishwasher, Dryer, Garage Door Opener, Hood Fan, Stove, Washer, Refrigerator |
| Basement Type | Full |
| Construction Style Attachment | Detached |
| Cooling Type | Central Air Conditioning |
| Exterior Finish | Brick, Brick Facing |
| Fireplace Present | Yes |
| Flooring Type | Hardwood, Tile |
| Foundation Type | Block |
| Half Bath Total | 1 |
| Heating Fuel | Natural Gas |
| Heating Type | Forced Air |
| Stories Total | 2 |
| Size Interior | 3,000 - 3,500 Sqft |
| Type | House |
| Utility Water | Municipal Water |
Parking
| Garage |
Land
| Acreage | No |
| Sewer | Sanitary Sewer |
| Size Depth | 82 Ft |
| Size Frontage | 35 Ft |
| Size Irregular | 35 X 82 Ft ; Irregular/corner Lot |
| Size Total Text | 35 X 82 Ft ; Irregular/corner Lot |
Rooms
| Level | Type | Length | Width | Dimensions |
|---|---|---|---|---|
| Second Level | Primary Bedroom | 4.57 m | 8.22 m | 4.57 m x 8.22 m |
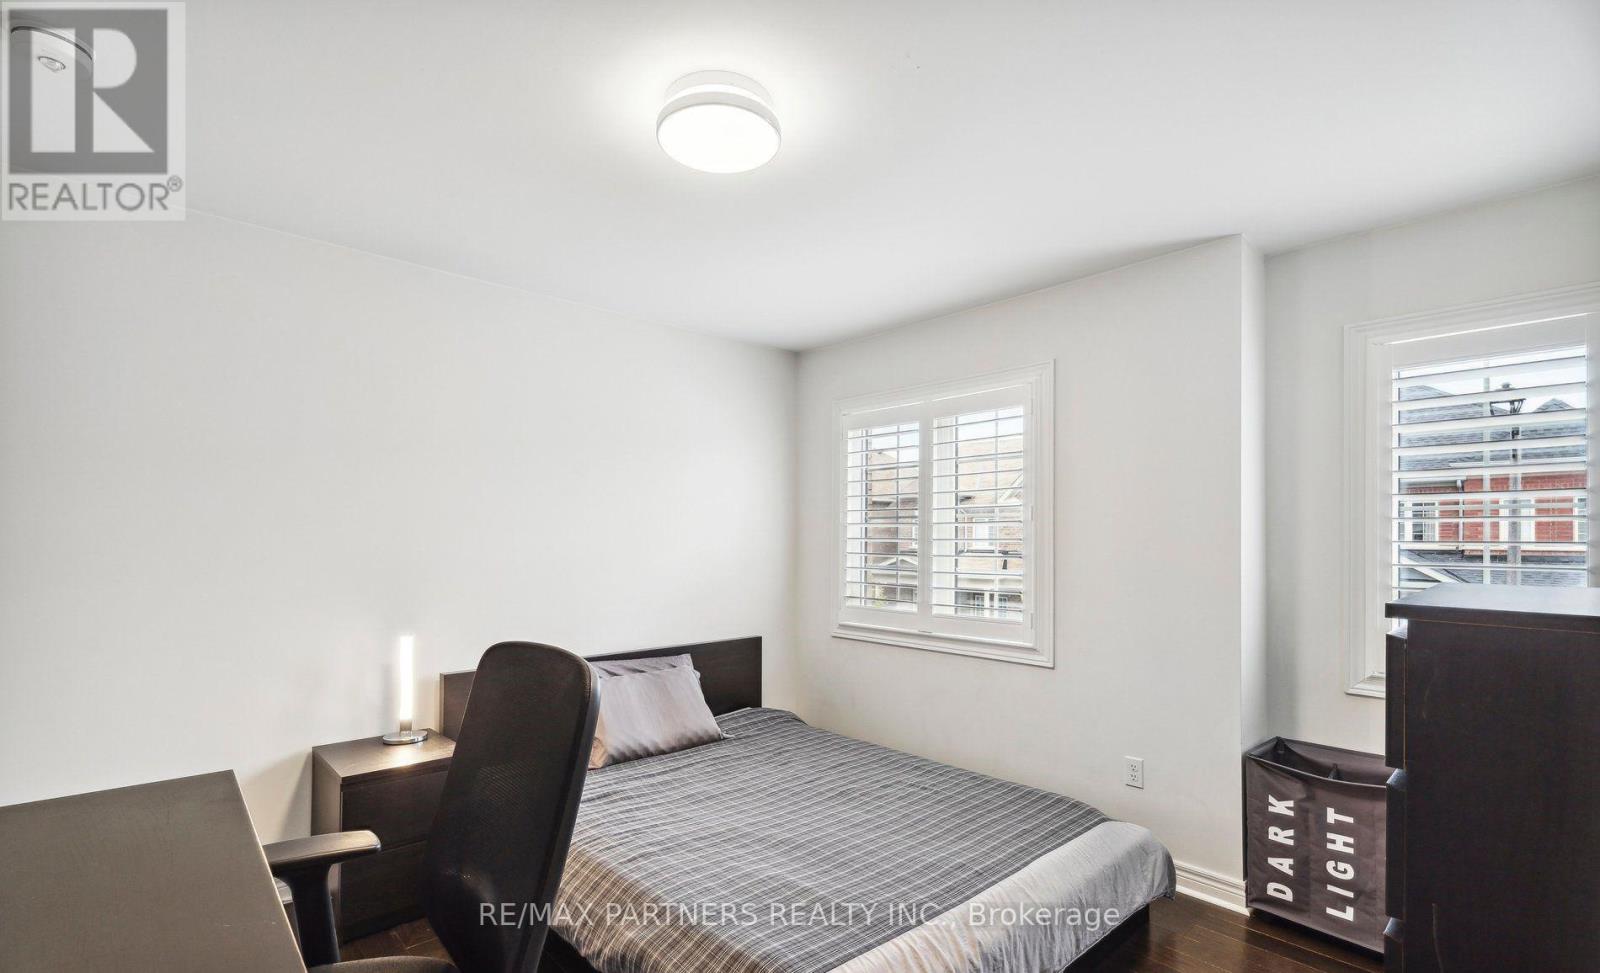
| Second Level | Bedroom 2 | 3.5 m | 3.65 m | 3.5 m x 3.65 m |
| Second Level | Bedroom 3 | 3.57 m | 3.65 m | 3.57 m x 3.65 m |
| Second Level | Bedroom 4 | 3.65 m | 3.81 m | 3.65 m x 3.81 m |
| Second Level | Library | 4.97 m | 4.02 m | 4.97 m x 4.02 m |
| Main Level | Dining Room | 4.27 m | 6.1 m | 4.27 m x 6.1 m |
| Main Level | Family Room | 4.7 m | 397 m | 4.7 m x 397 m |
| Main Level | Eating Area | 4.58 m | 3.36 m | 4.58 m x 3.36 m |
| Main Level | Office | 3.09 m | 3.97 m | 3.09 m x 3.97 m |
| Main Level | Kitchen | 3.97 m | 2.97 m | 3.97 m x 2.97 m |
Utilities
| Cable | Installed |
| Electricity | Installed |
| Sewer | Installed |
https://www.realtor.ca/real-estate/30067444/2-portia-street-markham-cornell-cornell
Contact Us
Contact us for more information

This REALTOR.ca listing content is owned and licensed by REALTOR® members of The Canadian Real Estate Association
The trademarks REALTOR®, REALTORS®, and the REALTOR® logo are controlled by The Canadian Real Estate Association (CREA) and identify real estate professionals who are members of CREA. The trademarks MLS®, Multiple Listing Service® and the associated logos are owned by The Canadian Real Estate Association (CREA) and identify the quality of services provided by real estate professionals who are members of CREA. The trademark DDF® is owned by The Canadian Real Estate Association (CREA) and identifies CREA's Data Distribution Facility (DDF®)
August 24 2026 04:33:30
Toronto Regional Real Estate Board
RE/MAX Partners Realty Inc.