
2 Oakwood Drive Kawartha Lakes, Ontario K0M 1N0
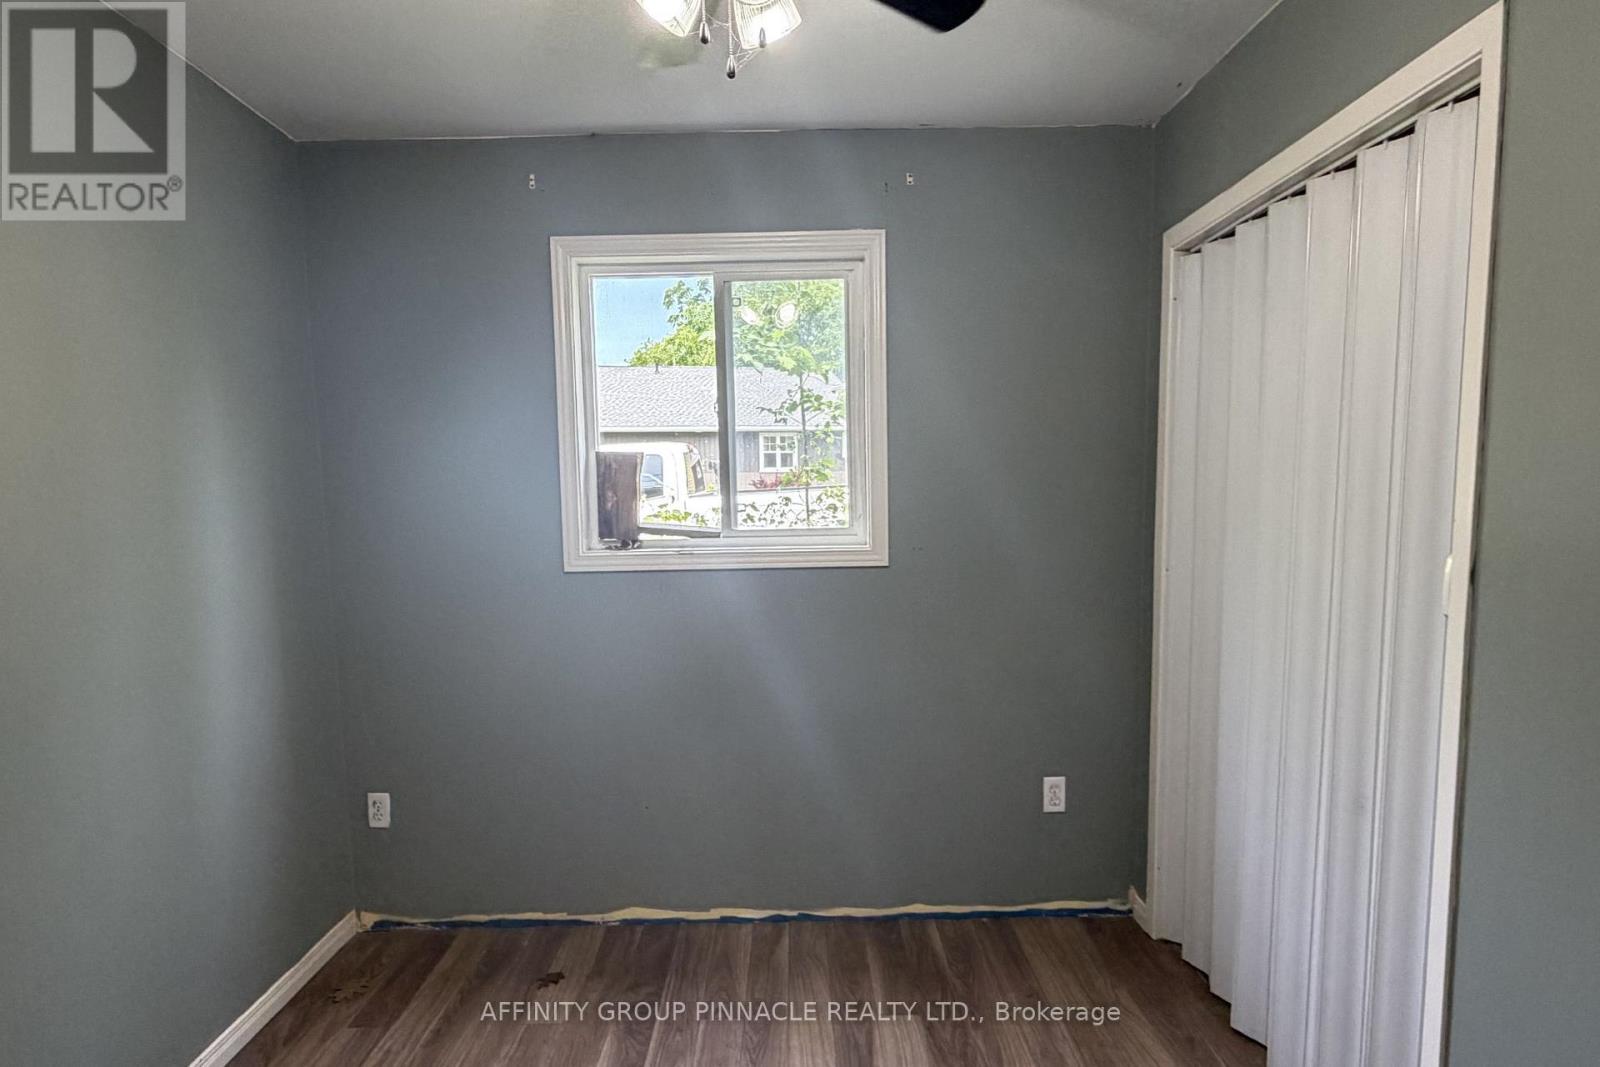
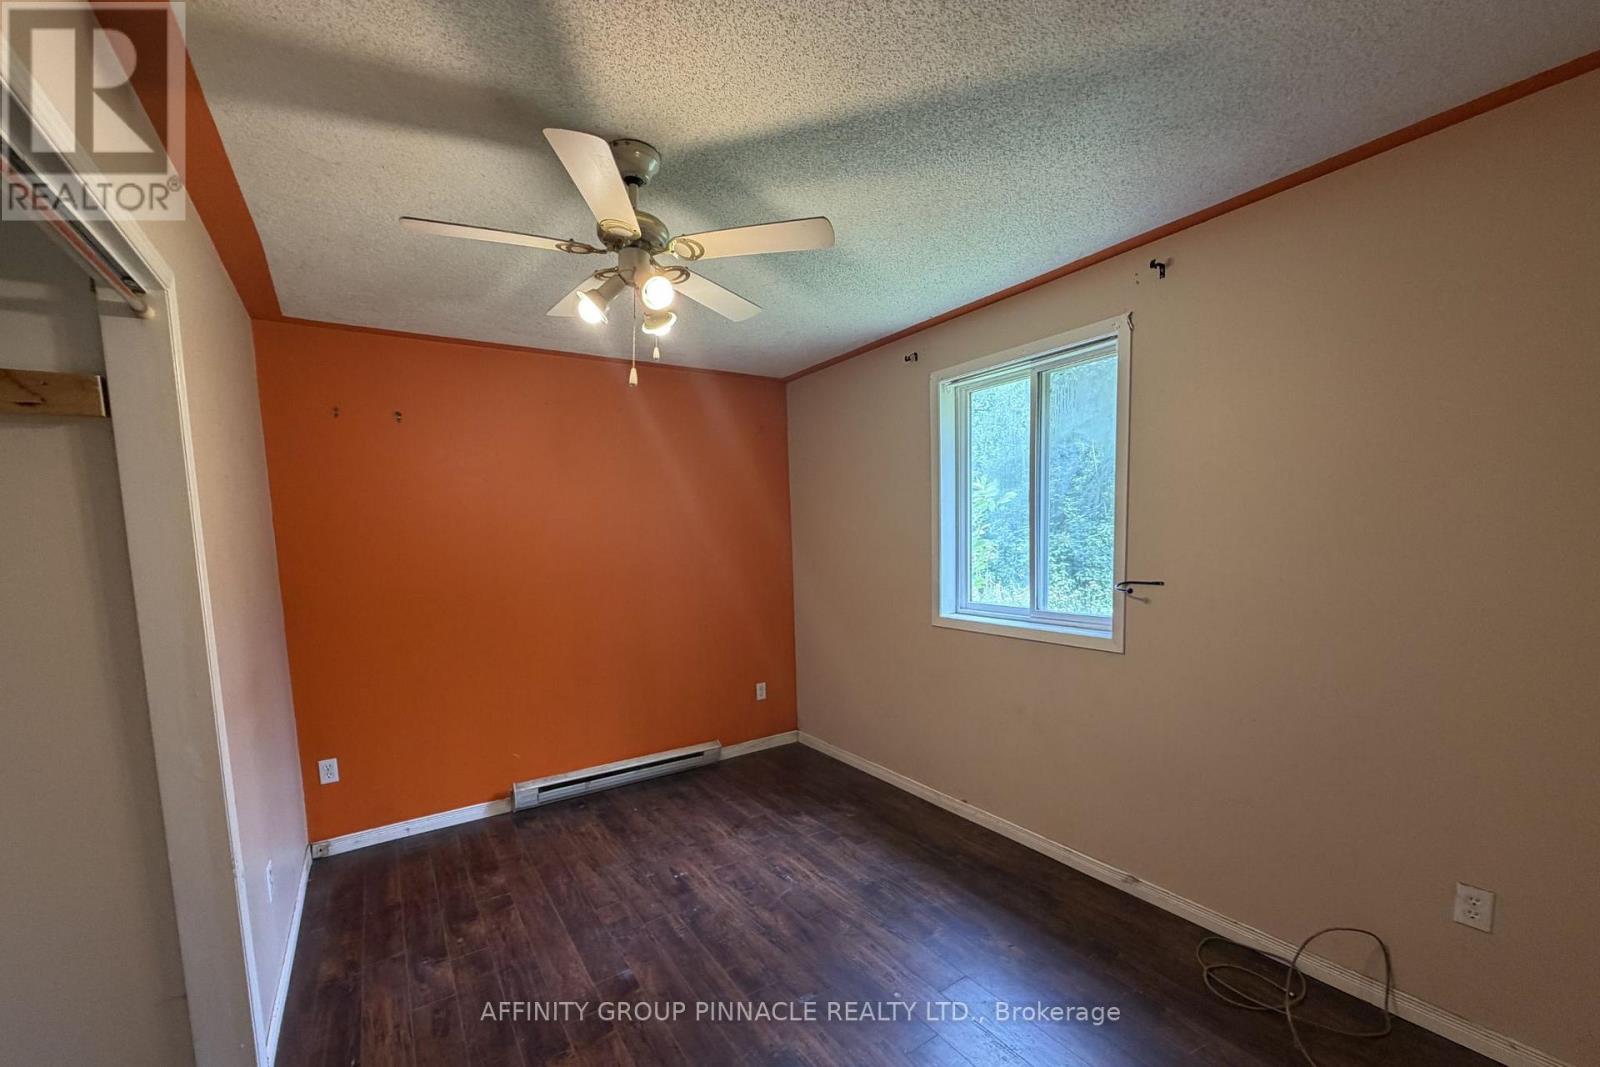

3 Bedroom
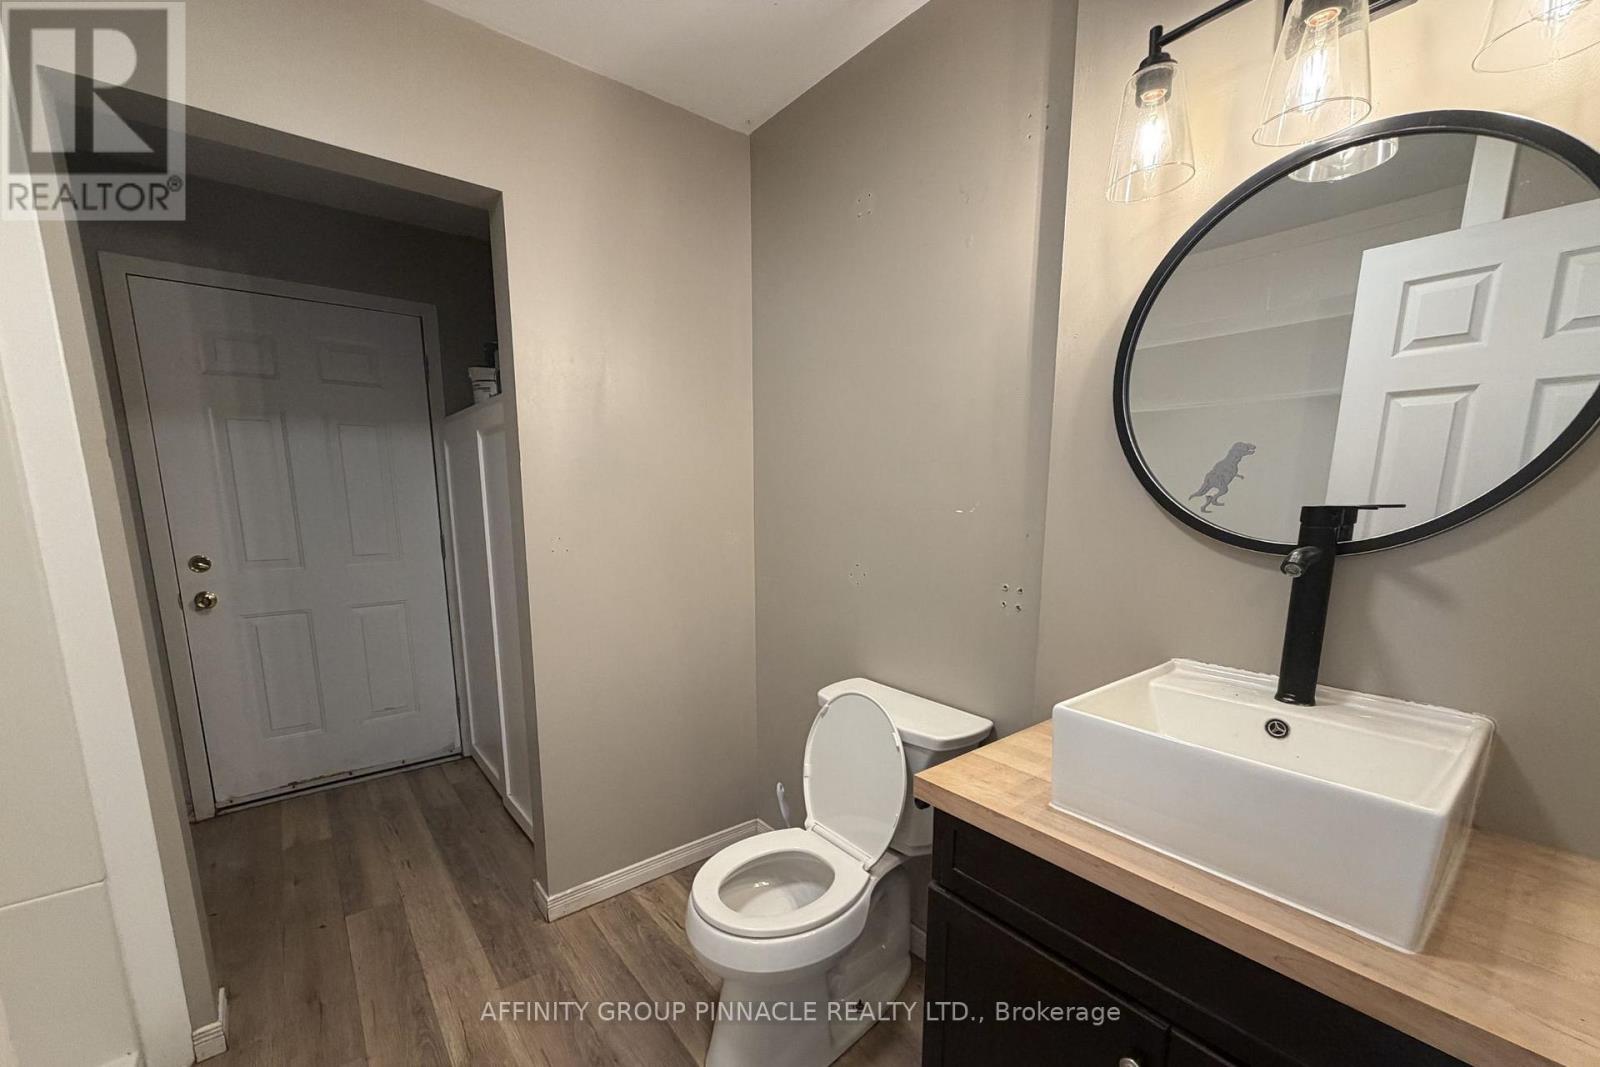
1 Bathroom
1,100 - 1,500 sqft
Bungalow
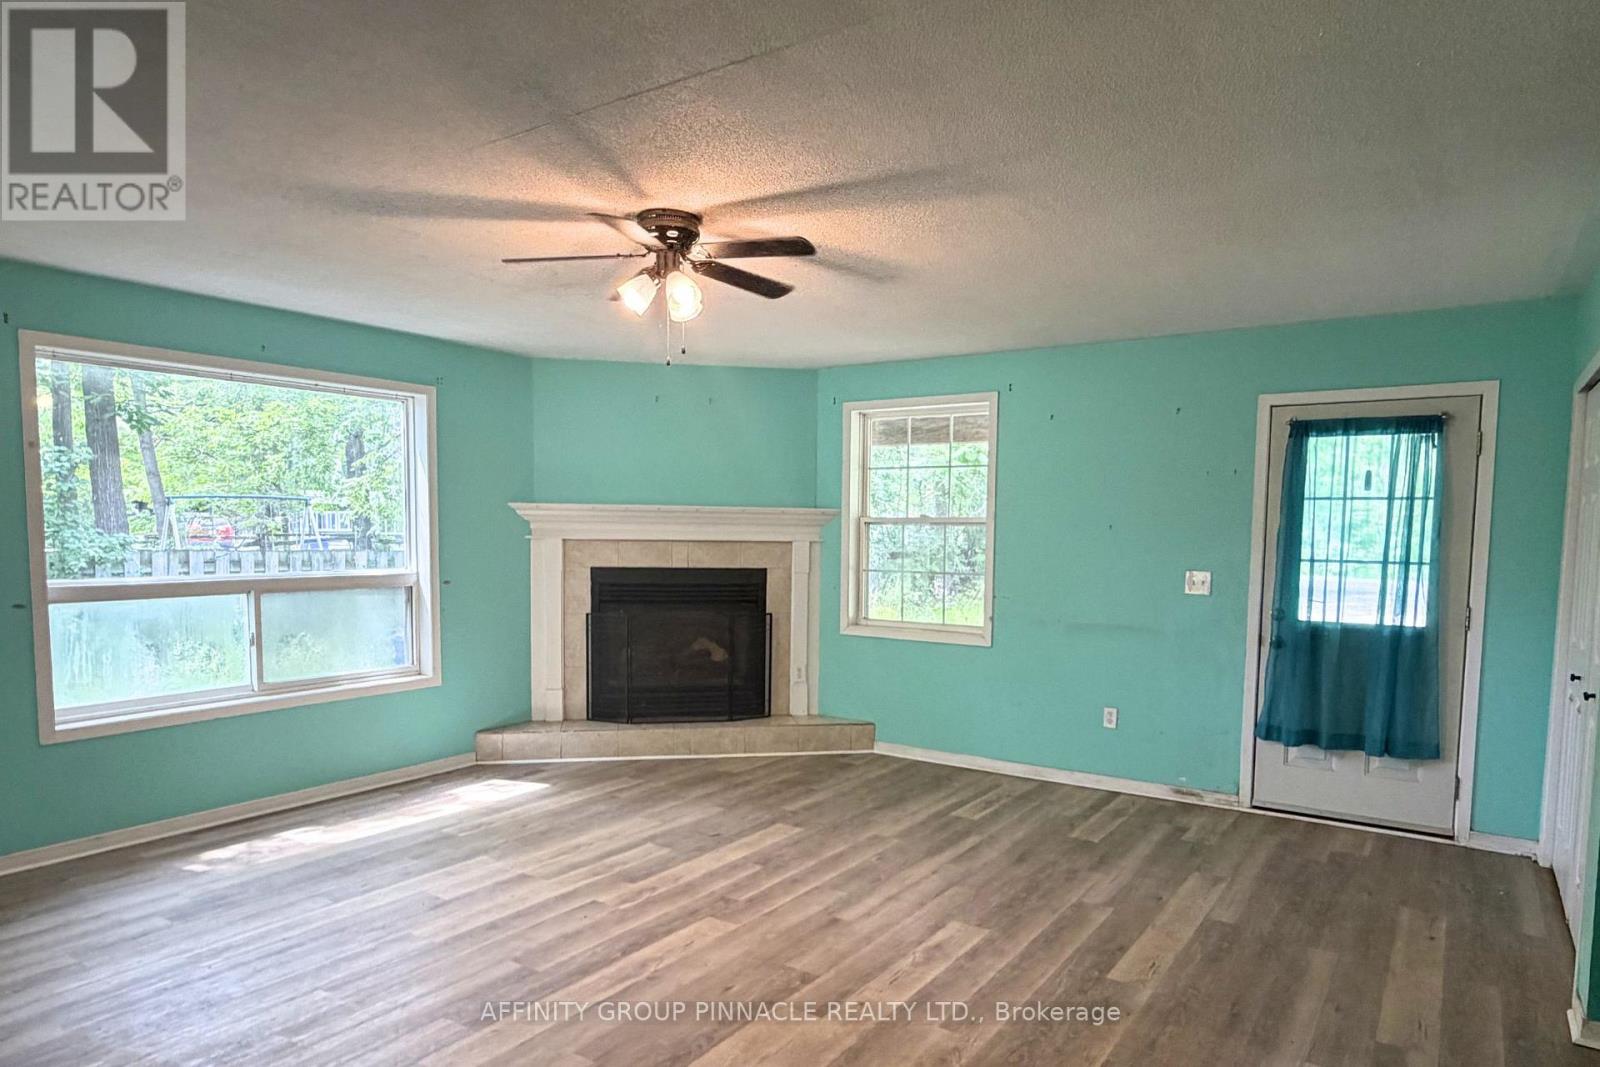
Fireplace
Wall Unit
Heat Pump
$455,000
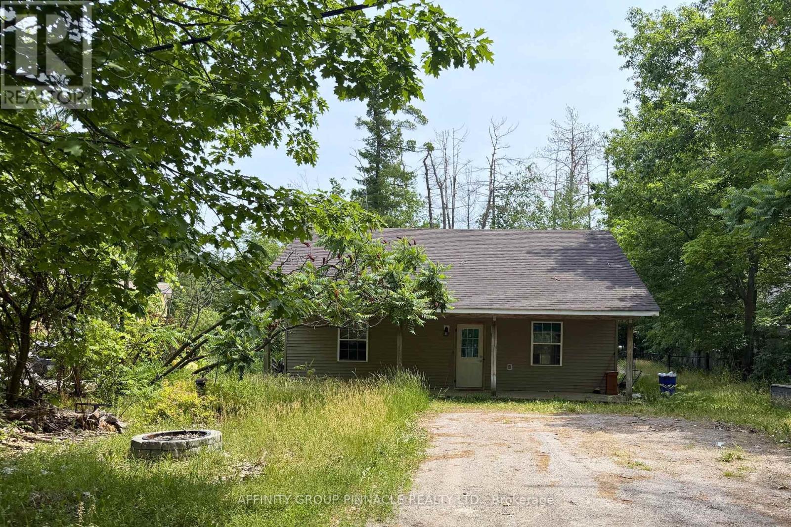
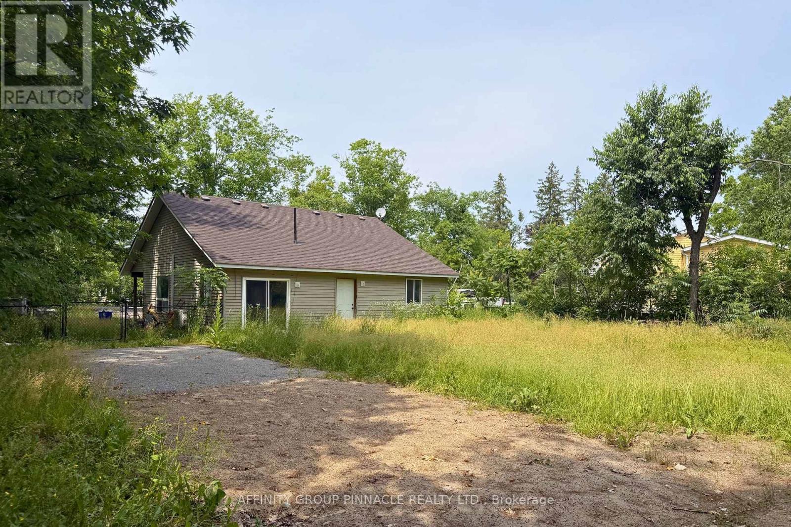
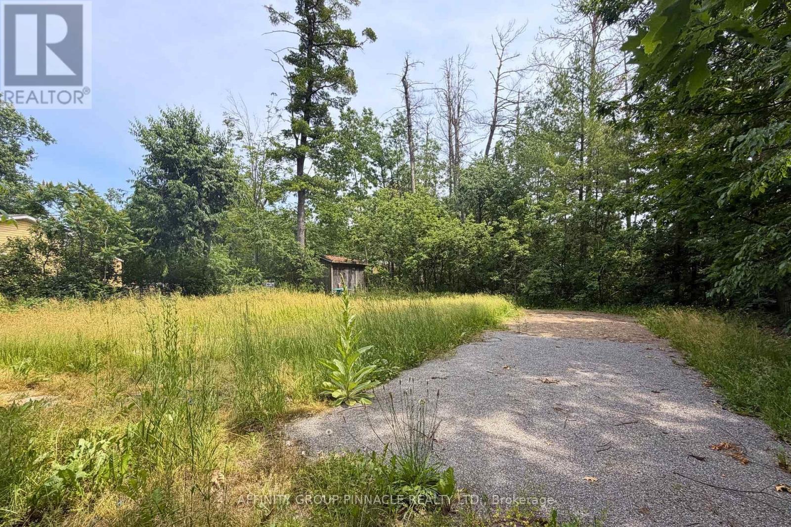
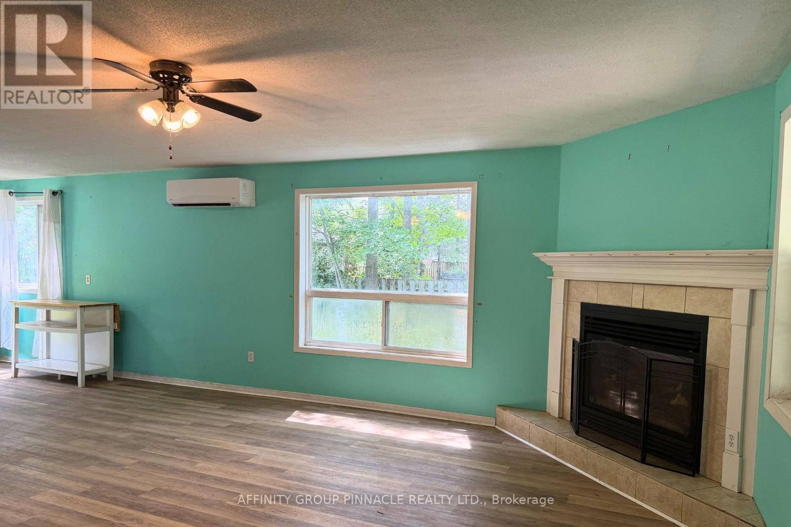
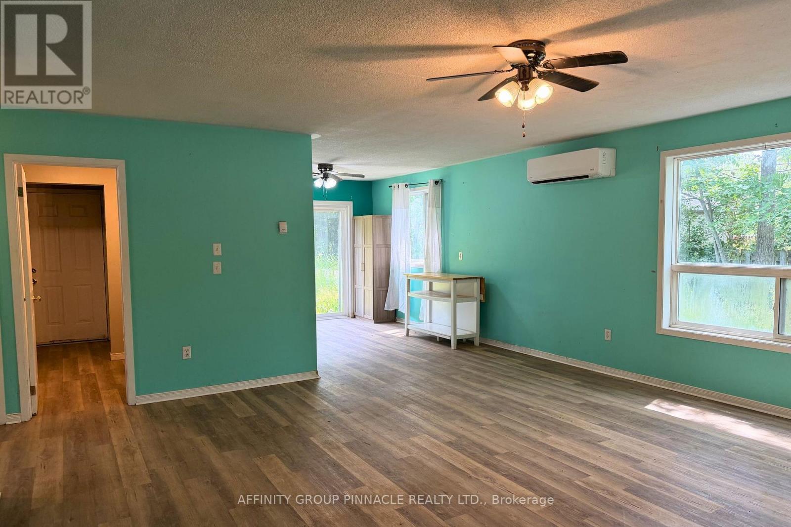
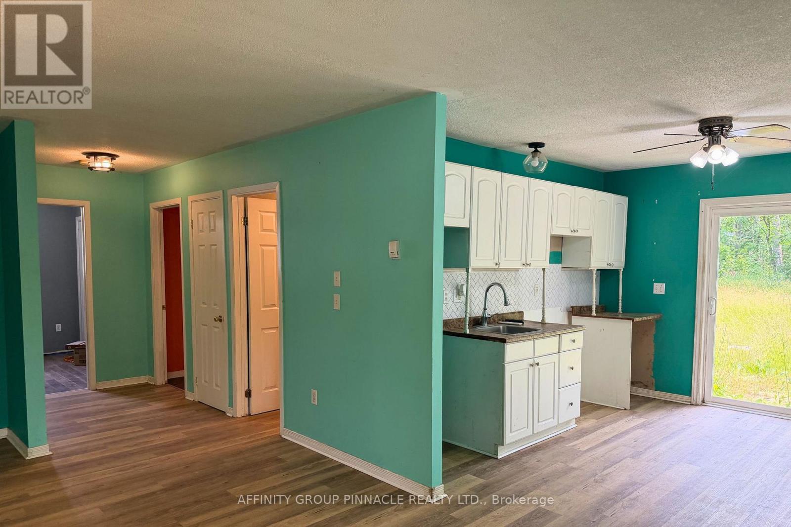
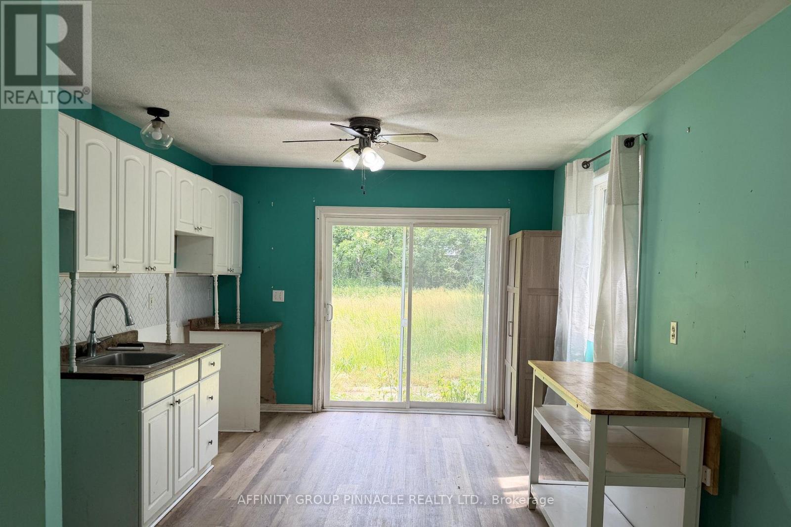
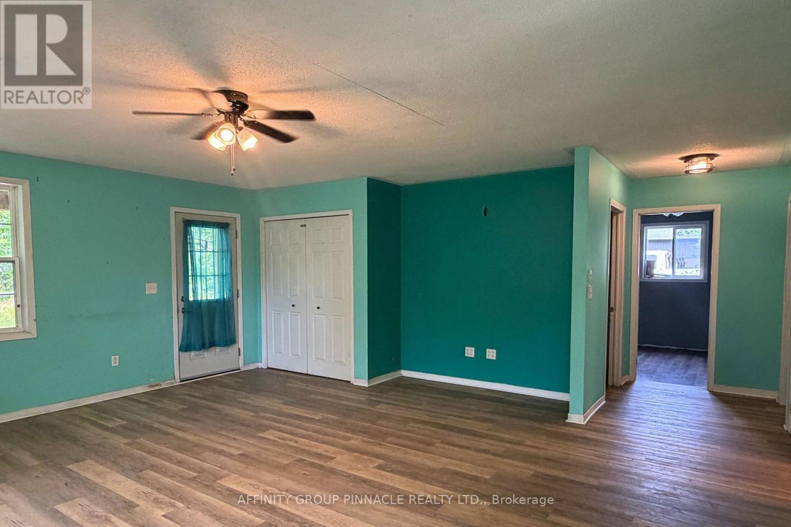
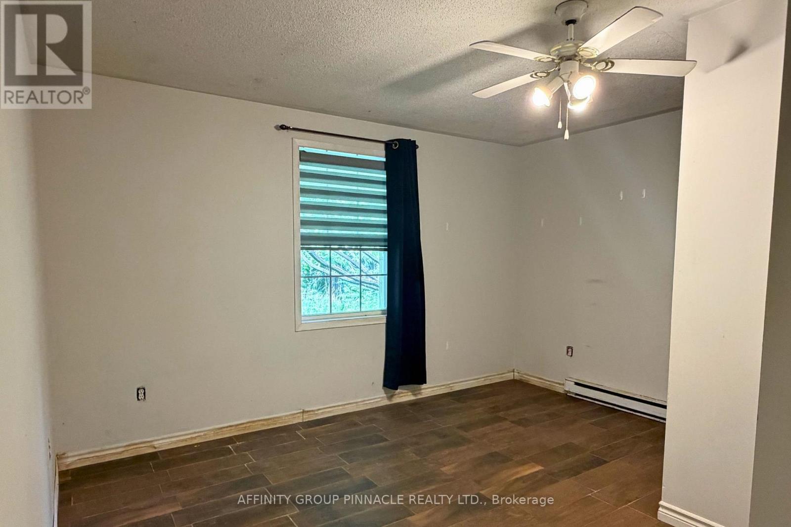
Welcome to 2 Oakwood Drive in charming Fenelon Falls, more exactly Hickory Beach. This inviting home features 3 cozy bedrooms and a spacious living room filled with natural light. The bright kitchen offers a convenient walkout to a large backyard, perfect for summer barbecues and outdoor gatherings. The expansive front yard includes a fire pit, making it an ideal space for entertaining guests. Situated on a school bus route, this property is perfect for families, with access to Fenelon Falls public and high schools. Whether you are looking for a summer getaway or a full-time residence, this home is just seconds away from a boat launch and a beach. Plus, a great little golf course is only about 10 minutes away. You will love being a part of this friendly neighborhood where community spirit thrives. Don't miss your chance to make this lovely property your own. (id:15069)
Property Details
| MLS® Number | X13500586 |
| Property Type | Single Family |
| Community Name | Verulam |
| Features | Carpet Free |
| Parking Space Total | 6 |
| Water Front Name | Sturgeon Lake |
Building
| Bathroom Total | 1 |
| Bedrooms Above Ground | 3 |
| Bedrooms Total | 3 |
| Amenities | Fireplace(s) |
| Architectural Style | Bungalow |
| Basement Type | None |
| Construction Style Attachment | Detached |
| Cooling Type | Wall Unit |
| Exterior Finish | Vinyl Siding |
| Fireplace Present | Yes |
| Foundation Type | Slab |
| Heating Fuel | Propane |
| Heating Type | Heat Pump |
| Stories Total | 1 |
| Size Interior | 1,100 - 1,500 Sqft |
| Type | House |
Parking
| No Garage |
Land
| Acreage | No |
| Sewer | Septic System |
| Size Depth | 202 Ft |
| Size Frontage | 59 Ft |
| Size Irregular | 59 X 202 Ft ; 56.01ft X 201.96ft X 94.37ft X 211.83ft |
| Size Total Text | 59 X 202 Ft ; 56.01ft X 201.96ft X 94.37ft X 211.83ft |
| Zoning Description | R1 |
https://www.realtor.ca/real-estate/29965729/2-oakwood-drive-kawartha-lakes-verulam-verulam
Contact Us
Contact us for more information

This REALTOR.ca listing content is owned and licensed by REALTOR® members of The Canadian Real Estate Association
The trademarks REALTOR®, REALTORS®, and the REALTOR® logo are controlled by The Canadian Real Estate Association (CREA) and identify real estate professionals who are members of CREA. The trademarks MLS®, Multiple Listing Service® and the associated logos are owned by The Canadian Real Estate Association (CREA) and identify the quality of services provided by real estate professionals who are members of CREA. The trademark DDF® is owned by The Canadian Real Estate Association (CREA) and identifies CREA's Data Distribution Facility (DDF®)
June 30 2026 12:21:29
Central Lakes Association of REALTORS®
Affinity Group Pinnacle Realty Ltd.