
2 Noel Avenue London East, Ontario N5V 1A9

3 Bedroom
1 Bathroom
700 - 1,100 sqft
Bungalow
Central Air Conditioning
Forced Air
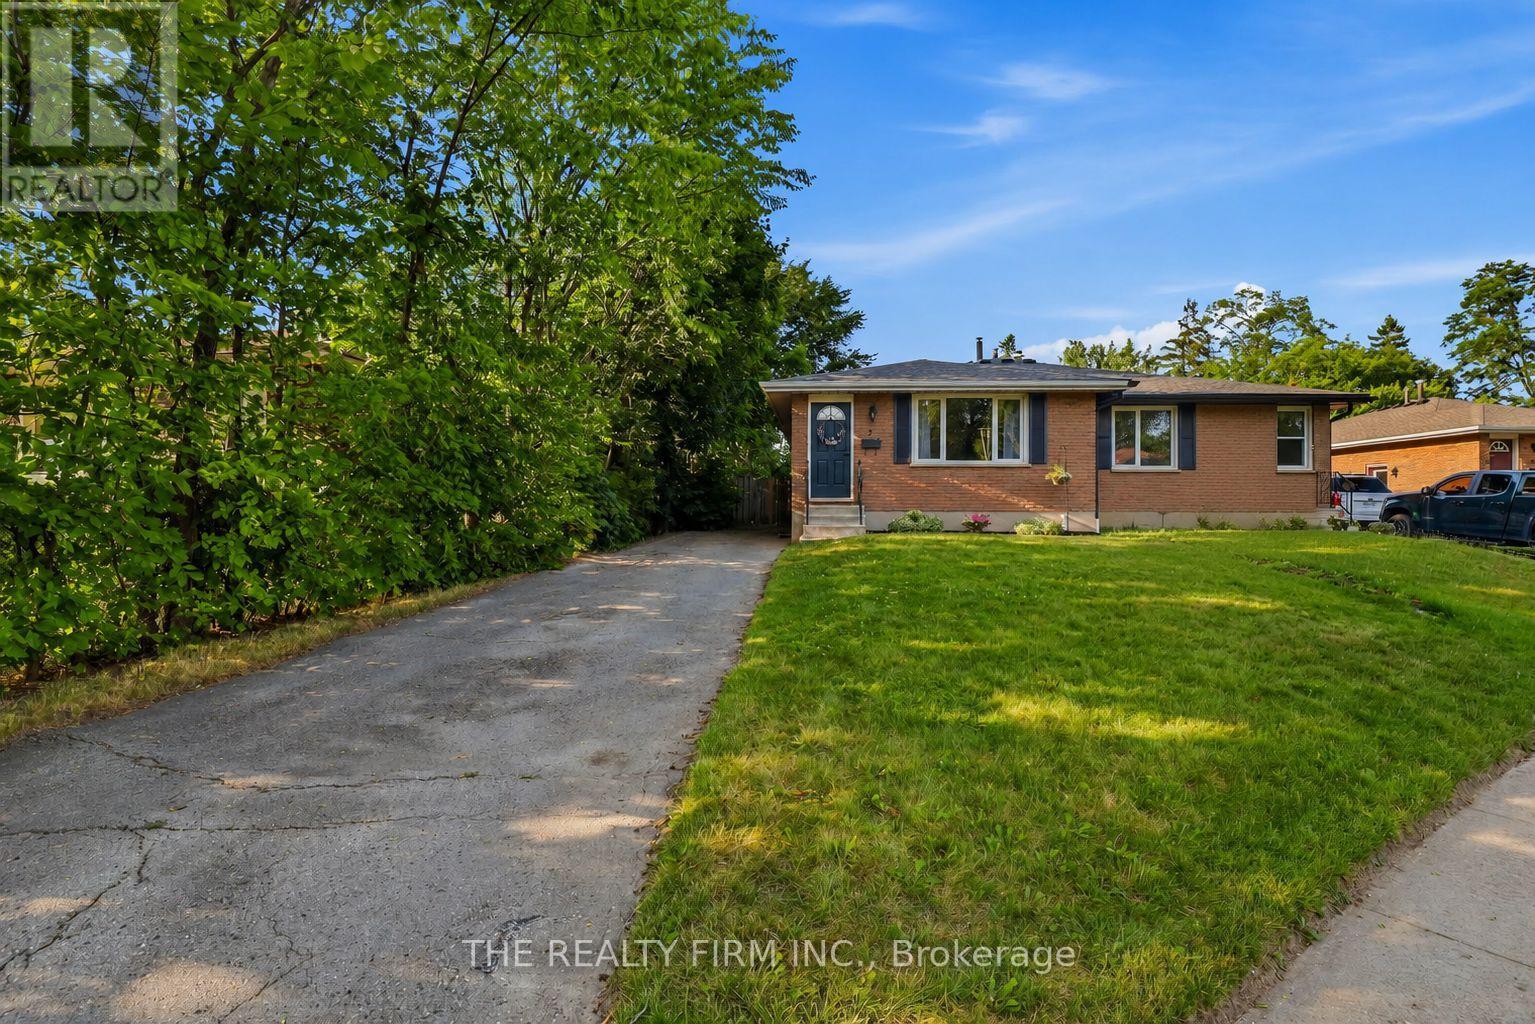
Landscaped
$389,900
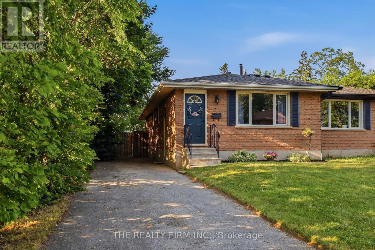
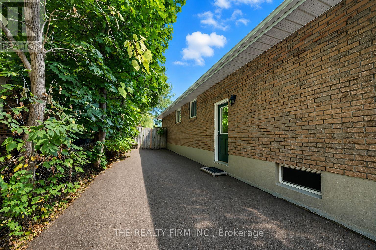
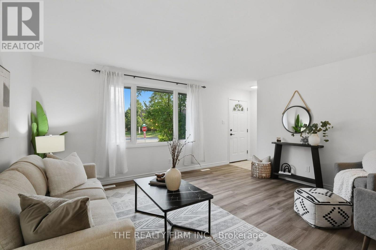
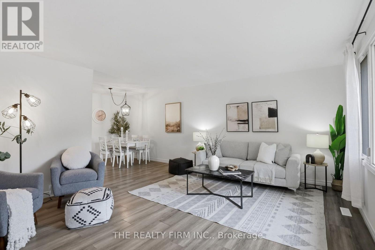
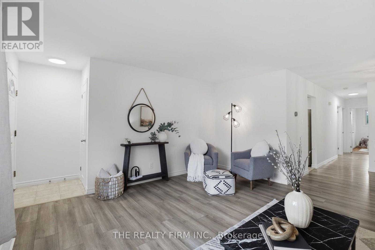
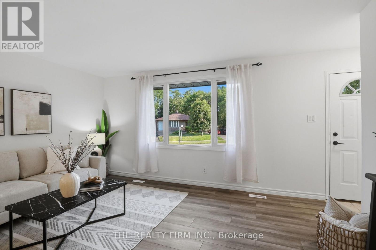
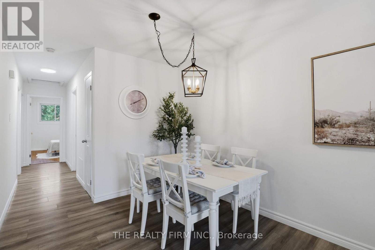
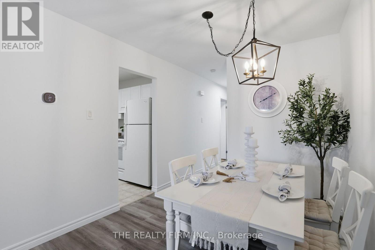
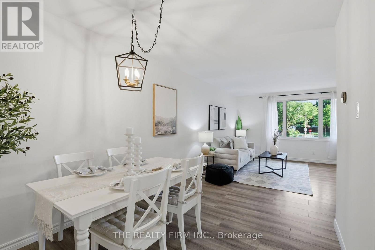
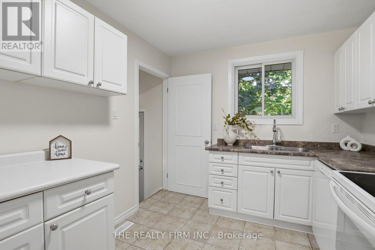
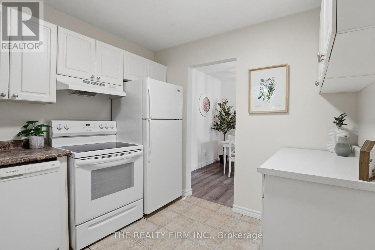
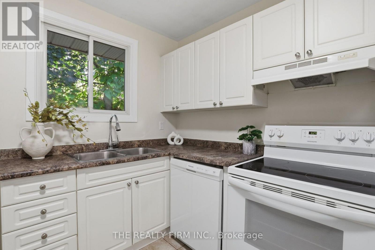
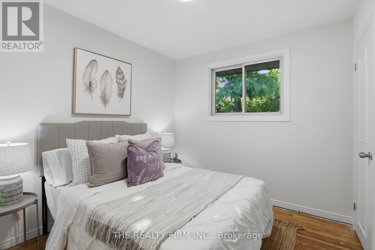
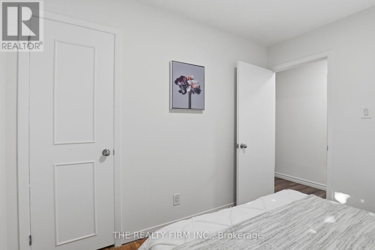
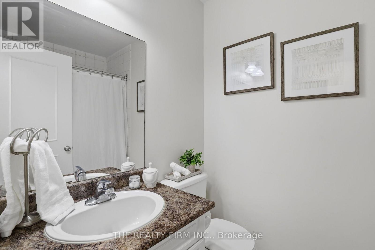
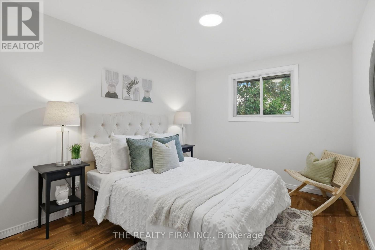
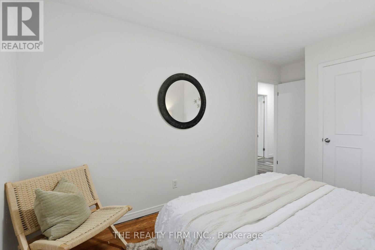
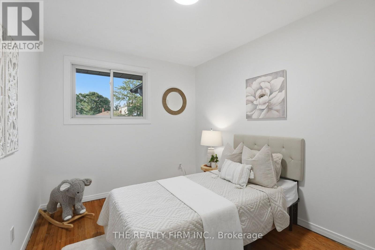
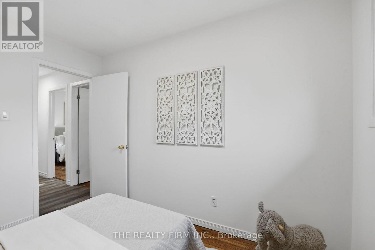
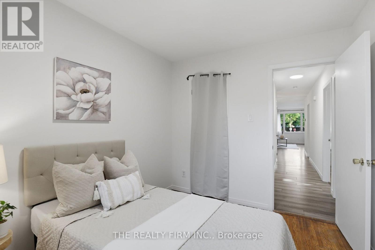
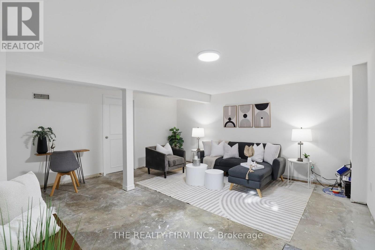
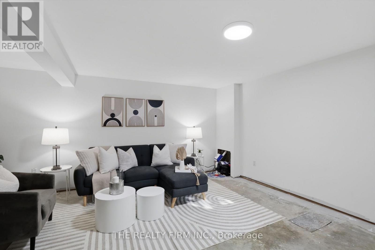
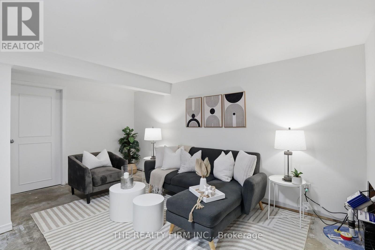
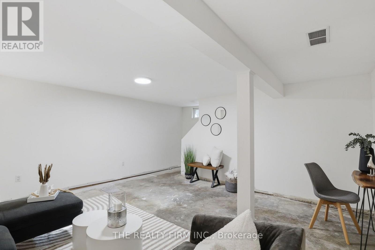
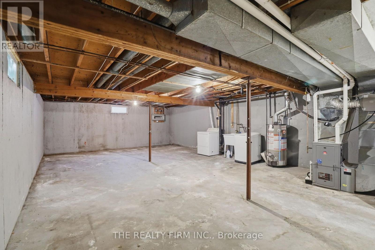
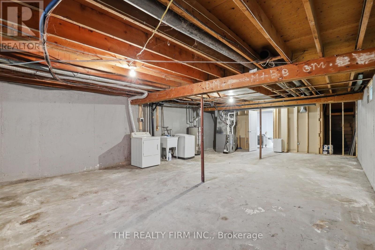
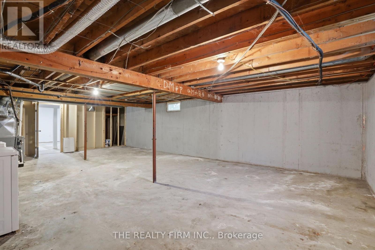
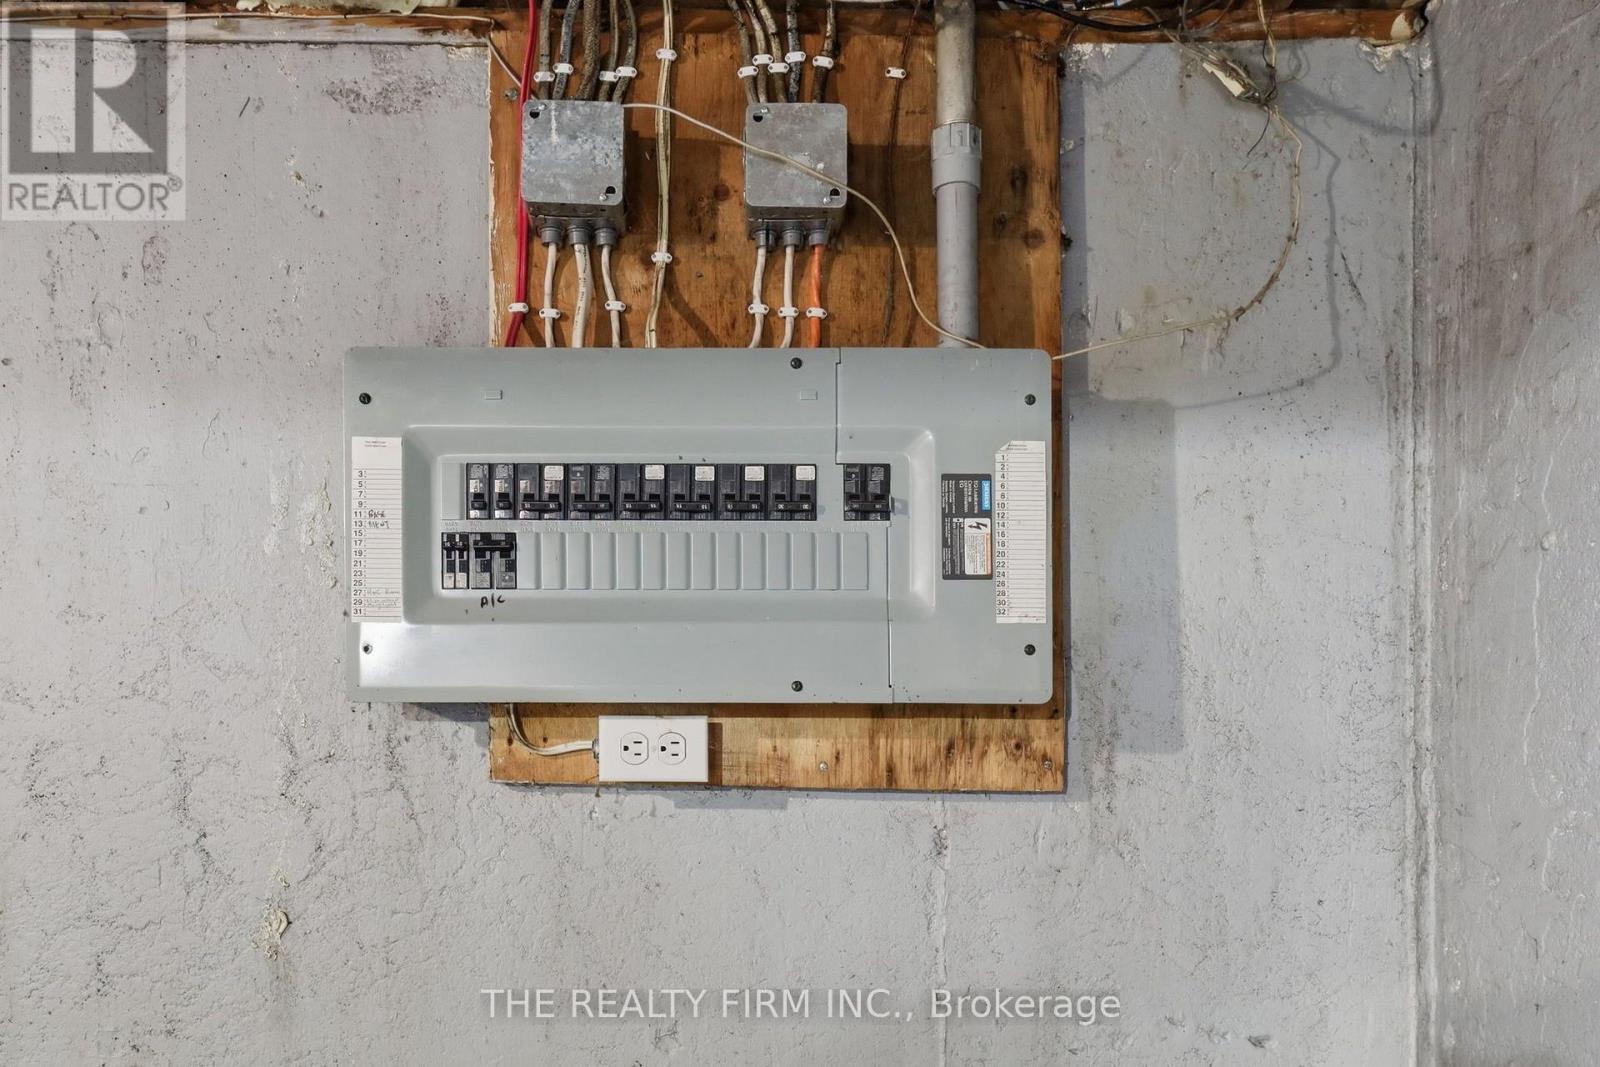
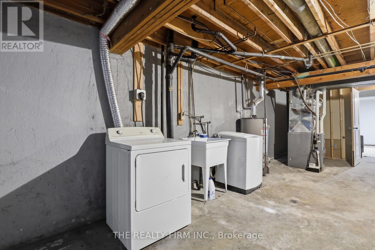
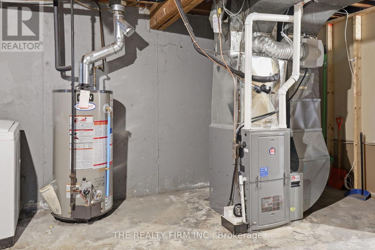
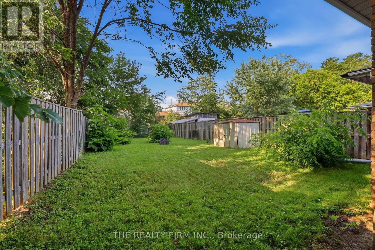
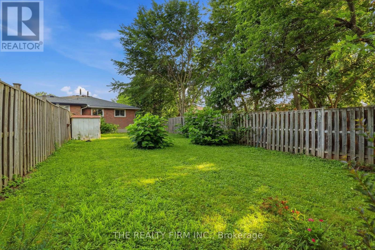
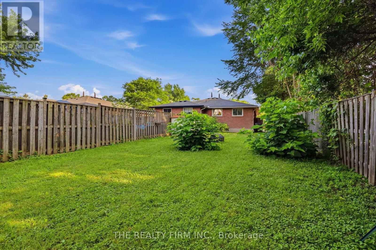
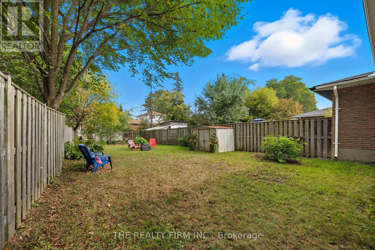
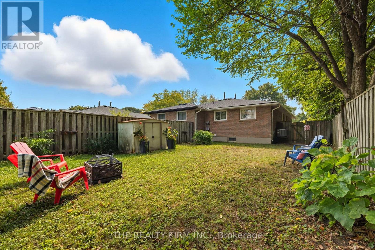
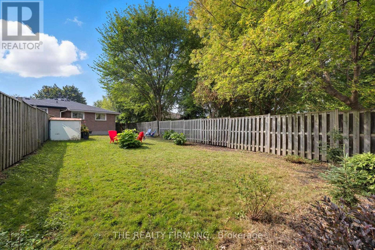
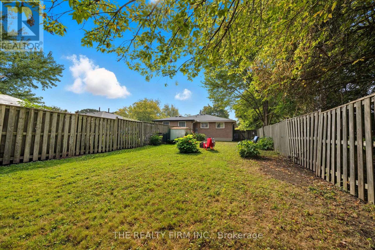
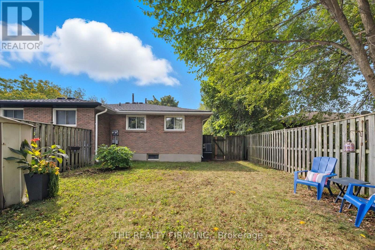
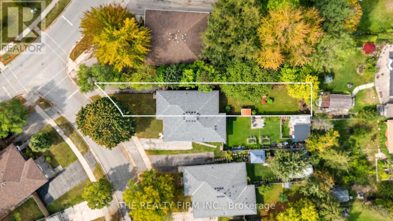
Trafalgar Heights presents 2 Noel Avenue. This semi-detached home is an excellent opportunity for first-time home buyers, downsizers, and investors alike. The main level features a bright and spacious living room with newer luxury vinyl plank flooring (approx. 2021), a 4-piece bathroom, and three bedrooms showcasing original hardwood flooring. The kitchen is tucked away and offers classic white cabinetry along with convenient side-door access to the backyard. The partially finished lower level includes a recreation room plus an expansive laundry, utility, and storage area with plenty of room to keep everything organized. Whether you're looking to create a home office, gym, playroom, or additional living space, the lower level is awaiting your personal touch and offers plenty of potential to make it your own. Step outside to enjoy the fully fenced, oversized backyard - perfect for children, pets, gardening, or entertaining. Perfectly positioned in a convenient east-end location, this home offers easy access to Highway 401, Veterans Memorial Parkway, Argyle Mall, parks, schools, shopping, public transit, and all the amenities that make day-to-day living effortless. Roof (approx. 2020), Newer Furnace & AC. (id:15069)
Open House
This property has open houses!
July
18
Saturday
Starts at:
11:00 am
Ends at:1:00 pm
July
19
Sunday
Starts at:
11:00 am
Ends at:1:00 pm
Property Details
| MLS® Number | X13563682 |
| Property Type | Single Family |
| Community Name | East I |
| Amenities Near By | Golf Nearby, Park, Public Transit, Schools, Place Of Worship |
| Community Features | Community Centre |
| Equipment Type | Water Heater, Air Conditioner, Furnace |
| Features | Irregular Lot Size, Flat Site, Lighting, Carpet Free, Sump Pump |
| Parking Space Total | 3 |
| Rental Equipment Type | Water Heater, Air Conditioner, Furnace |
| Structure | Shed |
Building
| Bathroom Total | 1 |
| Bedrooms Above Ground | 3 |
| Bedrooms Total | 3 |
| Appliances | Water Heater, Water Meter, Dryer, Stove, Washer, Refrigerator |
| Architectural Style | Bungalow |
| Basement Development | Partially Finished |
| Basement Features | Separate Entrance |
| Basement Type | Full, N/a (partially Finished), N/a |
| Construction Style Attachment | Semi-detached |
| Cooling Type | Central Air Conditioning |
| Exterior Finish | Brick |
| Fire Protection | Smoke Detectors |
| Flooring Type | Tile, Laminate |
| Foundation Type | Poured Concrete |
| Heating Fuel | Natural Gas |
| Heating Type | Forced Air |
| Stories Total | 1 |
| Size Interior | 700 - 1,100 Sqft |
| Type | House |
| Utility Water | Municipal Water |
Parking
| No Garage |
Land
| Acreage | No |
| Fence Type | Fully Fenced |
| Land Amenities | Golf Nearby, Park, Public Transit, Schools, Place Of Worship |
| Landscape Features | Landscaped |
| Sewer | Sanitary Sewer |
| Size Depth | 188 Ft ,9 In |
| Size Frontage | 43 Ft ,7 In |
| Size Irregular | 43.6 X 188.8 Ft ; 29.58 Ft X 188.76 Ft X 43.65 Ft X 160.30 |
| Size Total Text | 43.6 X 188.8 Ft ; 29.58 Ft X 188.76 Ft X 43.65 Ft X 160.30 |
| Zoning Description | R2-2 |
Rooms
| Level | Type | Length | Width | Dimensions |
|---|---|---|---|---|
| Basement | Family Room | 5.38 m | 4.94 m | 5.38 m x 4.94 m |
| Basement | Utility Room | 9.48 m | 5.69 m | 9.48 m x 5.69 m |
| Main Level | Foyer | 0.97 m | 0.88 m | 0.97 m x 0.88 m |
| Main Level | Living Room | 5.38 m | 4.43 m | 5.38 m x 4.43 m |
| Main Level | Dining Room | 2.73 m | 2.34 m | 2.73 m x 2.34 m |
| Main Level | Kitchen | 2.94 m | 2.73 m | 2.94 m x 2.73 m |
| Main Level | Bedroom | 2.94 m | 2.73 m | 2.94 m x 2.73 m |
| Main Level | Primary Bedroom | 4.46 m | 2.92 m | 4.46 m x 2.92 m |
| Main Level | Bedroom | 3.4 m | 2.66 m | 3.4 m x 2.66 m |
| Main Level | Bathroom | 1.58 m | 2.21 m | 1.58 m x 2.21 m |
https://www.realtor.ca/real-estate/30032955/2-noel-avenue-london-east-east-i-east-i
Contact Us
Contact us for more information

This REALTOR.ca listing content is owned and licensed by REALTOR® members of The Canadian Real Estate Association
The trademarks REALTOR®, REALTORS®, and the REALTOR® logo are controlled by The Canadian Real Estate Association (CREA) and identify real estate professionals who are members of CREA. The trademarks MLS®, Multiple Listing Service® and the associated logos are owned by The Canadian Real Estate Association (CREA) and identify the quality of services provided by real estate professionals who are members of CREA. The trademark DDF® is owned by The Canadian Real Estate Association (CREA) and identifies CREA's Data Distribution Facility (DDF®)
July 14 2026 09:50:48
London and St. Thomas Association of REALTORS®
The Realty Firm Inc.