
2 Mumberson Court Markham, Ontario L6C 1Y4

8 Bedroom
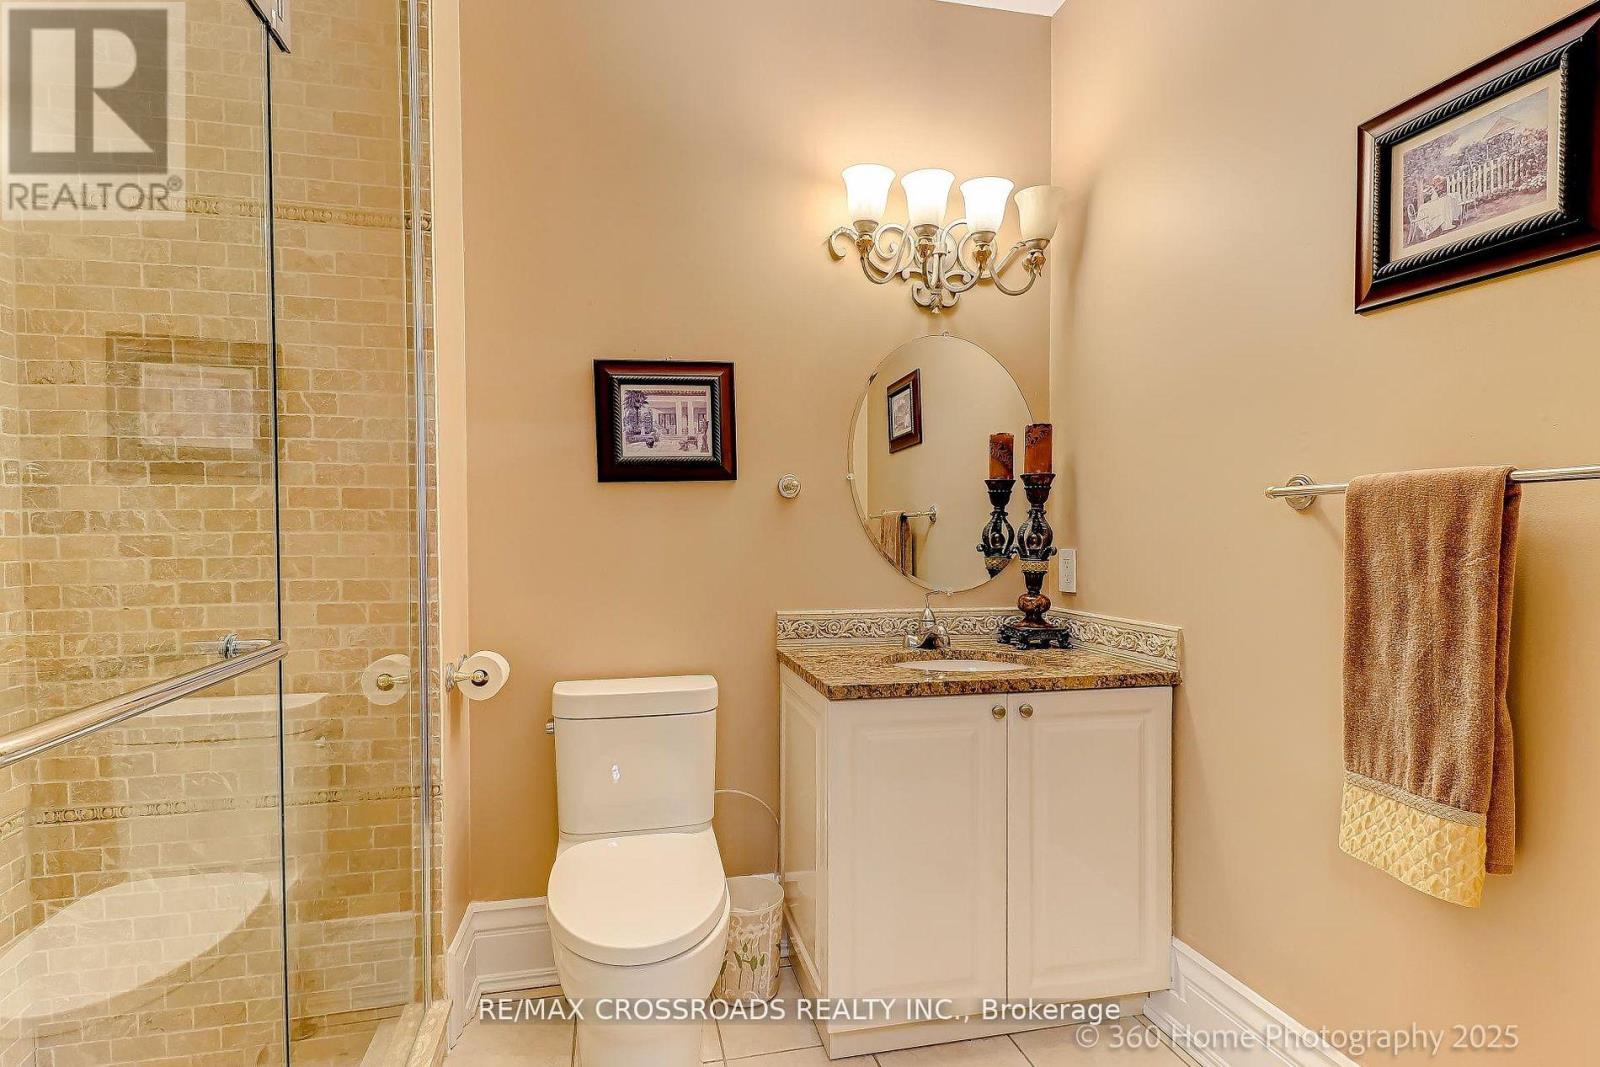
8 Bathroom
3,500 - 5,000 sqft
Fireplace
Central Air Conditioning, Air Exchanger
Forced Air
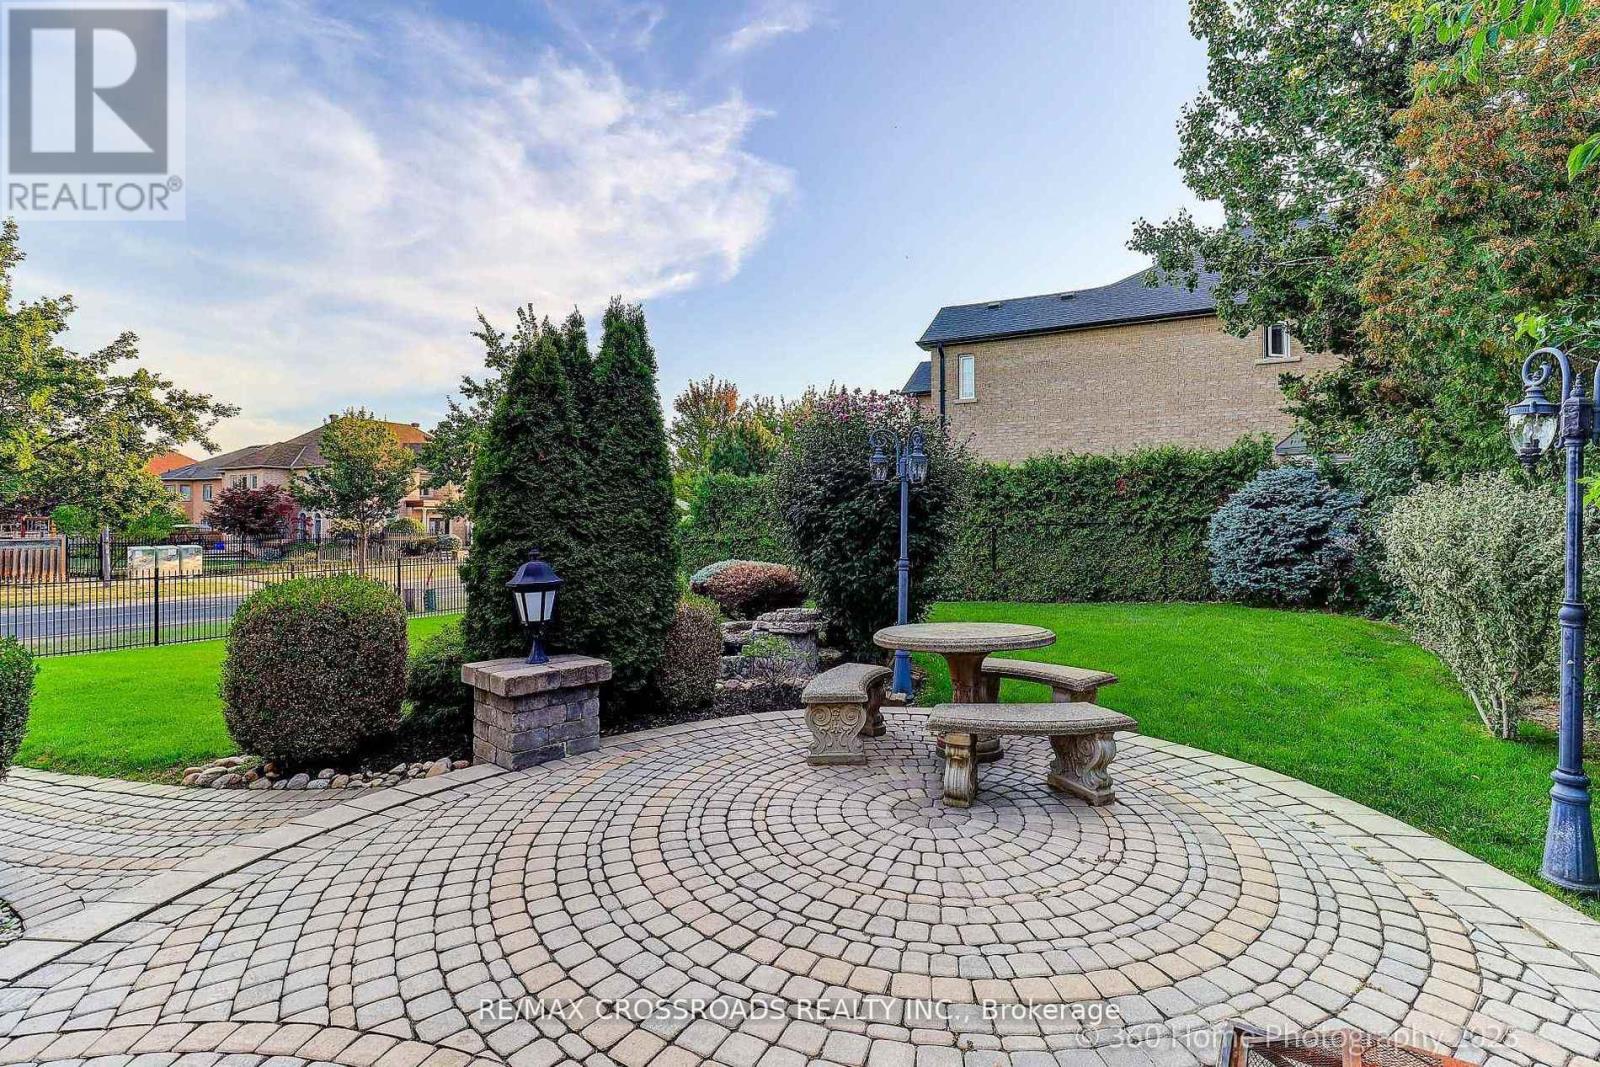
Landscaped, Lawn Sprinkler
$2,688,000
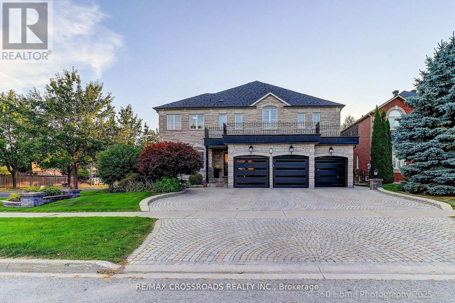
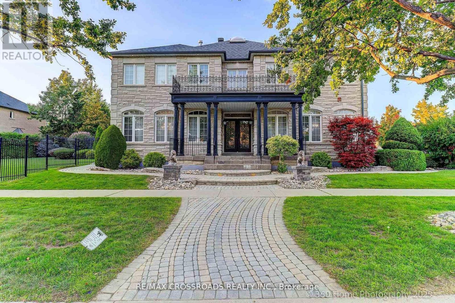
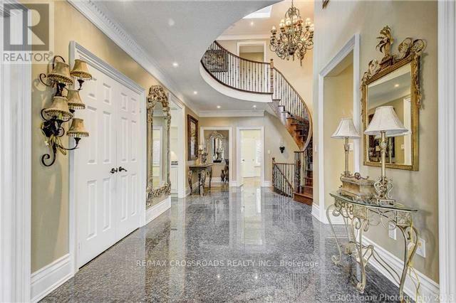
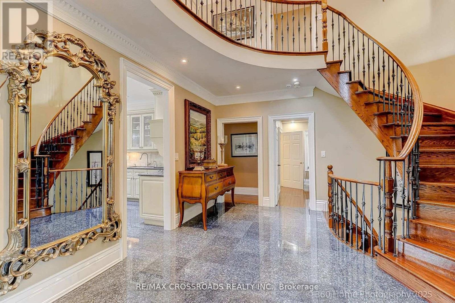
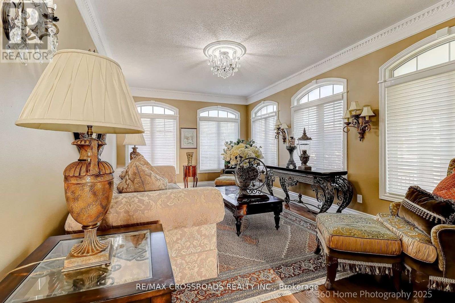
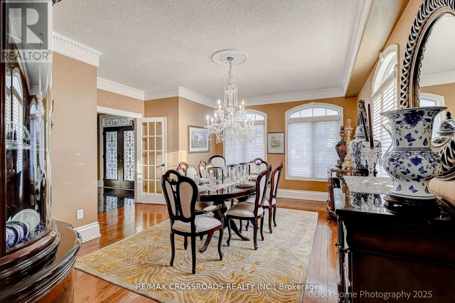
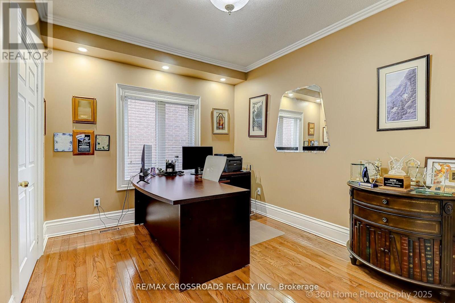
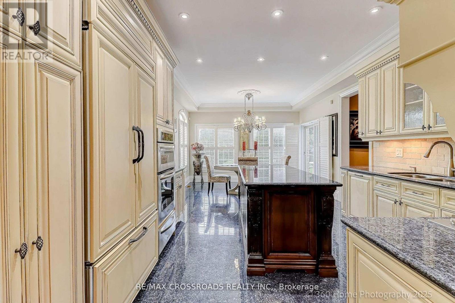
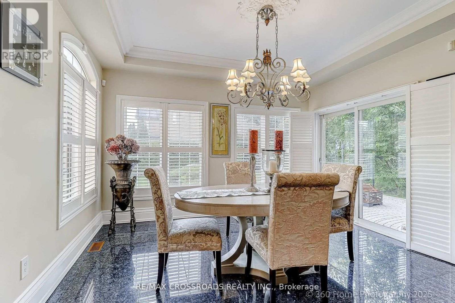
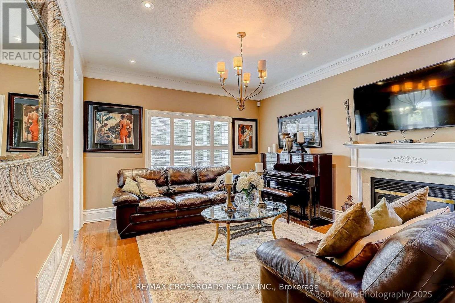
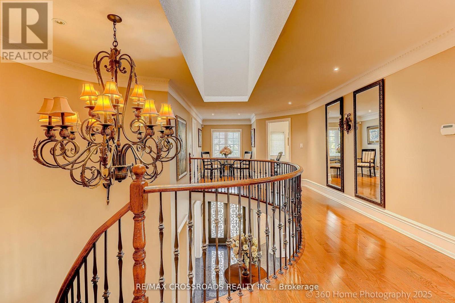
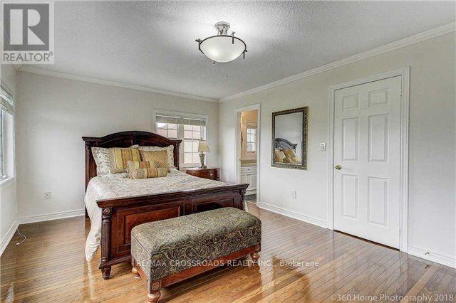
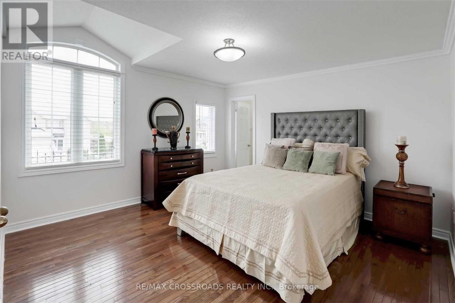
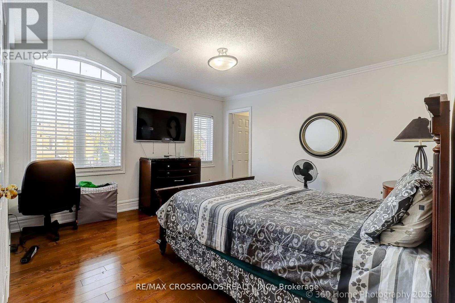
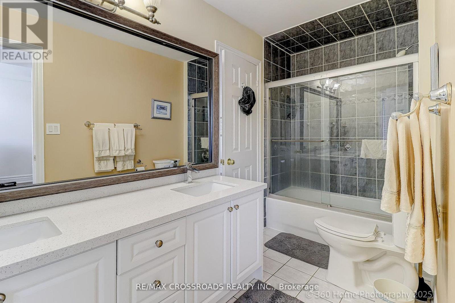
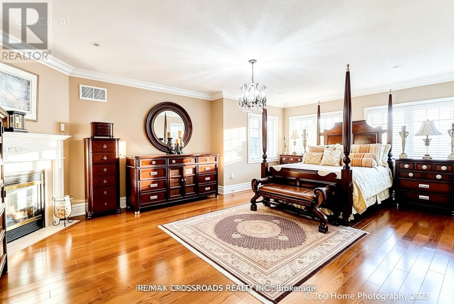
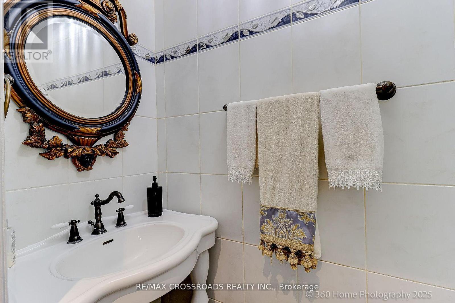
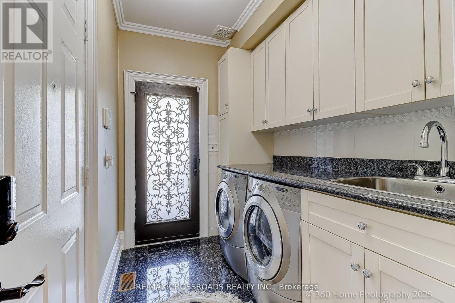
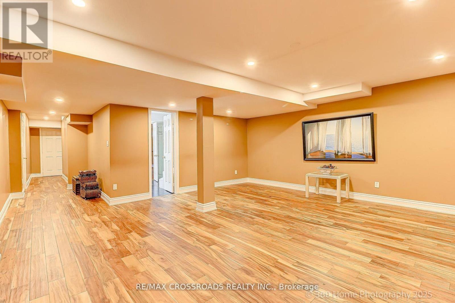
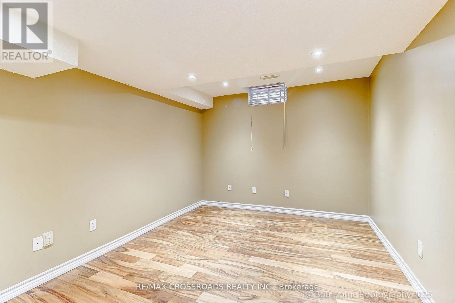
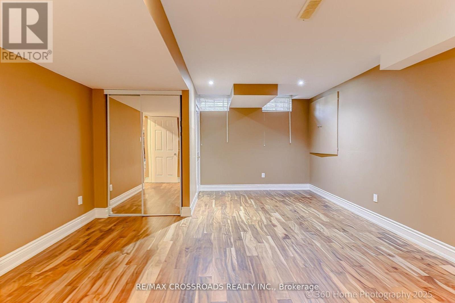
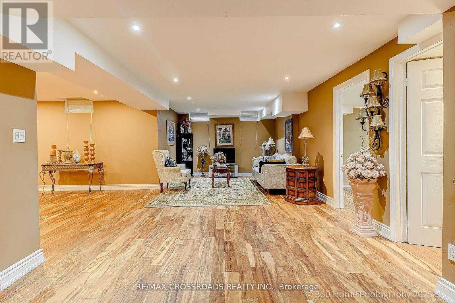
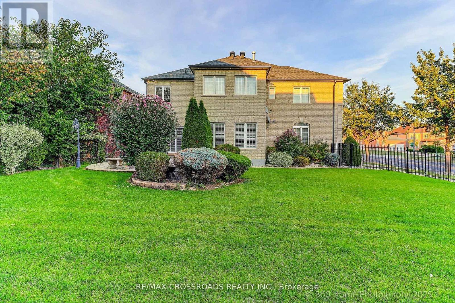
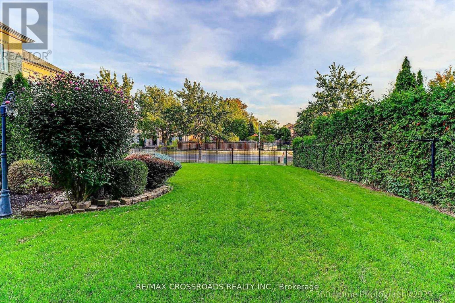
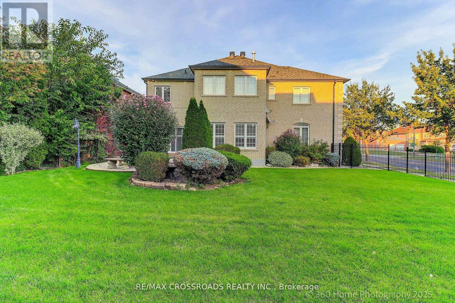
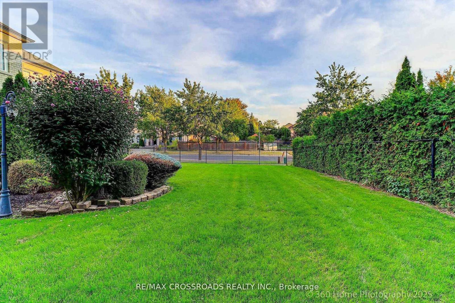
Situated on a prestigious court in the highly sought-after Cachet community, this magnificent luxury residence offers approximately 4,200 sq.ft. above grade and nearly 6,000 sq.ft. of total living space . Meticulously maintained and showcasing true pride of ownership, this elegant home combines timeless craftsmanship, luxury finishes, and an exceptional layout. A grand double-door entry welcomes you into the impressive 2-storey foyer, 9' ceiling on ground floor filled with natural light. The entire home is enhanced with hardwood flooring, exquisite crown mouldings, impressive 10-inch baseboards, and luxury light fixtures throughout, wrought iron stair case, creating a refined and sophisticated atmosphere. The customized gourmet kitchen features rich wood cabinetry, built-in s.s fridge , built-in dishwasher, countertop gas burner, granite countertops, centre island and a bright & sun-filled breakfast area w/o to the beautifully landscaped patio and garden. The family room offers a cozy gas fireplace and walk-out to the patio, perfect for entertaining or relaxing with family. Elegant formal living and dining rooms showcase large windows and beautiful natural light. A rare main-floor office with adjacent 3-piece shower can easily serve as a main-floor bedroom, ideal for multi-generational living or guests. The second floor features 5 generously sized bedrooms and 4 bathrooms including a gas fireplace in primary bedroom, and a skylight! Exterior highlights include a 3-car garage, wide interlock driveway with parking for up to 6 vehicles, and professionally landscaped front and backyard gardens that provide outstanding curb appeal and outdoor enjoyment. Minutes to Highway 404, parks, plazas, restaurants, supermarkets, YRT transit, and top-ranking schools including St. Augustine Catholic H.S/Pierre Trudeau H.S and St. Monica Catholic E.S/Ashton Meadows P.S (id:15069)
Open House
This property has open houses!
May
30
Saturday
Starts at:
2:00 pm
Ends at:4:00 pm
May
31
Sunday
Starts at:
2:00 pm
Ends at:4:00 pm
Property Details
| MLS® Number | N13205674 |
| Property Type | Single Family |
| Community Name | Cachet |
| Amenities Near By | Park, Public Transit |
| Equipment Type | Water Heater |
| Features | Carpet Free |
| Parking Space Total | 9 |
| Rental Equipment Type | Water Heater |
| Structure | Patio(s) |
Building
| Bathroom Total | 8 |
| Bedrooms Above Ground | 5 |
| Bedrooms Below Ground | 3 |
| Bedrooms Total | 8 |
| Age | 16 To 30 Years |
| Amenities | Fireplace(s) |
| Appliances | Range, Garburator, Water Meter, Dishwasher, Dryer, Microwave, Oven, Stove, Washer, Window Coverings, Refrigerator |
| Basement Development | Finished |
| Basement Type | N/a (finished) |
| Construction Style Attachment | Detached |
| Cooling Type | Central Air Conditioning, Air Exchanger |
| Exterior Finish | Brick, Stone |
| Fire Protection | Alarm System, Monitored Alarm, Smoke Detectors |
| Fireplace Present | Yes |
| Fireplace Total | 2 |
| Flooring Type | Hardwood, Laminate |
| Foundation Type | Poured Concrete |
| Half Bath Total | 1 |
| Heating Fuel | Natural Gas |
| Heating Type | Forced Air |
| Stories Total | 2 |
| Size Interior | 3,500 - 5,000 Sqft |
| Type | House |
| Utility Water | Municipal Water |
Parking
| Attached Garage | |
| Garage |
Land
| Acreage | No |
| Fence Type | Fenced Yard |
| Land Amenities | Park, Public Transit |
| Landscape Features | Landscaped, Lawn Sprinkler |
| Sewer | Sanitary Sewer |
| Size Depth | 134 Ft ,10 In |
| Size Frontage | 59 Ft |
| Size Irregular | 59 X 134.9 Ft ; As Per Survey |
| Size Total Text | 59 X 134.9 Ft ; As Per Survey|under 1/2 Acre |
Rooms
| Level | Type | Length | Width | Dimensions |
|---|---|---|---|---|
| Second Level | Primary Bedroom | 7.54 m | 4.54 m | 7.54 m x 4.54 m |
| Second Level | Bedroom 2 | 5.55 m | 3.9 m | 5.55 m x 3.9 m |
| Second Level | Bedroom 3 | 5.55 m | 3.9 m | 5.55 m x 3.9 m |
| Second Level | Bedroom 4 | 4.02 m | 3.99 m | 4.02 m x 3.99 m |
| Second Level | Bedroom 5 | 3.9 m | 3.55 m | 3.9 m x 3.55 m |
| Basement | Recreational, Games Room | 4 m | 5 m | 4 m x 5 m |
| Basement | Bedroom | 3 m | 4 m | 3 m x 4 m |
| Basement | Bedroom | 3 m | 4 m | 3 m x 4 m |
| Ground Level | Living Room | 5.77 m | 3.9 m | 5.77 m x 3.9 m |
| Ground Level | Dining Room | 5.54 m | 3.9 m | 5.54 m x 3.9 m |
| Ground Level | Family Room | 5.54 m | 3.9 m | 5.54 m x 3.9 m |
| Ground Level | Kitchen | 7.25 m | 3.9 m | 7.25 m x 3.9 m |
| Ground Level | Library | 3.9 m | 3.04 m | 3.9 m x 3.04 m |
Utilities
| Electricity | Installed |
| Sewer | Installed |
https://www.realtor.ca/real-estate/29815038/2-mumberson-court-markham-cachet-cachet
Contact Us
Contact us for more information

This REALTOR.ca listing content is owned and licensed by REALTOR® members of The Canadian Real Estate Association
The trademarks REALTOR®, REALTORS®, and the REALTOR® logo are controlled by The Canadian Real Estate Association (CREA) and identify real estate professionals who are members of CREA. The trademarks MLS®, Multiple Listing Service® and the associated logos are owned by The Canadian Real Estate Association (CREA) and identify the quality of services provided by real estate professionals who are members of CREA. The trademark DDF® is owned by The Canadian Real Estate Association (CREA) and identifies CREA's Data Distribution Facility (DDF®)
May 29 2026 09:05:20
Toronto Regional Real Estate Board
RE/MAX Crossroads Realty Inc.