
2 Mill Street Sundridge, Ontario P0A 1Z0

2 Bedroom
1 Bathroom
700 - 1,100 sqft
None
Forced Air
$209,900
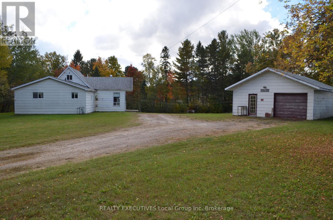
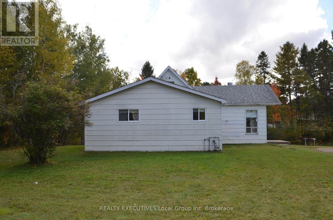
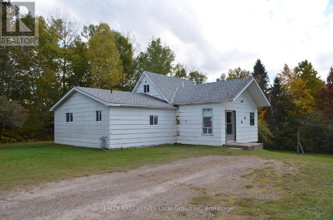
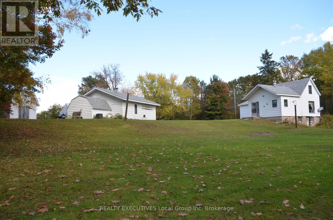
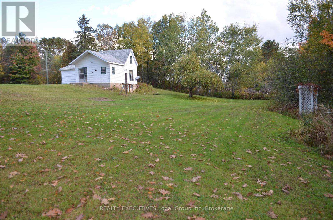
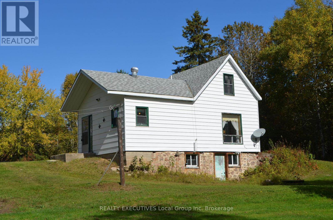
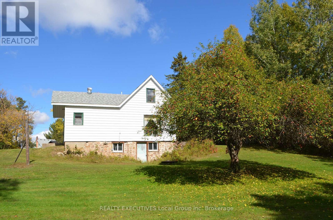
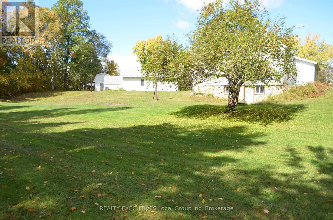
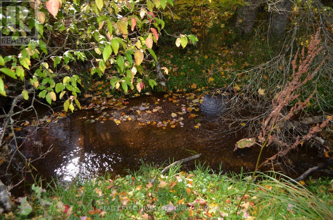
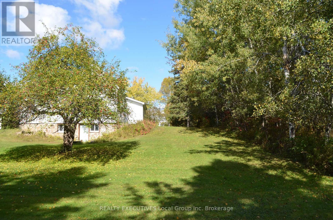
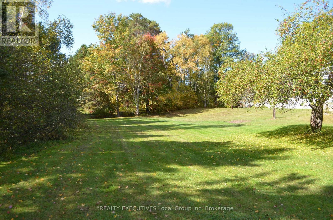
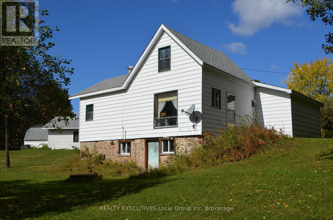
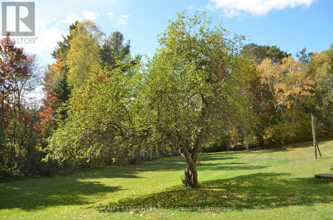
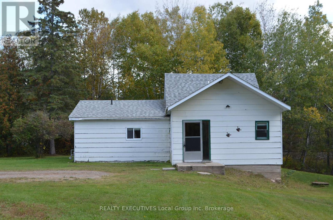
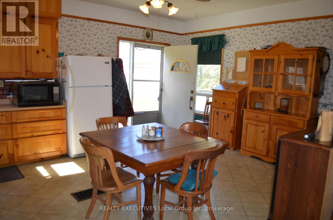
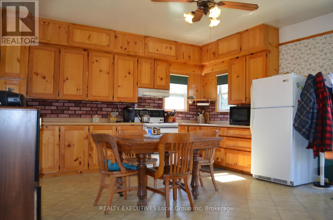
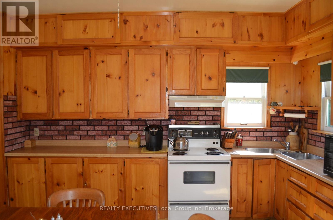
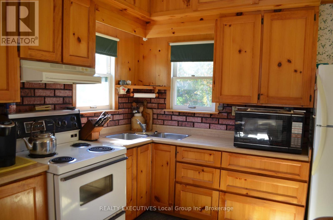
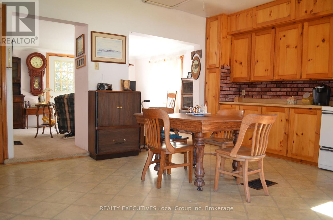
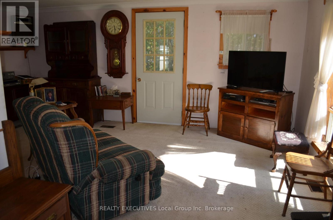
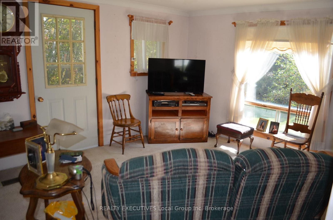
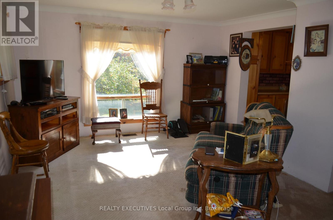
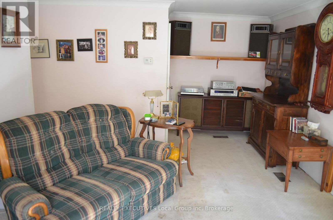
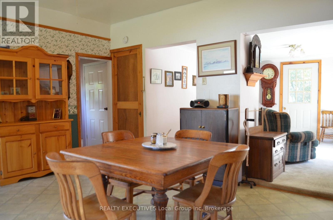
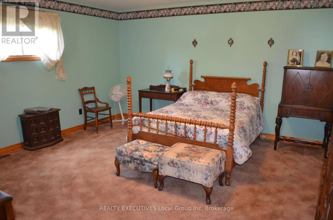
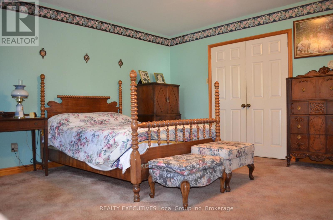
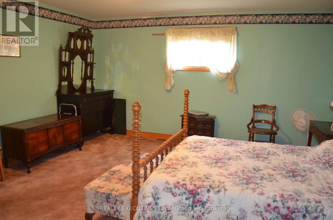
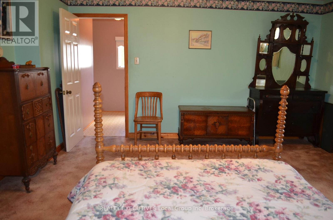
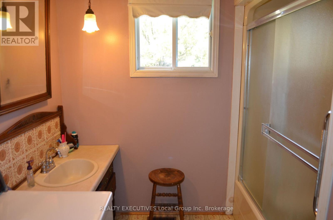
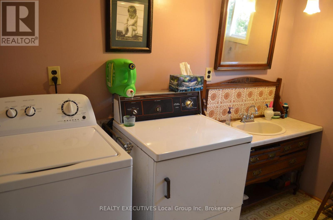
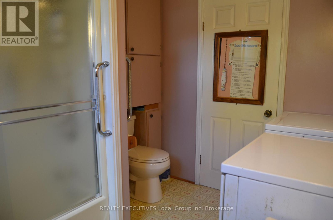
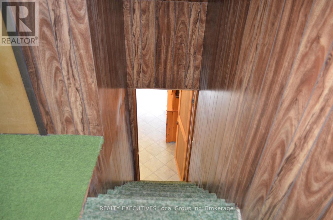
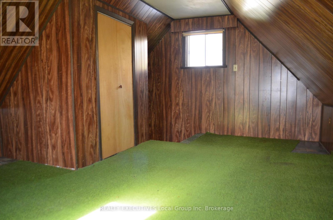
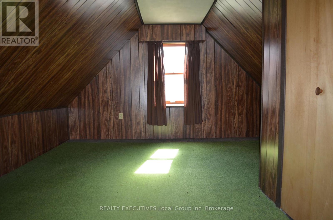
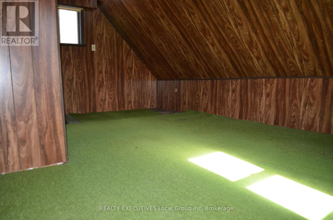
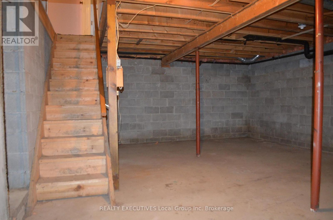
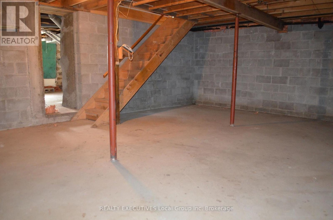
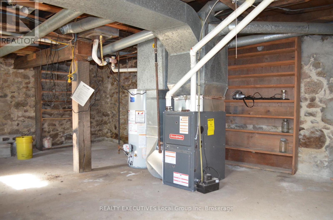
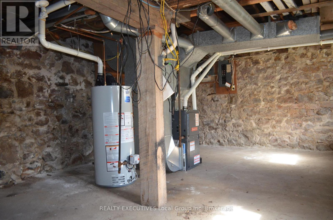
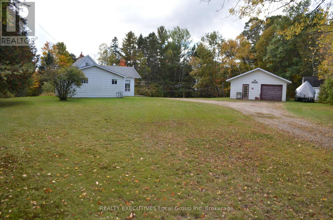
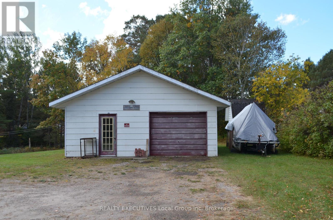
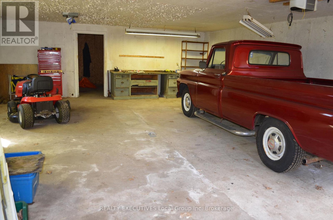
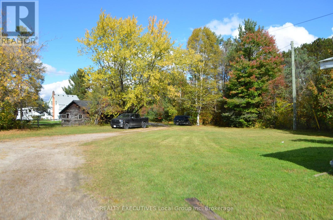
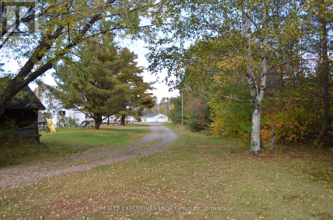
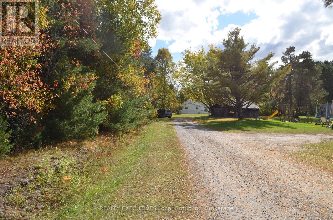
Opportunity awaits! This warm and comfortable home offers a large yard and privacy, right in the midst of town. From the moment you drive the private lane onto the lot, you will relax in the natural setting of this property. This 1+1 bedroom, 1 bath home features a spacious and open kitchen, dining and livingroom for time with family and friends. A 4-pc bath with main floor laundry, compliments a spacious primary bedroom. Upstairs, you find an extra bedroom or office space. The unfinished basement offers more potential with one side being a block well room, and the other being the original stone foundation being the utility room and havinf a walk out door that could be utilized. The home does need some TLC and upgrades . The home with all chattels, equipment and systems is being sold in 'as is, where is' condition. The home is serviced by a 60 amp fuse panel, dug well, older septic and gas forced air furnace. Upgrades include natural gas Hot Water Tank (2025), Gas Furnace (2023), house shingles (approx. 2023) and garage roof (approx. 2024) Other features include a large garage, creek behind house, and ample parking for any size vehicles. Live in the beautiful municipality of Sundridge with all its amenities and access to popular Lake Bernard. (id:15069)
Property Details
| MLS® Number | X13866768 |
| Property Type | Single Family |
| Community Name | Sundridge |
| Amenities Near By | Beach, Golf Nearby, Park, Place Of Worship |
| Features | Cul-de-sac, Irregular Lot Size, Partially Cleared, Lane |
| Parking Space Total | 12 |
| Structure | Shed |
Building
| Bathroom Total | 1 |
| Bedrooms Above Ground | 2 |
| Bedrooms Total | 2 |
| Age | 100+ Years |
| Appliances | Dryer, Stove, Washer, Refrigerator |
| Basement Development | Unfinished |
| Basement Type | N/a (unfinished) |
| Construction Style Attachment | Detached |
| Cooling Type | None |
| Exterior Finish | Hardboard |
| Foundation Type | Block, Stone |
| Heating Fuel | Natural Gas |
| Heating Type | Forced Air |
| Stories Total | 2 |
| Size Interior | 700 - 1,100 Sqft |
| Type | House |
Parking
| Detached Garage | |
| Garage |
Land
| Acreage | No |
| Land Amenities | Beach, Golf Nearby, Park, Place Of Worship |
| Sewer | Septic System |
| Size Depth | 228 Ft ,3 In |
| Size Frontage | 168 Ft |
| Size Irregular | 168 X 228.3 Ft |
| Size Total Text | 168 X 228.3 Ft|1/2 - 1.99 Acres |
Rooms
| Level | Type | Length | Width | Dimensions |
|---|---|---|---|---|
| Second Level | Bedroom | 4.318 m | 4.013 m | 4.318 m x 4.013 m |
| Basement | Other | 6.781 m | 4.978 m | 6.781 m x 4.978 m |
| Basement | Utility Room | 6.55 m | 4.318 m | 6.55 m x 4.318 m |
| Main Level | Kitchen | 5.257 m | 4.495 m | 5.257 m x 4.495 m |
| Main Level | Living Room | 4.267 m | 3.987 m | 4.267 m x 3.987 m |
| Main Level | Bathroom | 2.946 m | 2.108 m | 2.946 m x 2.108 m |
| Main Level | Primary Bedroom | 4.826 m | 4.546 m | 4.826 m x 4.546 m |
https://www.realtor.ca/real-estate/30369573/2-mill-street-sundridge-sundridge
Contact Us
Contact us for more information

This REALTOR.ca listing content is owned and licensed by REALTOR® members of The Canadian Real Estate Association
The trademarks REALTOR®, REALTORS®, and the REALTOR® logo are controlled by The Canadian Real Estate Association (CREA) and identify real estate professionals who are members of CREA. The trademarks MLS®, Multiple Listing Service® and the associated logos are owned by The Canadian Real Estate Association (CREA) and identify the quality of services provided by real estate professionals who are members of CREA. The trademark DDF® is owned by The Canadian Real Estate Association (CREA) and identifies CREA's Data Distribution Facility (DDF®)
October 06 2026 03:26:51
North Bay and Area REALTORS® Association
Realty Executives Local Group Inc. Brokerage