
2 Midholm Drive Toronto, Ontario M1K 3A9

4 Bedroom
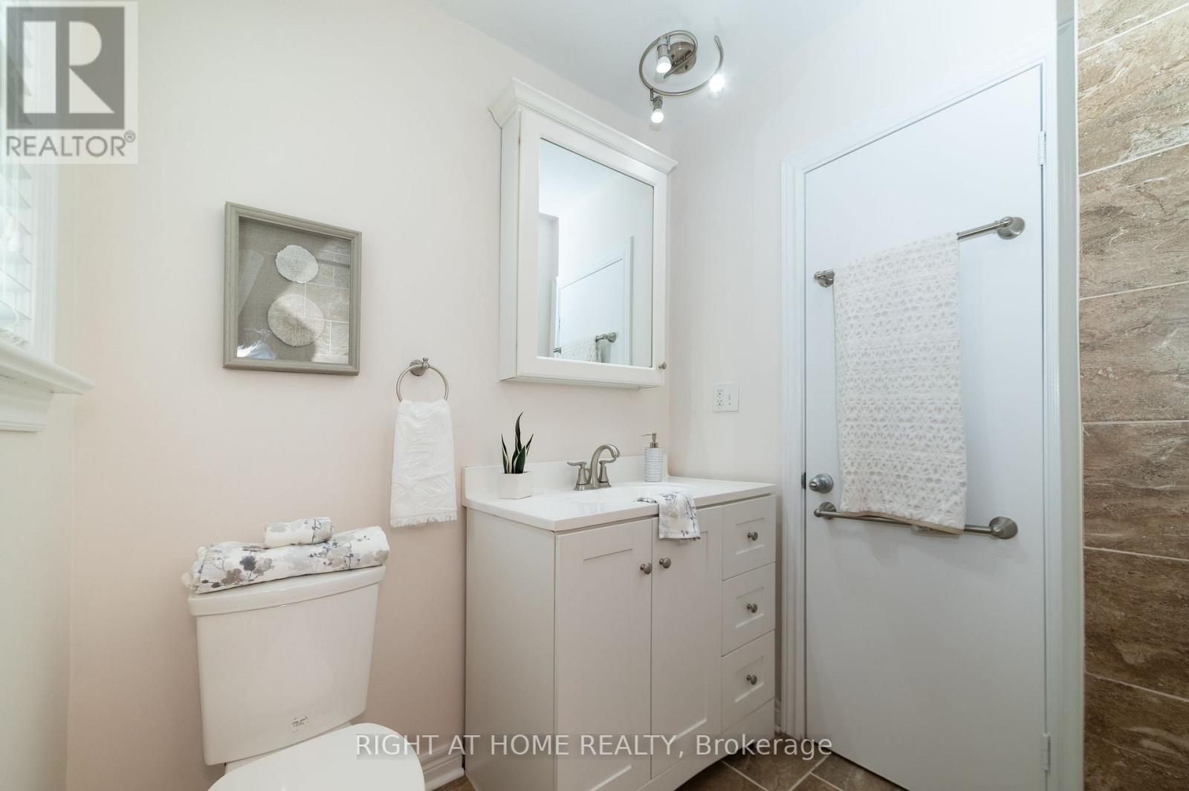
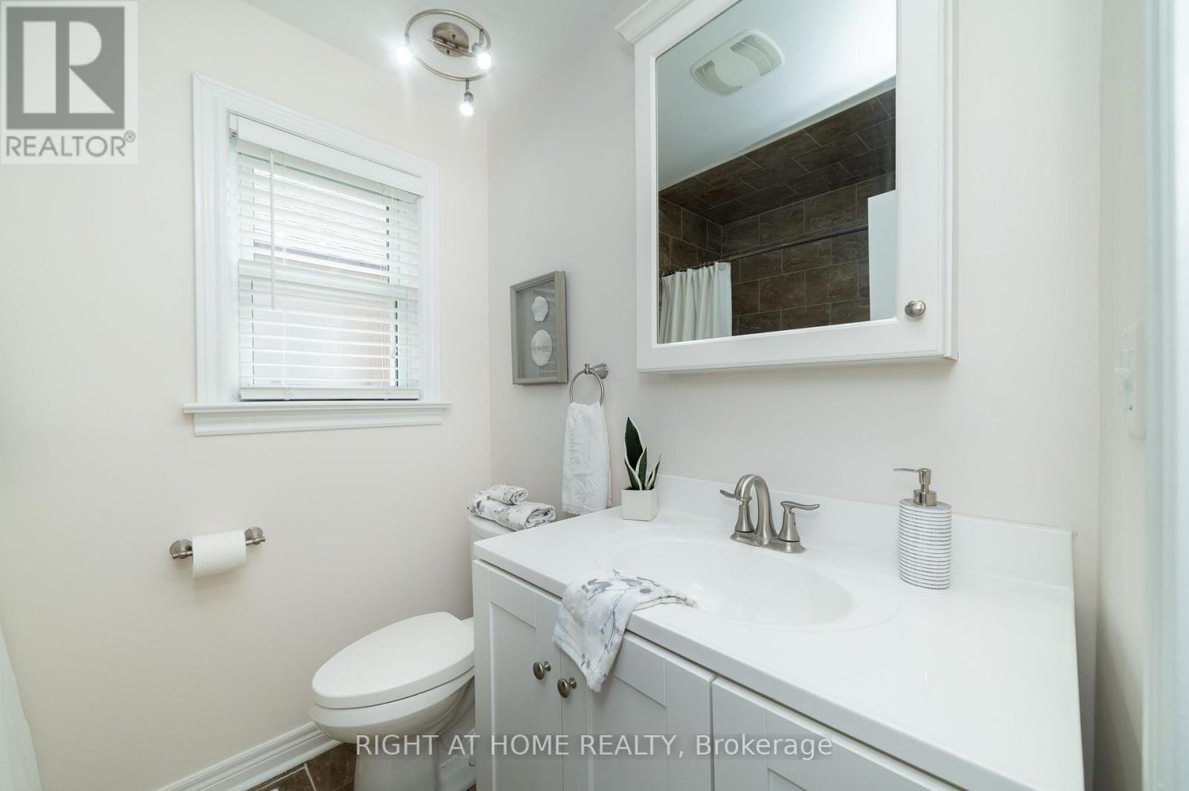
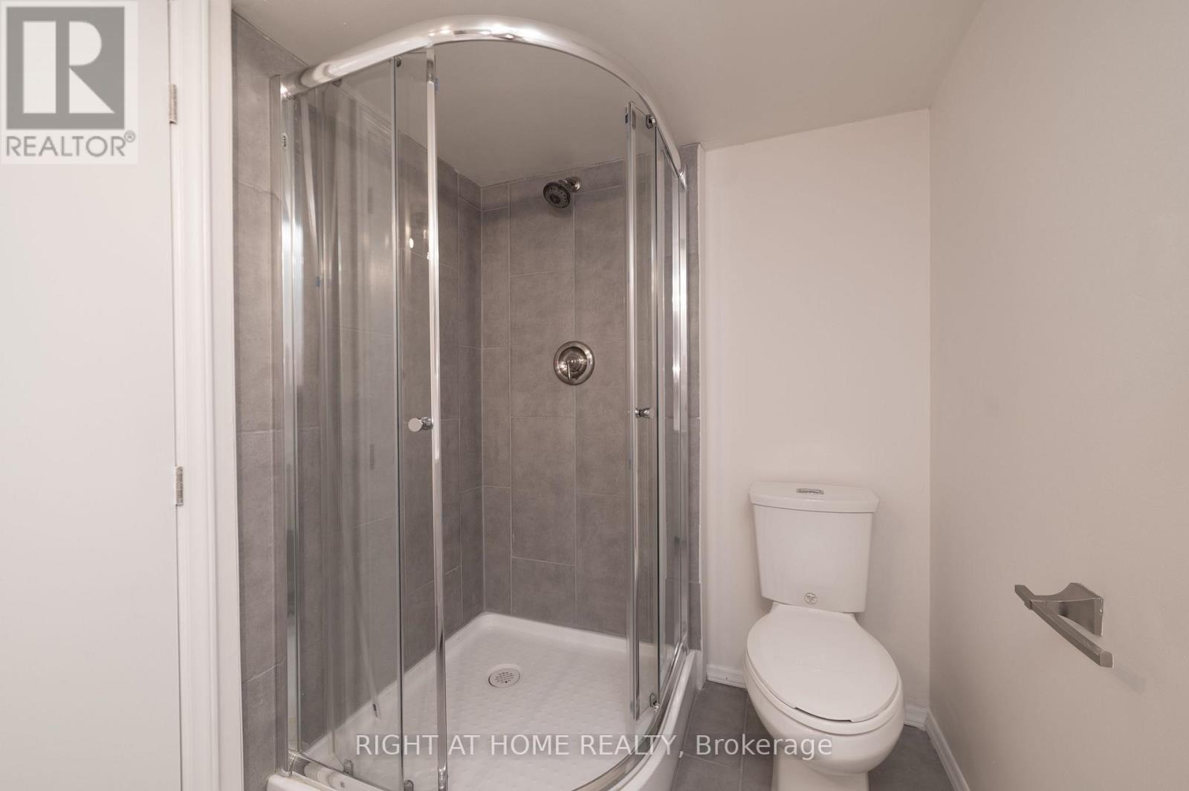
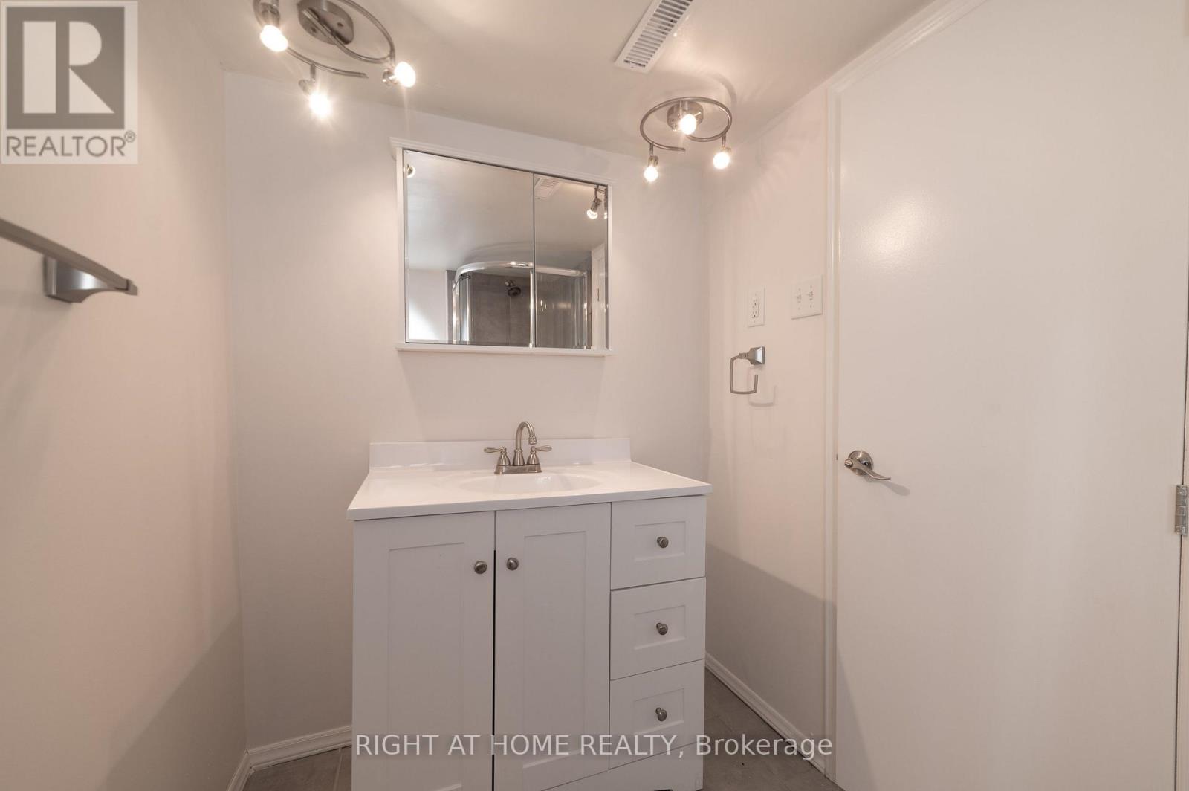
2 Bathroom
1,100 - 1,500 sqft
Bungalow
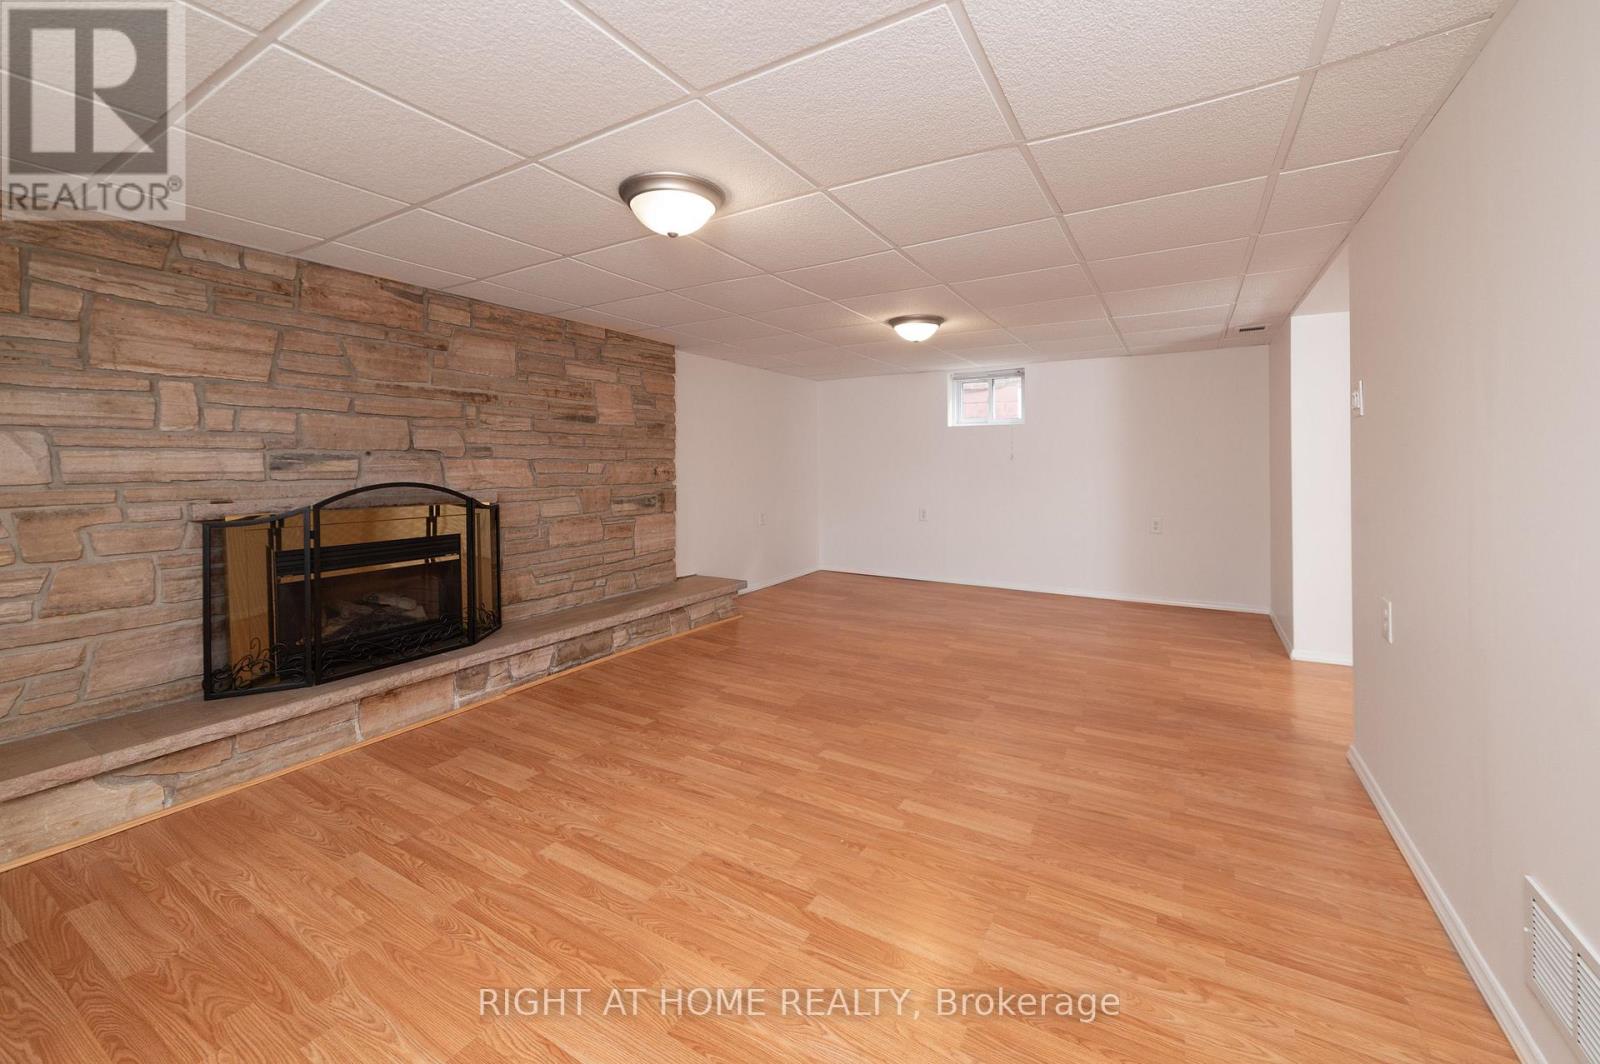
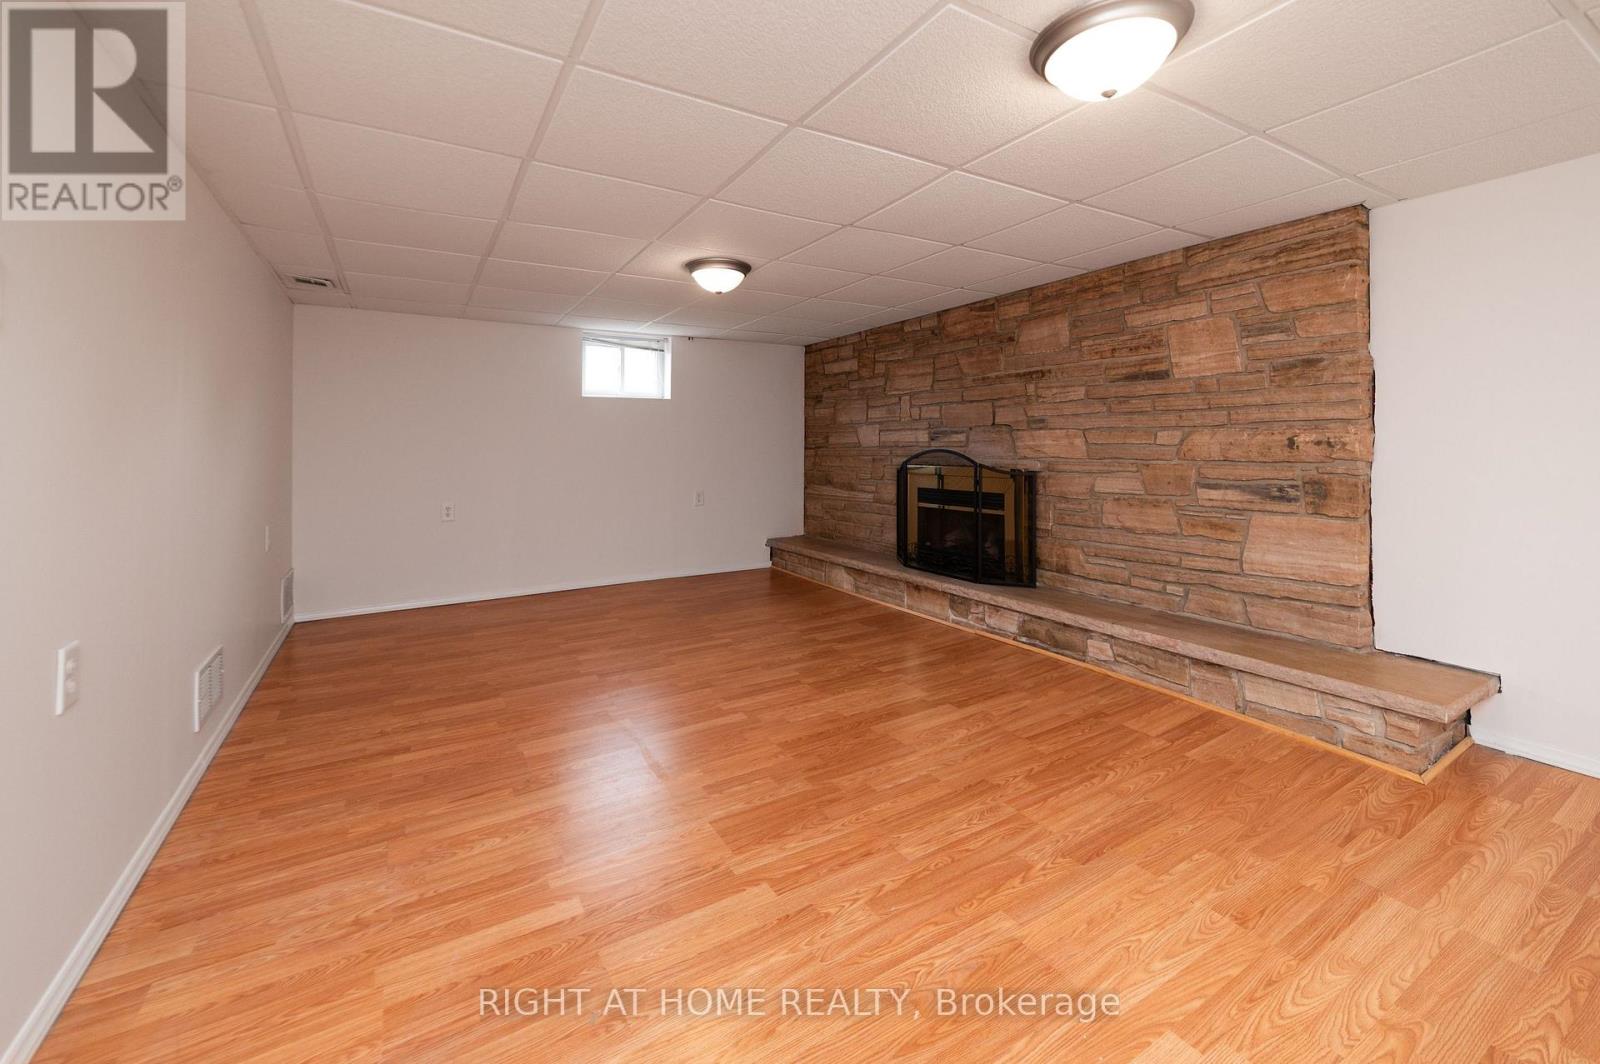
Fireplace
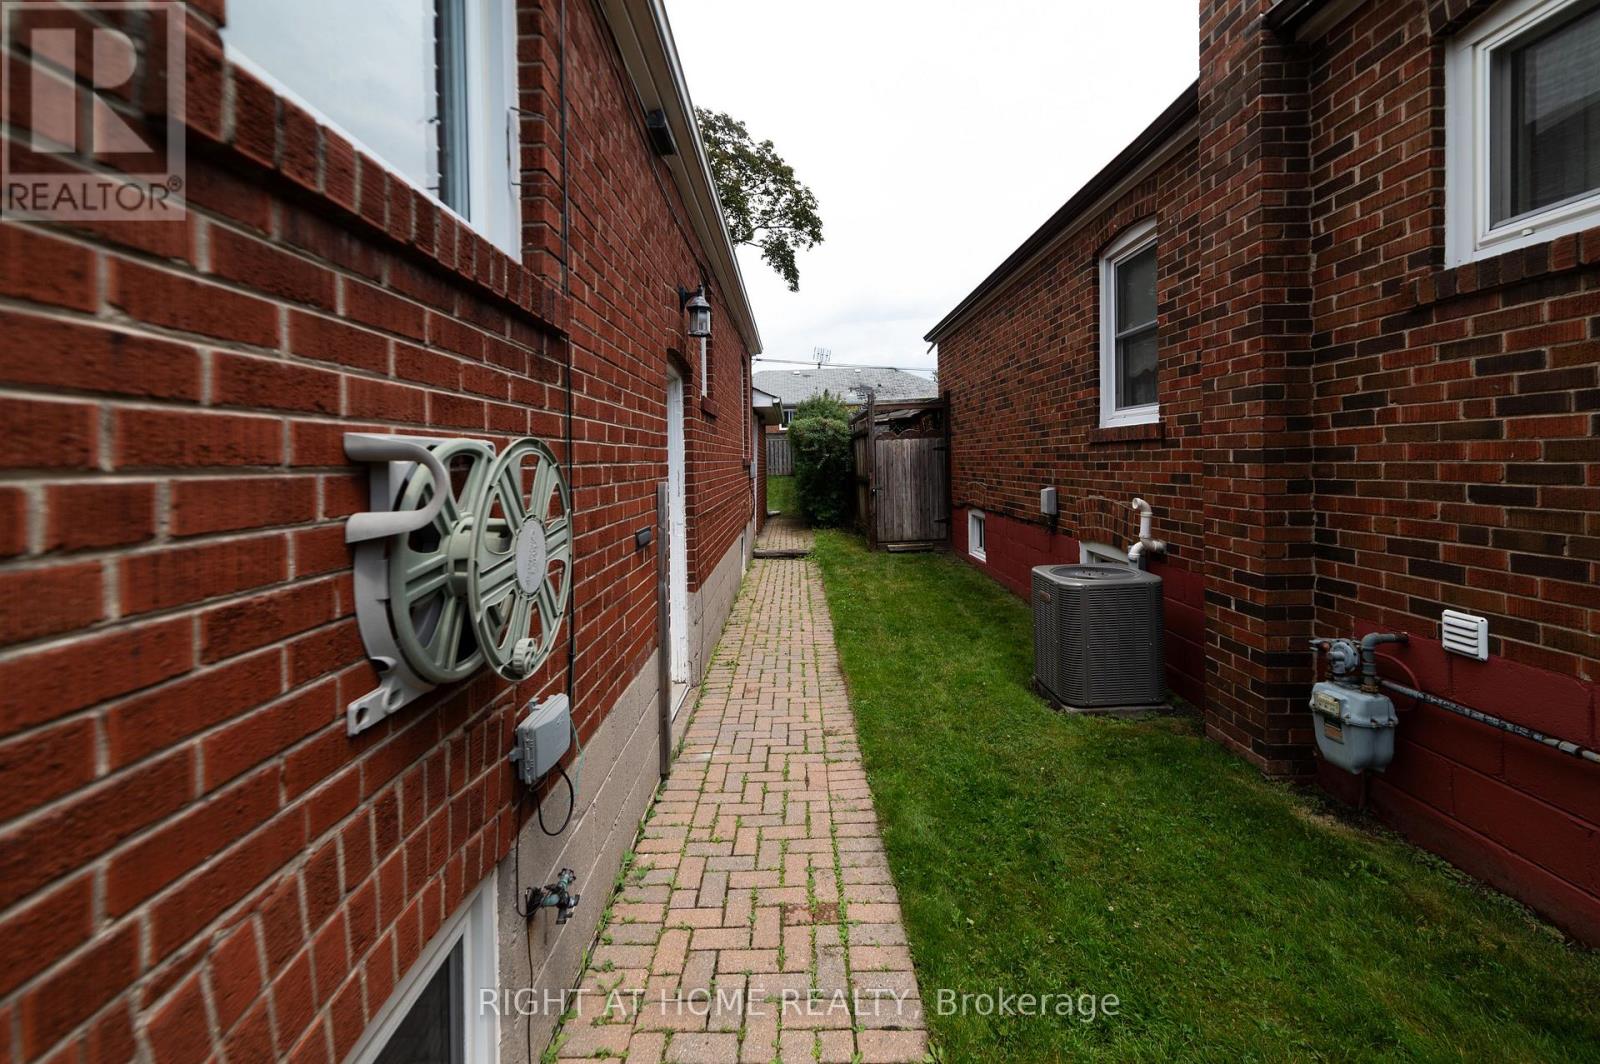
Central Air Conditioning
Forced Air
$979,000
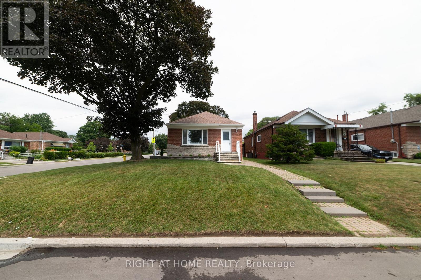
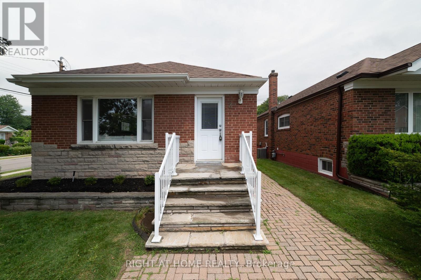
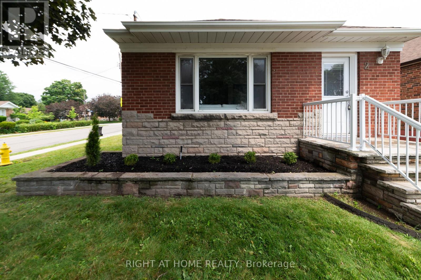
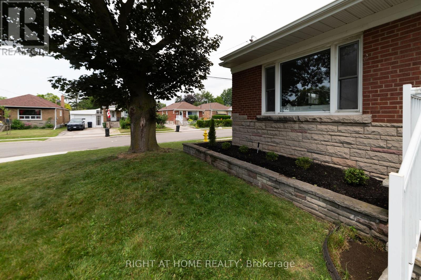
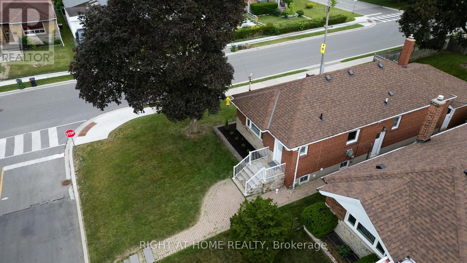
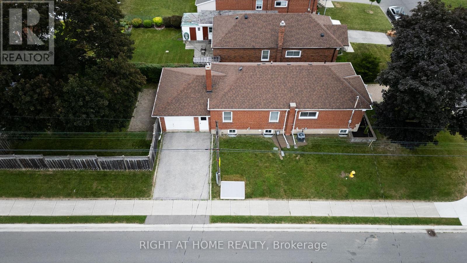
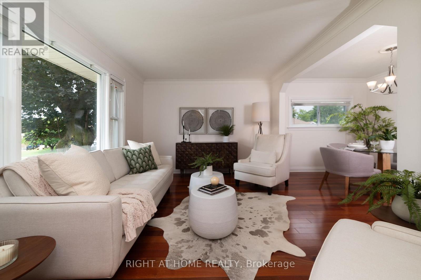
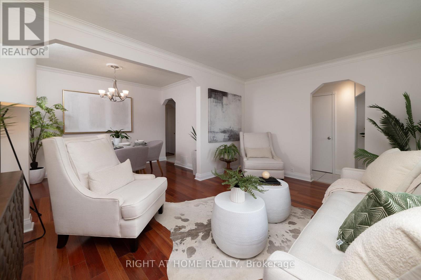
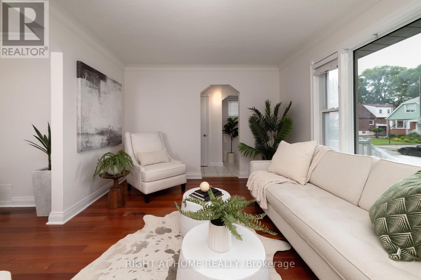
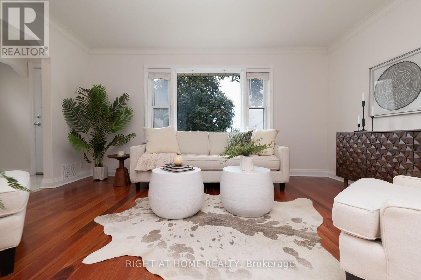
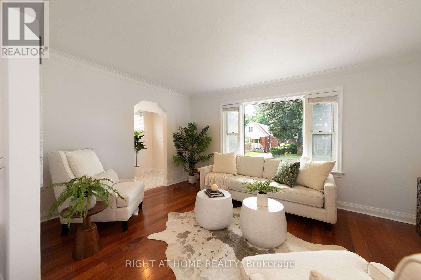
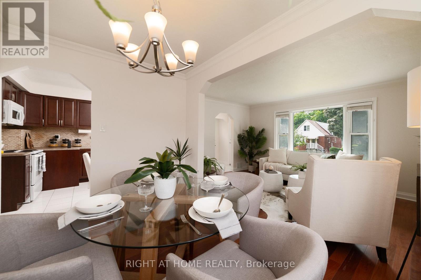
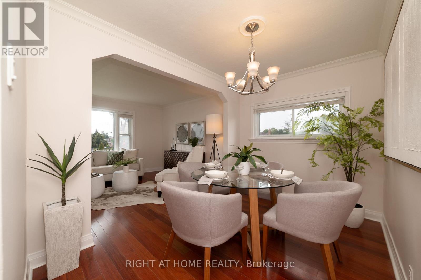
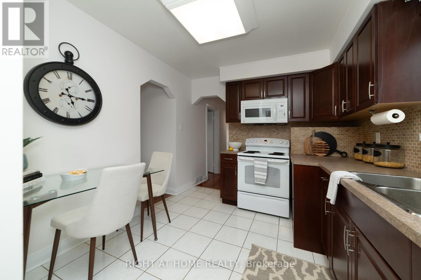
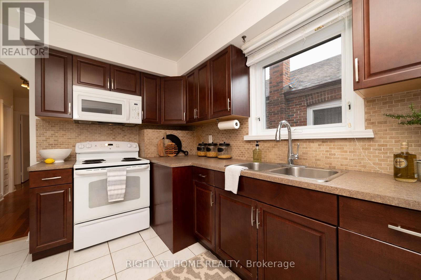
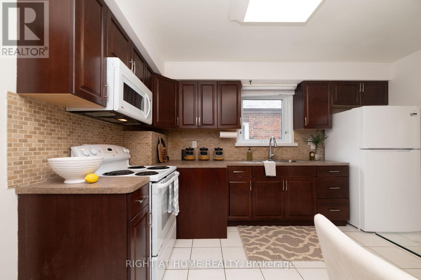
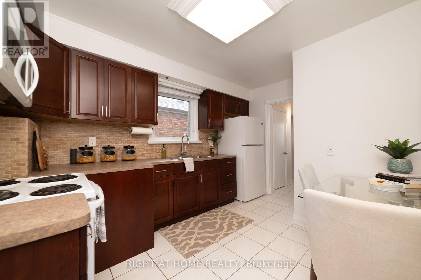
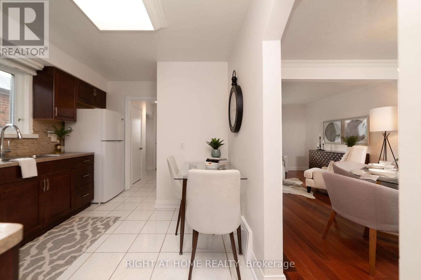
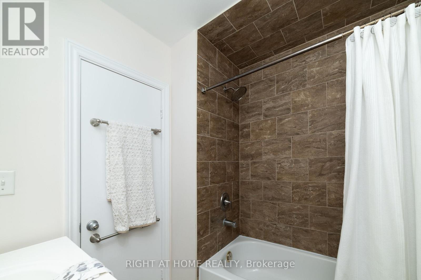
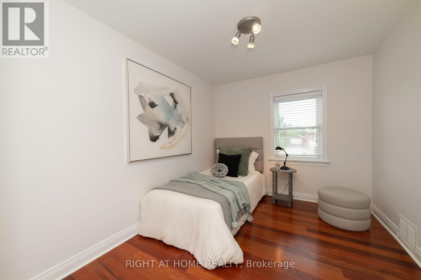
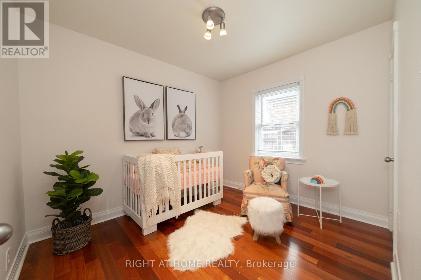
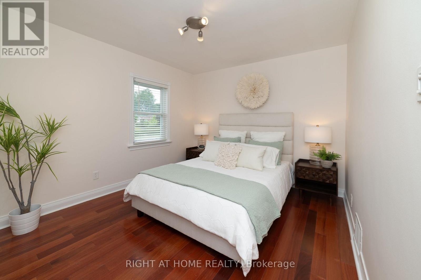
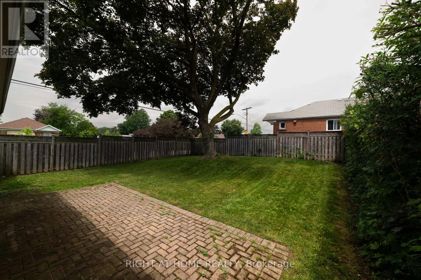
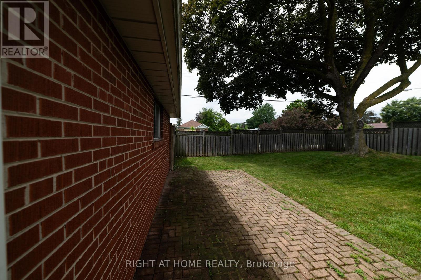
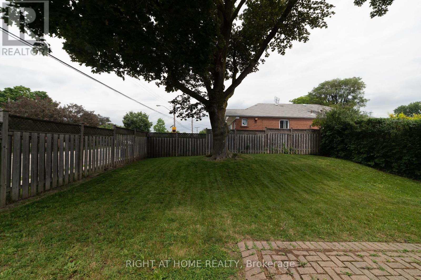
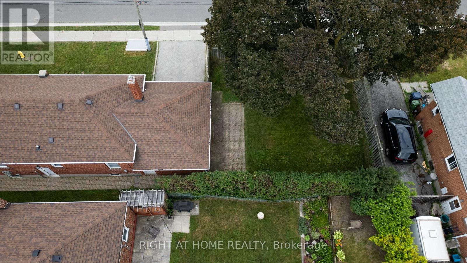
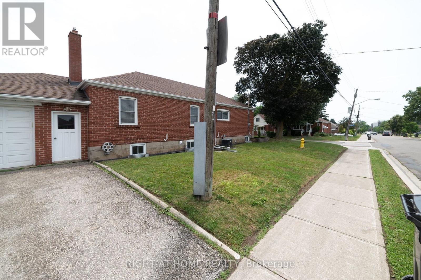
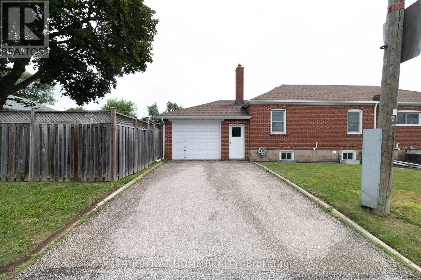
Immaculate Property with Tons of Character! This beautifully maintained home that includes an attached garage showcases pride of ownership and features upgrades throughout. Enjoy a modernized kitchen, an upgraded main bathroom with ceramic flooring, and hardwood floors that add warmth and elegance. The private, fully fenced backyard offers an ideal space for relaxing or entertaining. Conveniently located just steps to TTC on Kennedy, and close to the subway, shopping, schools, parks, and other everyday amenities. A wonderful opportunity in a highly accessible and desirable neighbourhood! (id:15069)
Property Details
| MLS® Number | E13556636 |
| Property Type | Single Family |
| Neigbourhood | Ionview |
| Community Name | Ionview |
| Amenities Near By | Hospital, Park, Place Of Worship, Public Transit, Schools |
| Features | Sump Pump |
| Parking Space Total | 3 |
Building
| Bathroom Total | 2 |
| Bedrooms Above Ground | 3 |
| Bedrooms Below Ground | 1 |
| Bedrooms Total | 4 |
| Amenities | Fireplace(s) |
| Appliances | Dryer, Water Heater, Microwave, Stove, Washer, Refrigerator |
| Architectural Style | Bungalow |
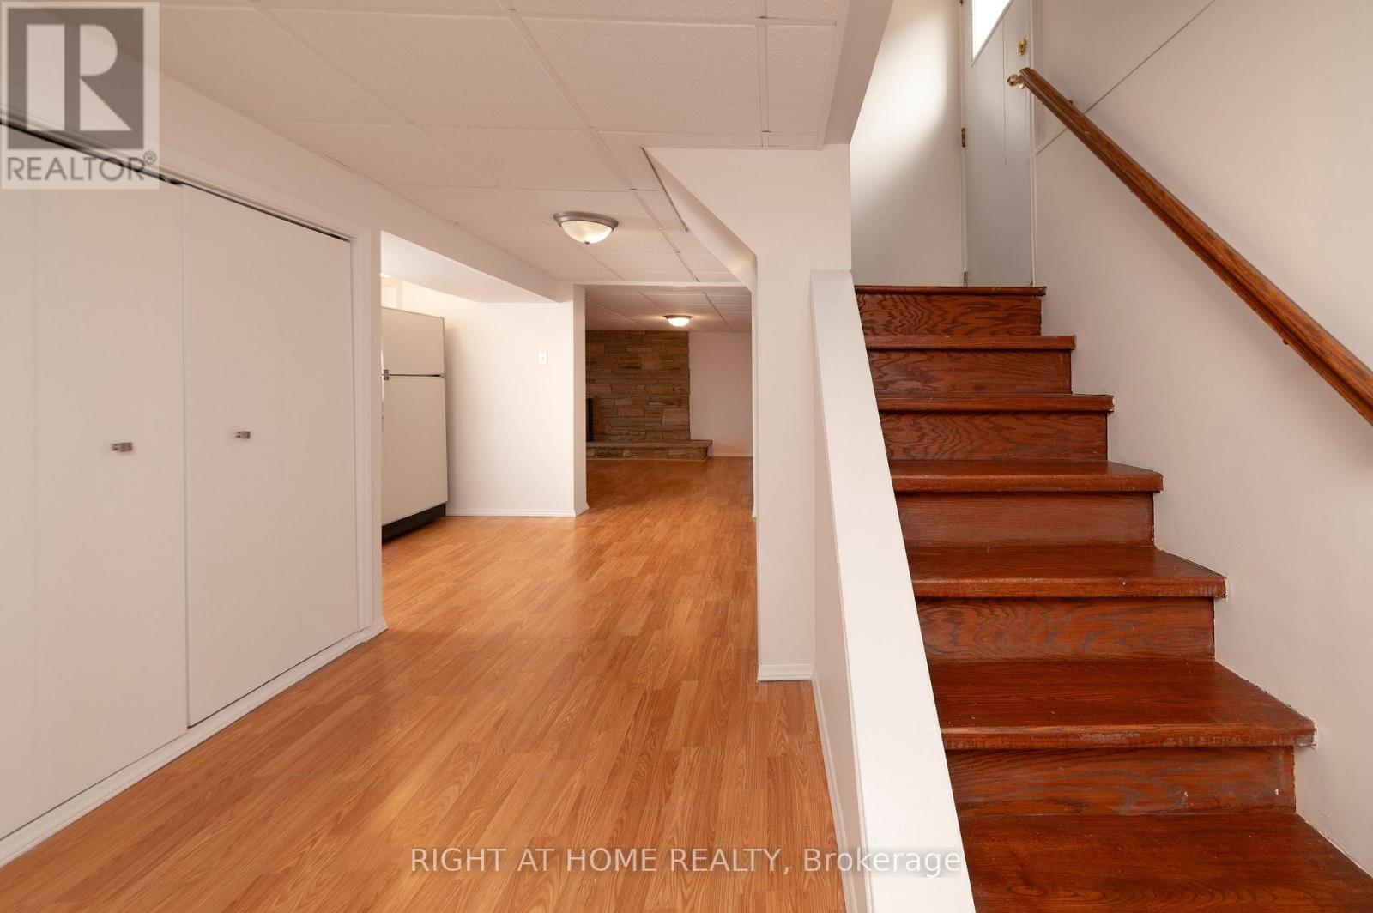
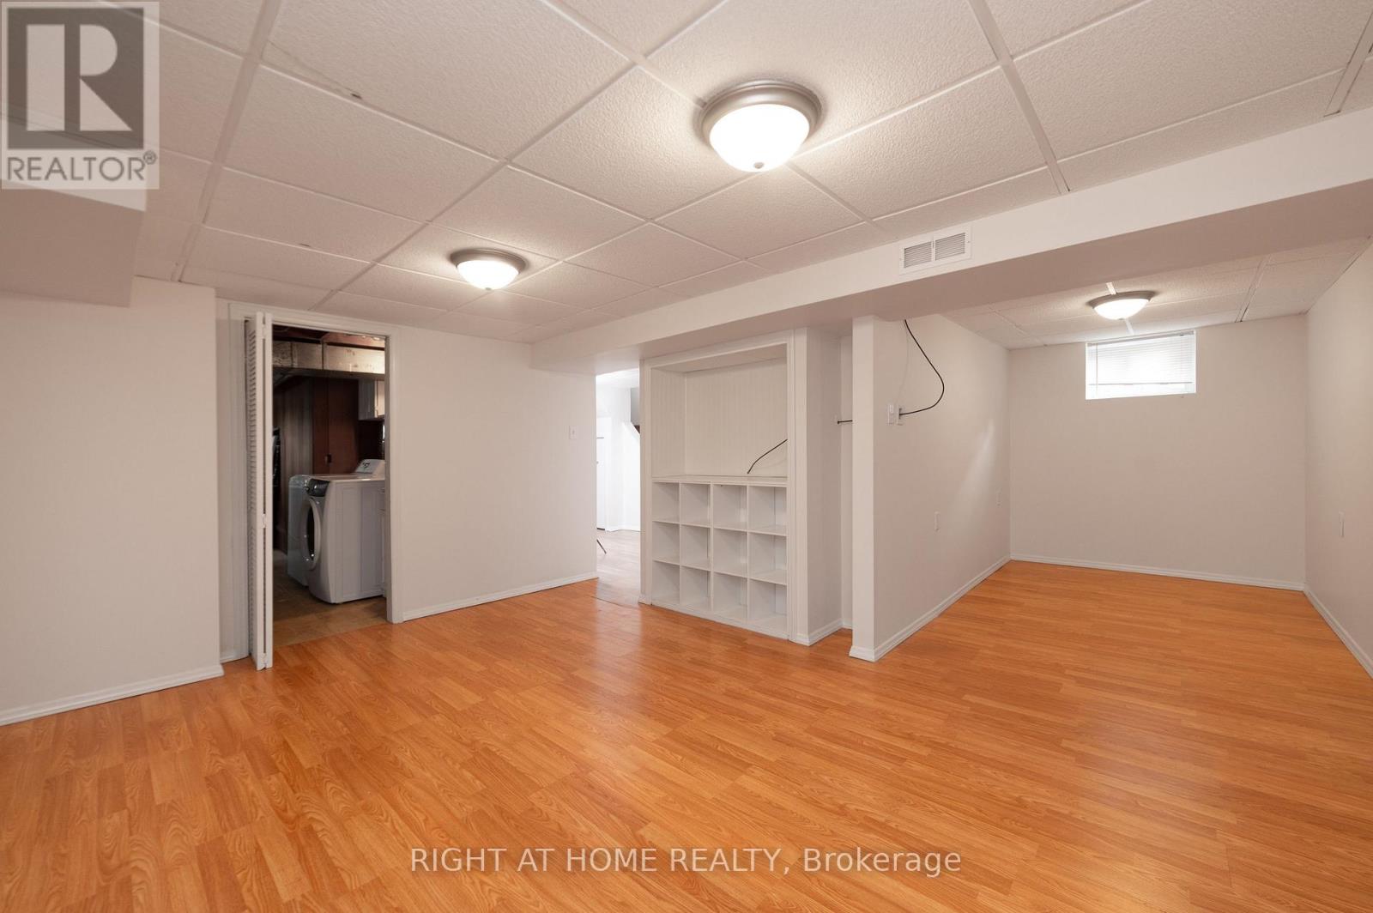
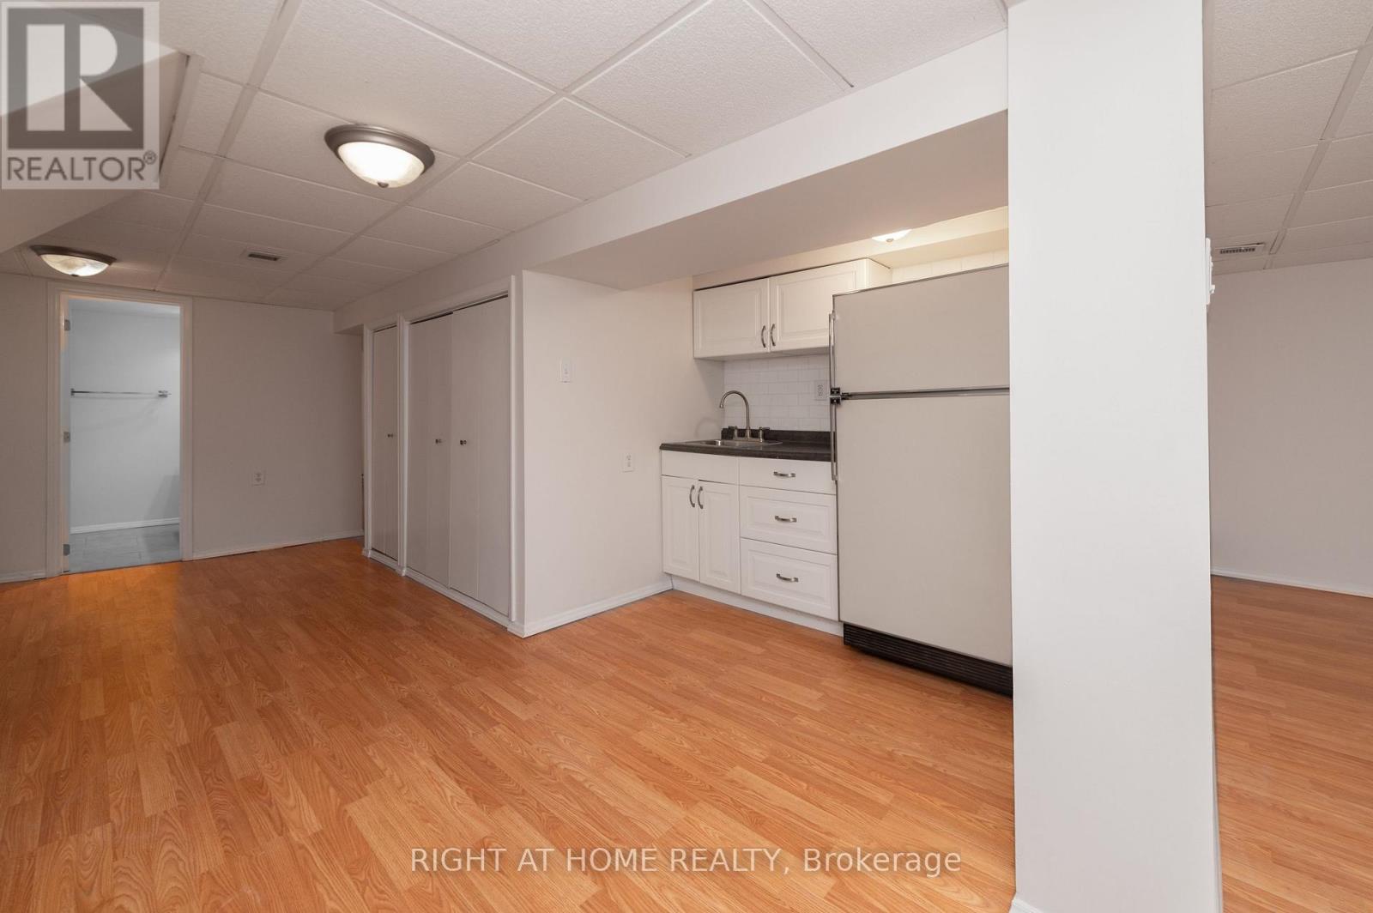
| Basement Development | Finished |
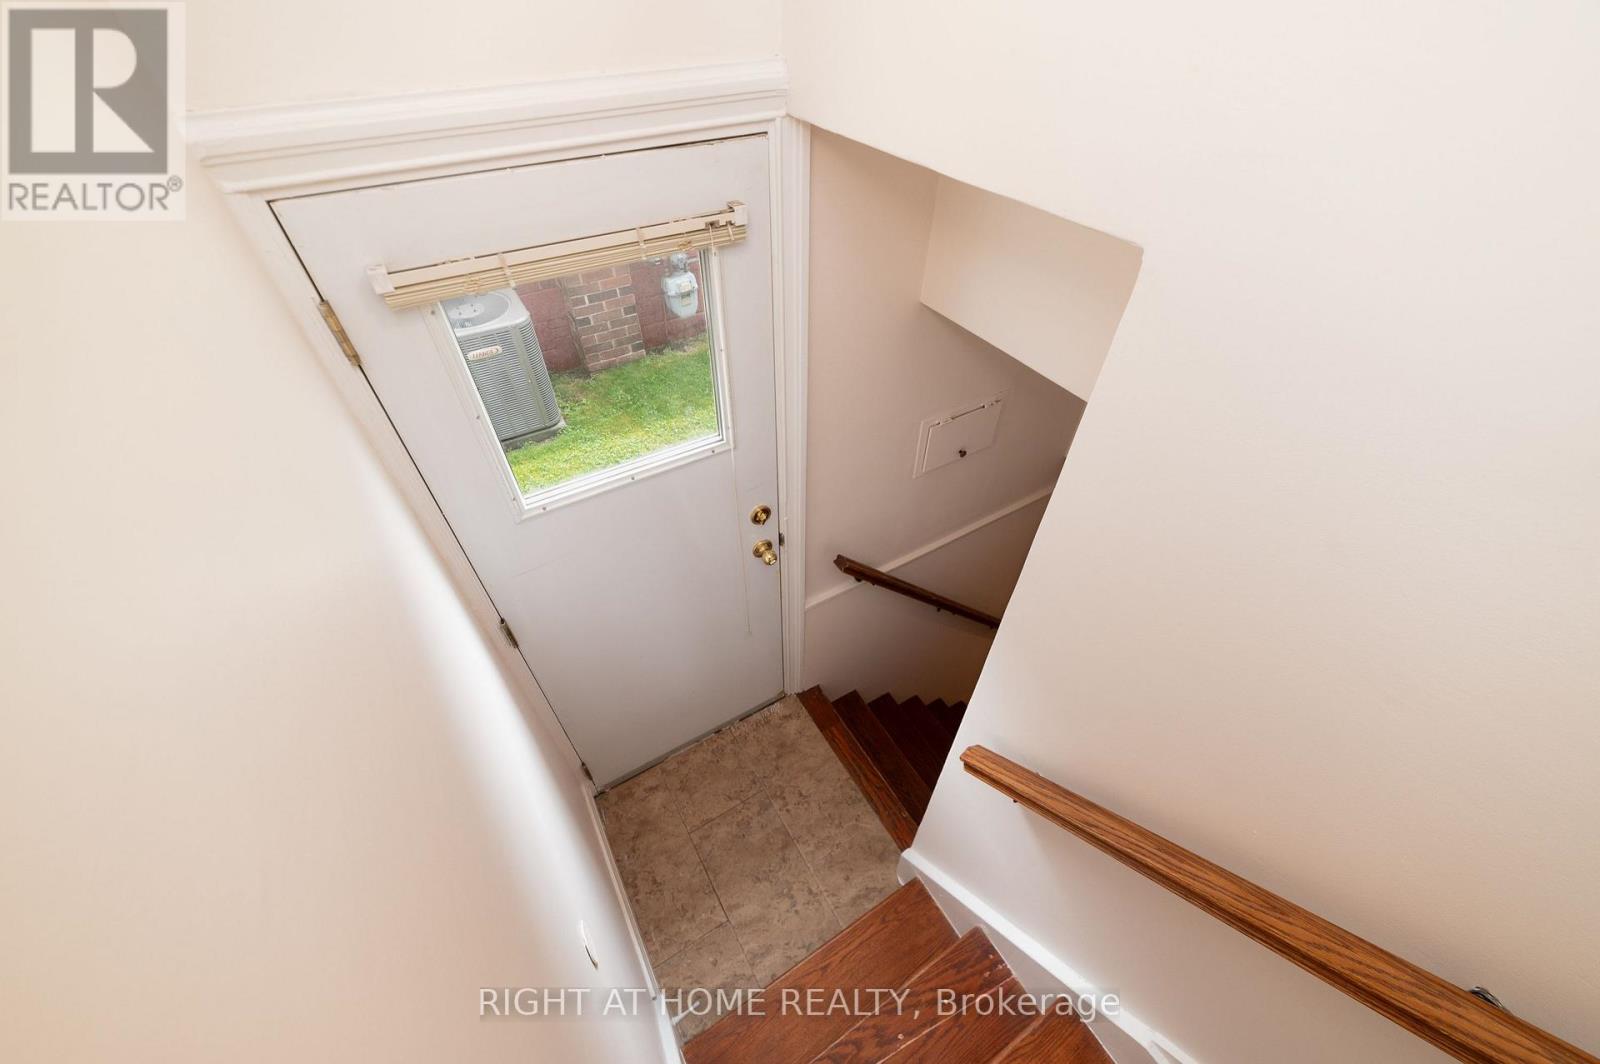
| Basement Features | Separate Entrance |
| Basement Type | N/a, N/a (finished) |
| Construction Style Attachment | Detached |
| Cooling Type | Central Air Conditioning |
| Exterior Finish | Brick |
| Fireplace Present | Yes |
| Foundation Type | Block |
| Heating Fuel | Natural Gas |
| Heating Type | Forced Air |
| Stories Total | 1 |
| Size Interior | 1,100 - 1,500 Sqft |
| Type | House |
| Utility Water | Municipal Water |
Parking
| Attached Garage | |
| Garage |
Land
| Acreage | No |
| Land Amenities | Hospital, Park, Place Of Worship, Public Transit, Schools |
| Sewer | Sanitary Sewer |
| Size Depth | 125 Ft |
| Size Frontage | 40 Ft |
| Size Irregular | 40 X 125 Ft |
| Size Total Text | 40 X 125 Ft |
Rooms
| Level | Type | Length | Width | Dimensions |
|---|---|---|---|---|
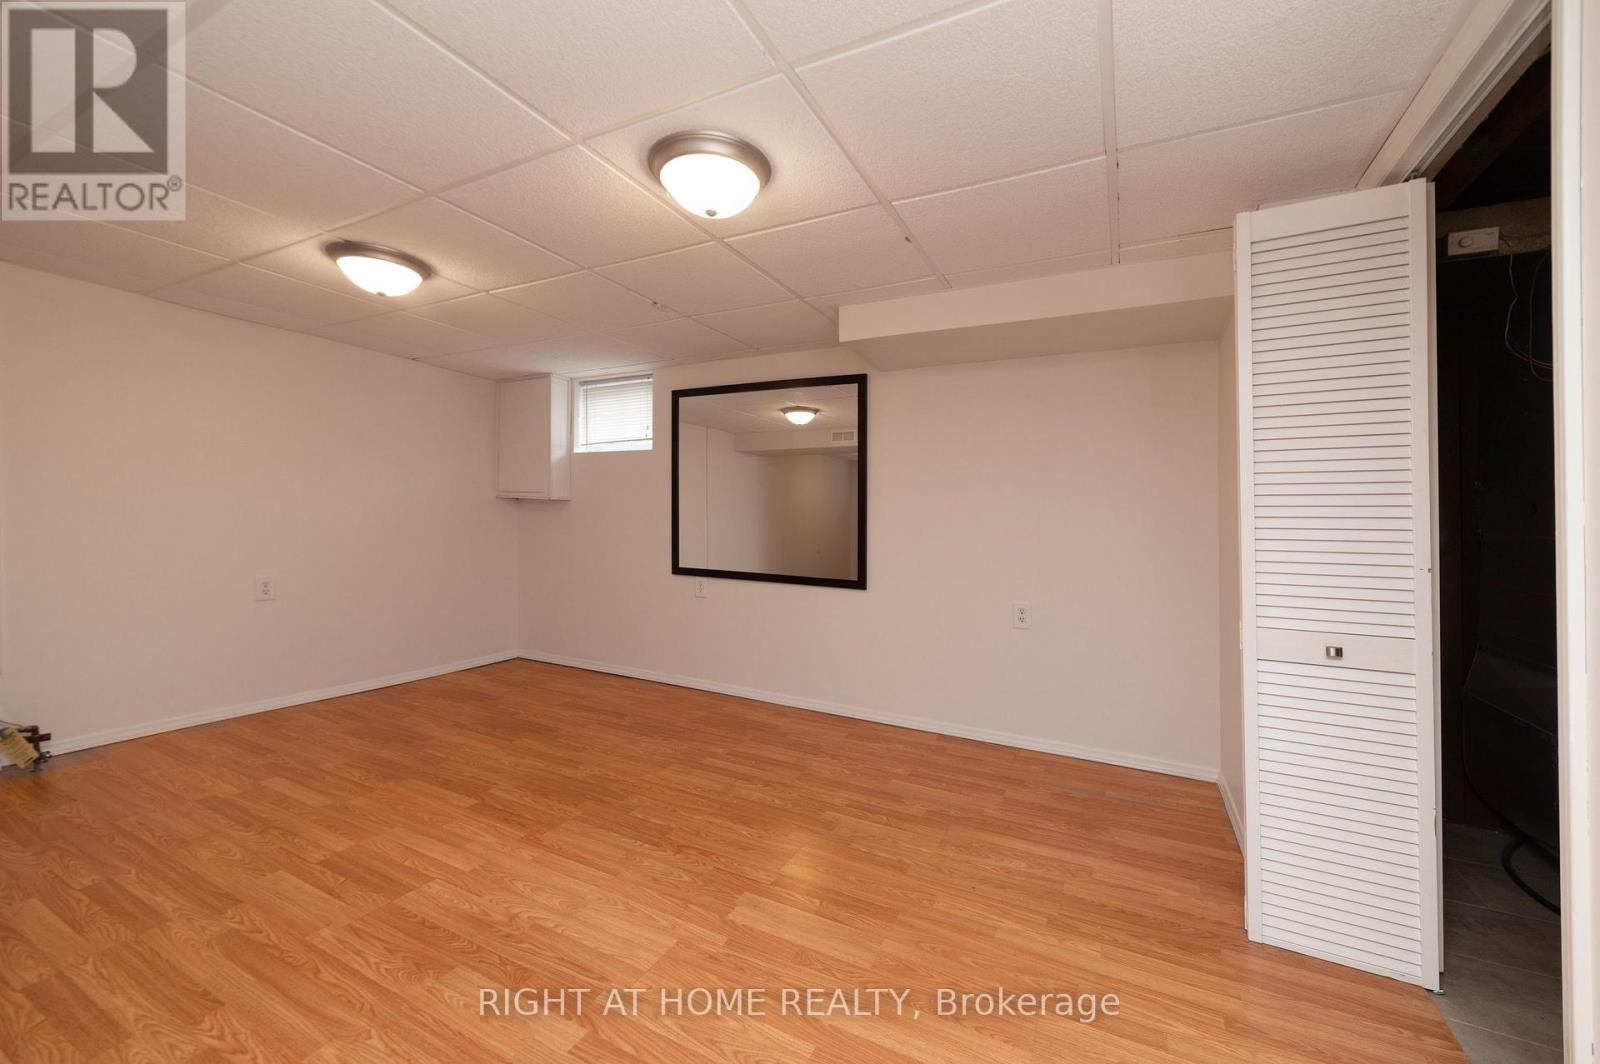
| Basement | Bedroom 4 | 4.7 m | 3.2 m | 4.7 m x 3.2 m |
| Basement | Den | 3 m | 1.9 m | 3 m x 1.9 m |
| Basement | Recreational, Games Room | 6.4 m | 3.8 m | 6.4 m x 3.8 m |
| Ground Level | Living Room | 4.6 m | 3.4 m | 4.6 m x 3.4 m |
| Ground Level | Dining Room | 3.5 m | 2.5 m | 3.5 m x 2.5 m |
| Ground Level | Kitchen | 3.9 m | 2.5 m | 3.9 m x 2.5 m |
| Ground Level | Primary Bedroom | 3.7 m | 3.2 m | 3.7 m x 3.2 m |
| Ground Level | Bedroom 2 | 3 m | 2.7 m | 3 m x 2.7 m |
| Ground Level | Bedroom 3 | 3.4 m | 2.8 m | 3.4 m x 2.8 m |
https://www.realtor.ca/real-estate/30025525/2-midholm-drive-toronto-ionview-ionview
Contact Us
Contact us for more information

This REALTOR.ca listing content is owned and licensed by REALTOR® members of The Canadian Real Estate Association
The trademarks REALTOR®, REALTORS®, and the REALTOR® logo are controlled by The Canadian Real Estate Association (CREA) and identify real estate professionals who are members of CREA. The trademarks MLS®, Multiple Listing Service® and the associated logos are owned by The Canadian Real Estate Association (CREA) and identify the quality of services provided by real estate professionals who are members of CREA. The trademark DDF® is owned by The Canadian Real Estate Association (CREA) and identifies CREA's Data Distribution Facility (DDF®)
July 13 2026 04:32:22
Toronto Regional Real Estate Board
Right At Home Realty