
2 Major Street Kawartha Lakes, Ontario K0M 1L0

5 Bedroom
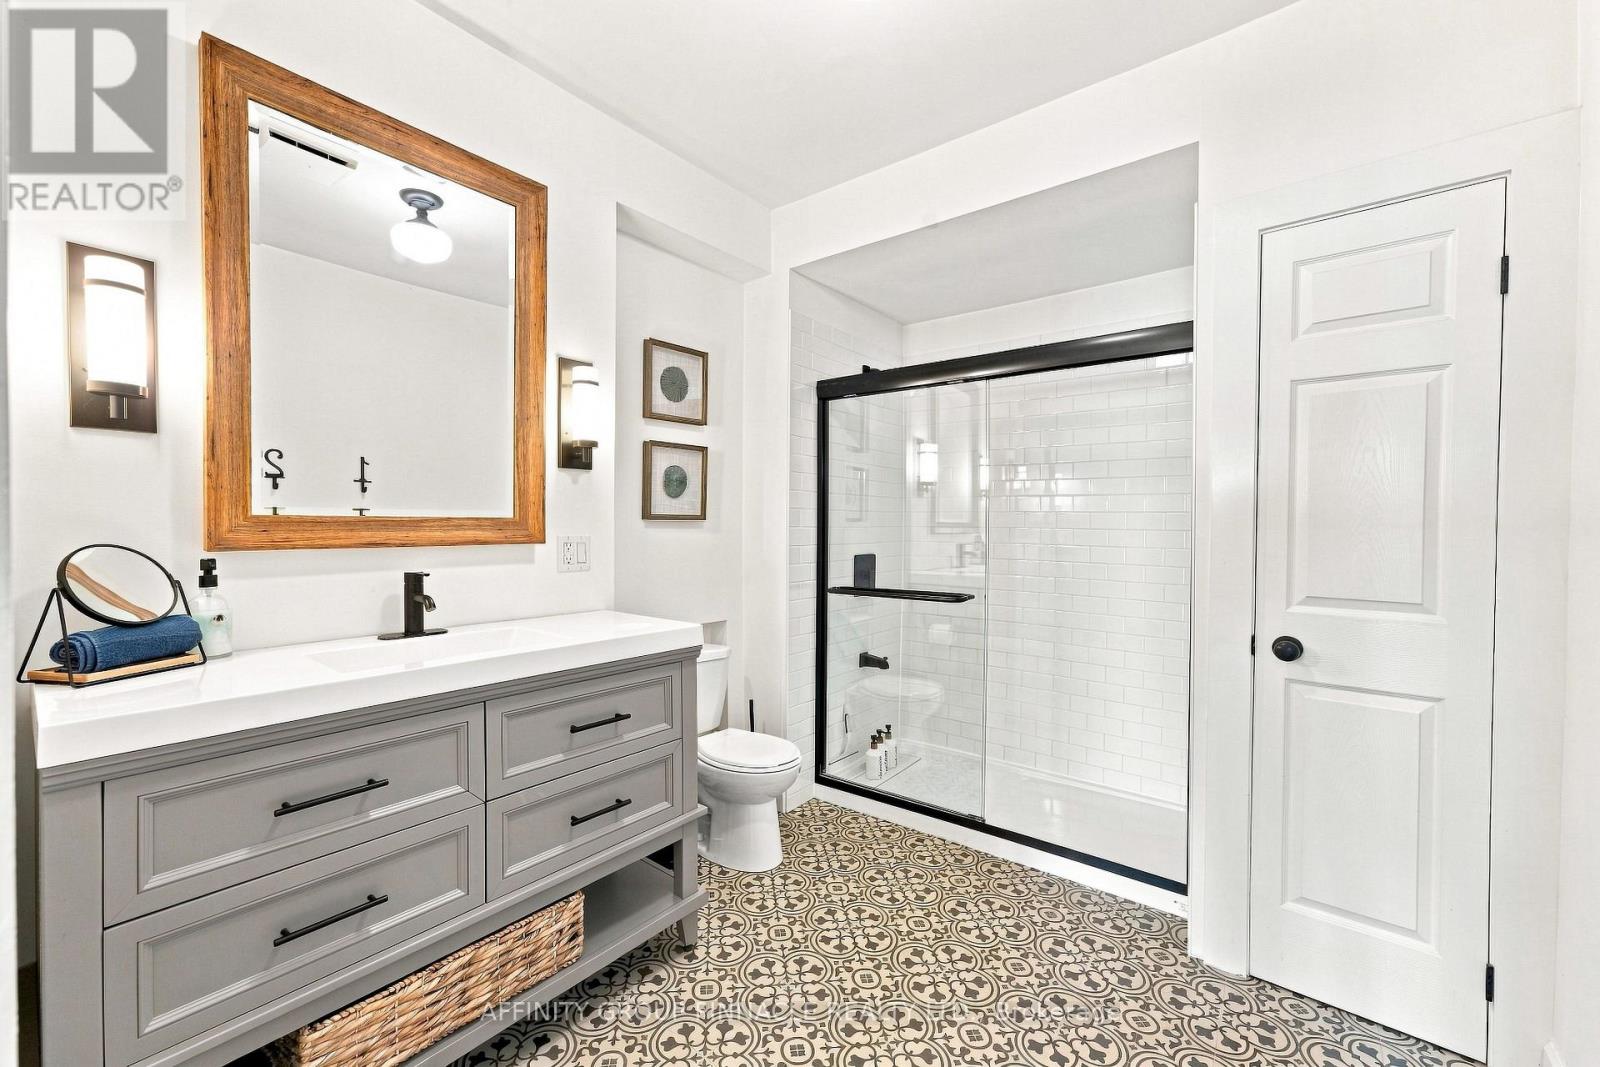
3 Bathroom
2,000 - 2,500 sqft
Bungalow
Fireplace
Central Air Conditioning
Forced Air
Waterfront On Lake
$2,250,000
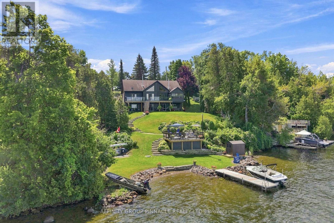
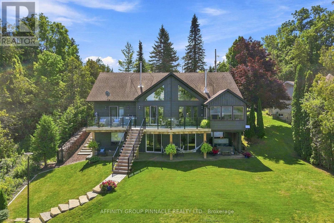
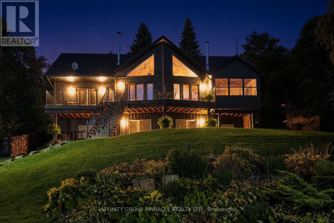
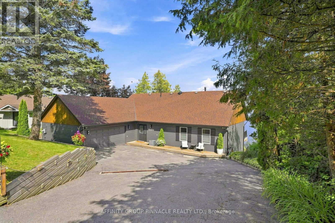
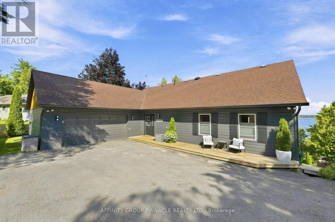
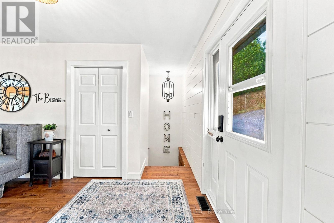
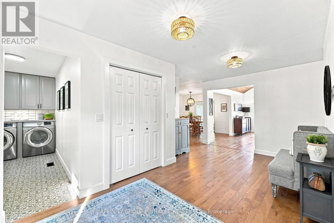
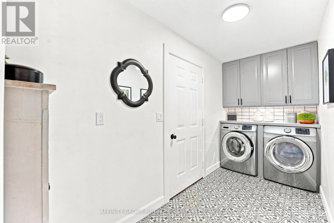
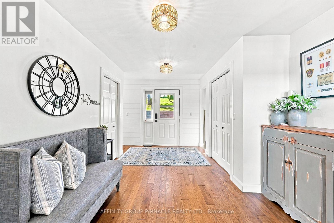
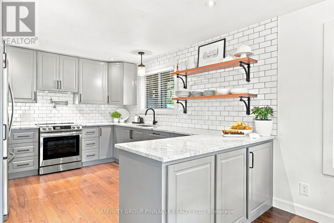
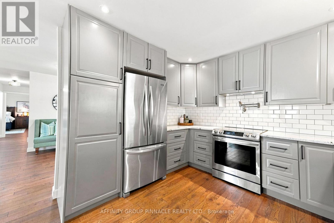
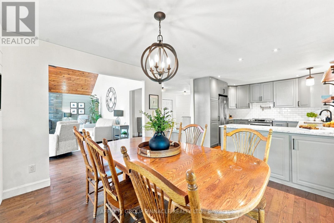
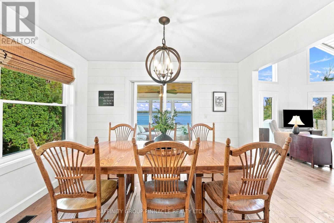
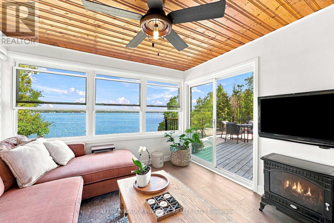
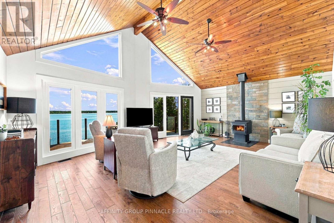
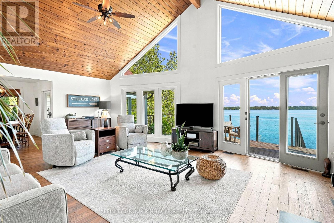
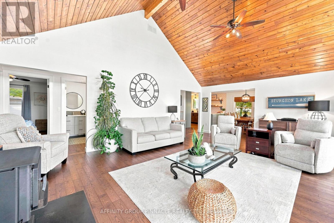
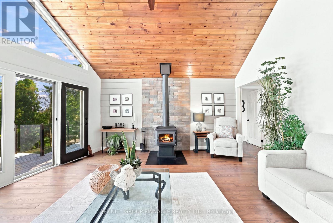
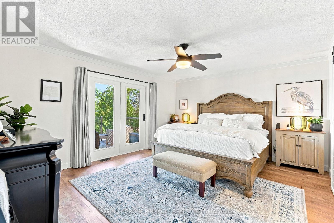
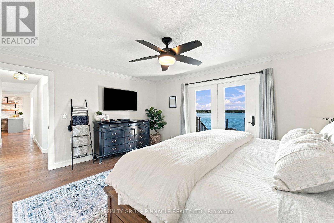
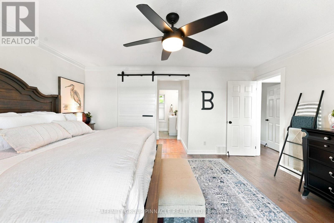
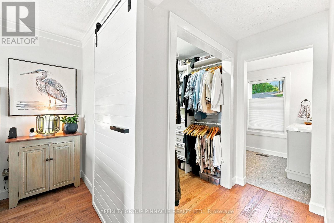
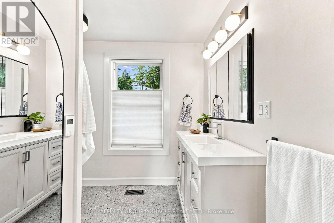
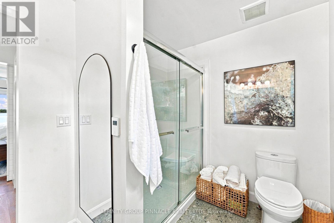
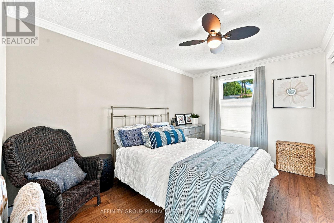
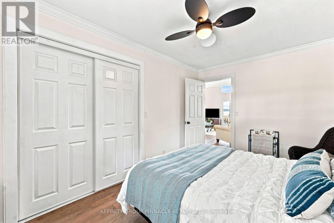
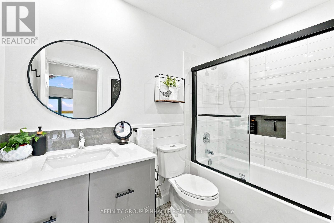
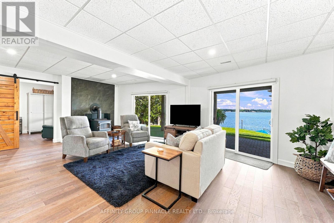
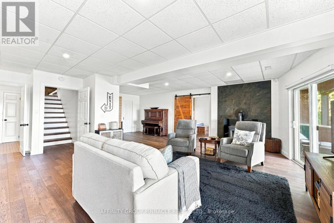
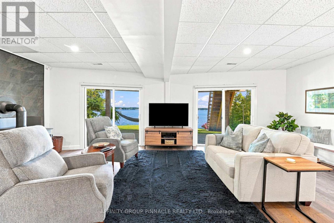
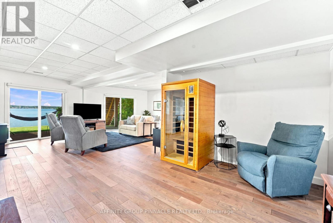
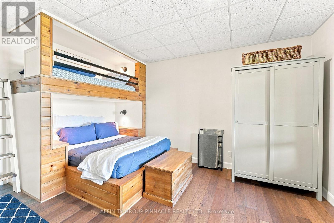
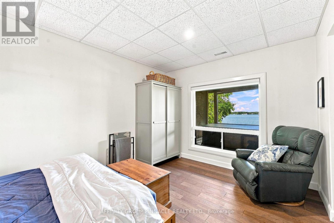
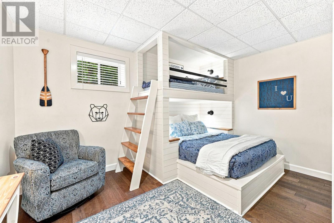
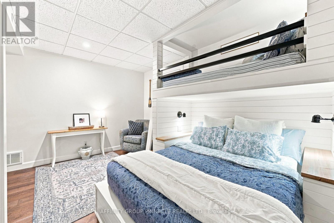
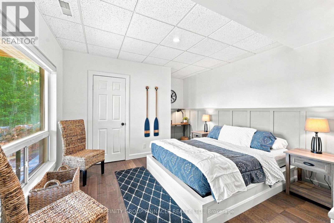
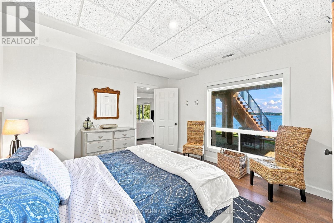
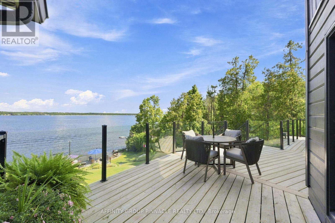
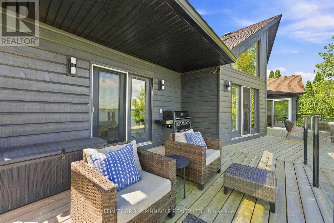
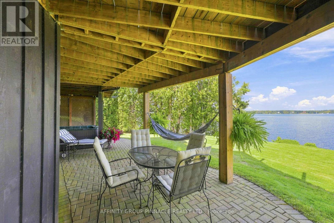
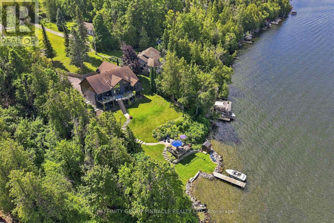
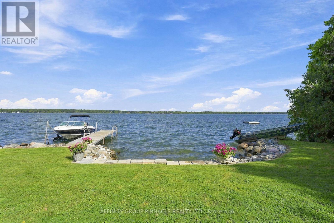
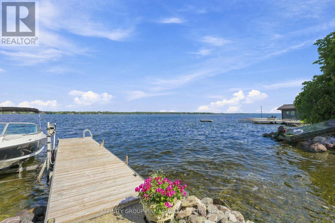
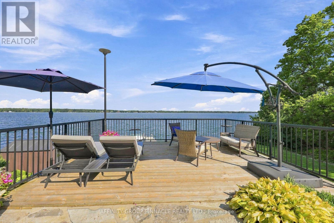
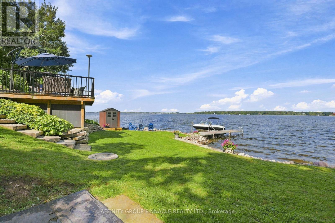
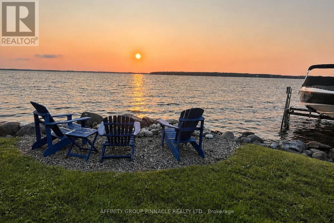
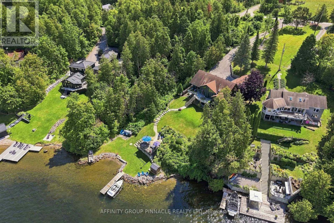
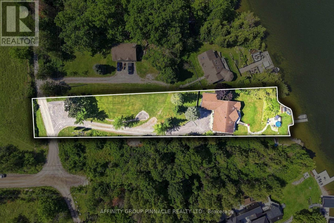
Welcome to a standout waterfront retreat on beautiful Sturgeon Lake, where panoramic lake views and breathtaking sunsets take centre stage. Tucked away on nearly 0.9 acres, this private FIVE bedroom home has been thoughtfully renovated from top to bottom with exceptional care and attention to detail. The bright, open concept living, dining and kitchen area is designed to make the most of the incredible waterfront setting, featuring stainless steel appliances, granite countertops and charming shiplap details throughout. A three season sunroom provides another inviting space to relax and enjoy the peaceful surroundings. The spacious primary bedroom features a walkout to a deck with glass railings, offering unobstructed lake views and the perfect place to enjoy your morning coffee, watch sailboats midday or take in the sunset. A guest bedroom and four-piece bathroom complete the main level. The fully finished walkout basement is filled with natural light and offers three additional bedrooms with custom built in beds, a spacious recreation area, sauna and direct access to the waterfront. Follow the gently sloping stone steps through the beautifully landscaped grounds to the lake, where clean, clear water provides an ideal setting for swimming. With plenty of outdoor spaces to enjoy, including a covered hot tub, waterfront deck and fire-pit at the water's edge, there is a perfect place for every season and time of day. As part of the Trent-Severn Waterway, this property offers endless opportunities for boating, fishing and exploring everything the Kawarthas have to offer. Combining luxury, privacy and an exceptional Sturgeon Lake shoreline, this turnkey property captures waterfront living at its finest. (id:15069)
Property Details
| MLS® Number | X13715690 |
| Property Type | Single Family |
| Community Name | Verulam |
| Easement | Right Of Way |
| Equipment Type | None |
| Features | Carpet Free, Sauna |
| Parking Space Total | 8 |
| Rental Equipment Type | None |
| View Type | Unobstructed Water View |
| Water Front Name | Sturgeon Lake |
| Water Front Type | Waterfront On Lake |
Building
| Bathroom Total | 3 |
| Bedrooms Above Ground | 2 |
| Bedrooms Below Ground | 3 |
| Bedrooms Total | 5 |
| Age | 31 To 50 Years |
| Appliances | Garage Door Opener Remote(s), Water Treatment, Water Heater, Blinds, Dishwasher, Dryer, Microwave, Sauna, Stove, Washer, Window Coverings, Refrigerator |
| Architectural Style | Bungalow |
| Basement Development | Finished |
| Basement Features | Walk Out |
| Basement Type | N/a (finished) |
| Construction Style Attachment | Detached |
| Cooling Type | Central Air Conditioning |
| Exterior Finish | Vinyl Siding |
| Fireplace Present | Yes |
| Fireplace Total | 2 |
| Fireplace Type | Woodstove |
| Foundation Type | Poured Concrete |
| Heating Fuel | Electric |
| Heating Type | Forced Air |
| Stories Total | 1 |
| Size Interior | 2,000 - 2,500 Sqft |
| Type | House |
Parking
| Attached Garage | |
| Garage |
Land
| Access Type | Year-round Access, Private Docking |
| Acreage | No |
| Sewer | Septic System |
| Size Depth | 469 Ft ,7 In |
| Size Frontage | 101 Ft |
| Size Irregular | 101 X 469.6 Ft |
| Size Total Text | 101 X 469.6 Ft |
| Zoning Description | Lsr-3 |
Utilities
| Electricity | Installed |
https://www.realtor.ca/real-estate/30200953/2-major-street-kawartha-lakes-verulam-verulam
Contact Us
Contact us for more information

This REALTOR.ca listing content is owned and licensed by REALTOR® members of The Canadian Real Estate Association
The trademarks REALTOR®, REALTORS®, and the REALTOR® logo are controlled by The Canadian Real Estate Association (CREA) and identify real estate professionals who are members of CREA. The trademarks MLS®, Multiple Listing Service® and the associated logos are owned by The Canadian Real Estate Association (CREA) and identify the quality of services provided by real estate professionals who are members of CREA. The trademark DDF® is owned by The Canadian Real Estate Association (CREA) and identifies CREA's Data Distribution Facility (DDF®)
August 27 2026 04:49:52
Central Lakes Association of REALTORS®
Affinity Group Pinnacle Realty Ltd.