
2 Janus Place Vaughan, Ontario L4L 3V1
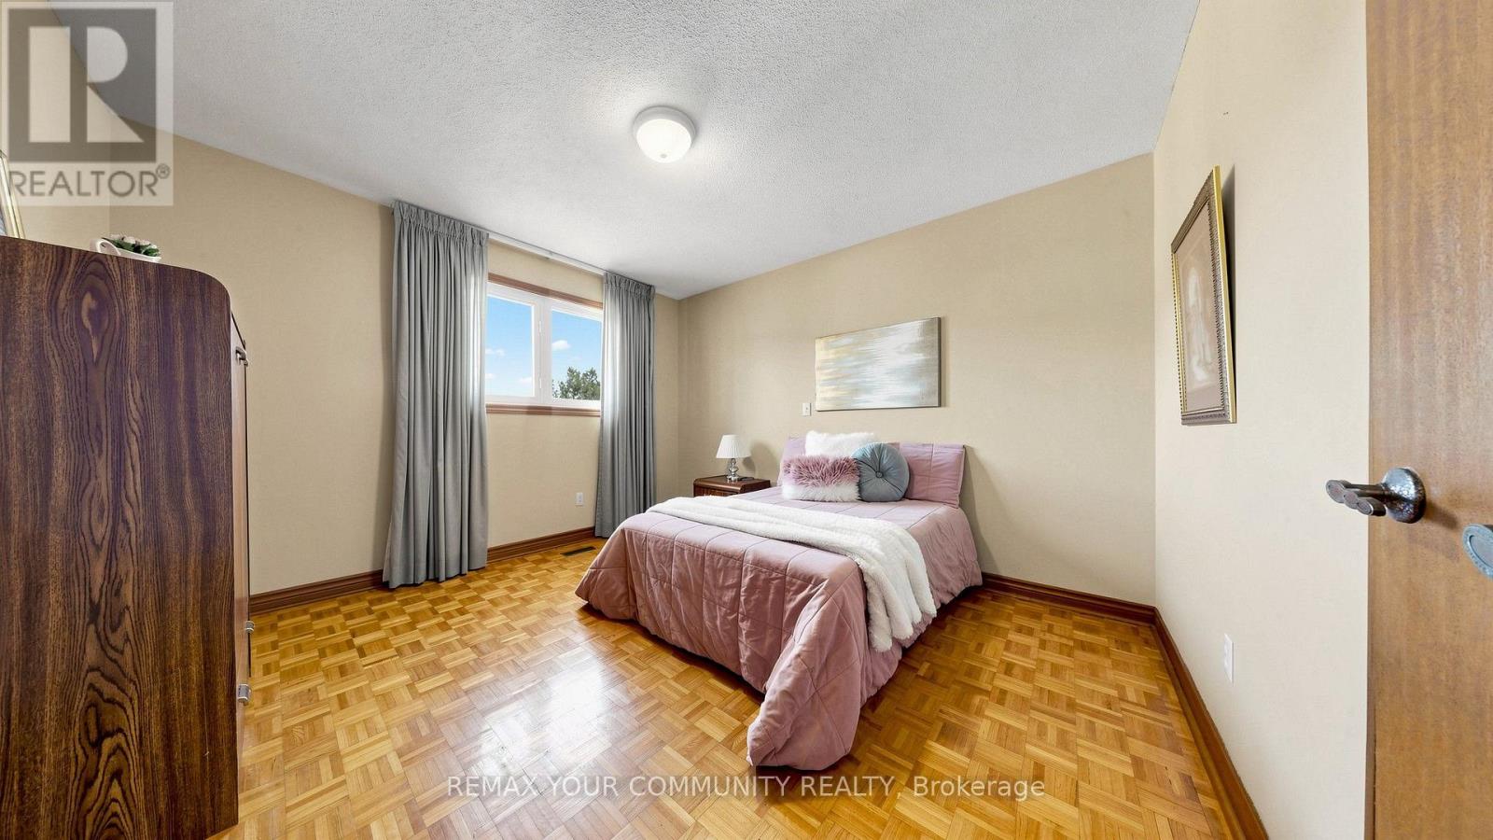
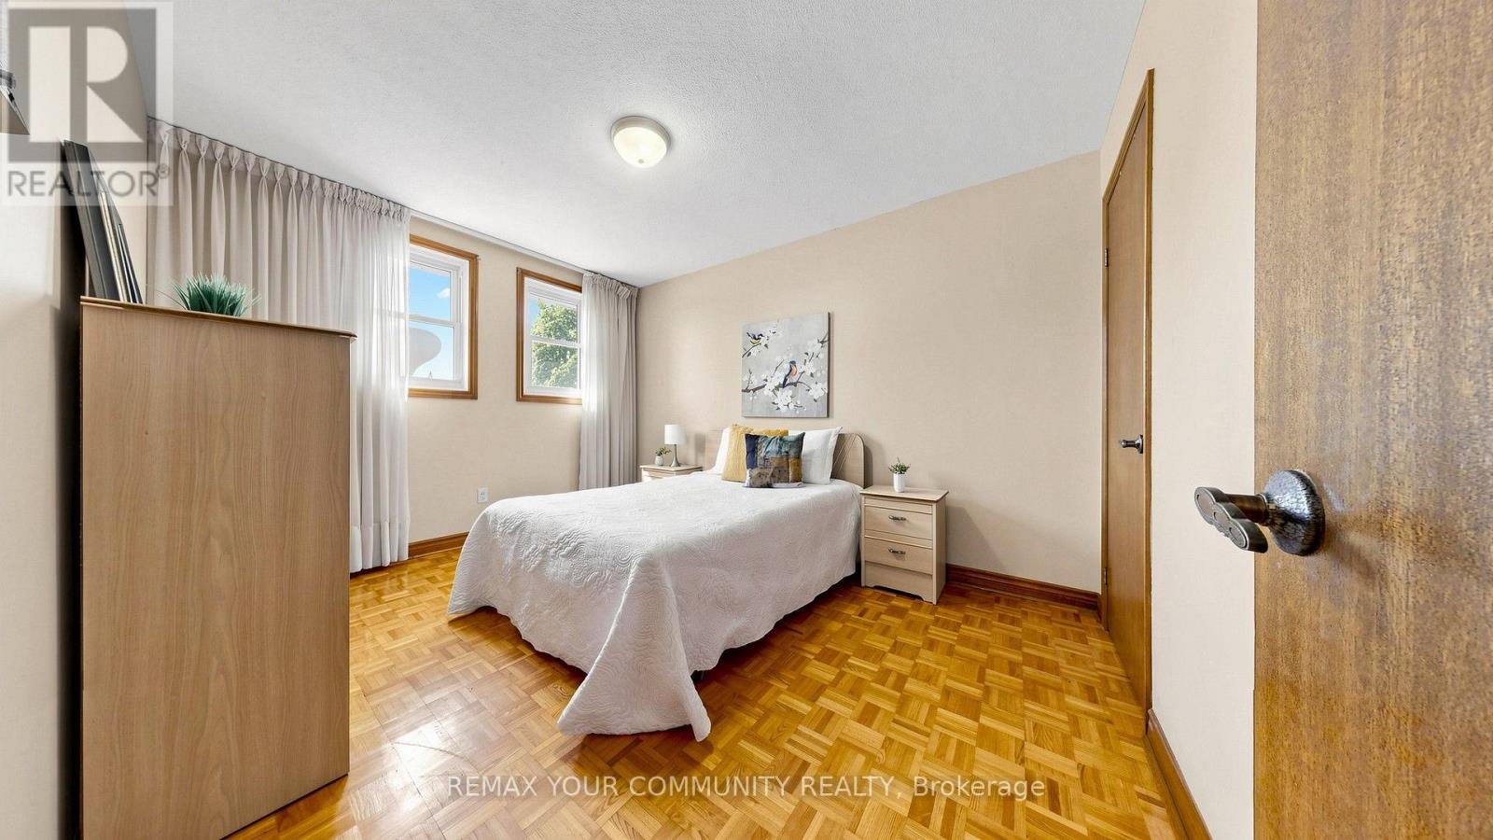
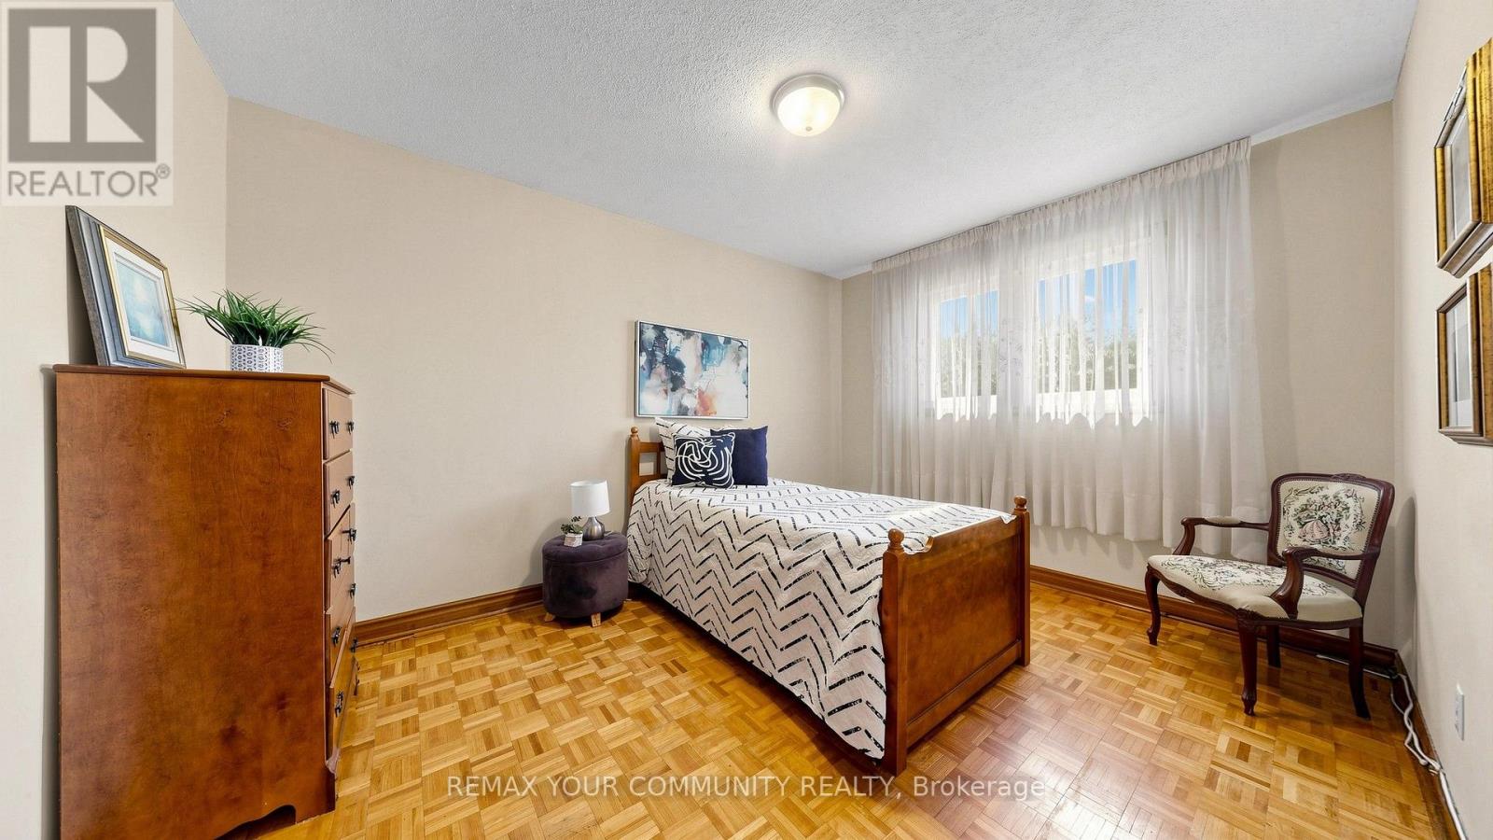

4 Bedroom
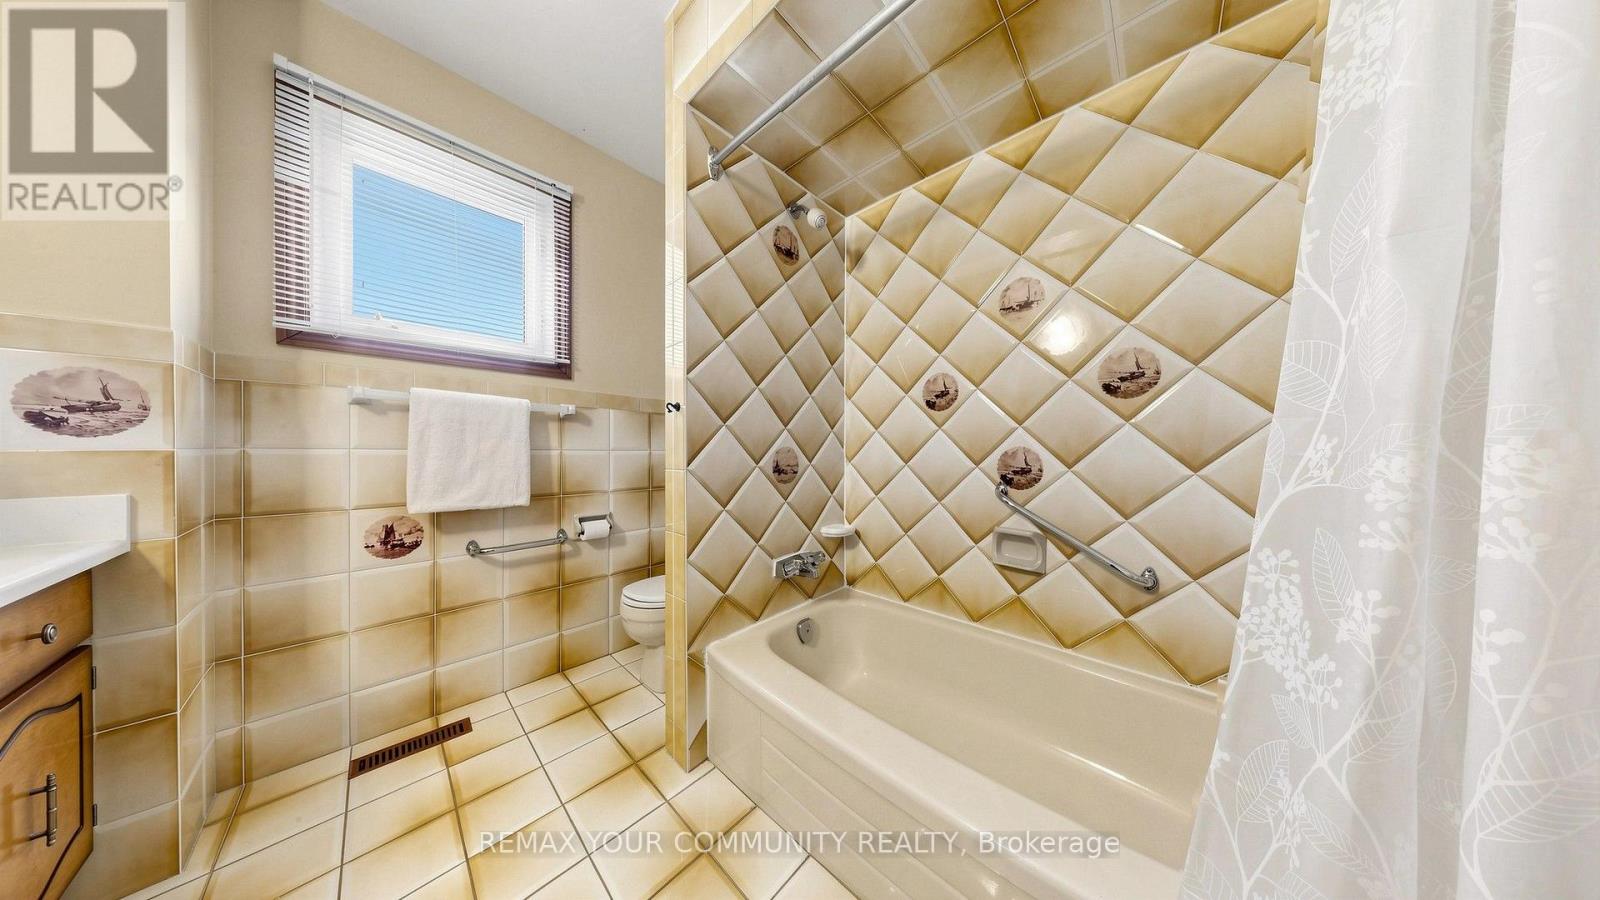
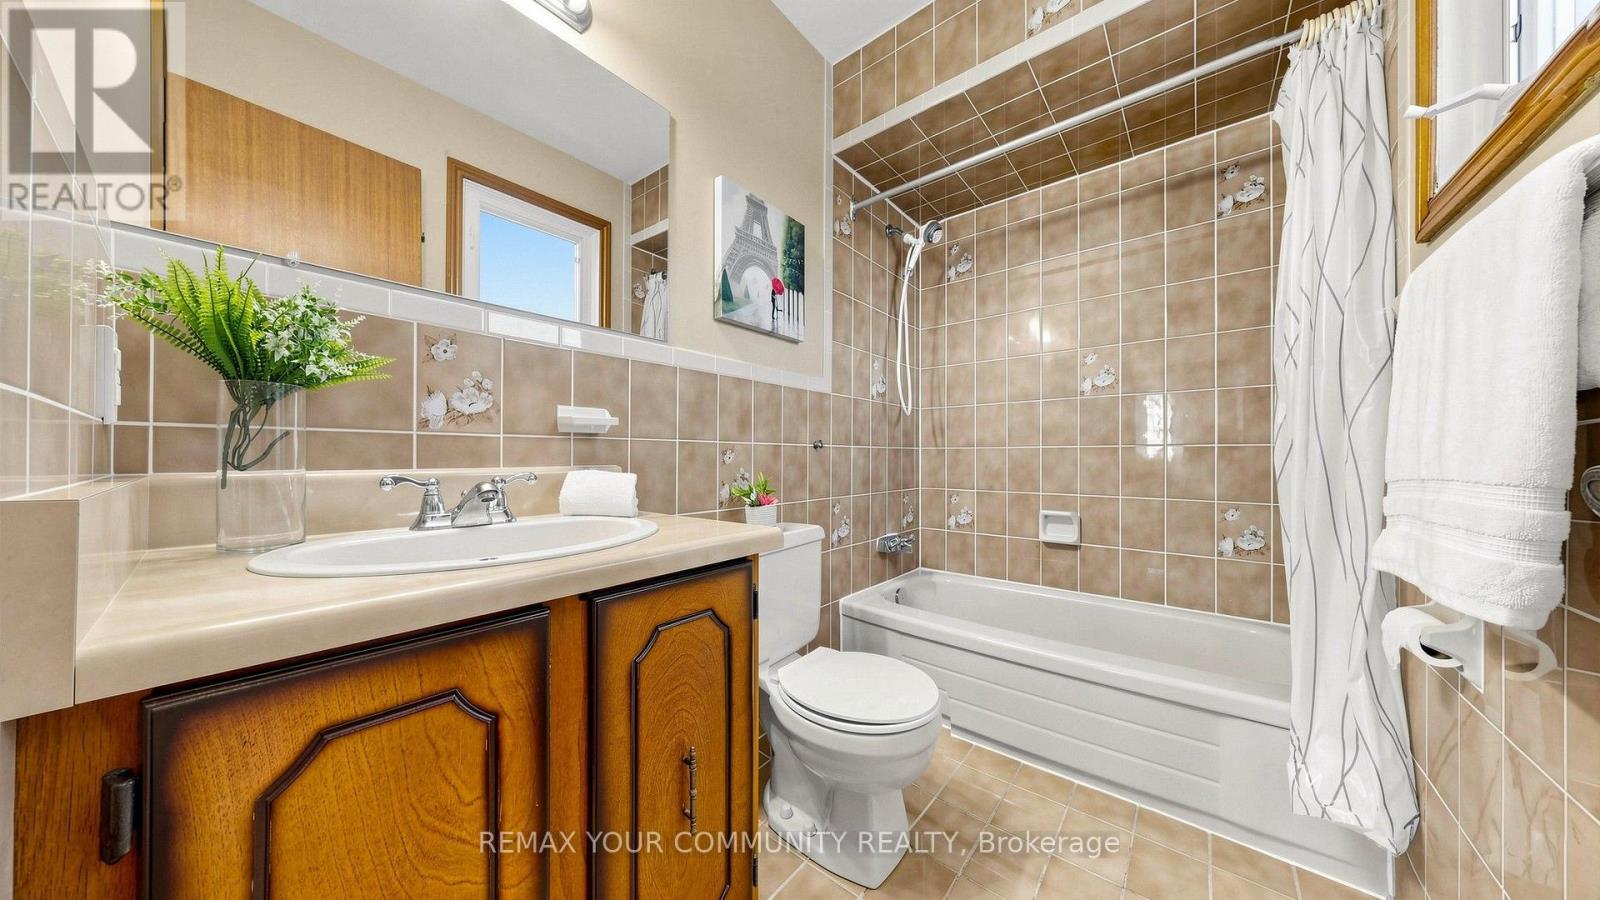
4 Bathroom
2,000 - 2,500 sqft
Fireplace
Central Air Conditioning
Forced Air
$1,129,900
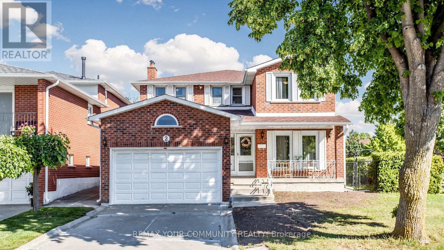
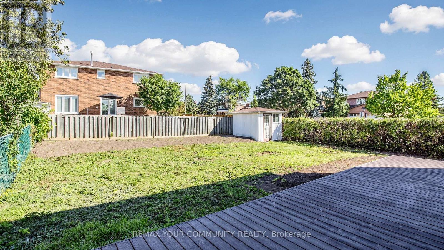
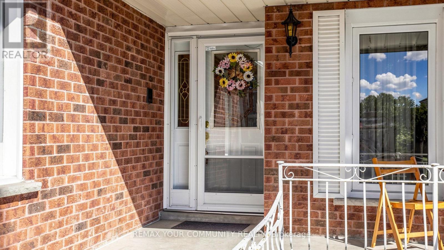
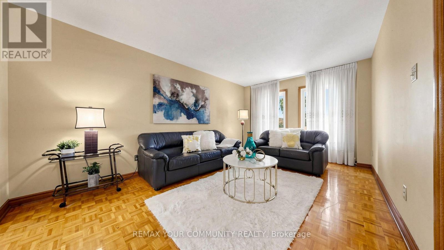
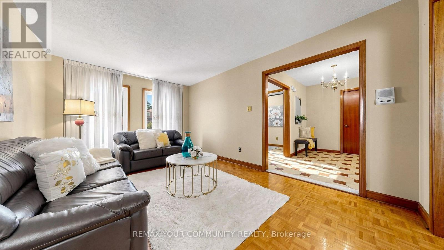
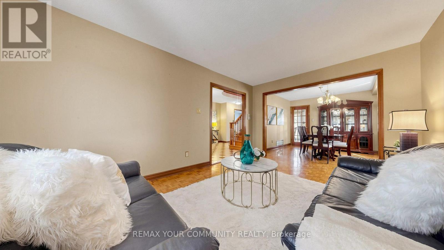
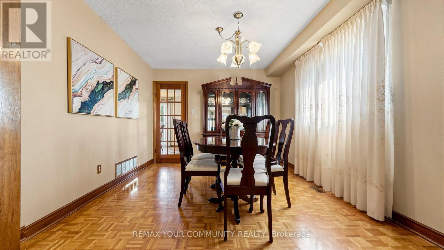
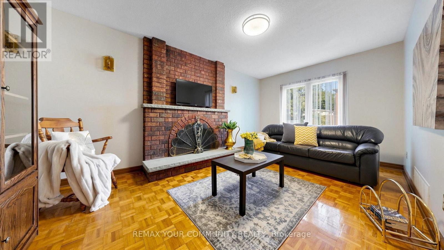
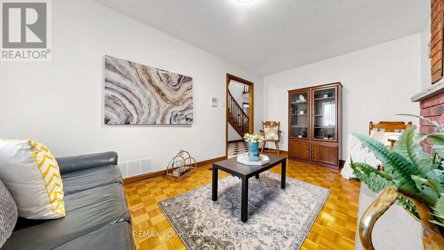
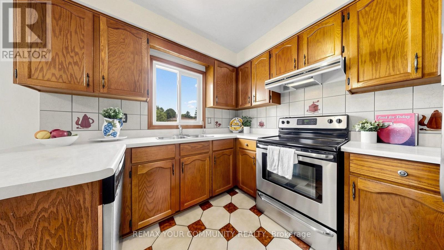
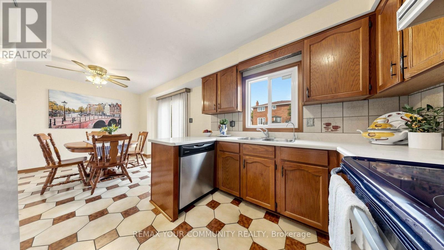
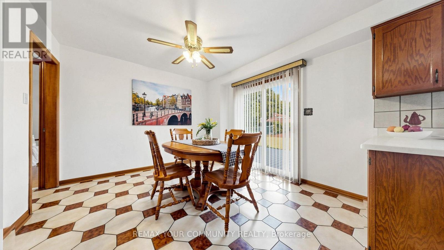
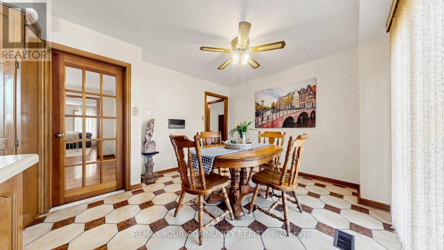
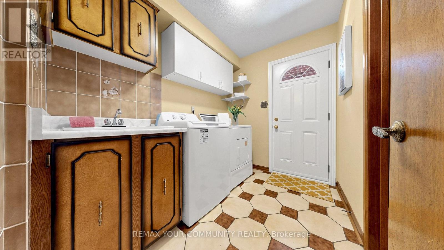
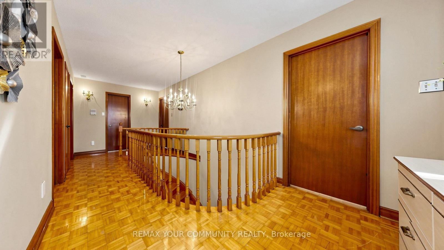
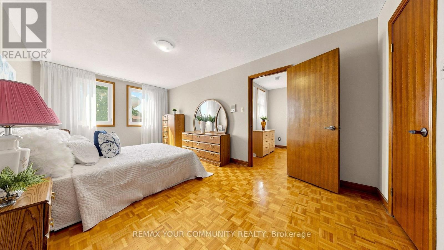
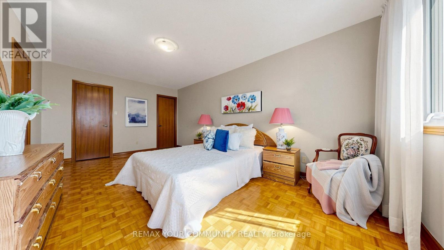
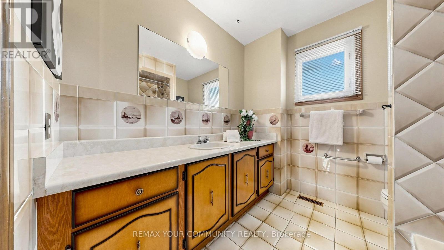
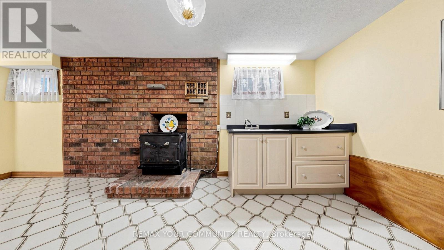
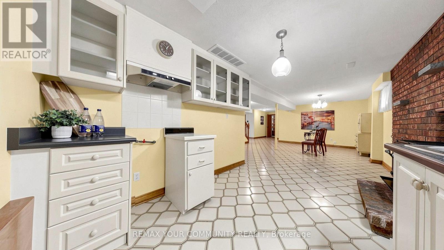
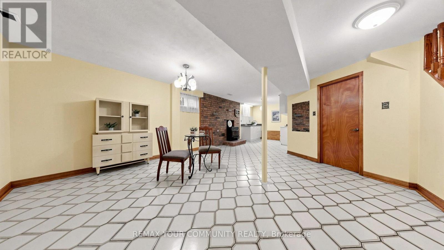
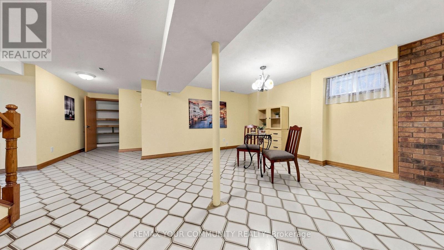
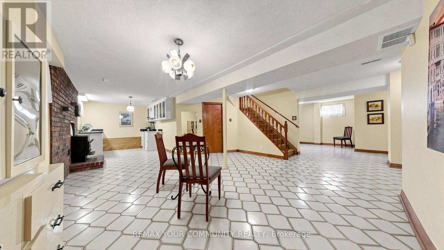
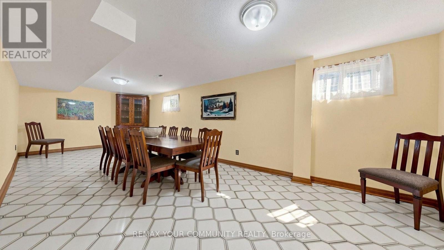
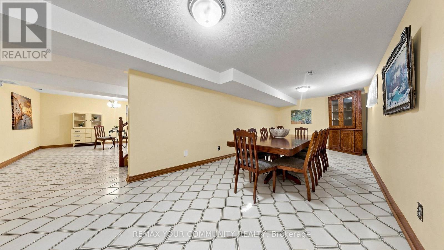
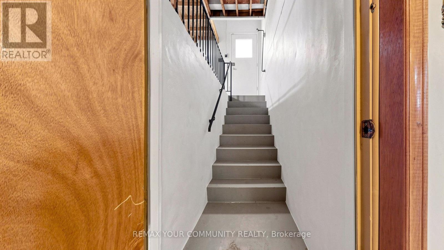
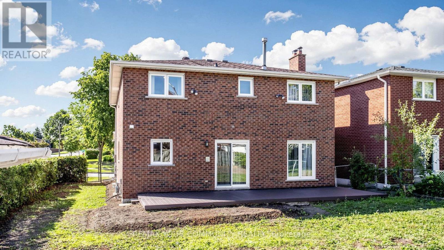
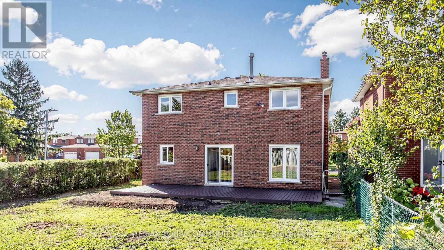
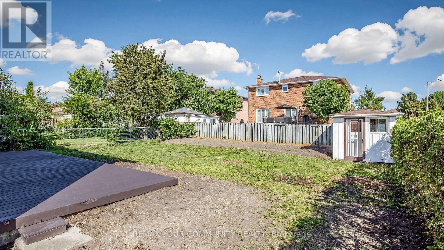
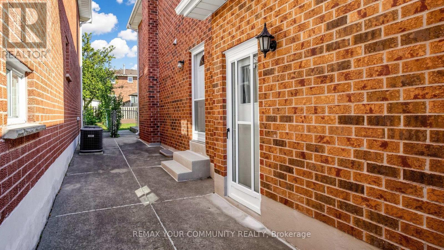
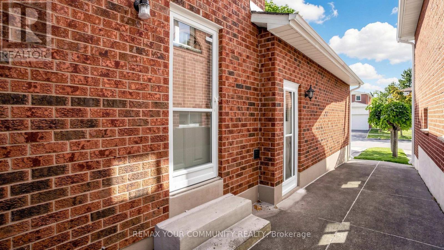
Welcome to this Well-Maintained 4-bedroom Detached 2-Storey Home in Desirable Woodbridge Neighbourhood. Being 2,162 sq. ft. of living space, this home features a very functional and spacious layout perfect for a growing family. The main floor welcomes you with a large, inviting foyer, spacious living room, dining room, and family room. The family-sized kitchen features a spacious eating area and a walkout to the backyard, making it ideal for everyday family living and entertaining. A convenient main-floor laundry room adds to the functionality of the home. Upstairs, there are 4 generously sized bedrooms. The finished basement offers additional living space with a 2nd kitchen, recreation room, 3-piece bathroom, and a separate entrance to the garage. Enjoy the huge backyard with a deck, offering plenty of room for outdoor entertaining, children to play, and family gatherings. Fabulous location! Steps to Father E. Bulfon Community Centre, outdoor hockey rink, church, public transit, outdoor park with children's play area, and soccer field. Just a short drive to excellent shopping, including Fortino's, restaurants, Walmart, Costco, No Frills, Market Lane. Convenient access to Highways 427 and 407 and Pearson International Airport. Great value for a 4-bedroom detached home with approximately 2,162 sq. ft. of living space in a highly desirable Woodbridge location! (id:15069)
Property Details
| MLS® Number | N13725118 |
| Property Type | Single Family |
| Community Name | West Woodbridge |
| Amenities Near By | Park, Place Of Worship, Public Transit |
| Community Features | Community Centre |
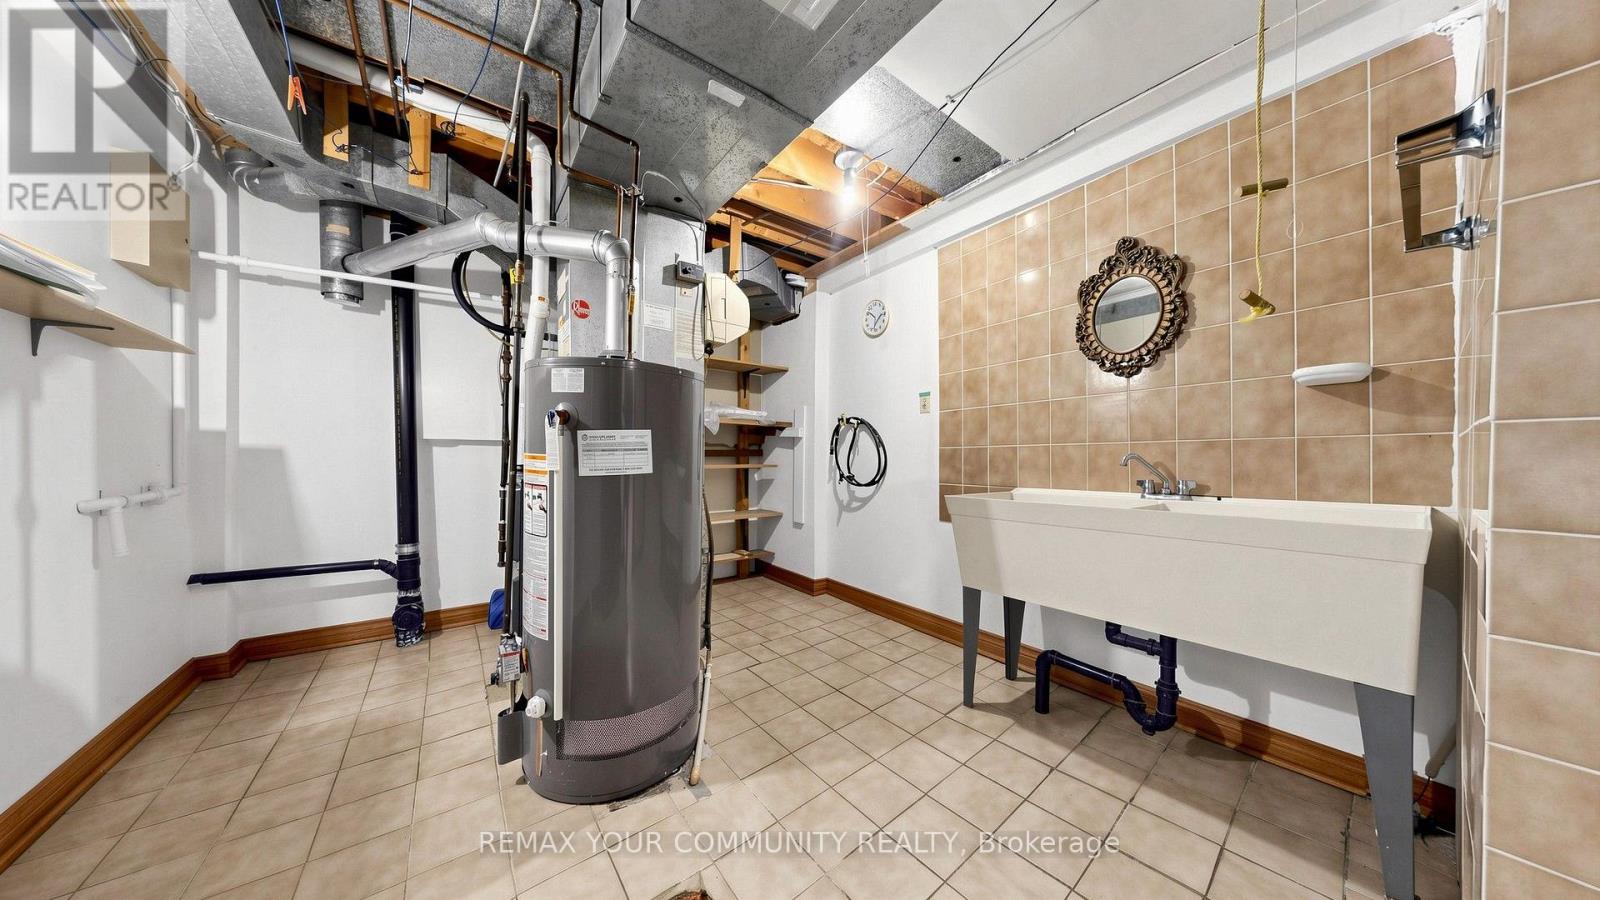
| Equipment Type | Water Heater |
| Features | Cul-de-sac, Carpet Free |
| Parking Space Total | 4 |
| Rental Equipment Type | Water Heater |
| Structure | Patio(s), Porch, Shed |
Building
| Bathroom Total | 4 |
| Bedrooms Above Ground | 4 |
| Bedrooms Total | 4 |
| Amenities | Fireplace(s) |
| Appliances | Garage Door Opener Remote(s), Dishwasher, Dryer, Garage Door Opener, Washer, Window Coverings, Refrigerator |
| Basement Development | Finished |
| Basement Features | Separate Entrance |
| Basement Type | N/a (finished), N/a |
| Construction Style Attachment | Detached |
| Cooling Type | Central Air Conditioning |
| Exterior Finish | Brick |
| Fireplace Present | Yes |
| Fireplace Total | 2 |
| Fireplace Type | Woodstove |
| Flooring Type | Parquet, Ceramic |
| Foundation Type | Unknown |
| Heating Fuel | Natural Gas |
| Heating Type | Forced Air |
| Stories Total | 2 |
| Size Interior | 2,000 - 2,500 Sqft |
| Type | House |
| Utility Water | Municipal Water |
Parking
| Attached Garage | |
| Garage |
Land
| Acreage | No |
| Fence Type | Fully Fenced, Fenced Yard |
| Land Amenities | Park, Place Of Worship, Public Transit |
| Sewer | Sanitary Sewer |
| Size Depth | 124 Ft ,9 In |
| Size Frontage | 34 Ft ,1 In |
| Size Irregular | 34.1 X 124.8 Ft ; Irregular As Per Survey |
| Size Total Text | 34.1 X 124.8 Ft ; Irregular As Per Survey |
Rooms
| Level | Type | Length | Width | Dimensions |
|---|---|---|---|---|
| Second Level | Primary Bedroom | 5.67 m | 3.27 m | 5.67 m x 3.27 m |
| Second Level | Bedroom 2 | 3.92 m | 3.01 m | 3.92 m x 3.01 m |
| Second Level | Bedroom 3 | 3.52 m | 3.31 m | 3.52 m x 3.31 m |
| Second Level | Bedroom 4 | 3.81 m | 3.09 m | 3.81 m x 3.09 m |
| Basement | Recreational, Games Room | 7.99 m | 3.11 m | 7.99 m x 3.11 m |
| Basement | Kitchen | 8.15 m | 3.65 m | 8.15 m x 3.65 m |
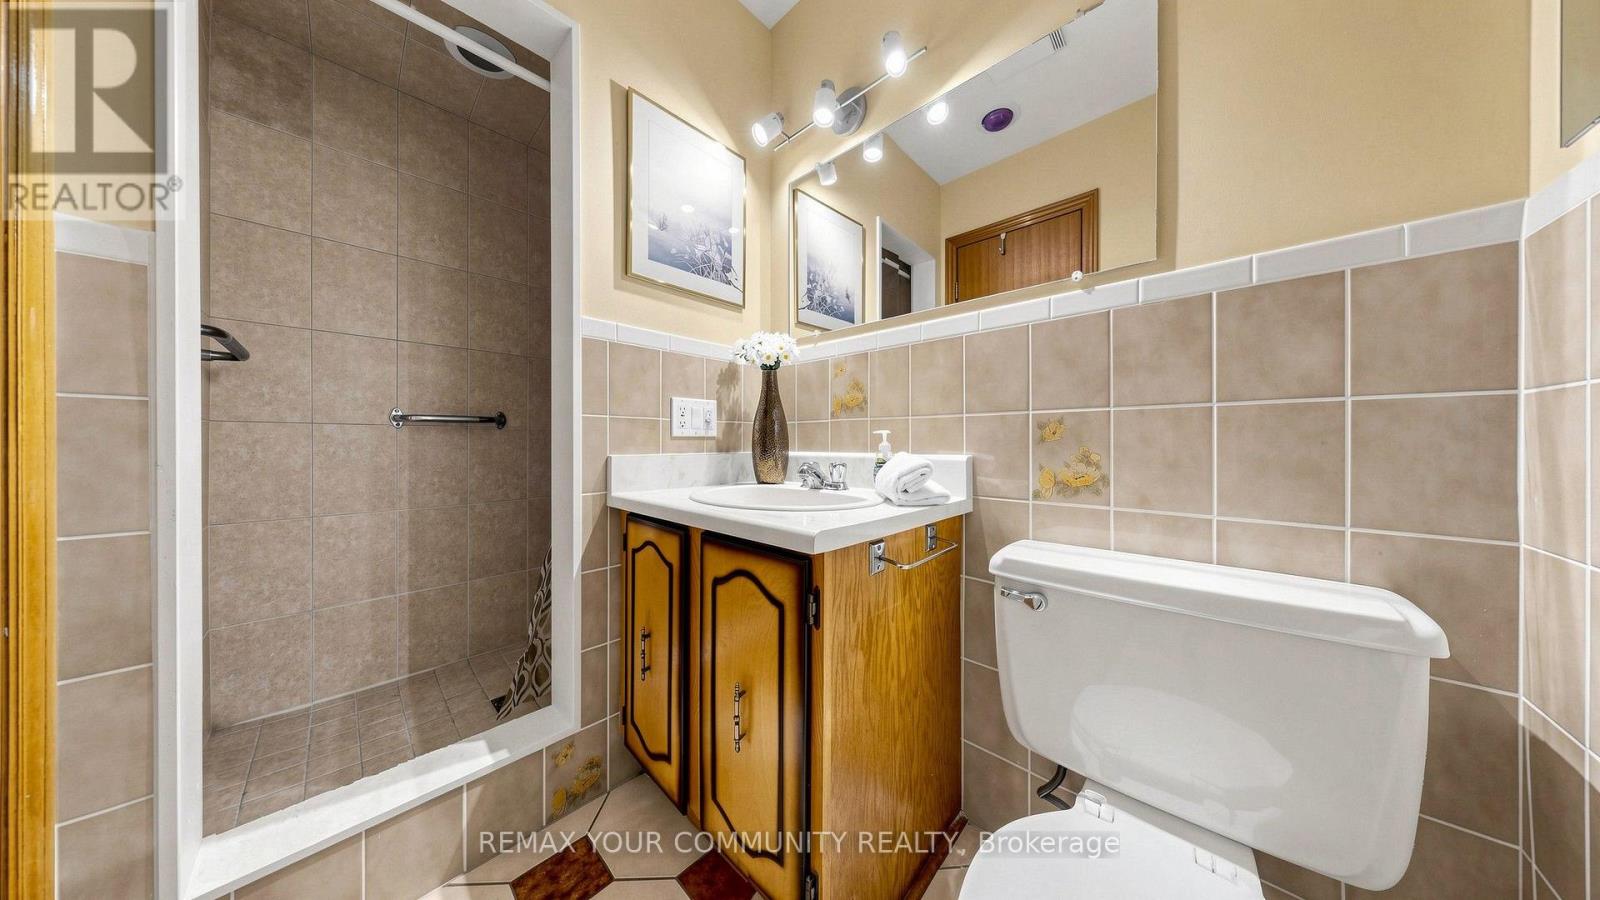
| Basement | Bathroom | 1.25 m | 1.22 m | 1.25 m x 1.22 m |
| Basement | Other | 3.42 m | 3.05 m | 3.42 m x 3.05 m |
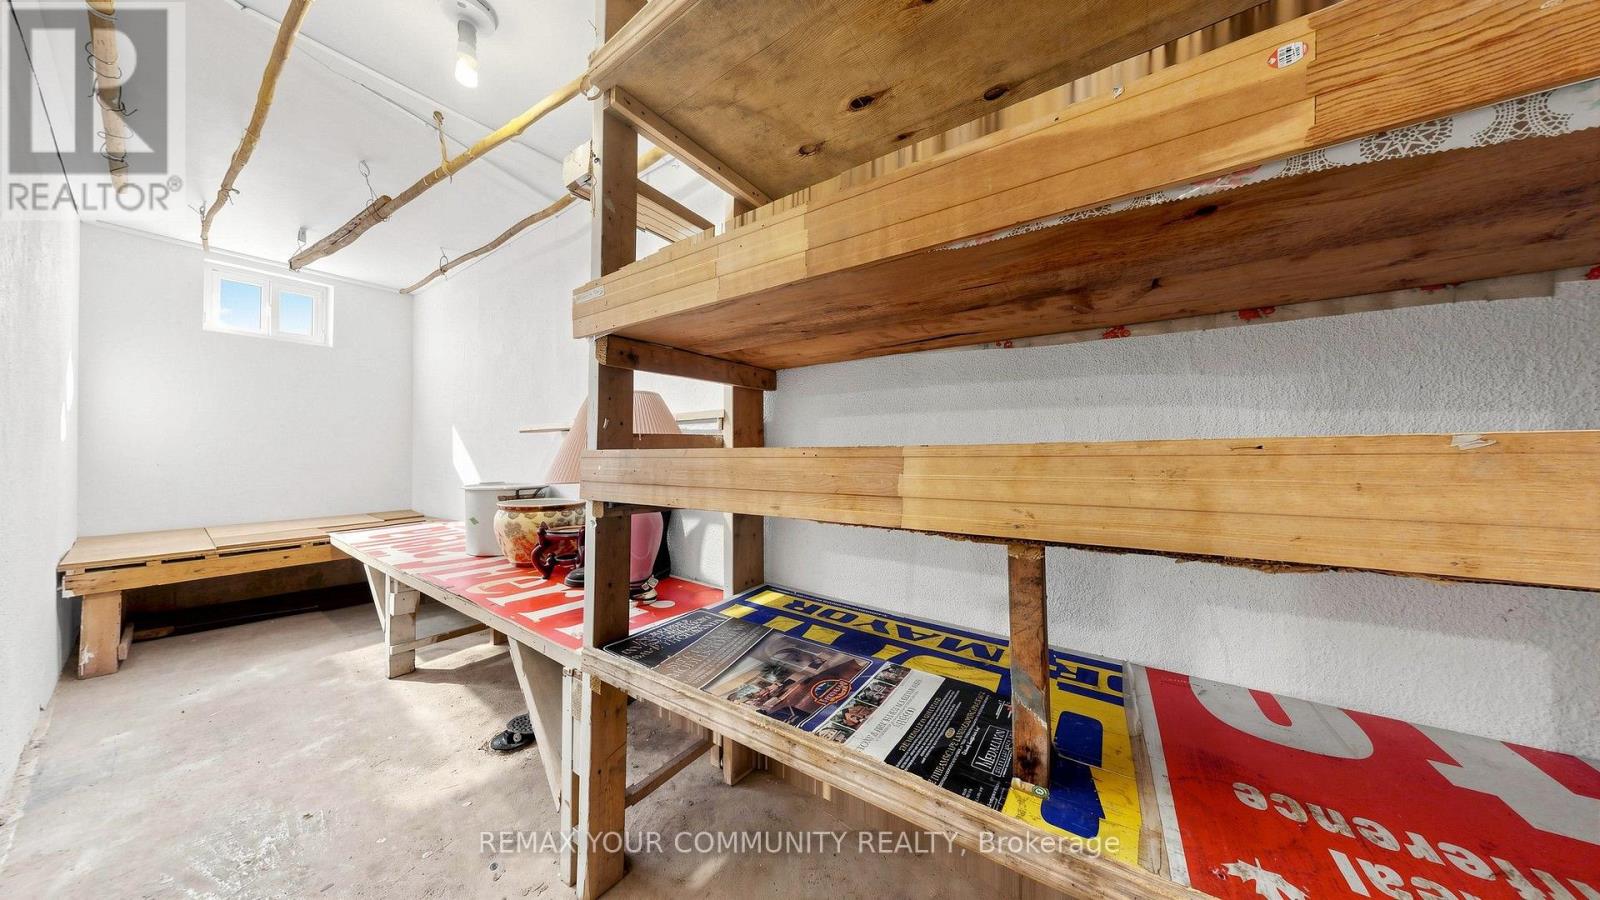
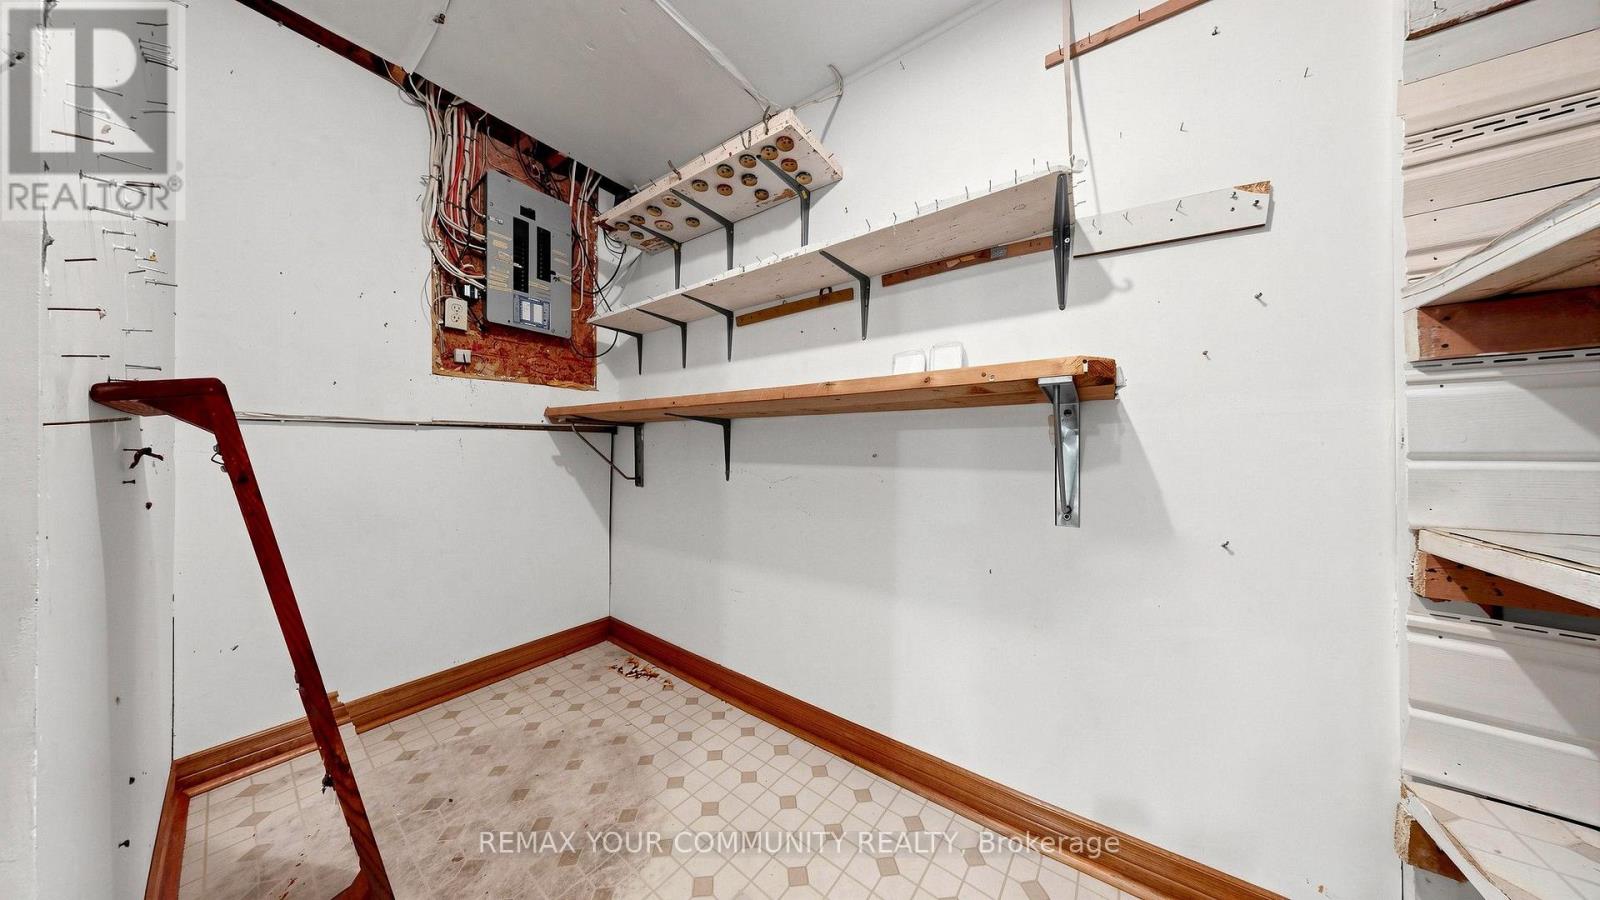
| Basement | Cold Room | 4.85 m | 1.85 m | 4.85 m x 1.85 m |
| Main Level | Living Room | 5.17 m | 3.28 m | 5.17 m x 3.28 m |
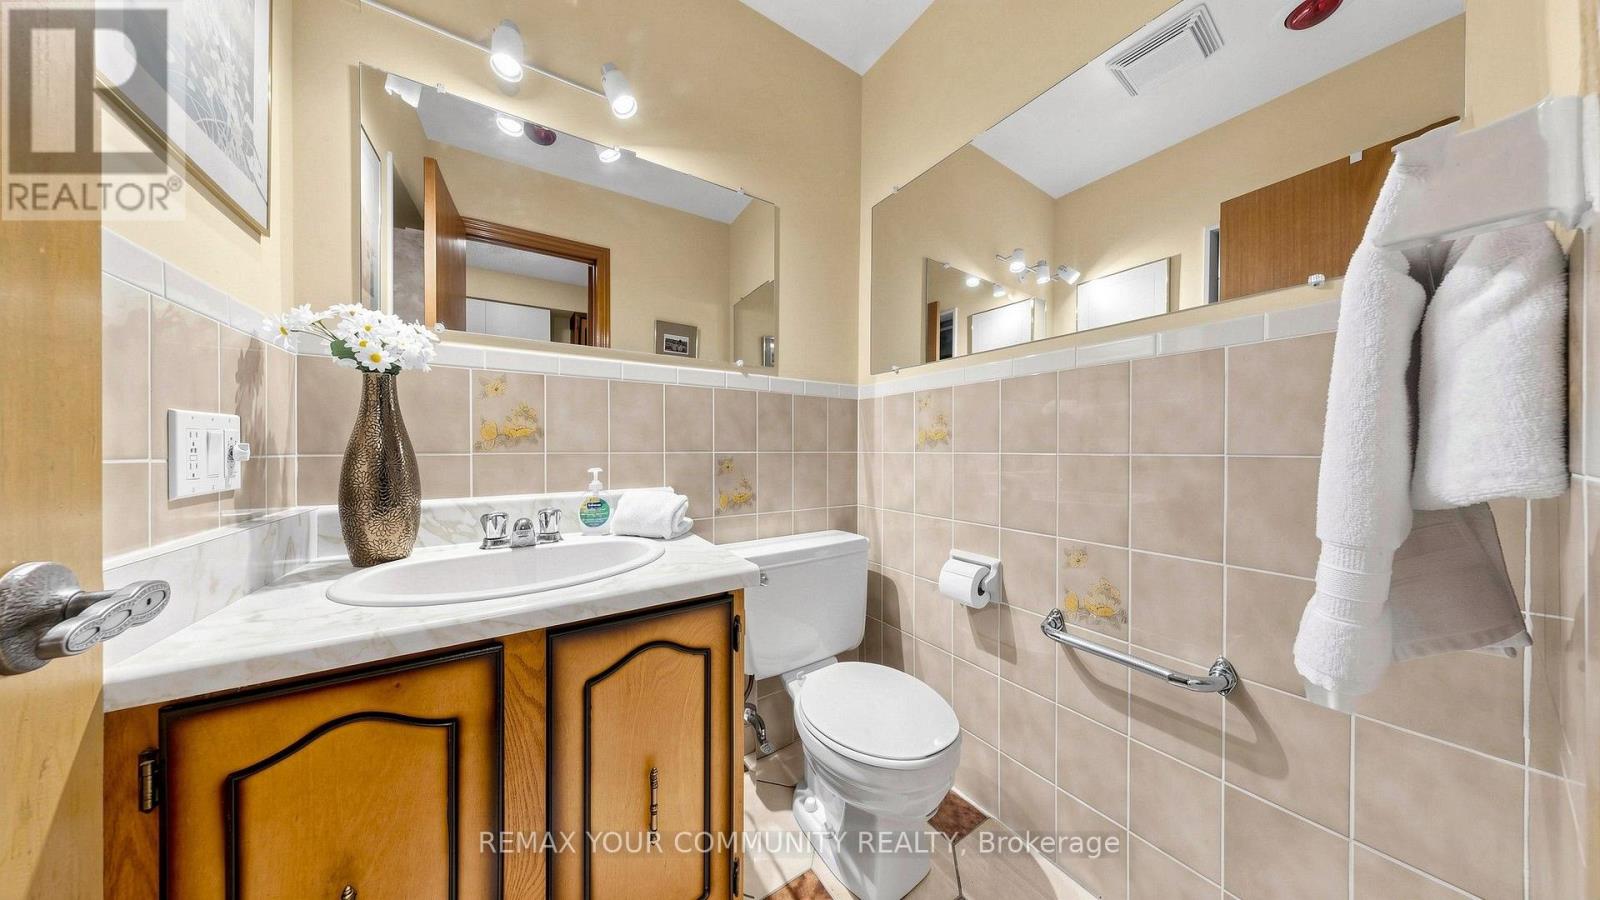
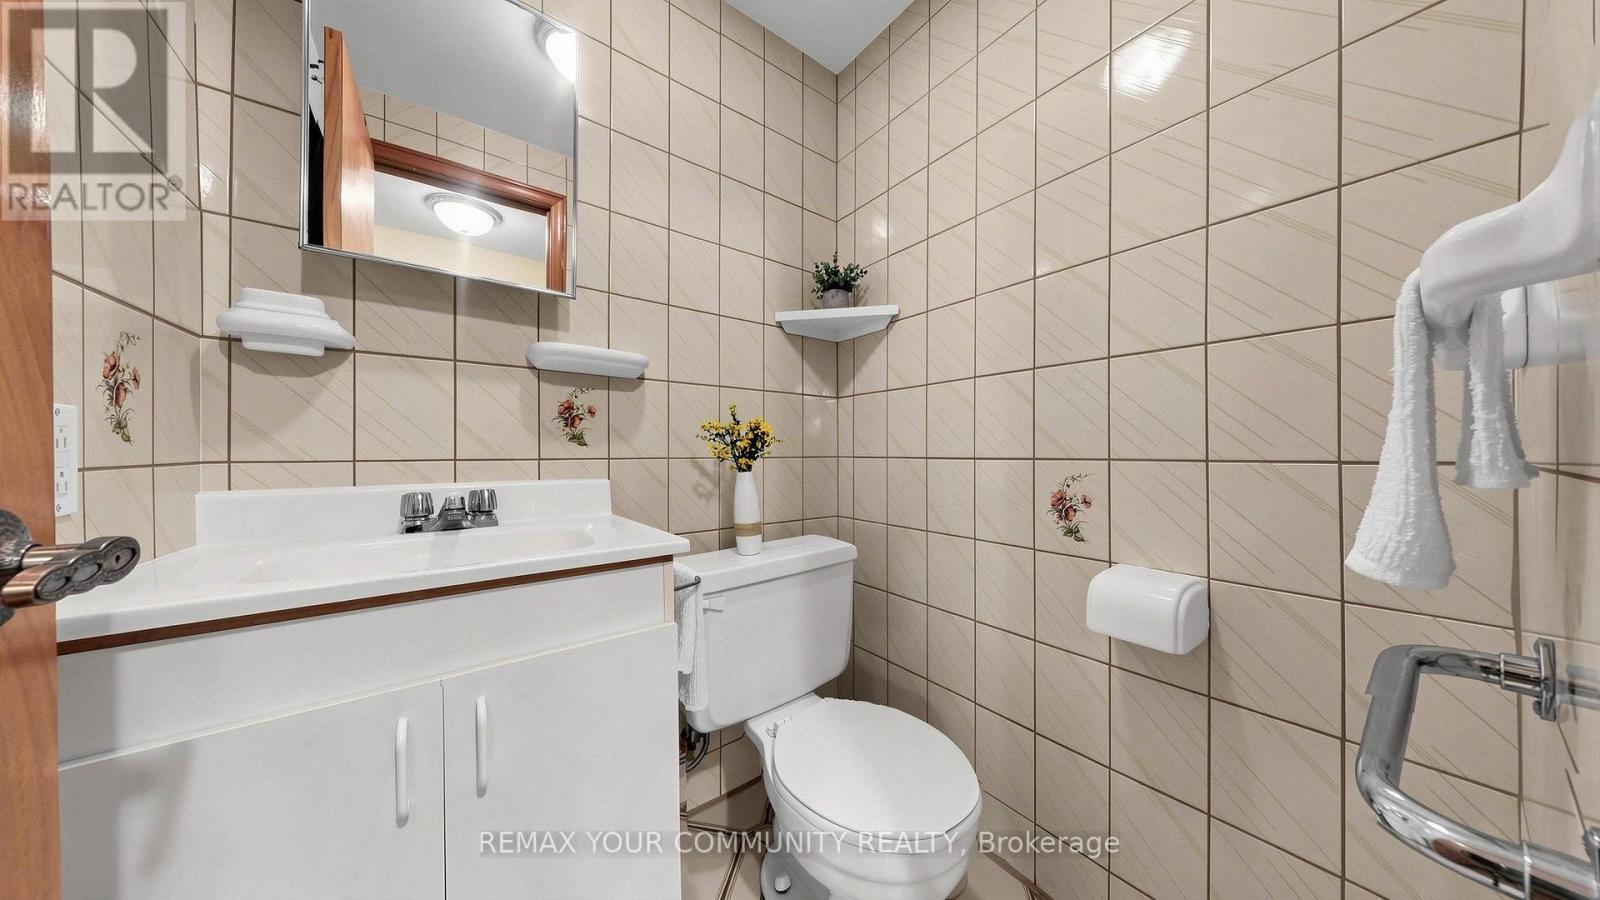
| Main Level | Bathroom | 1.34 m | 1.37 m | 1.34 m x 1.37 m |
| Main Level | Dining Room | 3.54 m | 3.27 m | 3.54 m x 3.27 m |
| Main Level | Kitchen | 2.95 m | 2.73 m | 2.95 m x 2.73 m |
| Main Level | Eating Area | 3.41 m | 3.41 m | 3.41 m x 3.41 m |
| Main Level | Family Room | 5.15 m | 3.05 m | 5.15 m x 3.05 m |
| Main Level | Laundry Room | 2.54 m | 1.97 m | 2.54 m x 1.97 m |
https://www.realtor.ca/real-estate/30212242/2-janus-place-vaughan-west-woodbridge-west-woodbridge
Contact Us
Contact us for more information

This REALTOR.ca listing content is owned and licensed by REALTOR® members of The Canadian Real Estate Association
The trademarks REALTOR®, REALTORS®, and the REALTOR® logo are controlled by The Canadian Real Estate Association (CREA) and identify real estate professionals who are members of CREA. The trademarks MLS®, Multiple Listing Service® and the associated logos are owned by The Canadian Real Estate Association (CREA) and identify the quality of services provided by real estate professionals who are members of CREA. The trademark DDF® is owned by The Canadian Real Estate Association (CREA) and identifies CREA's Data Distribution Facility (DDF®)
August 29 2026 05:32:04
Toronto Regional Real Estate Board
RE/MAX Your Community Realty