
2 Glengrove Circle St. Catharines, Ontario L2T 2Y9

3 Bedroom
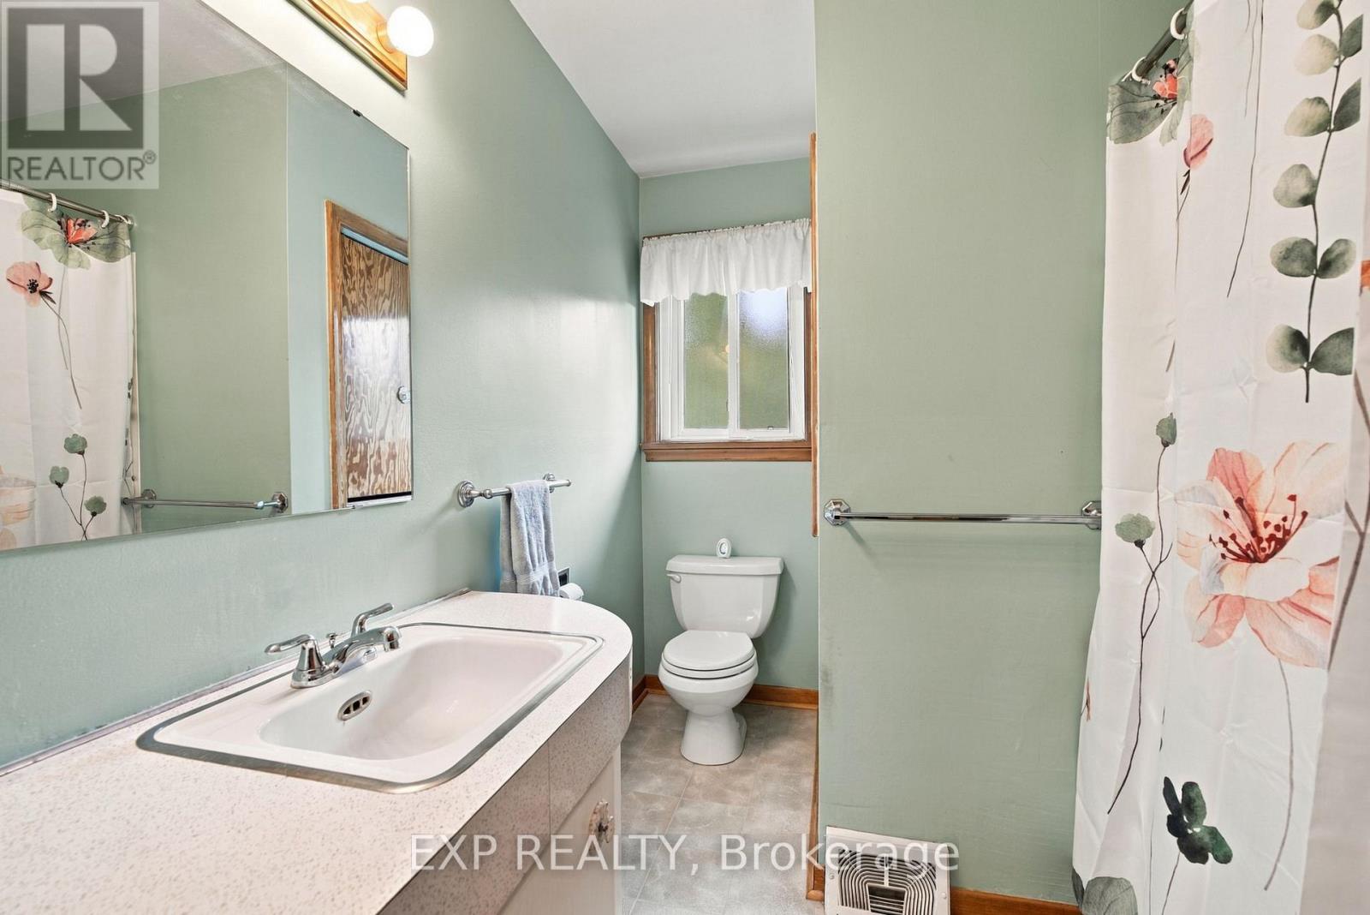
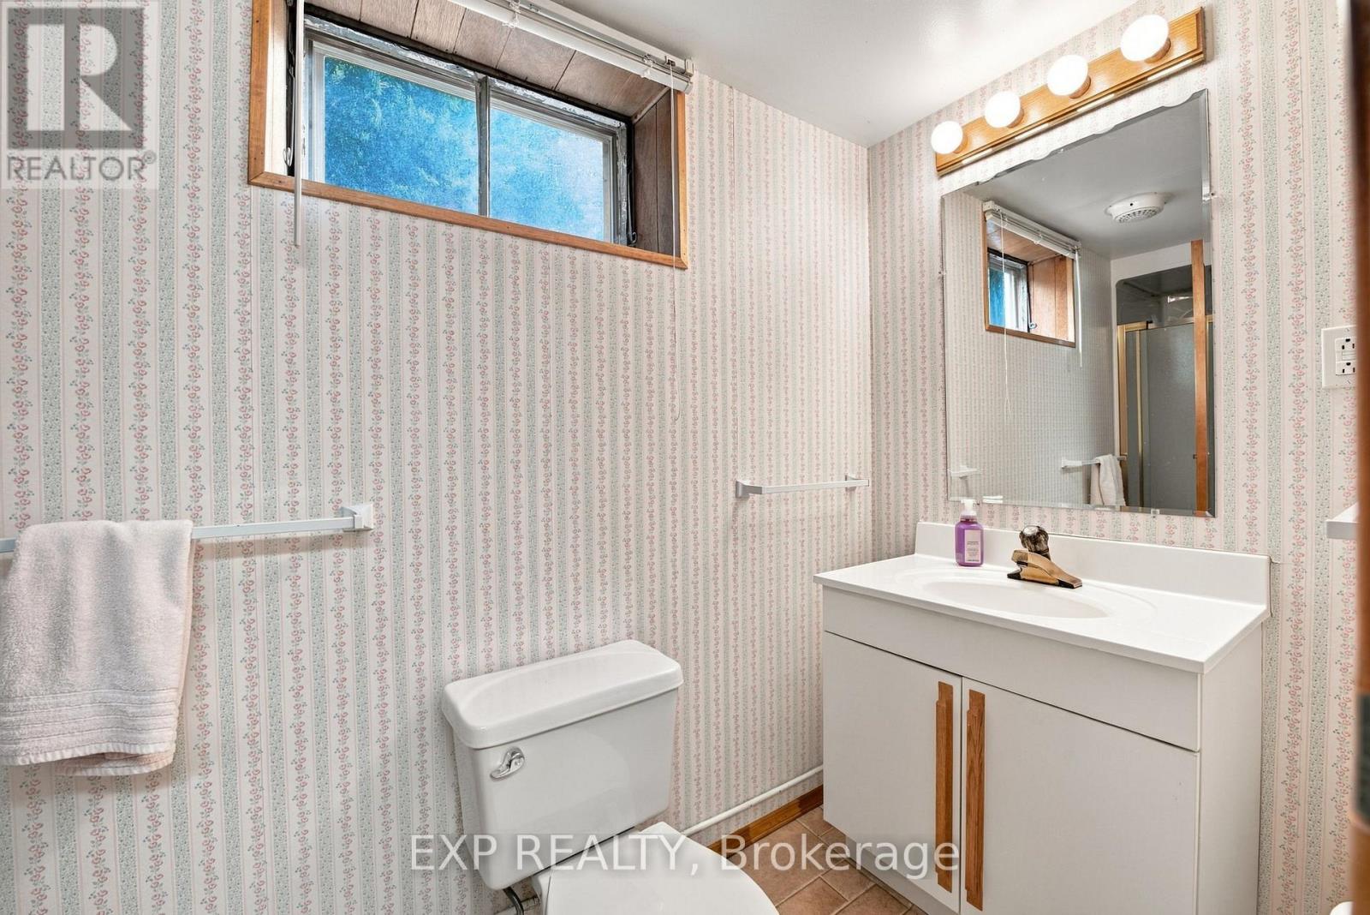
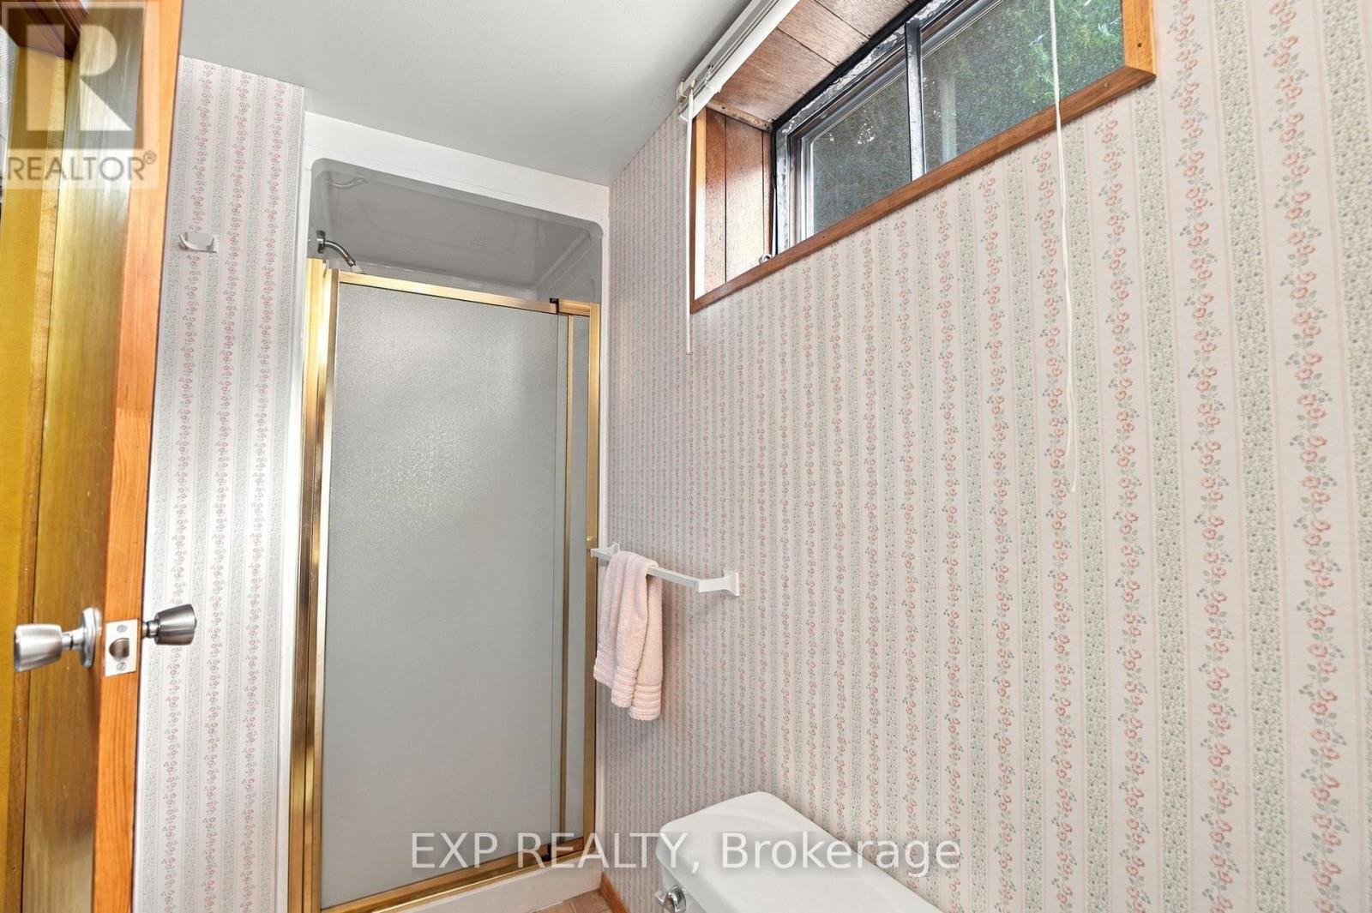
2 Bathroom
700 - 1,100 sqft
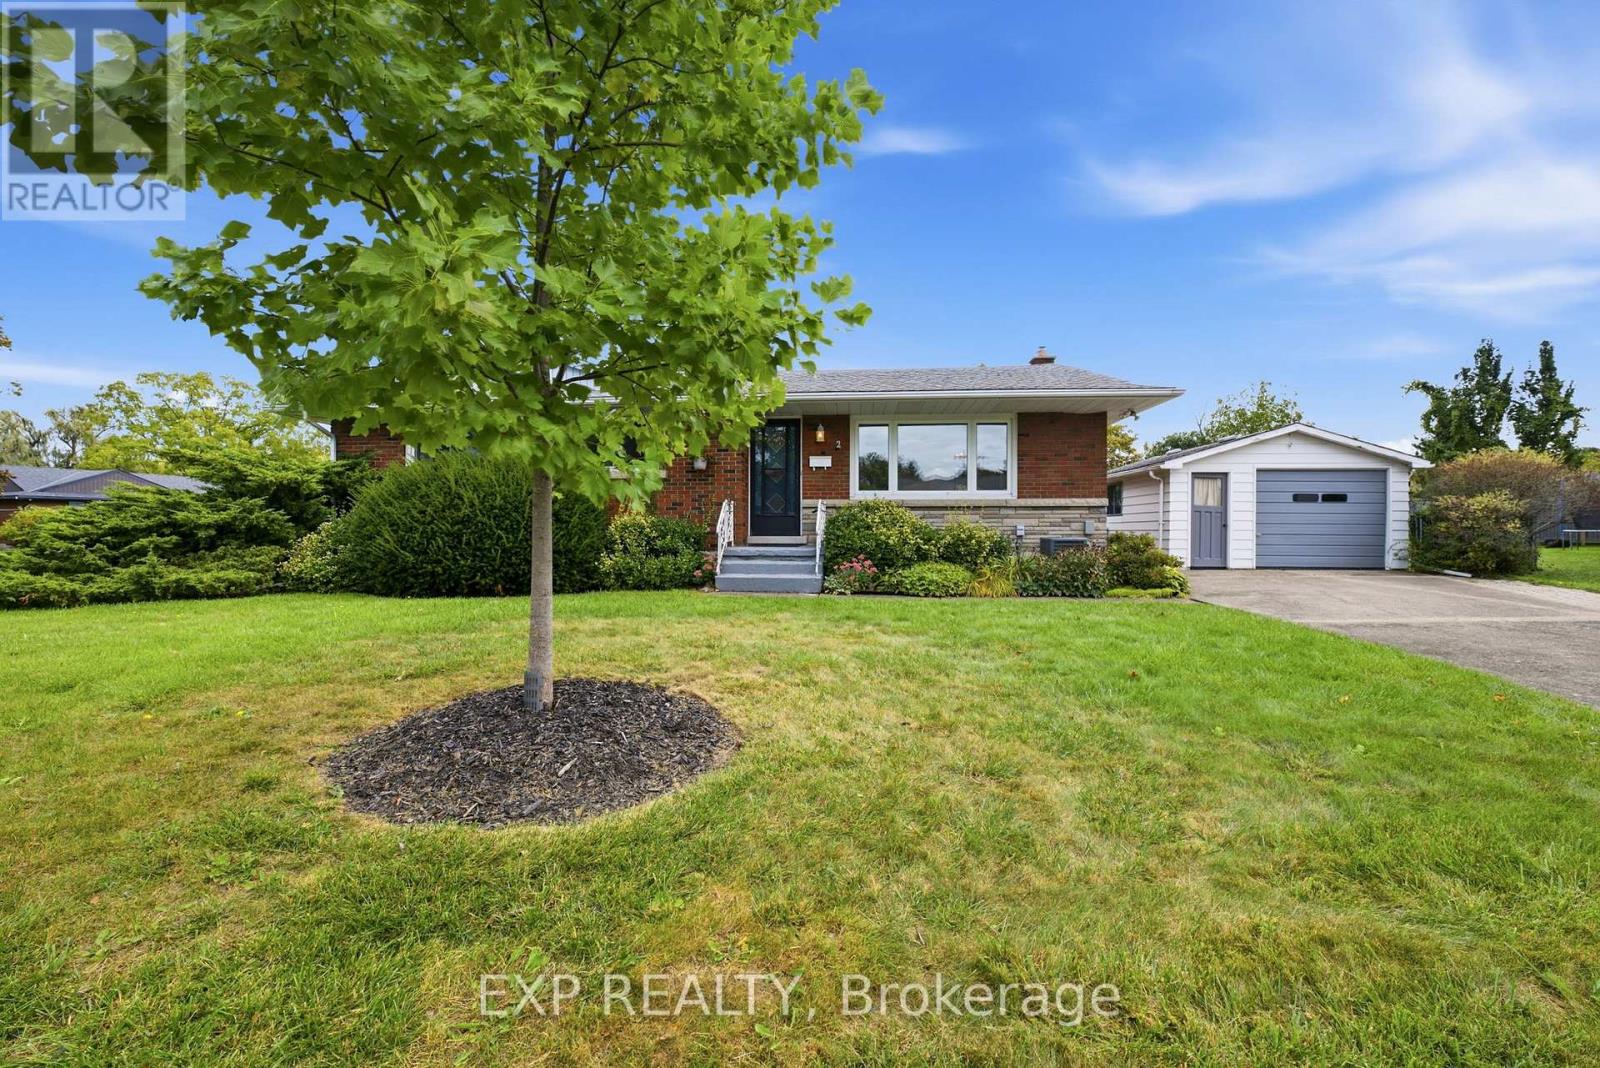
Bungalow
Fireplace
Central Air Conditioning
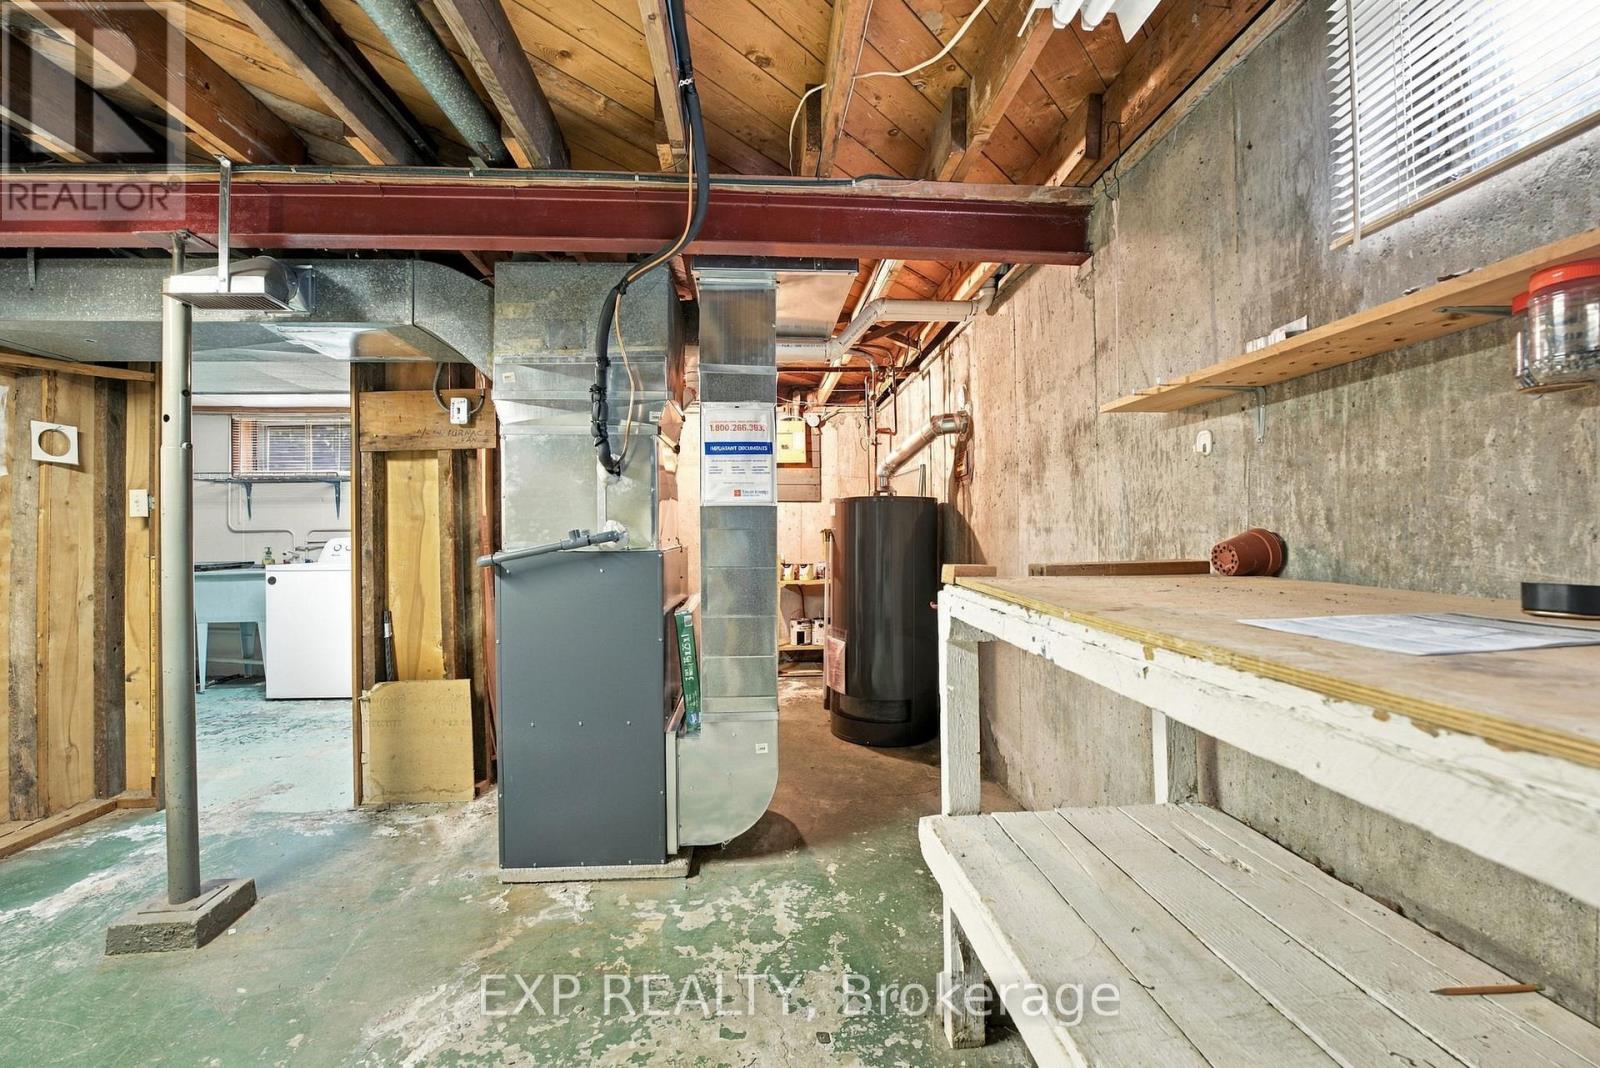
Forced Air
$499,900
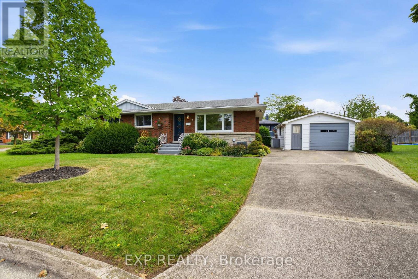
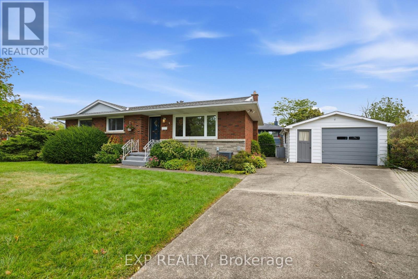
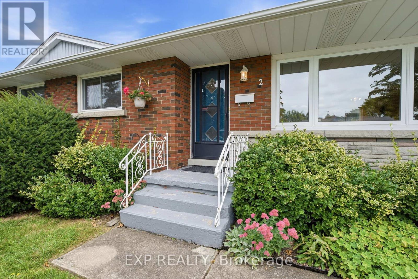
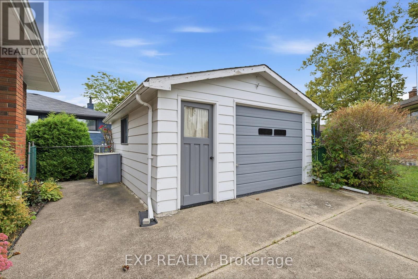
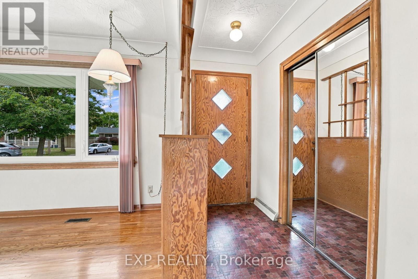
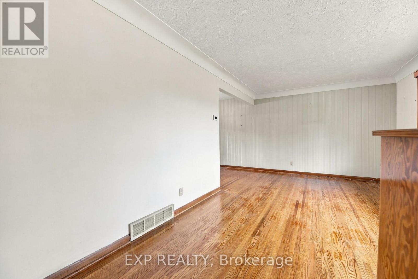
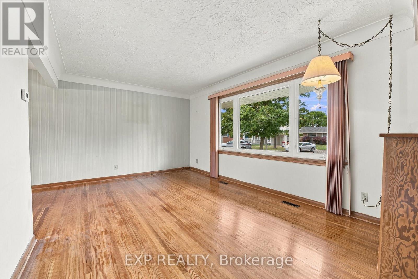
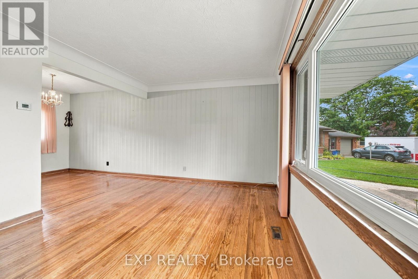
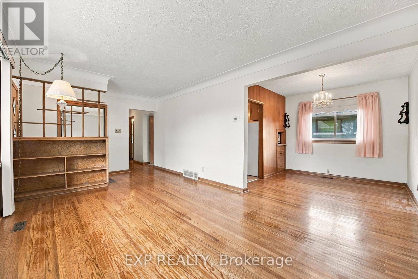
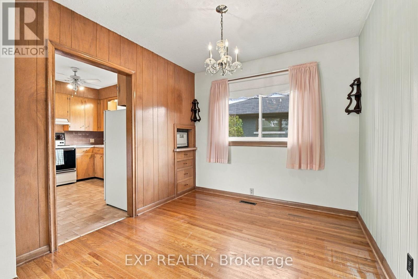
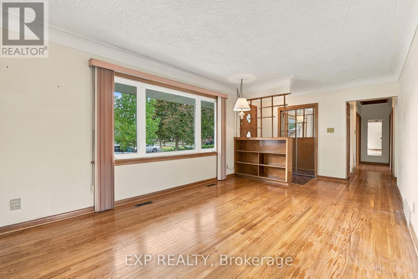
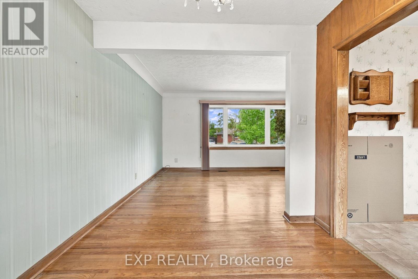
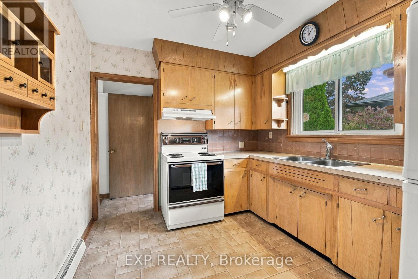
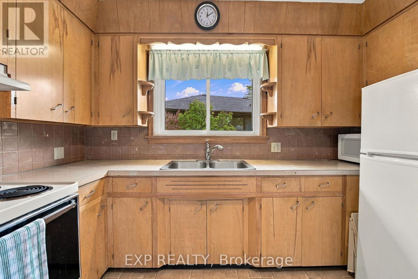
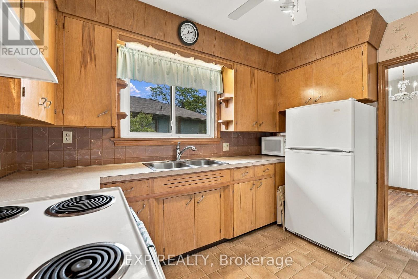
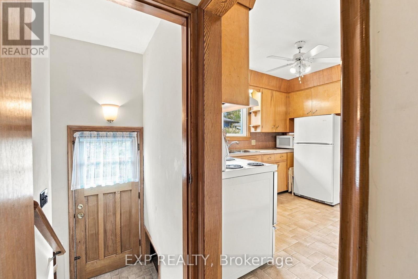
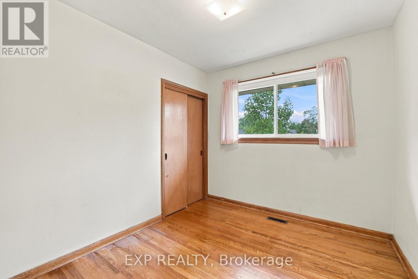
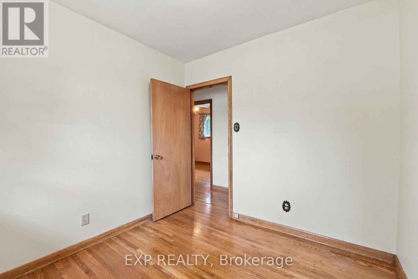
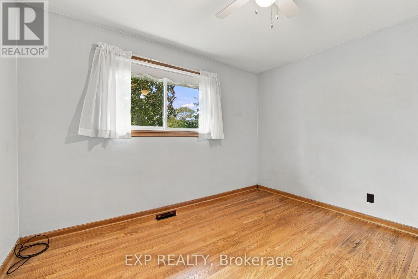
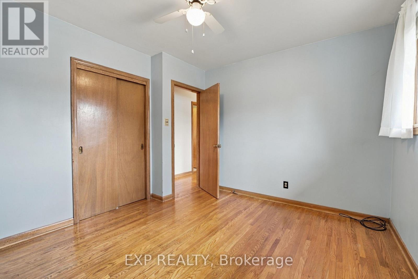
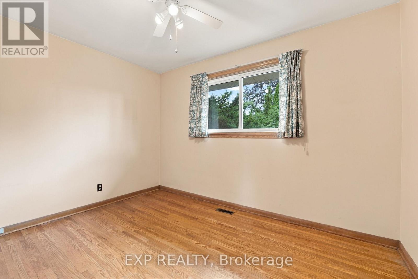
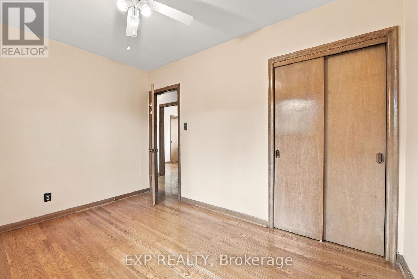
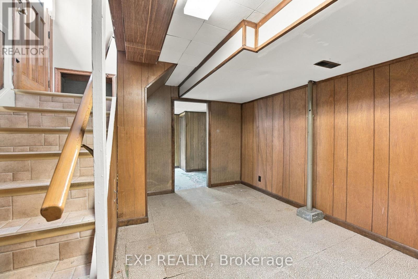
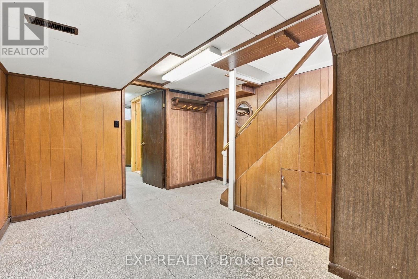
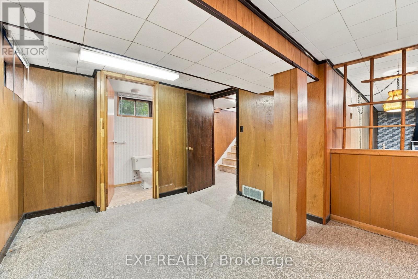
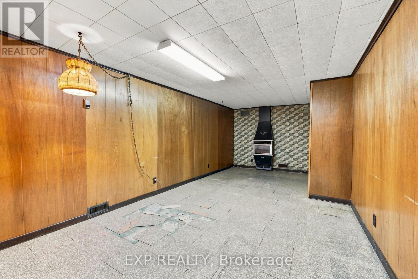
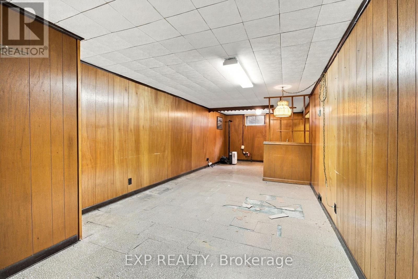
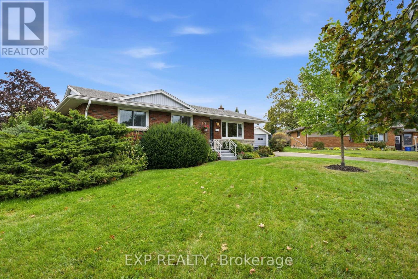
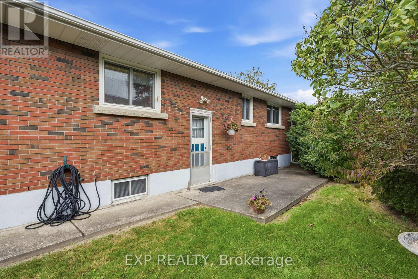
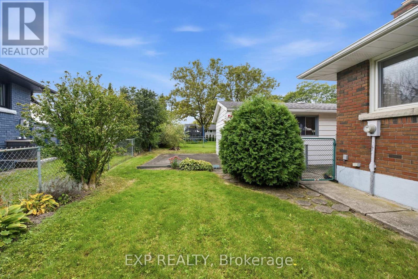
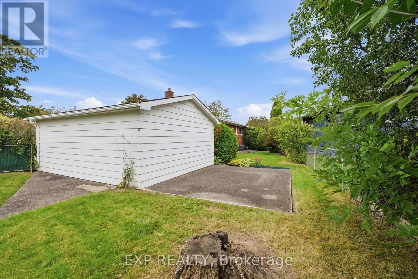
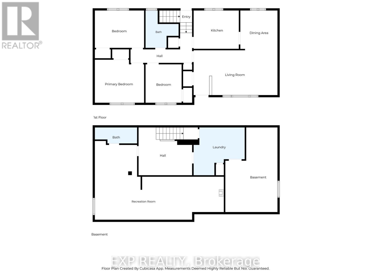
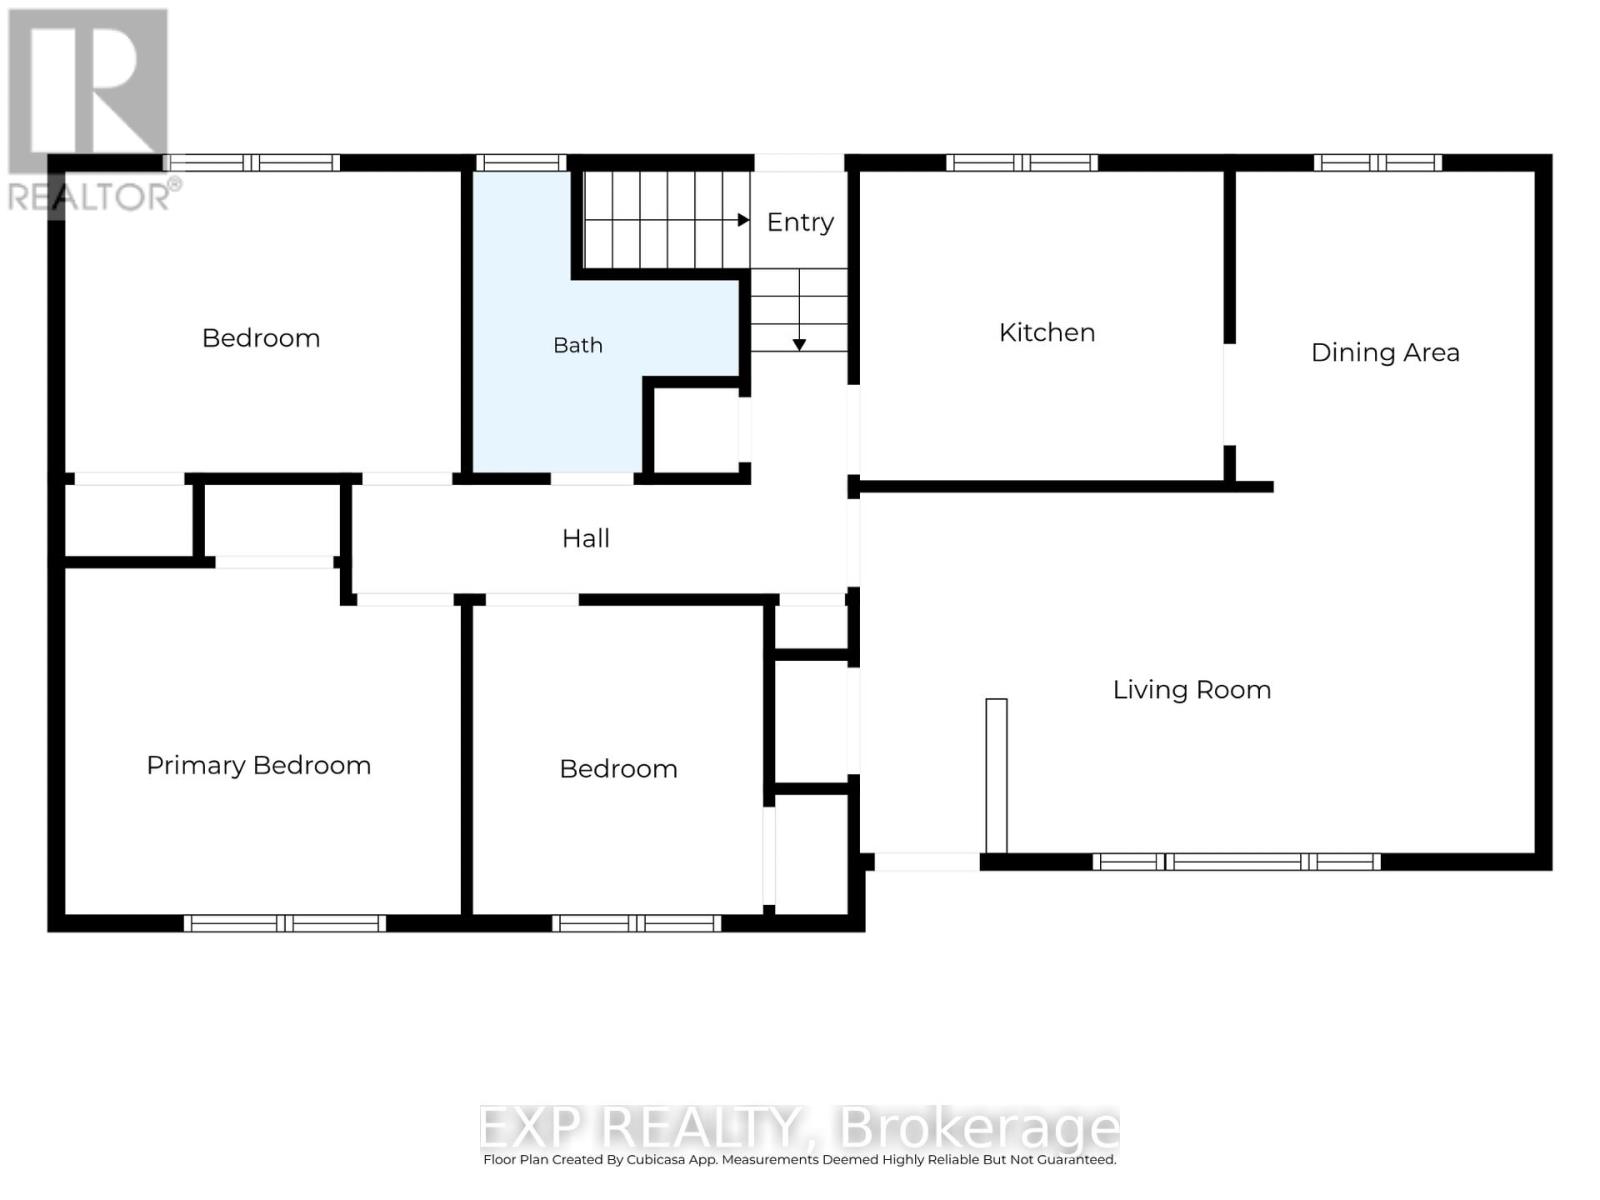
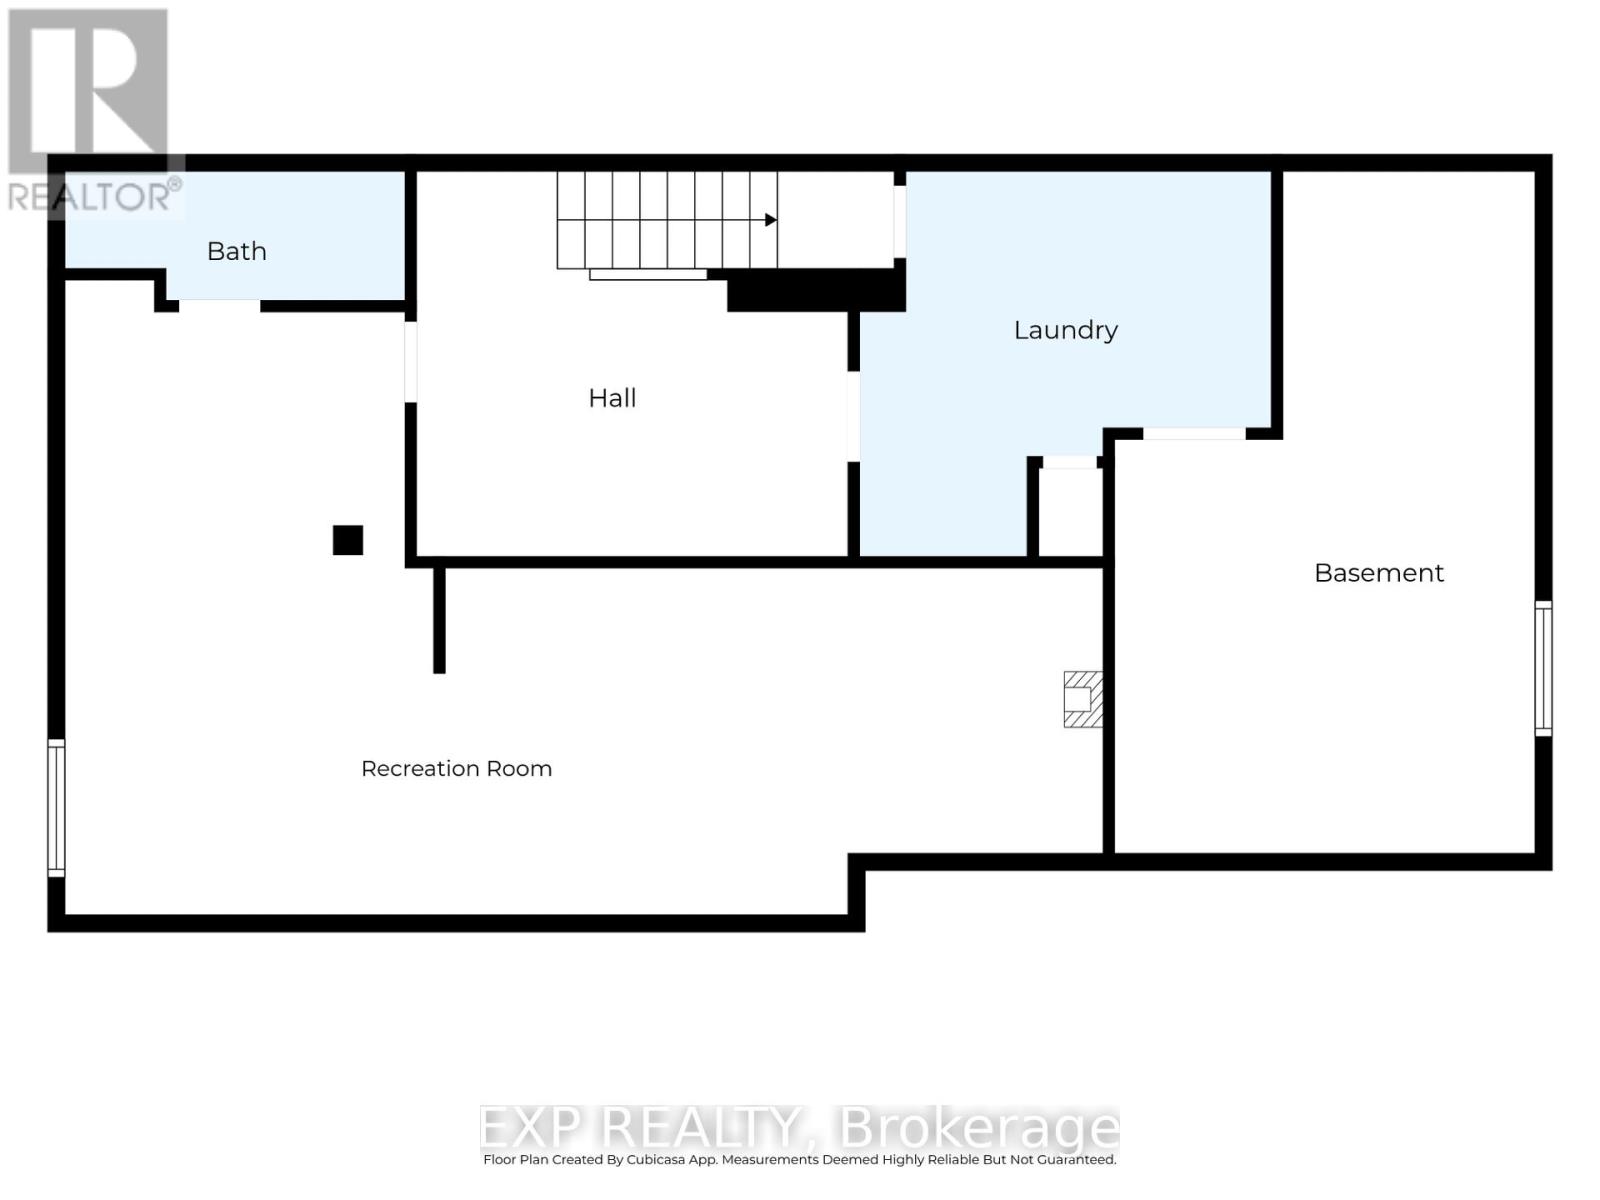
Welcome to 2 Glengrove Circle, a solid brick bungalow offering an excellent opportunity in a convenient St. Catharines location. Situated on a corner lot in an established neighbourhood, this well-kept home features 3 bedrooms, 2 bathrooms, a detached single-car garage and a full basement with a spacious rec room, providing plenty of room for additional living space. The main floor offers a functional layout with a bright living room, separate dining area, original hardwood flooring and three comfortable bedrooms. While the home is ready for its next chapter and offers plenty of opportunity to update and modernize, the layout, location and solid construction provide an excellent starting point for first-time buyers, families or renovators looking to add value. Location is a major highlight, with the Pen Centre approximately 700 metres away, Sir Winston Churchill Secondary School just 600 metres away, Denis Morris Catholic High School approximately 1 km away and Brock University only 3.5 km from the property. Shopping, restaurants, schools, public transit and Hwy 406 are all within easy reach. If you've been looking for a well-located bungalow where you can renovate to your own taste instead of paying a premium for someone else's finishes, 2 Glengrove Circle deserves a look. (id:15069)
Open House
This property has open houses!
October
3
Saturday
Starts at:
1:00 pm
Ends at:3:00 pm
October
4
Sunday
Starts at:
2:00 pm
Ends at:4:00 pm
Property Details
| MLS® Number | X13843370 |
| Property Type | Single Family |
| Community Name | 461 - Glendale/Glenridge |
| Equipment Type | Water Heater |
| Features | Irregular Lot Size, Carpet Free, Sump Pump |
| Parking Space Total | 1 |
| Rental Equipment Type | Water Heater |
Building
| Bathroom Total | 2 |
| Bedrooms Above Ground | 3 |
| Bedrooms Total | 3 |
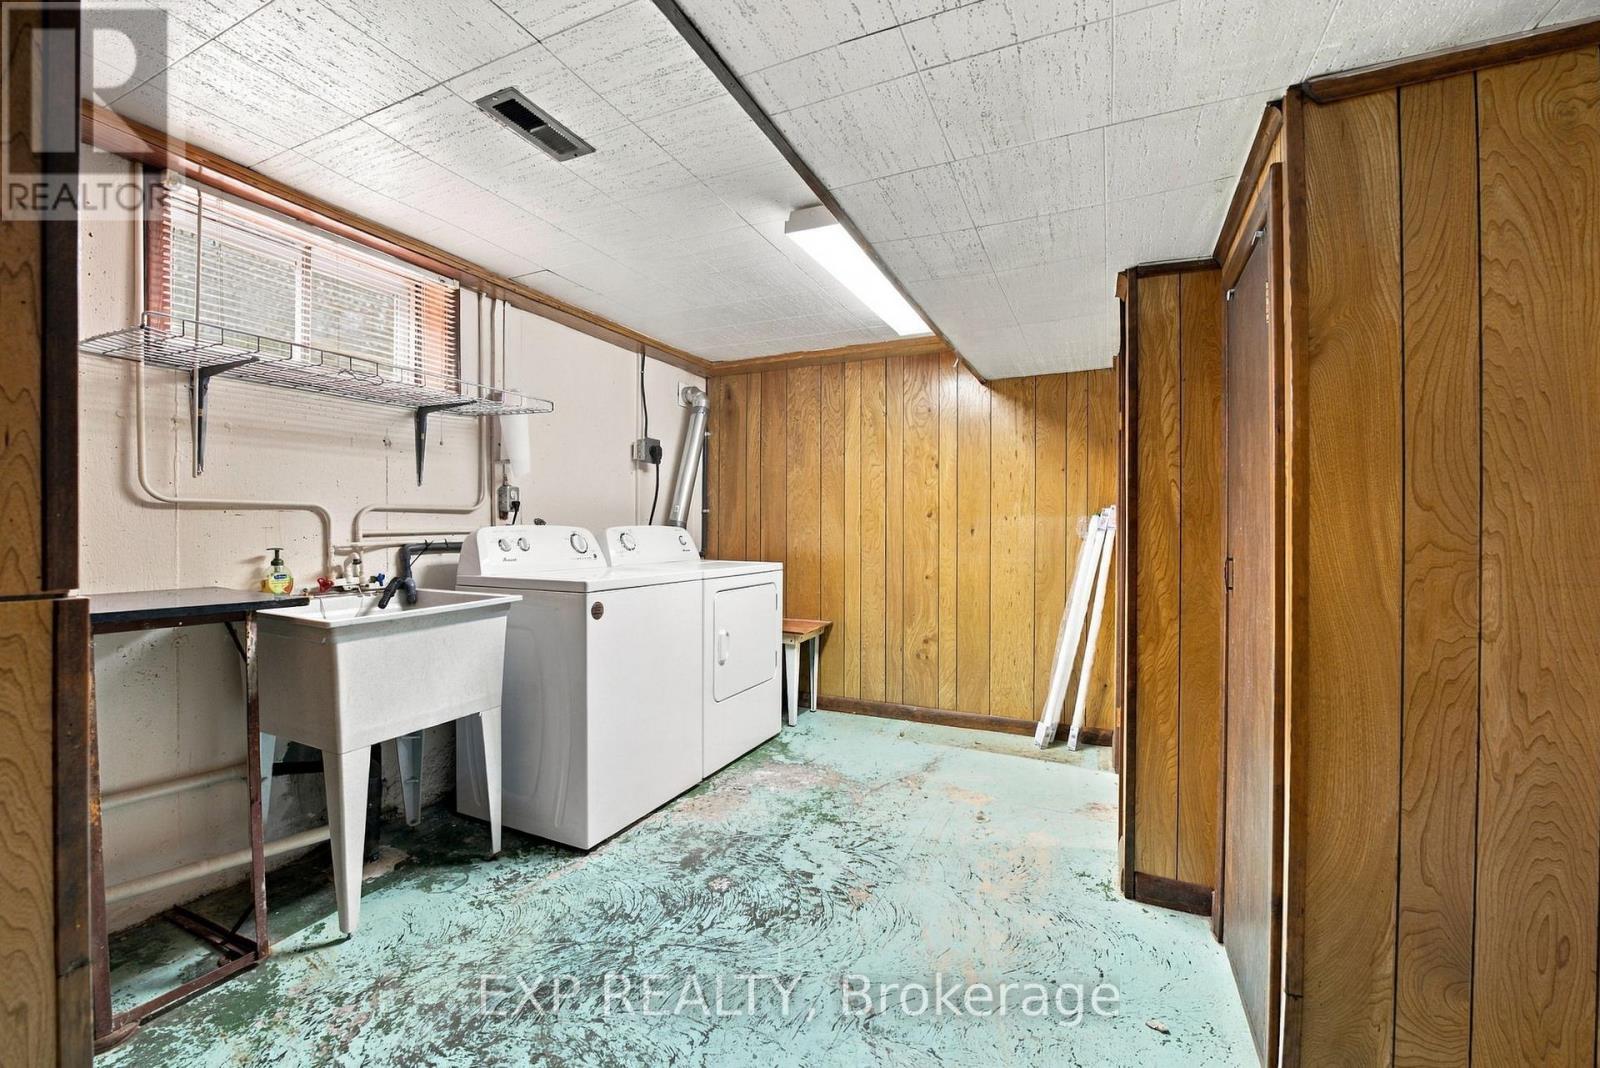
| Appliances | Water Heater, Dryer, Stove, Washer, Window Coverings, Refrigerator |
| Architectural Style | Bungalow |
| Basement Development | Finished |
| Basement Features | Separate Entrance |
| Basement Type | N/a (finished), Full, N/a |
| Construction Style Attachment | Detached |
| Cooling Type | Central Air Conditioning |
| Exterior Finish | Brick, Brick Veneer |
| Fireplace Present | Yes |
| Foundation Type | Poured Concrete |
| Heating Fuel | Natural Gas |
| Heating Type | Forced Air |
| Stories Total | 1 |
| Size Interior | 700 - 1,100 Sqft |
| Type | House |
| Utility Water | Municipal Water |
Parking
| Detached Garage | |
| Garage |
Land
| Acreage | No |
| Sewer | Sanitary Sewer |
| Size Depth | 111 Ft ,9 In |
| Size Frontage | 78 Ft |
| Size Irregular | 78 X 111.8 Ft |
| Size Total Text | 78 X 111.8 Ft |
| Zoning Description | R1 |
Rooms
| Level | Type | Length | Width | Dimensions |
|---|---|---|---|---|
| Basement | Laundry Room | 3.91 m | 3.38 m | 3.91 m x 3.38 m |
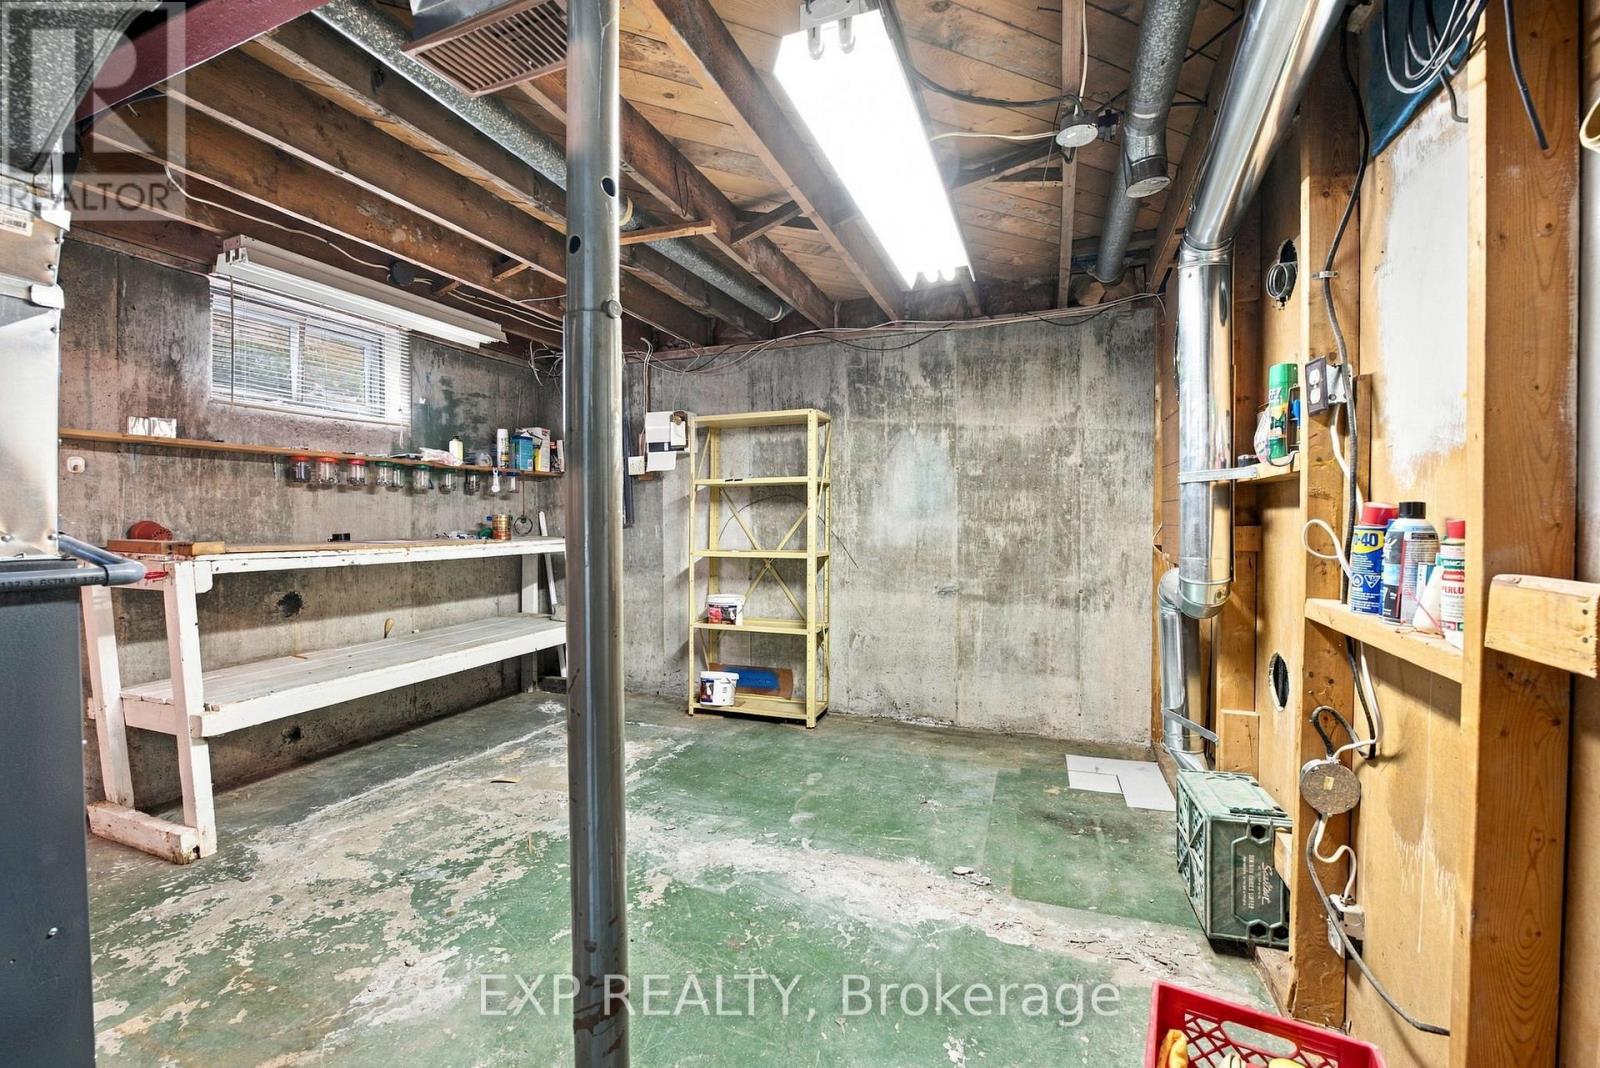
| Basement | Utility Room | 3.76 m | 6.25 m | 3.76 m x 6.25 m |
| Basement | Recreational, Games Room | 9.5 m | 5.77 m | 9.5 m x 5.77 m |
| Main Level | Living Room | 6.2 m | 3.4 m | 6.2 m x 3.4 m |
| Main Level | Dining Room | 2.79 m | 2.77 m | 2.79 m x 2.77 m |
| Main Level | Kitchen | 3.4 m | 2.74 m | 3.4 m x 2.74 m |
| Main Level | Bedroom | 2.95 m | 2.64 m | 2.95 m x 2.64 m |
| Main Level | Bedroom | 2.95 m | 3.61 m | 2.95 m x 3.61 m |
| Main Level | Bedroom | 2.82 m | 3.61 m | 2.82 m x 3.61 m |
Contact Us
Contact us for more information

This REALTOR.ca listing content is owned and licensed by REALTOR® members of The Canadian Real Estate Association
The trademarks REALTOR®, REALTORS®, and the REALTOR® logo are controlled by The Canadian Real Estate Association (CREA) and identify real estate professionals who are members of CREA. The trademarks MLS®, Multiple Listing Service® and the associated logos are owned by The Canadian Real Estate Association (CREA) and identify the quality of services provided by real estate professionals who are members of CREA. The trademark DDF® is owned by The Canadian Real Estate Association (CREA) and identifies CREA's Data Distribution Facility (DDF®)
September 30 2026 03:25:06
Niagara Association of REALTORS®
Exp Realty