
2 George Ellis Drive Georgina, Ontario L4P 0S3
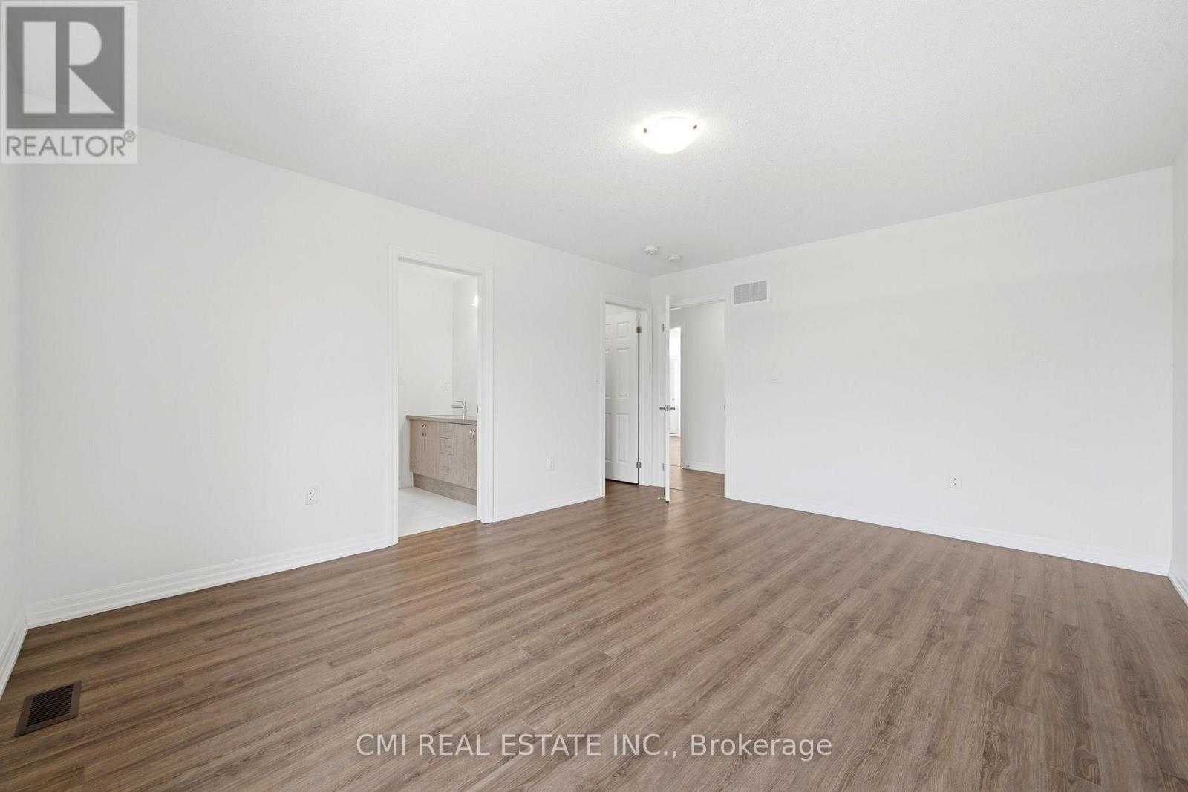
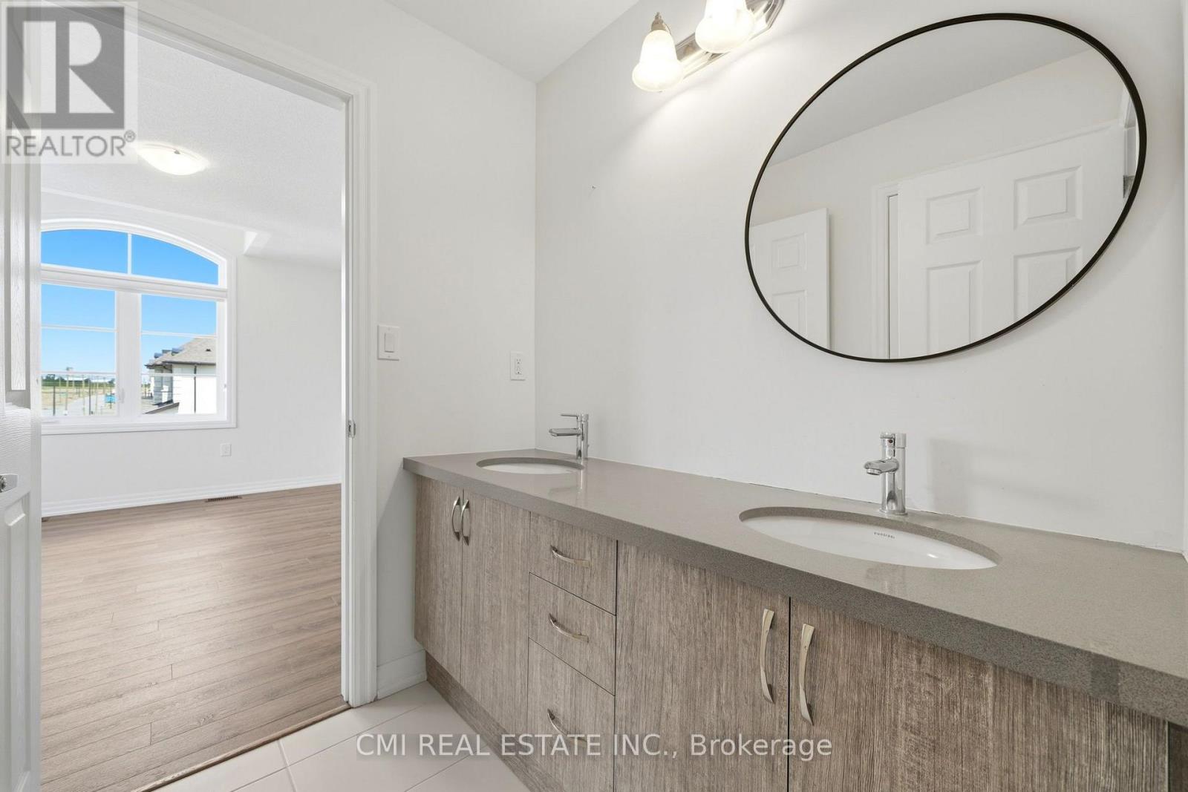
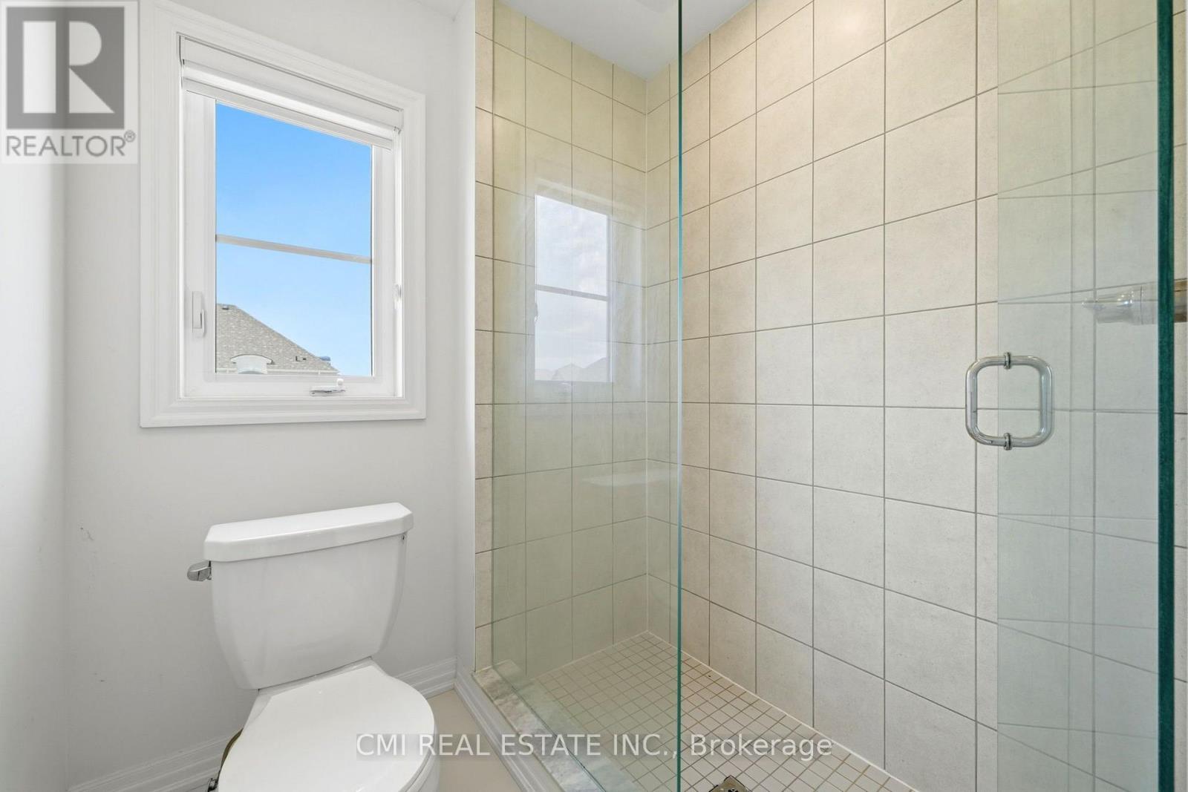
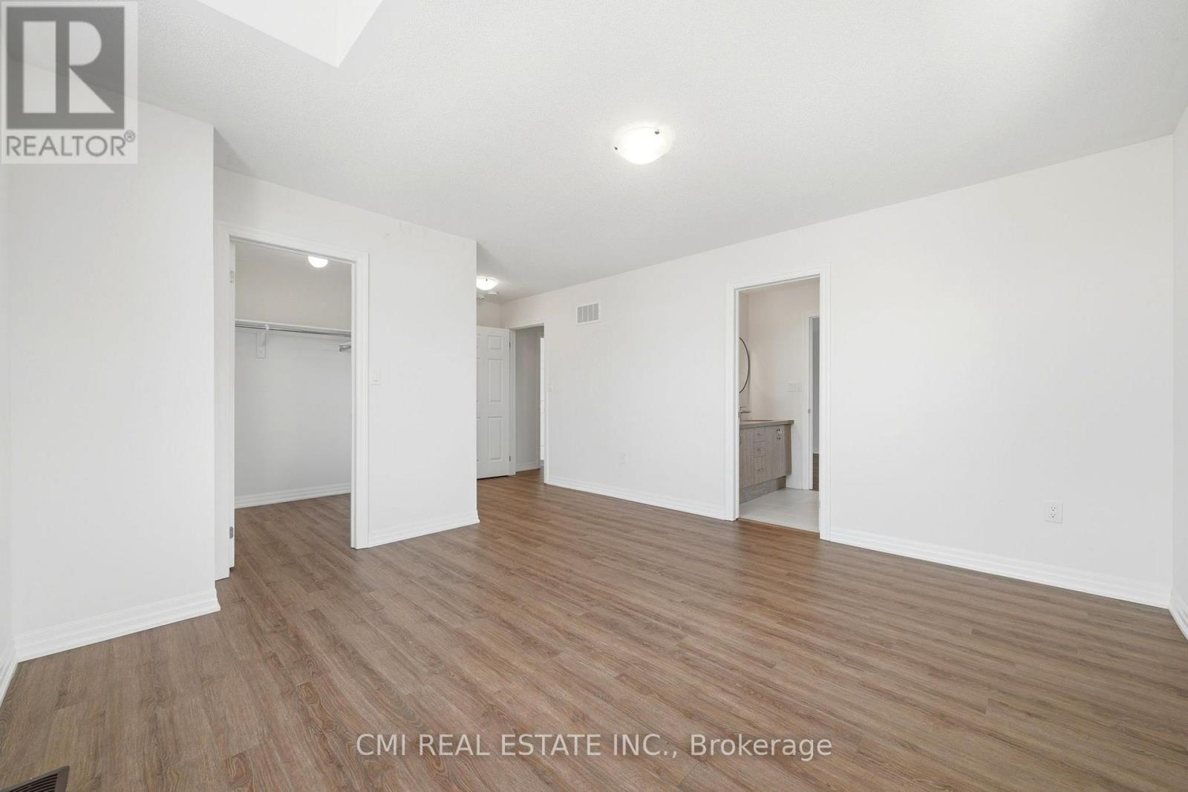

5 Bedroom
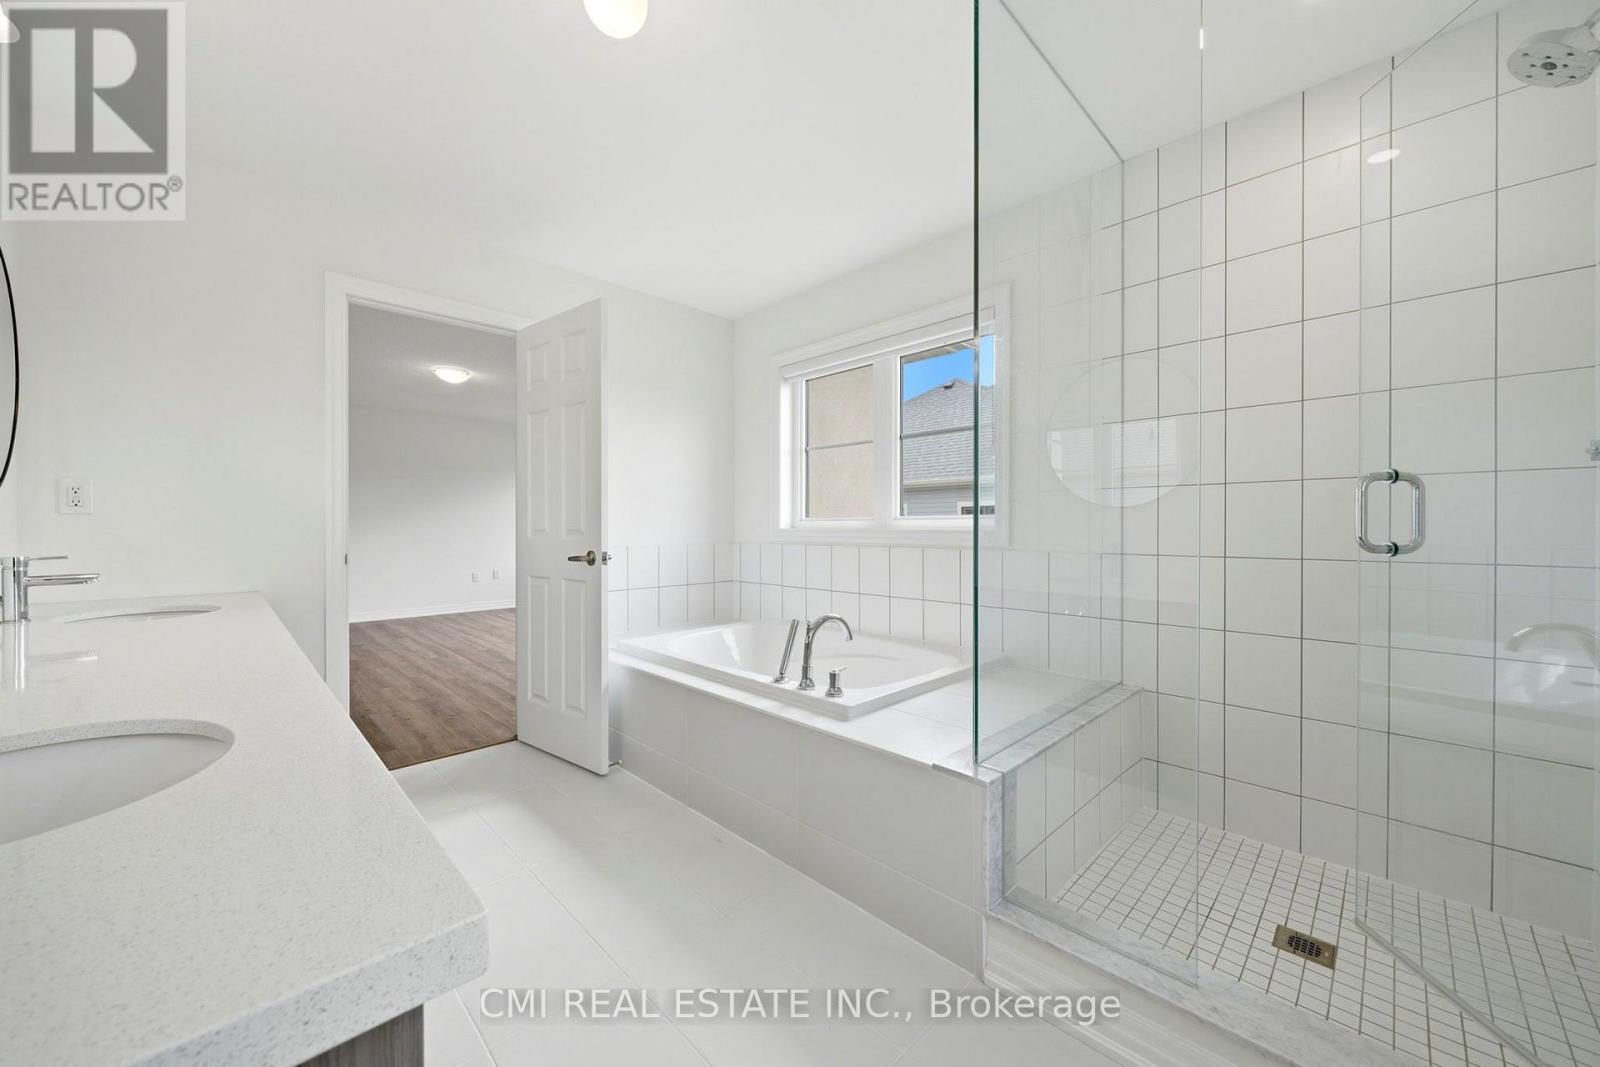
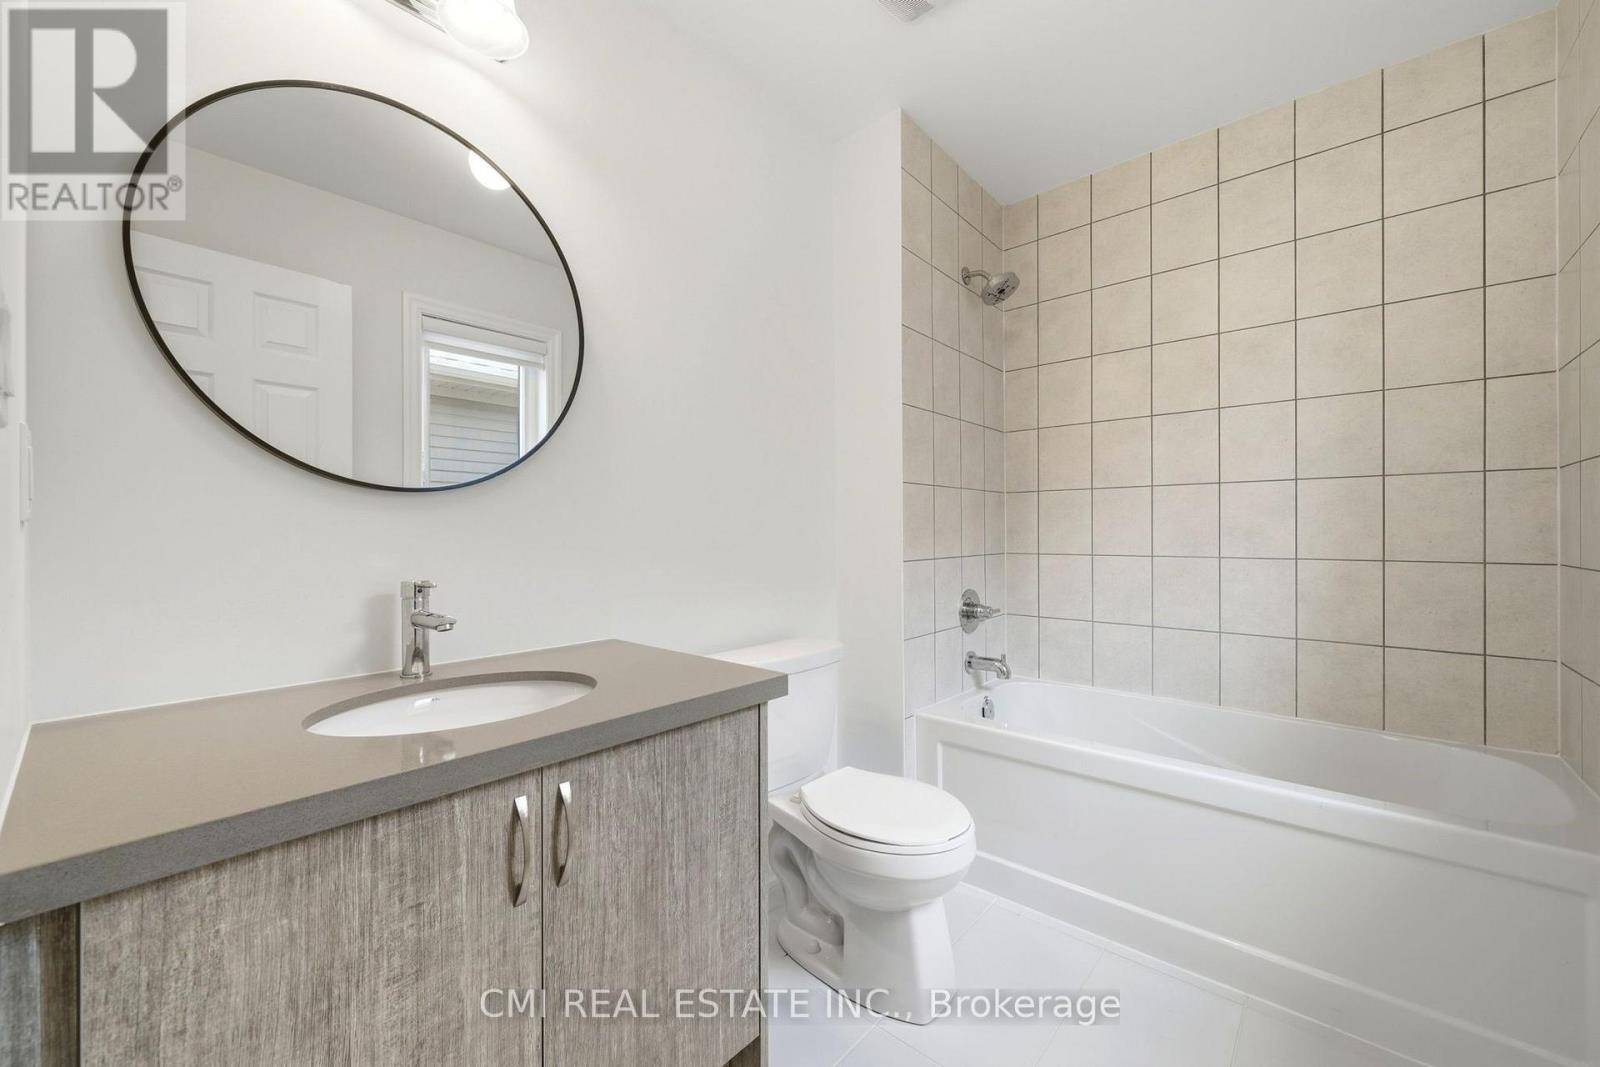
5 Bathroom
3,500 - 5,000 sqft
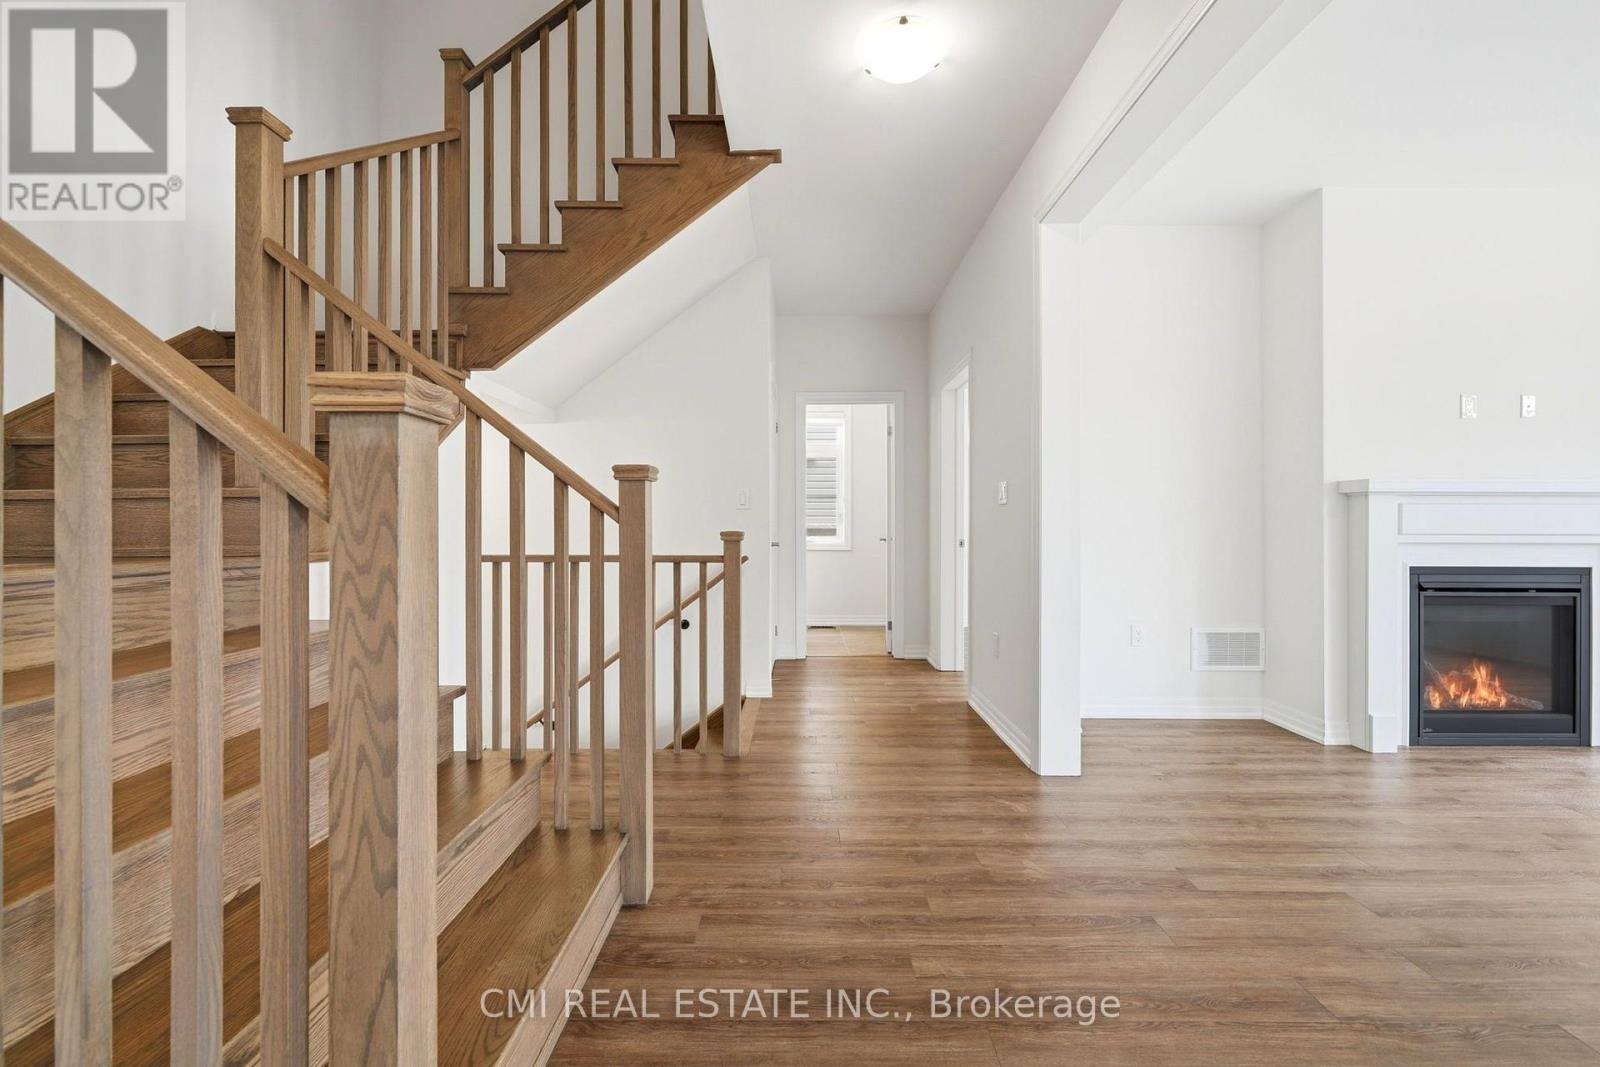
Fireplace
Central Air Conditioning
Forced Air
$1,200,000
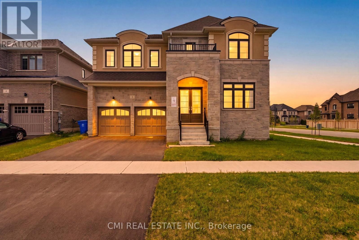
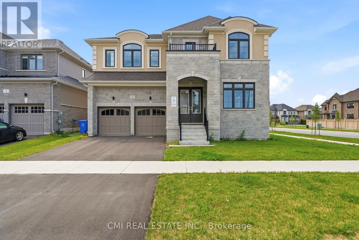
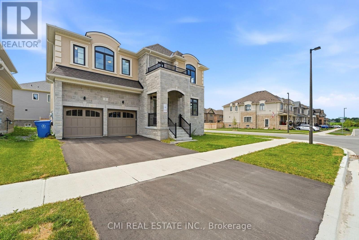
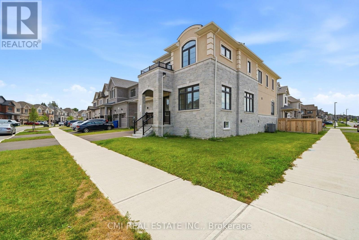
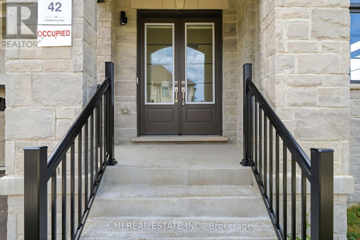
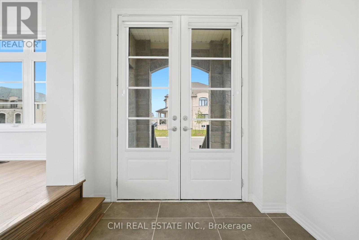
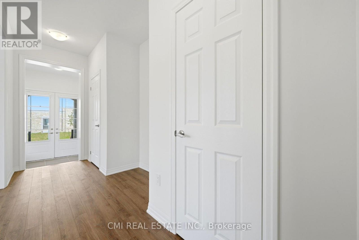
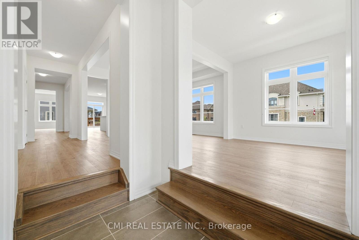
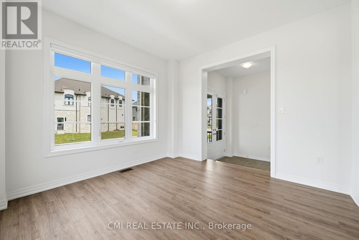
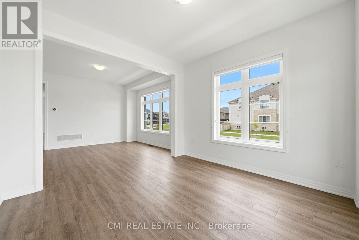
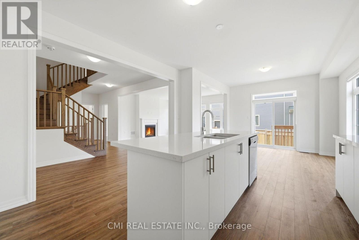
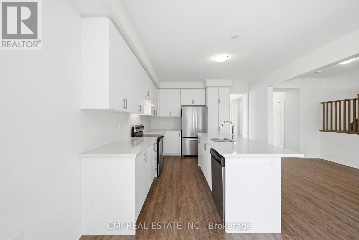
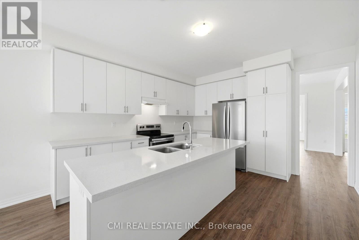
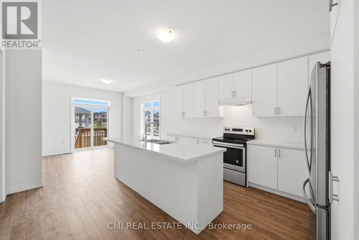
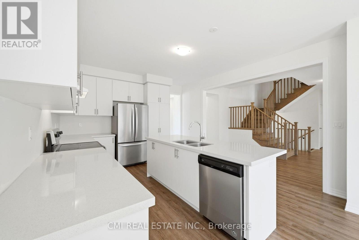
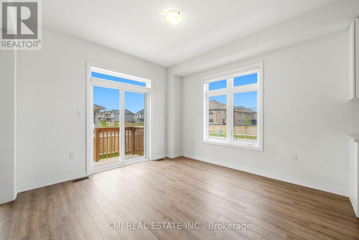
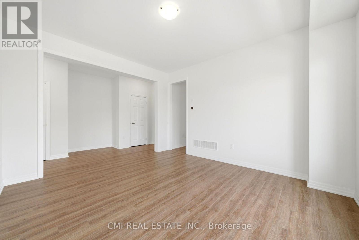
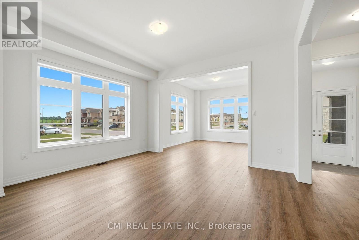
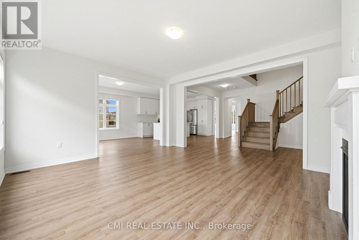
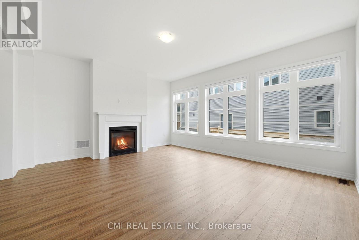
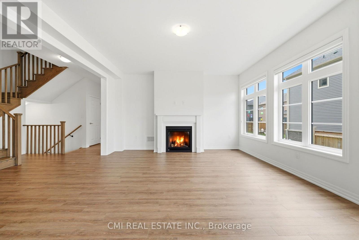
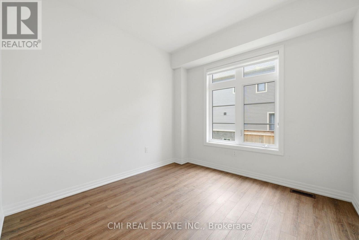
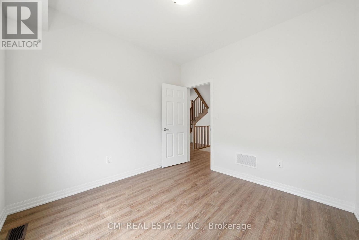
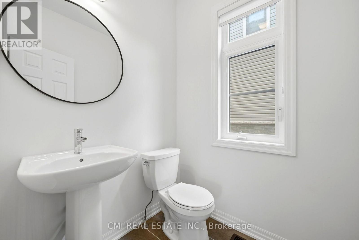
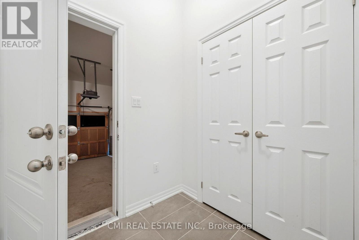
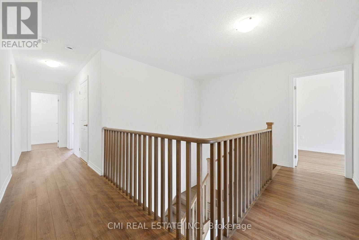
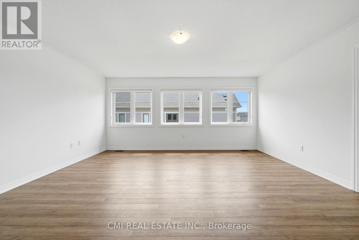
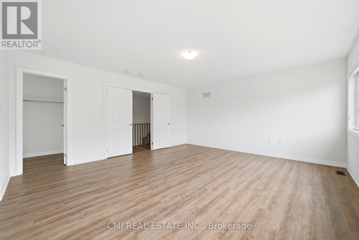
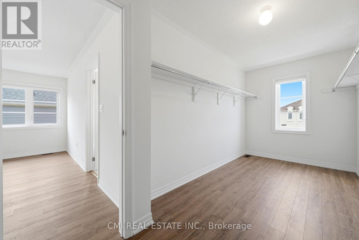
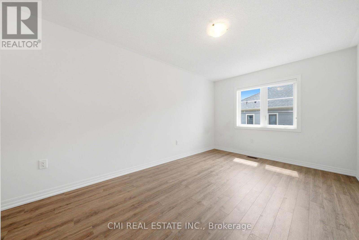
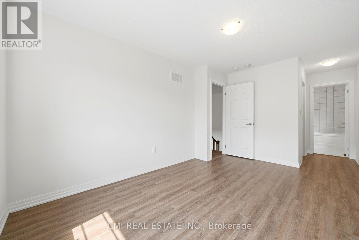
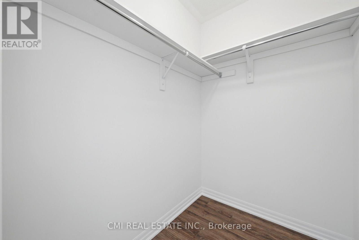
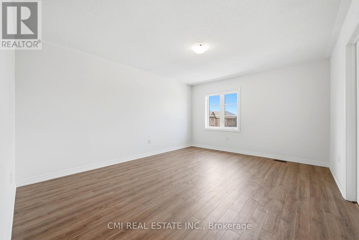
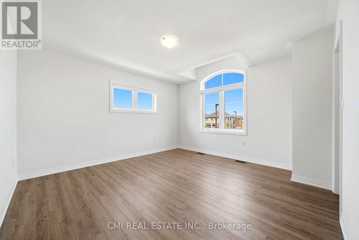
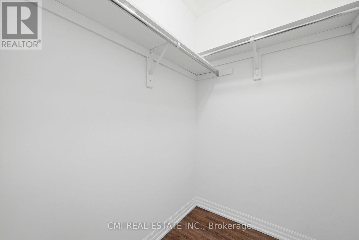
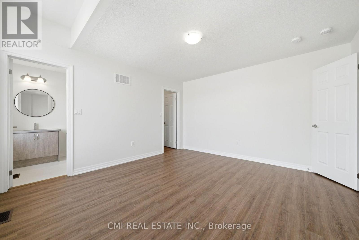
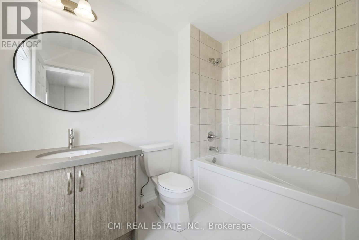
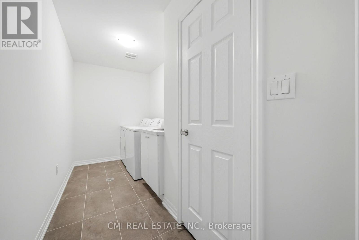
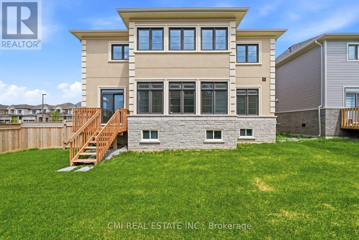
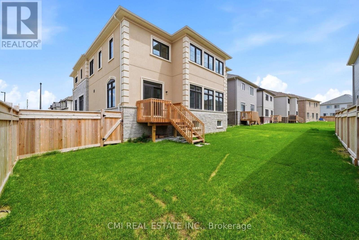
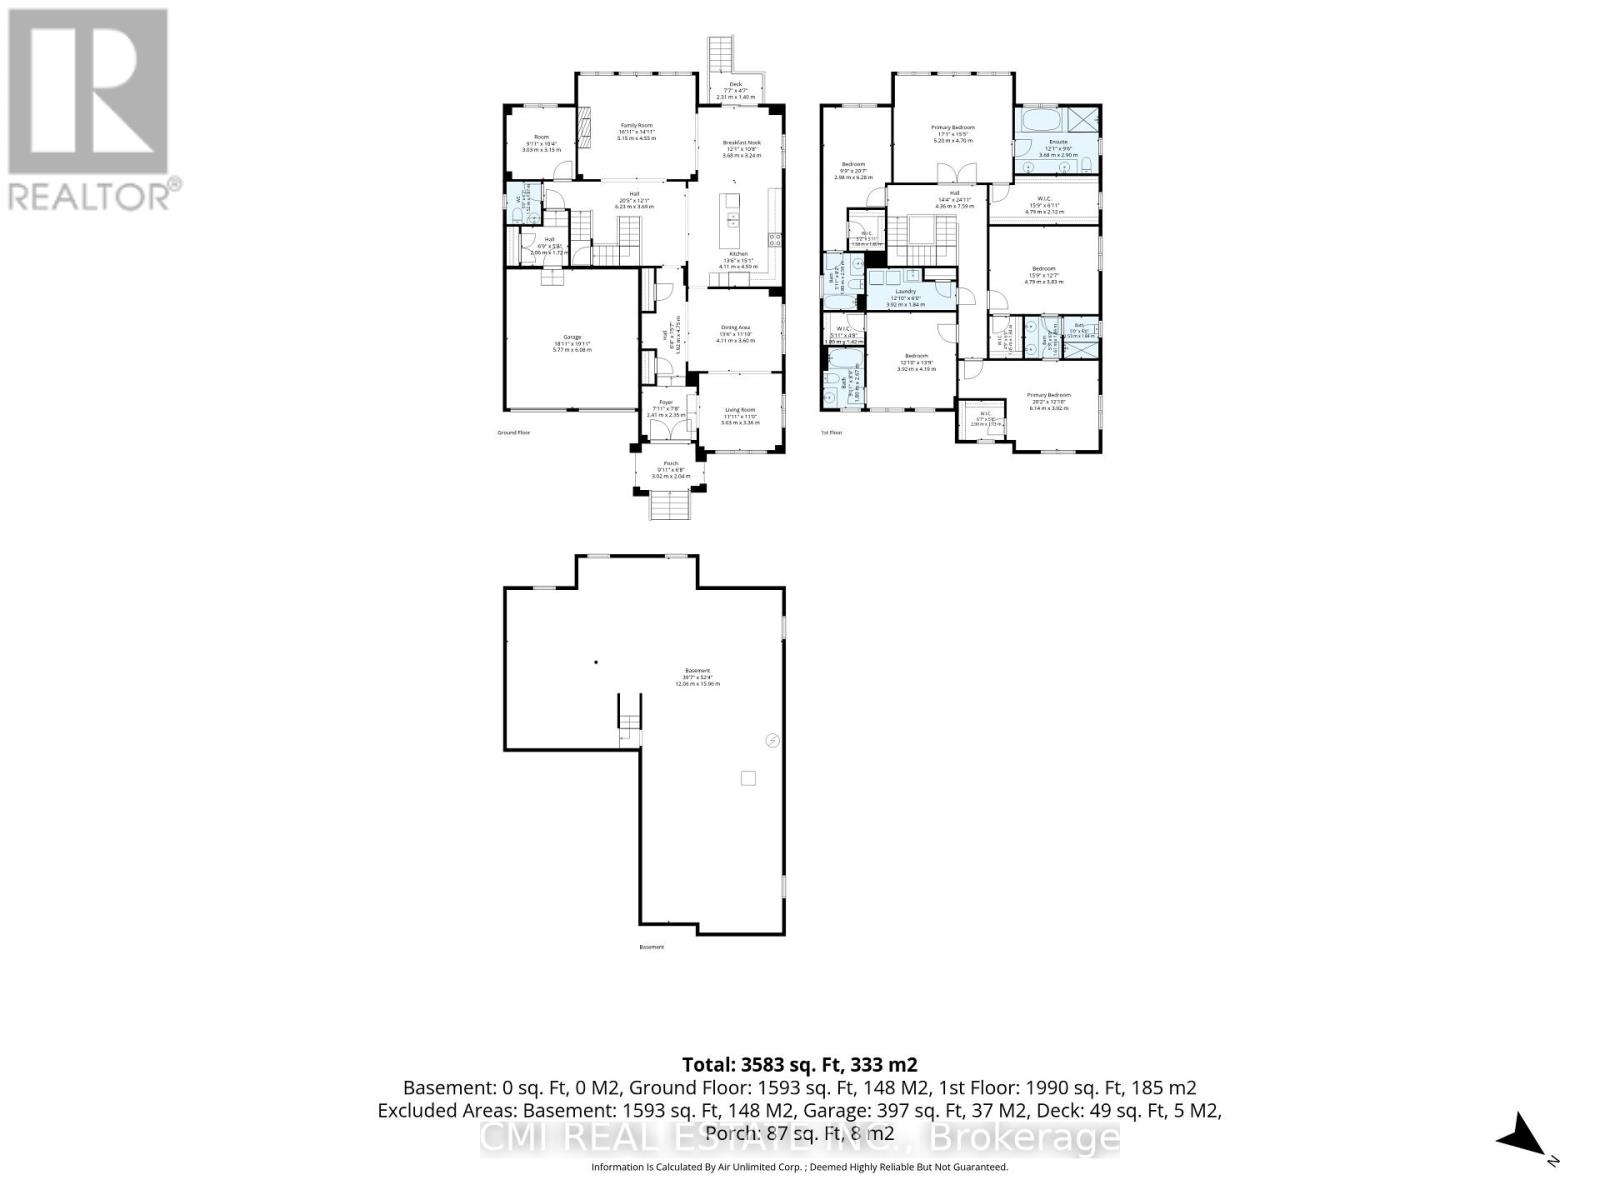
Welcome to 2 George Ellis Drive, an exceptional 1-year old home situated on a prominent corner lot in a highly sought-after Georgina community. Spanning approximately 4,000 sq. ft. of luxury living space, this impressive residence features 5 spacious bedrooms, 4 full bathrooms, and a main-floor powder room. Designed with modern elegance and functionality in mind, the open-concept layout boasts sun-drenched living areas, high-end finishes, and ample room for multi-generational living or growing families. Positioned on a prime corner lot, enjoy enhanced curb appeal and abundant natural light throughout. Conveniently located near Lake Simcoe, parks, top schools, local amenities, and quick access to Highway 404 for an easy commute. Move-in ready luxury without waiting for construction! (id:15069)
Property Details
| MLS® Number | N13836024 |
| Property Type | Single Family |
| Community Name | Keswick North |
| Equipment Type | Water Heater |
| Parking Space Total | 4 |
| Rental Equipment Type | Water Heater |
Building
| Bathroom Total | 5 |
| Bedrooms Above Ground | 5 |
| Bedrooms Total | 5 |
| Age | 0 To 5 Years |
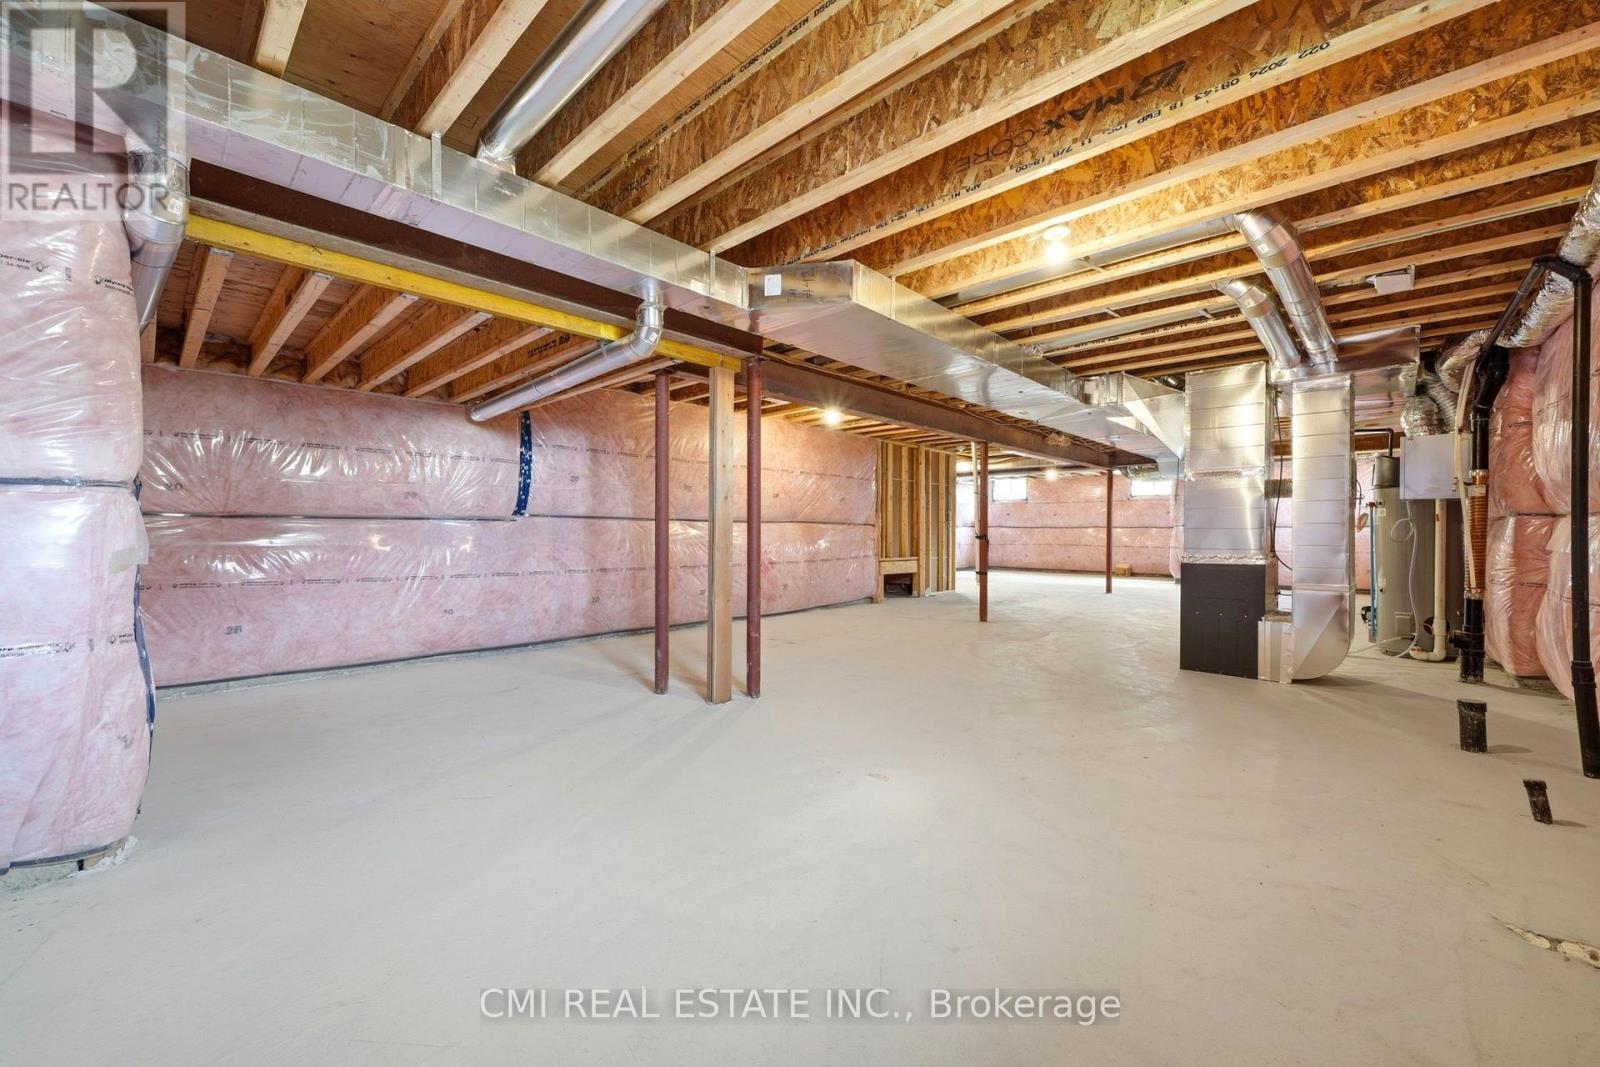
| Basement Development | Unfinished |
| Basement Type | N/a (unfinished) |
| Construction Style Attachment | Detached |
| Cooling Type | Central Air Conditioning |
| Exterior Finish | Brick Facing, Stone |
| Fireplace Present | Yes |
| Foundation Type | Poured Concrete |
| Half Bath Total | 1 |
| Heating Fuel | Natural Gas |
| Heating Type | Forced Air |
| Stories Total | 2 |
| Size Interior | 3,500 - 5,000 Sqft |
| Type | House |
| Utility Water | Municipal Water |
Parking
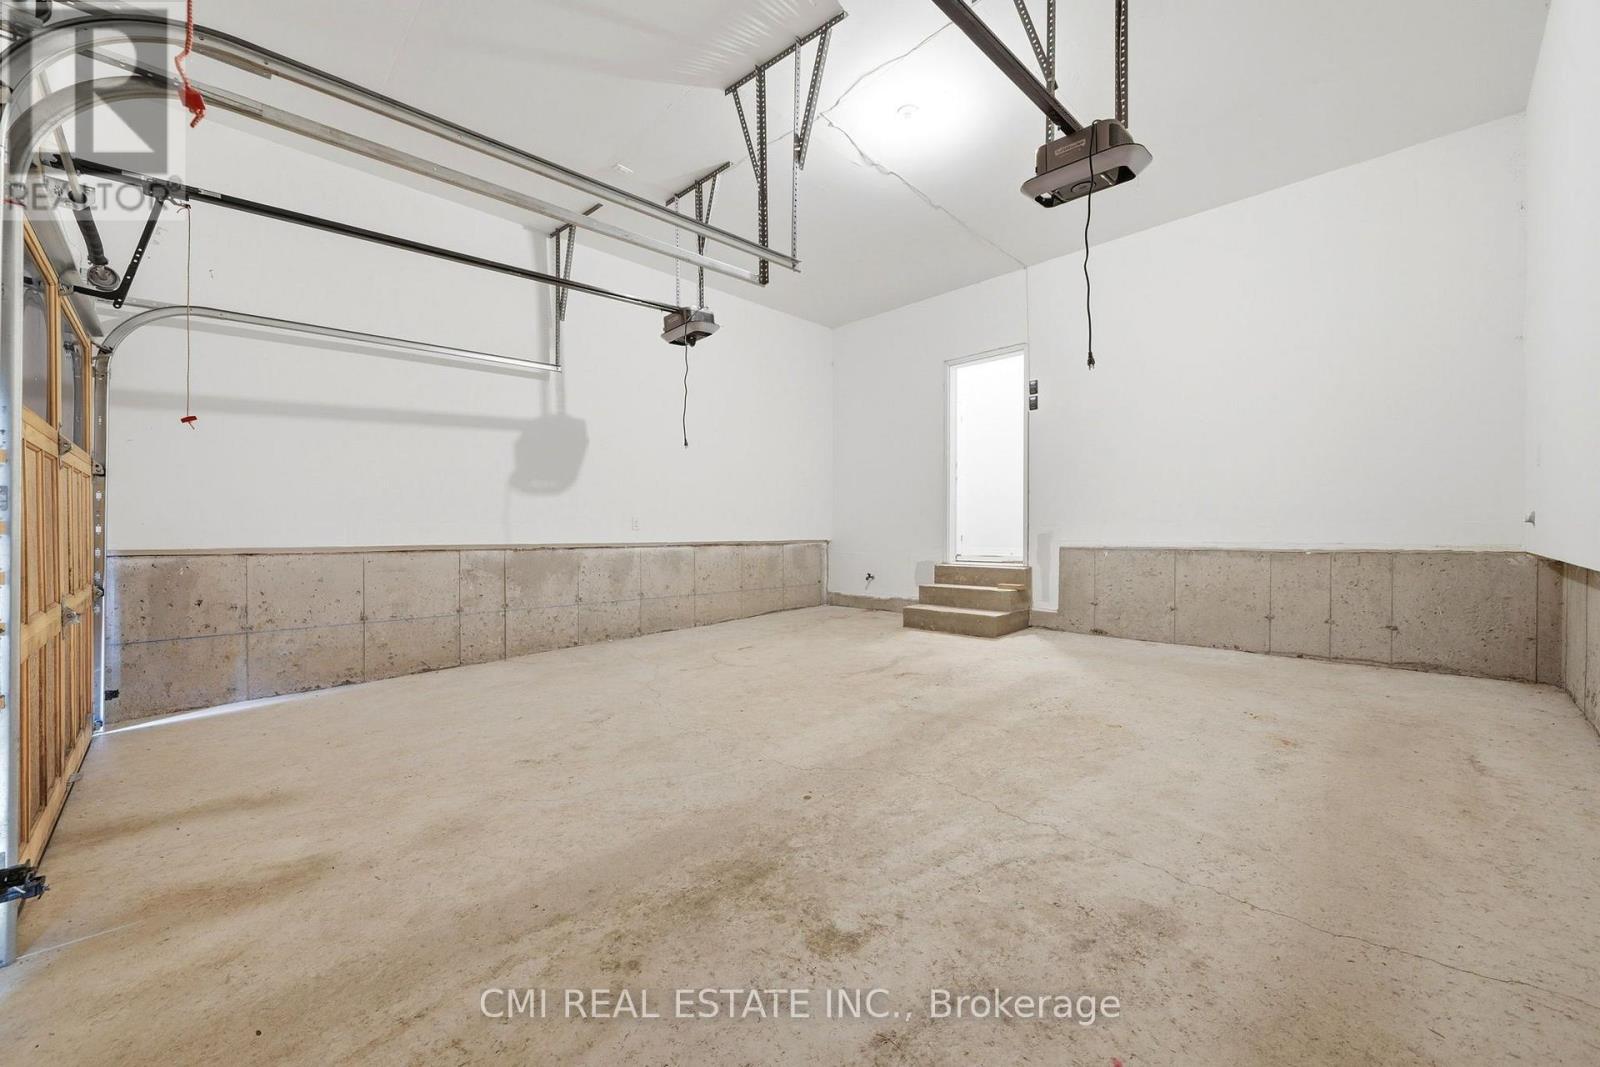
| Attached Garage | |
| Garage |
Land
| Acreage | No |
| Sewer | Sanitary Sewer |
| Size Depth | 96 Ft |
| Size Frontage | 59 Ft |
| Size Irregular | 59 X 96 Ft |
| Size Total Text | 59 X 96 Ft |
| Zoning Description | R1 |
Rooms
| Level | Type | Length | Width | Dimensions |
|---|---|---|---|---|
| Second Level | Bedroom 5 | 6.14 m | 3.92 m | 6.14 m x 3.92 m |
| Second Level | Primary Bedroom | 5.2 m | 4.7 m | 5.2 m x 4.7 m |
| Second Level | Bedroom 2 | 2.98 m | 6.28 m | 2.98 m x 6.28 m |
| Second Level | Bedroom 3 | 4.79 m | 3.83 m | 4.79 m x 3.83 m |
| Second Level | Bedroom 4 | 3.92 m | 4.19 m | 3.92 m x 4.19 m |
| Main Level | Living Room | 3.63 m | 3.36 m | 3.63 m x 3.36 m |
| Main Level | Dining Room | 4.11 m | 3.6 m | 4.11 m x 3.6 m |
| Main Level | Kitchen | 4.11 m | 4.59 m | 4.11 m x 4.59 m |
| Main Level | Eating Area | 3.68 m | 3.24 m | 3.68 m x 3.24 m |
| Main Level | Office | 3.03 m | 3.15 m | 3.03 m x 3.15 m |
| Main Level | Family Room | 5.15 m | 4.55 m | 5.15 m x 4.55 m |
Utilities
| Electricity | Available |
| Sewer | Available |
Contact Us
Contact us for more information

This REALTOR.ca listing content is owned and licensed by REALTOR® members of The Canadian Real Estate Association
The trademarks REALTOR®, REALTORS®, and the REALTOR® logo are controlled by The Canadian Real Estate Association (CREA) and identify real estate professionals who are members of CREA. The trademarks MLS®, Multiple Listing Service® and the associated logos are owned by The Canadian Real Estate Association (CREA) and identify the quality of services provided by real estate professionals who are members of CREA. The trademark DDF® is owned by The Canadian Real Estate Association (CREA) and identifies CREA's Data Distribution Facility (DDF®)
October 05 2026 04:30:40
Toronto Regional Real Estate Board
Cmi Real Estate Inc.