
2 Front Street Orangeville, Ontario L9W 1M5

2 Bedroom
1 Bathroom
700 - 1,100 sqft
Bungalow
Fireplace
Central Air Conditioning
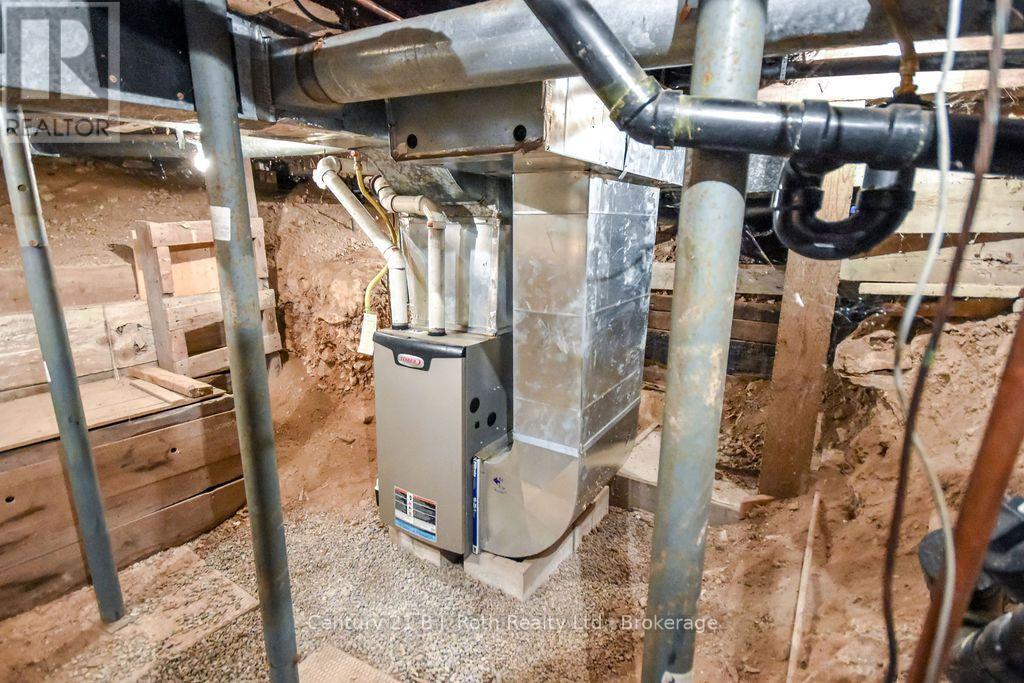
Forced Air
$699,900
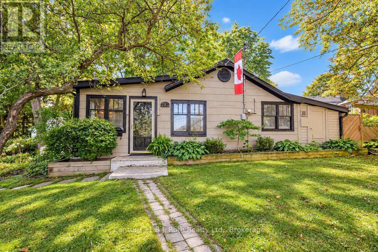
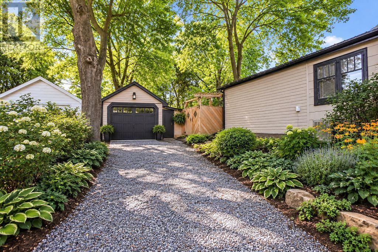
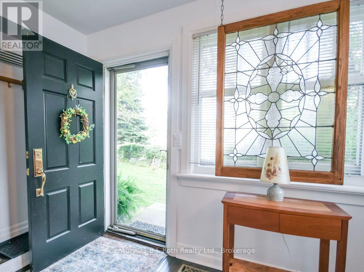
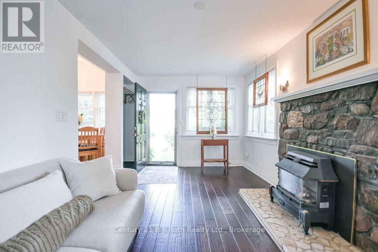
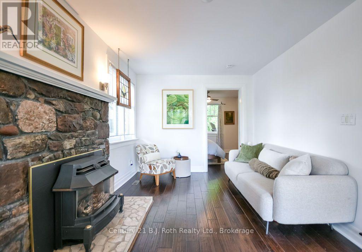
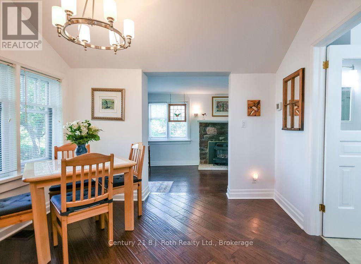
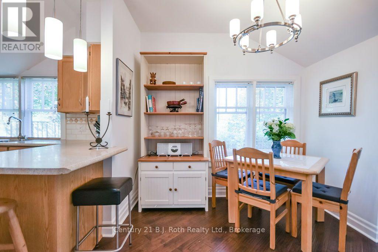
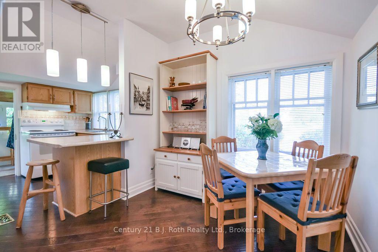
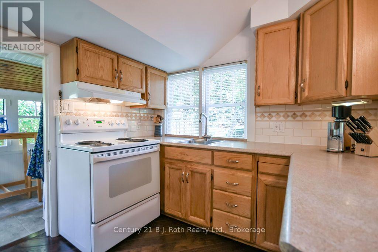
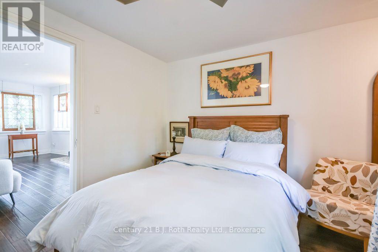
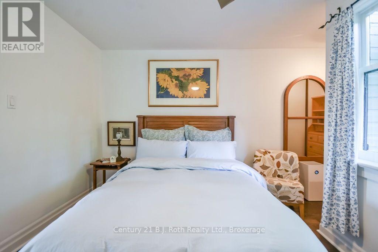
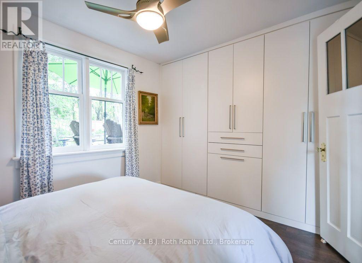
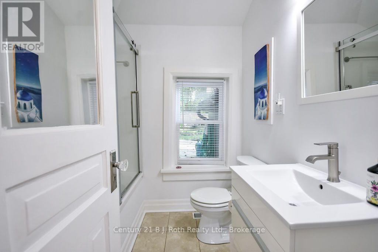
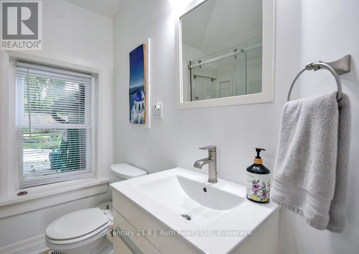
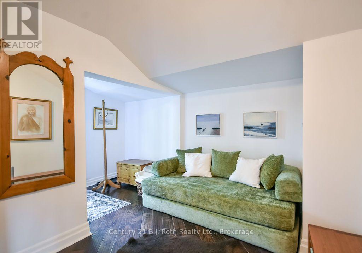
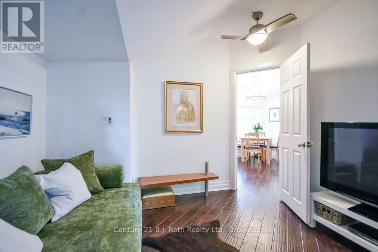
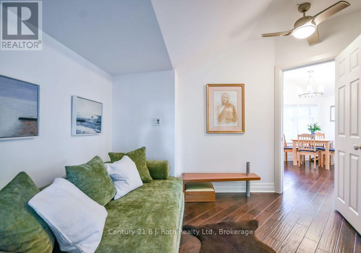
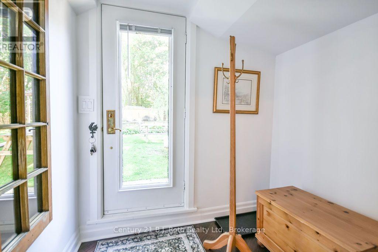
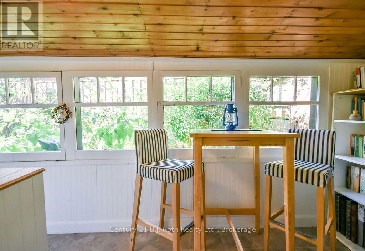
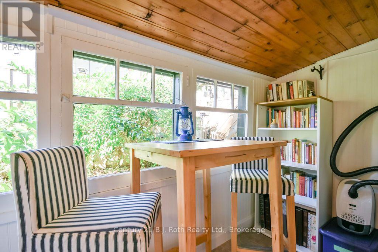
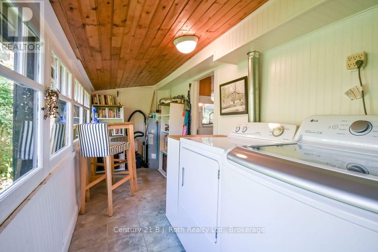
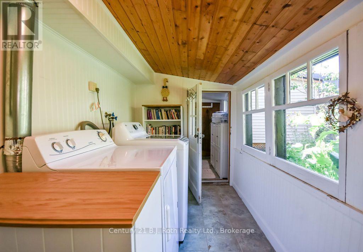
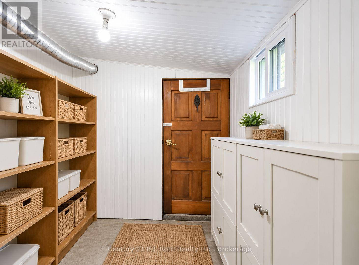
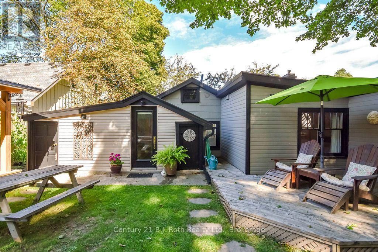
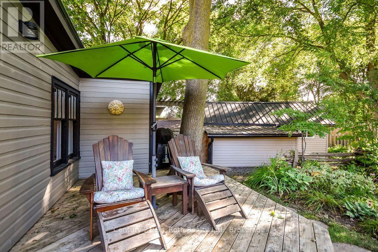
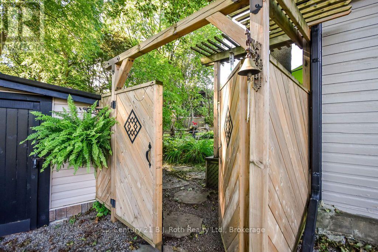
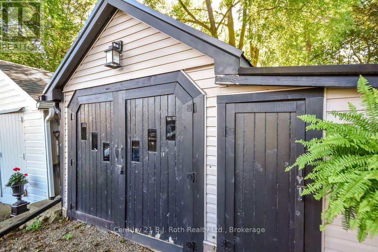
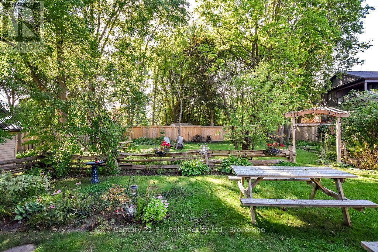
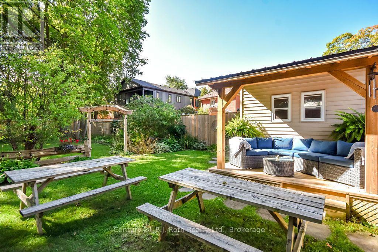
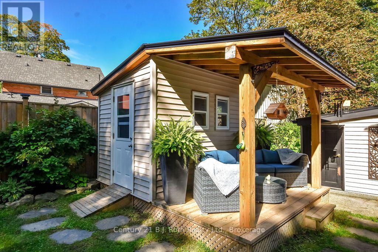
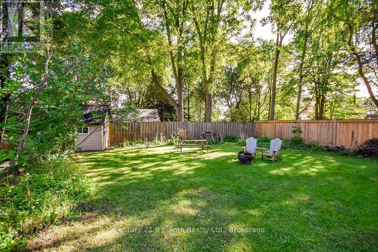
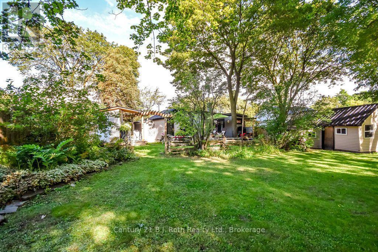
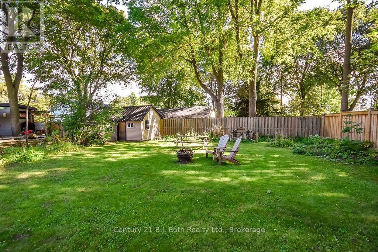
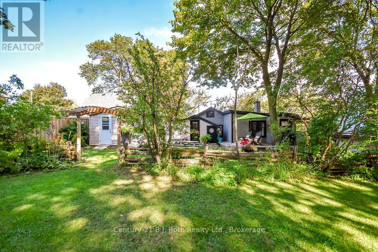
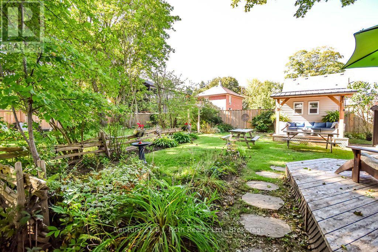
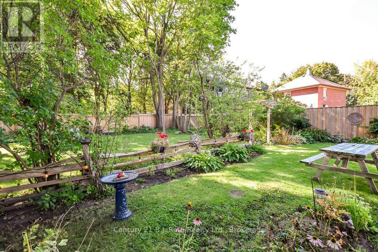
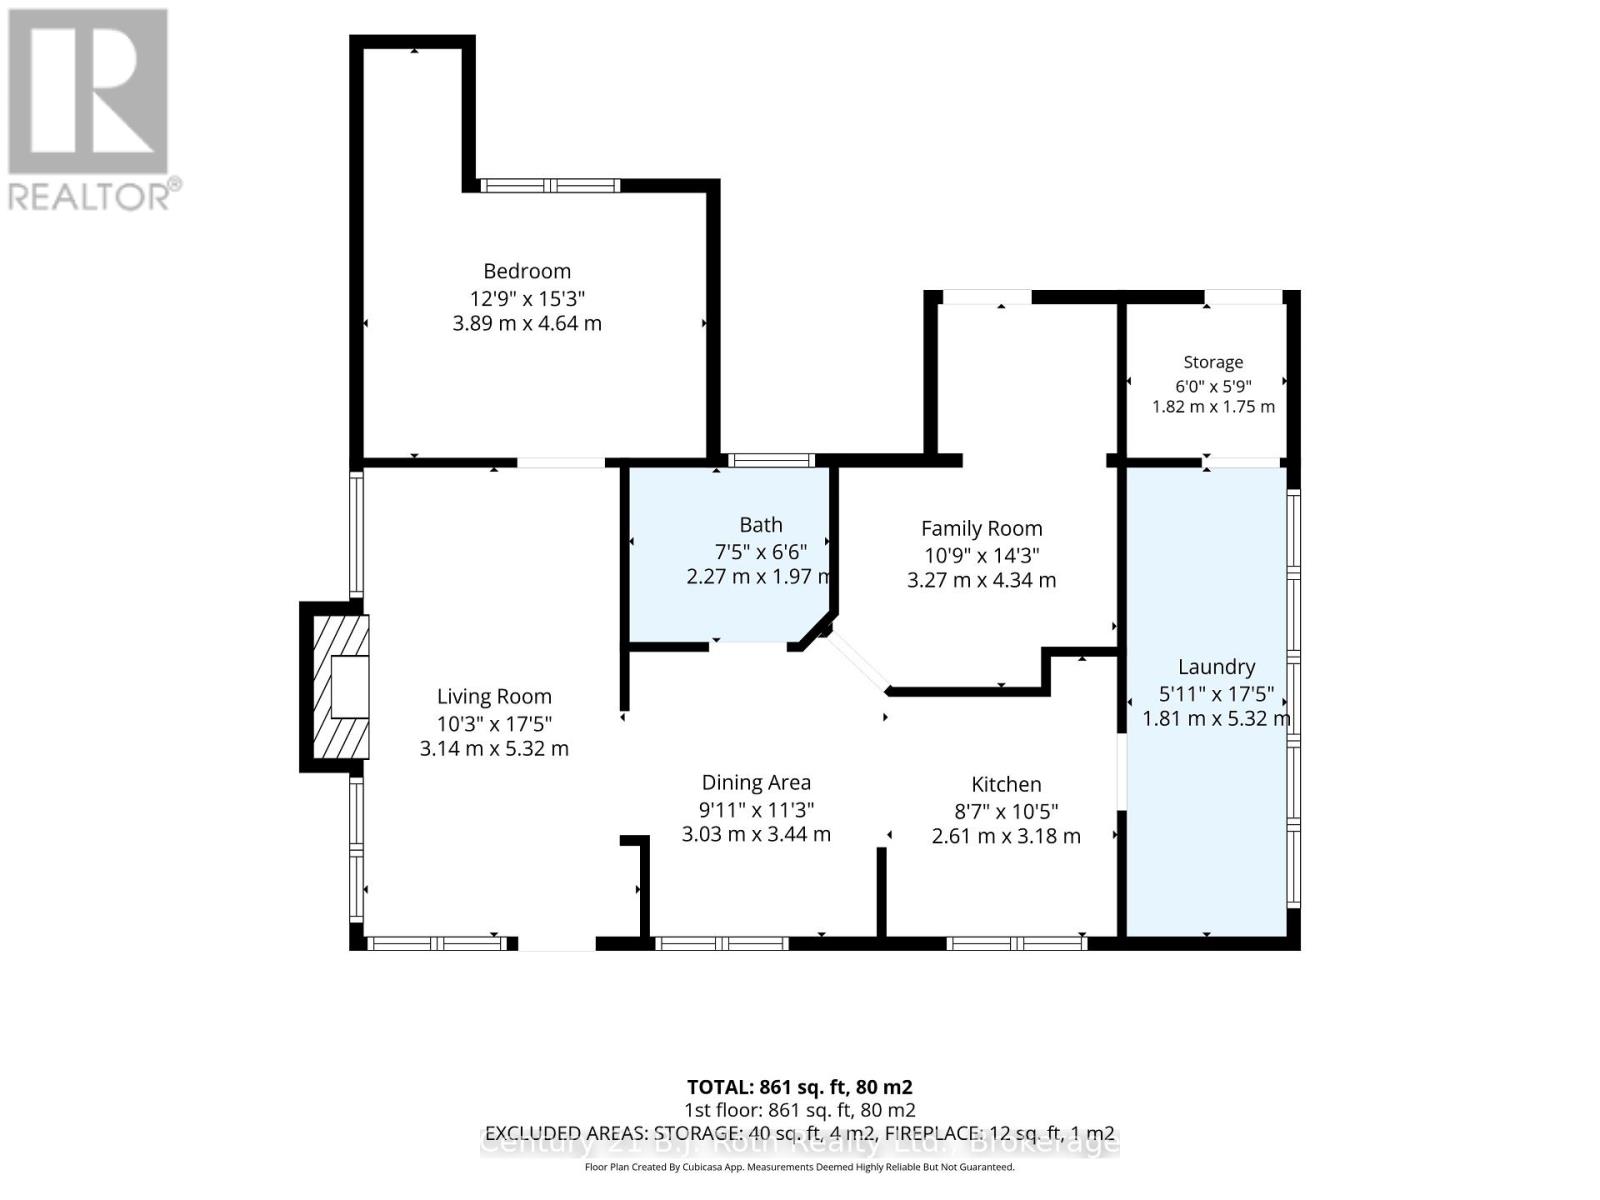
Charming, Historic, Cottage-Style Home Across from Mill Creek! Brimming with character and old-world charm, this beautiful home is perfectly situated across from picturesque Mill Creek. Offering two bedrooms and one bathroom, this inviting property is full of warmth and personality, with a cosy gas fireplace, convenient walk-in pantry at the rear of the home, and a spacious, private backyard. Beautiful gardens adorn the property, creating a lovely setting to relax, entertain, and enjoy the outdoors. A detached garage provides valuable storage space, while the convenient location puts everyday amenities close at hand.The primary bedroom is a true highlight, featuring fantastic built-in closets that combine style and functionality. From its charming architectural details to its lush gardens and peaceful outdoor spaces, this delightful home is huge on charm and wonderfully easy to love. (*Floor Plans in photos) (id:15069)
Property Details
| MLS® Number | W13804904 |
| Property Type | Single Family |
| Community Name | Orangeville |
| Parking Space Total | 4 |
Building
| Bathroom Total | 1 |
| Bedrooms Above Ground | 2 |
| Bedrooms Total | 2 |
| Amenities | Fireplace(s) |
| Appliances | Dishwasher, Dryer, Stove, Washer, Refrigerator |
| Architectural Style | Bungalow |
| Basement Development | Unfinished |
| Basement Type | N/a (unfinished) |
| Construction Style Attachment | Detached |
| Cooling Type | Central Air Conditioning |
| Exterior Finish | Wood, Vinyl Siding |
| Fireplace Present | Yes |
| Foundation Type | Stone |
| Heating Fuel | Natural Gas |
| Heating Type | Forced Air |
| Stories Total | 1 |
| Size Interior | 700 - 1,100 Sqft |
| Type | House |
| Utility Water | Municipal Water |
Parking
| Detached Garage | |
| Garage |
Land
| Acreage | No |
| Sewer | Sanitary Sewer |
| Size Depth | 129 Ft ,8 In |
| Size Frontage | 76 Ft ,8 In |
| Size Irregular | 76.7 X 129.7 Ft |
| Size Total Text | 76.7 X 129.7 Ft |
Rooms
| Level | Type | Length | Width | Dimensions |
|---|---|---|---|---|
| Main Level | Kitchen | 2.61 m | 3.18 m | 2.61 m x 3.18 m |
| Main Level | Dining Room | 3.03 m | 3.44 m | 3.03 m x 3.44 m |
| Main Level | Living Room | 3.14 m | 5.32 m | 3.14 m x 5.32 m |
| Main Level | Primary Bedroom | 3.89 m | 4.64 m | 3.89 m x 4.64 m |
| Main Level | Bedroom 2 | 3.27 m | 4.34 m | 3.27 m x 4.34 m |
| Main Level | Pantry | 1.82 m | 1.75 m | 1.82 m x 1.75 m |
| Main Level | Laundry Room | 5.32 m | 1.81 m | 5.32 m x 1.81 m |
| Main Level | Bathroom | 2.27 m | 1.97 m | 2.27 m x 1.97 m |
https://www.realtor.ca/real-estate/30301886/2-front-street-orangeville-orangeville
Contact Us
Contact us for more information

This REALTOR.ca listing content is owned and licensed by REALTOR® members of The Canadian Real Estate Association
The trademarks REALTOR®, REALTORS®, and the REALTOR® logo are controlled by The Canadian Real Estate Association (CREA) and identify real estate professionals who are members of CREA. The trademarks MLS®, Multiple Listing Service® and the associated logos are owned by The Canadian Real Estate Association (CREA) and identify the quality of services provided by real estate professionals who are members of CREA. The trademark DDF® is owned by The Canadian Real Estate Association (CREA) and identifies CREA's Data Distribution Facility (DDF®)
September 18 2026 11:58:25
The Lakelands Association of REALTORS®
Century 21 B.j. Roth Realty Ltd.