
2 Fenelon Way Kawartha Lakes, Ontario K9V 4R3
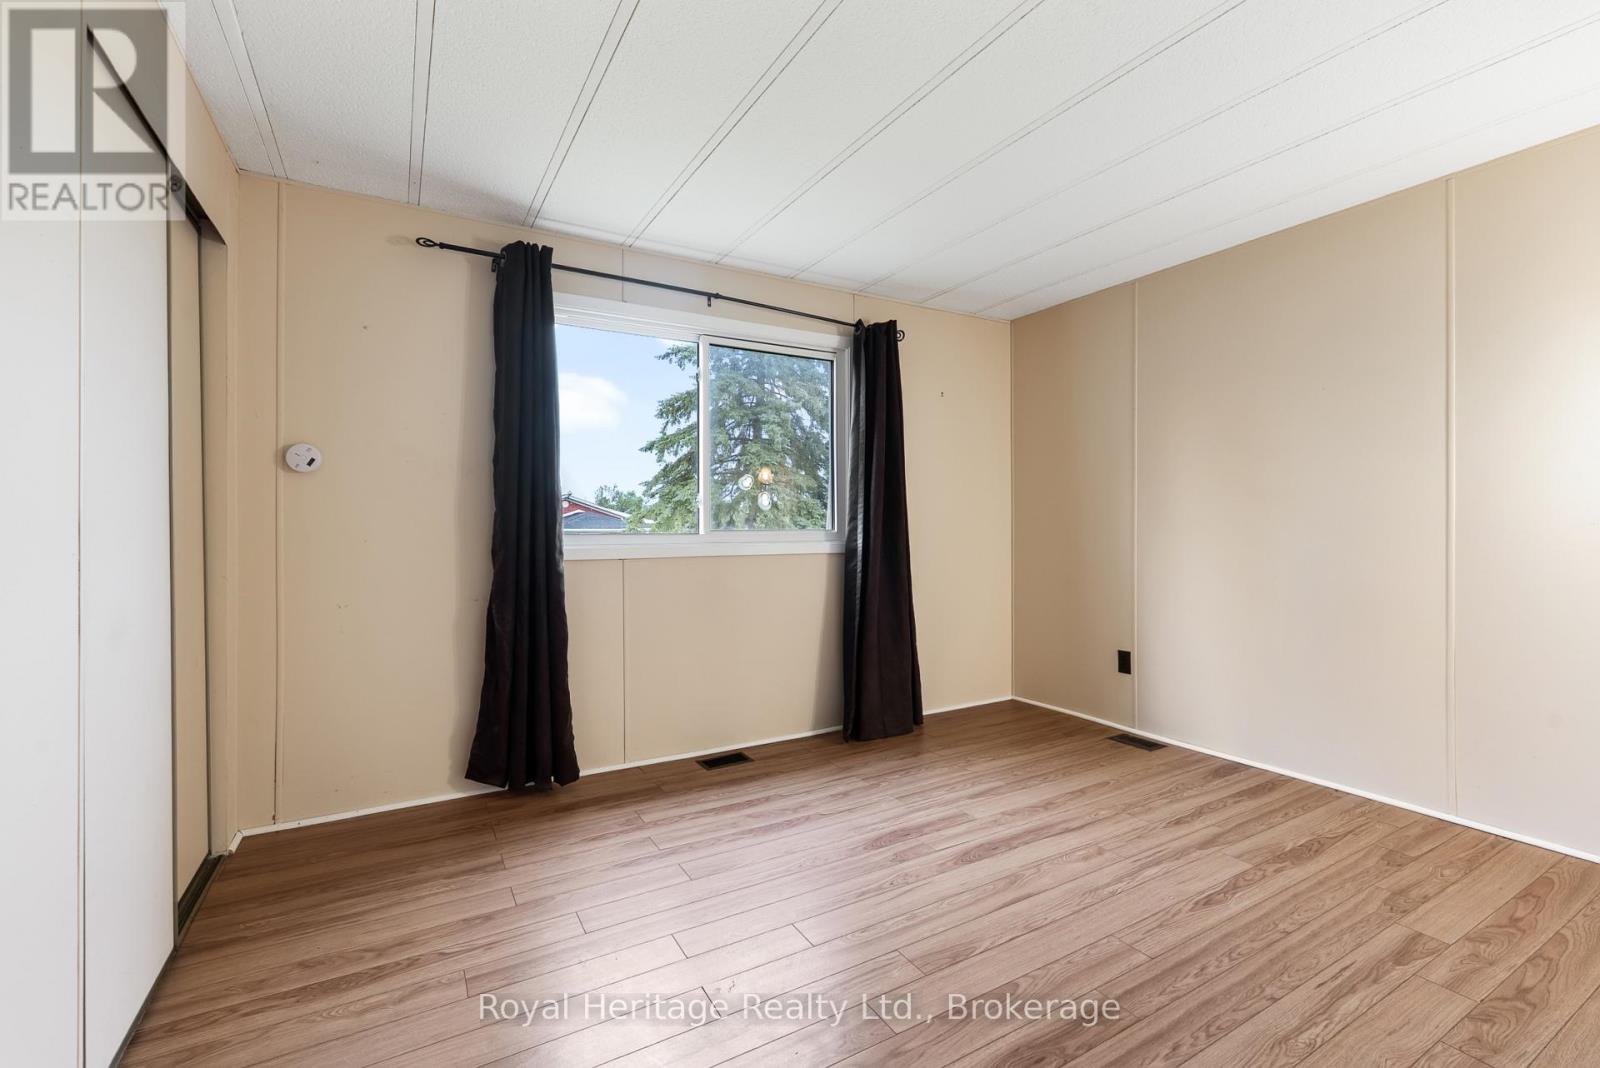
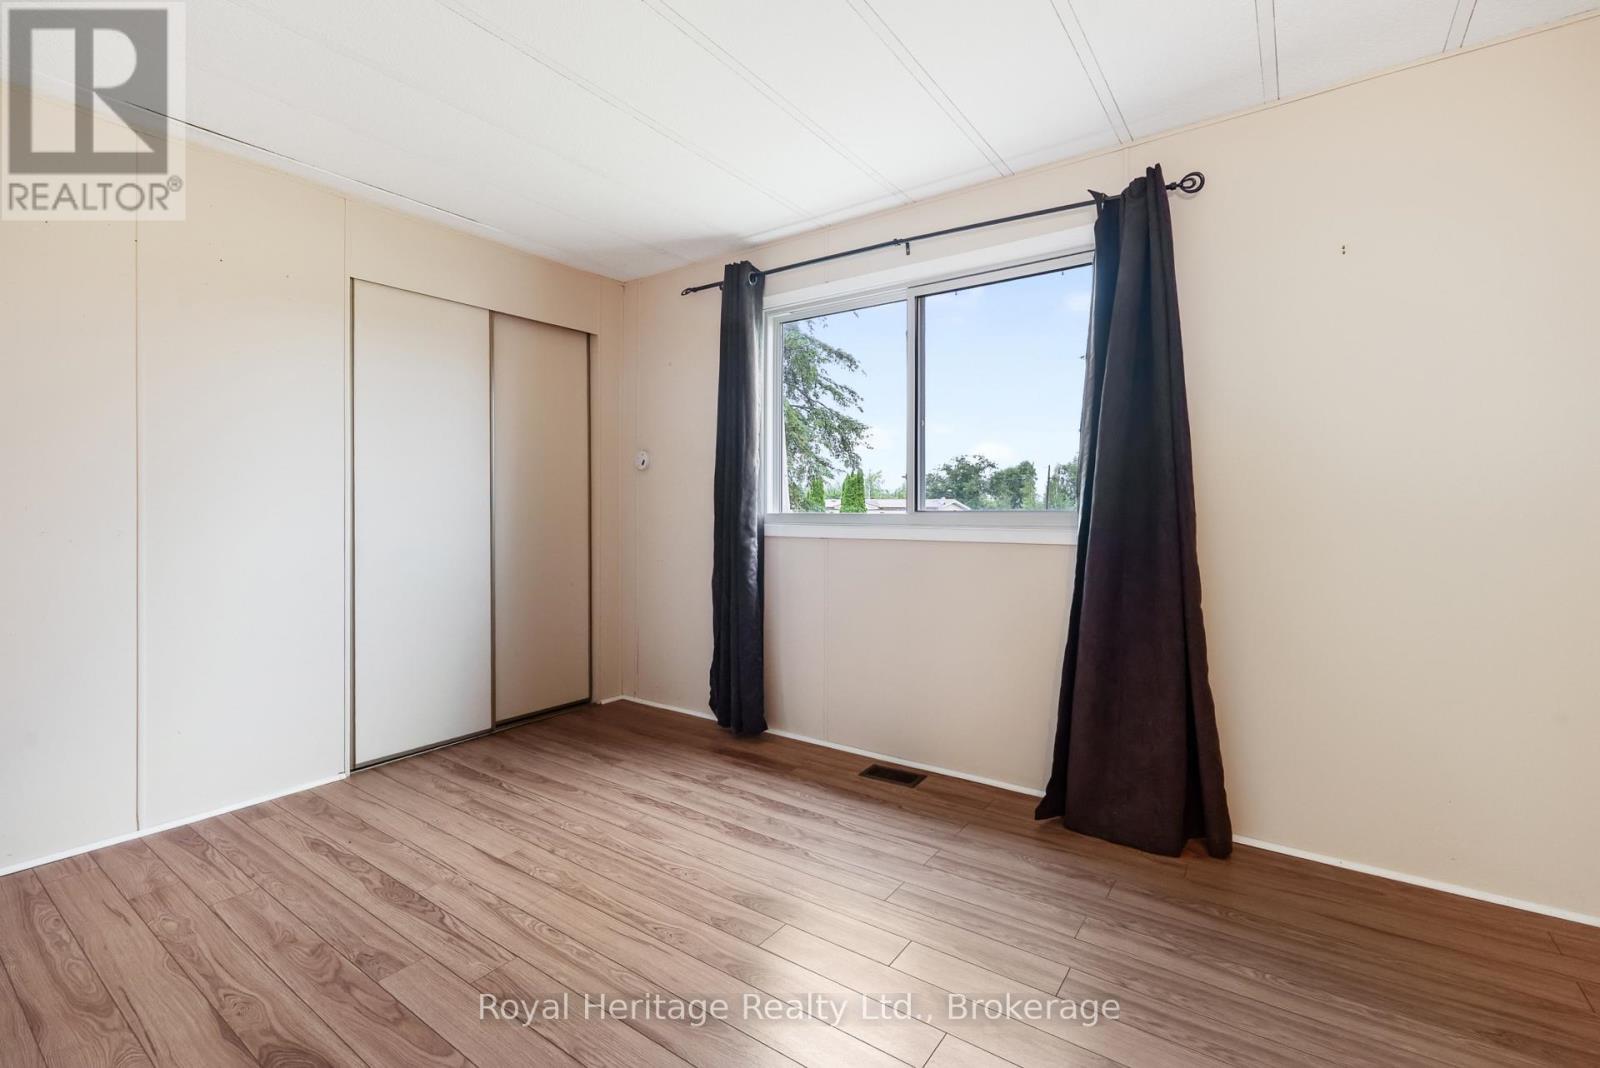

2 Bedroom
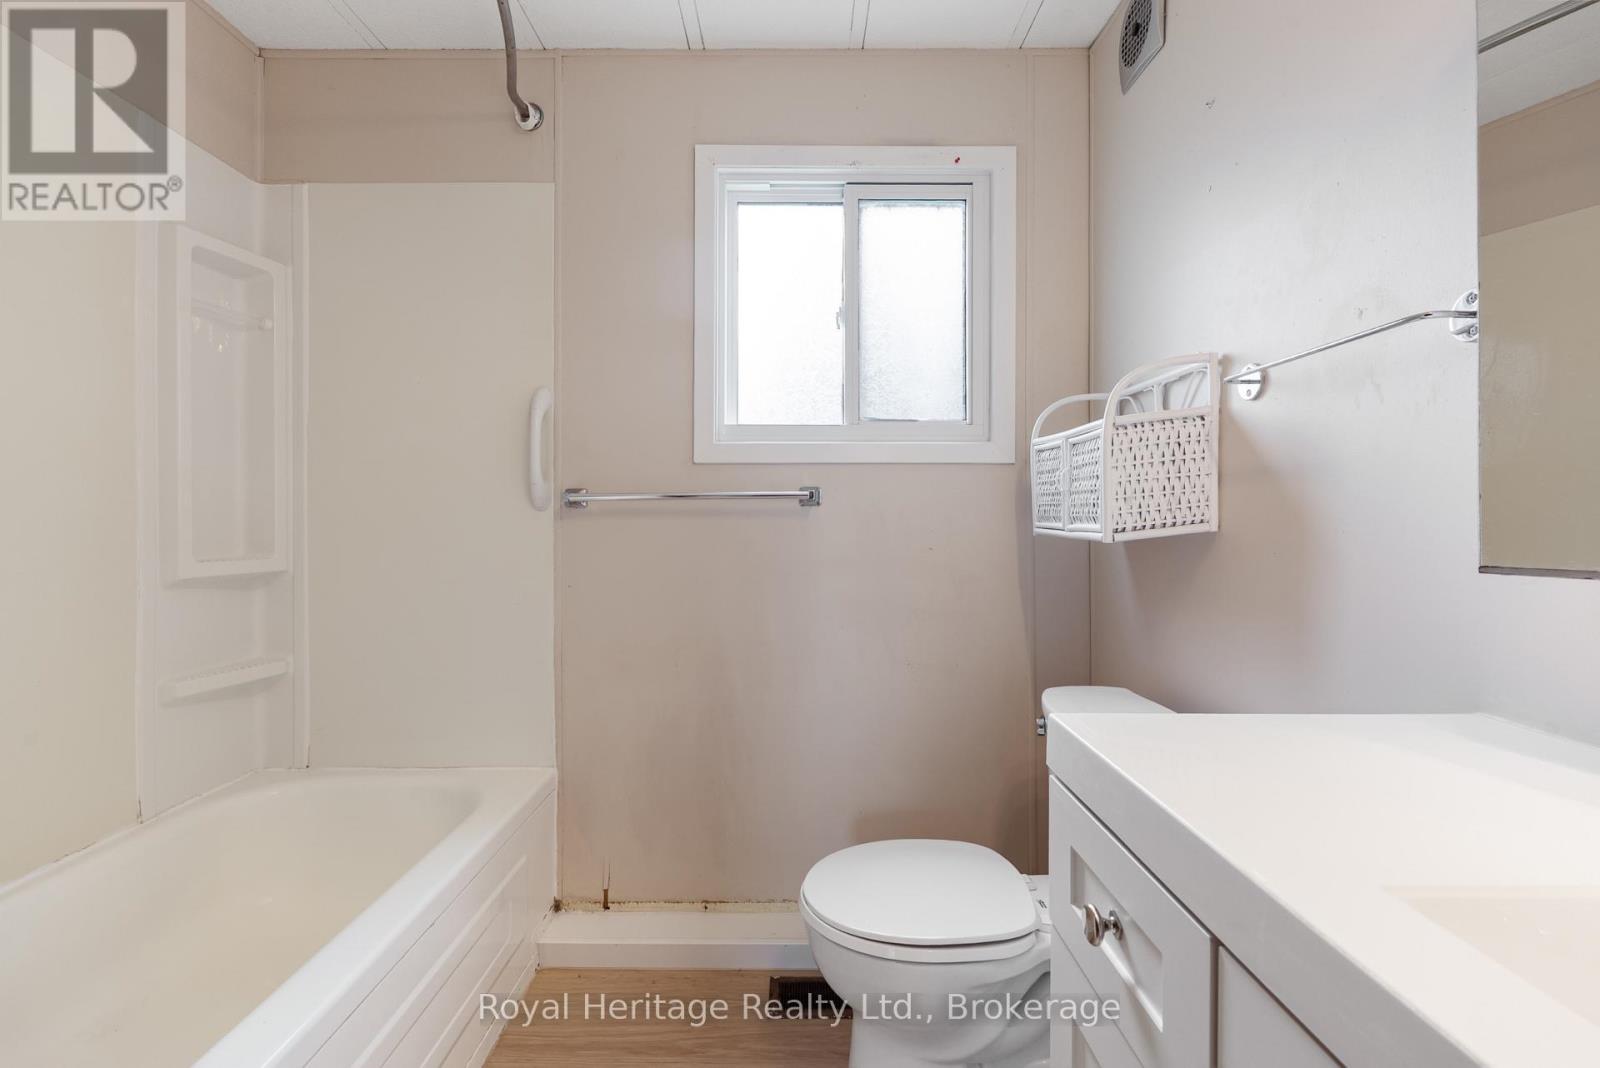
1 Bathroom
700 - 1,100 sqft
Bungalow
Central Air Conditioning
Forced Air
$199,900
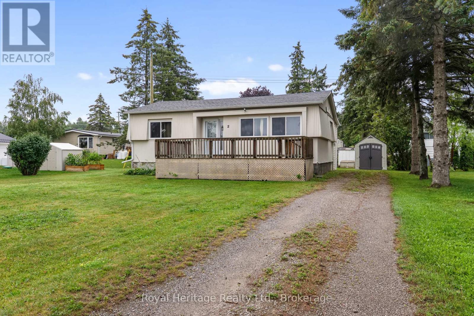
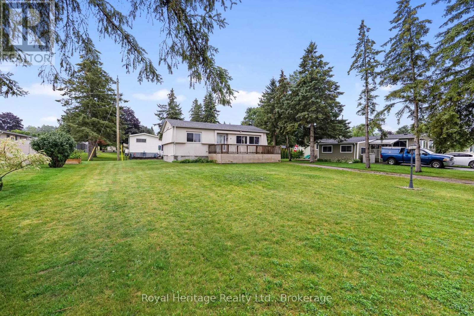
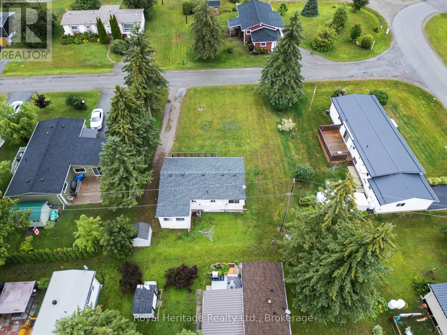
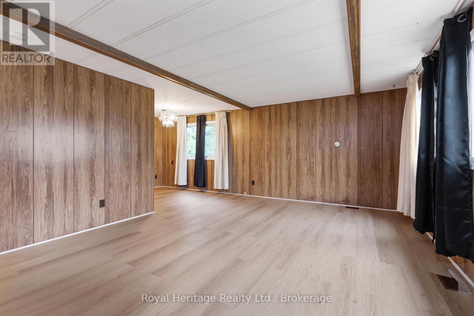
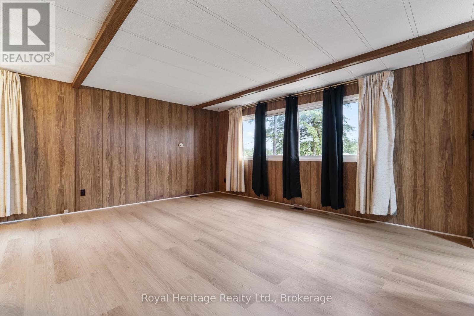
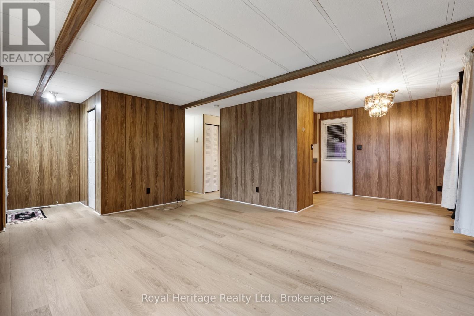
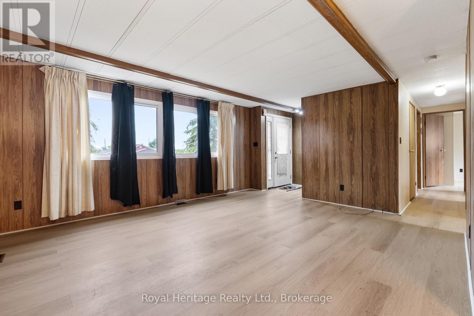
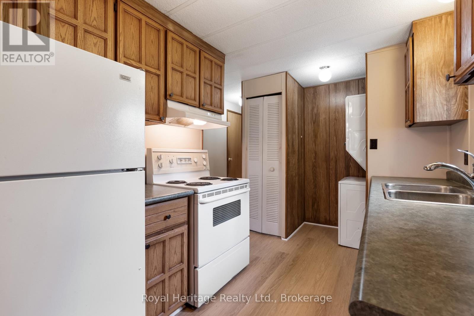
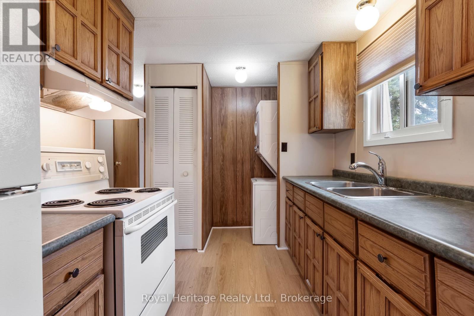
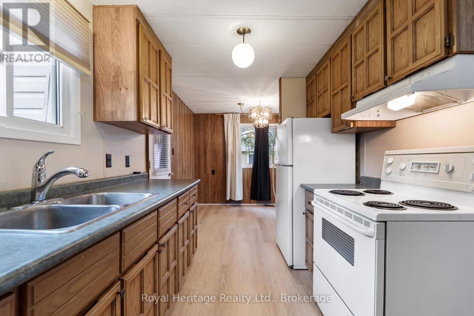
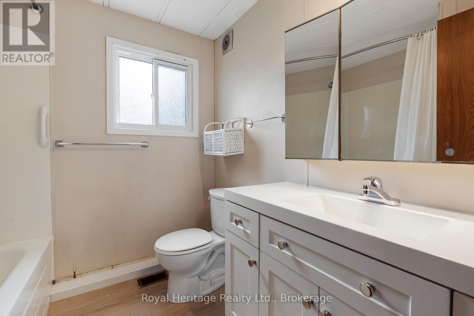
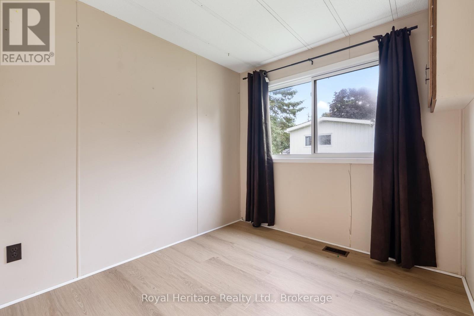
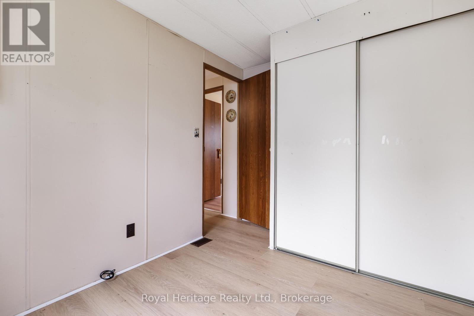
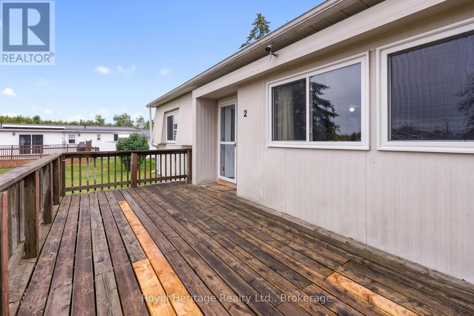
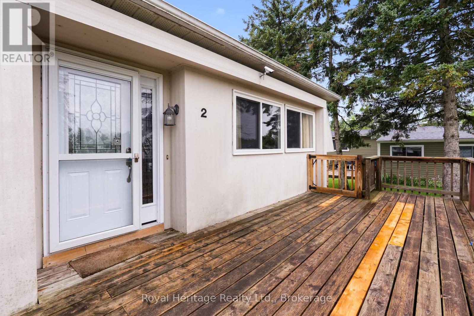
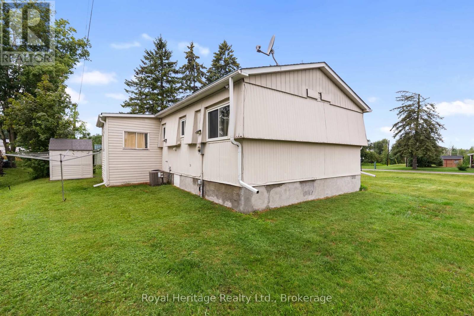
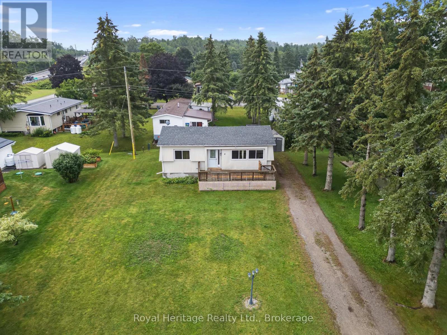
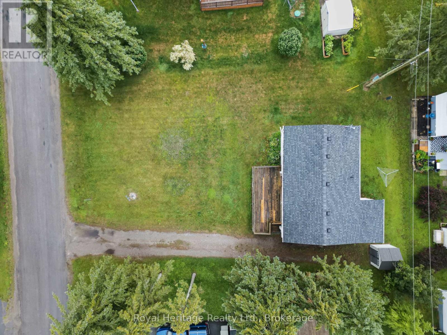
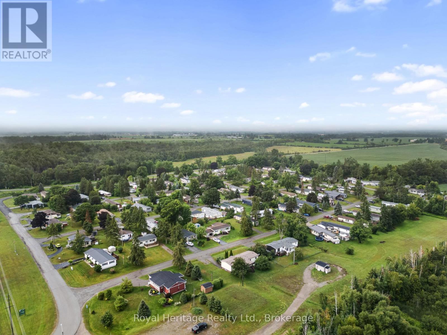
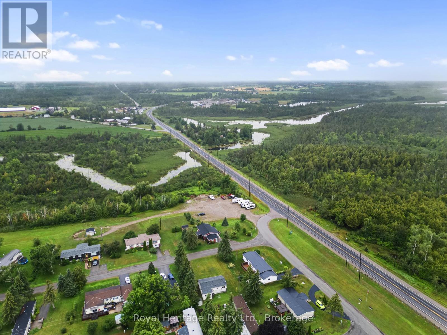
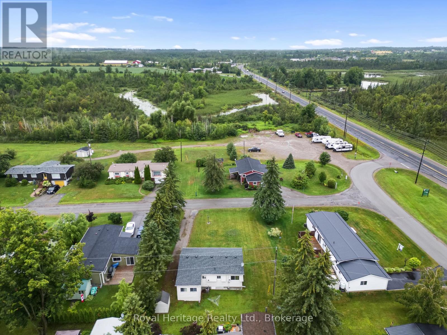
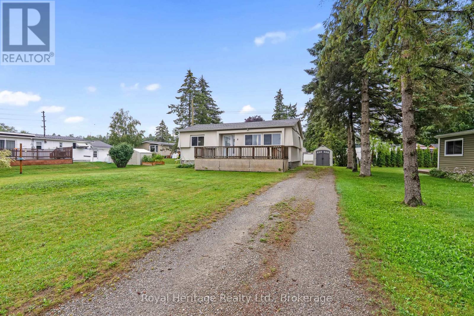
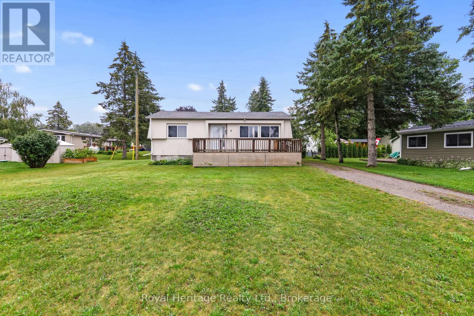
Welcome to Pleasant View Park, a quiet community located just on the edge of Lindsay. This well-maintained 2-bedroom modular home is clean, comfortable, and ready for its next owner. The open-concept dining, and living area creates a bright, functional space that's perfect for everyday living. Recent updates include newer flooring throughout , bathroom vanity, several updated windows. the home is electric forced-air heating, and central air conditioning, giving you peace of mind while leaving room to add your own personal style. Whether you're a first-time buyer, looking to downsize, or searching for an affordable place to call home, this property offers a great opportunity. Simply move in, add a fresh coat of paint, make a few finishing touches, and make it your own. Located just minutes from shopping, restaurants, parks, and all the amenities Lindsay has to offer, you'll enjoy the convenience of town while living in a friendly community setting. Monthly land lease and park fees are $764.53 . Affordable home ownership starts here! (id:15069)
Property Details
| MLS® Number | X13620326 |
| Property Type | Single Family |
| Neigbourhood | Pleasant View Park |
| Community Name | Lindsay |
| Community Features | School Bus |
| Features | Cul-de-sac, Carpet Free |
| Parking Space Total | 6 |
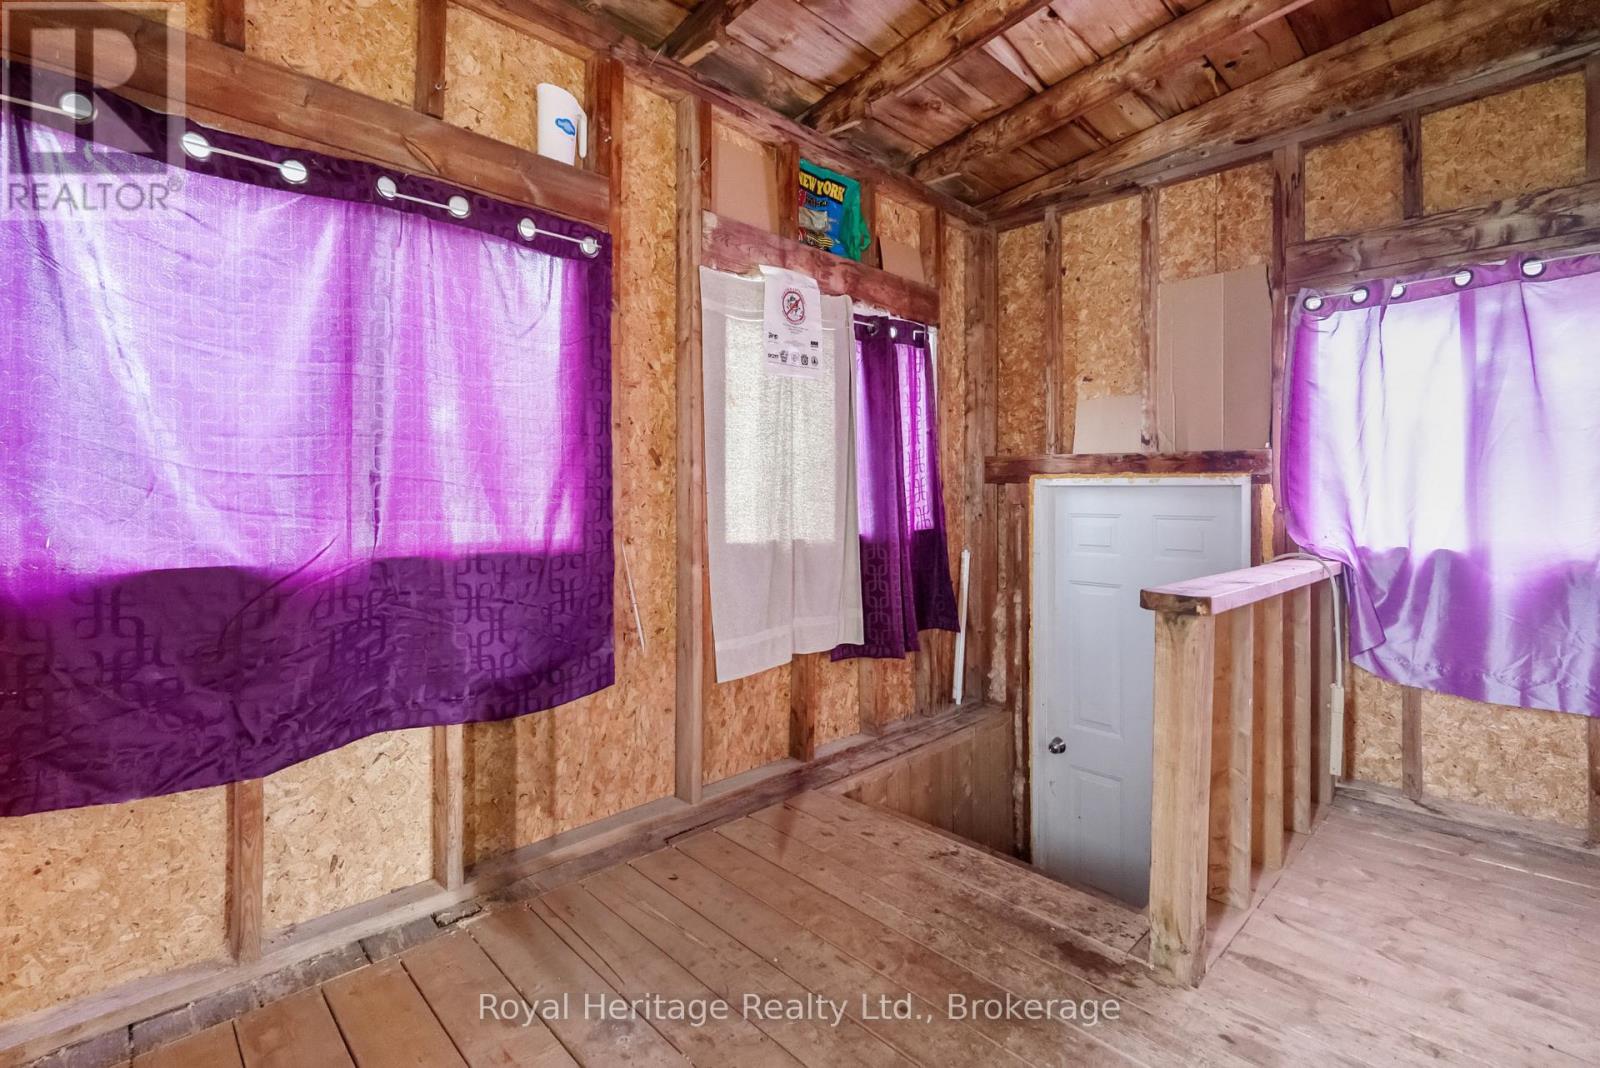
| Structure | Shed |
Building
| Bathroom Total | 1 |
| Bedrooms Above Ground | 2 |
| Bedrooms Total | 2 |
| Appliances | Dryer, Stove, Washer, Refrigerator |
| Architectural Style | Bungalow |
| Basement Type | Crawl Space |
| Construction Style Attachment | Detached |
| Cooling Type | Central Air Conditioning |
| Exterior Finish | Vinyl Siding |
| Foundation Type | Block |
| Heating Fuel | Electric |
| Heating Type | Forced Air |
| Stories Total | 1 |
| Size Interior | 700 - 1,100 Sqft |
| Type | House |
| Utility Water | Community Water System |
Parking
| No Garage |
Land
| Acreage | No |
| Sewer | Septic System |
Rooms
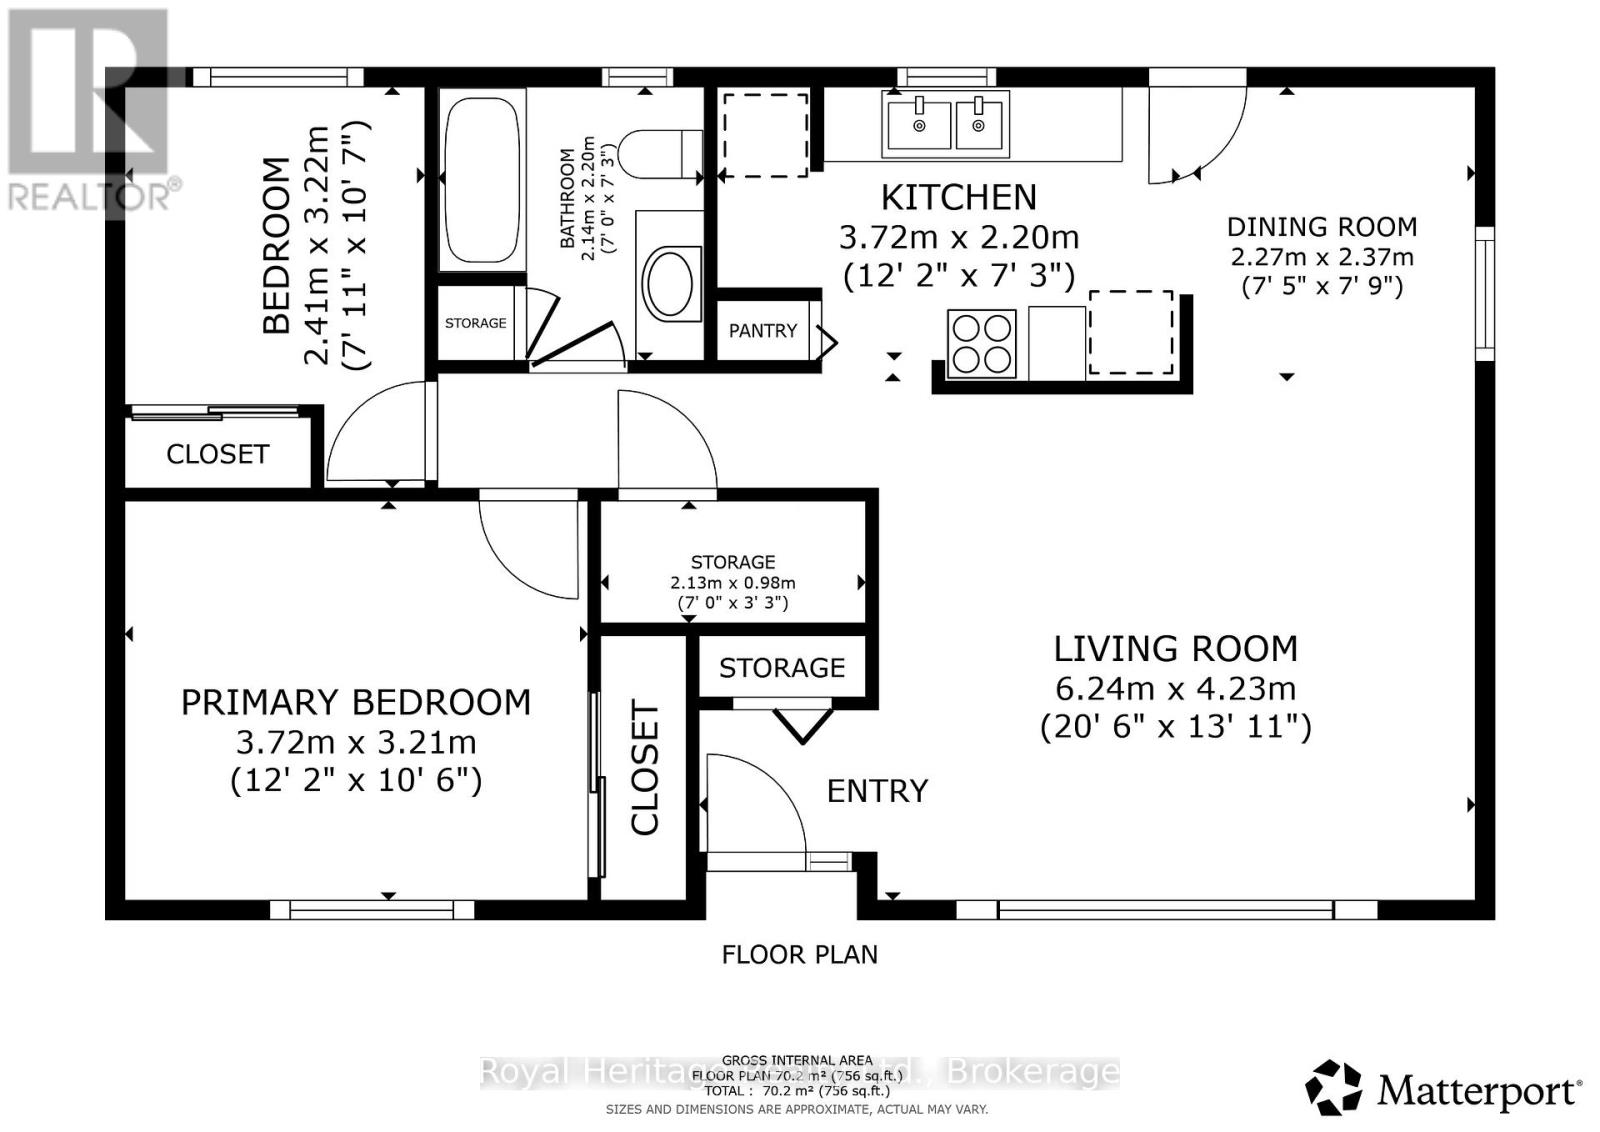
| Level | Type | Length | Width | Dimensions |
|---|---|---|---|---|
| Main Level | Living Room | 6.24 m | 4.23 m | 6.24 m x 4.23 m |
| Main Level | Dining Room | 2.27 m | 2.37 m | 2.27 m x 2.37 m |
| Main Level | Kitchen | 3.72 m | 2.2 m | 3.72 m x 2.2 m |
| Main Level | Bedroom 2 | 3.22 m | 2.41 m | 3.22 m x 2.41 m |
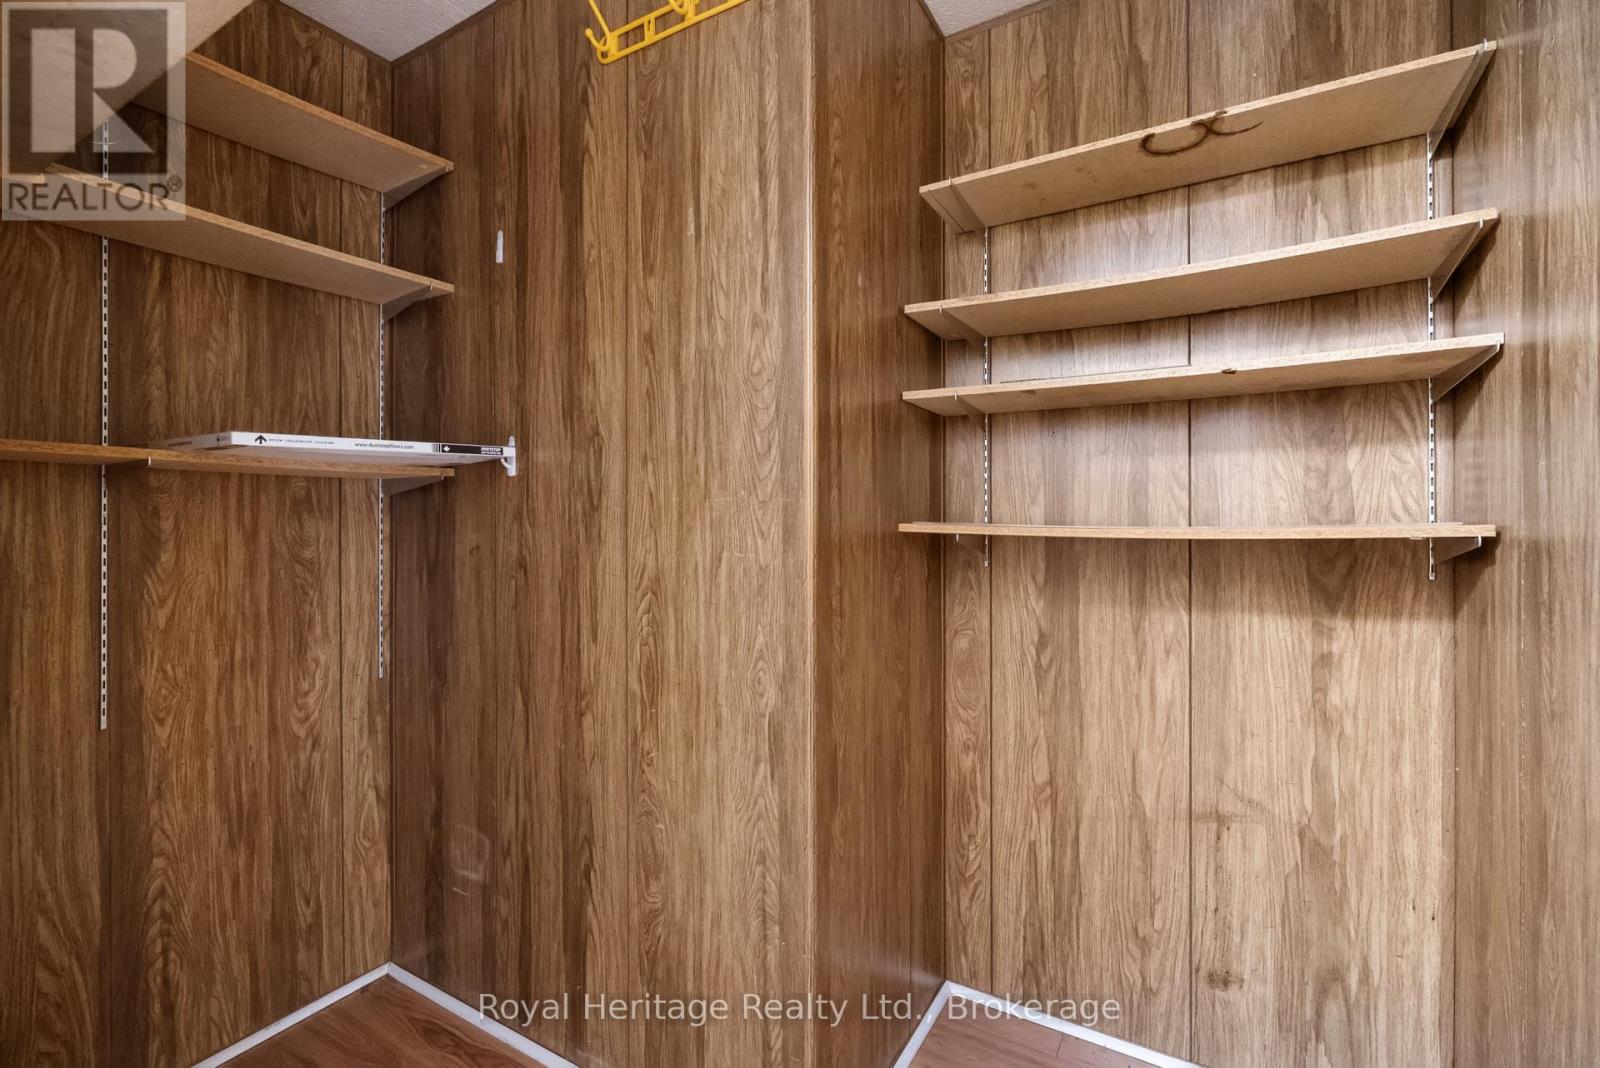
| Main Level | Pantry | 2.13 m | 0.98 m | 2.13 m x 0.98 m |
| Main Level | Bathroom | 2.14 m | 2.2 m | 2.14 m x 2.2 m |
https://www.realtor.ca/real-estate/30095208/2-fenelon-way-kawartha-lakes-lindsay-lindsay
Contact Us
Contact us for more information

This REALTOR.ca listing content is owned and licensed by REALTOR® members of The Canadian Real Estate Association
The trademarks REALTOR®, REALTORS®, and the REALTOR® logo are controlled by The Canadian Real Estate Association (CREA) and identify real estate professionals who are members of CREA. The trademarks MLS®, Multiple Listing Service® and the associated logos are owned by The Canadian Real Estate Association (CREA) and identify the quality of services provided by real estate professionals who are members of CREA. The trademark DDF® is owned by The Canadian Real Estate Association (CREA) and identifies CREA's Data Distribution Facility (DDF®)
July 30 2026 02:30:45
Central Lakes Association of REALTORS®
Royal Heritage Realty Ltd.