
2 Evylean Court St. Thomas, Ontario N5R 0P6
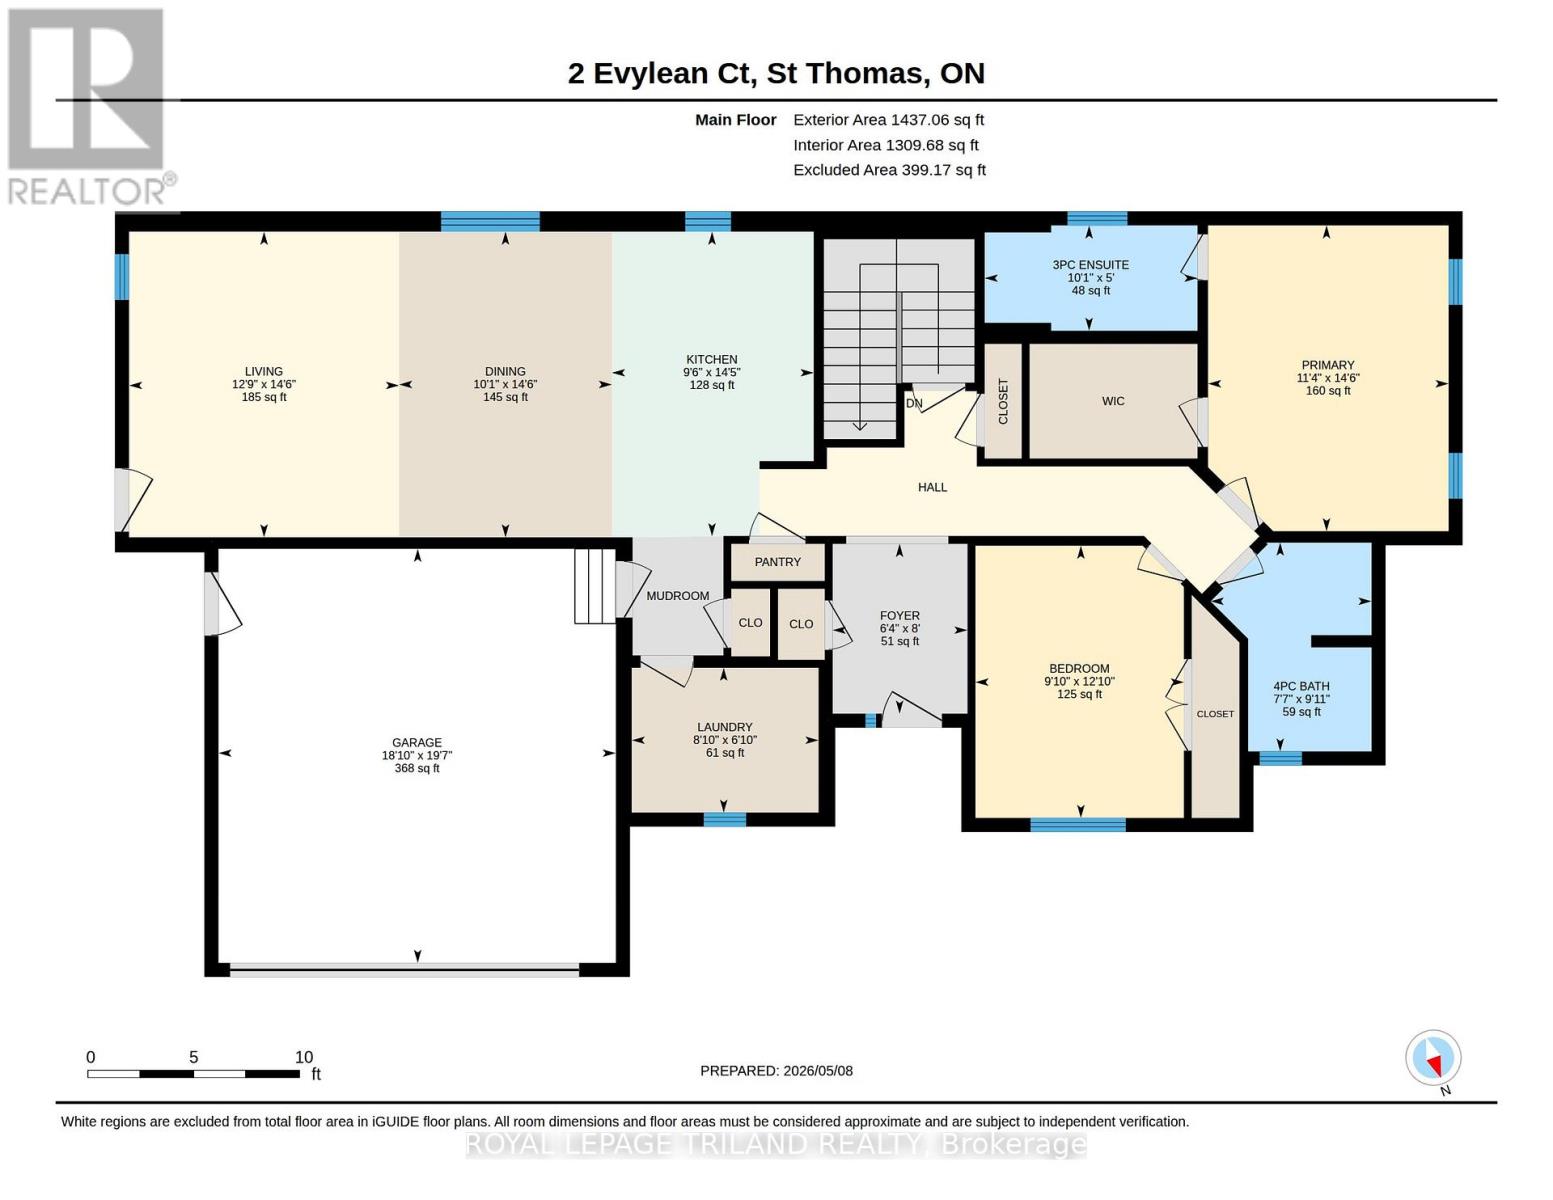

4 Bedroom
3 Bathroom
1,100 - 1,500 sqft
Bungalow
Central Air Conditioning
Forced Air
$749,850
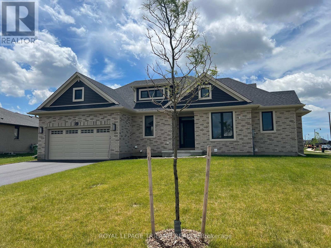
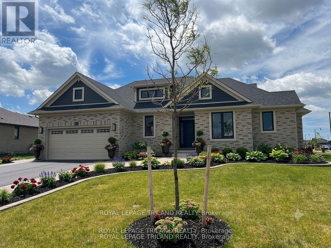
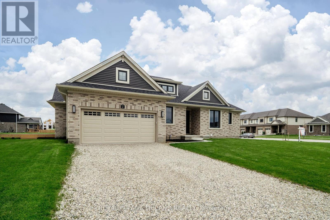
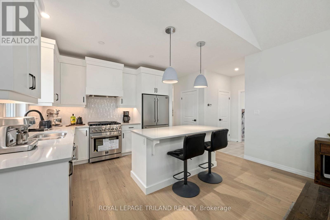
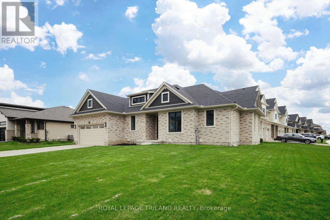
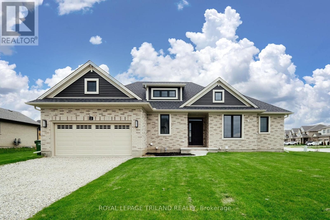
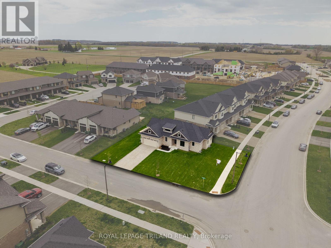
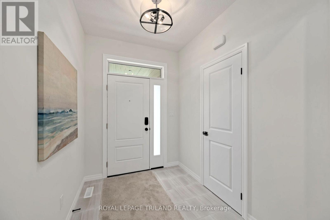
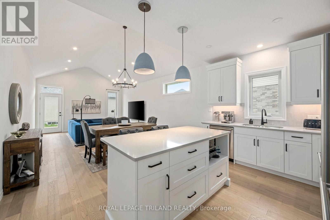
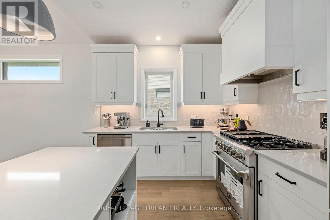
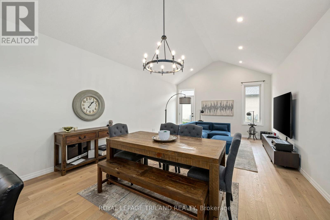
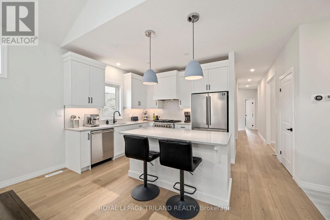
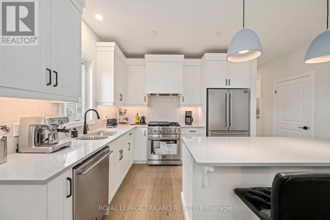
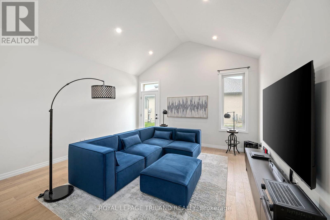
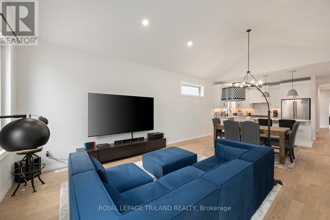
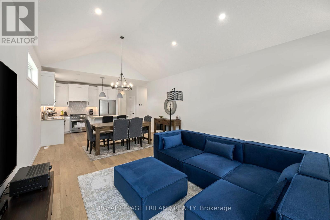
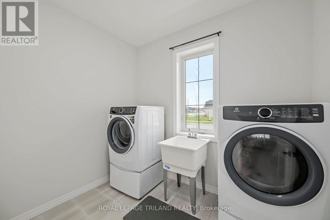
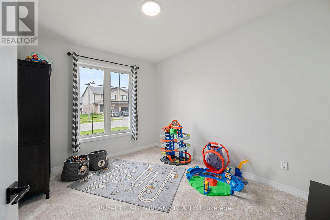
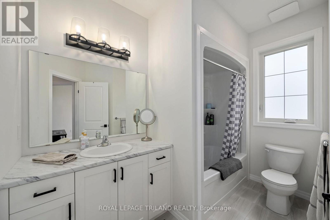
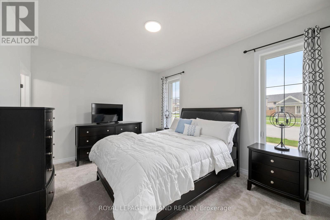
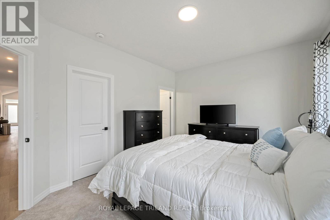
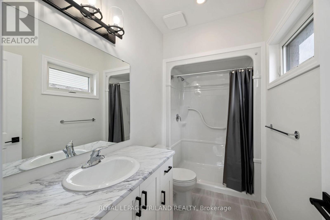
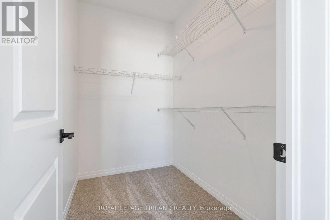
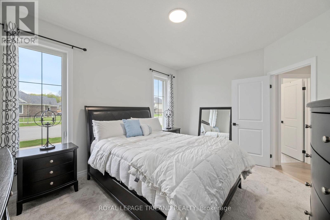
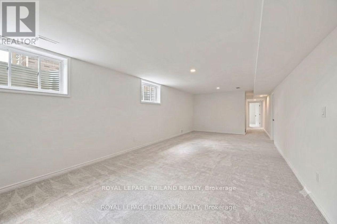
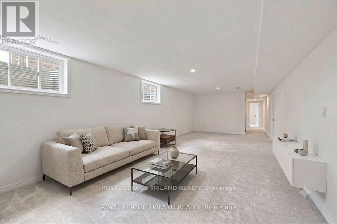
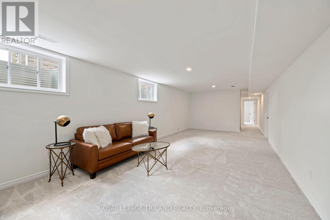
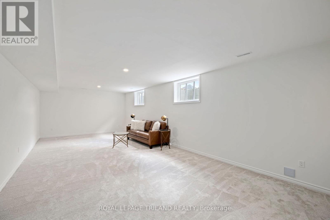
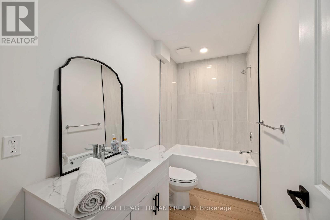
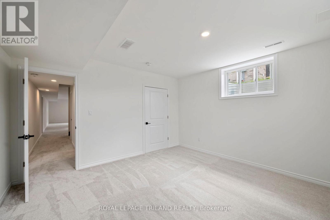
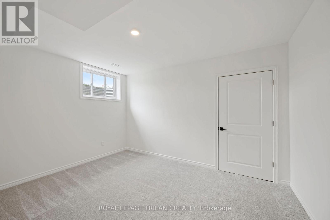
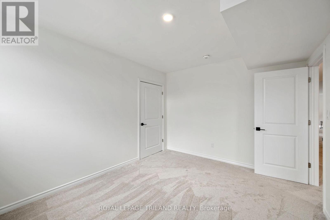
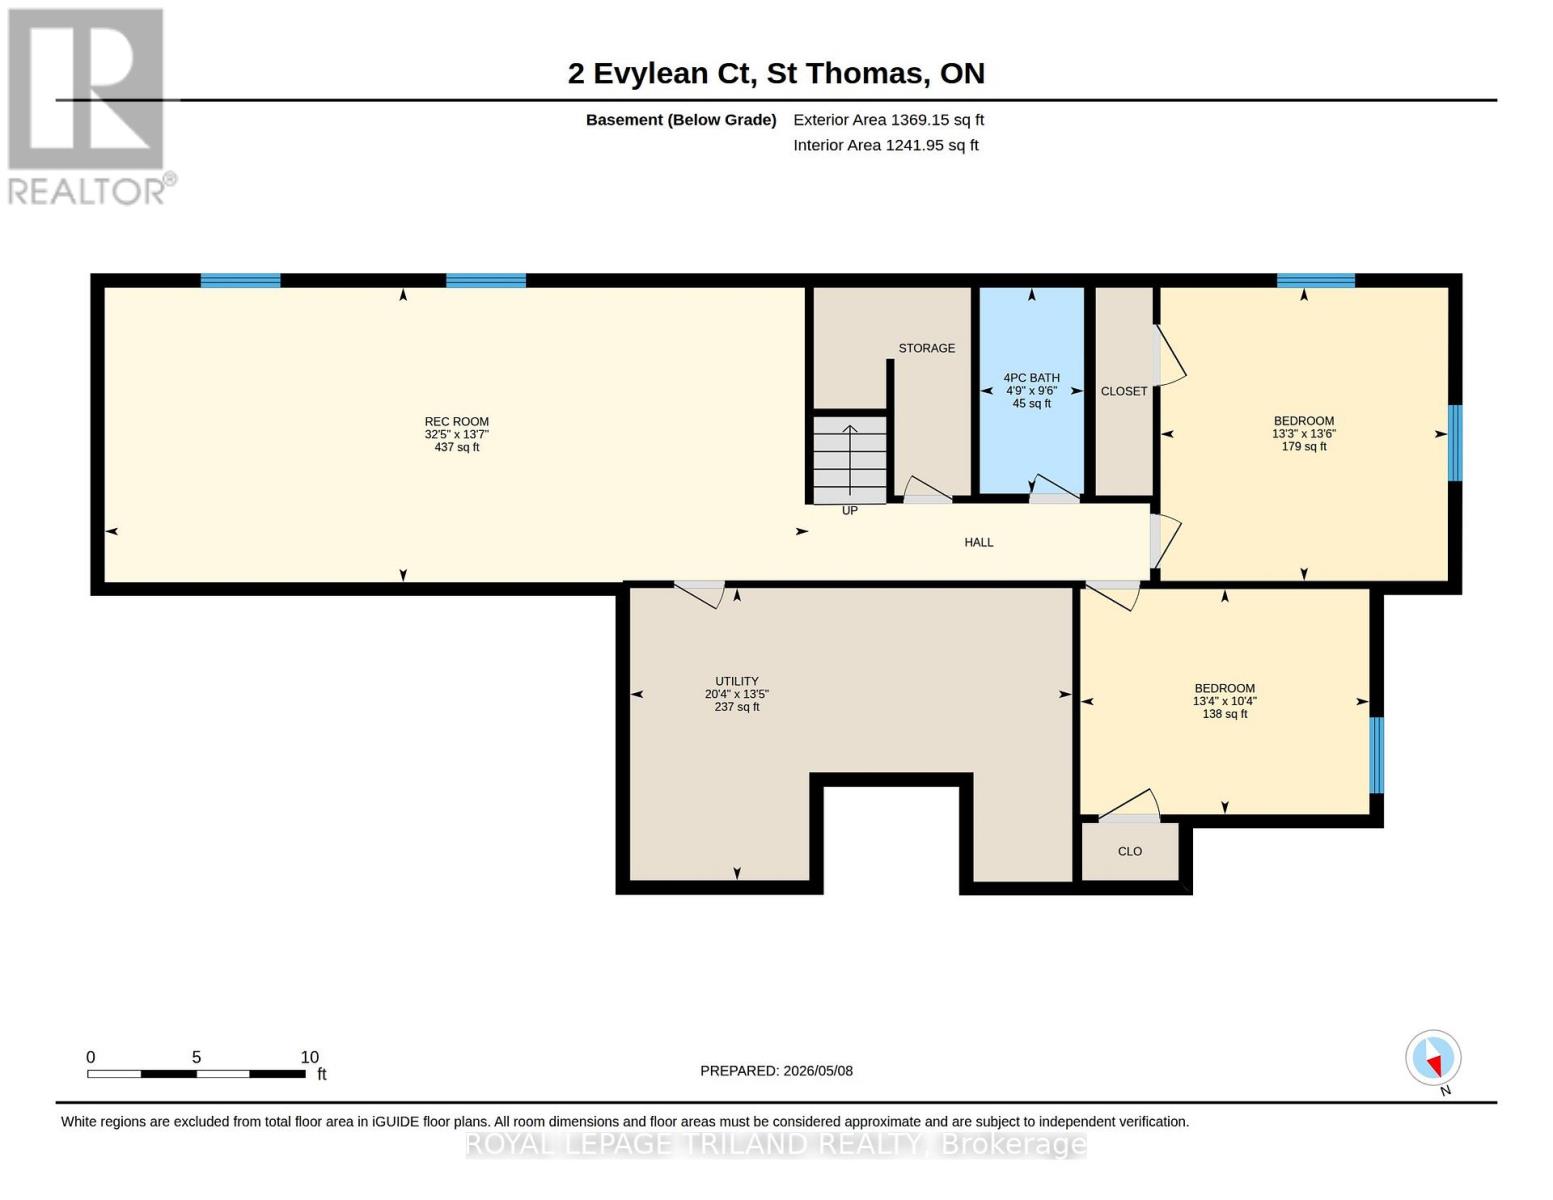
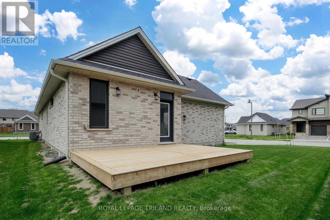
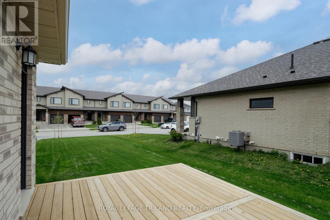
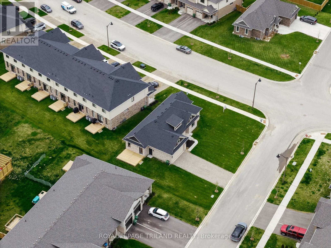
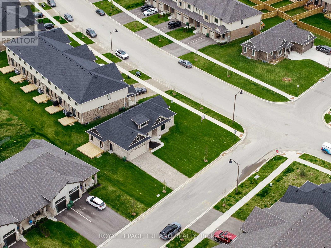
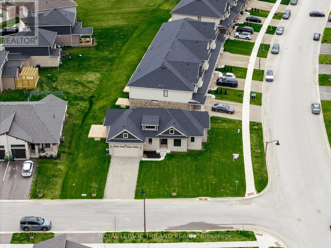
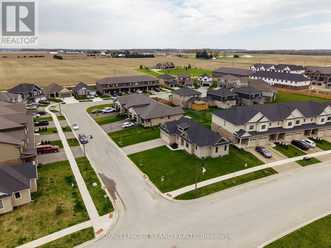
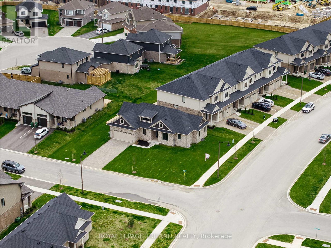
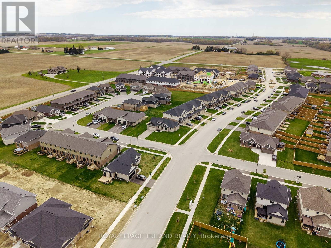
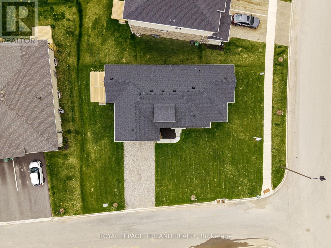
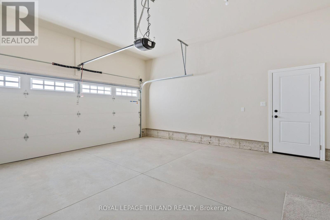
Welcome to 2 Evylean Crescent, a beautifully finished 1-year-old bungalow offering 2+2 bedrooms, 3 piece on-suite, 4 piece main and a lower 4 piece bathroom, and a fully finished lower level. Main floor featuring vaulted ceilings, hardwood floors, an open-concept layout, and a custom kitchen with a quartz island/Counters and included newer appliances, this home offers exceptional value beyond a standard new build. The finished basement includes a huge family room, two large bedrooms, and a full 4 piece bath with a custom tile shower. Situated on a premium corner lot in a quiet cul-de-sac, the property also features a double-car garage plus 4 extra parking spots on the freshly paved driveway. Conveniently located within walking distance to Mitchell Hepburn Public School, close to parks and amenities, and just 15 minutes from Port Stanley. Move in and enjoy all the upgrades without the wait. (id:15069)
Open House
This property has open houses!
August
6
Thursday
Starts at:
5:00 pm
Ends at:7:00 pm
Property Details
| MLS® Number | X13106178 |
| Property Type | Single Family |
| Community Name | St. Thomas |
| Equipment Type | Water Heater - Tankless, Water Heater |
| Features | Irregular Lot Size, Sump Pump |
| Parking Space Total | 6 |
| Rental Equipment Type | Water Heater - Tankless, Water Heater |
Building
| Bathroom Total | 3 |
| Bedrooms Above Ground | 2 |
| Bedrooms Below Ground | 2 |
| Bedrooms Total | 4 |
| Age | 0 To 5 Years |
| Appliances | Water Heater - Tankless, Water Softener, Dishwasher, Dryer, Stove, Washer, Refrigerator |
| Architectural Style | Bungalow |
| Basement Development | Finished |
| Basement Type | N/a (finished) |
| Construction Style Attachment | Detached |
| Cooling Type | Central Air Conditioning |
| Exterior Finish | Brick |
| Foundation Type | Concrete |
| Heating Fuel | Natural Gas |
| Heating Type | Forced Air |
| Stories Total | 1 |
| Size Interior | 1,100 - 1,500 Sqft |
| Type | House |
| Utility Water | Municipal Water |
Parking
| Attached Garage | |
| Garage |
Land
| Acreage | No |
| Sewer | Sanitary Sewer |
| Size Depth | 67 Ft |
| Size Frontage | 52 Ft |
| Size Irregular | 52 X 67 Ft ; See Comments |
| Size Total Text | 52 X 67 Ft ; See Comments |
| Zoning Description | R3a-47 |
https://www.realtor.ca/real-estate/29727113/2-evylean-court-st-thomas-st-thomas
Contact Us
Contact us for more information

This REALTOR.ca listing content is owned and licensed by REALTOR® members of The Canadian Real Estate Association
The trademarks REALTOR®, REALTORS®, and the REALTOR® logo are controlled by The Canadian Real Estate Association (CREA) and identify real estate professionals who are members of CREA. The trademarks MLS®, Multiple Listing Service® and the associated logos are owned by The Canadian Real Estate Association (CREA) and identify the quality of services provided by real estate professionals who are members of CREA. The trademark DDF® is owned by The Canadian Real Estate Association (CREA) and identifies CREA's Data Distribution Facility (DDF®)
August 03 2026 02:20:07
London and St. Thomas Association of REALTORS®
Royal LePage Triland Realty