
2 Croach Crescent Toronto, Ontario M1S 4J1

4 Bedroom
4 Bathroom
1,500 - 2,000 sqft
Central Air Conditioning
Forced Air
$749,900
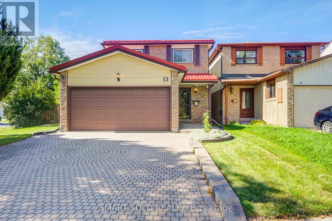
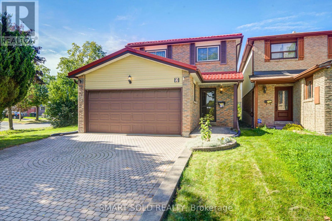
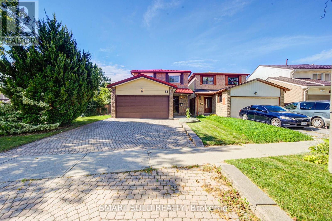
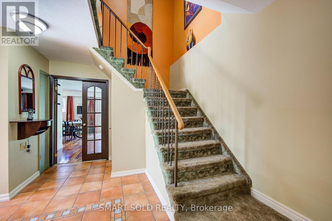
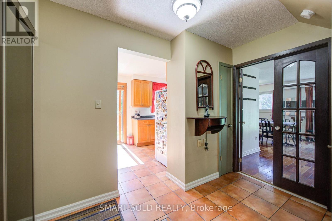
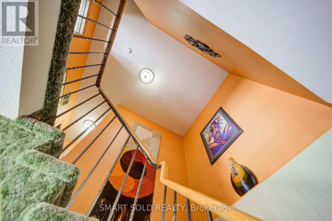
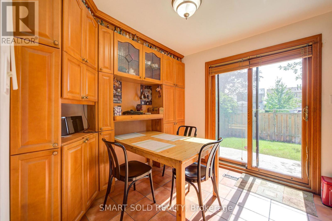
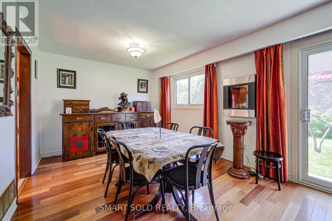
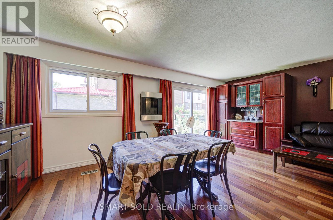
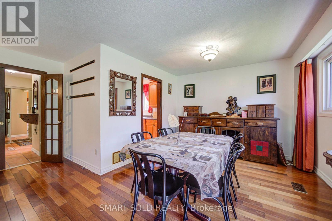
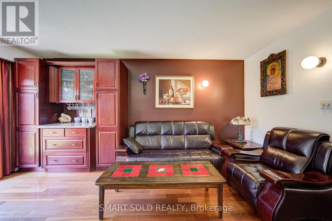
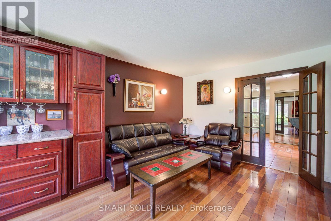
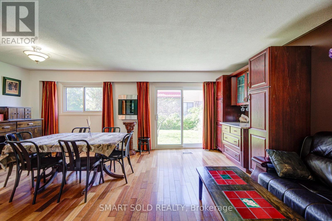
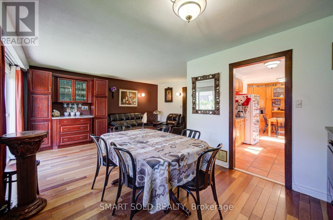
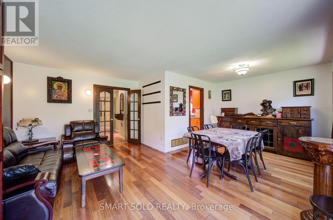
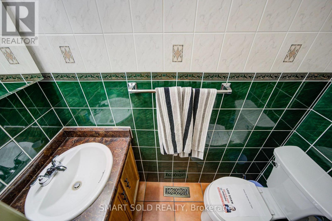
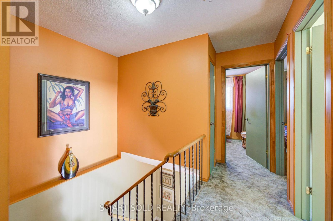
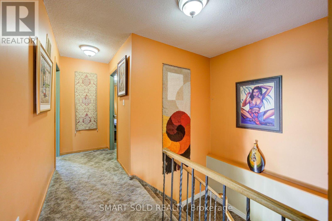
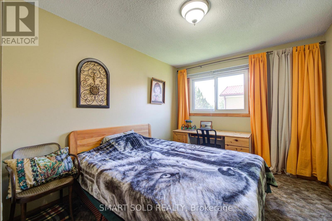
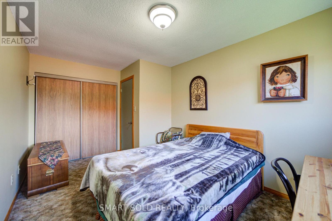
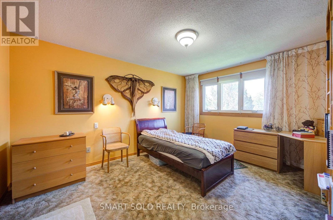
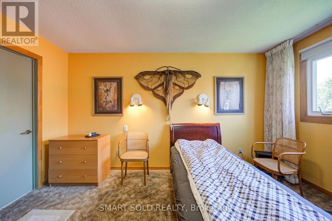
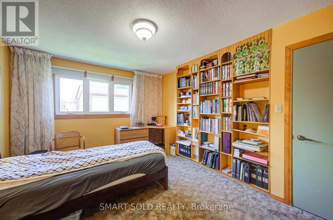
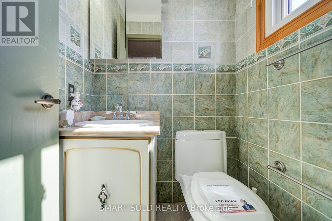
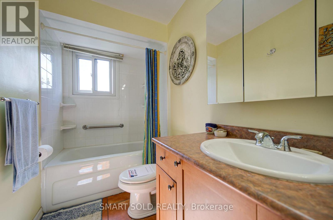
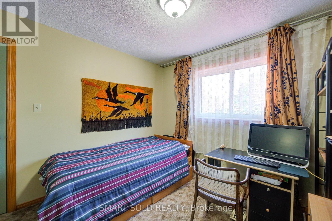
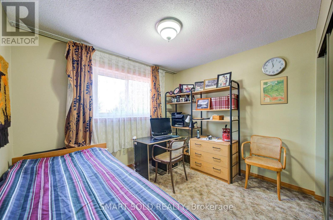
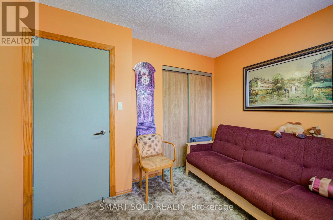
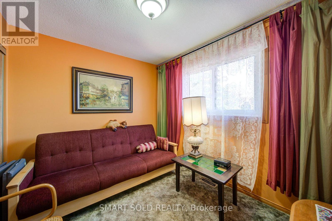
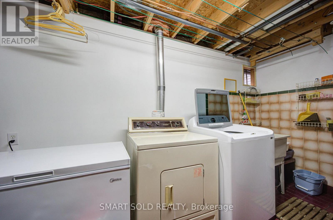
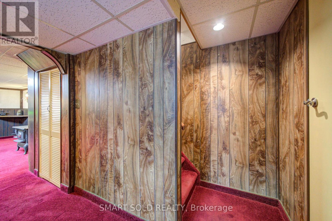
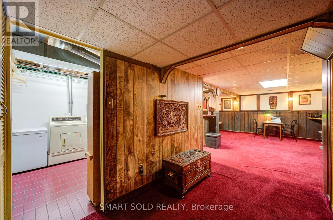
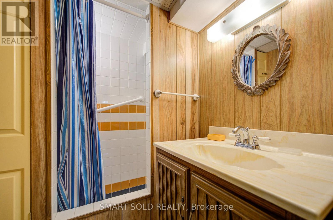
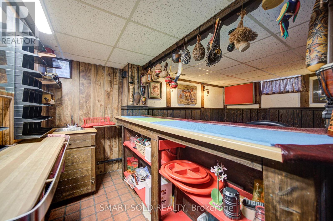
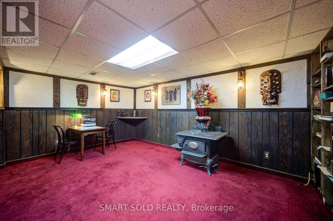
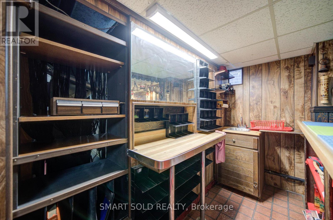
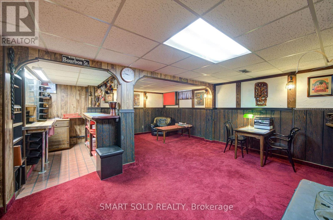
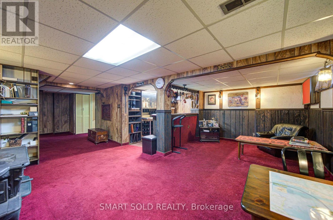
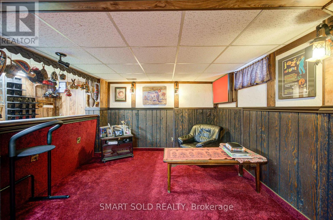
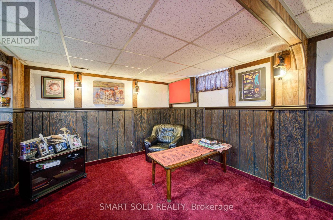
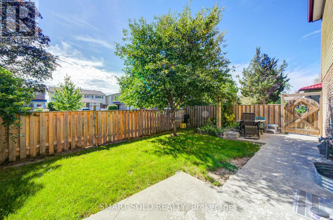
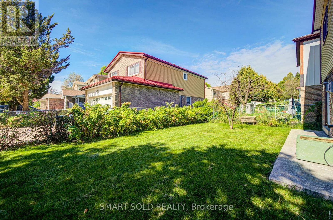
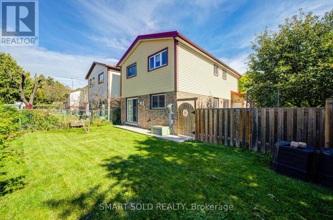
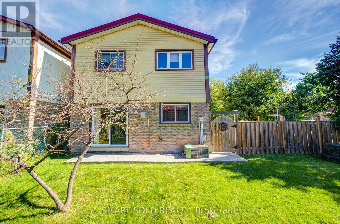
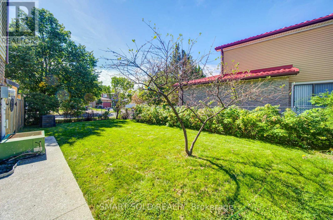
Welcome to this inviting family home in the sought-after Agincourt North community of Scarborough. Lovingly maintained by its original owners, this bright and spacious home offers over 1,500 sq. ft. above grade, plus a finished basement with plenty of additional space for the growing family. The functional second-floor layout features 4 bedrooms and 2 bathrooms. The finished basement adds even more versatility with a 3-piece bathroom and wet bar-perfect for entertaining, relaxing, working from home, or accommodating extended family. Step outside and enjoy your own private backyard and side yard, offering ample room for gardening, play, and outdoor gatherings. Ideally situated close to schools, parks, shopping, TTC, and Highway 401, this home combines everyday convenience with the comfort of a welcoming, family-friendly neighbourhood. A well-cared-for home with great potential-move in, make it your own, and enjoy everything Agincourt North has to offer! (id:15069)
Property Details
| MLS® Number | E13812310 |
| Property Type | Single Family |
| Neigbourhood | Agincourt North |
| Community Name | Agincourt North |
| Parking Space Total | 4 |
Building
| Bathroom Total | 4 |
| Bedrooms Above Ground | 4 |
| Bedrooms Total | 4 |
| Basement Development | Finished |
| Basement Type | N/a (finished) |
| Construction Style Attachment | Link |
| Cooling Type | Central Air Conditioning |
| Exterior Finish | Brick, Vinyl Siding |
| Flooring Type | Carpeted, Ceramic, Hardwood |
| Foundation Type | Unknown |
| Half Bath Total | 2 |
| Heating Fuel | Natural Gas |
| Heating Type | Forced Air |
| Stories Total | 2 |
| Size Interior | 1,500 - 2,000 Sqft |
| Type | House |
| Utility Water | Municipal Water |
Parking
| Attached Garage | |
| Garage |
Land
| Acreage | No |
| Sewer | Sanitary Sewer |
| Size Depth | 93 Ft ,4 In |
| Size Frontage | 35 Ft ,7 In |
| Size Irregular | 35.6 X 93.4 Ft |
| Size Total Text | 35.6 X 93.4 Ft |
Rooms
| Level | Type | Length | Width | Dimensions |
|---|---|---|---|---|
| Second Level | Primary Bedroom | 4.4 m | 3.28 m | 4.4 m x 3.28 m |
| Second Level | Bedroom 2 | 4.59 m | 2.88 m | 4.59 m x 2.88 m |
| Second Level | Bedroom 3 | 3.15 m | 2.58 m | 3.15 m x 2.58 m |
| Second Level | Bedroom 4 | 3.18 m | 3.475 m | 3.18 m x 3.475 m |
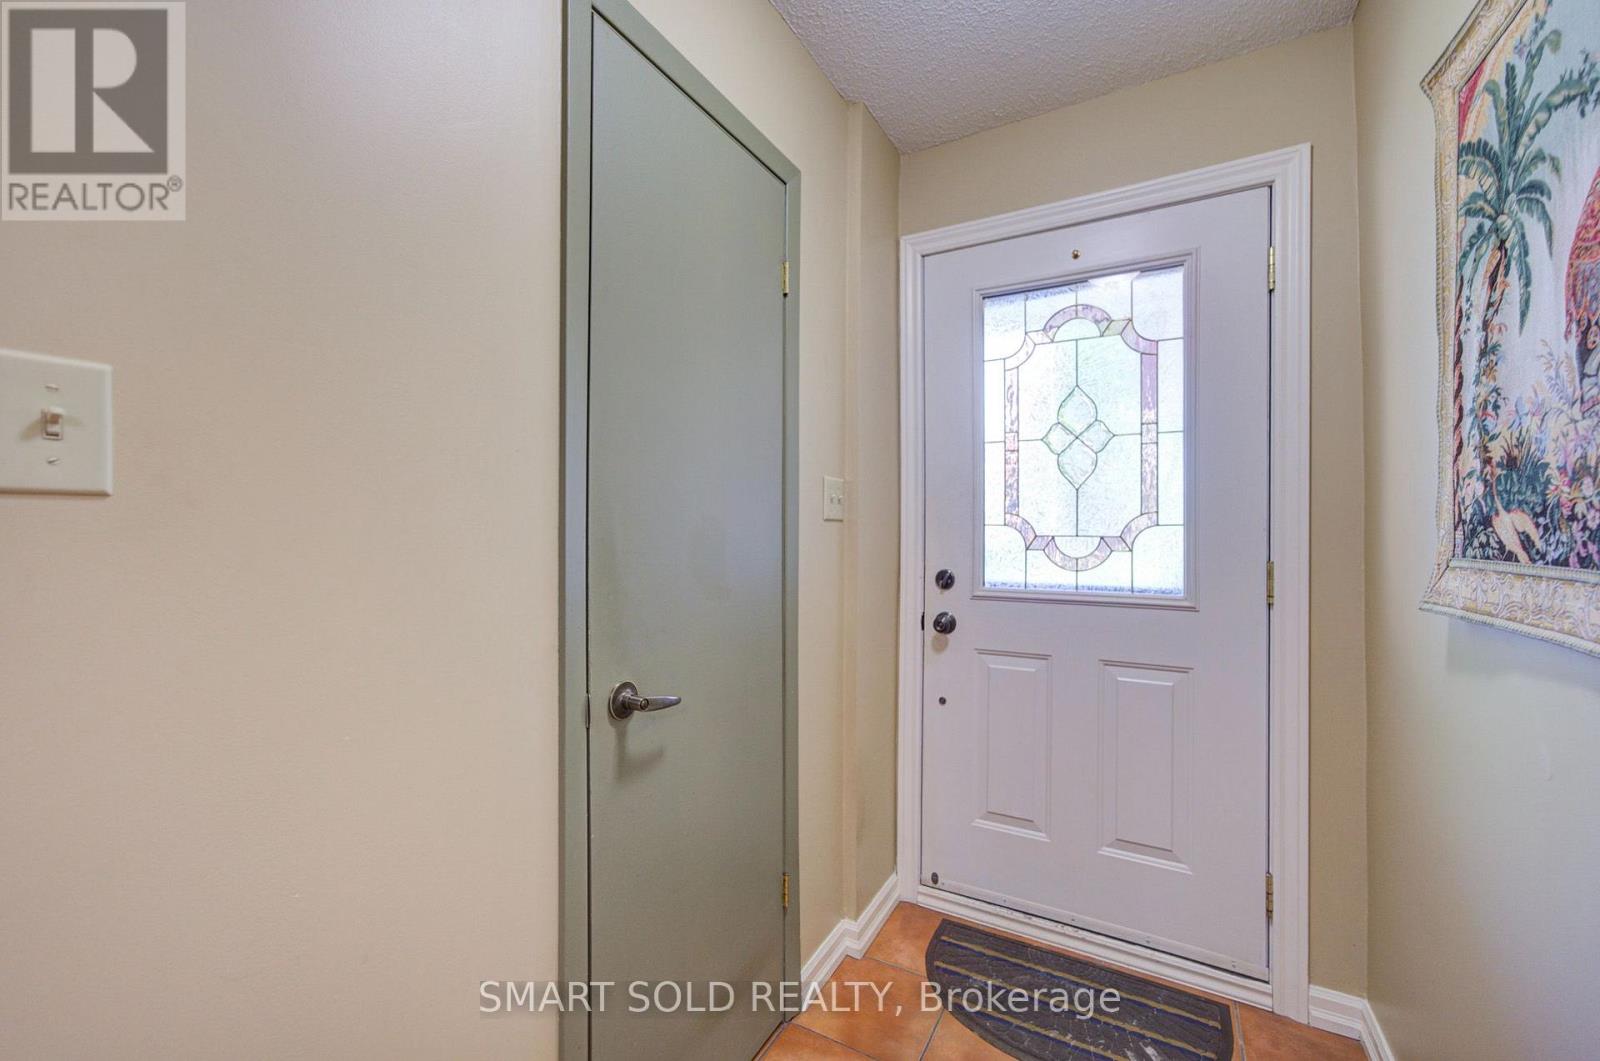
| Ground Level | Foyer | 2.08 m | 1.3 m | 2.08 m x 1.3 m |
| Ground Level | Dining Room | 3.4 m | 2.96 m | 3.4 m x 2.96 m |
| Ground Level | Living Room | 5.173 m | 3.417 m | 5.173 m x 3.417 m |
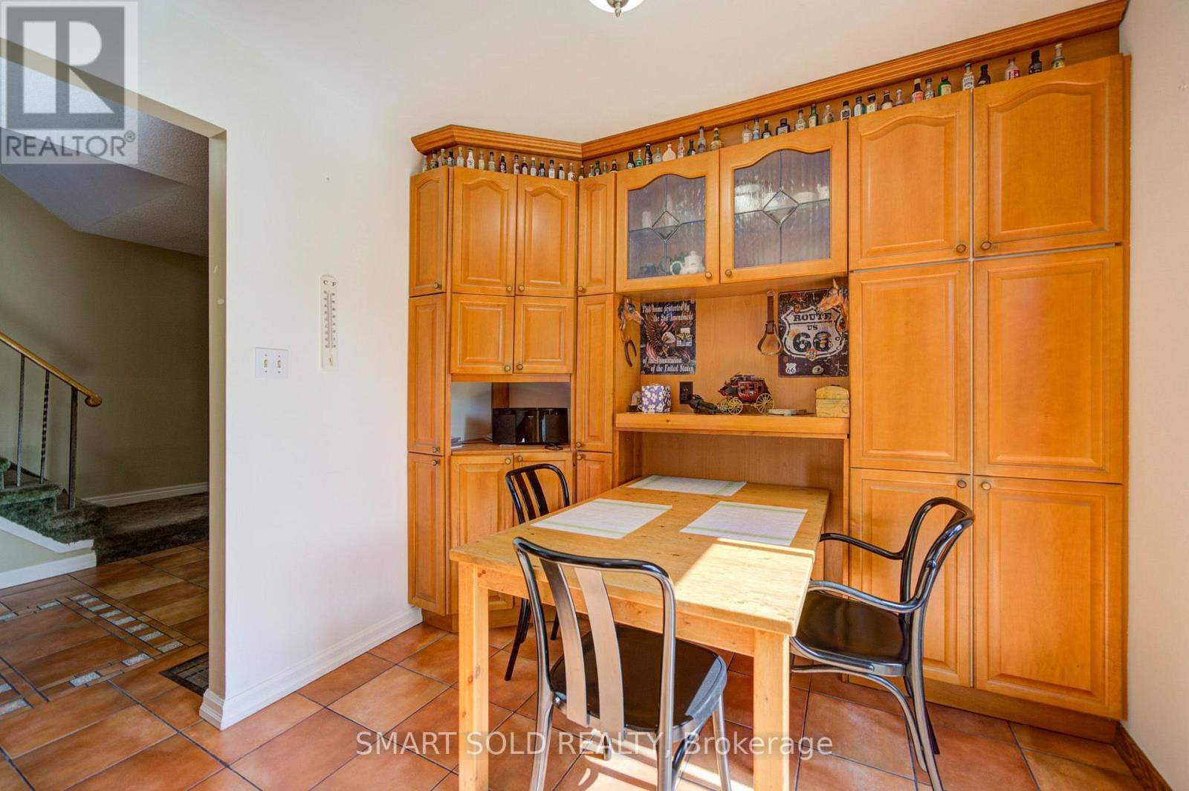
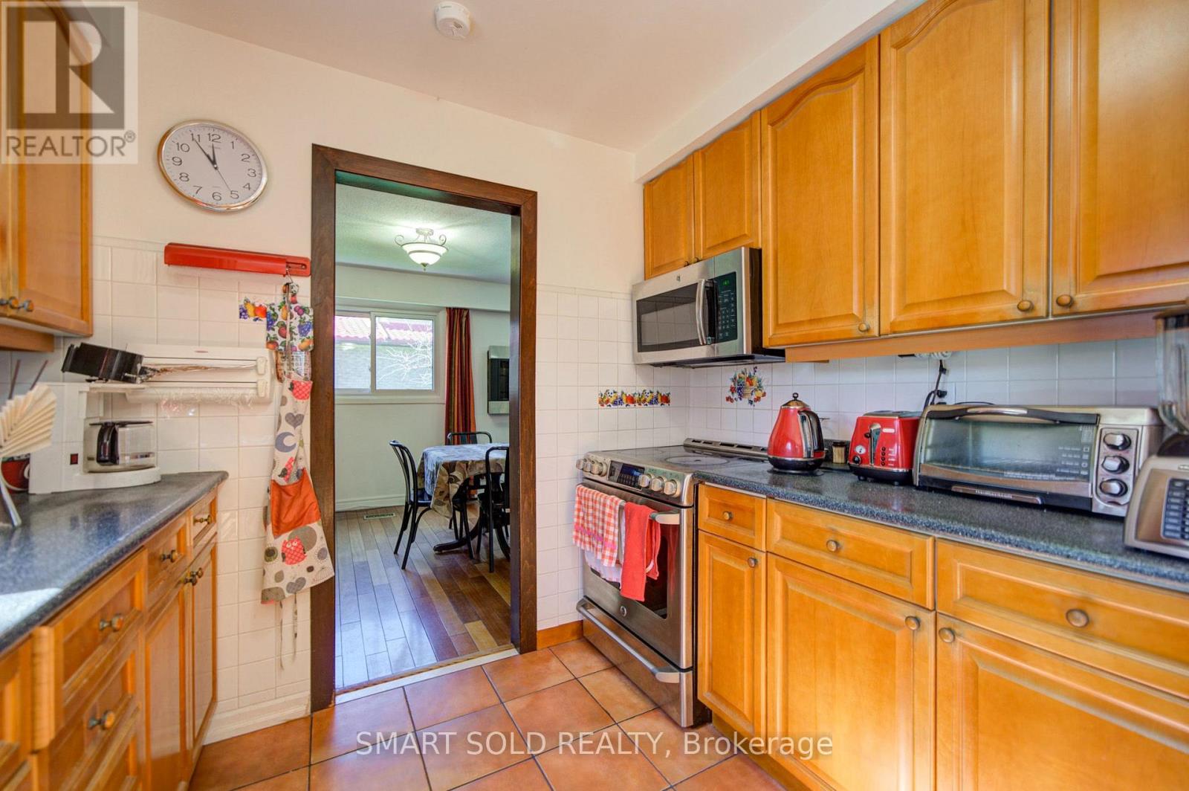
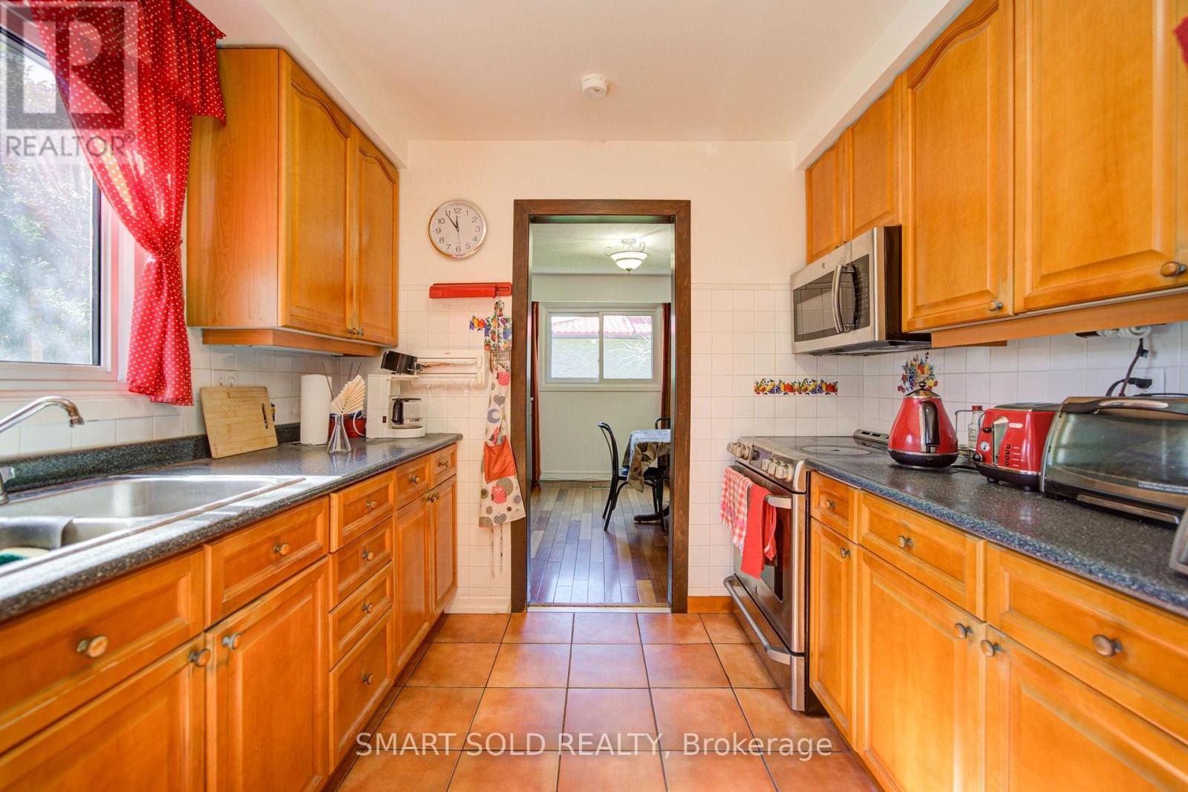
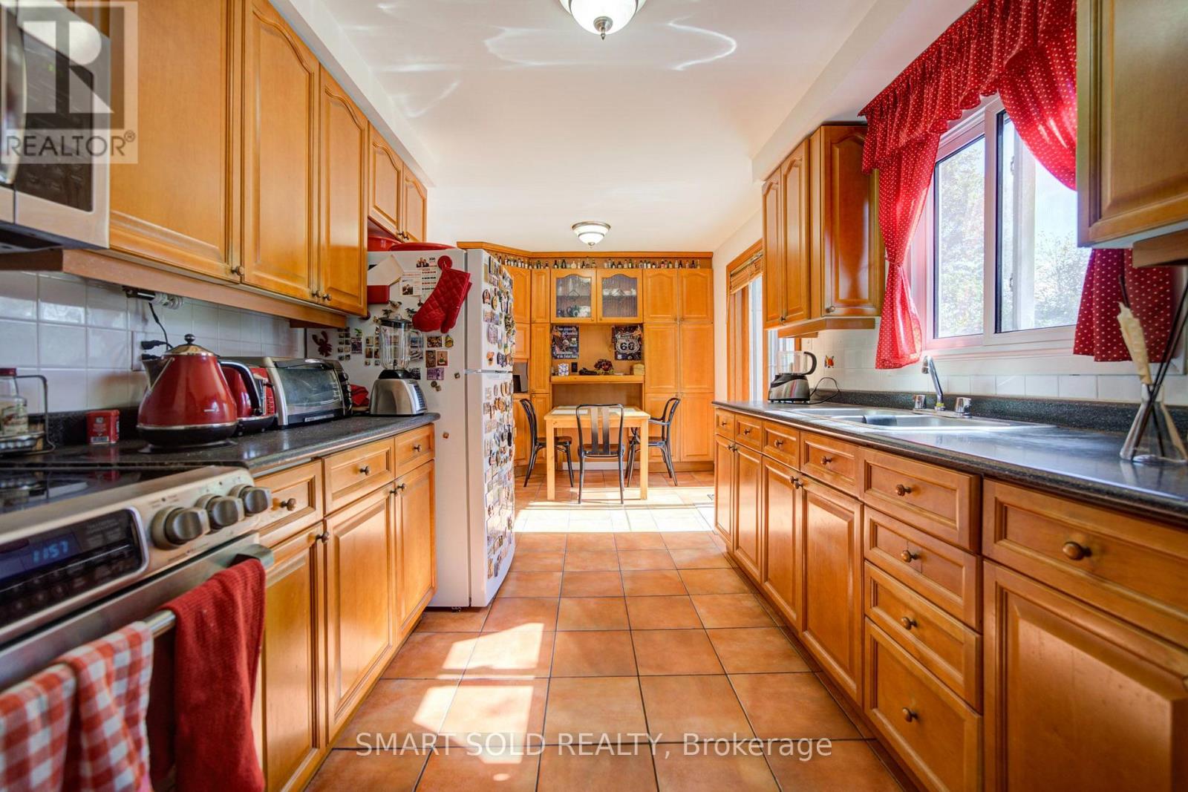
| Ground Level | Kitchen | 3.076 m | 2.775 m | 3.076 m x 2.775 m |
| Ground Level | Eating Area | 2.48 m | 2.78 m | 2.48 m x 2.78 m |
Contact Us
Contact us for more information

This REALTOR.ca listing content is owned and licensed by REALTOR® members of The Canadian Real Estate Association
The trademarks REALTOR®, REALTORS®, and the REALTOR® logo are controlled by The Canadian Real Estate Association (CREA) and identify real estate professionals who are members of CREA. The trademarks MLS®, Multiple Listing Service® and the associated logos are owned by The Canadian Real Estate Association (CREA) and identify the quality of services provided by real estate professionals who are members of CREA. The trademark DDF® is owned by The Canadian Real Estate Association (CREA) and identifies CREA's Data Distribution Facility (DDF®)
September 22 2026 04:54:40
Toronto Regional Real Estate Board
Smart Sold Realty