
2 Aspen Court Capreol, Ontario P0M 1H0

3 Bedroom
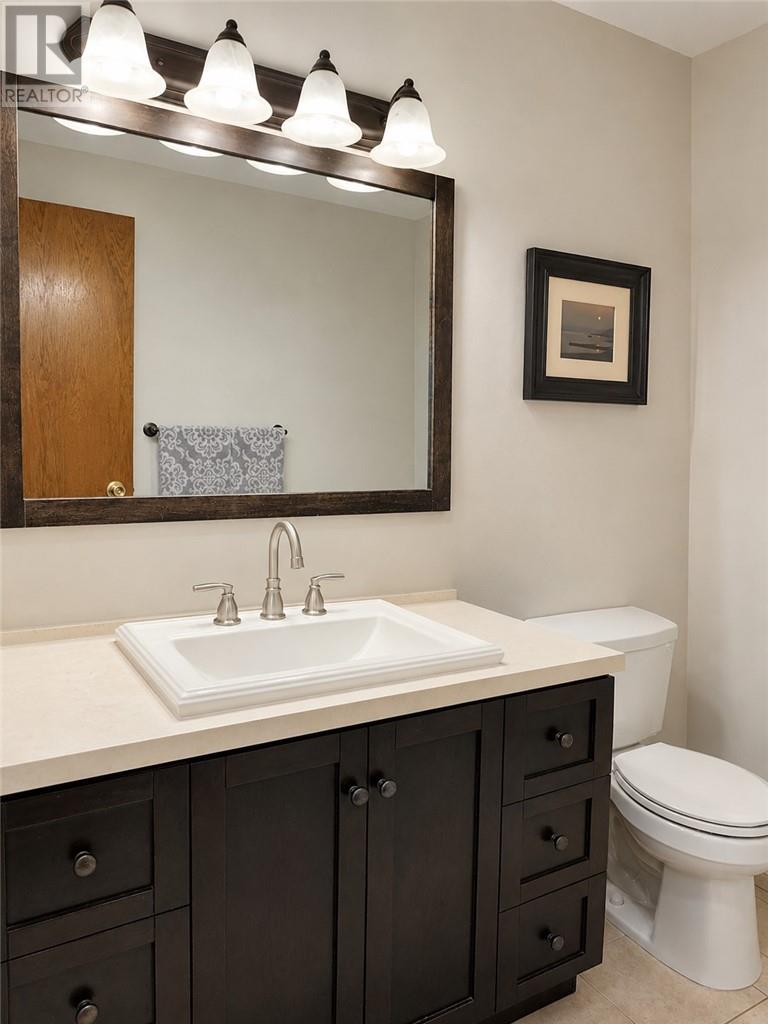
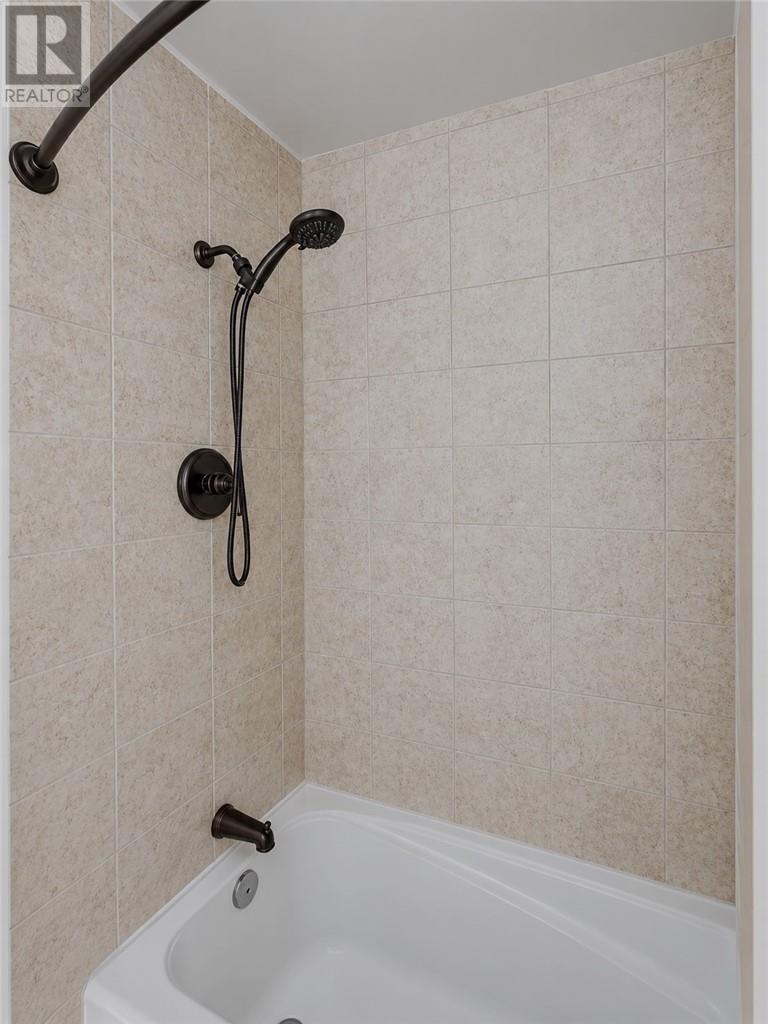
2 Bathroom
3 Level
Forced Air
Acreage
$429,900
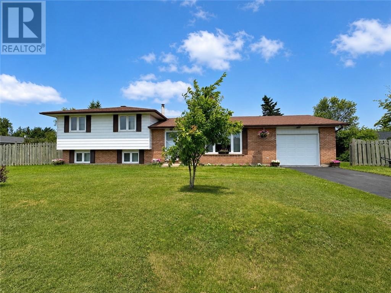
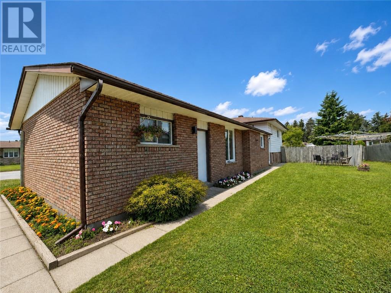
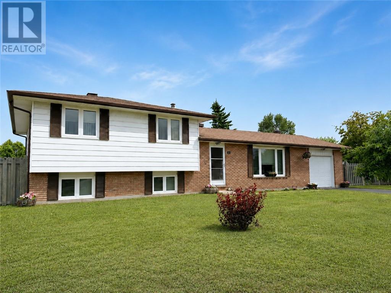
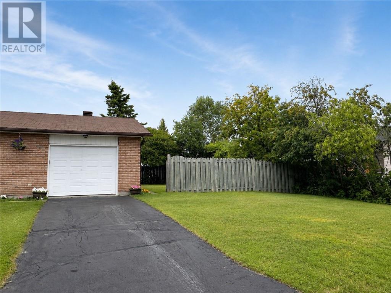
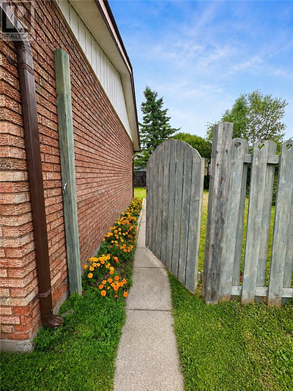
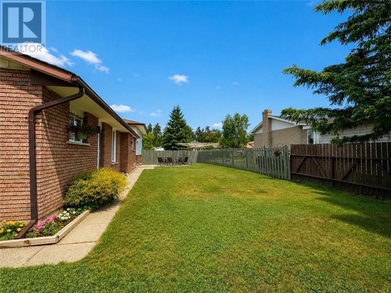
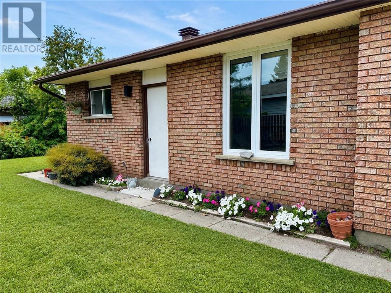
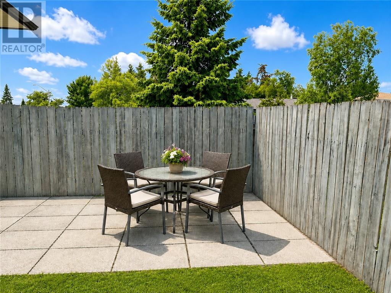
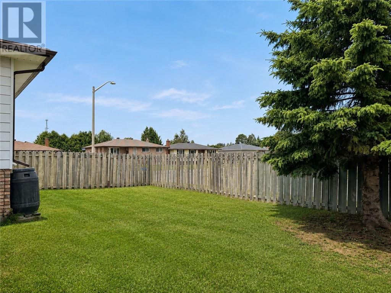
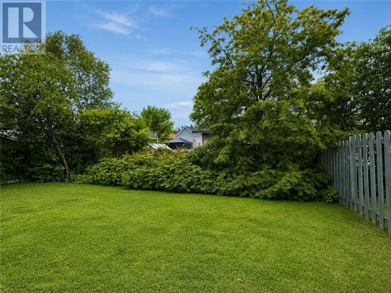
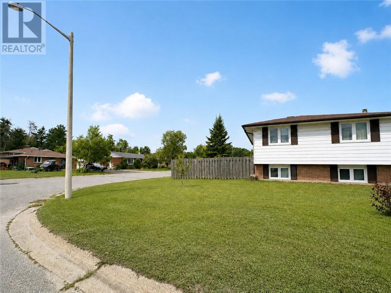
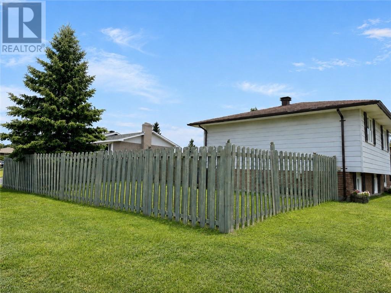
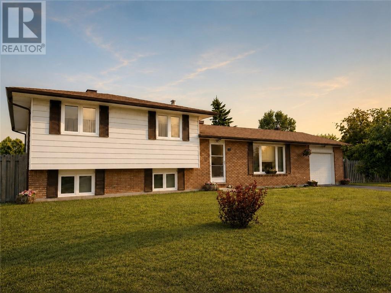
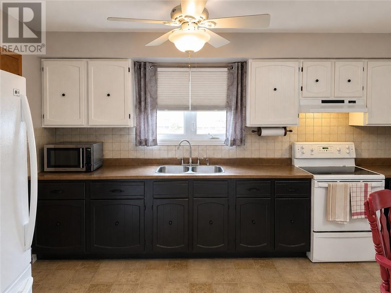
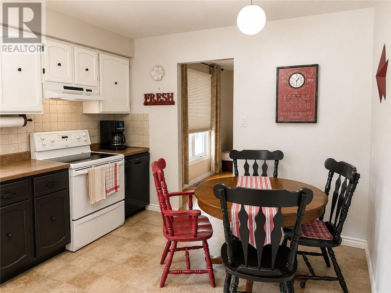
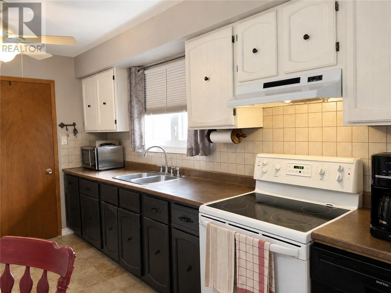
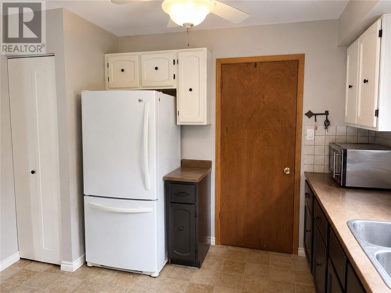
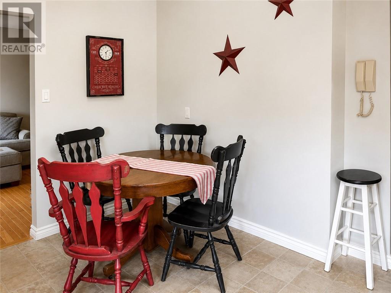
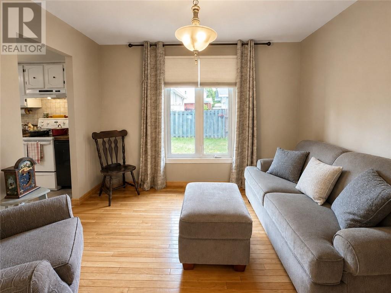
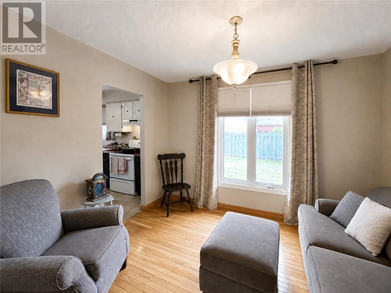
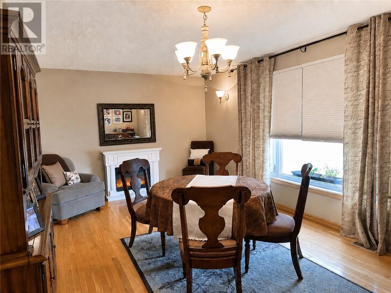
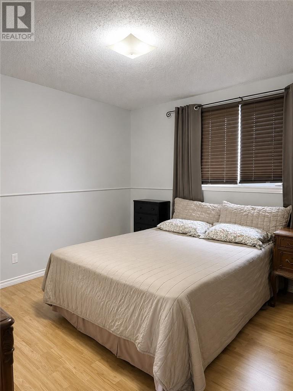
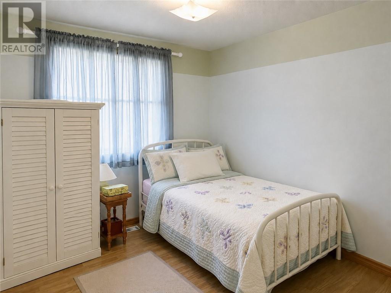
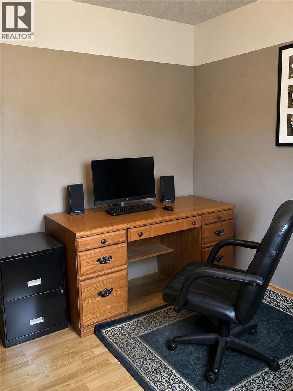
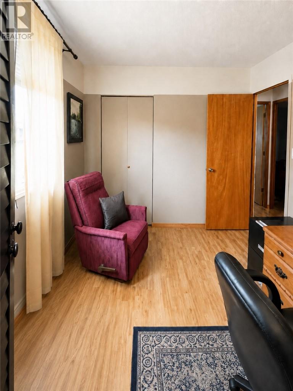
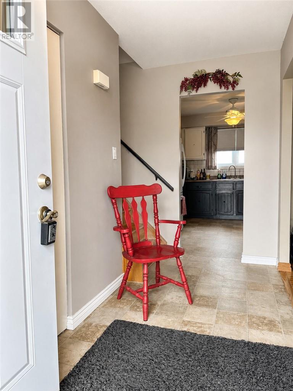
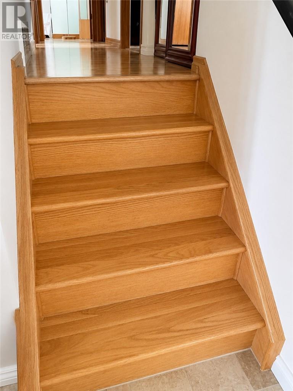
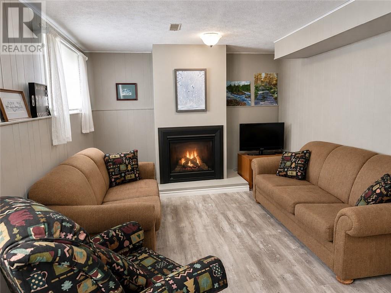
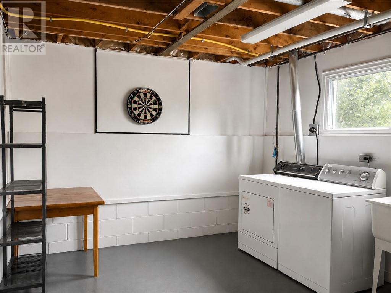
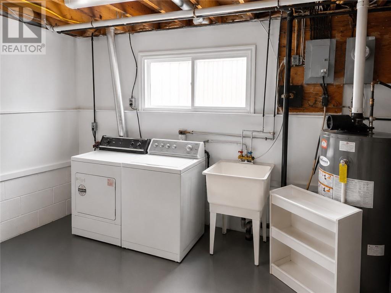
Great family home in a quiet area of Capreol. This well maintained 3 bedroom, 2 bath boasts hardwood and tile flooring, eat in kitchen and dining room, extra large living room, recreation room with gas fireplace, spacious laundry room / storage area. This three level side split is on a great corner lot, fenced yard, attached garage and private patio. * Shingles will be replaced in August by the seller. Book your viewing today! (id:15069)
Property Details
| MLS® Number | 2129519 |
| Property Type | Single Family |
| Amenities Near By | Public Transit |
| Equipment Type | Water Heater - Gas |
| Rental Equipment Type | Water Heater - Gas |
| Road Type | Paved Road |
Building
| Bathroom Total | 2 |
| Bedrooms Total | 3 |
| Architectural Style | 3 Level |
| Basement Type | Full |
| Exterior Finish | Brick, Vinyl Siding |
| Flooring Type | Hardwood, Laminate, Tile |
| Foundation Type | Block |
| Heating Type | Forced Air |
| Roof Material | Asphalt Shingle |
| Roof Style | Unknown |
| Type | House |
| Utility Water | Municipal Water |
Parking
| Attached Garage | |
| Parking Space(s) |
Land
| Access Type | Year-round Access |
| Acreage | Yes |
| Fence Type | Fenced Yard |
| Land Amenities | Public Transit |
| Sewer | Municipal Sewage System |
| Size Frontage | 75 Ft |
| Size Irregular | 125 |
| Size Total | 125.0000|under 1/2 Acre |
| Size Total Text | 125.0000|under 1/2 Acre |
| Zoning Description | R1-5 |
Rooms
| Level | Type | Length | Width | Dimensions |
|---|---|---|---|---|
| Second Level | Bathroom | 12 x 5.9 | ||
| Second Level | Bedroom | 10.2 x 9.2 | ||
| Second Level | Bedroom | 10.7 x 9.5 | ||
| Second Level | Bedroom | 12.5 x 12 | ||
| Basement | Laundry Room | 12.8 x 10.8 | ||
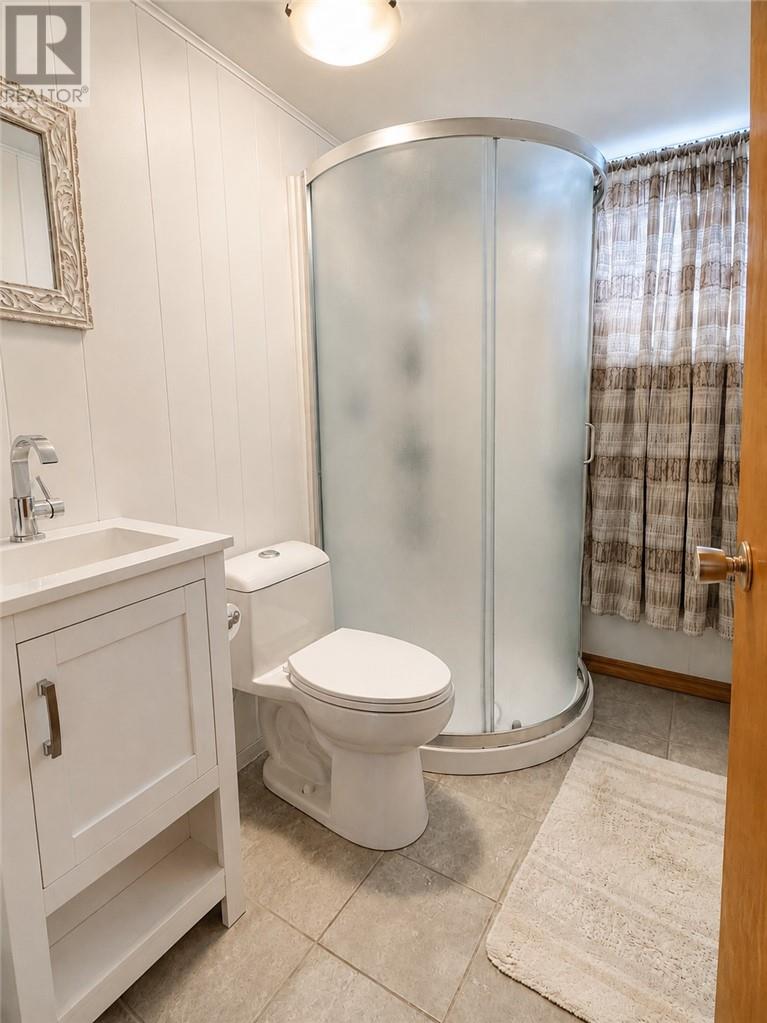
| Basement | Bathroom | 7.6 x 5 | ||
| Basement | Recreational, Games Room | 21.4 x 11.4 | ||
| Main Level | Dining Room | 11.6 x 9.2 | ||
| Main Level | Living Room | 18.9 x 12 | ||
| Main Level | Kitchen | 14.6 x 11.6 |
https://www.realtor.ca/real-estate/30090258/2-aspen-court-capreol
Contact Us
Contact us for more information

This REALTOR.ca listing content is owned and licensed by REALTOR® members of The Canadian Real Estate Association
The trademarks REALTOR®, REALTORS®, and the REALTOR® logo are controlled by The Canadian Real Estate Association (CREA) and identify real estate professionals who are members of CREA. The trademarks MLS®, Multiple Listing Service® and the associated logos are owned by The Canadian Real Estate Association (CREA) and identify the quality of services provided by real estate professionals who are members of CREA. The trademark DDF® is owned by The Canadian Real Estate Association (CREA) and identifies CREA's Data Distribution Facility (DDF®)
July 30 2026 10:28:30
Sudbury Real Estate Board
Helene Charette Broker