
2 Angus Drive Greater Napanee, Ontario K7R 3W6

4 Bedroom
3 Bathroom
1,100 - 1,500 sqft
Raised Bungalow
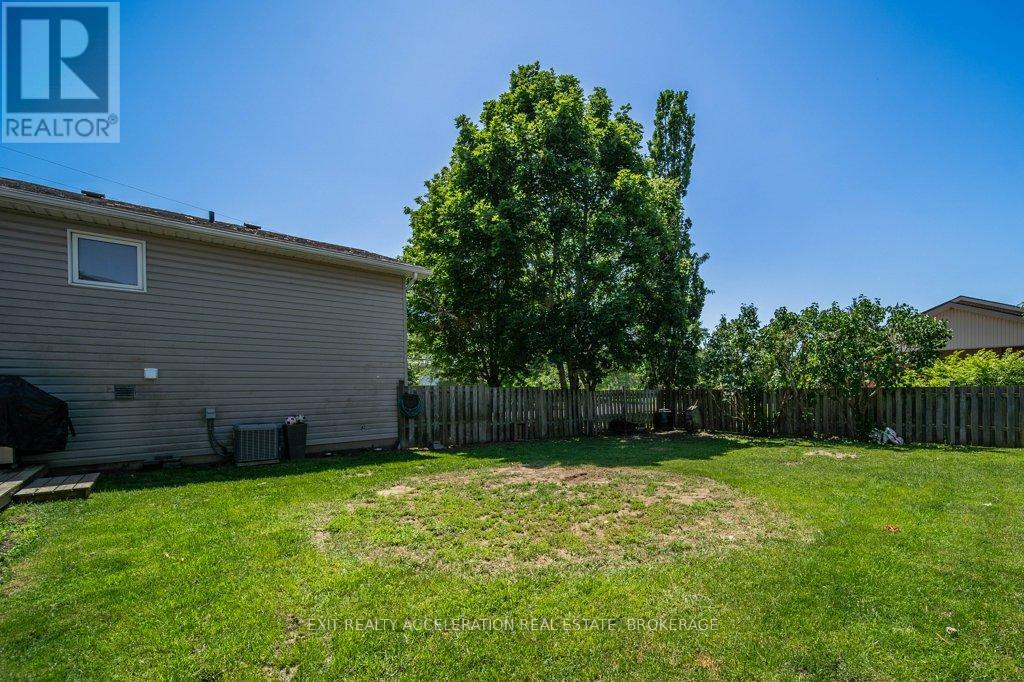
Central Air Conditioning
Forced Air
$649,900
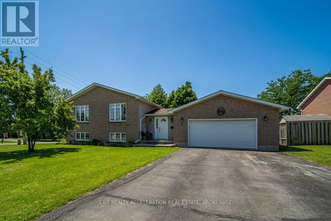
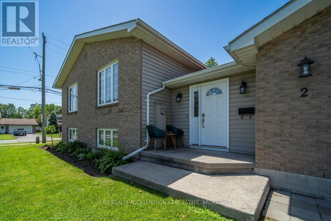
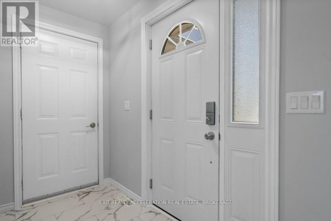
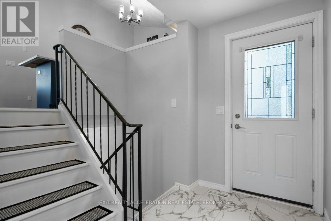
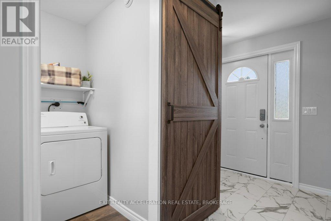
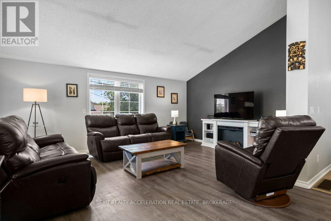
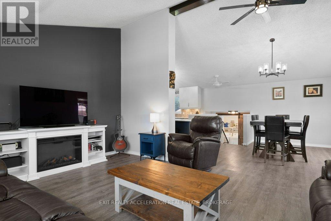
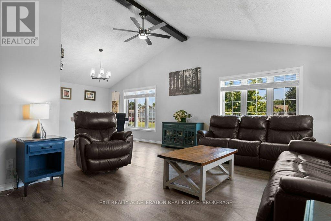
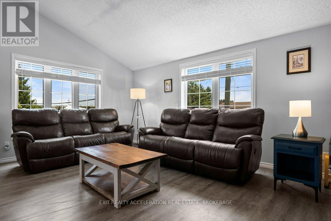
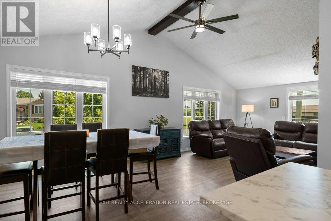
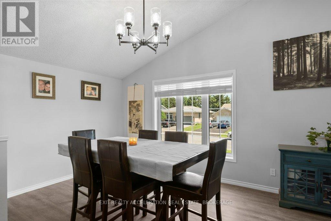
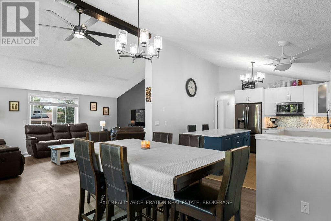
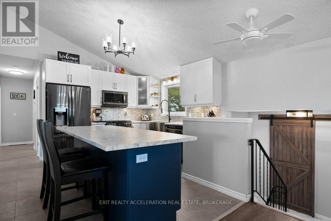
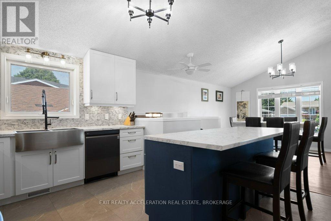
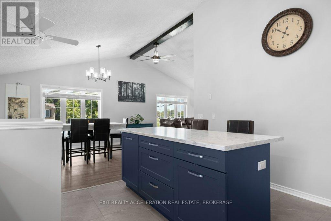
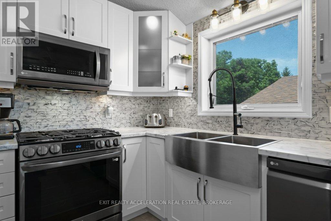
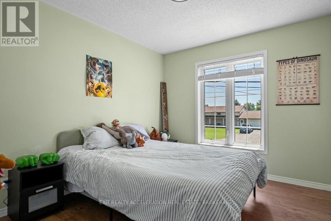
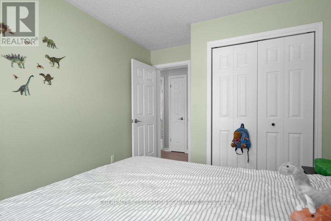
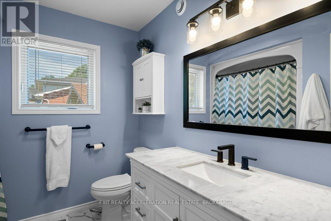
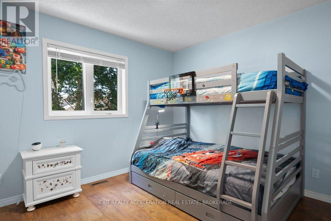
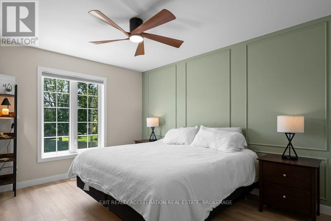
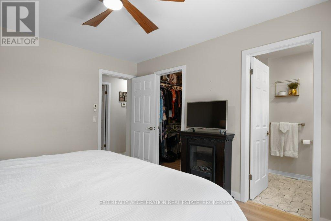
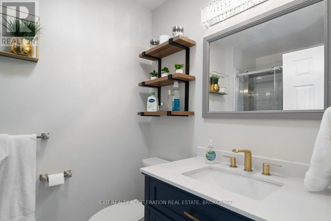
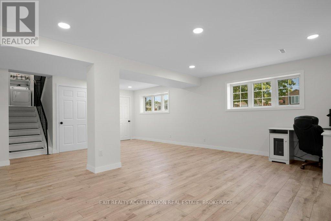
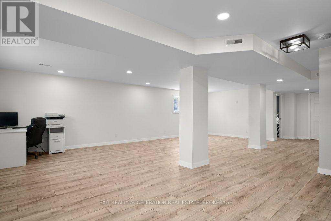
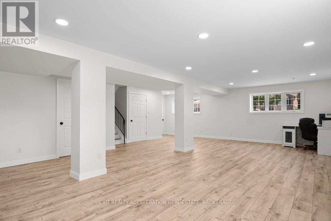
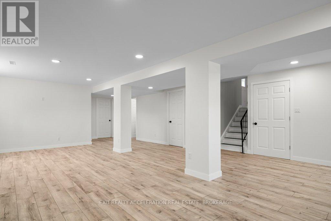
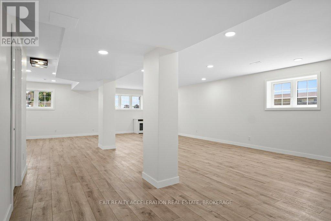
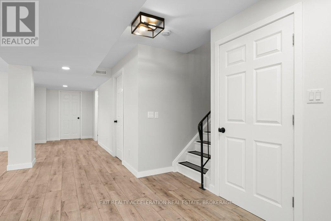
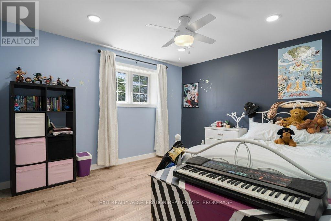
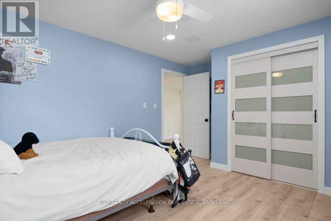
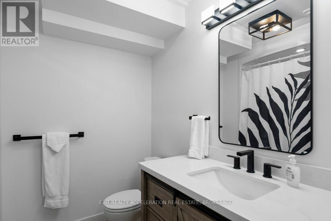
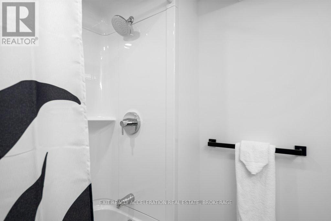
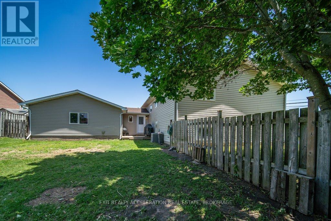
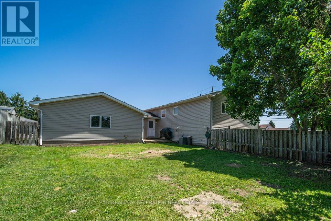
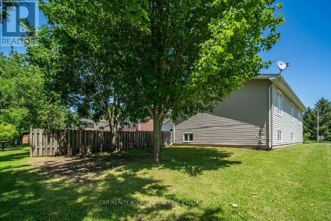
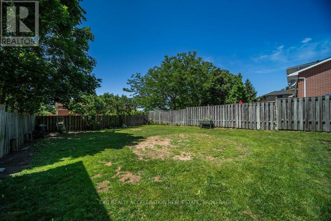
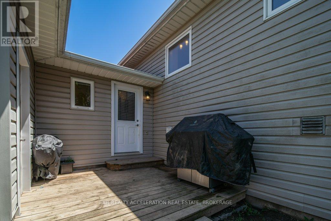
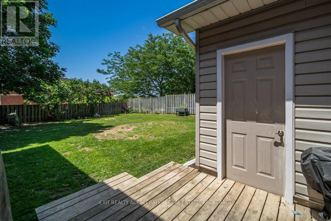
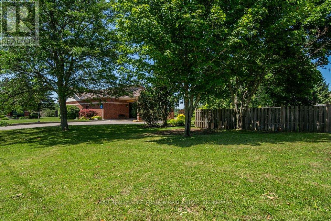
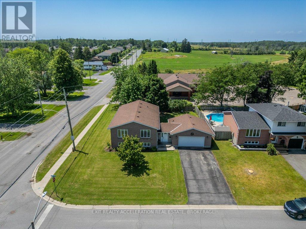
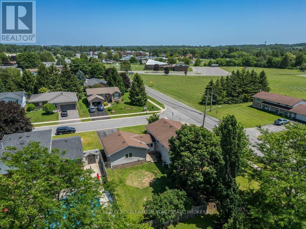
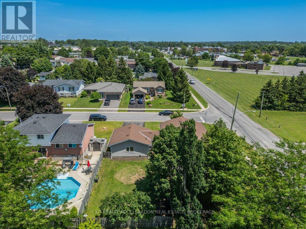
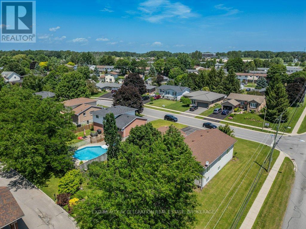
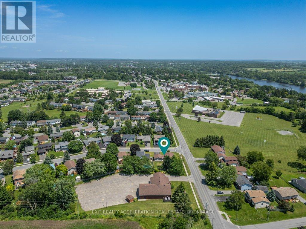
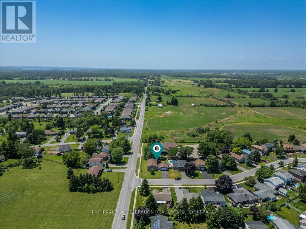
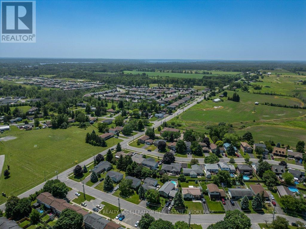
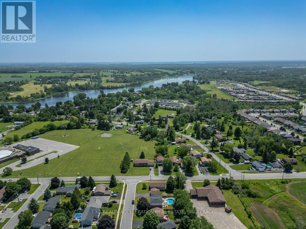
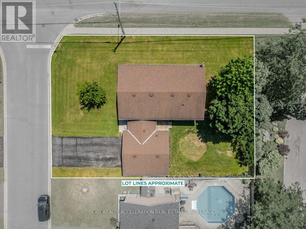
Beautifully updated elevated bungalow in Napanee's desirable west end! Situated on a spacious corner lot, this brick and vinyl home features an attached 1.5-car garage, paved driveway, and a functional open-concept layout with vaulted ceilings. The bright main level offers a spacious living, dining, and kitchen area, three bedrooms, a convenient laundry room, and a 4-piece bath. The primary bedroom includes a walk-in closet and private 3-piece ensuite. The fully finished lower level adds a large rec room, fourth bedroom, and another 4-piece bathroom, providing plenty of space for family or guests. Enjoy the cozy back deck complete with a natural gas BBQ hookup. Major updates include a new A/C (2021), furnace (2014), and roof (2014). Ideally located close to the hospital and just minutes from shopping, schools, restaurants, and all the amenities Napanee has to offer. Move-in ready and waiting for you to call it home! (id:15069)
Property Details
| MLS® Number | X13520772 |
| Property Type | Single Family |
| Community Name | 58 - Greater Napanee |
| Amenities Near By | Hospital, Place Of Worship |
| Community Features | Community Centre, School Bus |
| Equipment Type | Water Heater |
| Parking Space Total | 5 |
| Rental Equipment Type | Water Heater |
| Structure | Porch, Deck |
Building
| Bathroom Total | 3 |
| Bedrooms Above Ground | 3 |
| Bedrooms Below Ground | 1 |
| Bedrooms Total | 4 |
| Age | 16 To 30 Years |
| Appliances | Water Heater |
| Architectural Style | Raised Bungalow |
| Basement Development | Finished |
| Basement Type | Full (finished) |
| Construction Style Attachment | Detached |
| Cooling Type | Central Air Conditioning |
| Exterior Finish | Brick, Vinyl Siding |
| Foundation Type | Block |
| Heating Fuel | Natural Gas |
| Heating Type | Forced Air |
| Stories Total | 1 |
| Size Interior | 1,100 - 1,500 Sqft |
| Type | House |
| Utility Water | Municipal Water |
Parking
| Attached Garage | |
| Garage |
Land
| Acreage | No |
| Land Amenities | Hospital, Place Of Worship |
| Sewer | Sanitary Sewer |
| Size Depth | 110 Ft |
| Size Frontage | 87 Ft ,1 In |
| Size Irregular | 87.1 X 110 Ft |
| Size Total Text | 87.1 X 110 Ft|under 1/2 Acre |
Utilities
| Cable | Available |
| Electricity | Installed |
| Sewer | Installed |
Contact Us
Contact us for more information

This REALTOR.ca listing content is owned and licensed by REALTOR® members of The Canadian Real Estate Association
The trademarks REALTOR®, REALTORS®, and the REALTOR® logo are controlled by The Canadian Real Estate Association (CREA) and identify real estate professionals who are members of CREA. The trademarks MLS®, Multiple Listing Service® and the associated logos are owned by The Canadian Real Estate Association (CREA) and identify the quality of services provided by real estate professionals who are members of CREA. The trademark DDF® is owned by The Canadian Real Estate Association (CREA) and identifies CREA's Data Distribution Facility (DDF®)
August 04 2026 09:49:45
Kingston & Area Real Estate Association
Exit Realty Acceleration Real Estate, Brokerage