
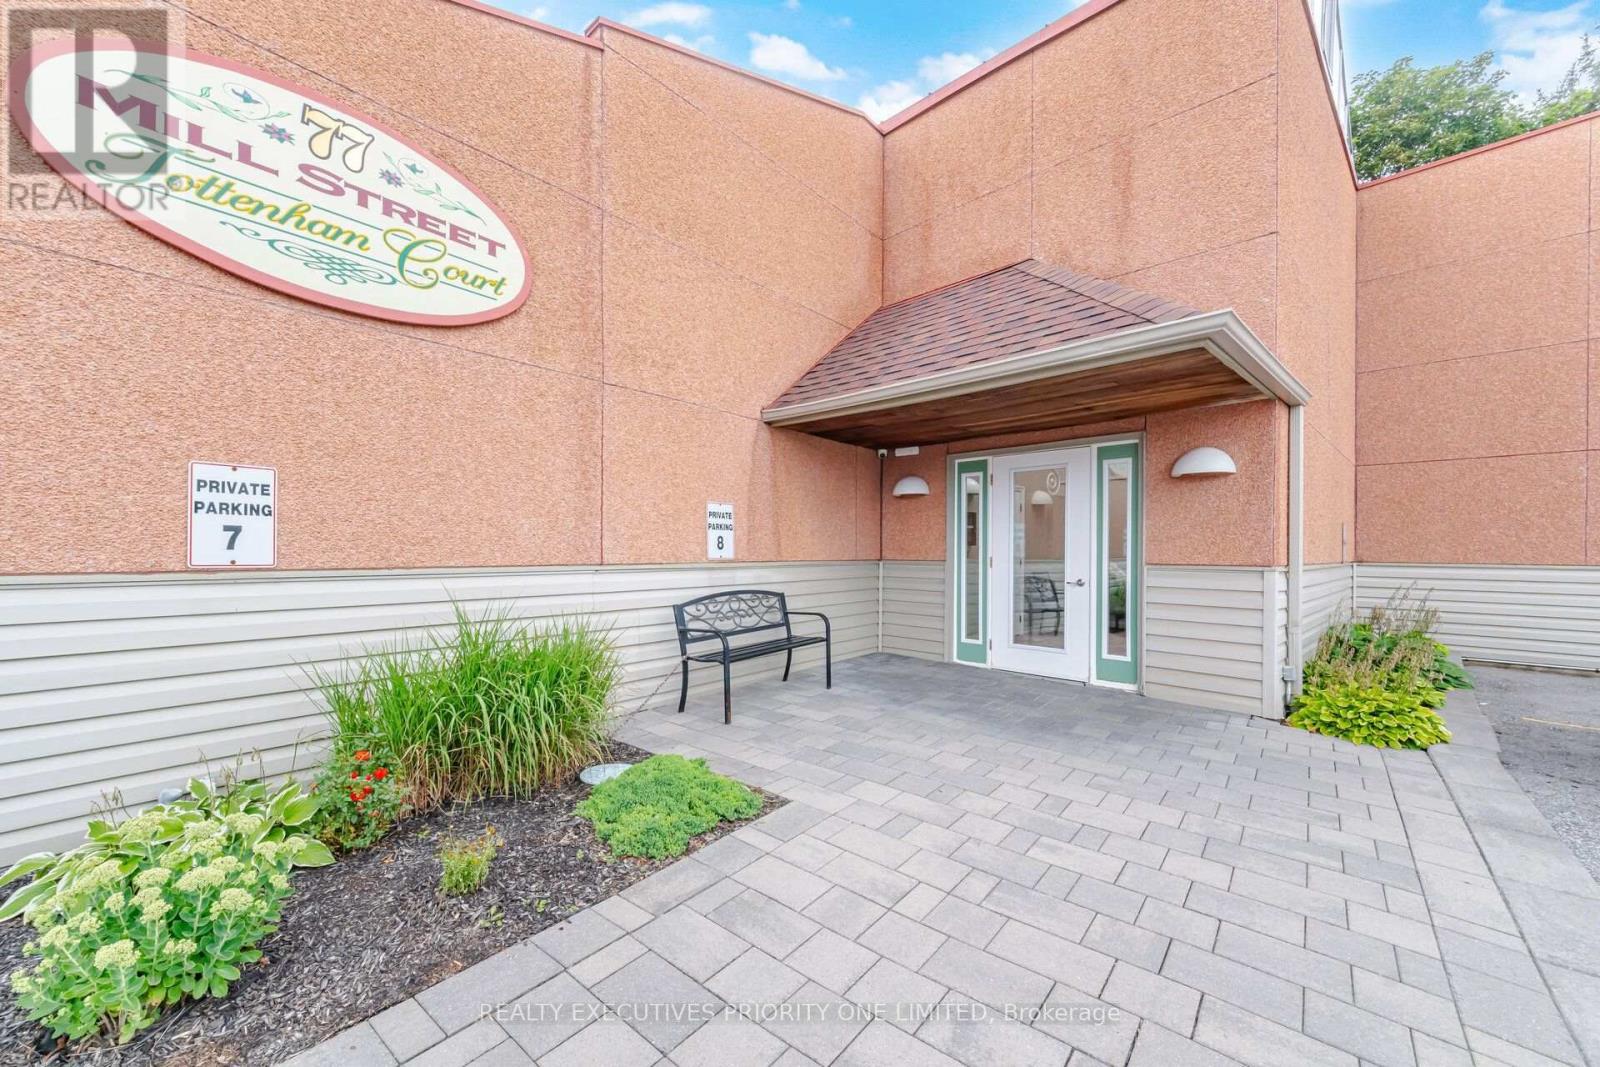
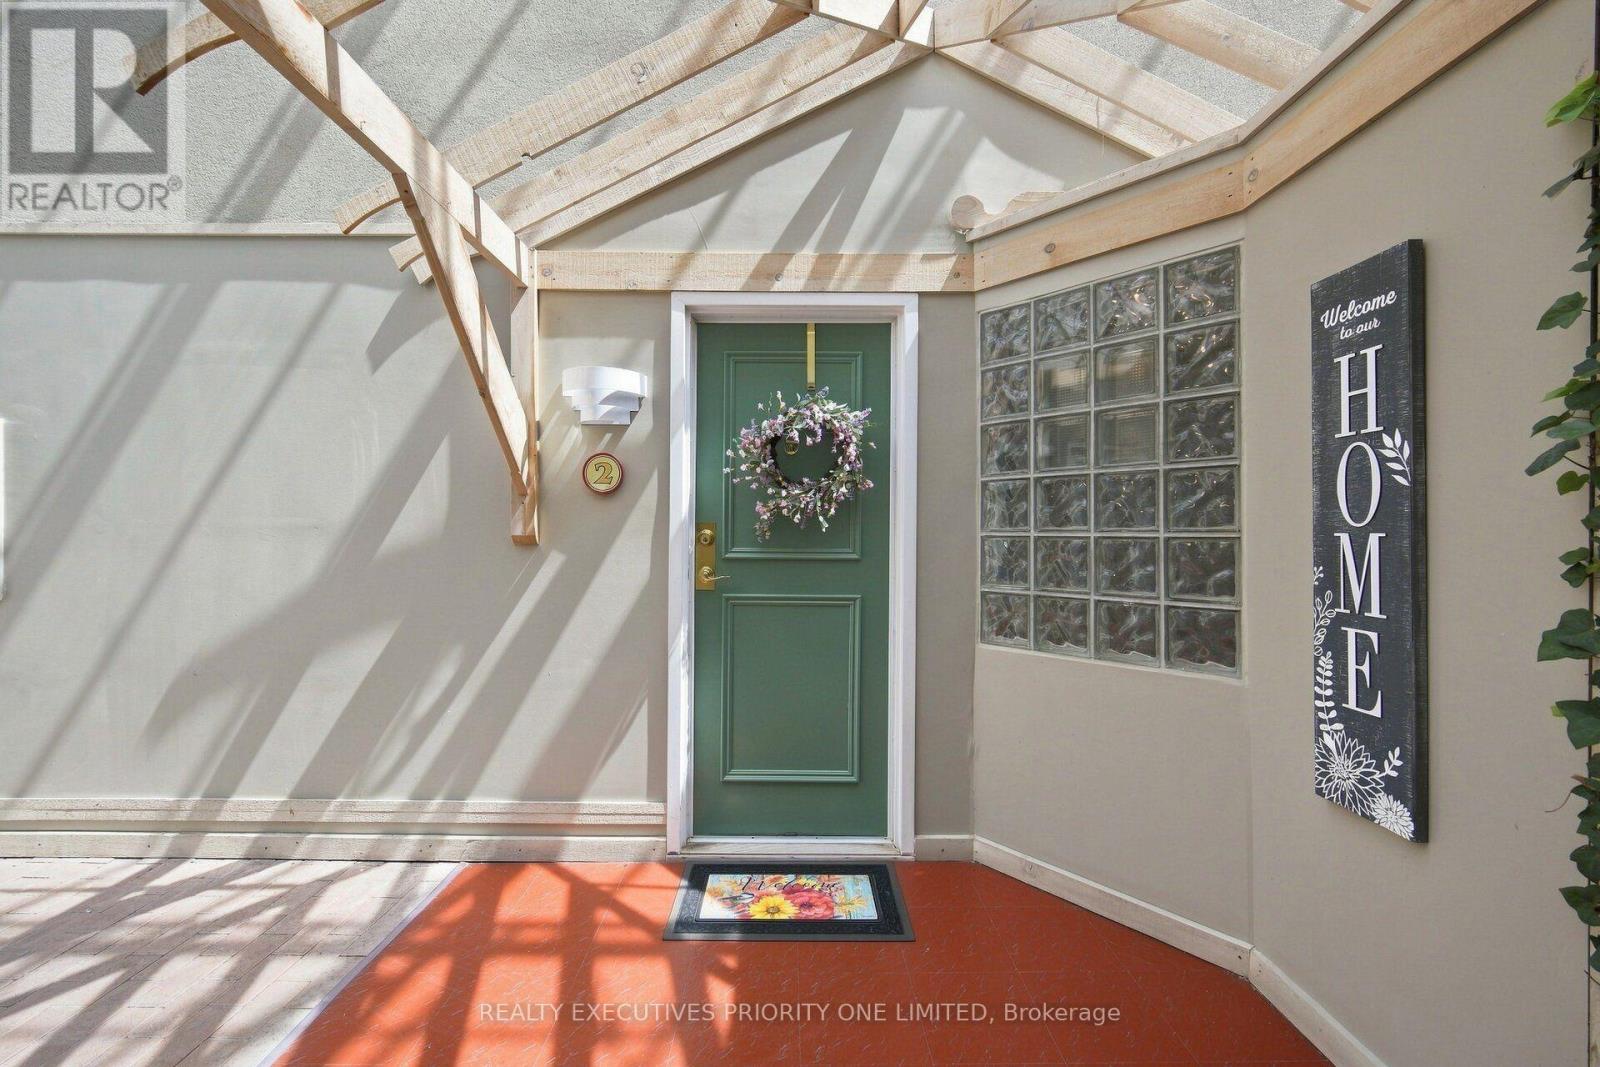
2 - 77 Mill Street E New Tecumseth, Ontario L0G 1W0

2 Bedroom
2 Bathroom
900 - 999 sqft
Bungalow
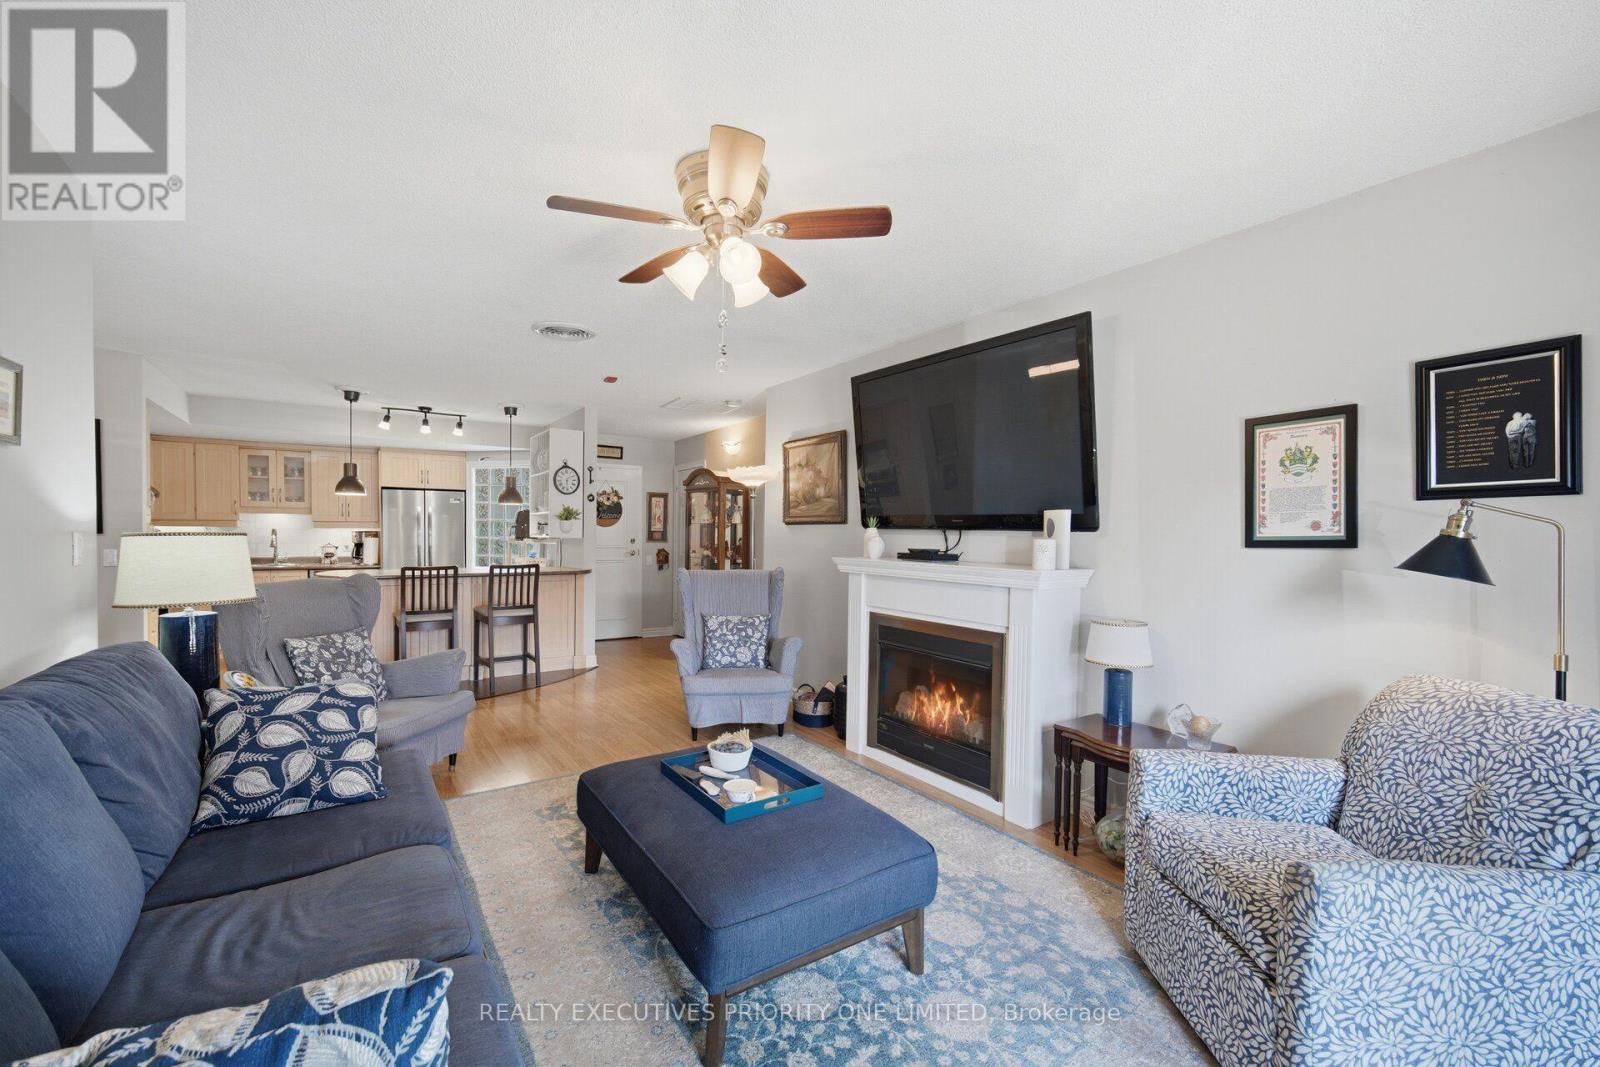
Fireplace
Central Air Conditioning
Baseboard Heaters
$539,000Maintenance, Water
$584.52 Monthly
Maintenance, Water
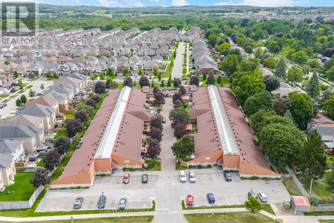
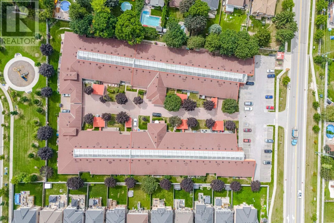
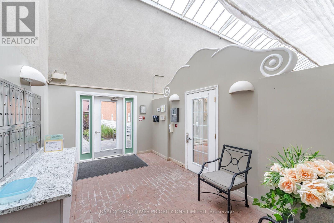
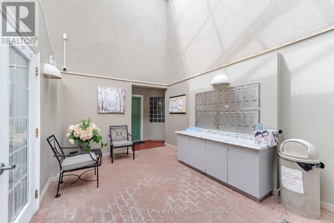
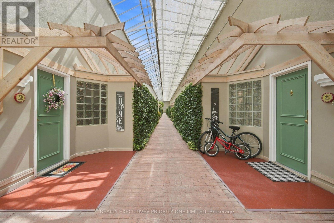
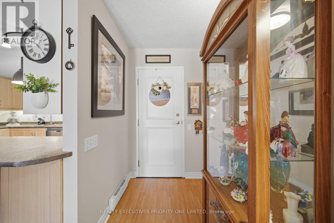
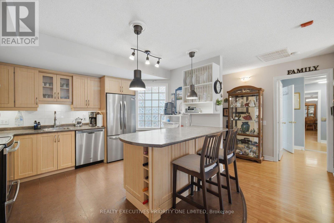
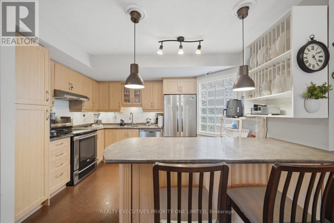
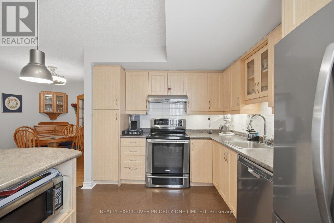
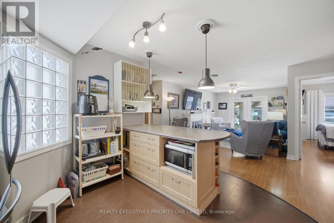
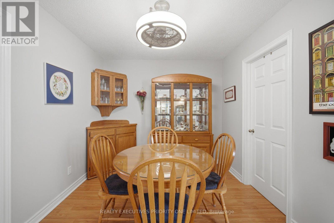
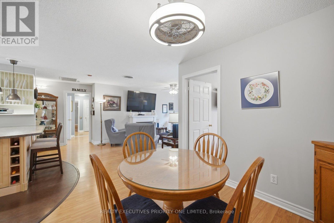
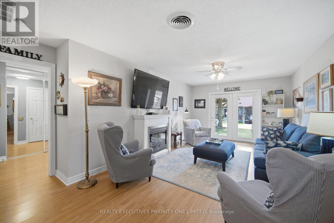
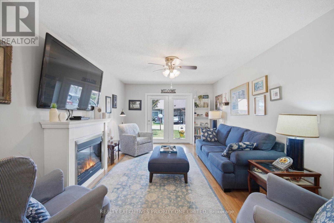
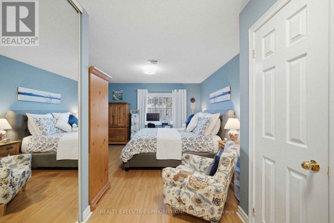
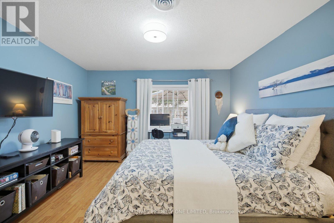
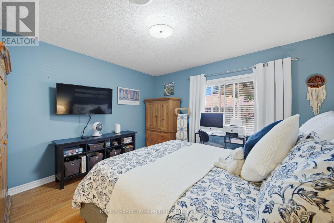
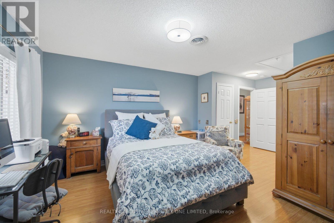
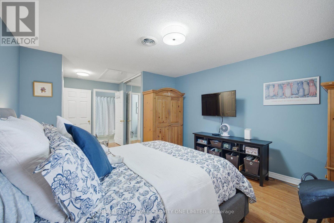
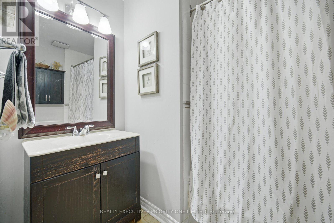
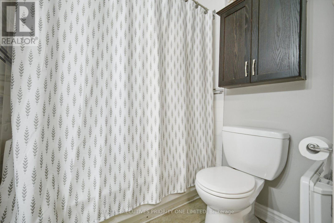
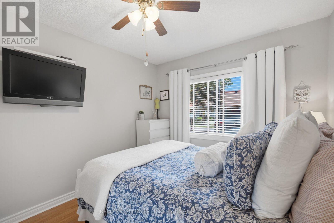
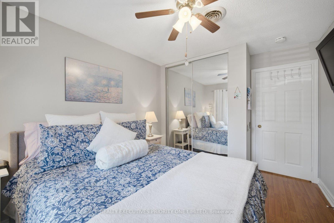
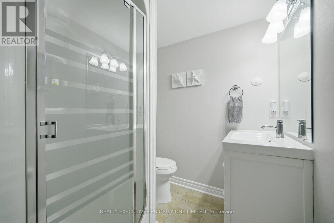
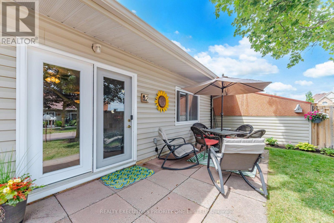
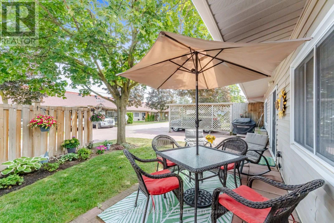
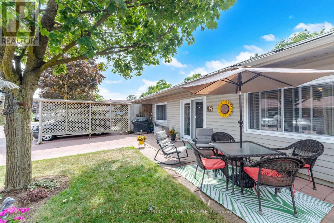
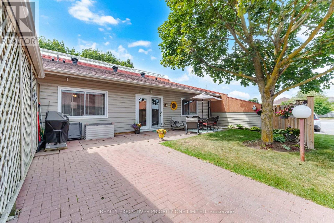
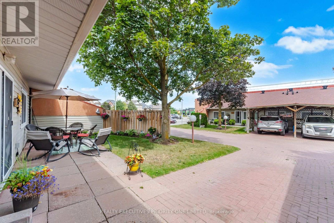
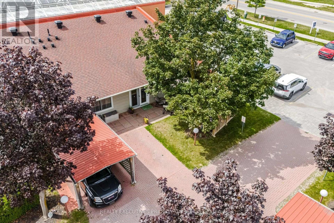
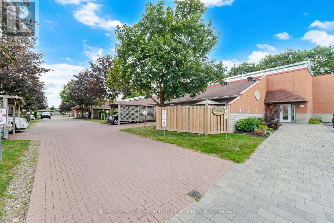
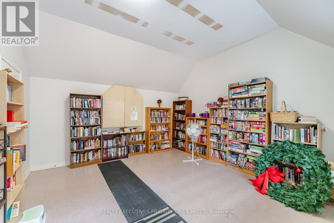
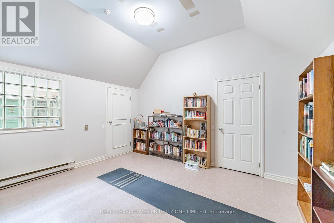
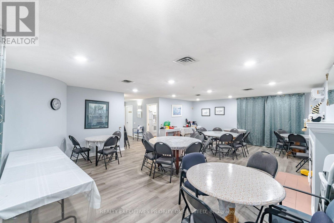
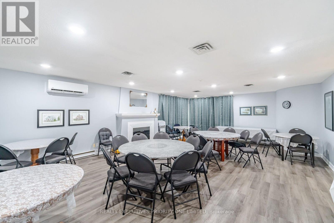
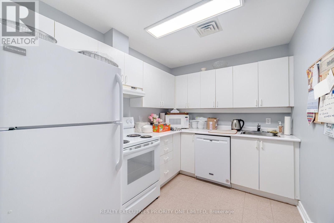
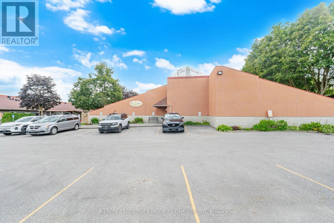
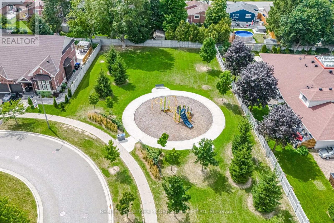
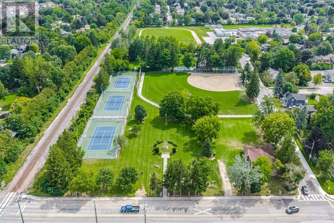
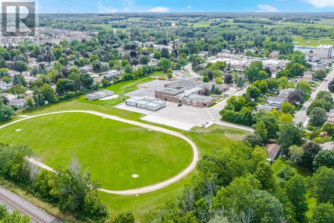
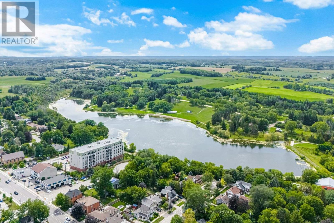
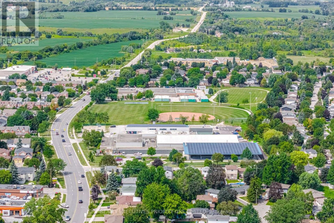
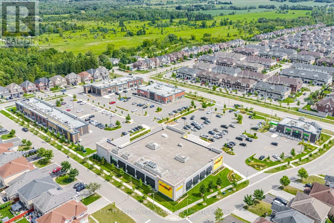
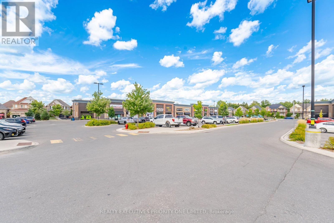
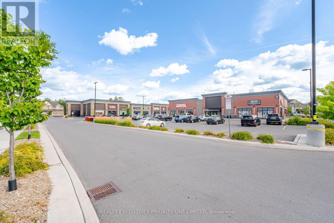
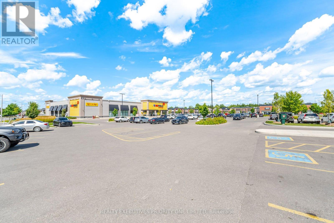
$584.52 Monthly5 Reasons Why You Will Love This End Unit Townhouse Condo Bungalow: 1) This unit offers, a spacious kitchen with an open-concept dining and living area, a walkout to the yard, ample loft storage and a private parking spot 2) Spacious primary bedroom featuring laminate flooring, a window, double closet and 3- Piece Ensuite 3) Great opportunity for first time home buyers, Investors & Those looking to downsize 4) The complex offers visitor parking, a library and party/meeting room 5) Enjoy a prime location just minutes from medical services, pharmacy, shopping, schools, parks and major highways. (id:15069)
Property Details
| MLS® Number | N13694502 |
| Property Type | Single Family |
| Community Name | Tottenham |
| Amenities Near By | Golf Nearby, Hospital, Park, Schools |
| Community Features | Pets Allowed With Restrictions |
| Equipment Type | Water Heater |
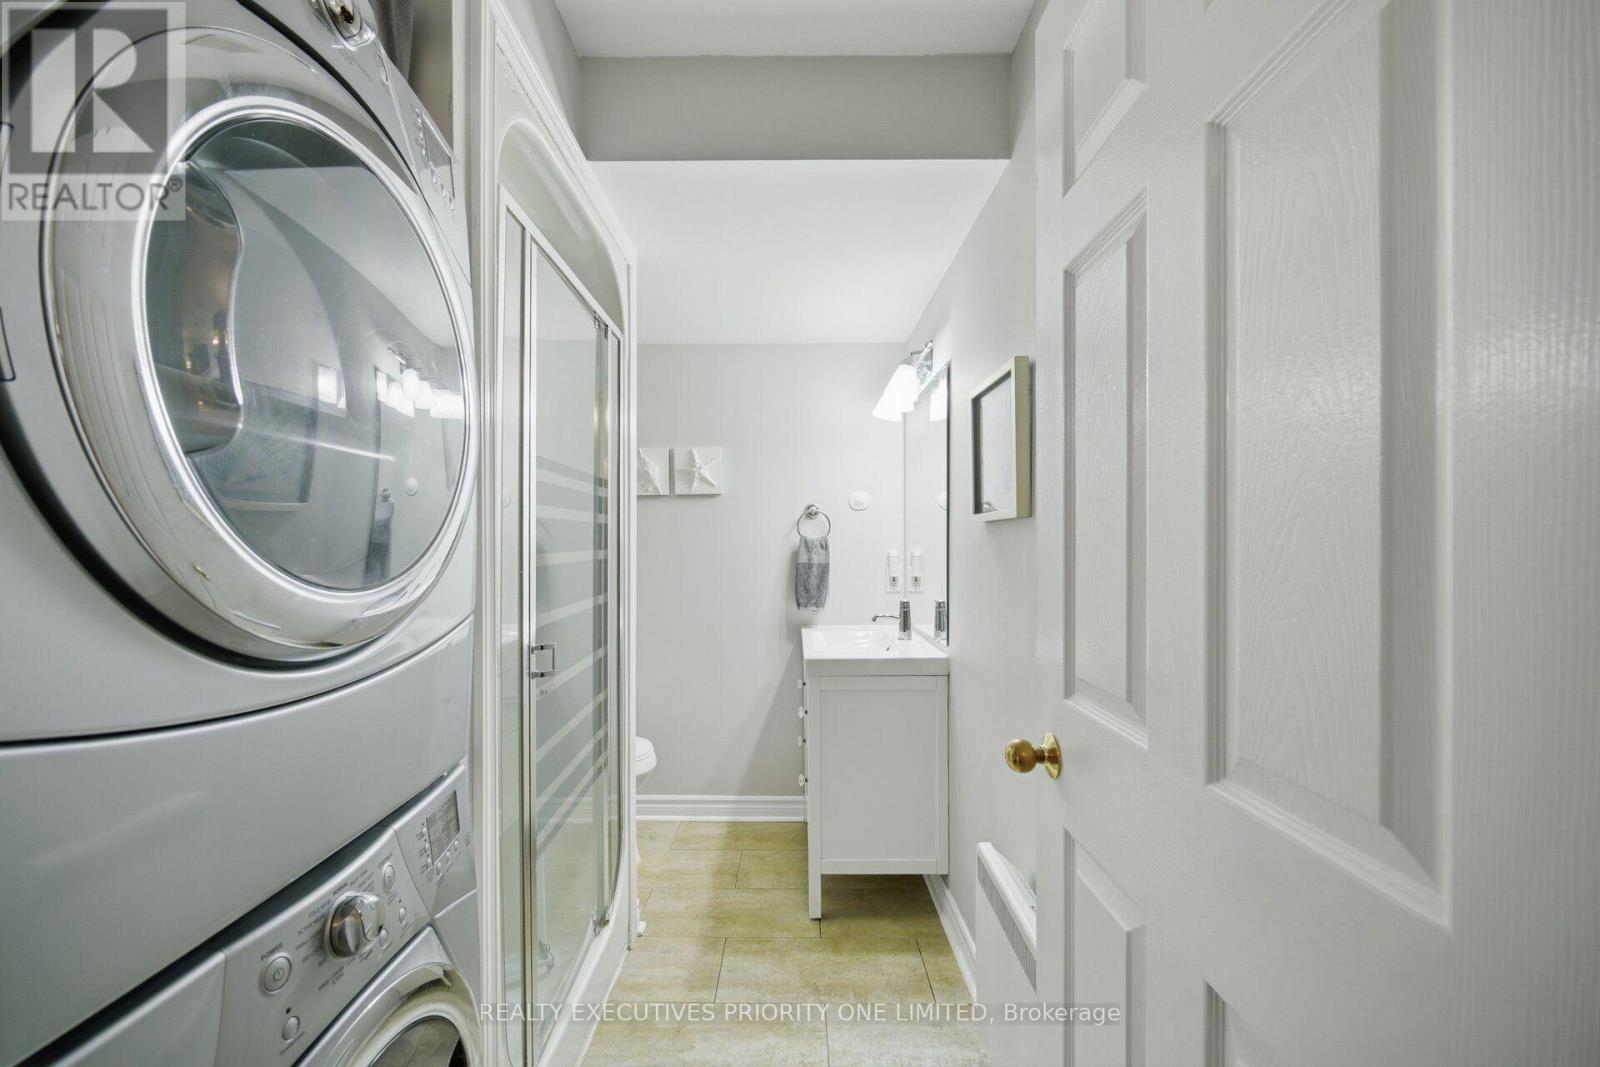
| Features | In Suite Laundry |
| Parking Space Total | 1 |
| Rental Equipment Type | Water Heater |
Building
| Bathroom Total | 2 |
| Bedrooms Above Ground | 2 |
| Bedrooms Total | 2 |
| Amenities | Visitor Parking, Party Room, Fireplace(s) |
| Appliances | Dishwasher, Dryer, Microwave, Stove, Washer, Window Coverings, Refrigerator |
| Architectural Style | Bungalow |
| Basement Type | None |
| Cooling Type | Central Air Conditioning |
| Exterior Finish | Aluminum Siding, Brick |
| Fireplace Present | Yes |
| Flooring Type | Cork, Laminate |
| Half Bath Total | 1 |
| Heating Fuel | Electric |
| Heating Type | Baseboard Heaters |
| Stories Total | 1 |
| Size Interior | 900 - 999 Sqft |
| Type | Row / Townhouse |
Parking
| No Garage |
Land
| Acreage | No |
| Land Amenities | Golf Nearby, Hospital, Park, Schools |
Rooms
| Level | Type | Length | Width | Dimensions |
|---|---|---|---|---|
| Main Level | Kitchen | 3.71 m | 3.01 m | 3.71 m x 3.01 m |
| Main Level | Dining Room | 2.74 m | 2.68 m | 2.74 m x 2.68 m |
| Main Level | Living Room | 4.17 m | 3.53 m | 4.17 m x 3.53 m |
| Main Level | Primary Bedroom | 6.21 m | 3.41 m | 6.21 m x 3.41 m |
| Main Level | Bedroom 2 | 3.87 m | 2.89 m | 3.87 m x 2.89 m |
| Main Level | Laundry Room | 2.74 m | 1.79 m | 2.74 m x 1.79 m |
https://www.realtor.ca/real-estate/30177038/2-77-mill-street-e-new-tecumseth-tottenham-tottenham
Contact Us
Contact us for more information

This REALTOR.ca listing content is owned and licensed by REALTOR® members of The Canadian Real Estate Association
The trademarks REALTOR®, REALTORS®, and the REALTOR® logo are controlled by The Canadian Real Estate Association (CREA) and identify real estate professionals who are members of CREA. The trademarks MLS®, Multiple Listing Service® and the associated logos are owned by The Canadian Real Estate Association (CREA) and identify the quality of services provided by real estate professionals who are members of CREA. The trademark DDF® is owned by The Canadian Real Estate Association (CREA) and identifies CREA's Data Distribution Facility (DDF®)
August 20 2026 12:01:30
Toronto Regional Real Estate Board
Realty Executives Priority One Limited