
2 - 30 Green Valley Drive Kitchener, Ontario N2P 1G8

3 Bedroom
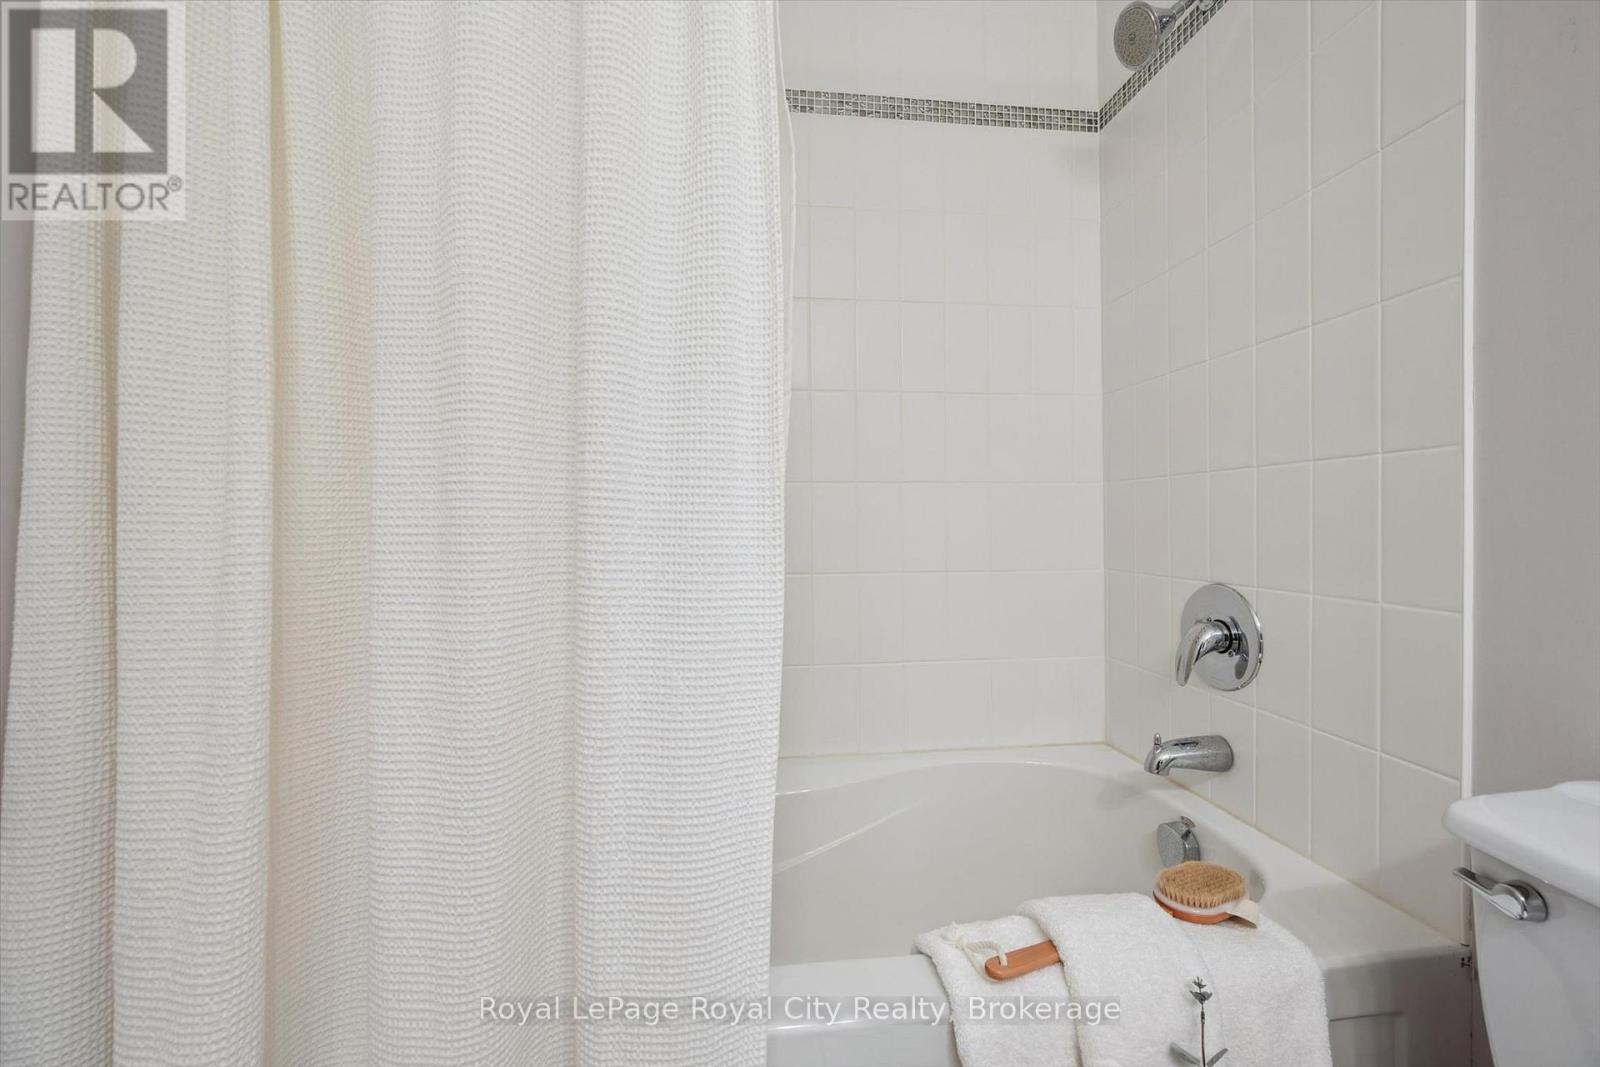
3 Bathroom
2,000 - 2,249 sqft
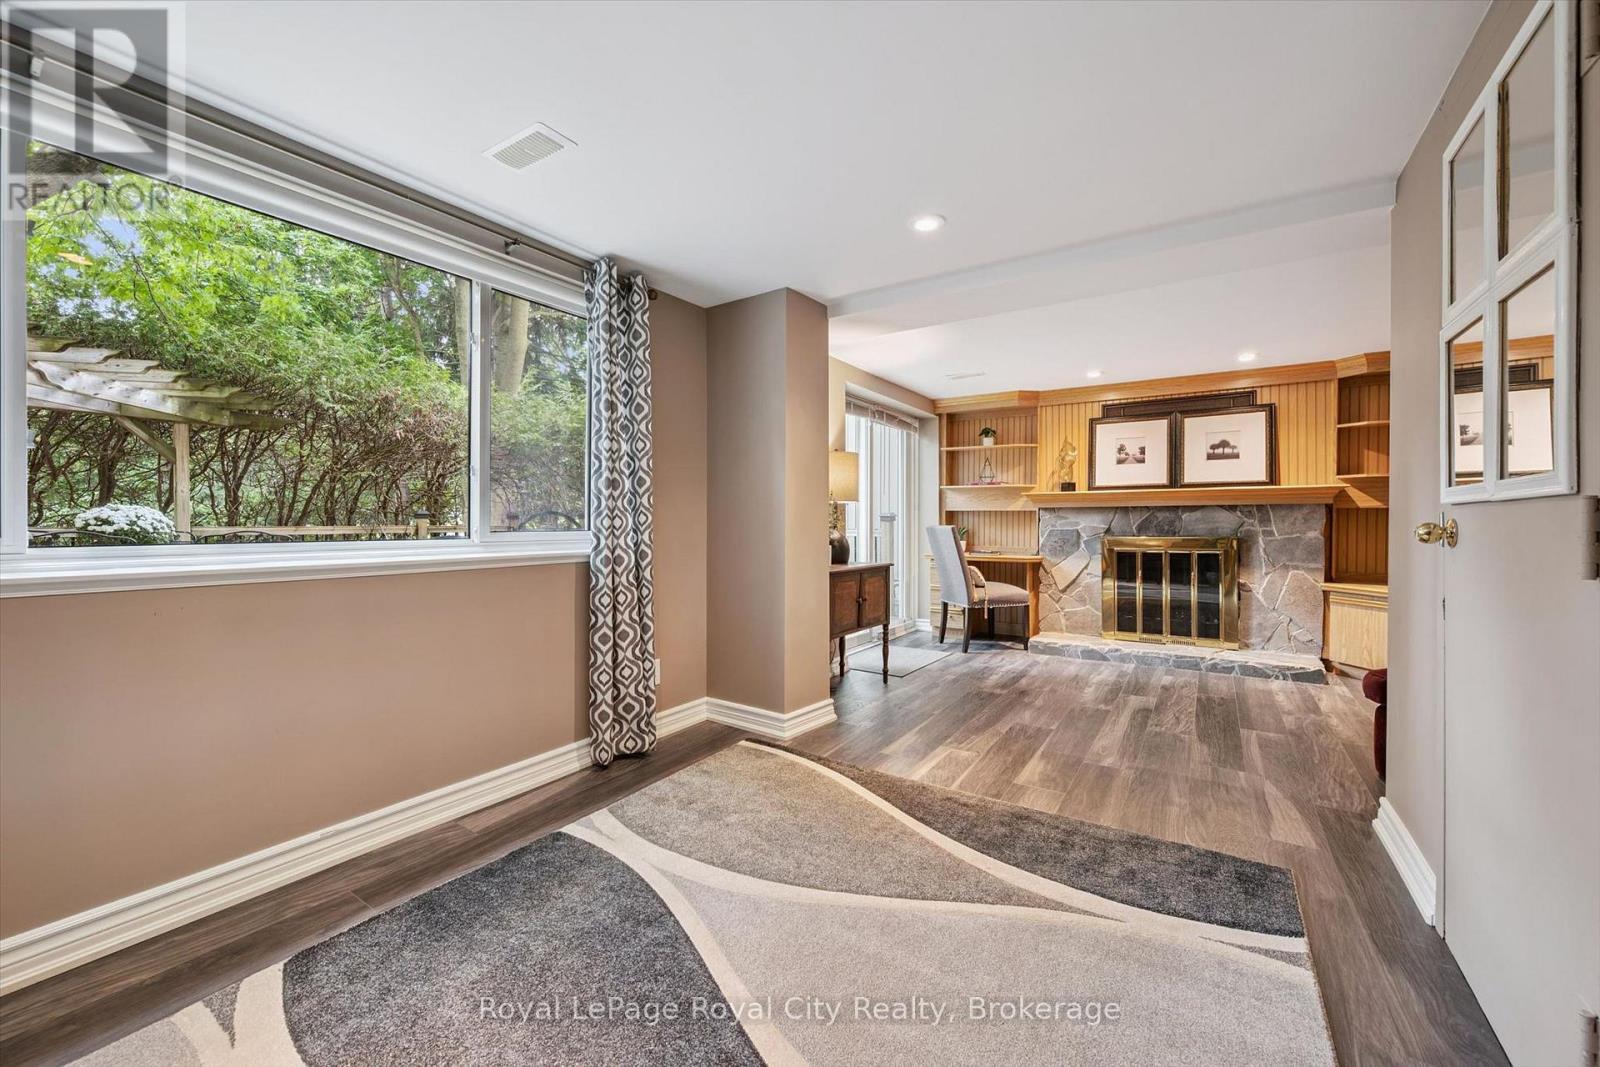
Fireplace
Central Air Conditioning
Forced Air
$499,900Maintenance, Common Area Maintenance, Insurance, Parking, Water
$653 Monthly
Maintenance, Common Area Maintenance, Insurance, Parking, Water
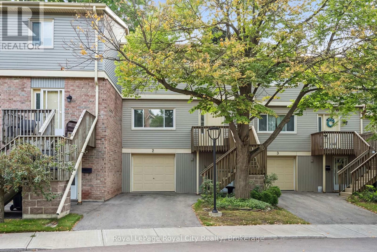
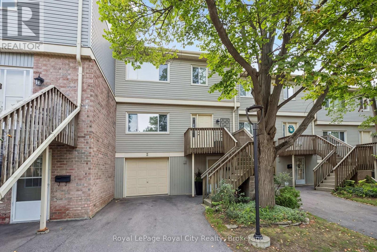
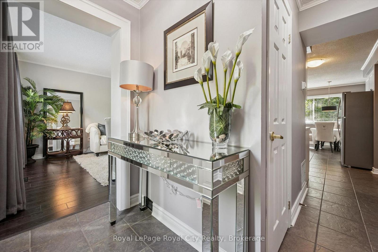
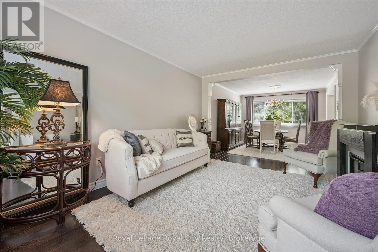
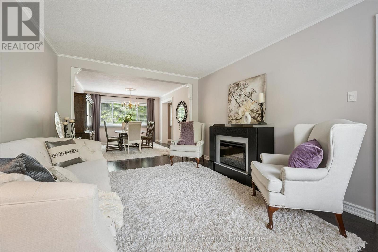
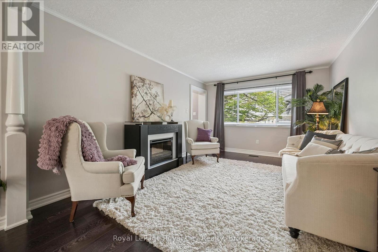
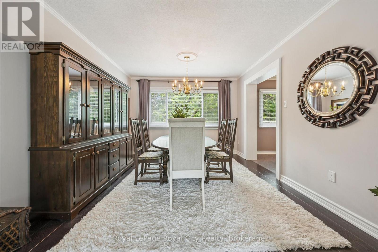
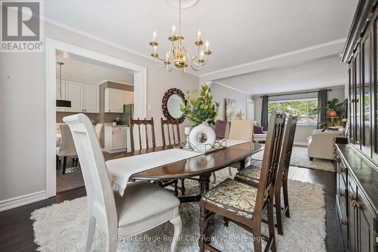
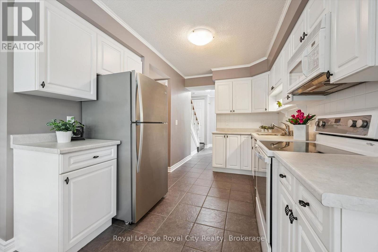
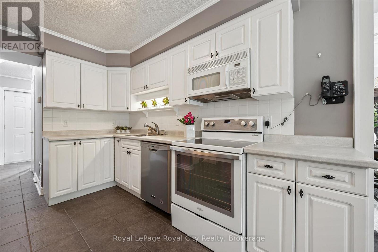
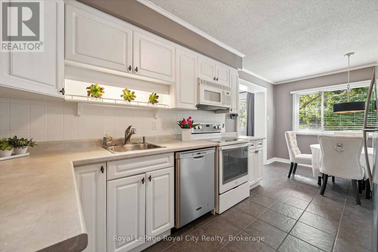
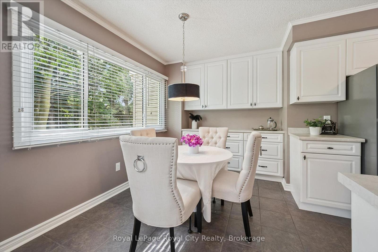
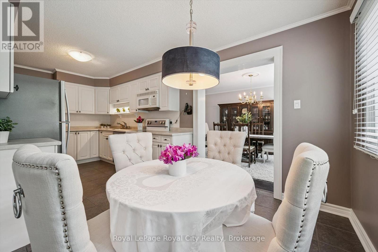
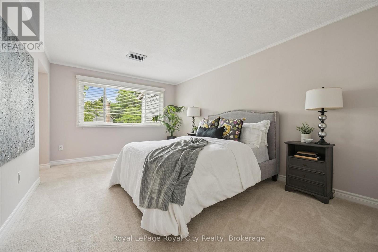
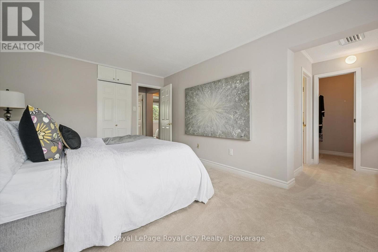
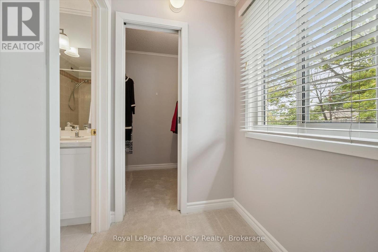
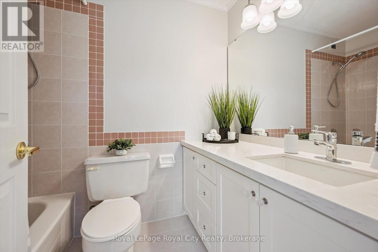
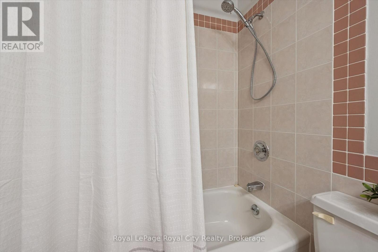
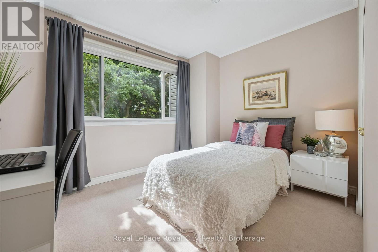
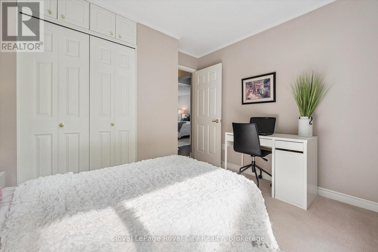
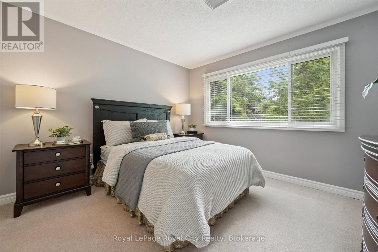
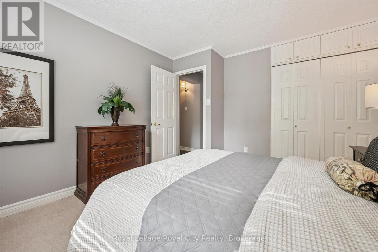
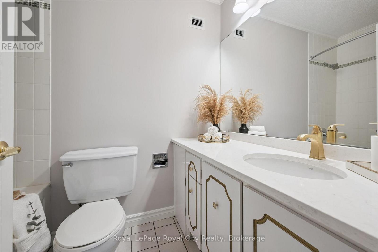
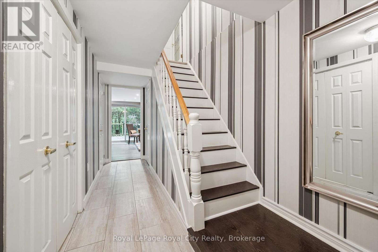
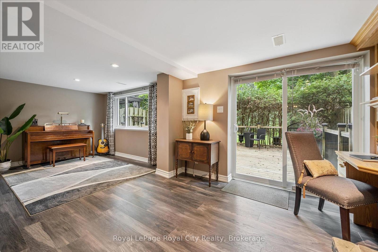
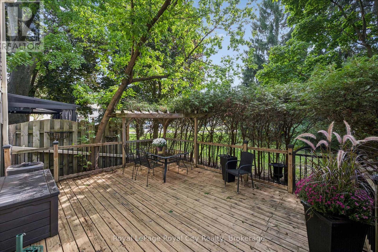
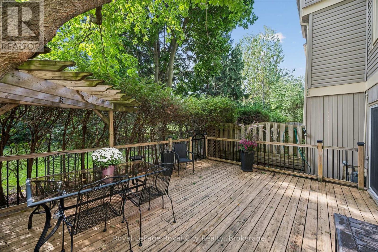
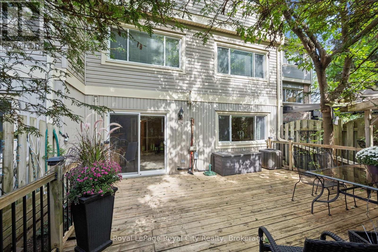
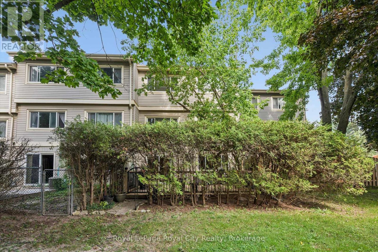
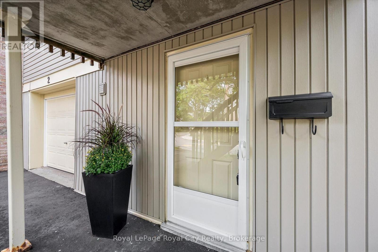
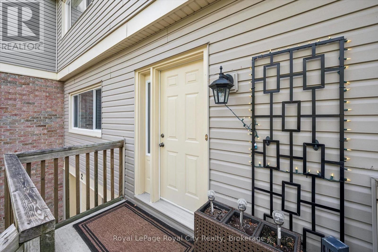
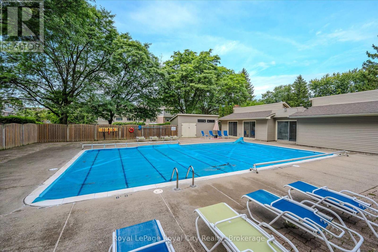
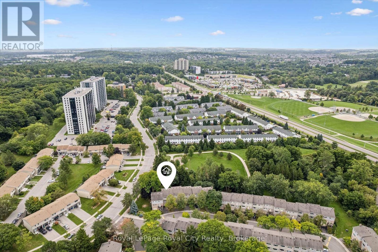
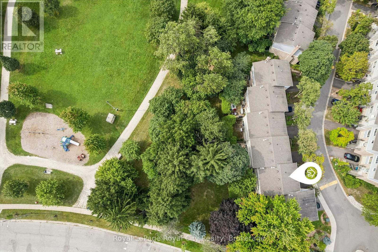
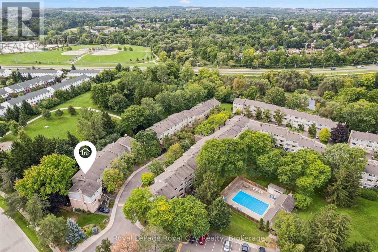
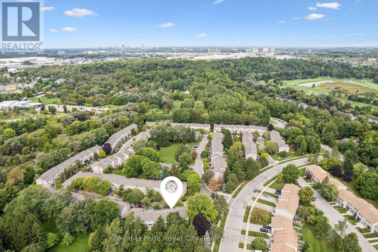
$653 MonthlyWelcome to Unit 2 at 30 Green Valley Drive, a stylish and spacious condo townhome offering over 2,000 sq. ft. of finished living space in Kitchener's desirable Pioneer Park community! Ideal for first-time buyers or downsizers seeking a low-maintenance lifestyle, this home features 3 bedrooms, 3 bathrooms, and key mechanical updates including updated furnace, A/C, and flooring. The bright, functional main level offers a comfortable layout for everyday living and entertaining. The finished walk-out lower level opens directly onto a private patio backing onto green space offering exceptional privacy with no rear neighbours. Enjoy turn-key convenience with exterior maintenance taken care of, along with exclusive access to the neighbourhood community pool. Conveniently located near scenic Grand River trails, shopping, transit, and Highway 401. Move in and enjoy effortless living surrounded by nature! (id:15069)
Property Details
| MLS® Number | X13798608 |
| Property Type | Single Family |
| Community Features | Pets Allowed With Restrictions |
| Equipment Type | Water Heater |
| Parking Space Total | 2 |
| Rental Equipment Type | Water Heater |
Building
| Bathroom Total | 3 |
| Bedrooms Above Ground | 3 |
| Bedrooms Total | 3 |
| Age | 51 To 99 Years |
| Appliances | Water Softener, Dishwasher, Dryer, Microwave, Stove, Washer, Refrigerator |
| Basement Development | Finished |
| Basement Features | Walk Out |
| Basement Type | N/a (finished) |
| Cooling Type | Central Air Conditioning |
| Exterior Finish | Brick |
| Fireplace Present | Yes |
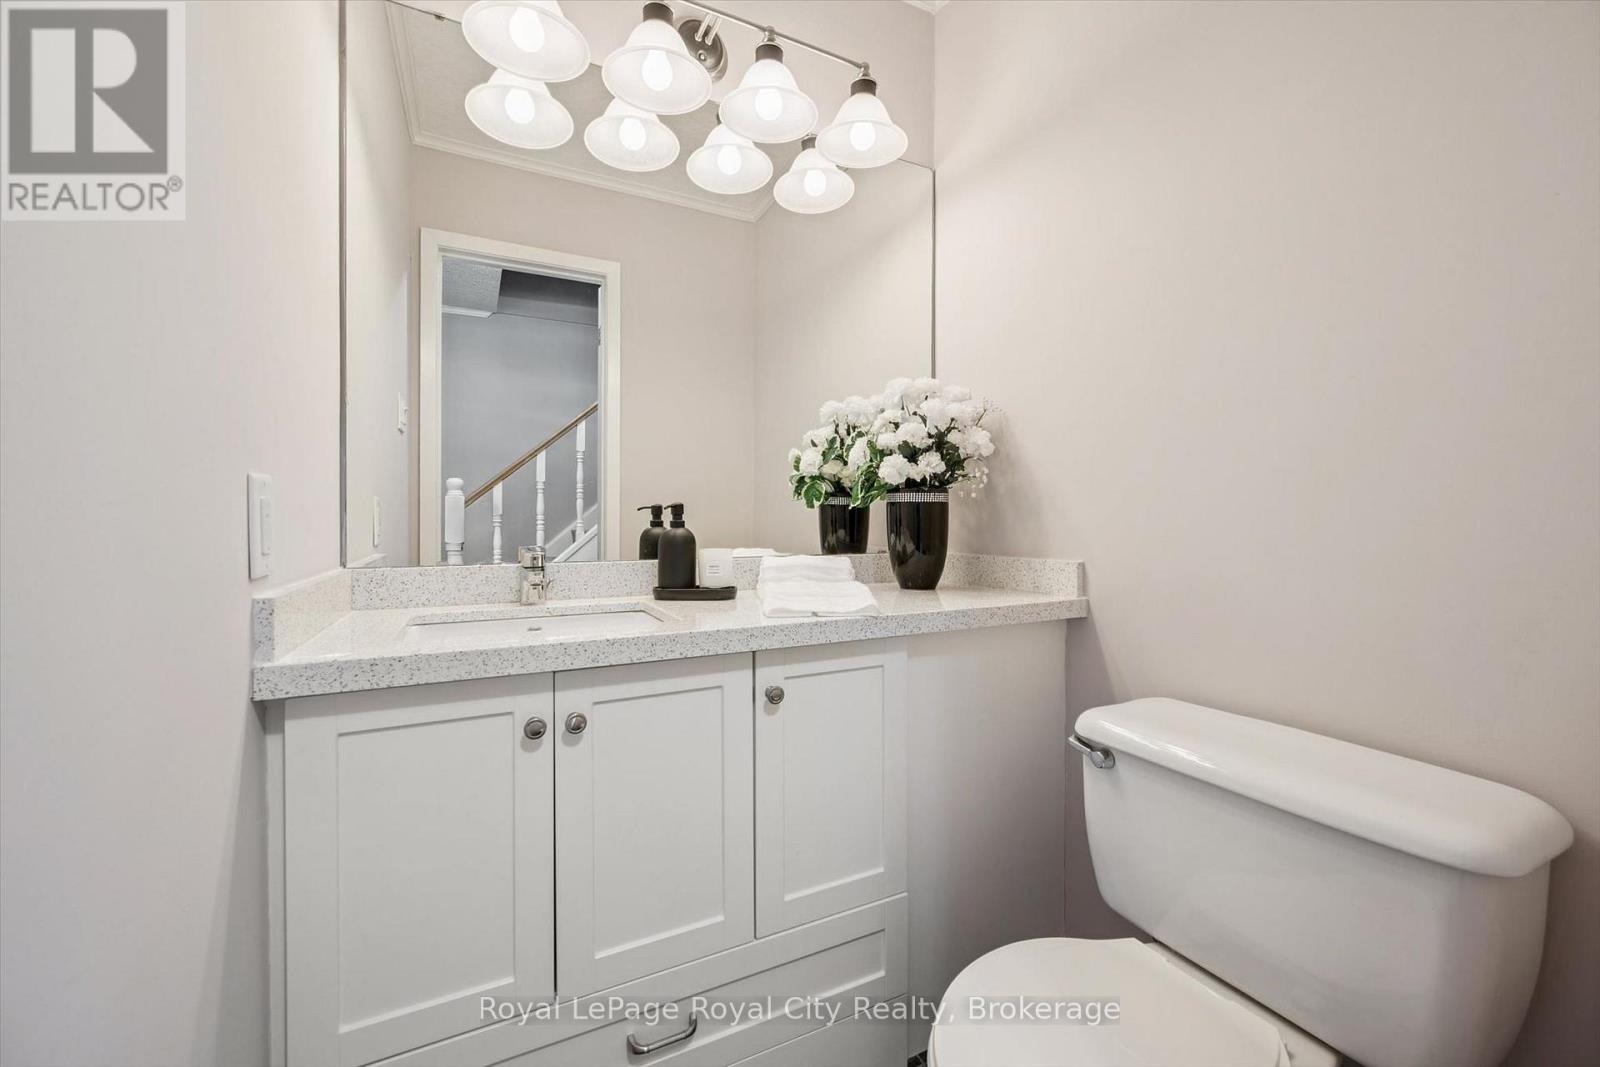
| Half Bath Total | 1 |
| Heating Fuel | Natural Gas |
| Heating Type | Forced Air |
| Stories Total | 2 |
| Size Interior | 2,000 - 2,249 Sqft |
| Type | Row / Townhouse |
Parking
| Attached Garage | |
| Garage |
Land
| Acreage | No |
Rooms
| Level | Type | Length | Width | Dimensions |
|---|---|---|---|---|
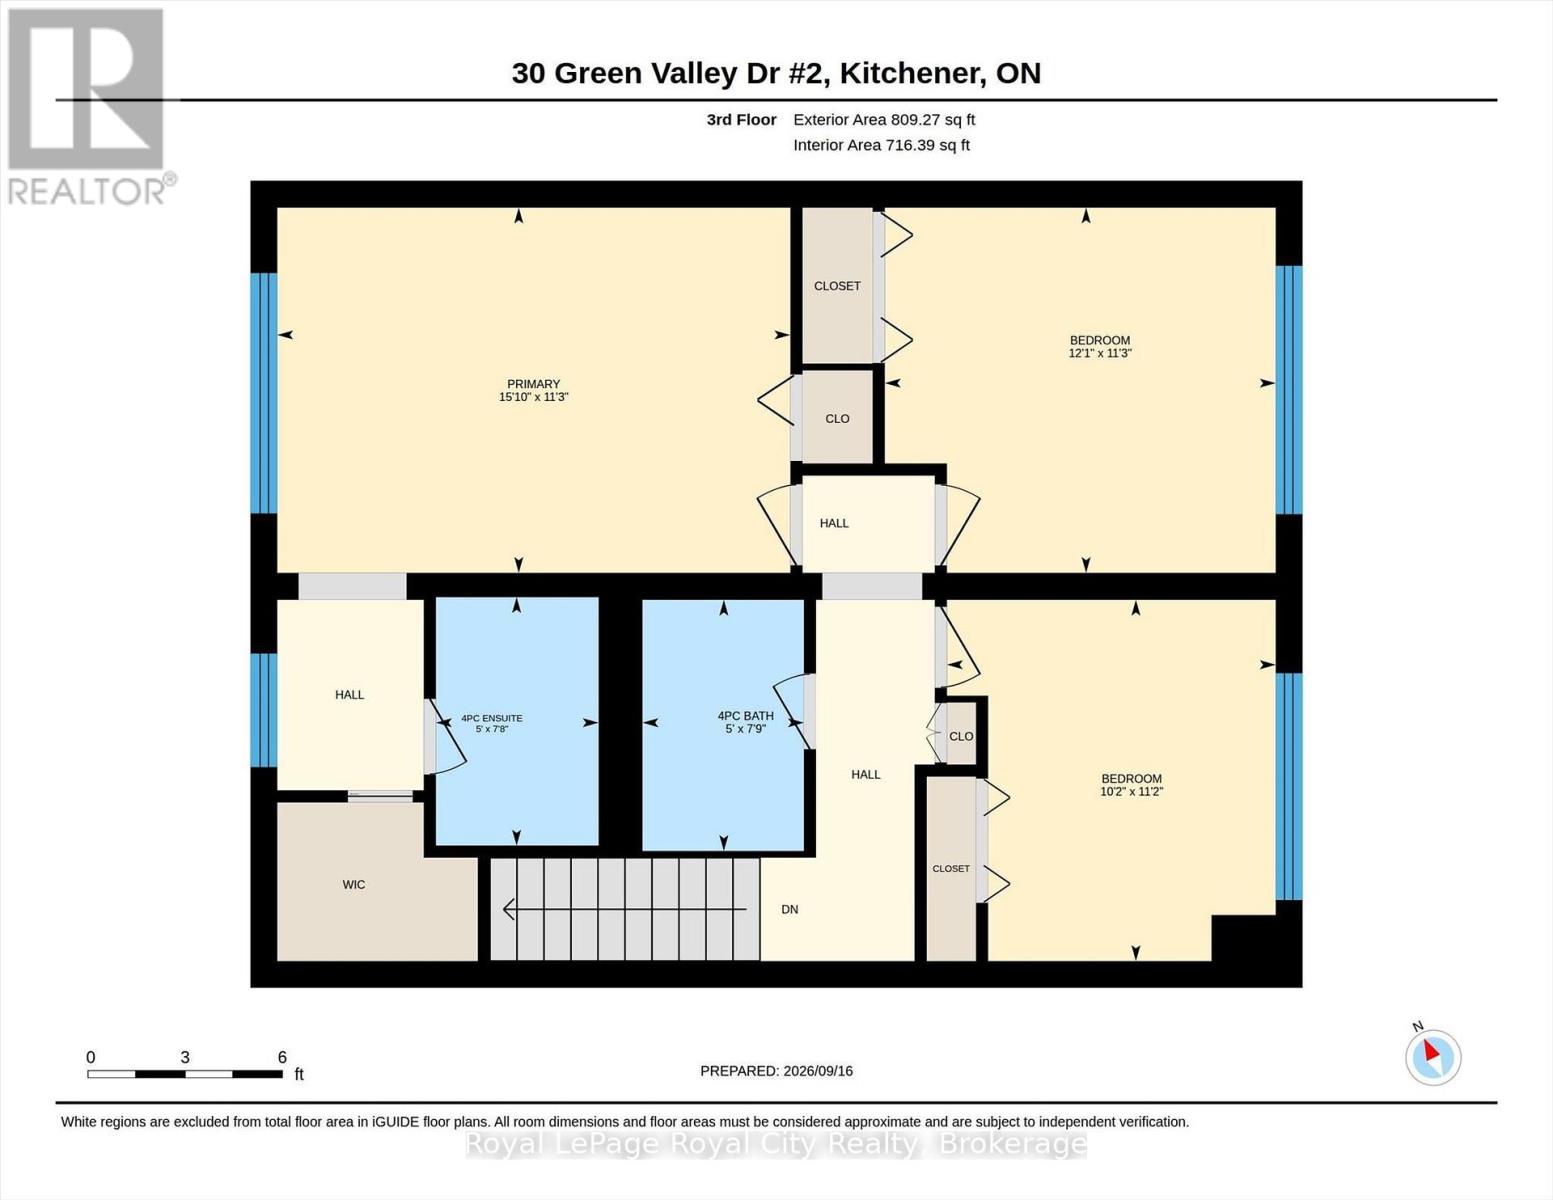
| Third Level | Bedroom 3 | 3.4 m | 3.1 m | 3.4 m x 3.1 m |
| Third Level | Bathroom | 2.36 m | 1.52 m | 2.36 m x 1.52 m |
| Third Level | Primary Bedroom | 4.83 m | 3.43 m | 4.83 m x 3.43 m |
| Third Level | Bathroom | 2.34 m | 1.52 m | 2.34 m x 1.52 m |
| Third Level | Bedroom 2 | 3.68 m | 3.43 m | 3.68 m x 3.43 m |
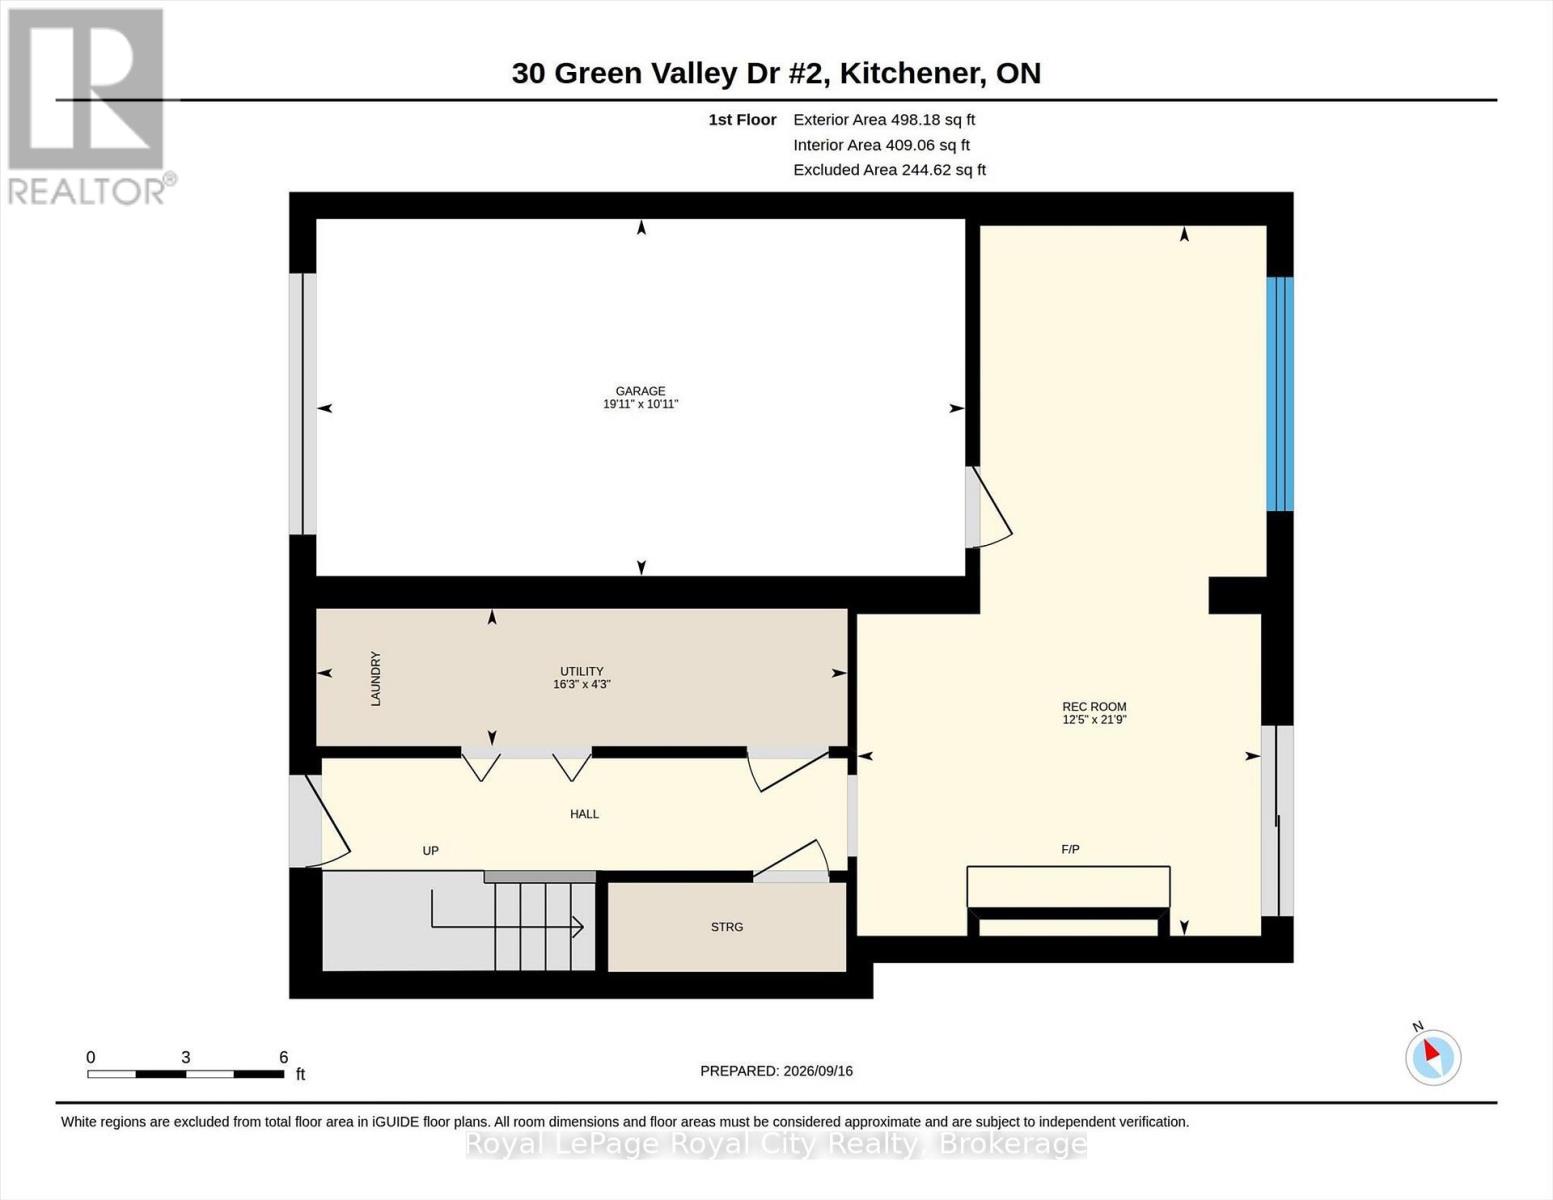
| Lower Level | Recreational, Games Room | 6.63 m | 3.79 m | 6.63 m x 3.79 m |
| Lower Level | Laundry Room | 4.95 m | 1.3 m | 4.95 m x 1.3 m |
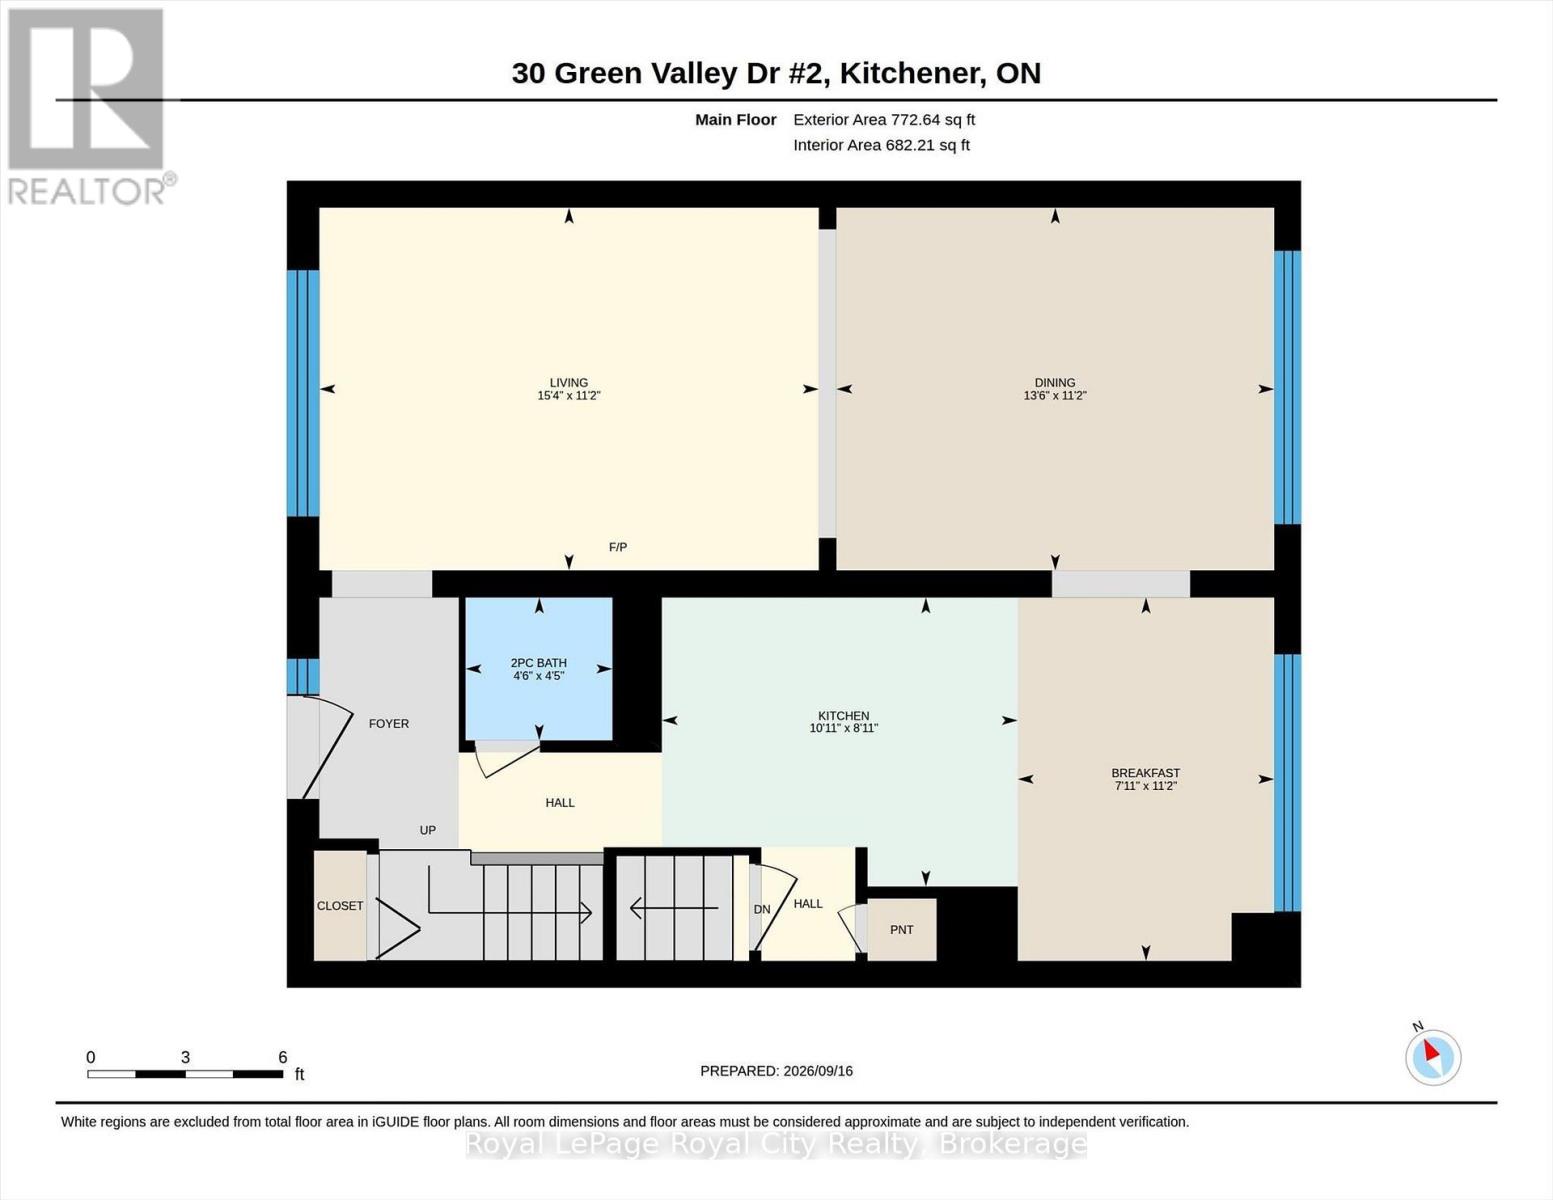
| Main Level | Kitchen | 3.33 m | 2.72 m | 3.33 m x 2.72 m |
| Main Level | Eating Area | 3.4 m | 2.41 m | 3.4 m x 2.41 m |
| Main Level | Dining Room | 4.12 m | 3.4 m | 4.12 m x 3.4 m |
| Main Level | Living Room | 4.67 m | 3.4 m | 4.67 m x 3.4 m |
| Main Level | Bathroom | 1.37 m | 1.35 m | 1.37 m x 1.35 m |
https://www.realtor.ca/real-estate/30294763/2-30-green-valley-drive-kitchener
Contact Us
Contact us for more information

This REALTOR.ca listing content is owned and licensed by REALTOR® members of The Canadian Real Estate Association
The trademarks REALTOR®, REALTORS®, and the REALTOR® logo are controlled by The Canadian Real Estate Association (CREA) and identify real estate professionals who are members of CREA. The trademarks MLS®, Multiple Listing Service® and the associated logos are owned by The Canadian Real Estate Association (CREA) and identify the quality of services provided by real estate professionals who are members of CREA. The trademark DDF® is owned by The Canadian Real Estate Association (CREA) and identifies CREA's Data Distribution Facility (DDF®)
September 19 2026 11:59:20
The Lakelands Association of REALTORS®
Royal LePage Royal City Realty