
2-28 Doon Mills Drive Kitchener, Ontario N2P 2W9

3 Bedroom
3 Bathroom
1,500 - 2,000 sqft
Fireplace
Central Air Conditioning
Forced Air
$649,000Maintenance, Parcel of Tied Land
$180 Monthly
Maintenance, Parcel of Tied Land
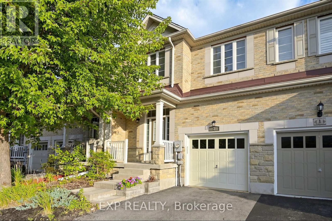
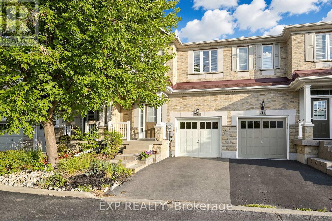
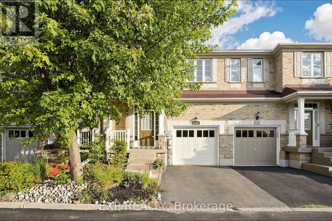
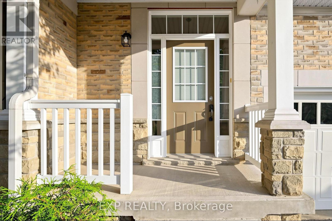
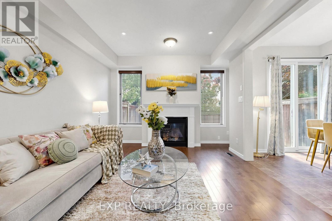
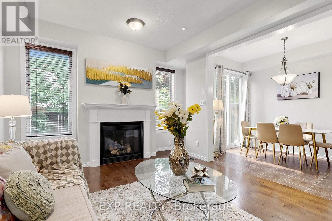
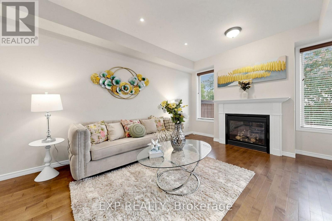
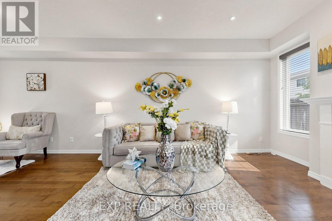
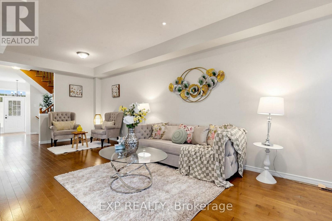
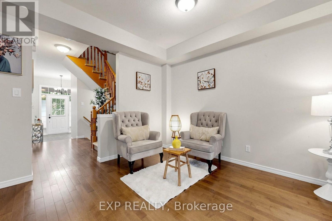
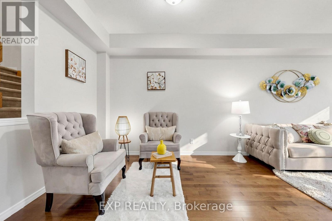
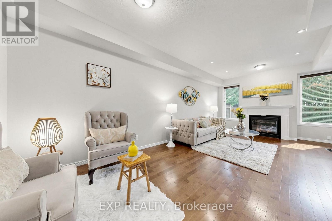
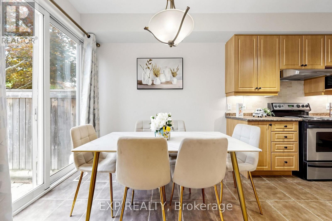
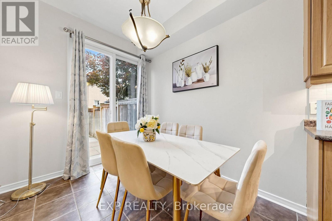
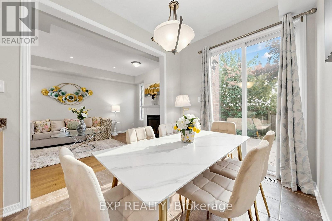
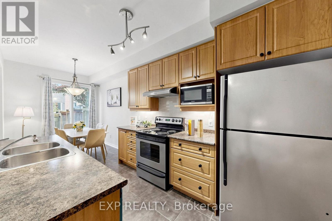
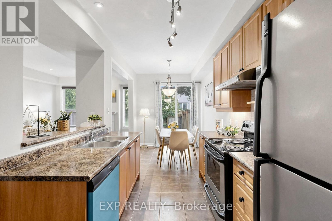
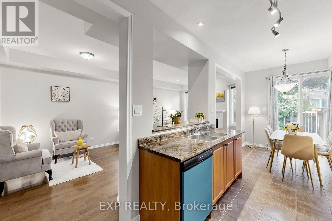
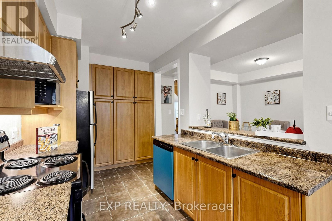
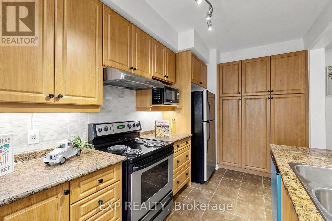
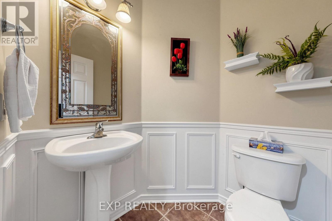
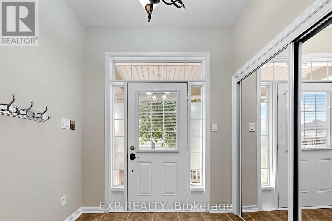
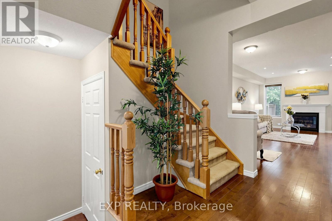
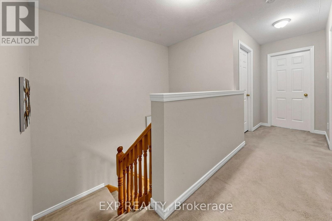
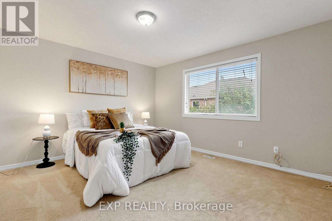
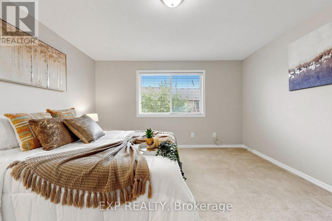
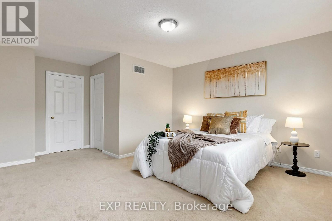
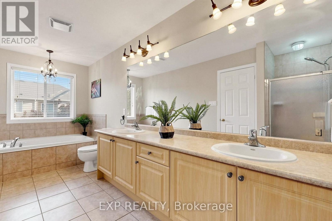
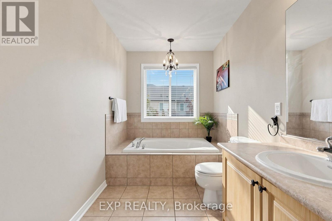
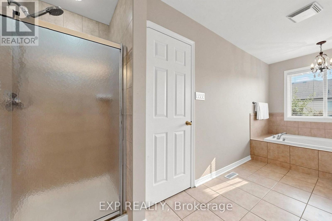
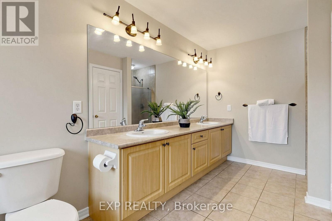
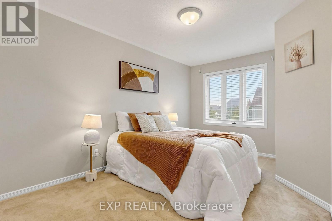
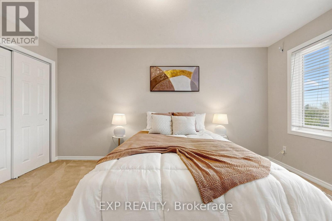
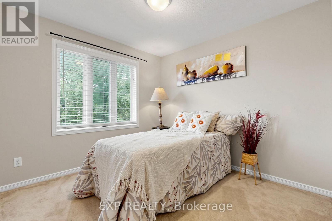
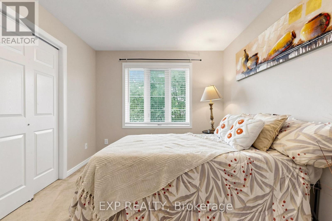
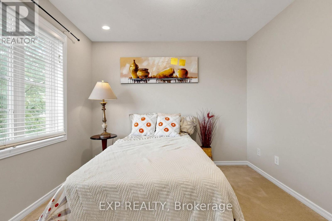
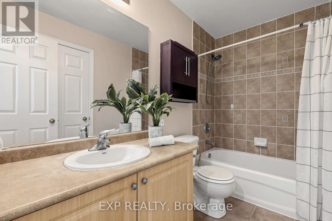
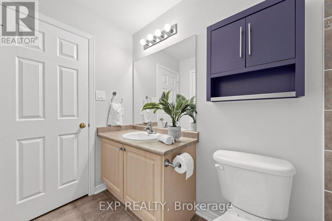
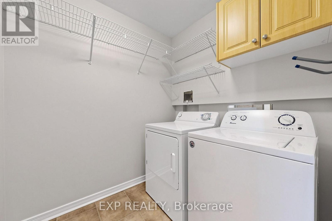
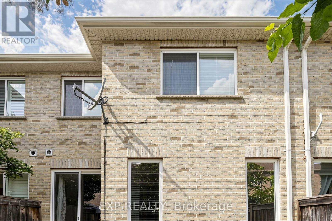
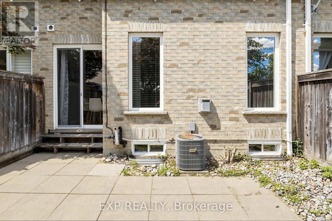
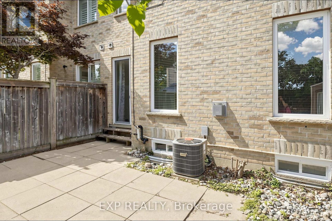
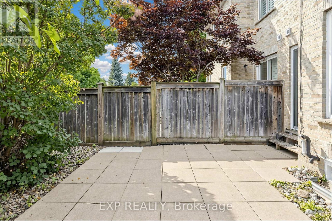
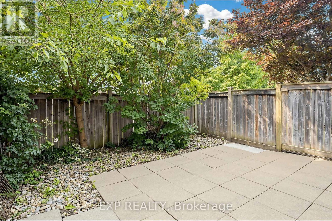
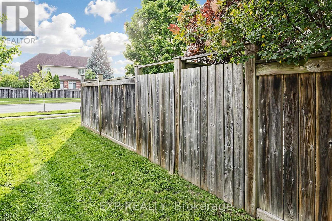
$180 MonthlyBeautiful 3 Bedroom FREEHOLD TOWNHOME In Desirable DOON SOUTH * Bright OPEN CONCEPT Main Floor With 9 FT CEILINGS * NEWLY PAINTED * NO SIDEWALK * HARDWOOD FLOORING * POT LIGHTS * Spacious Living And Dining Areas Filled With Natural Light * Upgraded Kitchen With TILED BACKSPLASH * STAINLESS STEEL APPLIANCES * NEW DISHWASHER * PANTRY FOR EXTRA STORAGE * Large Primary Bedroom With WALK IN CLOSET * 5 PC ENSUITE With SOAKER TUB And Separate Standing Shower * 2 Additional Bedrooms * 2.5 BATHROOMS * UPSTAIRS LAUNDRY * ATTACHED GARAGE * LOW $180 MONTHLY COMMON ELEMENT FEE Includes Private Garbage And Snow Removal * PRIME LOCATION Minutes To HWY 401 * Schools * Conestoga College * Parks * Trails * Shopping And Transit * STATUS CERTIFICATE AVAILABLE UPON REQUEST * MUST SEE * Act fast...Book your showing now.... (id:15069)
Property Details
| MLS® Number | X13653036 |
| Property Type | Single Family |
| Amenities Near By | Park, Public Transit |
| Equipment Type | Water Heater |
| Parking Space Total | 2 |
| Rental Equipment Type | Water Heater |
Building
| Bathroom Total | 3 |
| Bedrooms Above Ground | 3 |
| Bedrooms Total | 3 |
| Amenities | Fireplace(s) |
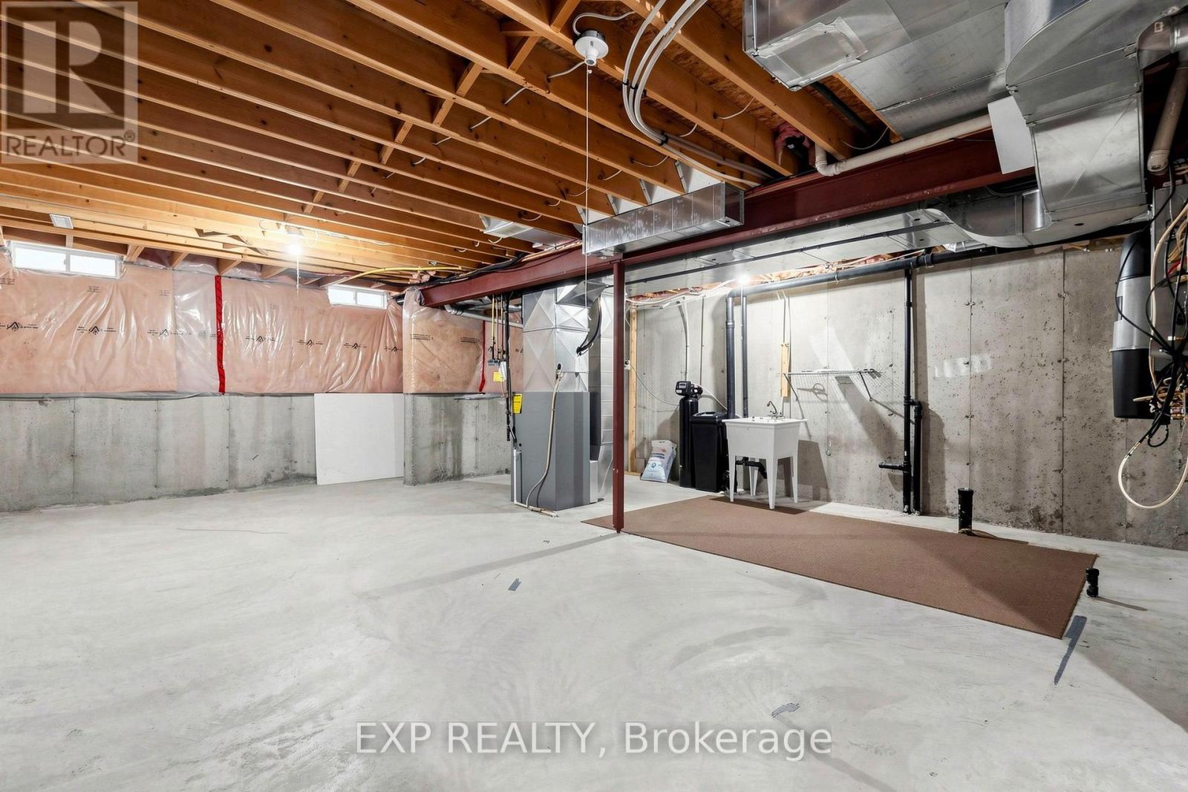
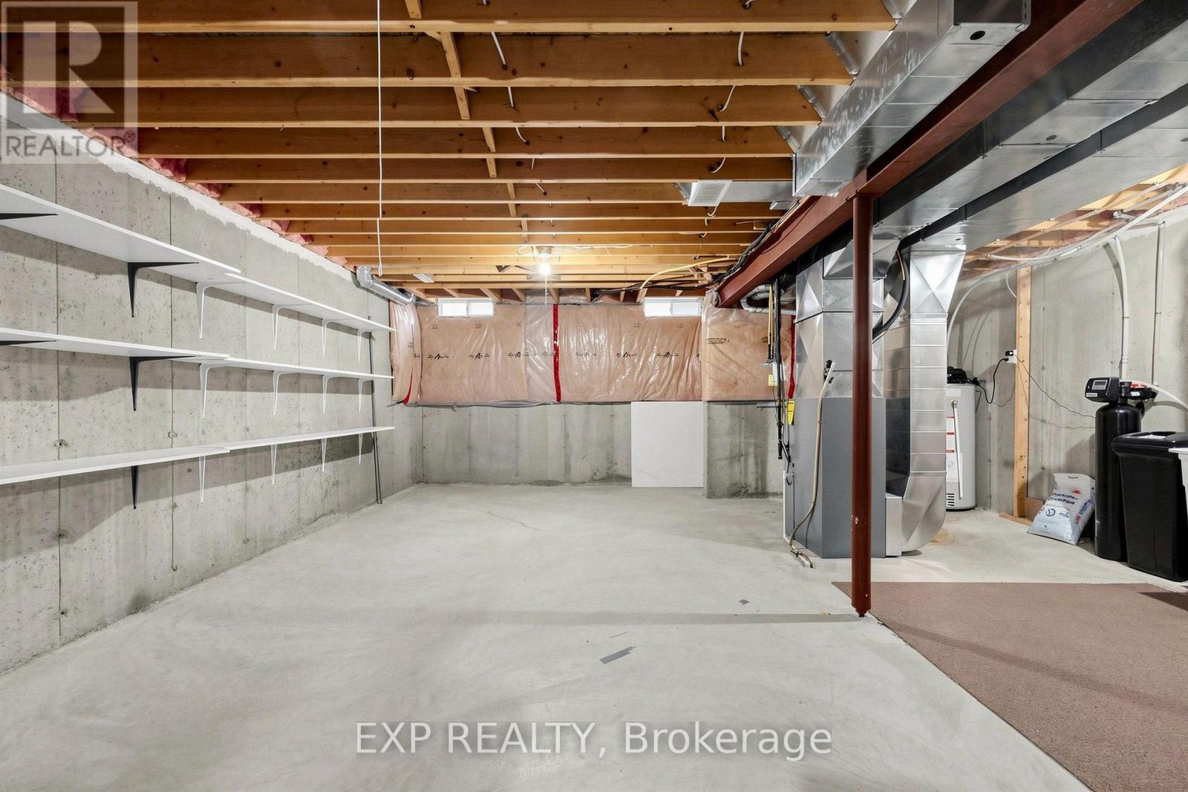
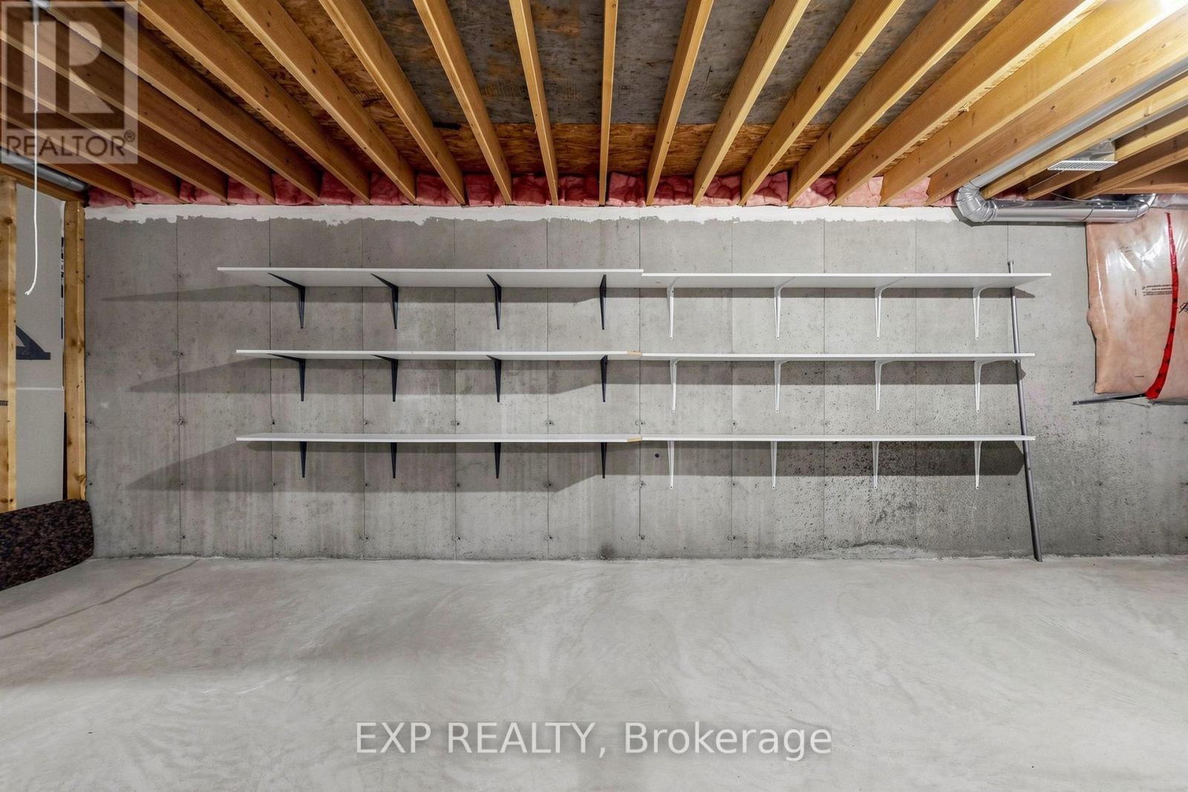
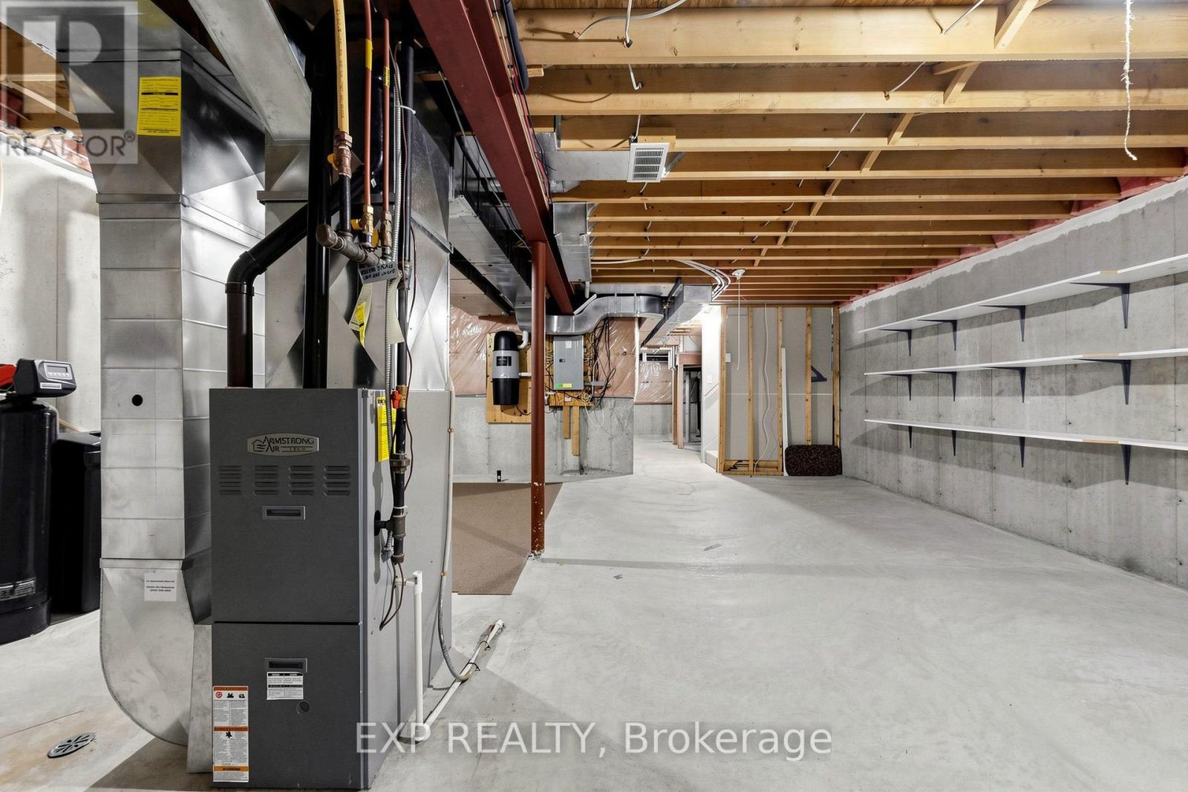
| Basement Development | Unfinished |
| Basement Type | N/a (unfinished) |
| Construction Style Attachment | Attached |
| Cooling Type | Central Air Conditioning |
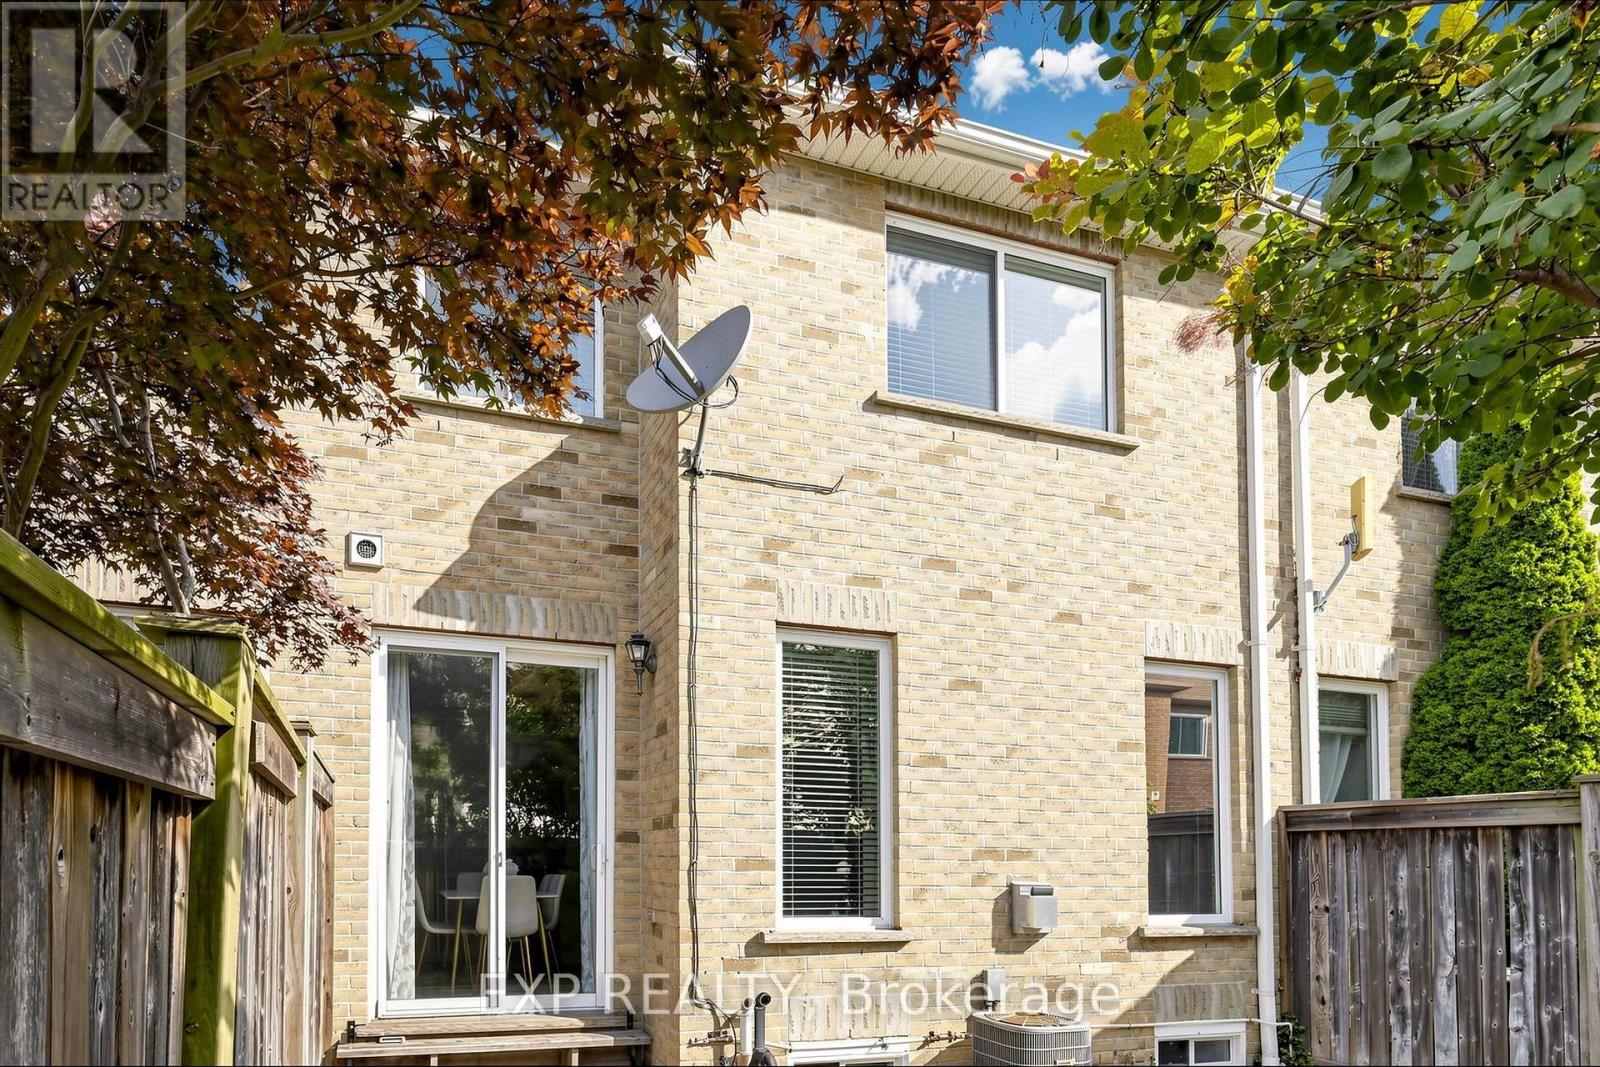
| Exterior Finish | Brick |
| Fireplace Present | Yes |
| Fireplace Total | 1 |
| Foundation Type | Concrete |
| Half Bath Total | 1 |
| Heating Fuel | Natural Gas |
| Heating Type | Forced Air |
| Stories Total | 2 |
| Size Interior | 1,500 - 2,000 Sqft |
| Type | Row / Townhouse |
| Utility Water | Municipal Water |
Parking
| Garage |
Land
| Acreage | No |
| Fence Type | Fenced Yard |
| Land Amenities | Park, Public Transit |
| Sewer | Sanitary Sewer |
| Size Depth | 87 Ft ,7 In |
| Size Frontage | 21 Ft |
| Size Irregular | 21 X 87.6 Ft |
| Size Total Text | 21 X 87.6 Ft |
Utilities
| Cable | Available |
| Electricity | Available |
| Sewer | Available |
https://www.realtor.ca/real-estate/30131401/2-28-doon-mills-drive-kitchener
Contact Us
Contact us for more information

This REALTOR.ca listing content is owned and licensed by REALTOR® members of The Canadian Real Estate Association
The trademarks REALTOR®, REALTORS®, and the REALTOR® logo are controlled by The Canadian Real Estate Association (CREA) and identify real estate professionals who are members of CREA. The trademarks MLS®, Multiple Listing Service® and the associated logos are owned by The Canadian Real Estate Association (CREA) and identify the quality of services provided by real estate professionals who are members of CREA. The trademark DDF® is owned by The Canadian Real Estate Association (CREA) and identifies CREA's Data Distribution Facility (DDF®)
August 08 2026 12:37:07
Toronto Regional Real Estate Board
Exp Realty