
2 - 165 Kozlov Street Barrie, Ontario L4N 7M7

3 Bedroom
2 Bathroom
1,200 - 1,399 sqft
Fireplace
Central Air Conditioning
Forced Air
$449,999Maintenance, Cable TV, Parking, Insurance, Common Area Maintenance
$480.41 Monthly
Maintenance, Cable TV, Parking, Insurance, Common Area Maintenance
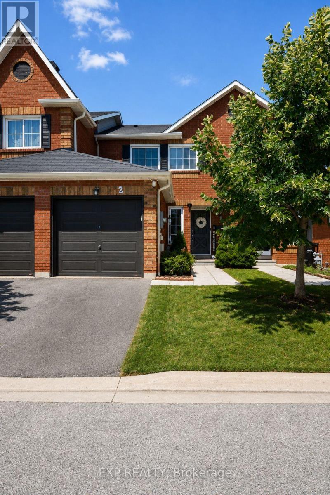
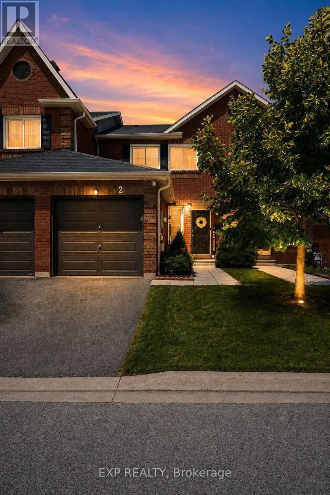
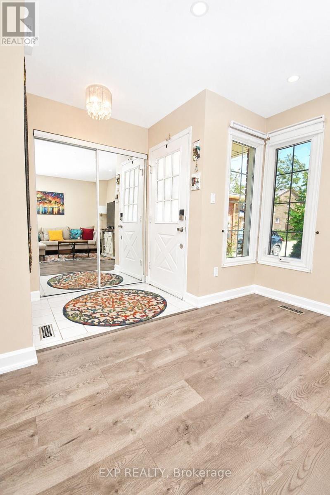
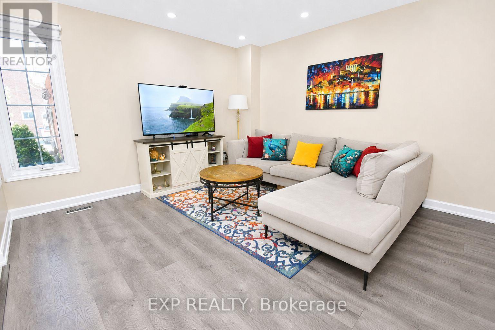
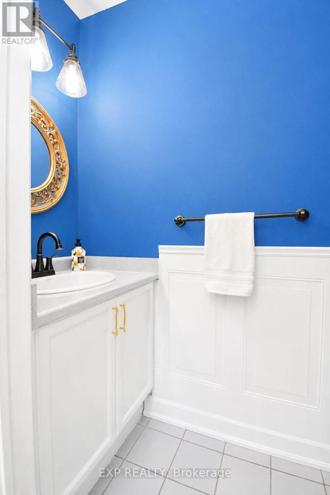
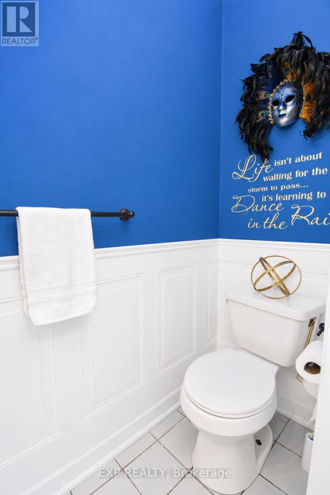
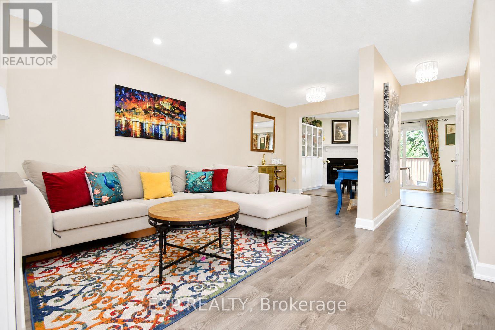
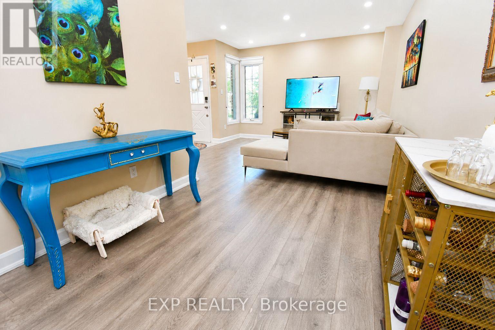
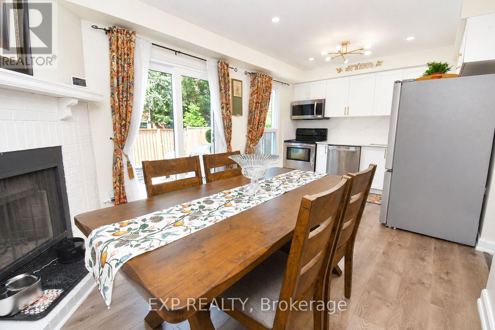
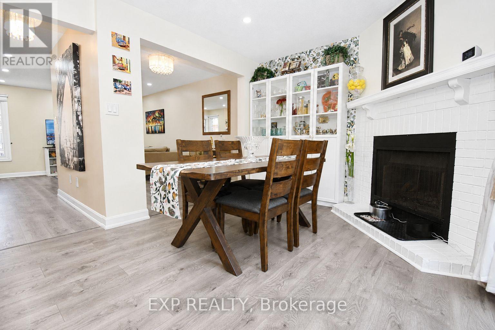
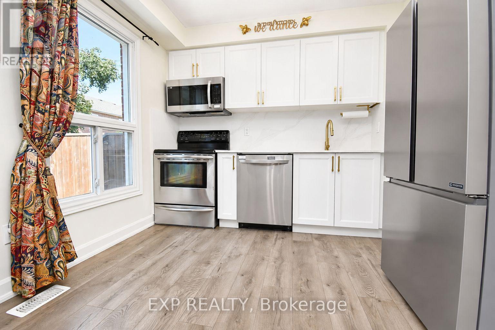
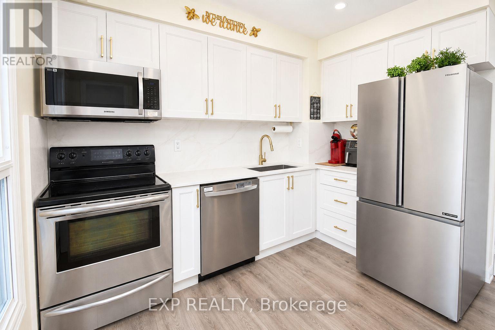
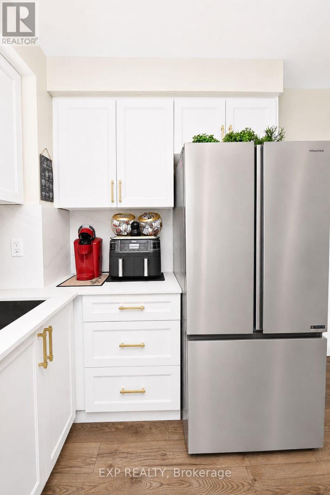
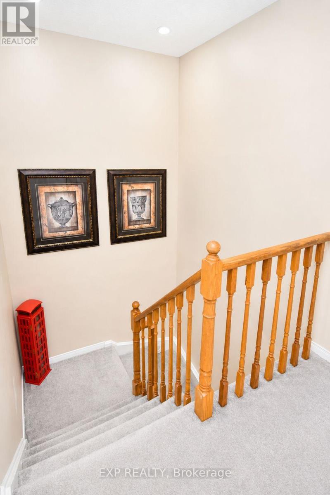
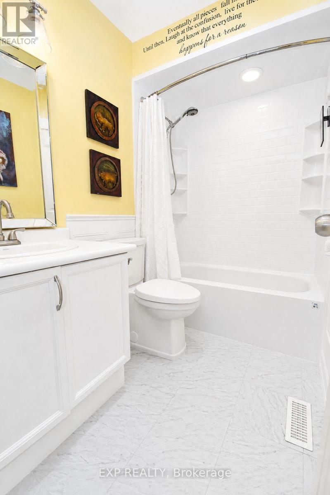
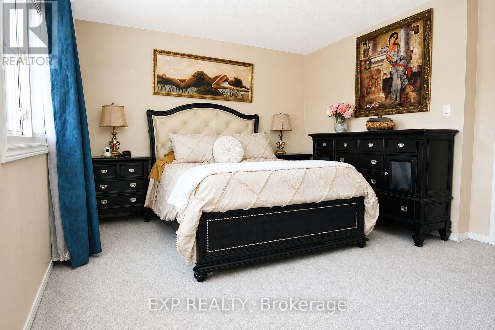
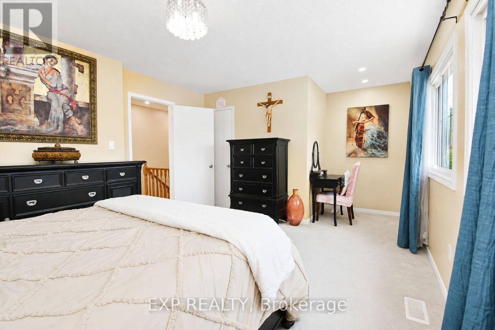
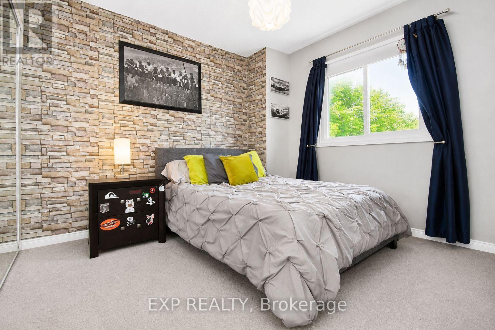
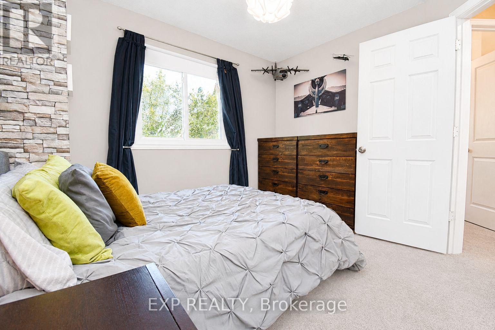
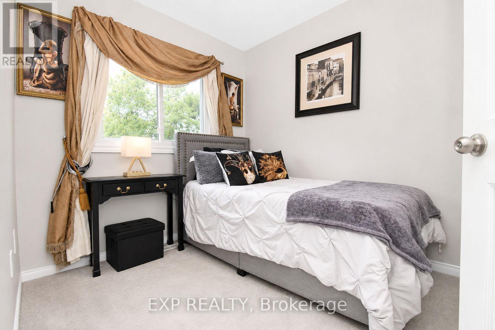
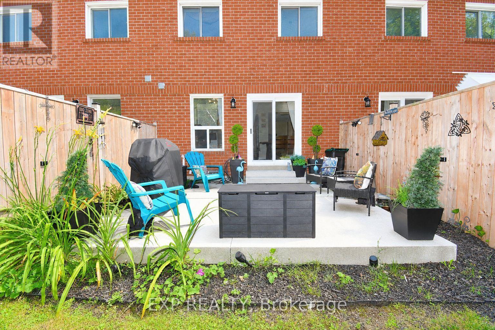
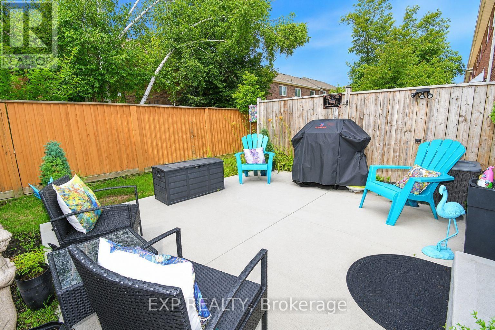
$480.41 MonthlyLocation, location, location! Welcome to this beautifully maintained and tastefully decorated 3-bedroom, 1.5-bathroom, two-storey townhouse. The bright and airy open-concept main floor features spacious living and dining areas, a generous dinette, and a newly renovated modern white kitchen with shaker-style cabinetry, quartz countertops, and a walkout to a maintenance-free concrete patio-perfect for relaxing or entertaining. Upstairs, you'll find a spacious primary bedroom, two additional generously sized bedrooms, and an updated main bathroom. Additional highlights include new pot lights throughout, an updated furnace, and a fully owned on-demand hot water heater. Ideally located within walking distance of transit, shopping, and schools, with easy access to Highway 400. Truly move-in ready-just unpack and enjoy! (id:15069)
Property Details
| MLS® Number | S13638808 |
| Property Type | Single Family |
| Community Name | West Bayfield |
| Community Features | Pets Allowed With Restrictions |
| Features | Balcony |
| Parking Space Total | 2 |
Building
| Bathroom Total | 2 |
| Bedrooms Above Ground | 3 |
| Bedrooms Total | 3 |
| Appliances | Water Heater, Dishwasher, Dryer, Garage Door Opener, Hood Fan, Microwave, Stove, Water Heater - Tankless, Washer, Refrigerator |
| Basement Development | Unfinished |
| Basement Type | Full (unfinished) |
| Cooling Type | Central Air Conditioning |
| Exterior Finish | Brick |
| Fireplace Present | Yes |
| Flooring Type | Laminate, Carpeted |
| Half Bath Total | 1 |
| Heating Fuel | Natural Gas |
| Heating Type | Forced Air |
| Stories Total | 2 |
| Size Interior | 1,200 - 1,399 Sqft |
| Type | Row / Townhouse |
Parking
| Attached Garage | |
| Garage |
Land
| Acreage | No |
Rooms
| Level | Type | Length | Width | Dimensions |
|---|---|---|---|---|
| Second Level | Primary Bedroom | 3.1 m | 3.3 m | 3.1 m x 3.3 m |
| Second Level | Bedroom 2 | 2.6 m | 2.3 m | 2.6 m x 2.3 m |
| Second Level | Bedroom 3 | 2.6 m | 2.3 m | 2.6 m x 2.3 m |
| Main Level | Kitchen | 5.7 m | 3.2 m | 5.7 m x 3.2 m |
| Main Level | Eating Area | 5.7 m | 3 m | 5.7 m x 3 m |
| Main Level | Living Room | 6 m | 2.9 m | 6 m x 2.9 m |
| Main Level | Dining Room | 6 m | 2.9 m | 6 m x 2.9 m |
https://www.realtor.ca/real-estate/30115522/2-165-kozlov-street-barrie-west-bayfield-west-bayfield
Contact Us
Contact us for more information

This REALTOR.ca listing content is owned and licensed by REALTOR® members of The Canadian Real Estate Association
The trademarks REALTOR®, REALTORS®, and the REALTOR® logo are controlled by The Canadian Real Estate Association (CREA) and identify real estate professionals who are members of CREA. The trademarks MLS®, Multiple Listing Service® and the associated logos are owned by The Canadian Real Estate Association (CREA) and identify the quality of services provided by real estate professionals who are members of CREA. The trademark DDF® is owned by The Canadian Real Estate Association (CREA) and identifies CREA's Data Distribution Facility (DDF®)
August 06 2026 07:04:04
Toronto Regional Real Estate Board
Exp Realty