
2 - 15288 County Road Brighton, Ontario K0K 1H0

4 Bedroom
3 Bathroom
1,100 - 1,500 sqft
Fireplace
None
Baseboard Heaters
$750,000
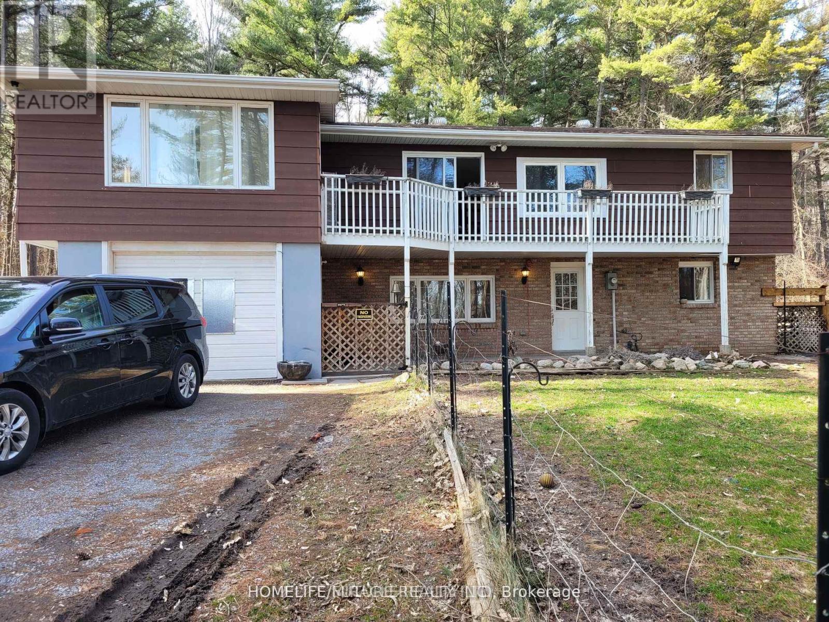
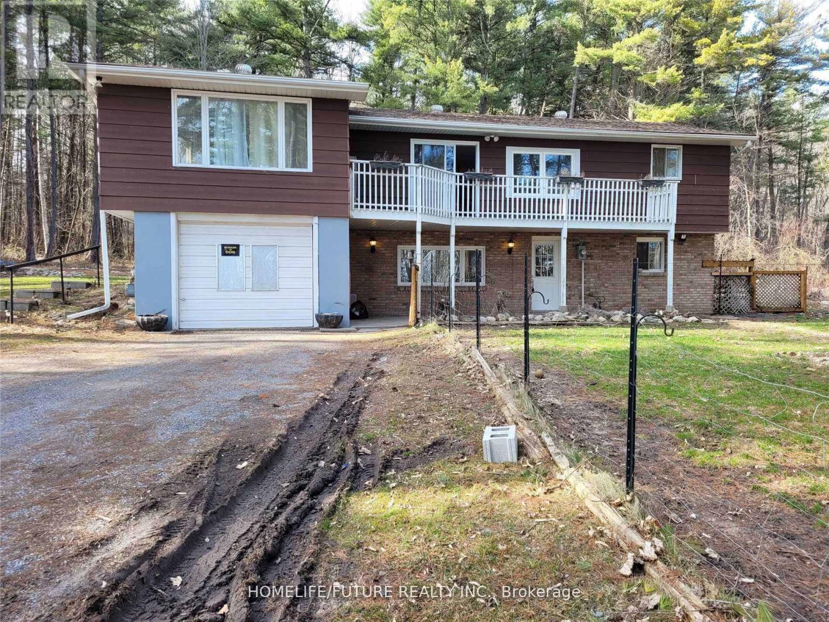
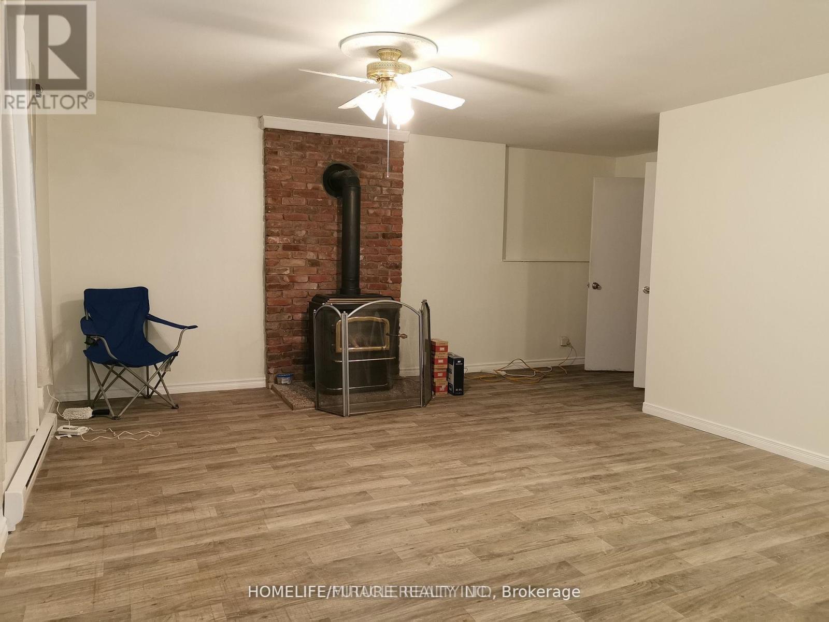
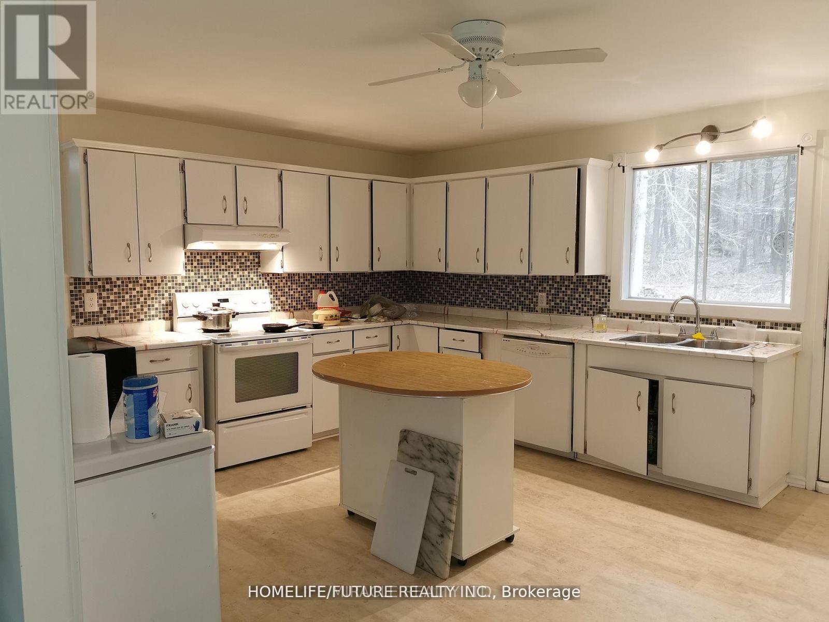
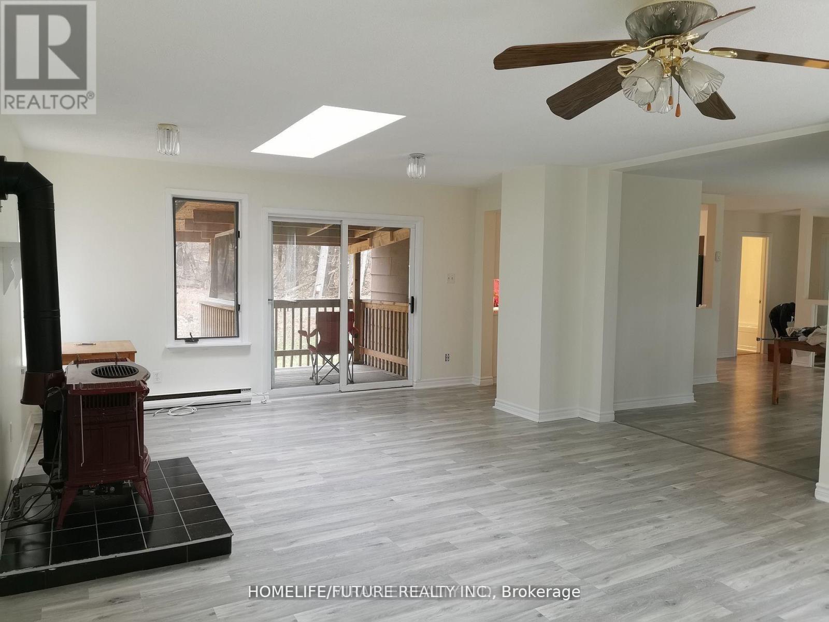
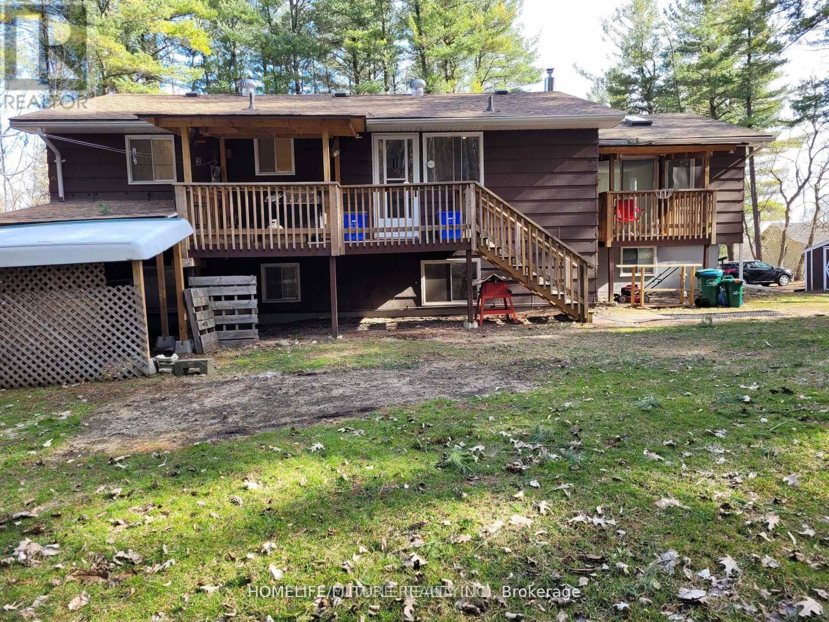
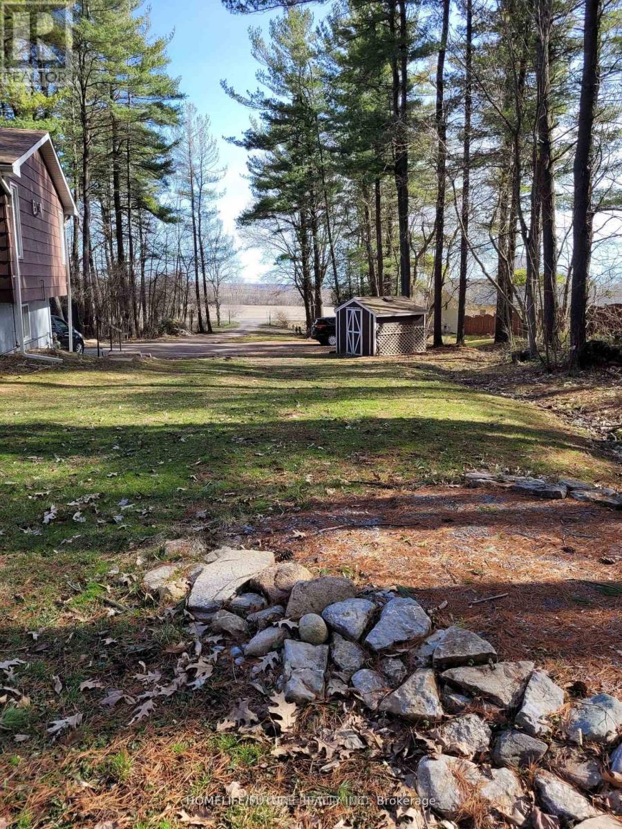
Quiet, Private, And Lots Of Room To Grow - The Perfect Rural Family Home Awaits You At 15288 County Road 2. This 4-Bedroom, 2 Story Building Is Tucked Away On A 1-Acre Treed Lot In Charming Brighton, Ontario. On The Upper Level, You'll Find A Roomy Kitchen With Lots Of Cabinet Space, A Bright Dining Room To Enjoy, And A Lovely Living Room With Gas Fireplace. The Master Bedroom, One Additional Bedroom, And A 4-Piece Bathroom Complete The Upper Level. Your Lower-Level Living Space Is Main Level, And Where You'll Find Two More Bedrooms, A 3-Piece Bathroom, A Rec/Living Room With A Gas Fireplace, And The Laundry Room. This Home Really Is In A Fantastic Location In Brighton, You Will Feel Like A Cottage House. Lots Of Space For Enjoying Bbq, Kits Playing And Car Parking. Just 5 Mins Walking Distance To No Frills, Gas Station & Tim Hortons. Close To Schools, Library, Playground, Golf, Beach, And Access To Highway 401. Shingles Replaced On 2016. (id:15069)
Property Details
| MLS® Number | X13558804 |
| Property Type | Single Family |
| Community Name | Brighton |
| Amenities Near By | Park, Schools |
| Parking Space Total | 11 |
| Structure | Porch |
Building
| Bathroom Total | 3 |
| Bedrooms Above Ground | 2 |
| Bedrooms Below Ground | 2 |
| Bedrooms Total | 4 |
| Age | 51 To 99 Years |
| Amenities | Fireplace(s) |
| Appliances | Dryer, Stove, Washer, Refrigerator |
| Basement Type | Full |
| Construction Style Attachment | Detached |
| Cooling Type | None |
| Exterior Finish | Stone, Vinyl Siding |
| Fireplace Present | Yes |
| Fireplace Total | 2 |
| Flooring Type | Laminate, Concrete, Parquet |
| Foundation Type | Block |
| Heating Fuel | Electric |
| Heating Type | Baseboard Heaters |
| Stories Total | 2 |
| Size Interior | 1,100 - 1,500 Sqft |
| Type | House |
Parking
| Garage |
Land
| Acreage | No |
| Land Amenities | Park, Schools |
| Sewer | Septic System |
| Size Depth | 295 Ft ,4 In |
| Size Frontage | 150 Ft ,1 In |
| Size Irregular | 150.1 X 295.4 Ft |
| Size Total Text | 150.1 X 295.4 Ft |
Rooms
| Level | Type | Length | Width | Dimensions |
|---|---|---|---|---|
| Second Level | Kitchen | 3.96 m | 4.62 m | 3.96 m x 4.62 m |
| Second Level | Dining Room | 3.51 m | 5.26 m | 3.51 m x 5.26 m |
| Second Level | Family Room | 7.06 m | 4.52 m | 7.06 m x 4.52 m |
| Second Level | Primary Bedroom | 3.73 m | 3.61 m | 3.73 m x 3.61 m |
| Second Level | Bedroom 4 | 3.33 m | 3.43 m | 3.33 m x 3.43 m |
| Main Level | Bedroom | 3.73 m | 3.61 m | 3.73 m x 3.61 m |
| Main Level | Bedroom 2 | 2.36 m | 2.92 m | 2.36 m x 2.92 m |
| Main Level | Living Room | 4.27 m | 6.17 m | 4.27 m x 6.17 m |
| Main Level | Utility Room | 3.28 m | 3.45 m | 3.28 m x 3.45 m |
| Main Level | Study | 2.03 m | 2.92 m | 2.03 m x 2.92 m |
https://www.realtor.ca/real-estate/30027969/2-15288-county-road-brighton-brighton
Contact Us
Contact us for more information

This REALTOR.ca listing content is owned and licensed by REALTOR® members of The Canadian Real Estate Association
The trademarks REALTOR®, REALTORS®, and the REALTOR® logo are controlled by The Canadian Real Estate Association (CREA) and identify real estate professionals who are members of CREA. The trademarks MLS®, Multiple Listing Service® and the associated logos are owned by The Canadian Real Estate Association (CREA) and identify the quality of services provided by real estate professionals who are members of CREA. The trademark DDF® is owned by The Canadian Real Estate Association (CREA) and identifies CREA's Data Distribution Facility (DDF®)
July 13 2026 10:09:36
Toronto Regional Real Estate Board
Homelife/future Realty Inc.