
2 - 131 Bonaventure Drive London East, Ontario N5V 4H8

3 Bedroom
2 Bathroom
1,200 - 1,399 sqft
Central Air Conditioning
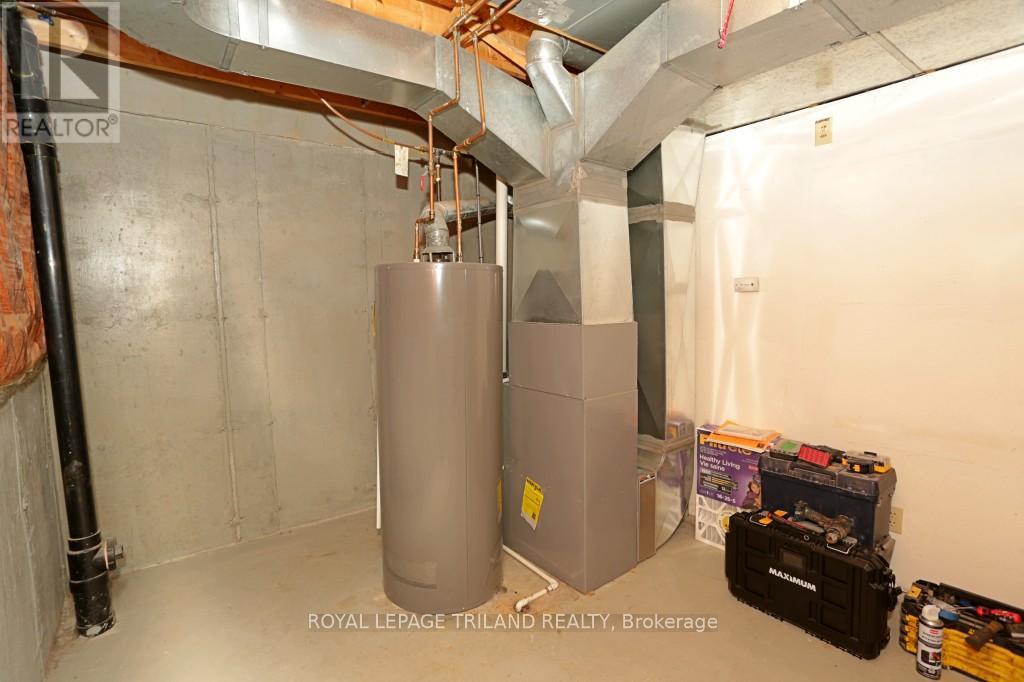
Forced Air
$324,900Maintenance, Common Area Maintenance, Insurance, Parking
$345 Monthly
Maintenance, Common Area Maintenance, Insurance, Parking
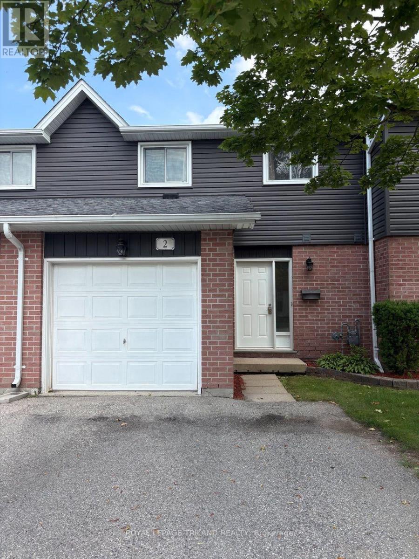
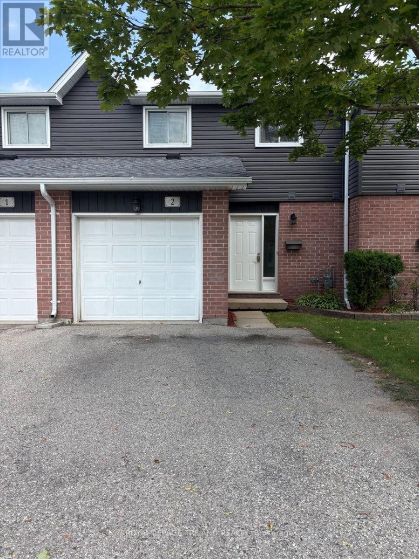
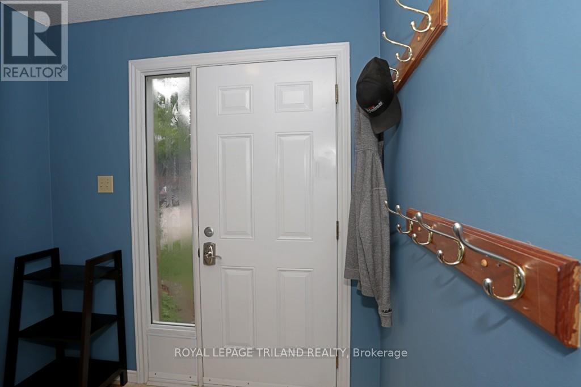
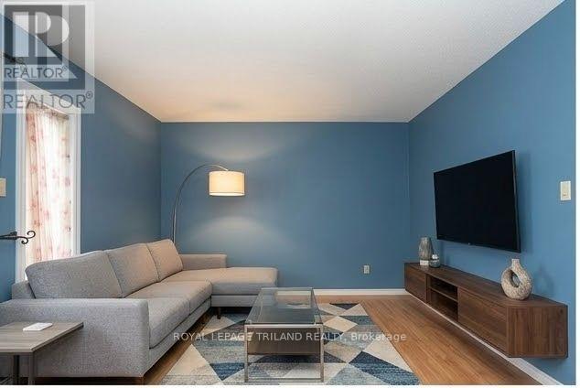
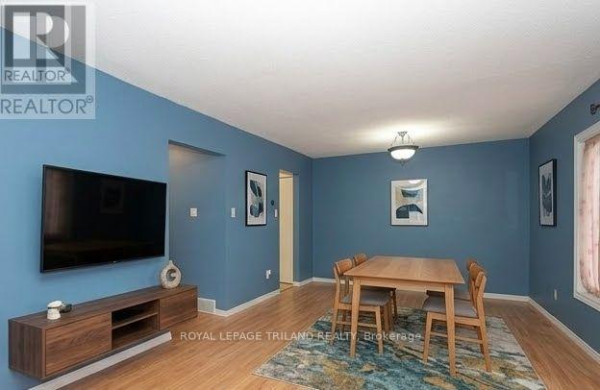
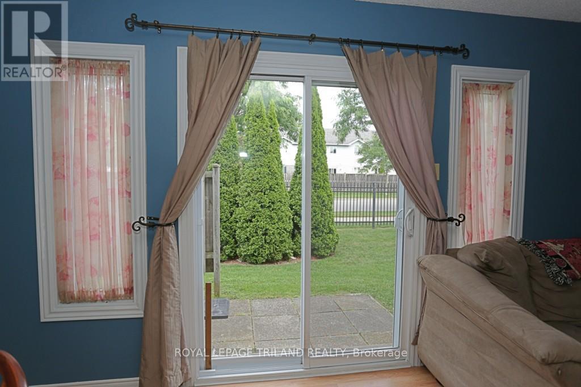
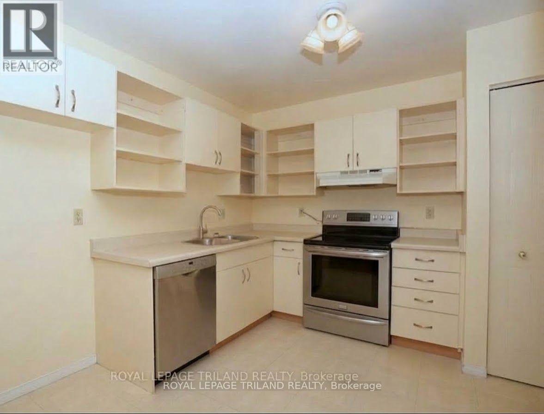
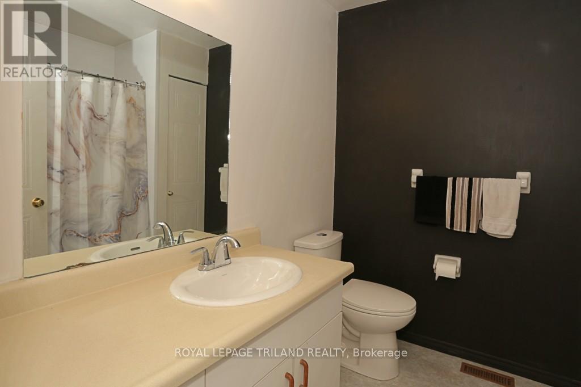
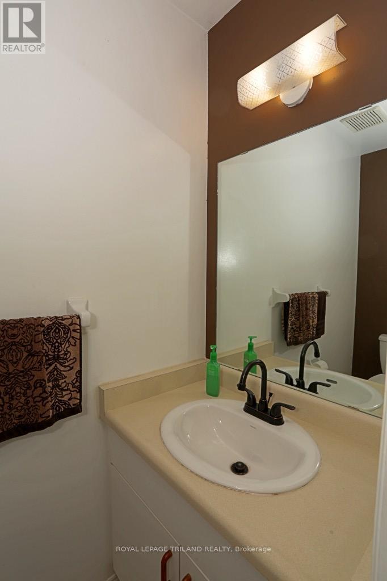
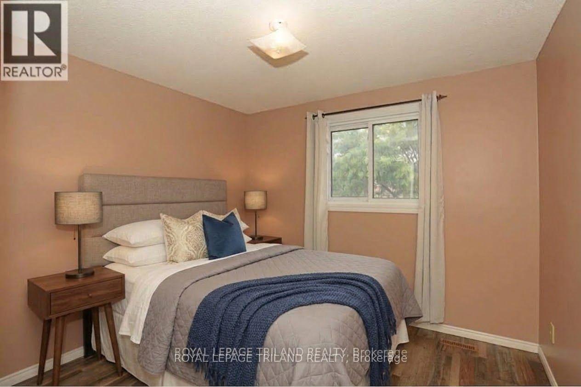
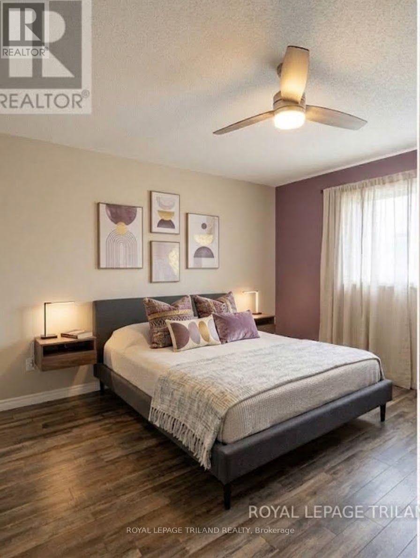
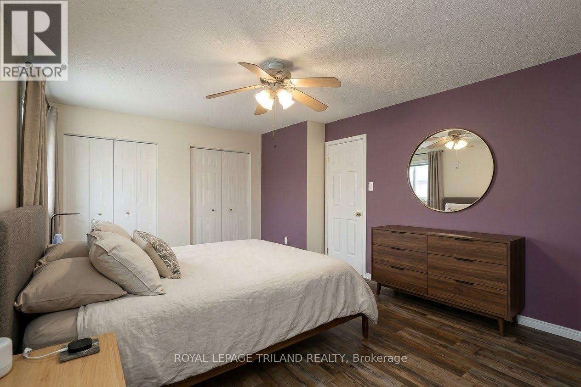
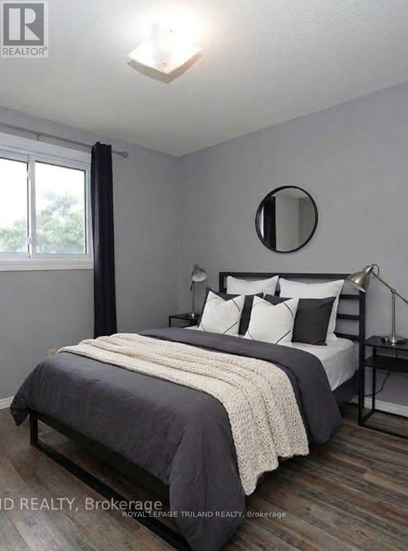
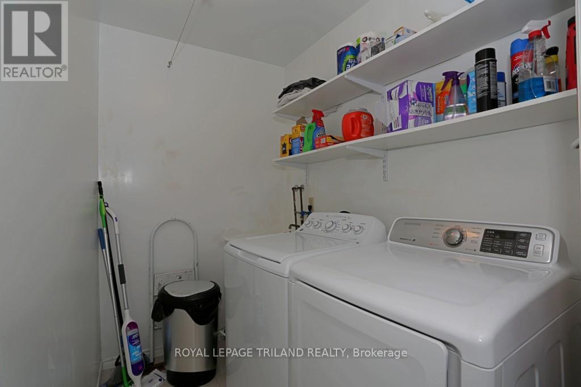
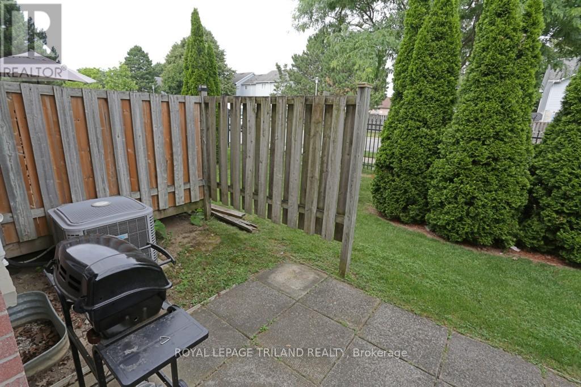
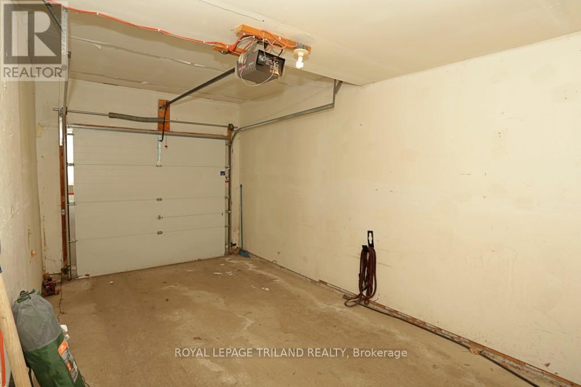
$345 MonthlyBeautifully maintained 3-bedroom, 2-storey townhouse in a quiet, family-friendly complex just steps from the elementary school. This location offers privacy, convenience, and a true sense of community. RARE ATTACHED GARAGE and a PRIVATE DOUBLE DRIVEWAY - a standout feature you won't often find in this price range. The main floor welcomes you with a spacious front entry, a convenient 2-piece powder room, inside access to the garage, and a large main-floor laundry room. The kitchen provides excellent storage and prep space and opens into a bright living and dining area with patio doors leading out to the private patio - perfect for everyday living and entertaining. Upstairs, you'll find three generous bedrooms, including a large primary suite with double closets and plenty of room for a king-size bed. Outside, enjoy a private, partially fenced backyard ideal for relaxing or outdoor play. This prime location puts you 6 minutes from Highway 401, 10 minutes to downtown London, 9 minutes to Fanshawe College, and 18 minutes to Western University, with easy access to major shopping, parks, transit, and everyday amenities. Move-in ready and full of value - a fantastic opportunity to call this home. (id:15069)
Property Details
| MLS® Number | X13809516 |
| Property Type | Single Family |
| Community Name | East I |
| Community Features | Pets Allowed With Restrictions |
| Equipment Type | Water Heater |
| Parking Space Total | 3 |
| Rental Equipment Type | Water Heater |
Building
| Bathroom Total | 2 |
| Bedrooms Above Ground | 3 |
| Bedrooms Total | 3 |
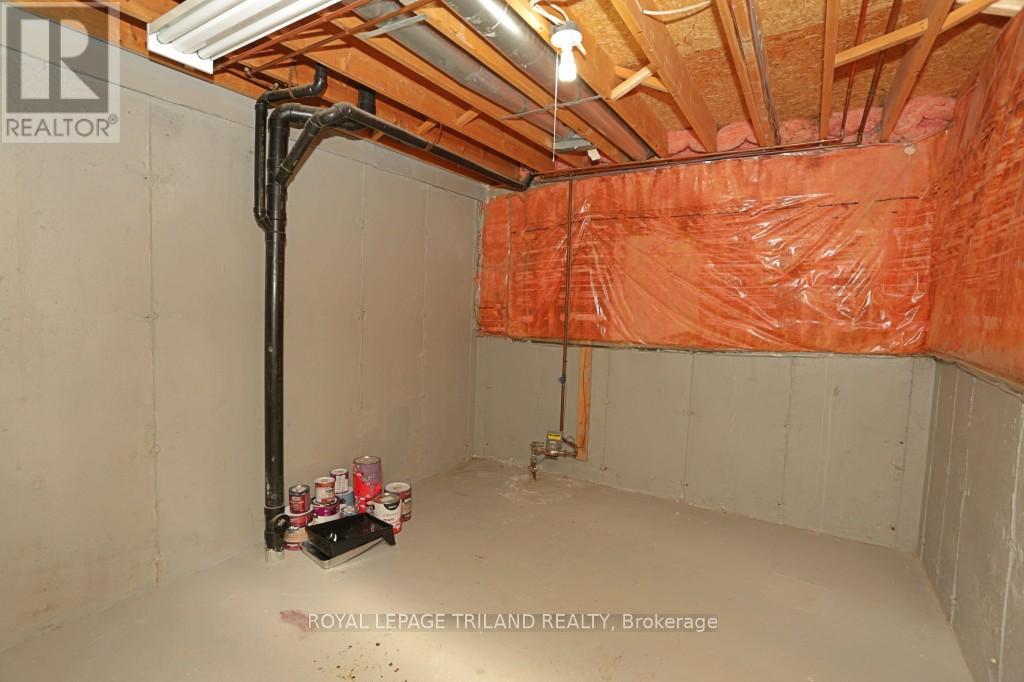
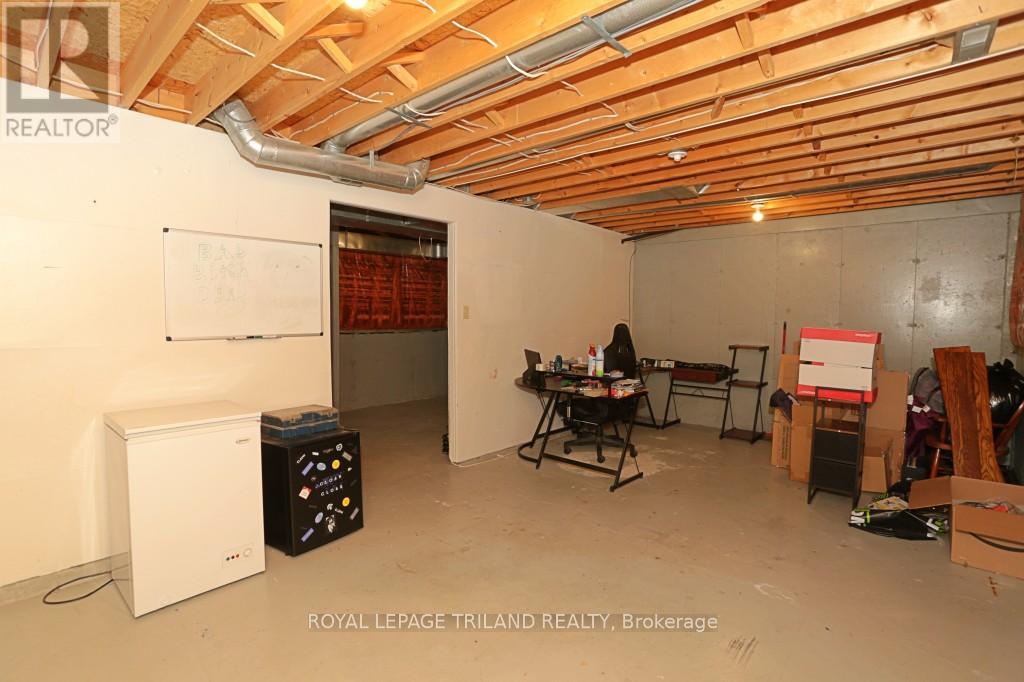
| Basement Development | Unfinished |
| Basement Type | N/a (unfinished) |
| Cooling Type | Central Air Conditioning |
| Exterior Finish | Brick, Vinyl Siding |
| Half Bath Total | 1 |
| Heating Fuel | Natural Gas |
| Heating Type | Forced Air |
| Stories Total | 2 |
| Size Interior | 1,200 - 1,399 Sqft |
| Type | Row / Townhouse |
Parking
| Attached Garage | |
| Garage | |
| Inside Entry |
Land
| Acreage | No |
Rooms
| Level | Type | Length | Width | Dimensions |
|---|---|---|---|---|
| Second Level | Primary Bedroom | 5.63 m | 3.73 m | 5.63 m x 3.73 m |
| Second Level | Bedroom 2 | 3.14 m | 3.09 m | 3.14 m x 3.09 m |
| Second Level | Bedroom 3 | 3.09 m | 3.09 m | 3.09 m x 3.09 m |
| Main Level | Kitchen | 3.02 m | 2.89 m | 3.02 m x 2.89 m |
| Main Level | Great Room | 6.4 m | 3.7 m | 6.4 m x 3.7 m |
| Main Level | Laundry Room | 2.18 m | 1.52 m | 2.18 m x 1.52 m |
https://www.realtor.ca/real-estate/30306194/2-131-bonaventure-drive-london-east-east-i-east-i
Contact Us
Contact us for more information

This REALTOR.ca listing content is owned and licensed by REALTOR® members of The Canadian Real Estate Association
The trademarks REALTOR®, REALTORS®, and the REALTOR® logo are controlled by The Canadian Real Estate Association (CREA) and identify real estate professionals who are members of CREA. The trademarks MLS®, Multiple Listing Service® and the associated logos are owned by The Canadian Real Estate Association (CREA) and identify the quality of services provided by real estate professionals who are members of CREA. The trademark DDF® is owned by The Canadian Real Estate Association (CREA) and identifies CREA's Data Distribution Facility (DDF®)
September 21 2026 04:21:18
London and St. Thomas Association of REALTORS®
Royal LePage Triland Realty