
2 - 1180 Sandhurst Circle Toronto, Ontario M1V 1T8

4 Bedroom
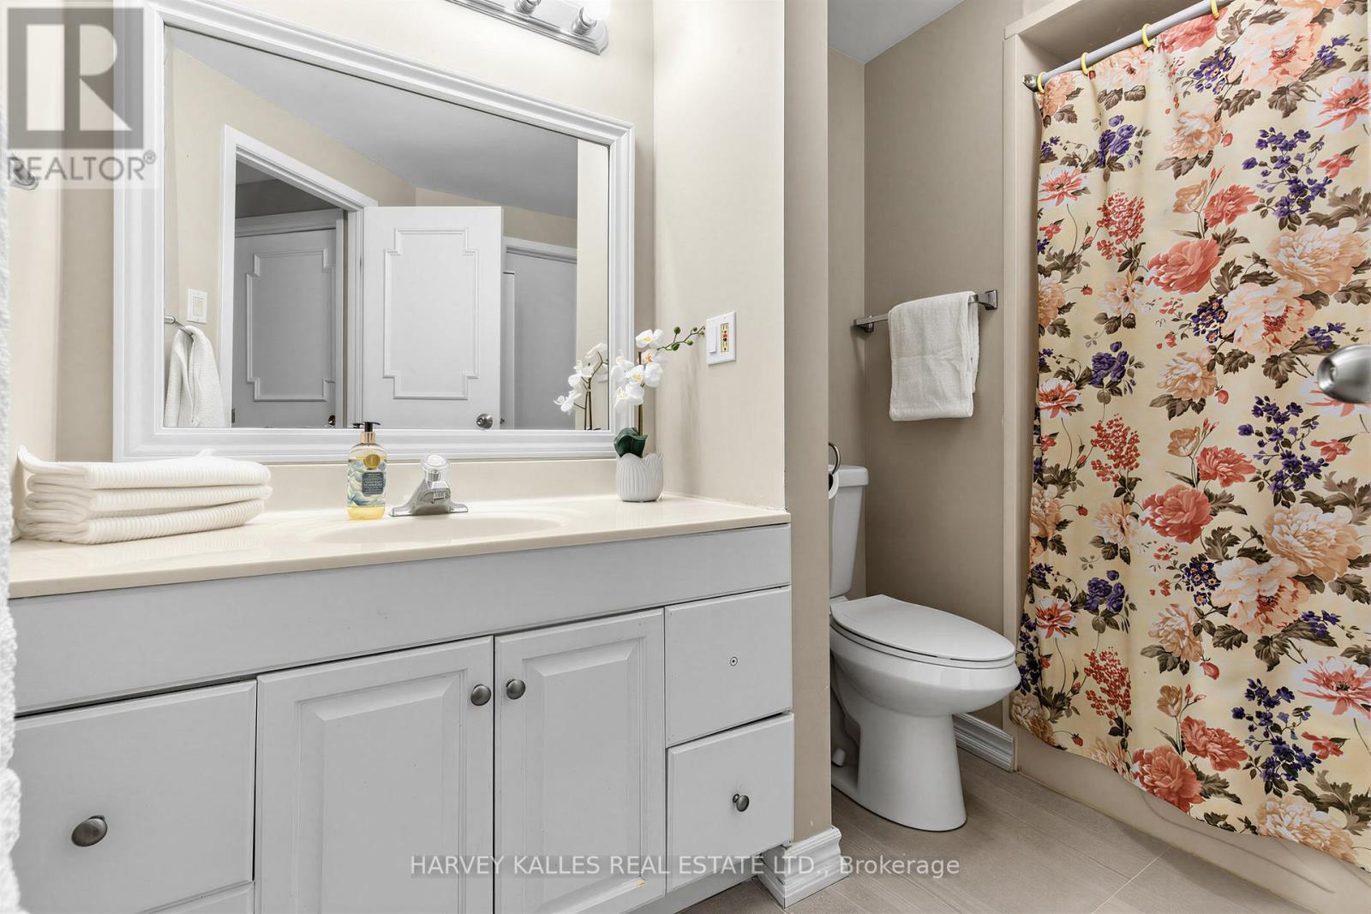
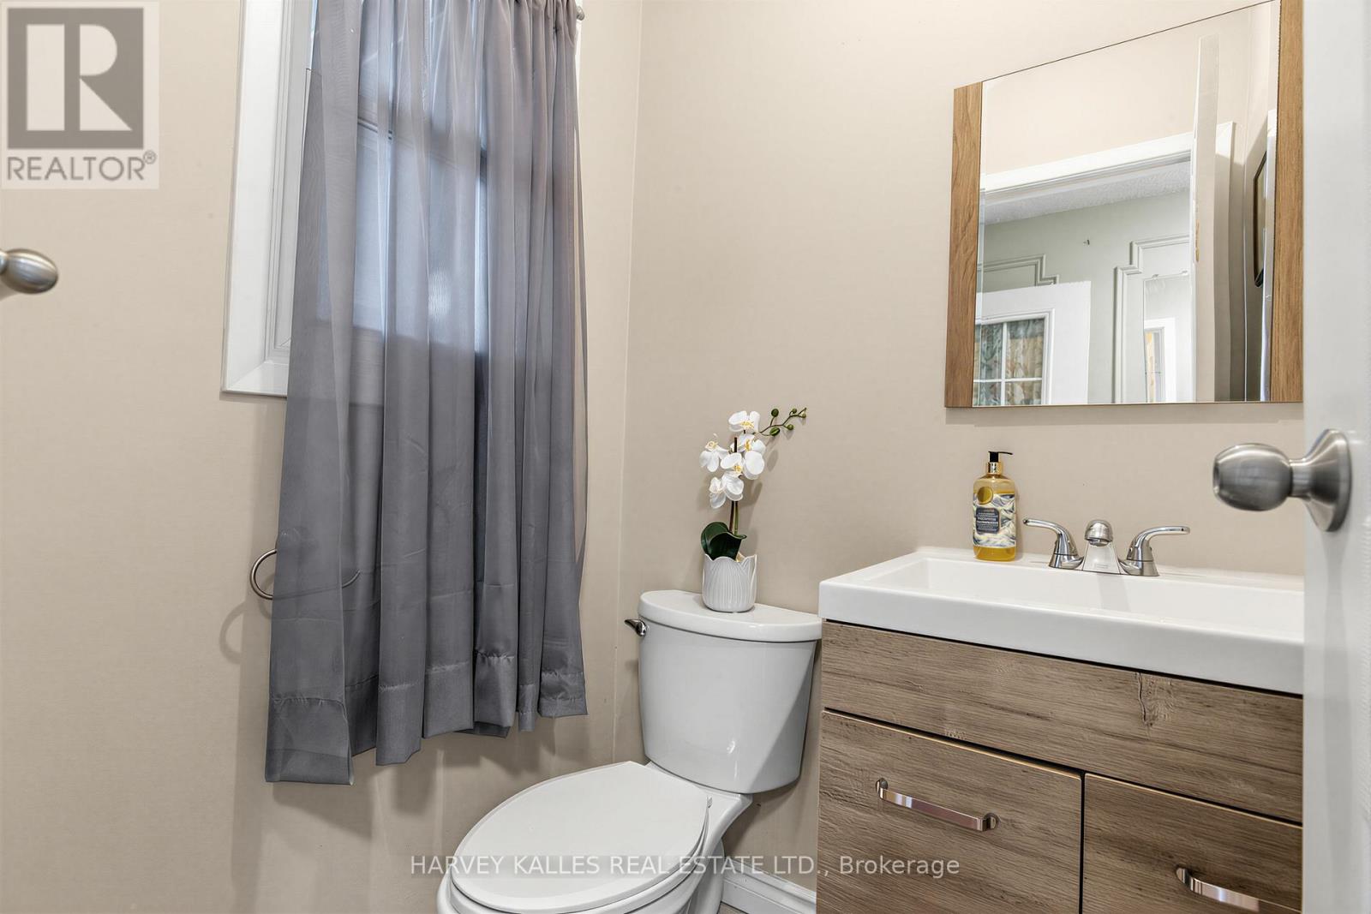
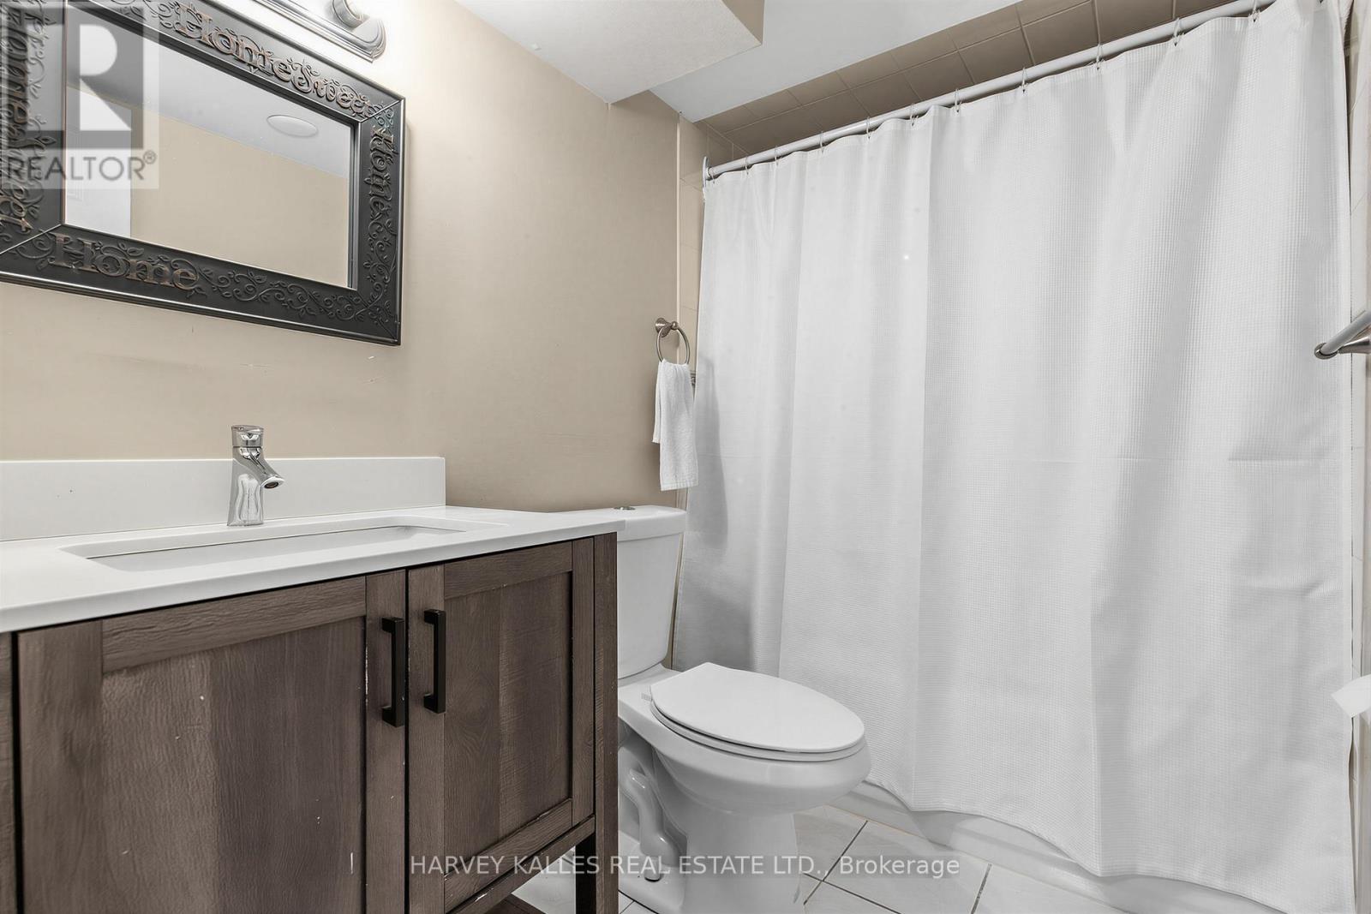
3 Bathroom
1,200 - 1,399 sqft
Central Air Conditioning
Forced Air
$599,000Maintenance, Parking, Common Area Maintenance
$566.52 Monthly
Maintenance, Parking, Common Area Maintenance
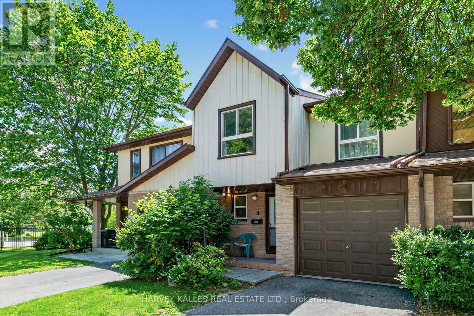
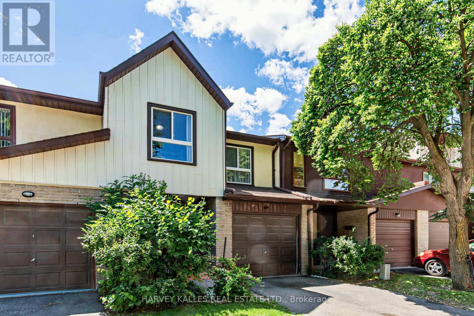
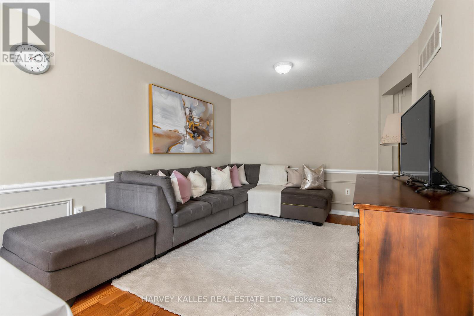
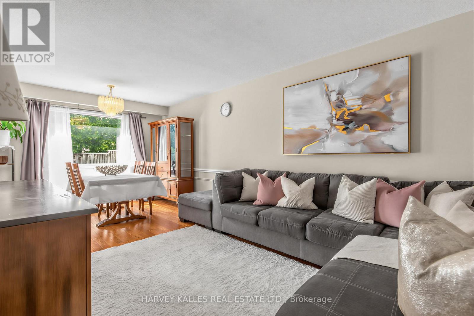
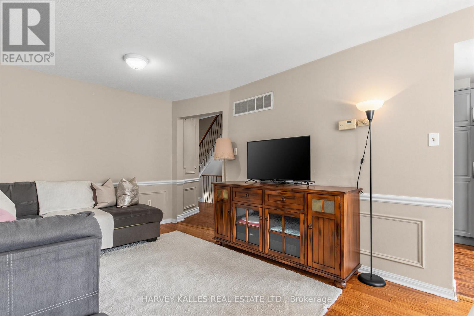
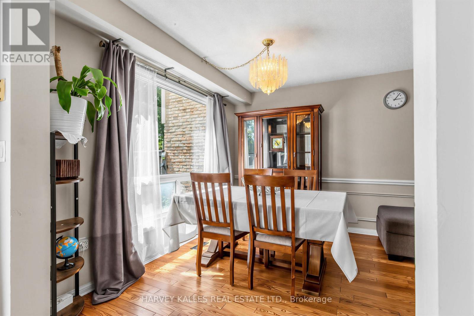
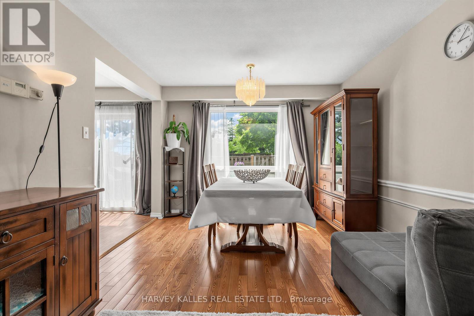
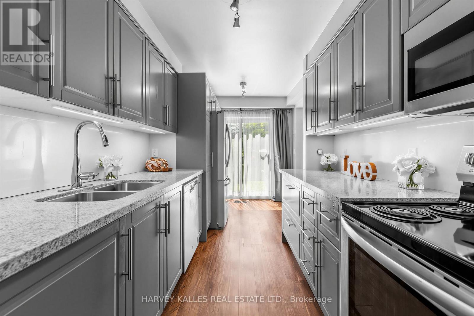
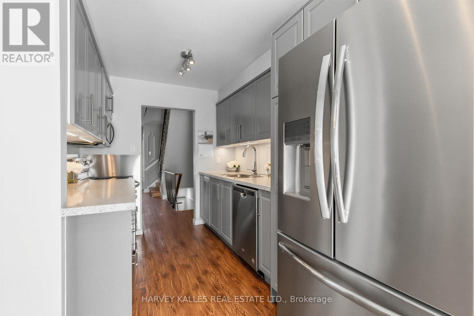
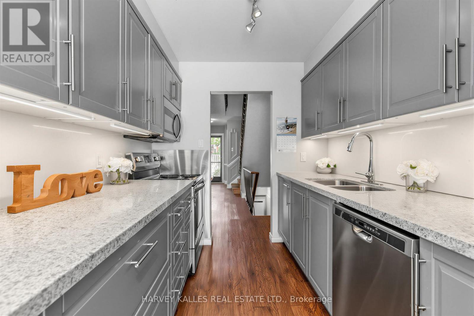
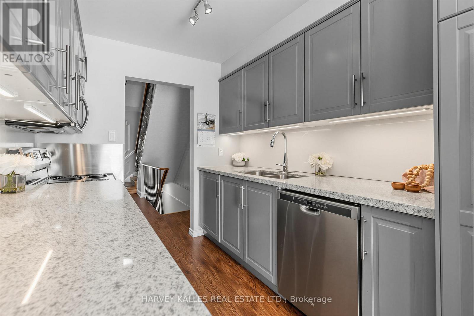
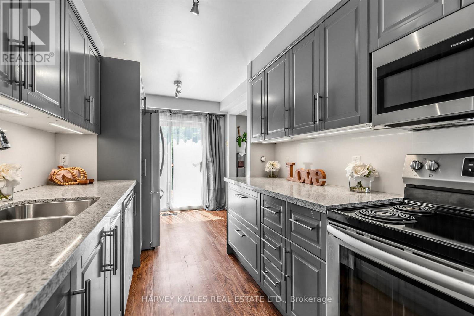
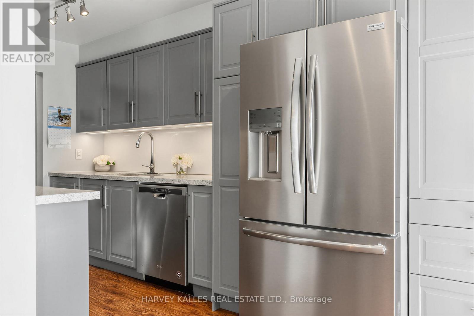
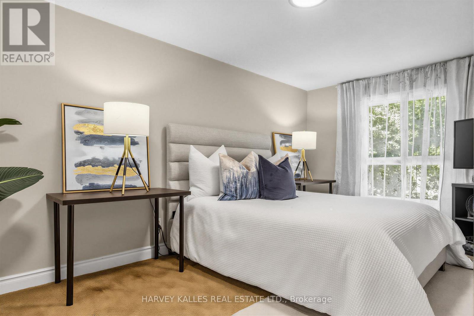
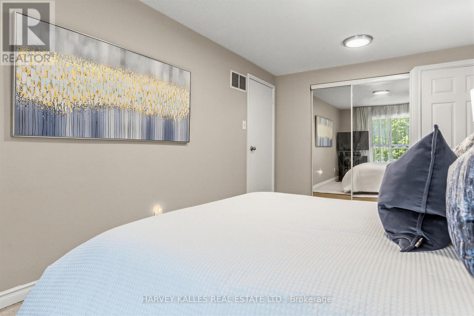
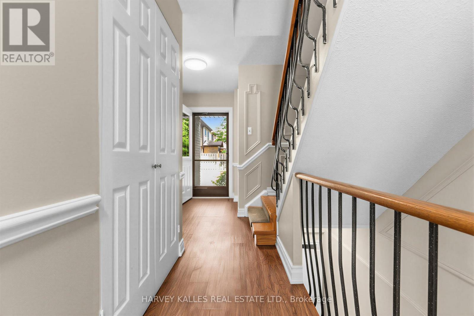
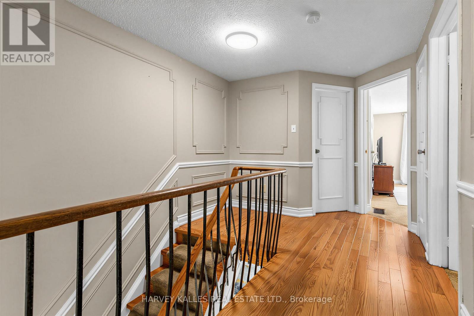
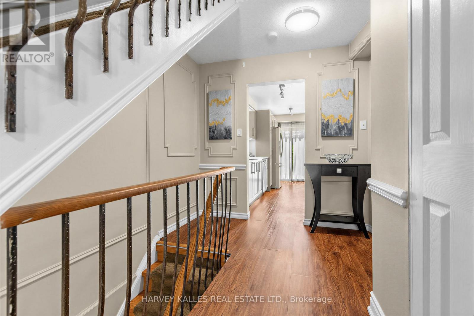
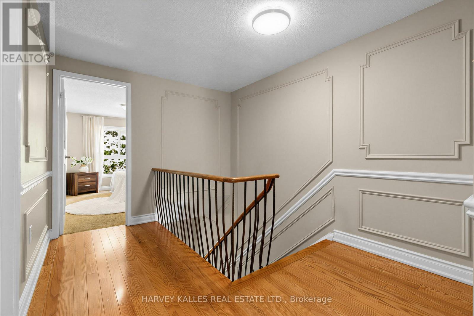
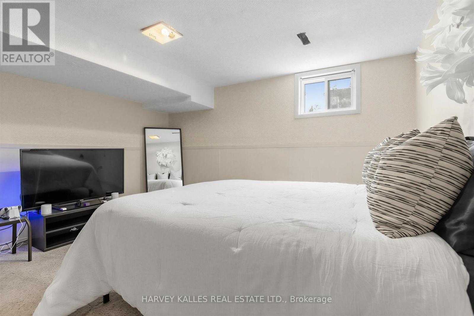
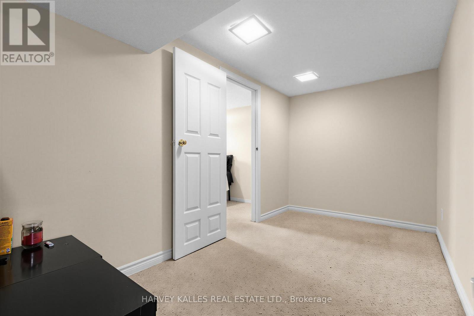
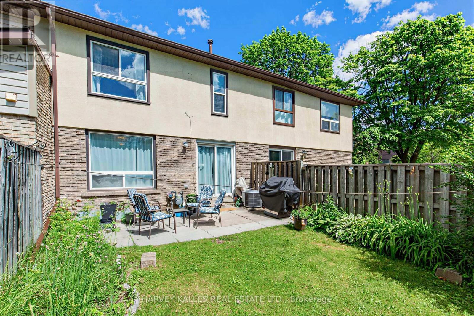
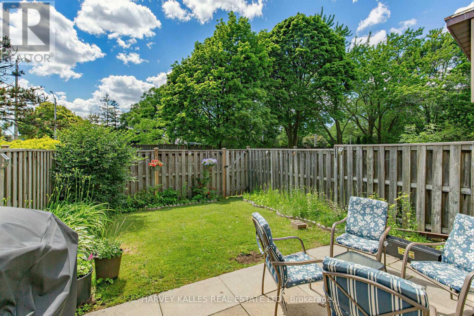
$566.52 MonthlyStunning 3+1 bedroom family home with a versatile den, offering an exceptional blend of space, style, and functionality. The beautifully updated kitchen showcases elegant quartz countertops, abundant cabinetry, and plenty of workspace for everyday living and entertaining. Sun-filled principal rooms create a warm and inviting atmosphere throughout. The finished lower level features an additional bedroom, providing ideal space for guests, extended family, or a private retreat, while the flexible den is perfect for a home office, study, or playroom. Step outside to enjoy the private backyard, offering plenty of space for relaxing, gardening, and outdoor gatherings. Conveniently located just minutes from Agincourt Mall, schools, parks, transit, and everyday amenities. Thoughtfully designed with room for the whole family, this move-in-ready home is a fantastic opportunity not to be missed! (id:15069)
Property Details
| MLS® Number | E13496416 |
| Property Type | Single Family |
| Community Name | Agincourt North |
| Community Features | Pets Allowed With Restrictions |
| Equipment Type | Water Heater |
| Parking Space Total | 2 |
| Rental Equipment Type | Water Heater |
Building
| Bathroom Total | 3 |
| Bedrooms Above Ground | 3 |
| Bedrooms Below Ground | 1 |
| Bedrooms Total | 4 |
| Appliances | Dishwasher, Stove, Washer, Refrigerator |
| Basement Development | Finished |
| Basement Type | N/a (finished) |
| Cooling Type | Central Air Conditioning |
| Exterior Finish | Brick |
| Flooring Type | Hardwood, Carpeted |
| Half Bath Total | 1 |
| Heating Fuel | Natural Gas |
| Heating Type | Forced Air |
| Stories Total | 2 |
| Size Interior | 1,200 - 1,399 Sqft |
| Type | Row / Townhouse |
Parking
| Garage |
Land
| Acreage | No |
Rooms
| Level | Type | Length | Width | Dimensions |
|---|---|---|---|---|
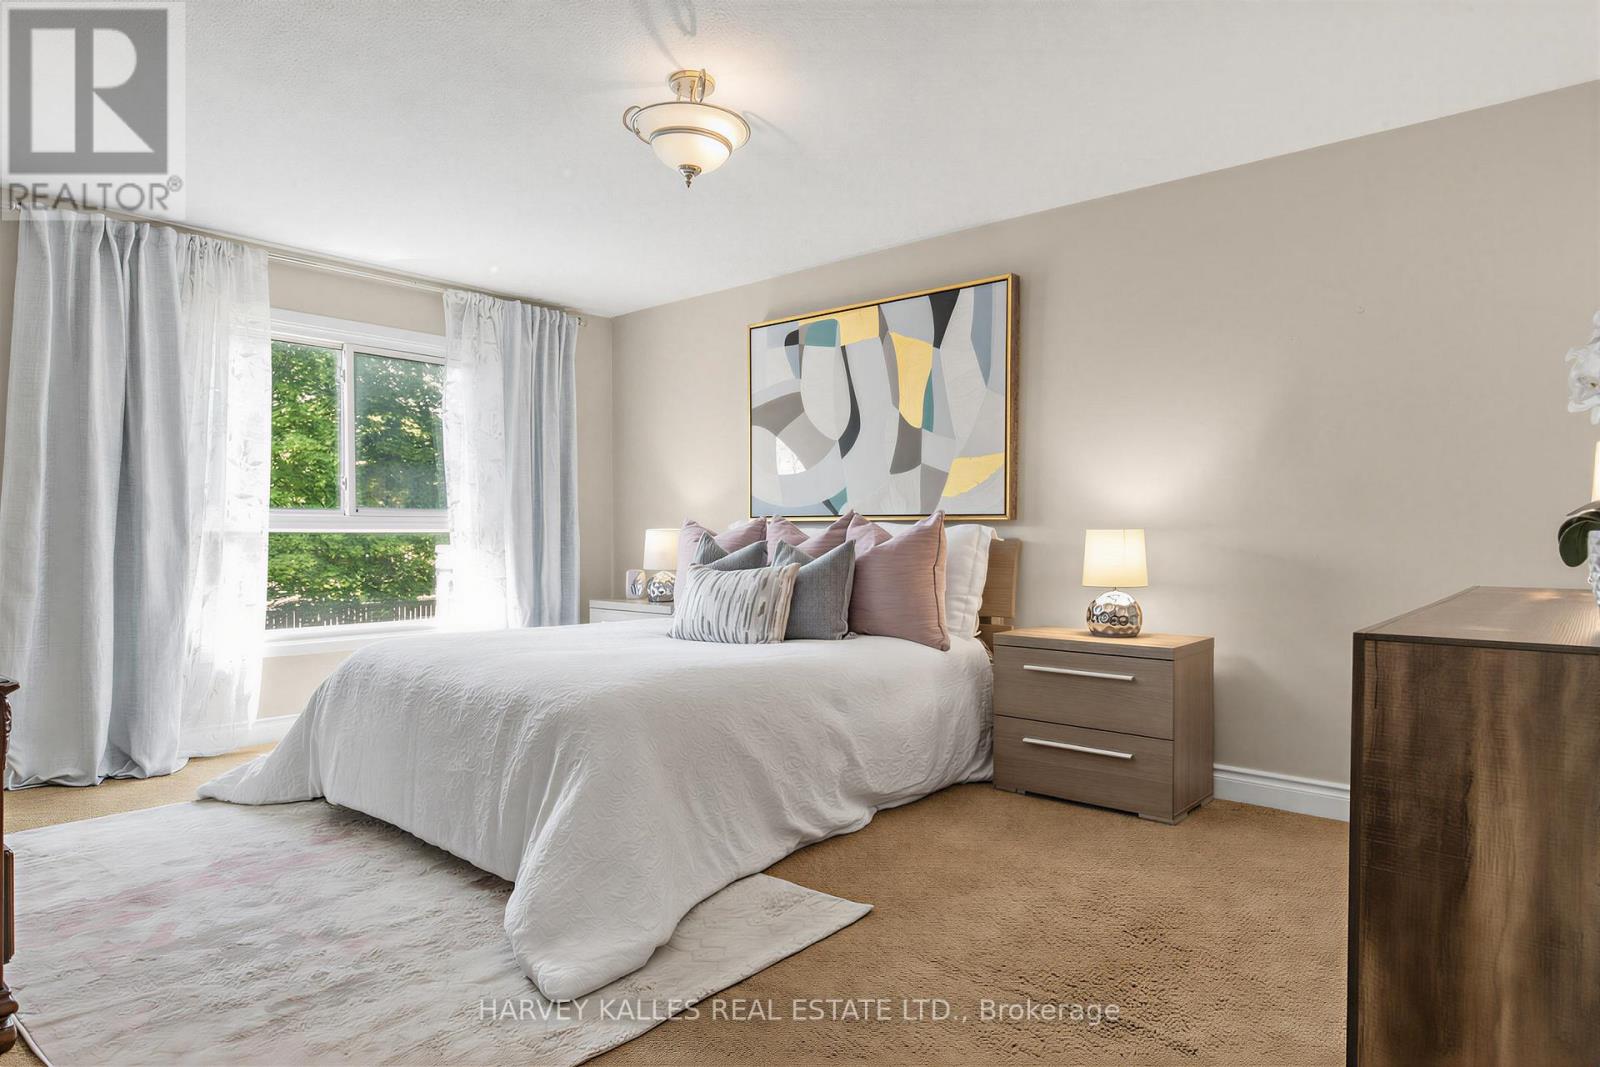
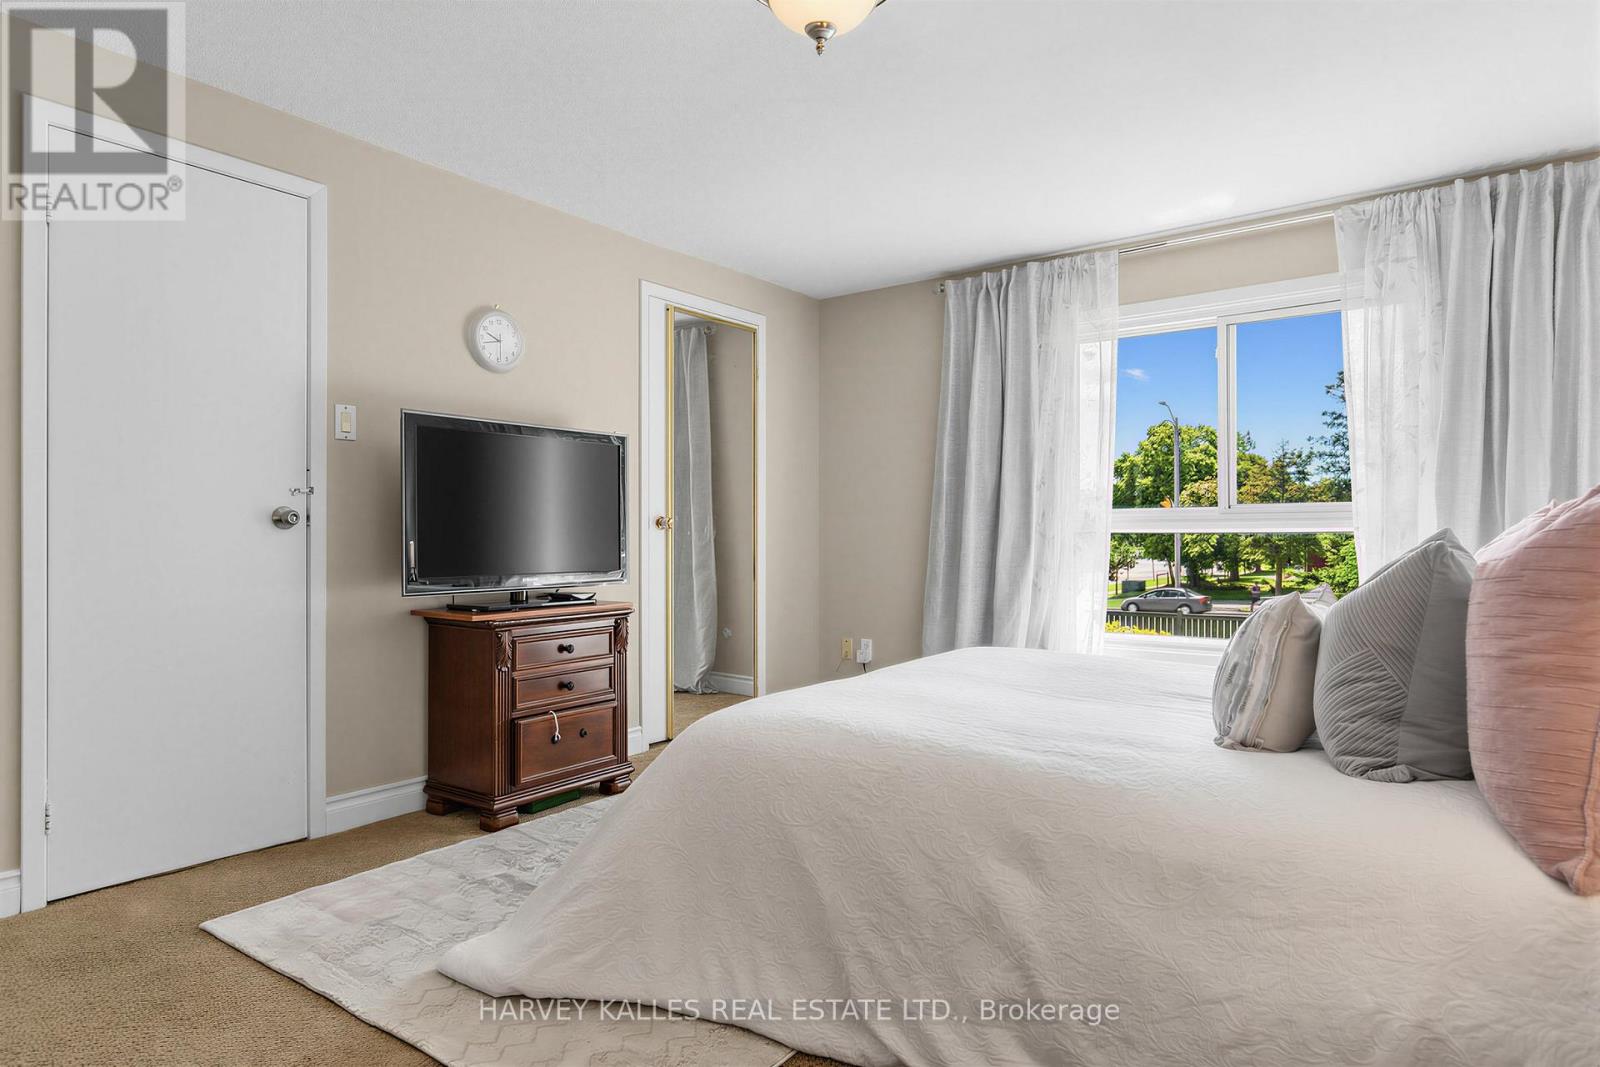
| Second Level | Primary Bedroom | 4.85 m | 3.63 m | 4.85 m x 3.63 m |
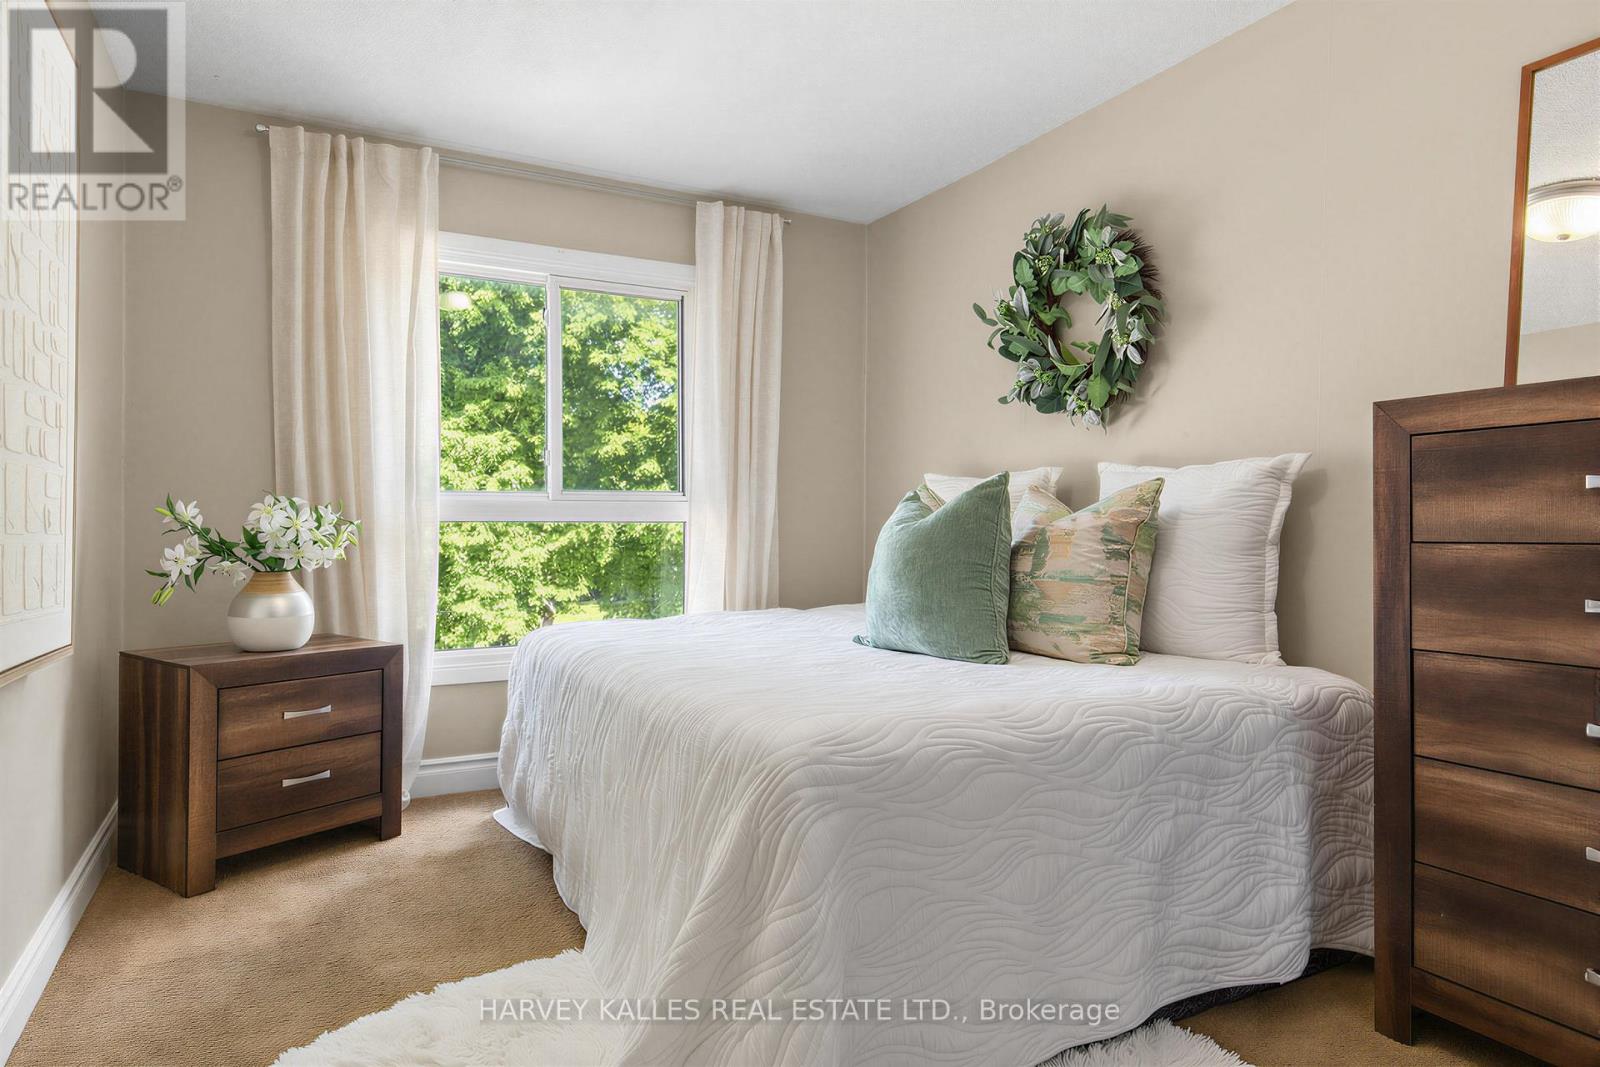
| Second Level | Bedroom 2 | 4.93 m | 2.97 m | 4.93 m x 2.97 m |
| Second Level | Bedroom 3 | 2.67 m | 4.11 m | 2.67 m x 4.11 m |
| Basement | Bedroom | 3.73 m | 3.91 m | 3.73 m x 3.91 m |
| Basement | Den | 3.91 m | 2.11 m | 3.91 m x 2.11 m |
| Main Level | Kitchen | 4.75 m | 2.39 m | 4.75 m x 2.39 m |
| Main Level | Dining Room | 6.25 m | 3.2 m | 6.25 m x 3.2 m |
| Main Level | Living Room | 6.25 m | 3.2 m | 6.25 m x 3.2 m |
Contact Us
Contact us for more information

This REALTOR.ca listing content is owned and licensed by REALTOR® members of The Canadian Real Estate Association
The trademarks REALTOR®, REALTORS®, and the REALTOR® logo are controlled by The Canadian Real Estate Association (CREA) and identify real estate professionals who are members of CREA. The trademarks MLS®, Multiple Listing Service® and the associated logos are owned by The Canadian Real Estate Association (CREA) and identify the quality of services provided by real estate professionals who are members of CREA. The trademark DDF® is owned by The Canadian Real Estate Association (CREA) and identifies CREA's Data Distribution Facility (DDF®)
June 26 2026 10:34:55
Toronto Regional Real Estate Board
Harvey Kalles Real Estate Ltd.