
1e - 86 Gerrard Street E Toronto, Ontario M5B 2J1

1 Bedroom
2 Bathroom
1,000 - 1,199 sqft
Loft
Fireplace
Wall Unit
Heat Pump
$750,000Maintenance, Common Area Maintenance, Water, Insurance
$1,379.07 Monthly
Maintenance, Common Area Maintenance, Water, Insurance
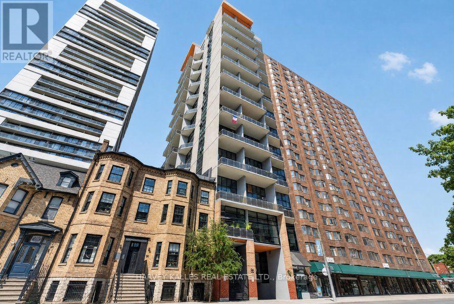
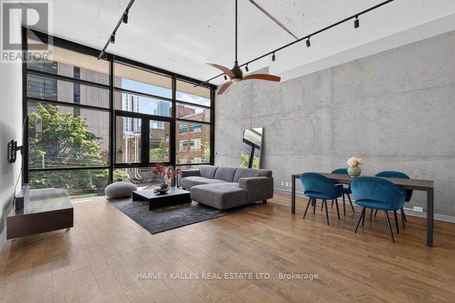
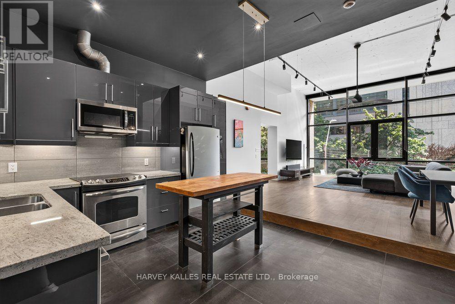
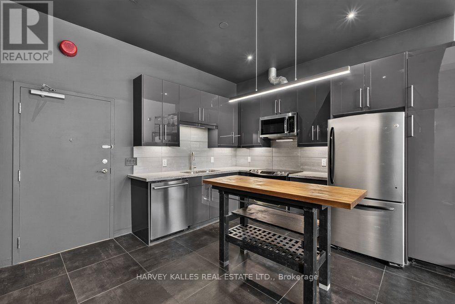
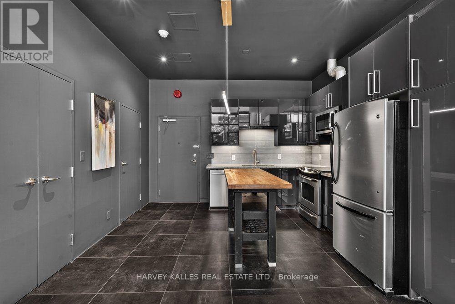
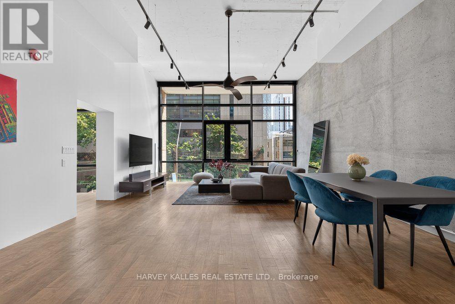
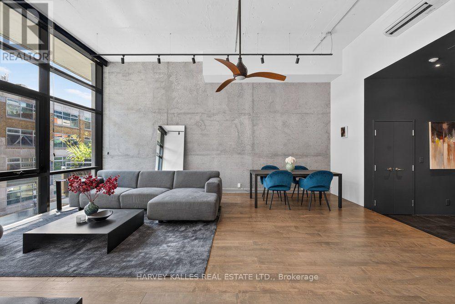
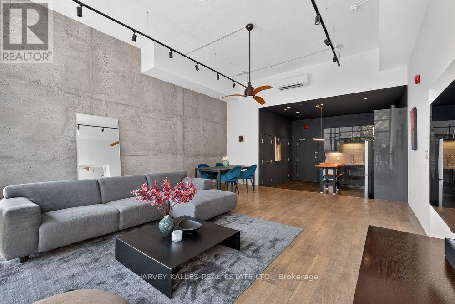
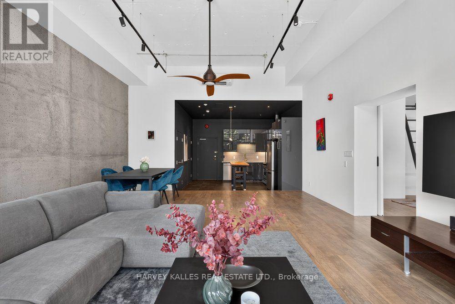
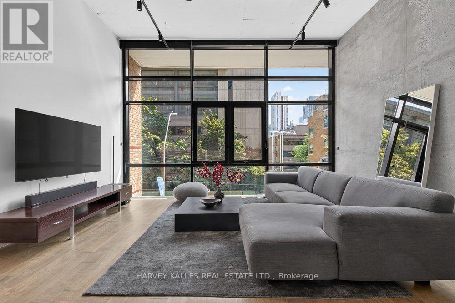
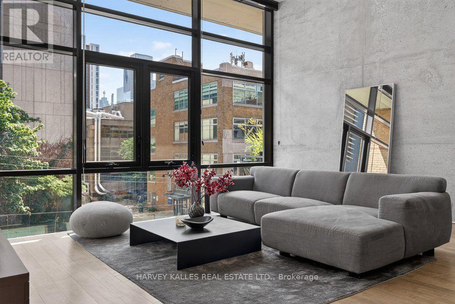
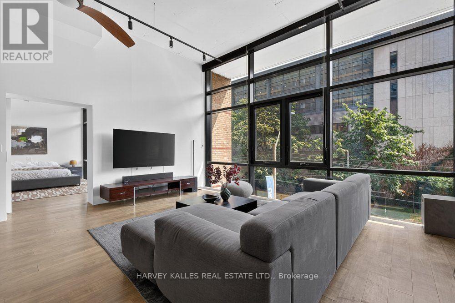
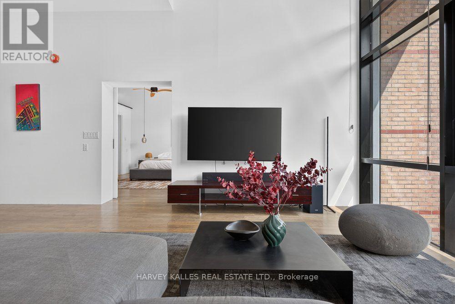
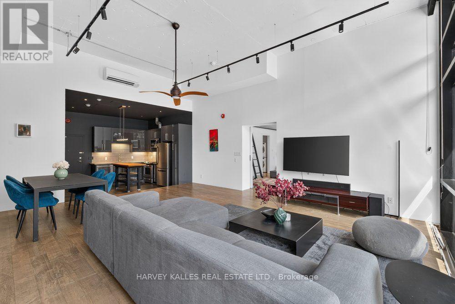
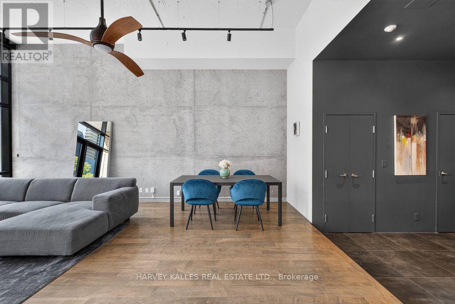
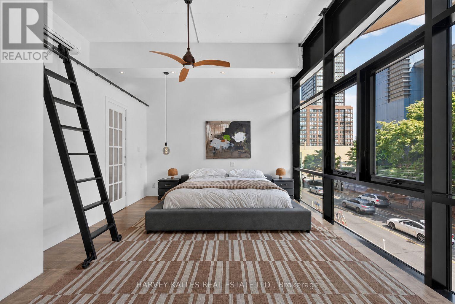
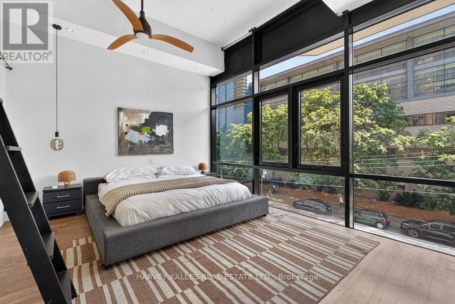
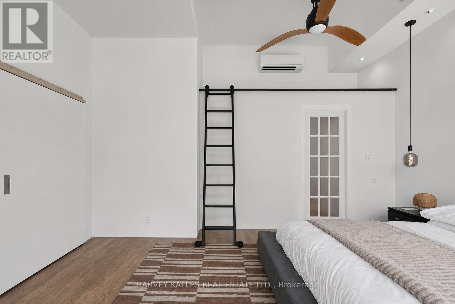
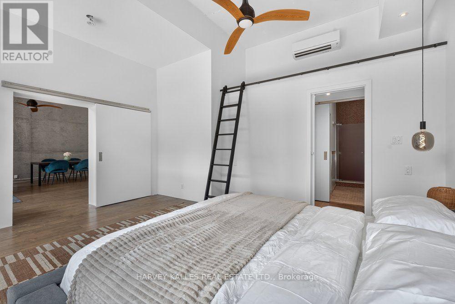
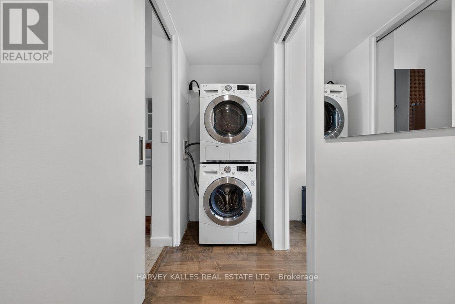
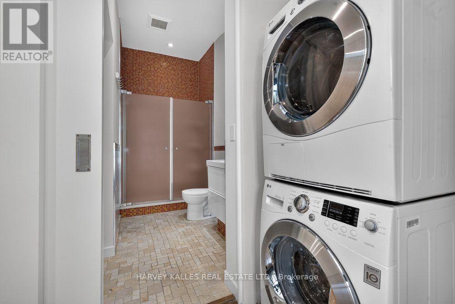
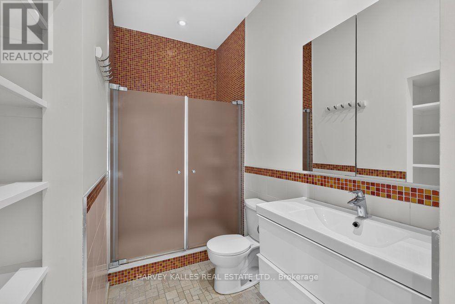
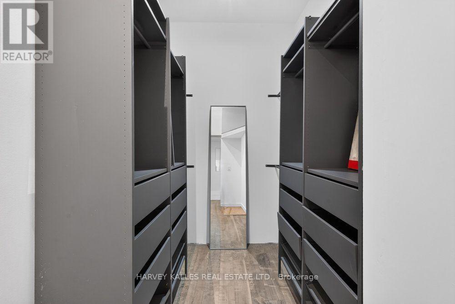
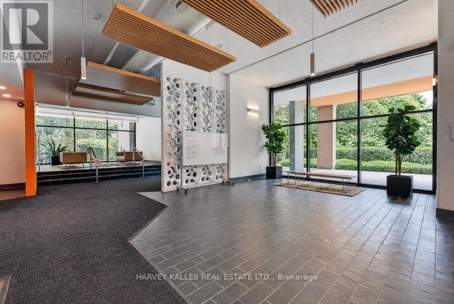
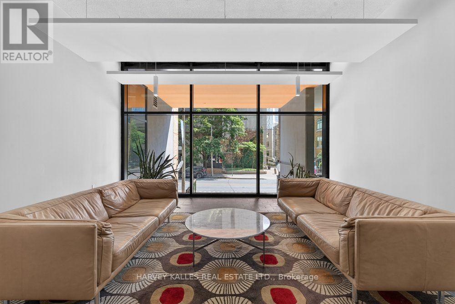
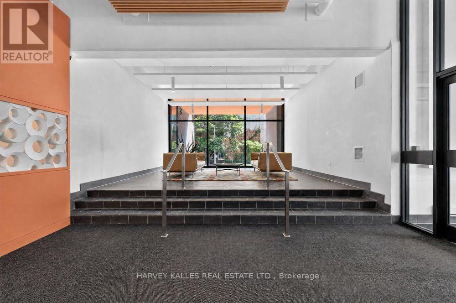
$1,379.07 MonthlyWelcome to Suite 1E at Gerrard Place, a rare single level loft residence in a boutique building designed by acclaimed architect Barton Myers. Every other suite in the building is two storey; this approx. 1,090 sq. ft. suite is the only one of its kind, with soaring 13' ceilings, 1.5 bathrooms and sun filled south exposure. The open concept living/dining area is anchored by brand new floor to ceiling windows with south facing views. The kitchen features granite countertops, a centre island, and stainless steel appliances. Refinished hardwood flooring and updated lighting throughout. The primary bedroom offers a 3 piece ensuite and a walk in closet. Steps to TMU, U of T, the Eaton Centre, transit, parks, and restaurants. Building amenities include a rooftop deck with BBQs and skyline views, a party/meeting room, and visitor parking. A rare opportunity in the heart of downtown Toronto. (id:15069)
Property Details
| MLS® Number | C13707260 |
| Property Type | Single Family |
| Community Name | Church-Yonge Corridor |
| Amenities Near By | Public Transit, Schools, Park, Hospital |
| Community Features | Pets Not Allowed |
| Features | Balcony |
| View Type | City View |
Building
| Bathroom Total | 2 |
| Bedrooms Above Ground | 1 |
| Bedrooms Total | 1 |
| Amenities | Party Room, Visitor Parking |
| Appliances | Dryer, Microwave, Washer |
| Architectural Style | Loft |
| Basement Type | None |
| Cooling Type | Wall Unit |
| Exterior Finish | Concrete |
| Fireplace Present | Yes |
| Flooring Type | Tile, Hardwood |
| Half Bath Total | 1 |
| Heating Fuel | Natural Gas |
| Heating Type | Heat Pump |
| Size Interior | 1,000 - 1,199 Sqft |
| Type | Apartment |
Parking
| Underground | |
| Garage |
Land
| Acreage | No |
| Land Amenities | Public Transit, Schools, Park, Hospital |
Rooms
| Level | Type | Length | Width | Dimensions |
|---|---|---|---|---|
| Main Level | Kitchen | 2.47 m | 3.54 m | 2.47 m x 3.54 m |
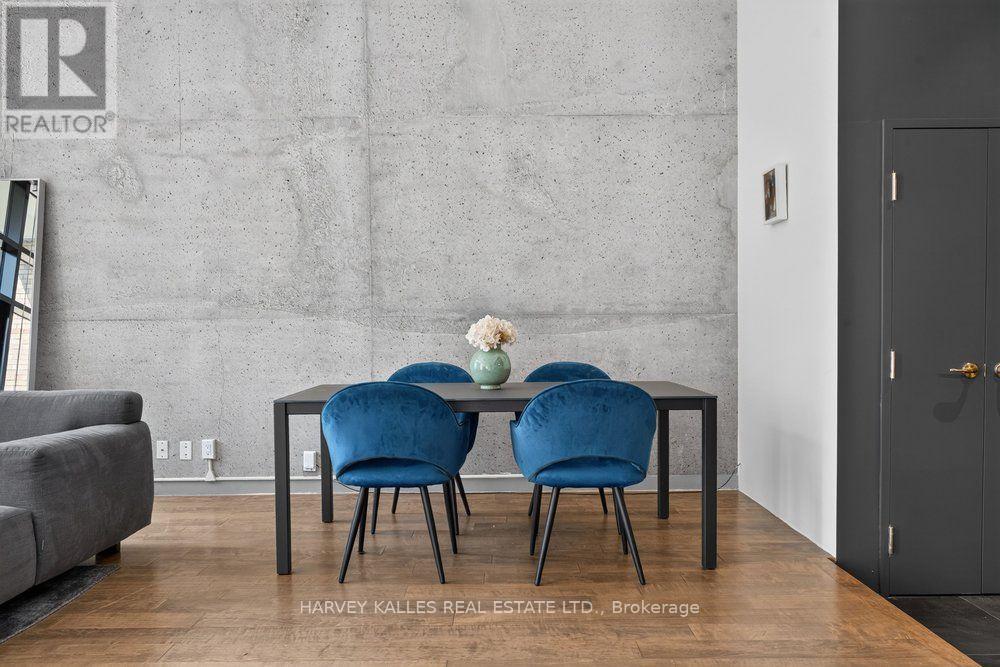
| Main Level | Dining Room | 5.35 m | 2.39 m | 5.35 m x 2.39 m |
| Main Level | Living Room | 5.35 m | 4.3 m | 5.35 m x 4.3 m |
| Main Level | Primary Bedroom | 5.16 m | 3.88 m | 5.16 m x 3.88 m |
Contact Us
Contact us for more information

This REALTOR.ca listing content is owned and licensed by REALTOR® members of The Canadian Real Estate Association
The trademarks REALTOR®, REALTORS®, and the REALTOR® logo are controlled by The Canadian Real Estate Association (CREA) and identify real estate professionals who are members of CREA. The trademarks MLS®, Multiple Listing Service® and the associated logos are owned by The Canadian Real Estate Association (CREA) and identify the quality of services provided by real estate professionals who are members of CREA. The trademark DDF® is owned by The Canadian Real Estate Association (CREA) and identifies CREA's Data Distribution Facility (DDF®)
August 24 2026 07:00:12
Toronto Regional Real Estate Board
Harvey Kalles Real Estate Ltd.