
1a - 529 Old Hwy 2 Quinte West, Ontario K8V 5P5

2 Bedroom
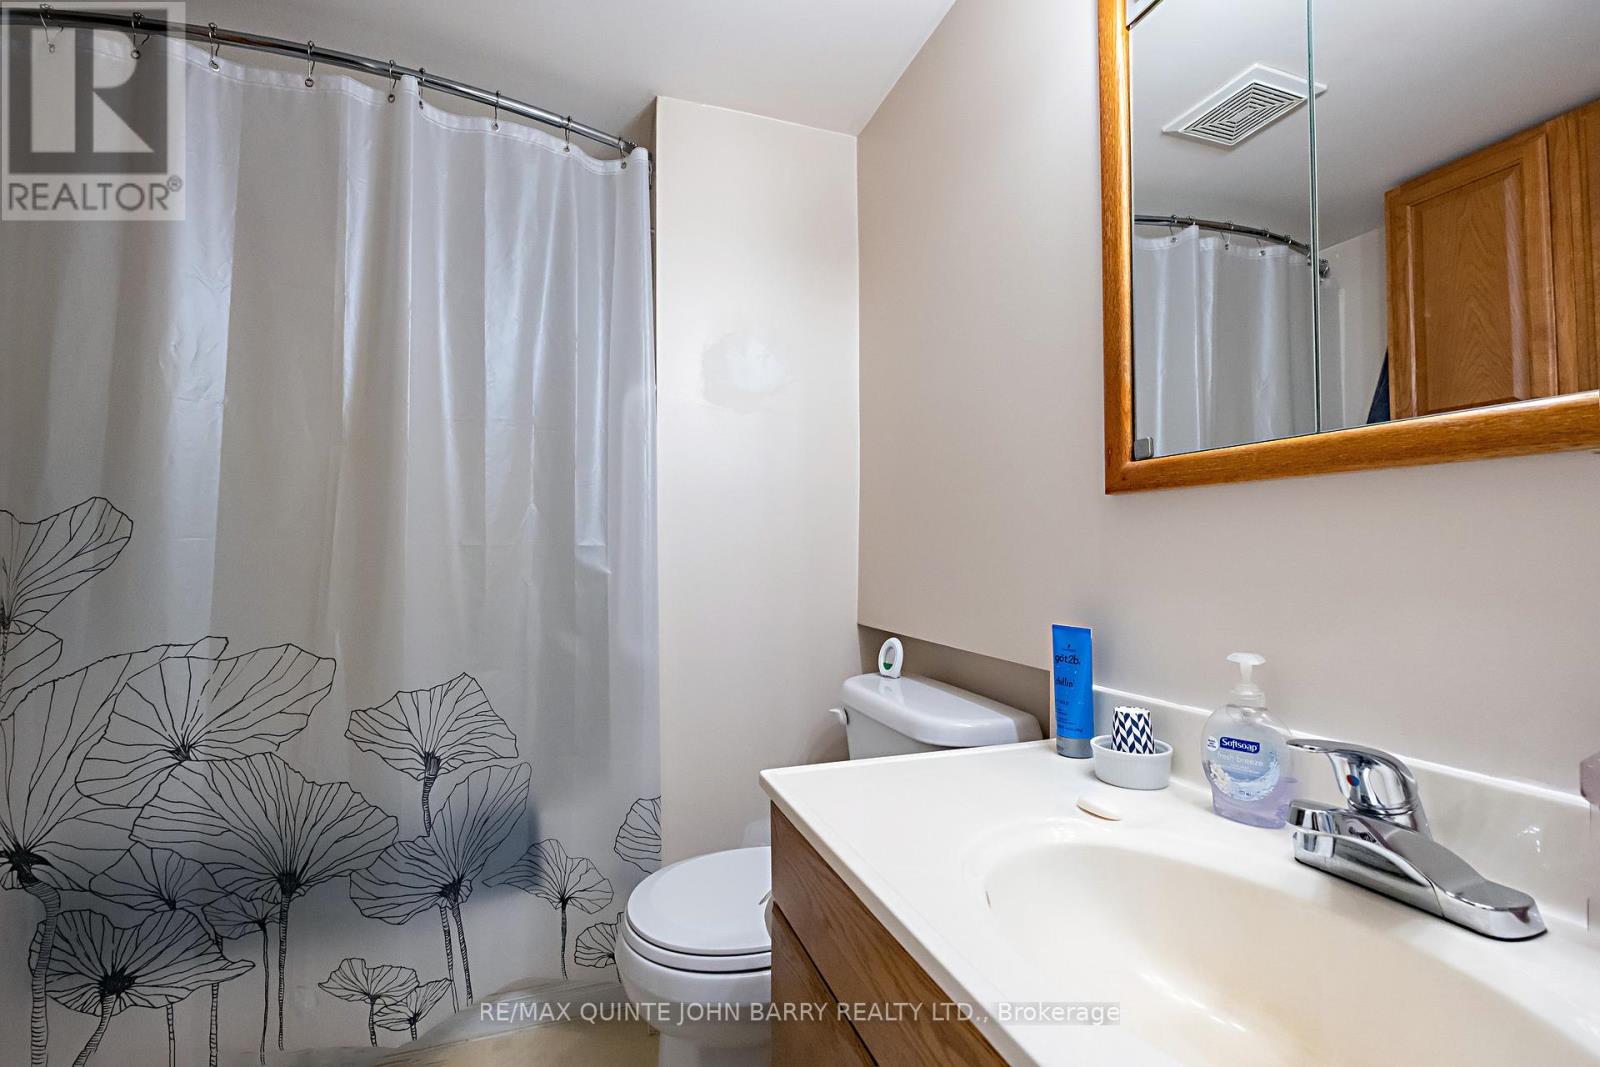
1 Bathroom
700 - 1,100 sqft
Bungalow
Wall Unit
Forced Air
$239,900
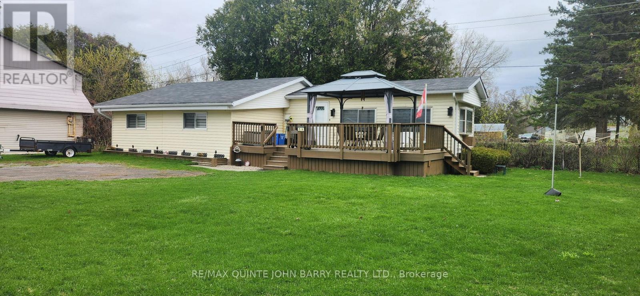
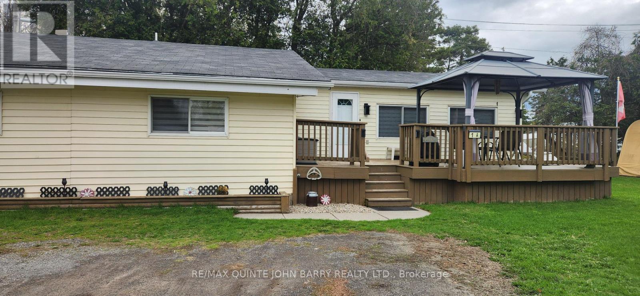
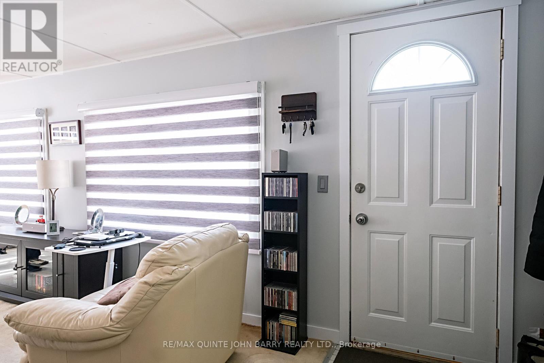
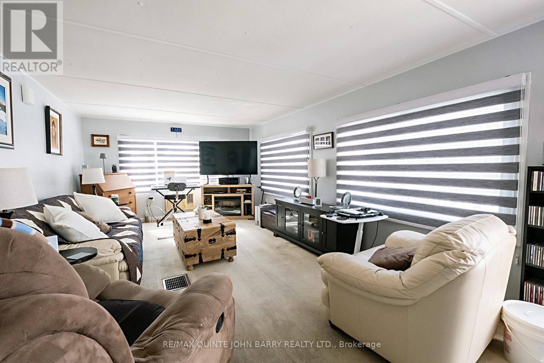
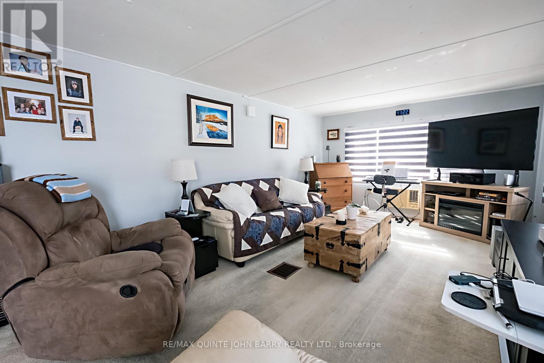
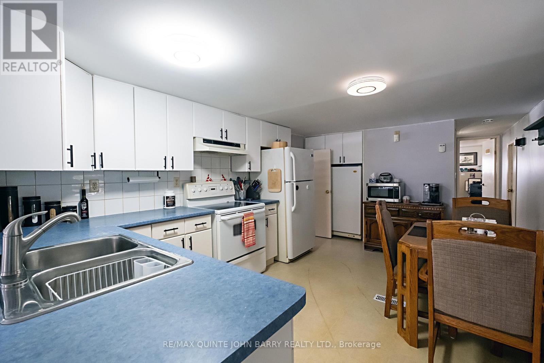
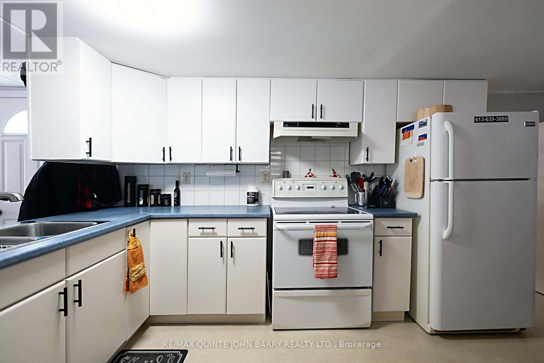
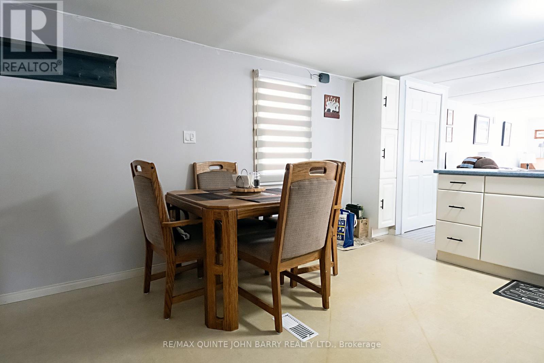
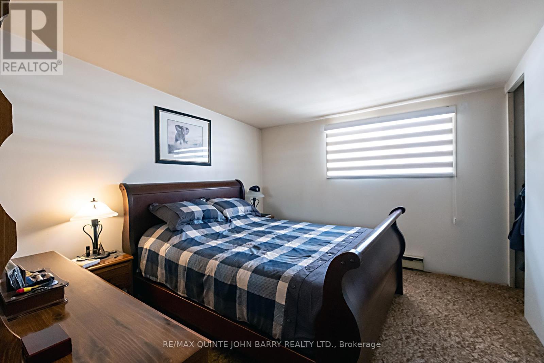
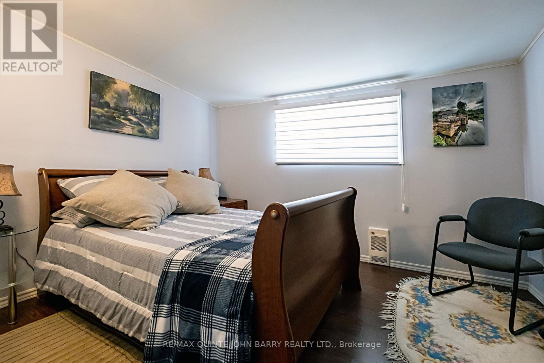
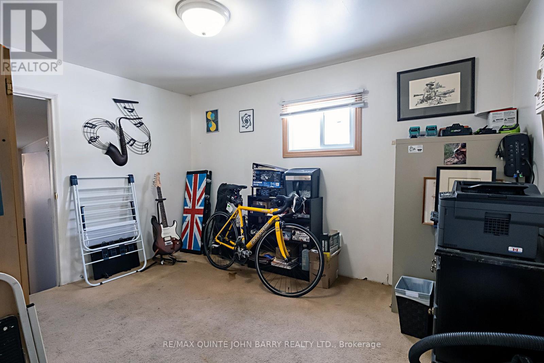
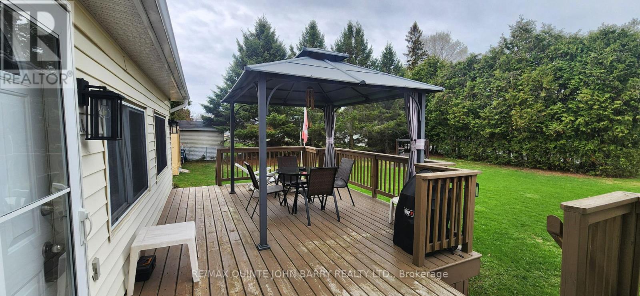
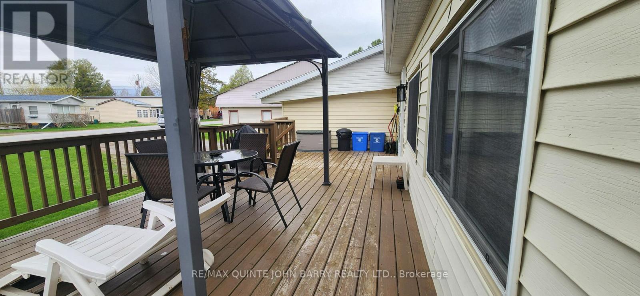
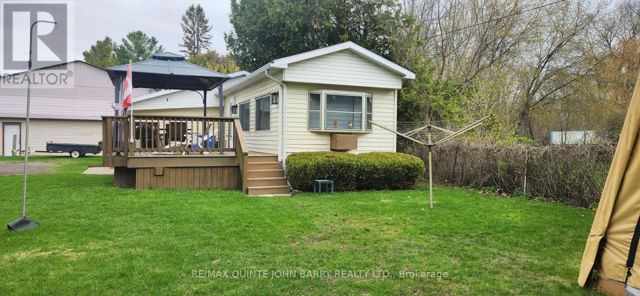
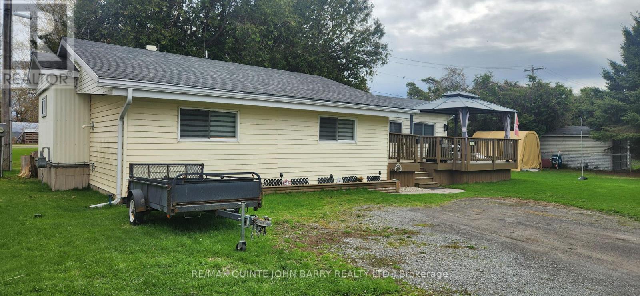
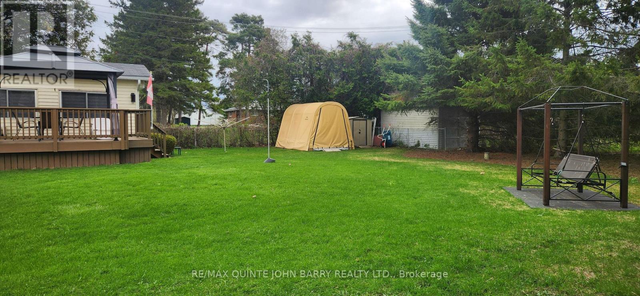
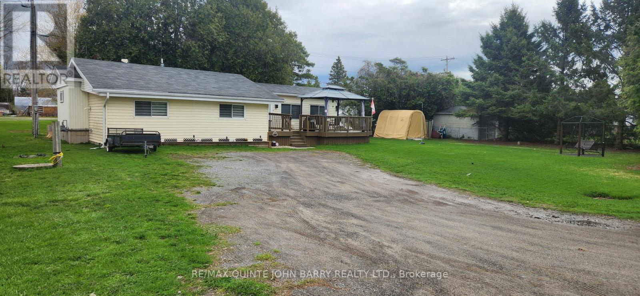
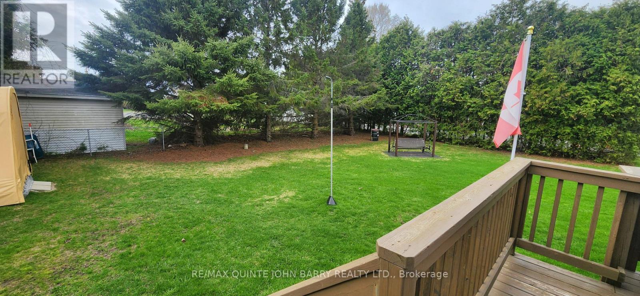
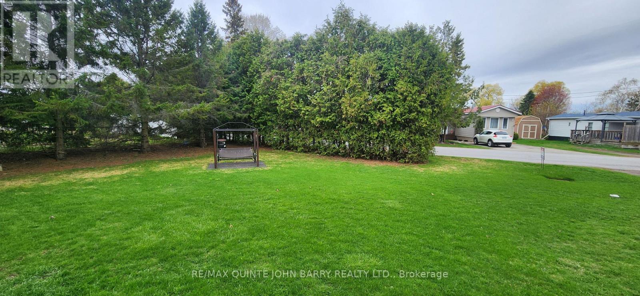
Welcome to Bayview Estates Park, where comfort, privacy, and affordability come together! This charming 2 bedroom plus den mobile home is situated on an oversized, private lot, offering plenty of space to relax, garden, and enjoy the outdoors. Inside, the spacious living room provides a comfortable gathering space, while the generously sized eat-in kitchen offers plenty of room for everyday meals and entertaining. Step outside onto the large, sun filled deck an ideal spot for morning coffee, summer gatherings, or simply enjoying the peaceful setting. A convenient storage shed provides excellent space for lawn equipment, gardening tools, and outdoor essentials. A wonderful opportunity to enjoy a little more space and privacy in a welcoming community! (id:15069)
Property Details
| MLS® Number | X13671284 |
| Property Type | Single Family |
| Neigbourhood | Bayside |
| Community Name | Sidney Ward |
| Amenities Near By | Golf Nearby, Hospital, Marina, Park, Place Of Worship |
| Community Features | School Bus |
| Features | Flat Site, Gazebo |
| Parking Space Total | 4 |
| Structure | Deck, Shed |
Building
| Bathroom Total | 1 |
| Bedrooms Above Ground | 2 |
| Bedrooms Total | 2 |
| Appliances | Water Heater, Dryer, Stove, Washer, Refrigerator |
| Architectural Style | Bungalow |
| Basement Type | None |
| Cooling Type | Wall Unit |
| Exterior Finish | Vinyl Siding |
| Heating Fuel | Natural Gas |
| Heating Type | Forced Air |
| Stories Total | 1 |
| Size Interior | 700 - 1,100 Sqft |
| Type | Mobile Home |
| Utility Water | Municipal Water |
Parking
| No Garage |
Land
| Acreage | No |
| Land Amenities | Golf Nearby, Hospital, Marina, Park, Place Of Worship |
| Sewer | Septic System |
| Zoning Description | Nc-2 |
Rooms
| Level | Type | Length | Width | Dimensions |
|---|---|---|---|---|
| Main Level | Kitchen | 4.62 m | 3.42 m | 4.62 m x 3.42 m |
| Main Level | Living Room | 5.54 m | 3.54 m | 5.54 m x 3.54 m |
| Main Level | Primary Bedroom | 3.46 m | 3.18 m | 3.46 m x 3.18 m |
| Main Level | Bedroom 2 | 3.51 m | 3 m | 3.51 m x 3 m |
| Main Level | Den | 3.74 m | 3.4 m | 3.74 m x 3.4 m |
Utilities
| Cable | Installed |
| Electricity | Installed |
https://www.realtor.ca/real-estate/30151344/1a-529-old-hwy-2-quinte-west-sidney-ward-sidney-ward
Contact Us
Contact us for more information

This REALTOR.ca listing content is owned and licensed by REALTOR® members of The Canadian Real Estate Association
The trademarks REALTOR®, REALTORS®, and the REALTOR® logo are controlled by The Canadian Real Estate Association (CREA) and identify real estate professionals who are members of CREA. The trademarks MLS®, Multiple Listing Service® and the associated logos are owned by The Canadian Real Estate Association (CREA) and identify the quality of services provided by real estate professionals who are members of CREA. The trademark DDF® is owned by The Canadian Real Estate Association (CREA) and identifies CREA's Data Distribution Facility (DDF®)
August 13 2026 04:30:14
Central Lakes Association of REALTORS®
RE/MAX Quinte John Barry Realty Ltd.