
1991 Moneymore Road Tweed, Ontario K0K 2Y0

3 Bedroom
1 Bathroom
1,500 - 2,000 sqft
Fireplace
Central Air Conditioning
Forced Air
Acreage
$549,500
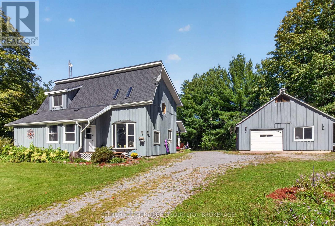
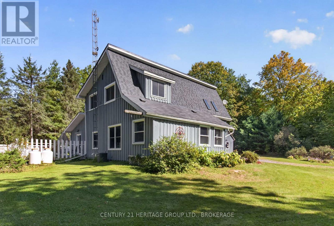
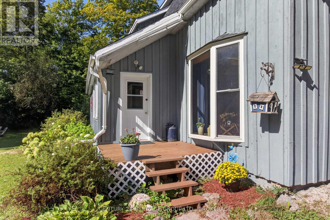
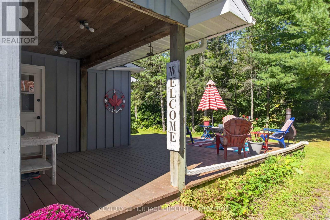
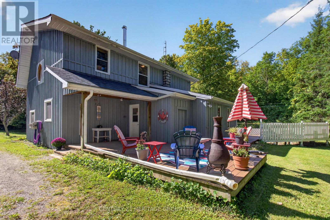
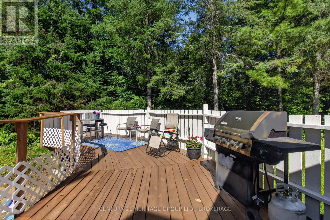
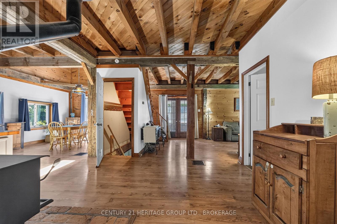
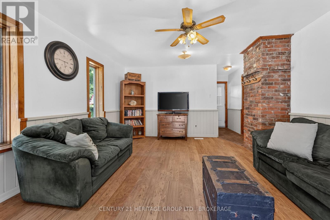
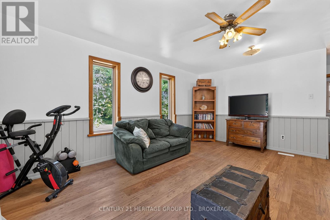
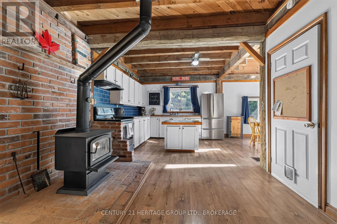
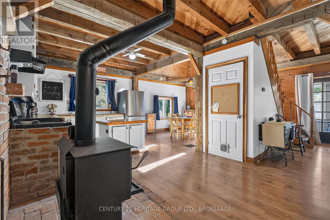
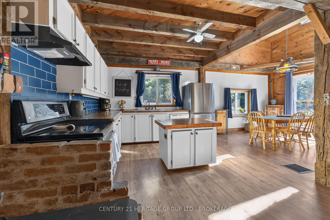
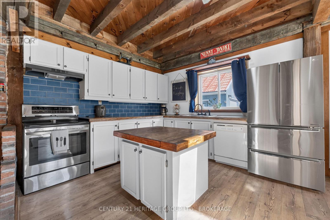
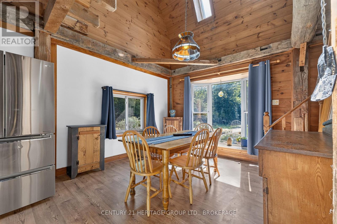
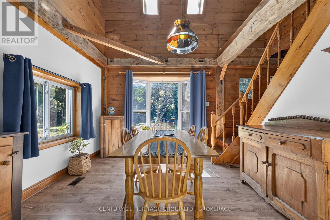
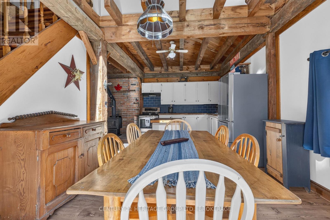
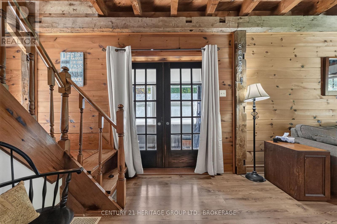
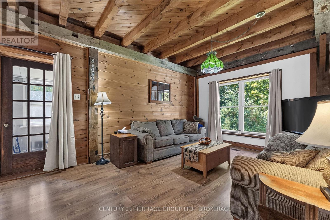
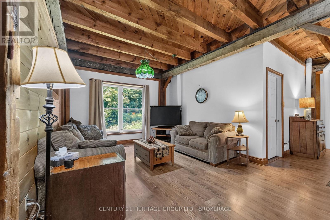
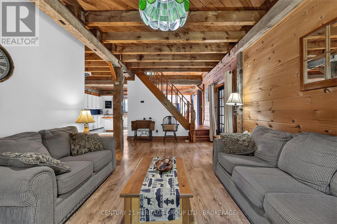
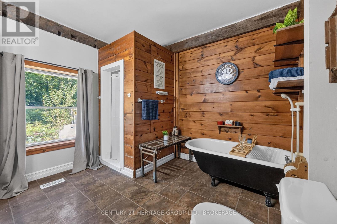
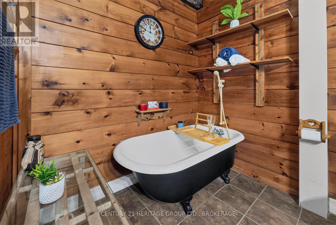
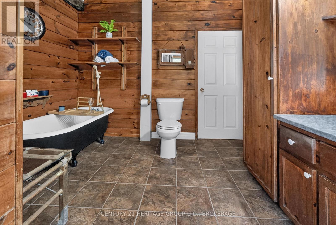
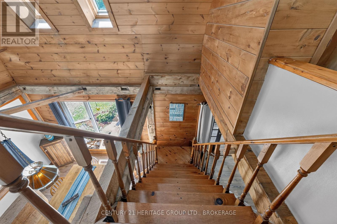
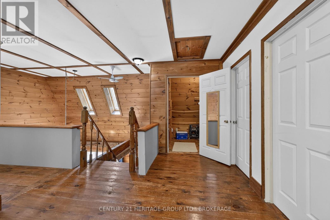
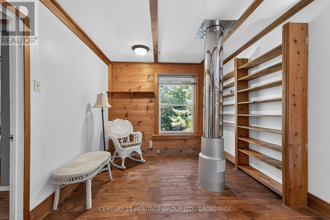
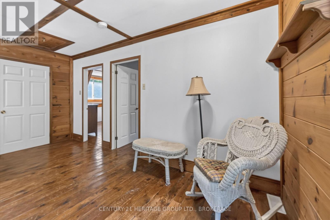
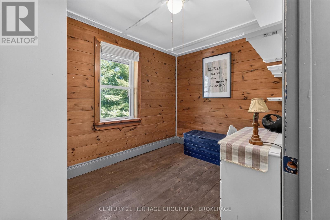
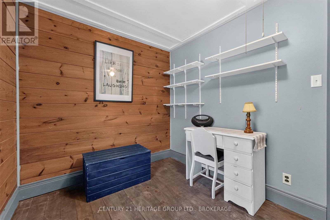
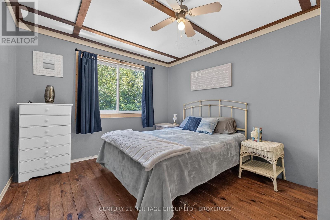
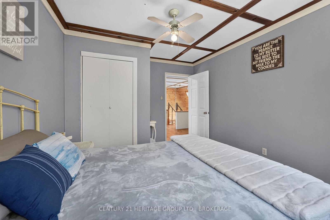
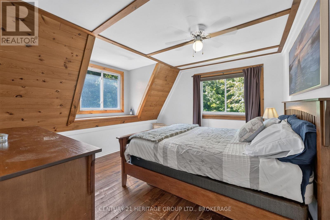
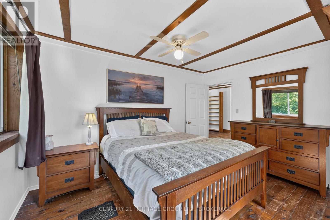
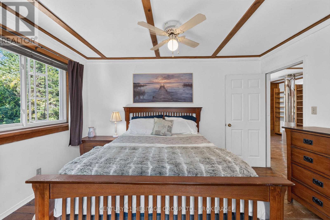
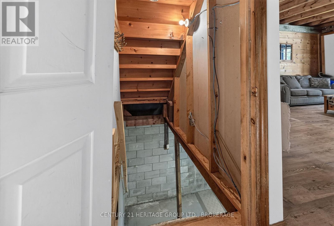
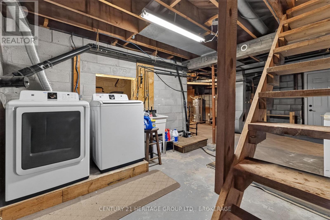
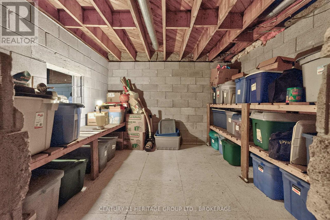
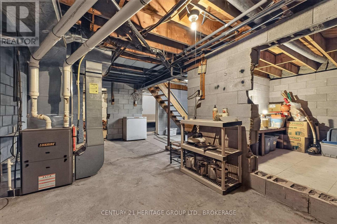
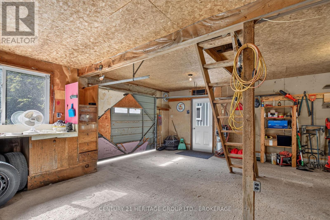
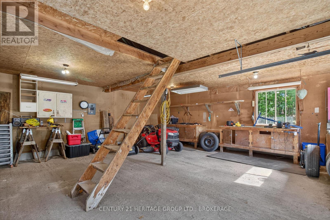
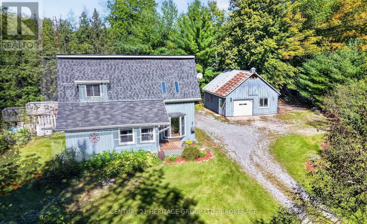
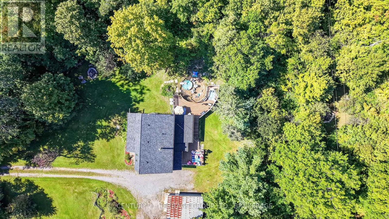
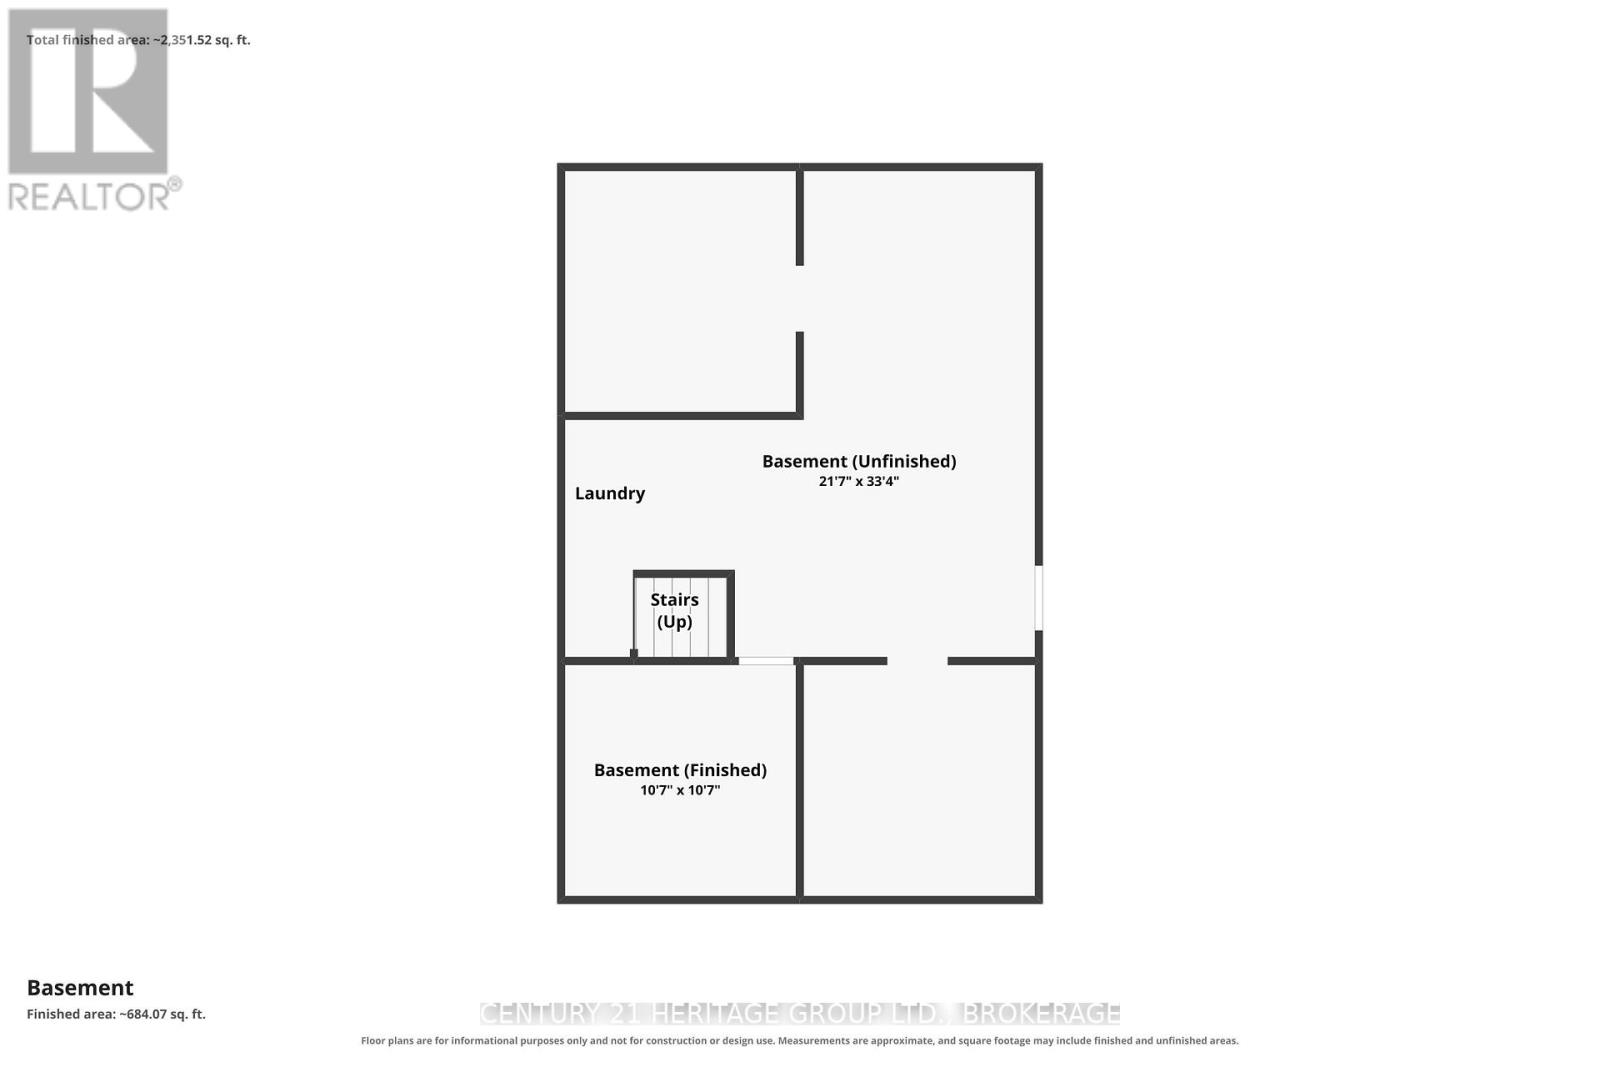
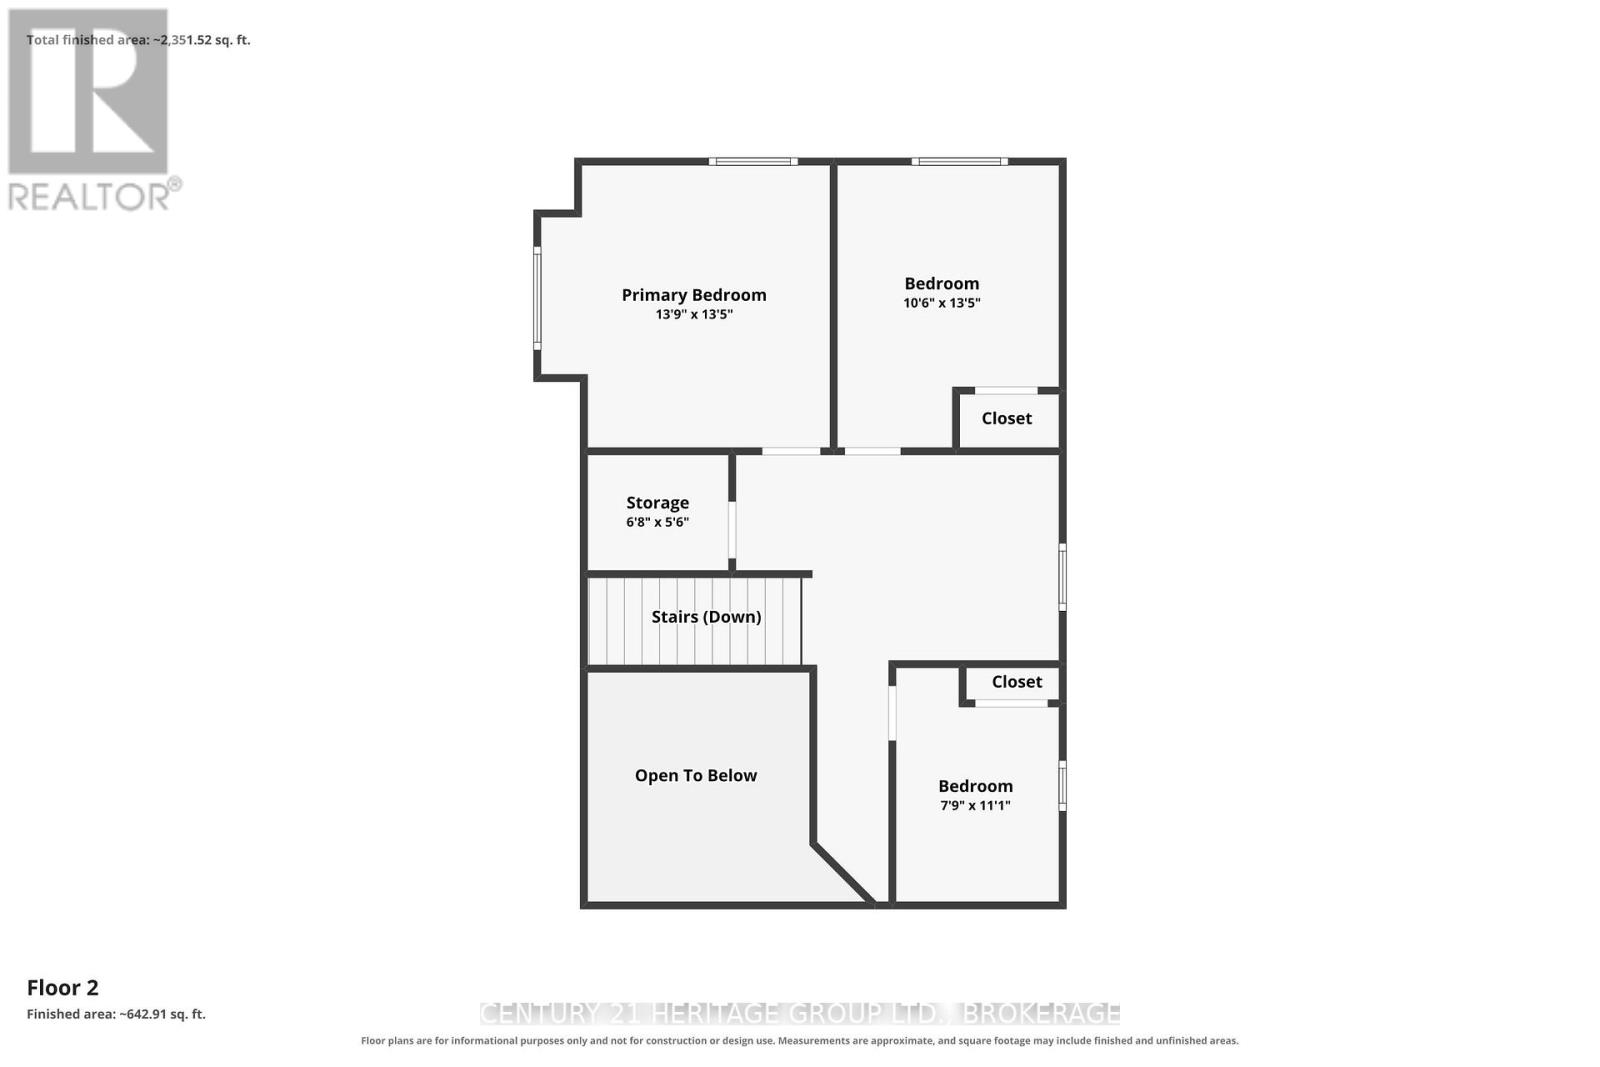
Tucked behind a grove of trees, well away from the road and its traffic, this one is a pleasant surprise for the eyes. Think storybook: flower gardens, decks made for entertaining, paths made for wandering, and generous room for friends and family alike. The little gem sits on 6+ acres of hard and softwood, with a trail that makes it all easy to explore. The spacious double-car garage has an easy-climb ladder to a loft above. Inside, the layout is refreshingly conventional - 3 bedrooms upstairs, plus a sitting area the family christened "the library," complete with floor-to-ceiling bookshelves. And if someone in your household has decided stairs are no longer part of their repertoire, the main-floor family room would make an excellent main-floor bedroom. The basement is, honestly, a basement - and a very good one for storage. It has a walk out to the backyard by way of a flight of stairs to the back of the house. Country living at its finest, from the birds and butterflies to the deer and antelope playing. Well - maybe just the deer. Updates include: furnace 2023, AC 2026, electrical panel 2023, roof and skylights 2024, exterior paint 2026, woodstove, new pipe, WETT 2026. (id:15069)
Property Details
| MLS® Number | X13793684 |
| Property Type | Single Family |
| Community Name | Hungerford (Twp) |
| Features | Wooded Area, Irregular Lot Size, Open Space, Carpet Free |
| Parking Space Total | 6 |
| Structure | Deck |
Building
| Bathroom Total | 1 |
| Bedrooms Above Ground | 3 |
| Bedrooms Total | 3 |
| Age | 51 To 99 Years |
| Appliances | Dishwasher, Dryer, Furniture, Washer, Window Coverings, Refrigerator |
| Basement Development | Unfinished |
| Basement Features | Walk-up |
| Basement Type | N/a (unfinished), N/a |
| Construction Style Attachment | Detached |
| Cooling Type | Central Air Conditioning |
| Exterior Finish | Wood |
| Fireplace Present | Yes |
| Fireplace Total | 1 |
| Fireplace Type | Woodstove |
| Foundation Type | Block |
| Heating Fuel | Propane |
| Heating Type | Forced Air |
| Stories Total | 2 |
| Size Interior | 1,500 - 2,000 Sqft |
| Type | House |
| Utility Water | Drilled Well |
Parking
| Detached Garage | |
| Garage |
Land
| Acreage | Yes |
| Sewer | Septic System |
| Size Depth | 1031 Ft ,4 In |
| Size Frontage | 404 Ft |
| Size Irregular | 404 X 1031.4 Ft |
| Size Total Text | 404 X 1031.4 Ft|5 - 9.99 Acres |
Rooms
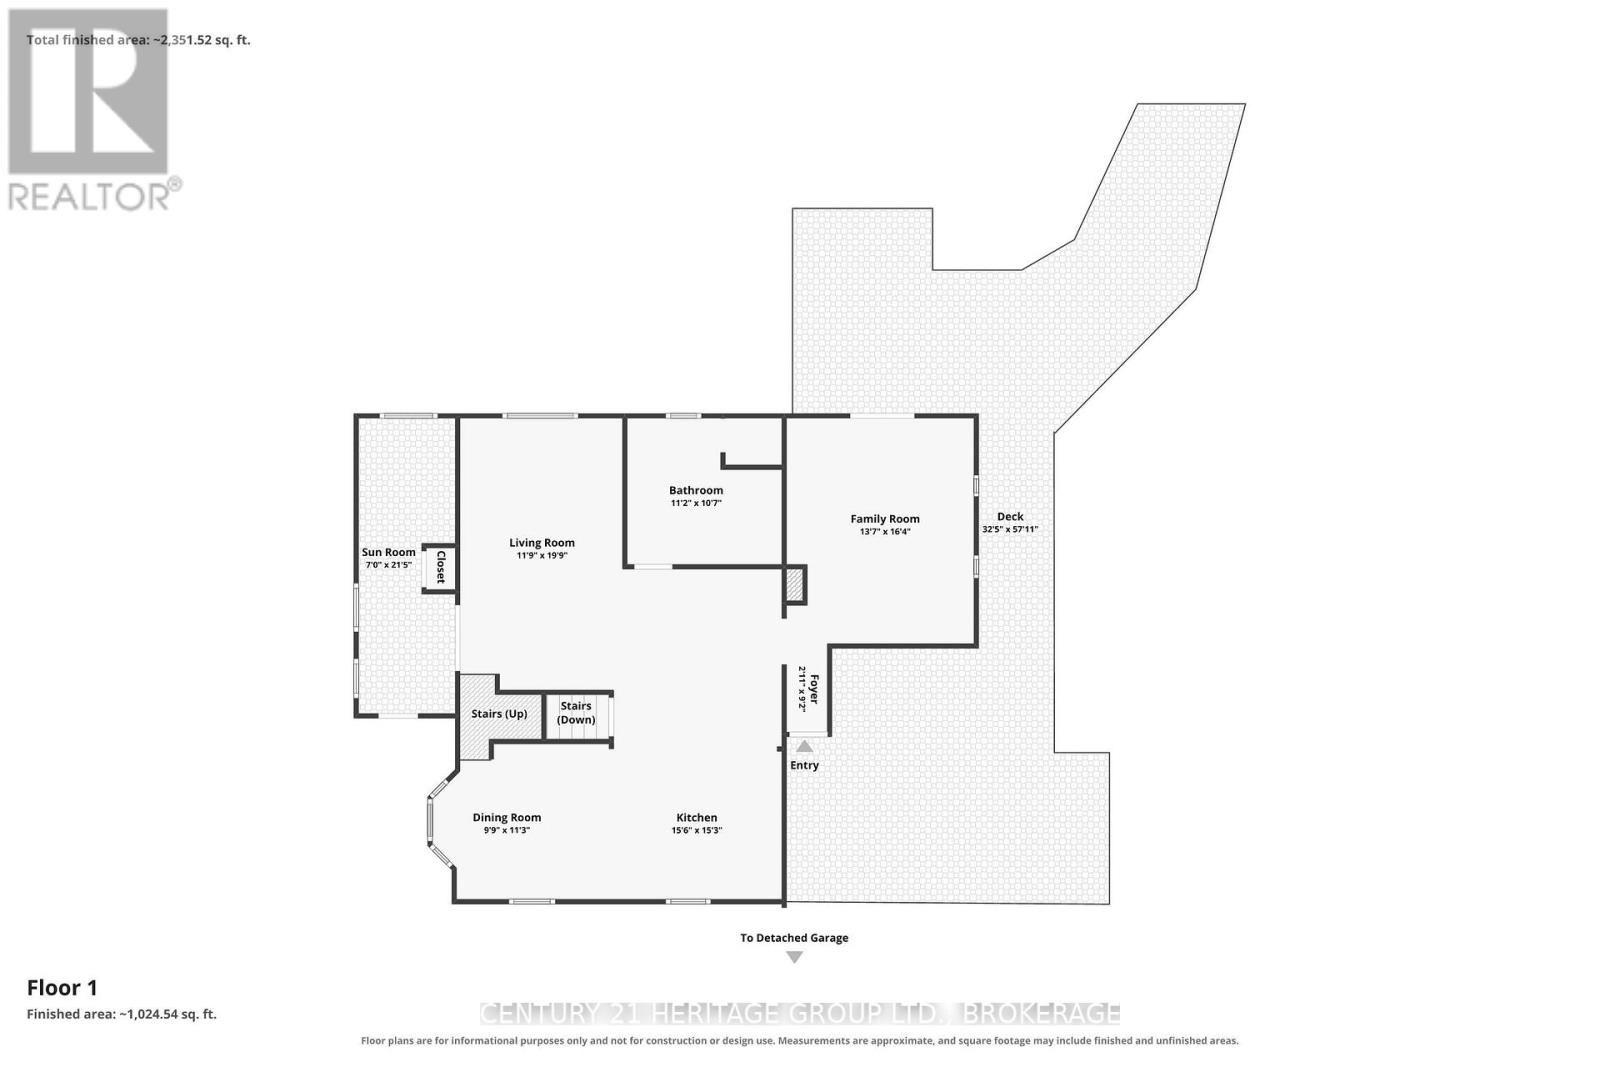
| Level | Type | Length | Width | Dimensions |
|---|---|---|---|---|
| Second Level | Library | 2.36 m | 3.66 m | 2.36 m x 3.66 m |
| Second Level | Primary Bedroom | 4.19 m | 4.09 m | 4.19 m x 4.09 m |
| Second Level | Bedroom 2 | 3.2 m | 4.09 m | 3.2 m x 4.09 m |
| Second Level | Bedroom 3 | 2.36 m | 3.38 m | 2.36 m x 3.38 m |
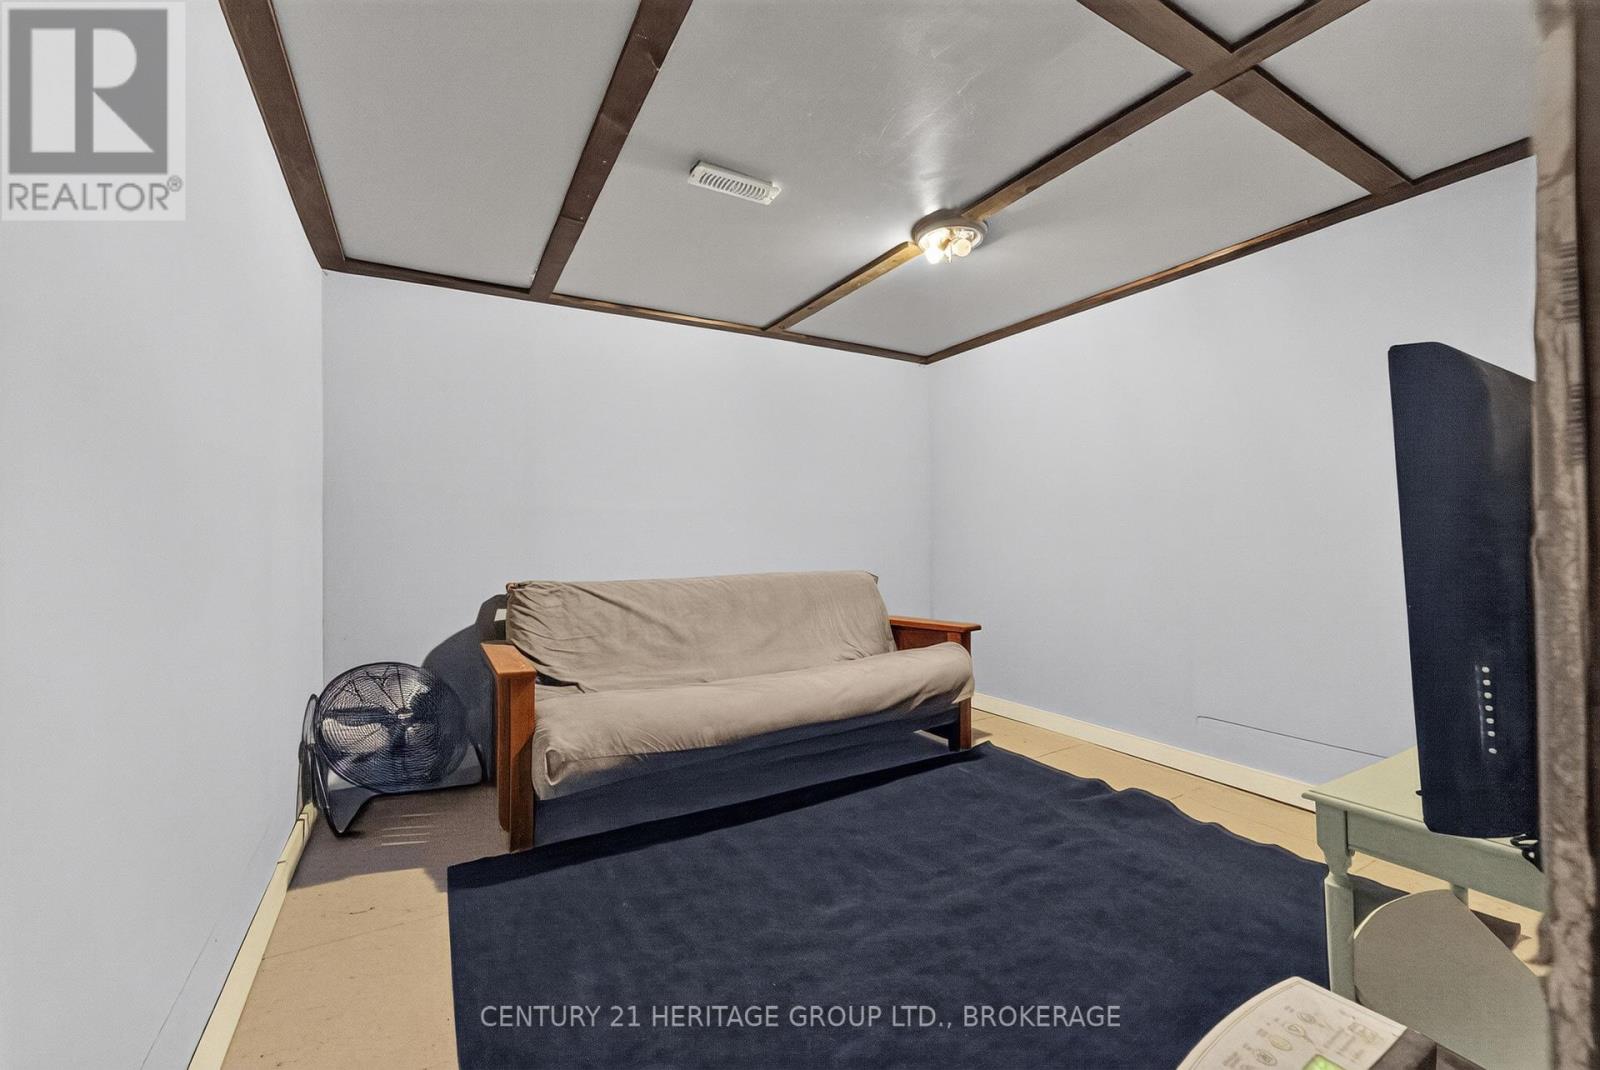
| Basement | Den | 3.23 m | 3.23 m | 3.23 m x 3.23 m |
| Main Level | Living Room | 3.58 m | 6.02 m | 3.58 m x 6.02 m |
| Main Level | Dining Room | 2.97 m | 3.43 m | 2.97 m x 3.43 m |
| Main Level | Kitchen | 4.72 m | 3.43 m | 4.72 m x 3.43 m |
| Main Level | Family Room | 4.14 m | 4.98 m | 4.14 m x 4.98 m |
| Main Level | Bathroom | 3.4 m | 3.23 m | 3.4 m x 3.23 m |
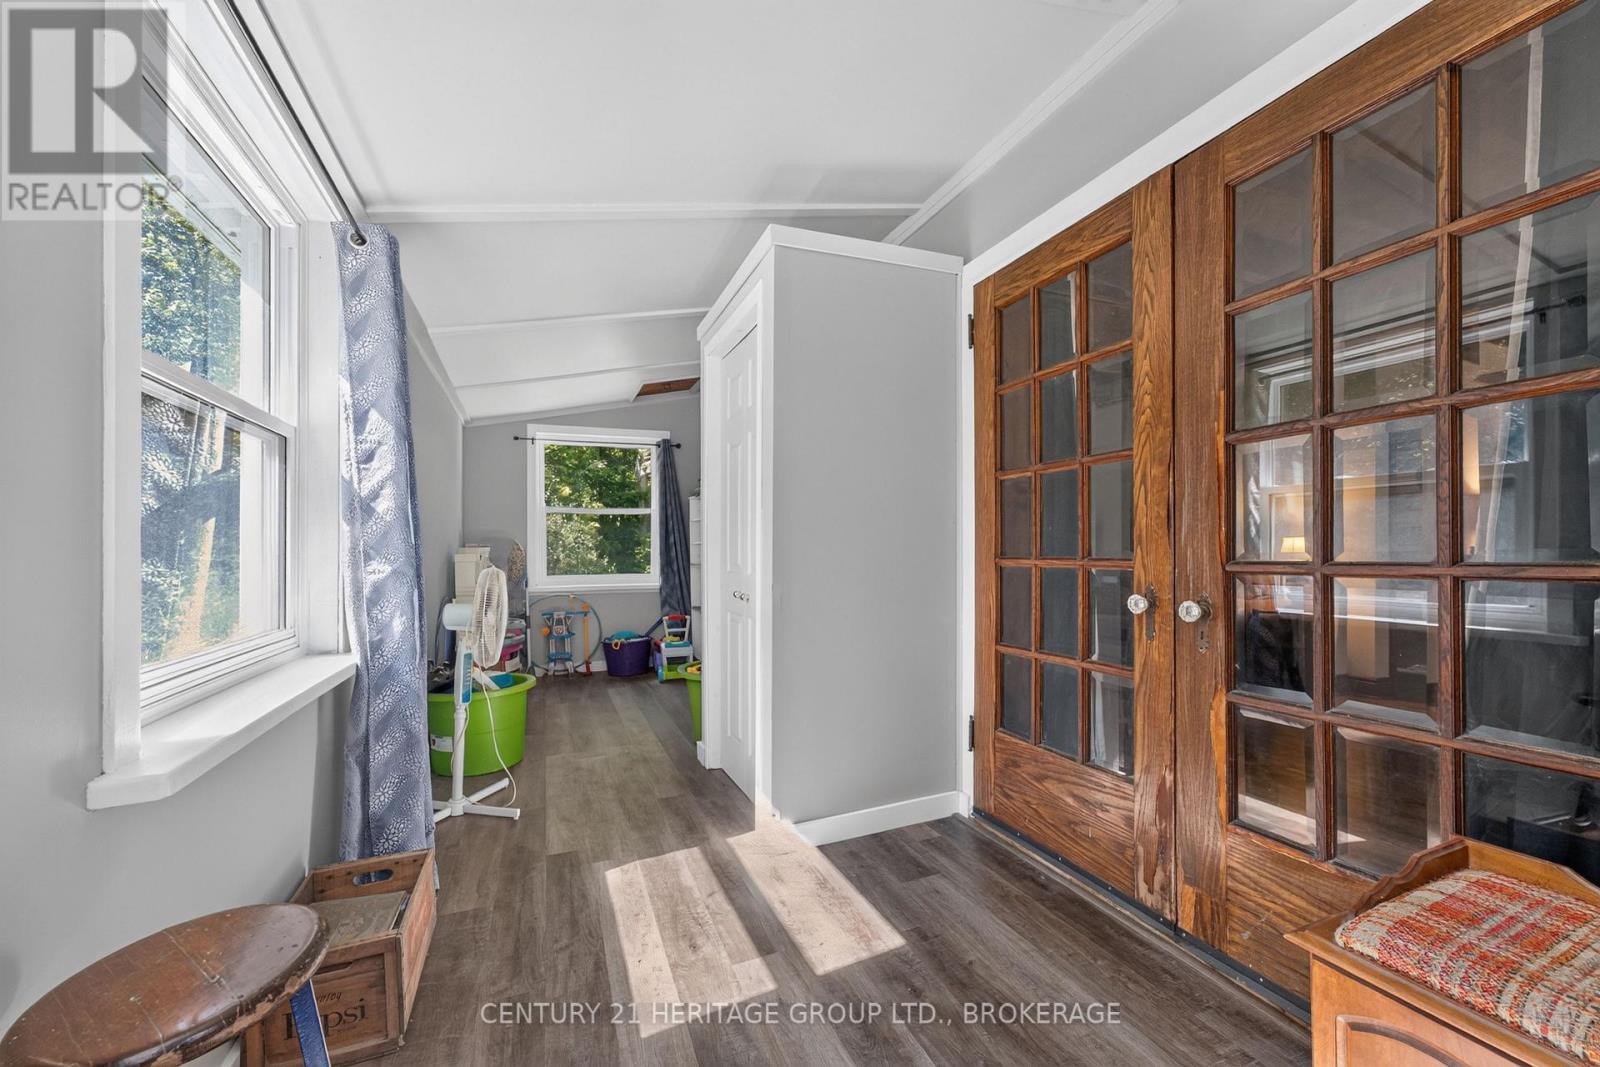
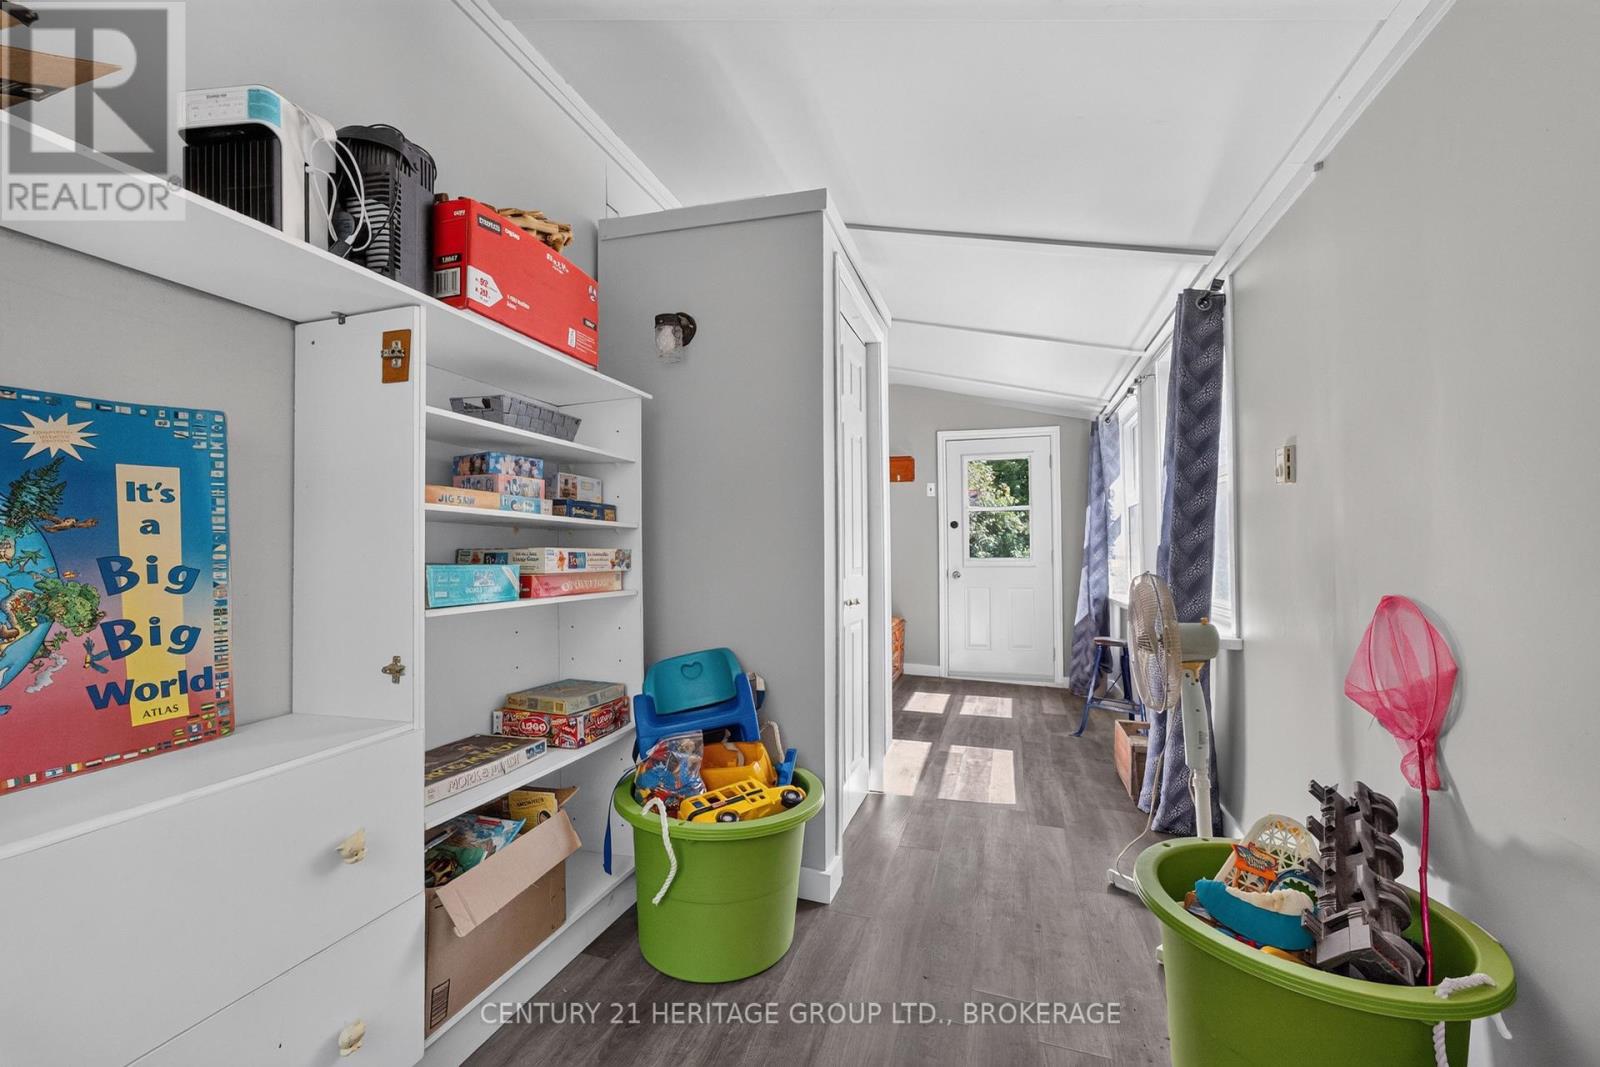
| Main Level | Sunroom | 2.13 m | 6.53 m | 2.13 m x 6.53 m |
Utilities
| Wireless | Available |
https://www.realtor.ca/real-estate/30289362/1991-moneymore-road-tweed-hungerford-twp-hungerford-twp
Contact Us
Contact us for more information

This REALTOR.ca listing content is owned and licensed by REALTOR® members of The Canadian Real Estate Association
The trademarks REALTOR®, REALTORS®, and the REALTOR® logo are controlled by The Canadian Real Estate Association (CREA) and identify real estate professionals who are members of CREA. The trademarks MLS®, Multiple Listing Service® and the associated logos are owned by The Canadian Real Estate Association (CREA) and identify the quality of services provided by real estate professionals who are members of CREA. The trademark DDF® is owned by The Canadian Real Estate Association (CREA) and identifies CREA's Data Distribution Facility (DDF®)
September 21 2026 02:19:51
Kingston & Area Real Estate Association
Century 21 Heritage Group Ltd., Brokerage